Properties

Browse or get in touch to schedule a walkthrough.

  • Nearby me
Price range

Popular Features

Community Features

Association

Property Features

Waterfront

View

Exterior Features

Interior Features

Style

10000 properties match your criteria

Updated 1 minute ago

E-Alert name
Price reduced
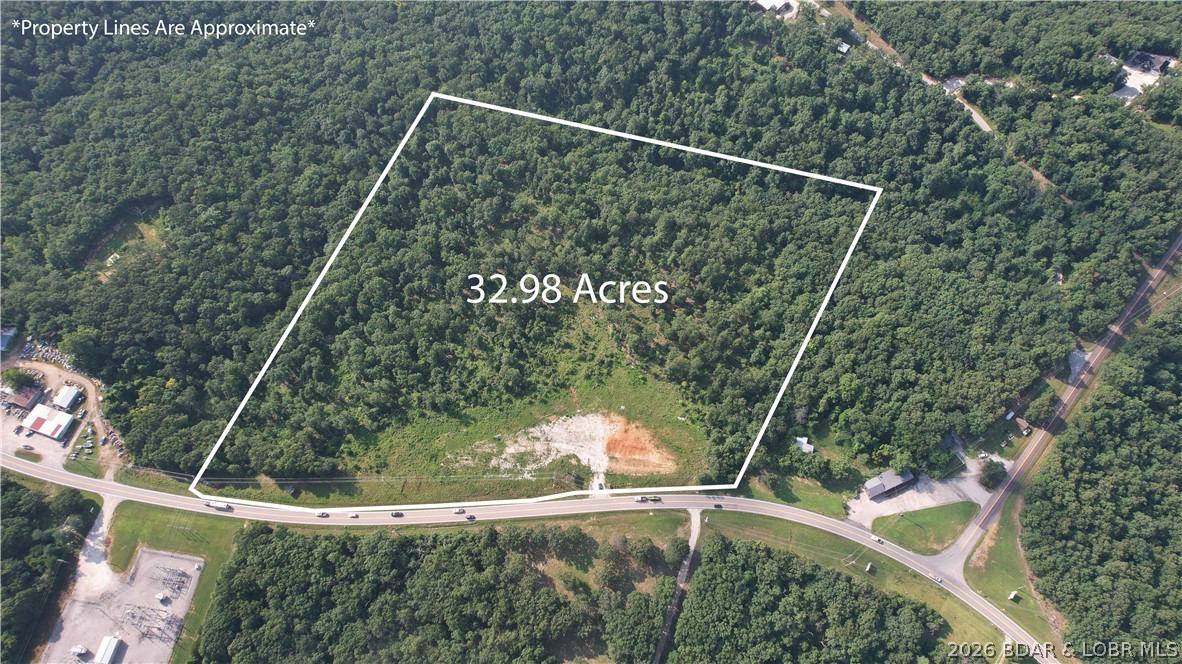
Development opportunities with this combination of acreage, highway frontage, & flexibility are becoming increasingly difficult to find. This 34-acre tract offers approximately 950 feet of Highway 7 frontage just outside Greenview, MO, w/ electric already at the property & a cleared building site ready to jumpstart your project. Whether you're planning a residential subdivision, estate lots, multifamily development, retail center, office space, storage units, or another commercial venture, this property offers the visibility, accessibility, & room to bring your vision to life. Located just minutes from Camdenton & the Lake of the Ozarks, you'll benefit from a growing market, convenient access, and outstanding long-term investment potential. The owner is willing to subdivide, creating flexible opportunities for developers, builders, investors, or business owners looking for the right amount of acreage. If you've been searching for development land with Highway 7 frontage, electric at the property, and the flexibility to accommodate both residential & commercial growth, this is one you'll want to see before it's gone. Large tracts like this rarely become available in today's market.
#3588403

Camdenton

520 N Hwy 7

None Beds

None Baths

32.98 acres

$250,000

MLS#: 3588403
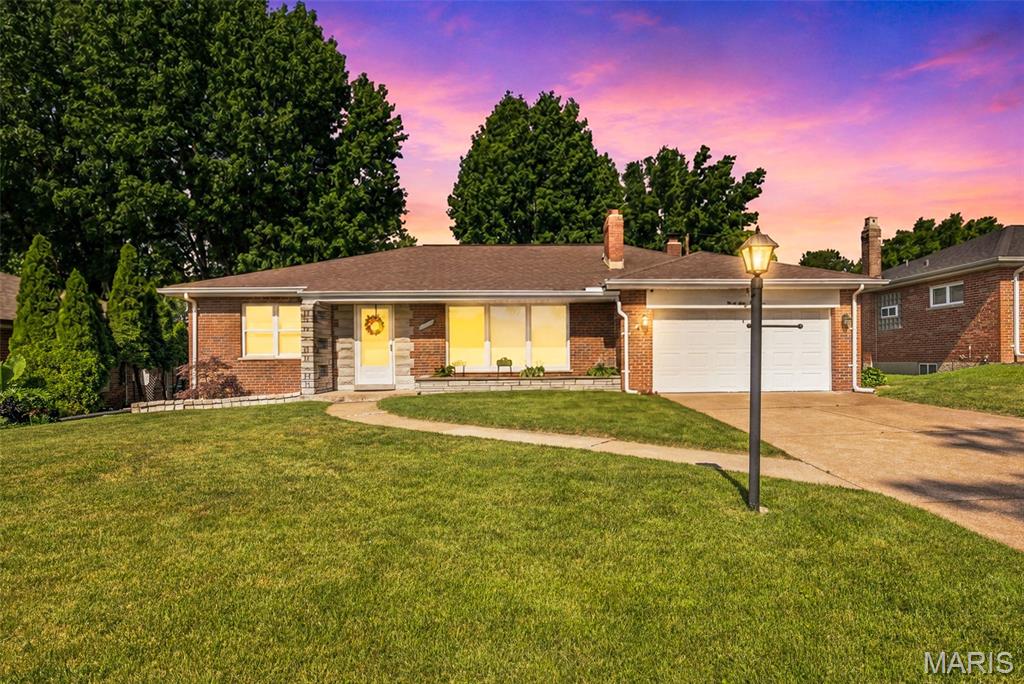
Open house cancelled, property under contract. Welcome home to this beautifully updated 2-bedroom, 2-bath ranch nestled in a prime South County location near Affton. From the charming brick exterior to the long list of modern updates, this home offers the perfect blend of style, comfort, and efficiency. Step inside to a spacious living room filled with natural light from newer windows, complemented by fresh neutral paint and a cozy fireplace that creates the perfect gathering space. The inviting eat-in kitchen features stylish countertops, updated cabinetry, stainless steel appliances, and plenty of room for everyday dining. Both bedrooms showcase beautiful hardwood floors and generous closet space, while the updated hall bath offers a fresh, contemporary feel. The bright and airy family room is a true highlight, featuring a second fireplace and direct access to the backyard oasis. Outside, you'll love relaxing under the stunning pergola-covered patio overlooking the partially fenced, level backyard filled with colorful landscaping and a meticulously maintained lawn, making it an ideal setting for entertaining or peaceful evenings at home. Energy-conscious buyers will appreciate the rooftop solar panels and the home's electric vehicle charging capability. The finished lower level provides exceptional additional living space with a large recreation room, two versatile bonus rooms perfect for a home office, gym, or guest space, a second full bathroom, plus a spacious unfinished storage and laundry area. Located in the highly acclaimed Lindbergh School District and just minutes from Grant's Farm, Grant's Trail, Whitecliff Park, shopping, dining, and major highways, this home truly has it all. Extensive updates completed since 2019 include the HVAC system, windows, doors, appliances, blinds, solar panels, pergola, and more. This is one of those homes that feels even better in person. Schedule your showing today!
#26042729

St Louis

9841 Knollshire Drive

2 Beds

2 Baths

2,158 Sq.Ft.

$350,000

MLS#: 26042729
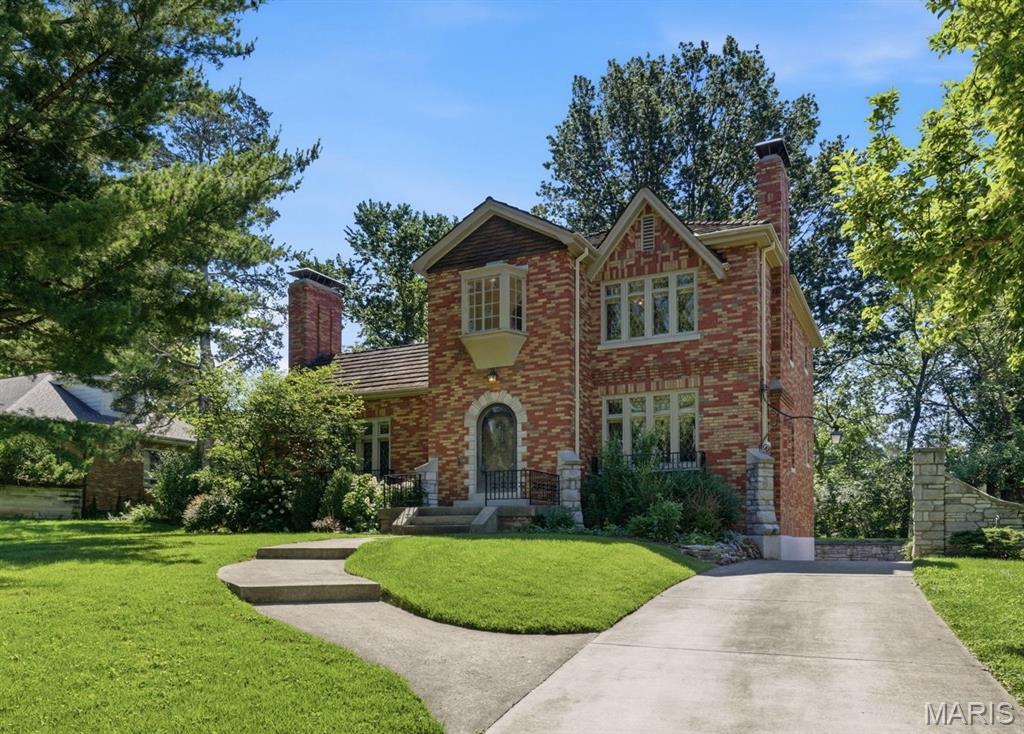
Nestled on more than .6 acres in the prestigious community of Grantwood Village, this distinctive 4-bedroom, 3-bath home offers nearly 2,800 square feet of timeless character, generous living spaces, and endless potential. Surrounded by mature trees on a picturesque lot, this is a rare opportunity to own a home with architectural details that simply can’t be replicated today. Step inside to an impressive vaulted living room where soaring ceilings, a dramatic staircase balcony, beautiful stained glass windows, and an ornate fireplace create an unforgettable first impression. The adjoining sunroom is wrapped in oversized windows, flooding the space with natural light while providing peaceful views of the expansive backyard throughout every season. The charming kitchen features a built-in breakfast nook, creating the perfect spot to enjoy your morning coffee while overlooking the surrounding landscape. A main-floor bedroom and full bath provide flexibility for guests, multi-generational living, or a home office. Upstairs, you’ll find three additional bedrooms, including a spacious primary suite featuring double-door closets and a classic oriel window with built-in cabinetry, adding both charm and functionality. All three bathrooms retain their original vintage character, offering timeless style and an opportunity to preserve or personalize. The finished lower level expands your living space with a welcoming recreation room centered around a second fireplace, abundant storage, and convenient access to the attached two-car garage. Combining remarkable architecture, mature grounds, and an exceptional Grantwood Village location, this home offers the perfect opportunity to enjoy classic craftsmanship while creating your own vision for the future.
#26009959

St Louis

28 Grantwood Lane

4 Beds

3 Baths

3,284 Sq.Ft.

$750,000

MLS#: 26009959
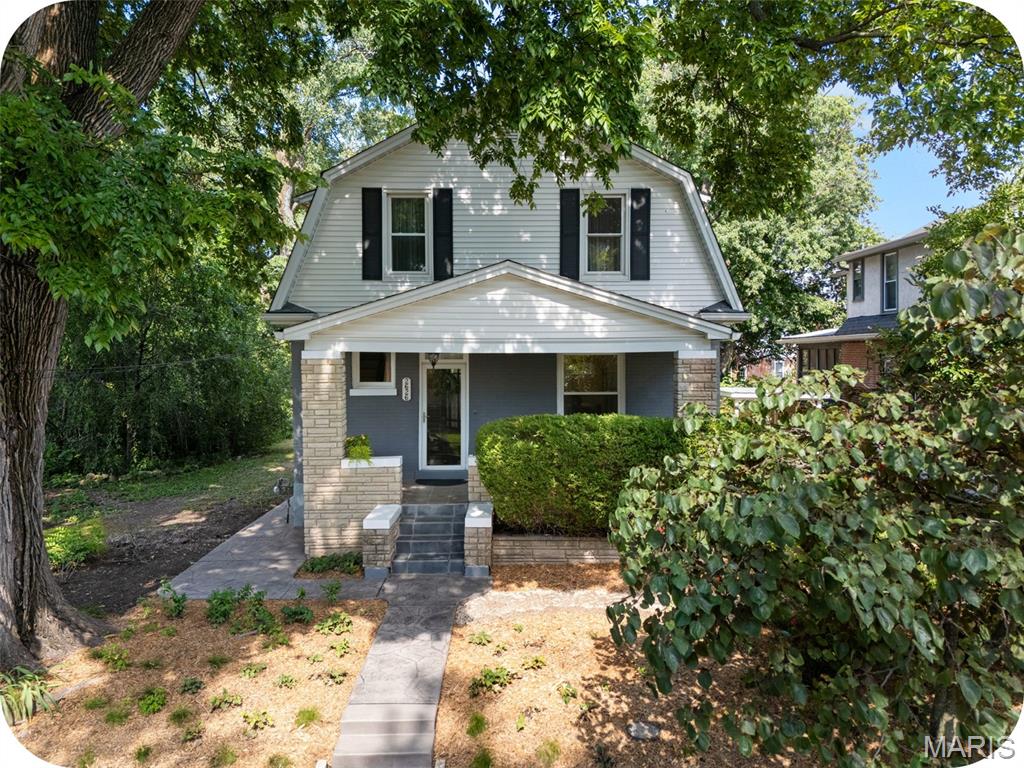
Welcome to 2626 Margarette Ave—a spacious Dutch Colonial full of character, tucked on a quiet street just steps from Maplewood’s beloved shops and restaurants. From the moment you enter, the home’s scale and natural light make an impression. The foyer and staircase set the tone, leading into a warm and inviting living room featuring hardwood floors, a large picturesque window and a beautiful arched entryway into the dining room. The dining space offers generous room for gathering and flows seamlessly into the true showstopper—the kitchen. Thoughtfully refreshed, it features modern soft-close cabinetry, quartz countertops, updated lighting, and a built-in wine rack, all while preserving the original pantry—blending timeless charm with everyday functionality.

Upstairs, both bedrooms offer impressive space, easily accommodating king-sized beds along with additional furniture or storage. The primary bedroom overlooks the front yard’s blooming landscape, while the second bedroom enjoys views of the backyard garden and sits just steps from the bathroom. Sconces in each room add warmth and character. The bathroom has been tastefully updated with a freshly glazed tub, new vanity, and classic beadboard detailing. Throughout the home, you’ll find fresh interior paint, updated windows, new water heater and a bright, welcoming layout that feels both comfortable and refined. Step outside and the charm continues. A covered front porch sets the scene—perfect for a pair of rocking chairs and a glass of iced tea—while a second covered porch in the back gives you a front-row seat to your backyard (and the chickens). A new stamped concrete walkway creates a warm welcome, complemented by a thoughtfully designed native plant garden in the front yard. Out back, the space truly shines with raised garden beds and a chicken coop—ideal for anyone dreaming of a more sustainable lifestyle. A driveway + carport adds convenient off-street parking for at least 3 vehicles.  Headed to Maplewood’s ā€œLet Them Eat Artā€ festival this weekend? Take a stroll down Margarette for a sneak peek. Join us for an open house this Sunday from 1–3 PM, or schedule a private tour with your favorite Realtor this weekend to experience all that Margarette has to offer.
#26042657

Maplewood

2626 Margarette Avenue

2 Beds

1 Baths

1,464 Sq.Ft.

$279,900

MLS#: 26042657
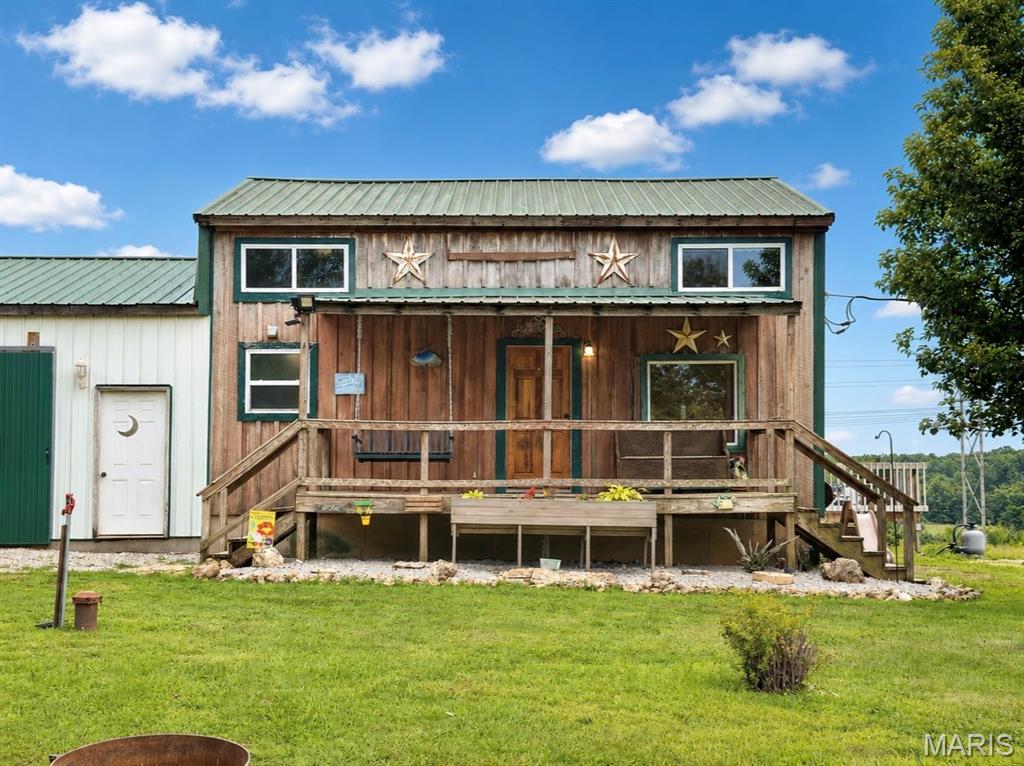
Escape to the peace and quiet of country living with this charming home situated on 4.13 acres. The property features a fully stocked pond with catfish, bass, crappie and bluegill along with multiple outbuildings, storage sheds, an attached 24’ x 36’ workshop, and a lean-to for additional covered storage.

Inside, the main level offers a spacious living room, kitchen and dining area, one bedroom, and a full bathroom. Upstairs you’ll find a second bedroom along with an office featuring a convenient half bath. The partially finished basement provides a large den area, a 9’ x 20’ bonus room, and a full bathroom with a combined laundry area, offering flexibility to fit your needs.

Enjoy the outdoors from the covered front porch or the screened-in back porch overlooking the property. The acreage also includes a chicken coop, blackberry patch, fruit trees, and plenty of open yard space, making it well suited for gardening, hobby farming, or simply enjoying the outdoors. If you’re looking for a peaceful rural property with room to spread out, this one is ready to welcome you home!
#26043694

Marquand

30584 Nevada Drive

2 Beds

2 Baths

1,044 Sq.Ft.

$220,000

MLS#: 26043694
Price reduced
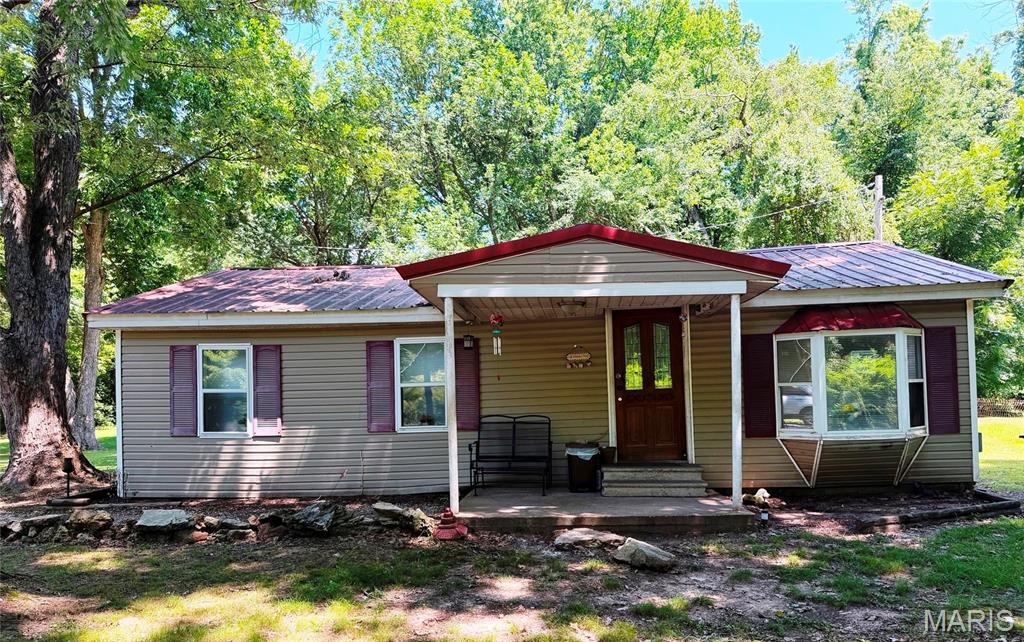
Nice 2 bedroom, 1 bath, ranch home setting on 2 acres in a beautiful park like setting with mature shade trees. House has vinyl siding and a metal roof.  Property Includes a large, detached garage (30 x 24) with metal siding, metal roof,  overhead garage door, passage door and concrete floor. It is wired for electric.  Also includes a storage shed.    Main floor Laundry; Concrete patio; Covered front porch.  Concrete septic tank.  Pumped in 2024.  Seller is selling "As Is".  Will make no repairs.   Call now for your personal showing.
#26042587

Poplar Bluff

1769 County Road 608

2 Beds

1 Baths

1,054 Sq.Ft.

$99,900

MLS#: 26042587
Price reduced
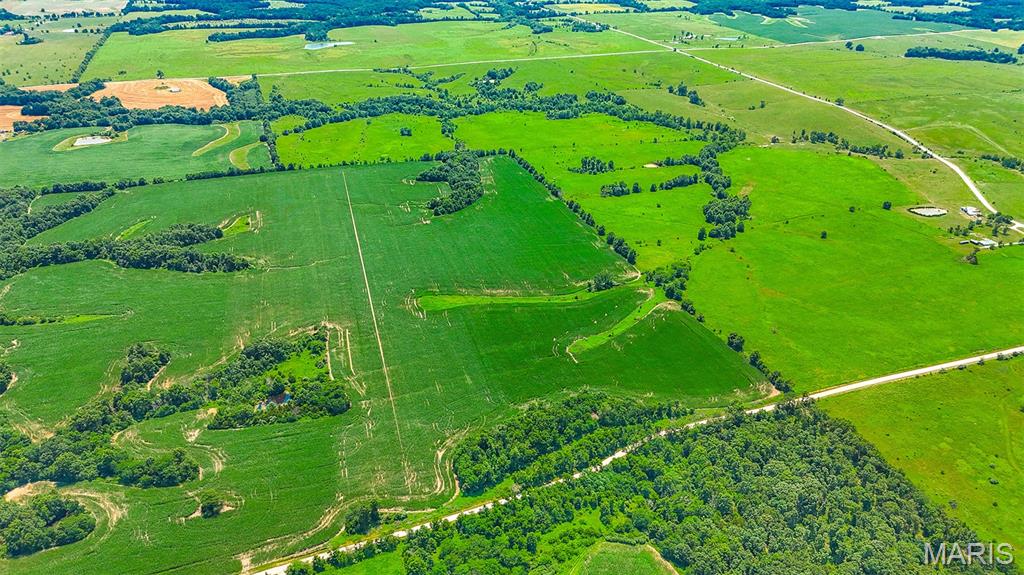
Excellent opportunity to own 76 acres of revenue-producing farmland in Randolph County. This property offers a strong combination of productive crop ground and partially wooded acreage, providing both agricultural income potential and added versatility! There is 60 tillable acres and 16 partially wooded acres! Whether you are looking to expand an existing farming operation, invest in income-producing land, or enjoy a mix of open and wooded acreage, this property offers a great opportunity in a desirable agricultural area!! Higbee School District!
#26043655

Huntsville

TBD 76 AC +/ County Road 2450

None Beds

None Baths

N/A

$547,200

MLS#: 26043655
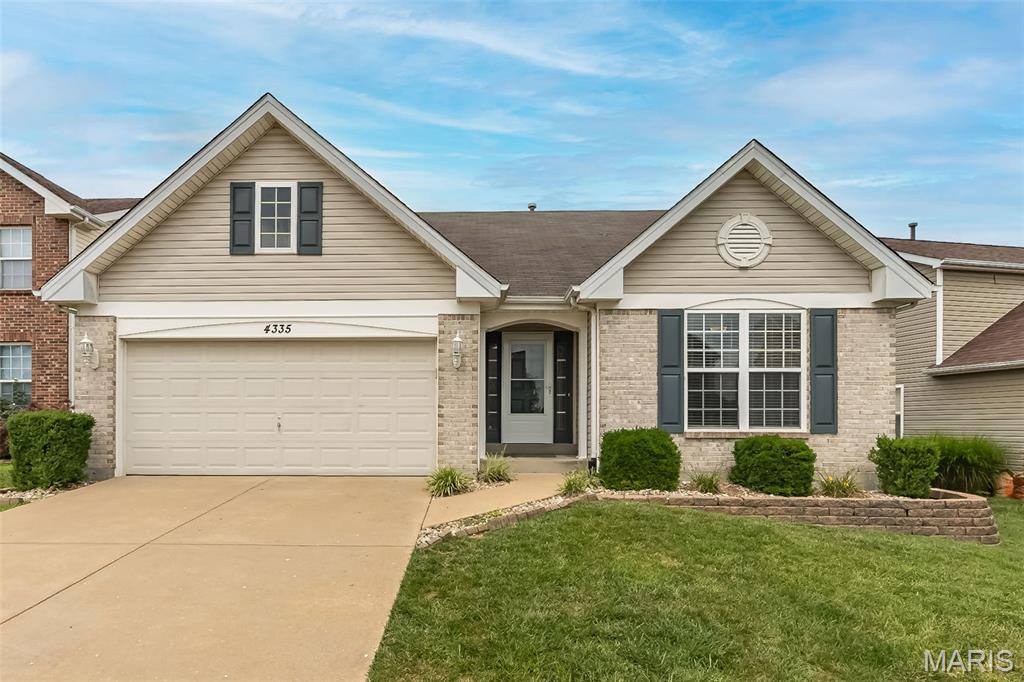
If you've been searching for a ranch that feels spacious, stylish, and effortlessly welcoming, your search just might be over! Soaring vaulted ceilings, rich bamboo flooring, and an open floor plan create an inviting space that's perfect for both everyday living and entertaining. The heart of the home is the spacious great room featuring a cozy wood-burning fireplace and seamless flow into the bright kitchen and breakfast area. You'll love all the cabinets, generous counter space, breakfast bar, pantry, and sliding glass door leading to the oversized patio and fully fenced backyard — ready for backyard BBQs, family gatherings, pets, or simply anything! The private primary suite offers a peaceful retreat with a walk-in closet plus a luxurious ensuite bath featuring double vanities, a soaking tub, and separate shower. Two additional bedrooms, a full hall bath, and convenient main floor laundry complete the main level. Need more space? The full unfinished basement is a blank canvas just waiting for your vision! Whether you're dreaming of a recreation room, home theater, gym, office, or workshop, you'll have plenty of room to expand while still maintaining storage space. Fantastic curb appeal, fully fenced backyard, and a layout designed for comfortable living make this home one you won't want to miss! Homes that combine this much space, style, and future potential don't come along every day!
#26026882

St Louis

4335 Northpoint Circle

3 Beds

2 Baths

1,658 Sq.Ft.

$385,000

MLS#: 26026882
Price reduced
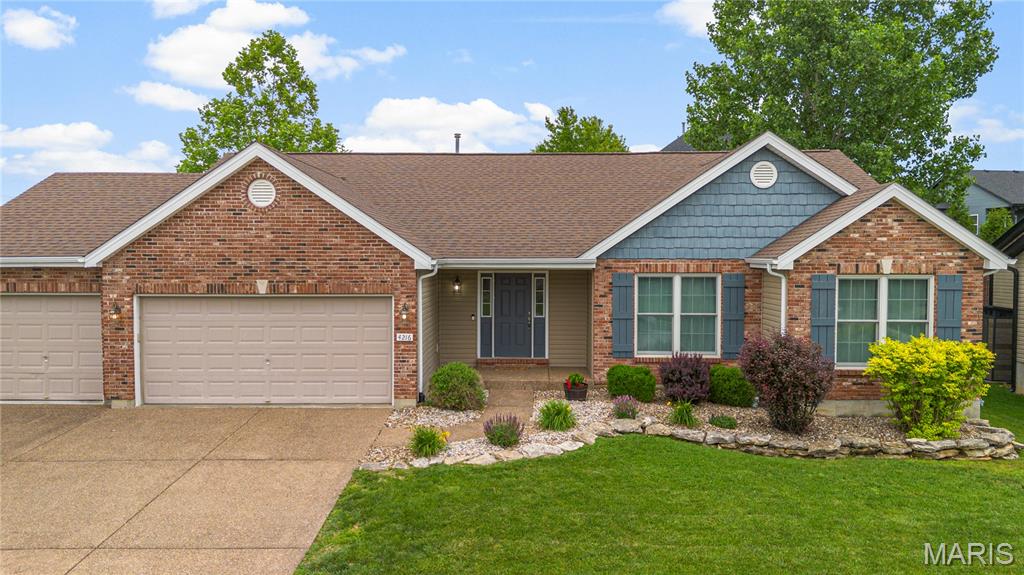
Welcome home to this beautifully maintained 4-bedroom, 3-bath ranch nestled in the sought-after Woodlands at Bear Creek! Offering over 3,000 square feet of finished living space, this home combines an open, inviting layout with thoughtful updates and exceptional indoor and outdoor living. Step inside to discover brand-new carpet throughout the main floor, soaring vaulted ceilings, and an abundance of natural light that fills the spacious great room, complete with a cozy wood-burning fireplace. The open-concept design flows effortlessly into the breakfast room and beautifully updated kitchen, featuring new granite countertops installed in Spring 2026, stainless steel appliances, a center island, ample cabinet space, and plenty of room for entertaining or everyday living. The spacious primary suite offers a tray ceiling, a large walk-in closet, and an ensuite bath with dual vanities, a soaking tub, and separate shower. Two additional generously sized bedrooms, a full hall bath, and convenient main-floor laundry complete the main level. The finished lower level expands your living space with a large family room, recreation area, fourth bedroom, full bath, and additional flex space perfect for a home office, gym, playroom, or hobby room. Step outside to enjoy the beautifully landscaped backyard featuring a covered patio, mature trees, custom retaining walls, and plenty of green space for entertaining, relaxing, or play. The oversized 3-car garage provides ample room for vehicles, storage, and more. Located in the highly rated Wentzville School District with easy access to parks, shopping, restaurants, and major highways, this move-in ready home offers the perfect blend of comfort, space, and convenience. Don't miss your opportunity to make this exceptional ranch your next home!
#26012685

Wentzville

4216 Broken Rock Drive

4 Beds

3 Baths

3,080 Sq.Ft.

$450,000

MLS#: 26012685
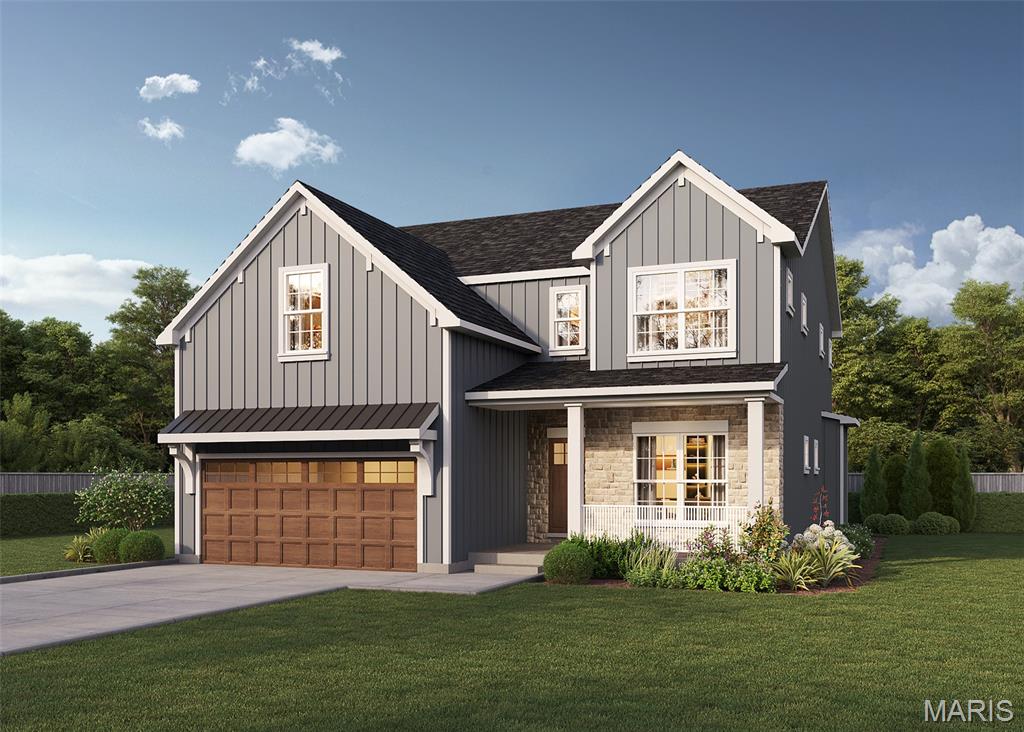
Exclusive To-Be-Built Opportunity. An exceptional opportunity to build your dream home in one of Kirkwood's most desirable established neighborhoods. Schindler Homes is proud to partner with the private owner of this premier homesite to offer a thoughtfully designed to-be-built residence that combines timeless architecture, modern functionality, and exceptional craftsmanship.

The featured plan offers approximately 3,527 square feet of beautifully designed living space with 5 bedrooms, 3.5 baths, and an open-concept layout designed for the way families live today. Standard features include 9-foot first-floor ceilings, hardwood flooring, a spacious great room with a 42" fireplace, quartz and granite countertops, stainless steel appliances, a private office, oversized walk-in pantry, mudroom with built-in cubbies, large second-floor laundry, dual walk-in closets in the primary suite, a private sitting room, and generous walk-in closets in the secondary bedrooms. A full basement with partial finish provides additional space for entertaining, recreation, or future customization.

Situated on a highly desirable homesite, this plan may also accommodate an optional three-car garage (subject to final site design and approvals). Buyers are encouraged to inquire about available customization options, alternative floor plans, upgraded finishes, and pricing.
Schindler Homes is the featured builder for this exclusive homesite; however, buyers also have the flexibility to bring their own builder if preferred. Renderings are for illustrative purposes only. Final elevations, floorplans, specifications, features, pricing, and finishes are subject to change.
#26043637

Kirkwood

448 TBB @ Magnolia Avenue

5 Beds

3 Baths

3,527 Sq.Ft.

$1,279,990

MLS#: 26043637
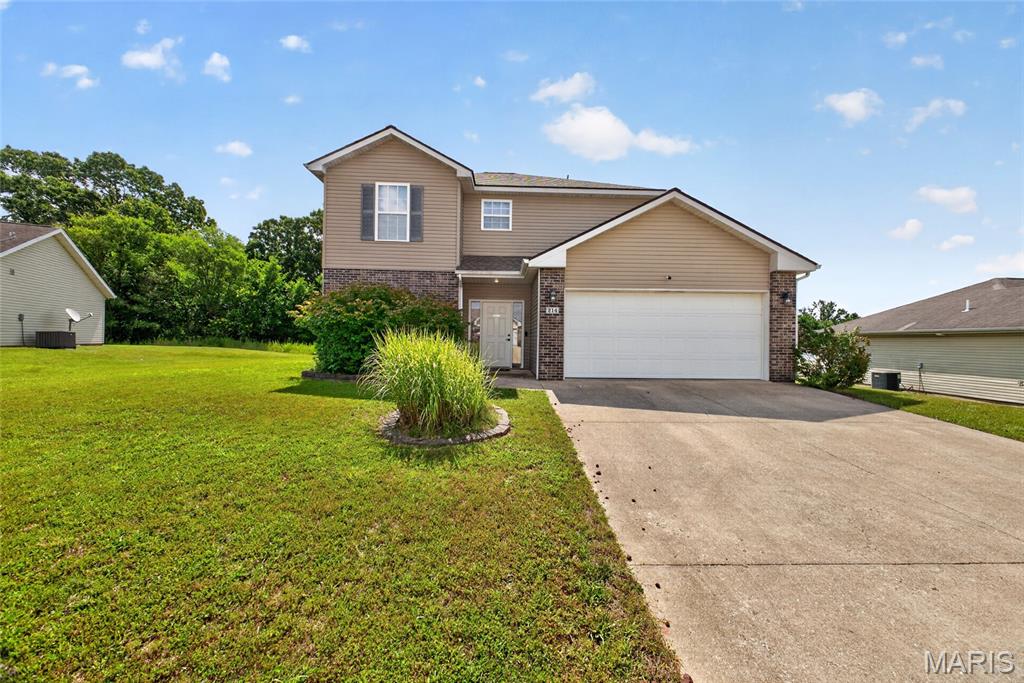
Immediate peace of mind awaits with this meticulously maintained, one-owner 3-bedroom, 2.5-bath home located within the city limits of Waynesville and just minutes from the West Gate of Fort Leonard Wood. If you've been searching for a truly move-in ready home with the major expenses already taken care of, this is it! Recent updates include a GAF Certified roof with warranty (2023), upgraded HVAC system (2022) featuring a larger air handler and higher-efficiency heat pump, larger water heater (2022), and a privacy fence installed in 2024. The sale also includes the washer, dryer, storage shed, and push mower, making your move even easier. Step inside to a welcoming entryway with convenient access to the attached two-car garage and a guest half bath. The spacious living room offers carpeting for comfort and abundant natural light from three large windows overlooking the fully fenced backyard. The adjoining kitchen and dining area features beautiful light oak cabinetry, laminate countertop space, white appliances, a breakfast bar, and plenty of room for everyday meals or entertaining. Sliding glass doors lead to the backyard patio and privacy fenced yard, perfect for pets, kids, or hosting family and friends.
Upstairs, you'll find a spacious primary suite complete with an ensuite bathroom offering double sinks, an oversized vanity, a tub/shower combination, and a large walk-in closet. Two additional carpeted bedrooms, a full guest bathroom, and an upstairs laundry room add to the home's thoughtful and functional layout. With every major system already updated and a level of care that's evident throughout, this home offers the perfect combination of comfort, value, and peace of mind. Don't miss your opportunity to make it yours—schedule your private showing today!
#26043354

Waynesville

214 Fritts Circle

3 Beds

2 Baths

1,614 Sq.Ft.

$249,900

MLS#: 26043354
Wonderful opportunity to rent this stylish, end-unit 3 bed, 2.5 bath townhome. Open concept with beautifully selected finishes and an abundance of natural lighting.  The bright eat-in kitchen boasts granite counters, upgraded white cabinets, pantry, microwave, flat top electric stove and seamlessly connects to the family room which leads to privacy on the back patio. Upstairs, a wonderful Primary en suite awaits, lovely bedroom featuring silhouette black out shades, carpeting, remote control fan. Enjoy modern finishes in the full bathroom, host to a double bowl vanity and shower. Additionally, 2 more bedrooms, a gorgeous full bath, closet space and the convenience of 2nd floor laundry. Community Amenities such as gym, pool, clubhouse, pickle ball, playground, walking trails.
Available immediately.  No pets/smokers.  Link to application in listing, tenants can apply online at Rentspree.com. Open house cancelled due to illness.
#26043451

O'Fallon

327 Newbridge Way

3 Beds

2 Baths

1,363 Sq.Ft.

$2,200

MLS#: 26043451
Price reduced
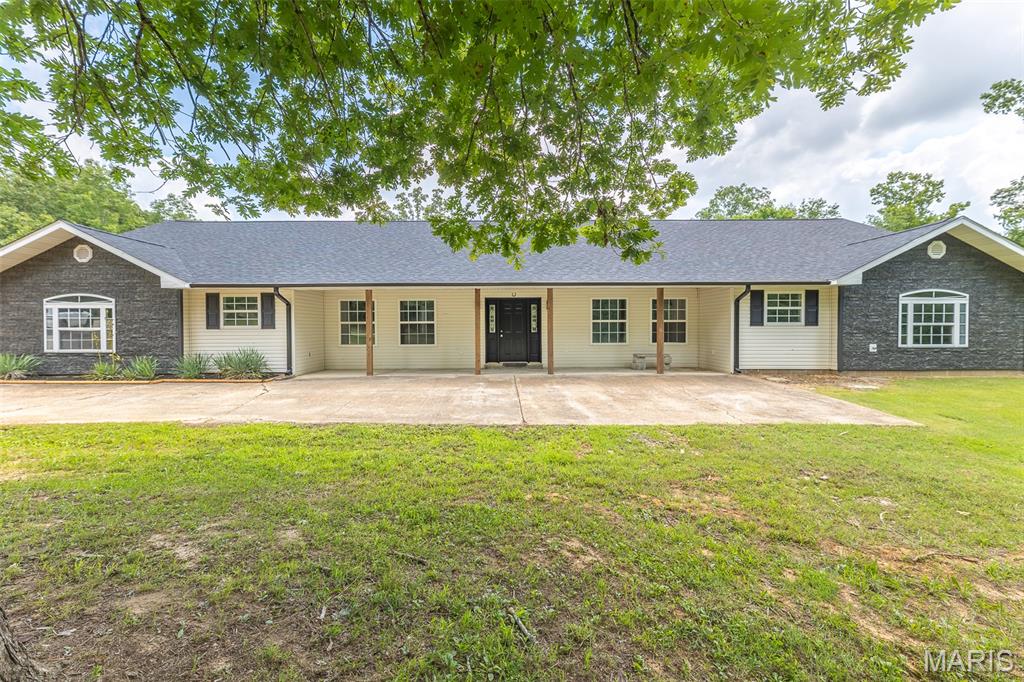
Welcome home to your own private retreat! Nestled on 13 scenic wooded acres just north of Poplar Bluff, this beautifully remodeled 7-bedroom, 4-bath home offers the perfect blend of luxury, space, and peaceful country living. Enjoy a serene setting complete with abundant wildlife, a private pond, and a gated iron entrance leading down the private driveway to exceptional curb appeal. Offering nearly 4,500 square feet of living space—all conveniently situated on one level—this home is designed for both comfort and functionality. Inside, you’ll find a grand foyer, a sunken living room with a cozy fireplace, and an expansive custom kitchen featuring solid surface countertops, a large island, breakfast bar, pantry, and included kitchen appliances. The oversized owner’s suite offers a true retreat with a spa-inspired bath showcasing a marble walk-in shower and whirlpool tub, while the guest bathrooms feature double vanities for added convenience. Spacious guest bedrooms, high-end finishes, and modern colors throughout make this home truly move-in ready. For added peace of mind, the seller is including a one-year home warranty with an acceptable offer. Combining privacy, luxury, acreage, and exceptional value, this remarkable property is priced to move quickly and represents a rare opportunity to own one of the finest country estates in the Poplar Bluff area.
#26043169

Poplar Bluff

251 Rival Lane

7 Beds

4 Baths

4,455 Sq.Ft.

$599,500

MLS#: 26043169
Back on the market after two days with no fault to the sellers...buyers financing fell through.

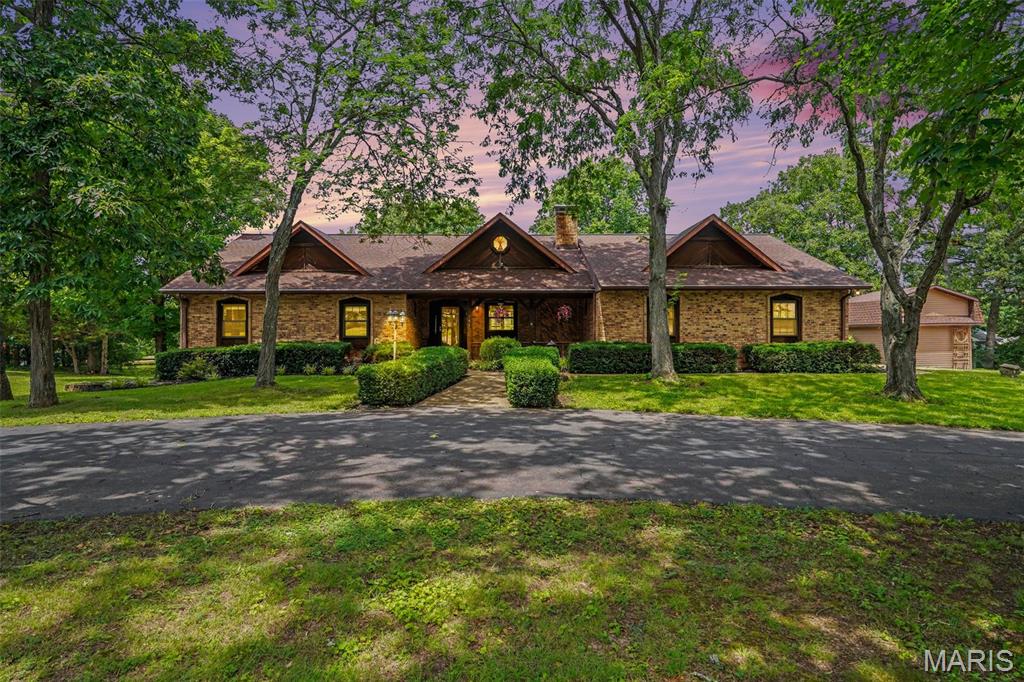
Welcome to 335 George Street in sunny Sullivan!  This brick and concrete home has been well maintained and is located on a corner lot in the heart of the neighborhood.  There's a circular driveway that's accessible from two side streets.  Bring your large family as it has 5 bedrooms and 3 full bathrooms (4 bedrooms/2 baths upstairs and 1 bedroom/1 bath in basement).  It has two separate air/furnace units for each side of the home and both were installed in the last five years (and serviced in 2026).    The roof was put on in 2020 and comes with the extended warranty.

You're welcomed into the home with a large, covered concrete porch with slag glass windows and decorative woodwork.  If you like to sit on the porch during thunderstorms, you'll LOVE this one!   The main living area is large and open with enough room for the living room AND the dining room.  (Side note:  The floors underneath the carpet are parquet flooring!)  An electric fireplace in the corner.  The large kitchen has lots of cabinet space and an open floor plan that will accomodate an island or eat in dining set.   The laundry room is located just off the kitchen and has plenty of storage, a wet sink and a stand-up freezer.   The side entrance and the entry to the garage connect to the kitchen so you won't have so far to tote those groceries!  

There are four bedrooms on the main level with the primary bedroom having an ensuite bathroom.   The hall bathroom has a separate dressing/vanity area with pocket doors to the shower & toilet area.  The basement is just as large as the main floor!   It's completely finished with the exception of one large storage area. There's one bedroom, a rec room or playroom space, an office space and a large family room with electric fireplace and a built-in wall divider/bookshelf.  It's such a great space!   There are walk-out doors to the bottom patio.  

The back of the home has a 2-story octagon covered deck that is STUNNING!  It's accessible from both the main floor and the basement.   The flat backyard has garden beds on either side and a few decorative trees making it easy to mow and maintain.   The parking area could easily hold 8+ cars or perhaps boats or an RV.  The shed has a loft for extra storage.    This is a quiet neighborhood with easy access to the town center.    You're going to love it!
#26042616

Sullivan

335 George Street

5 Beds

3 Baths

3,390 Sq.Ft.

$419,900

MLS#: 26042616
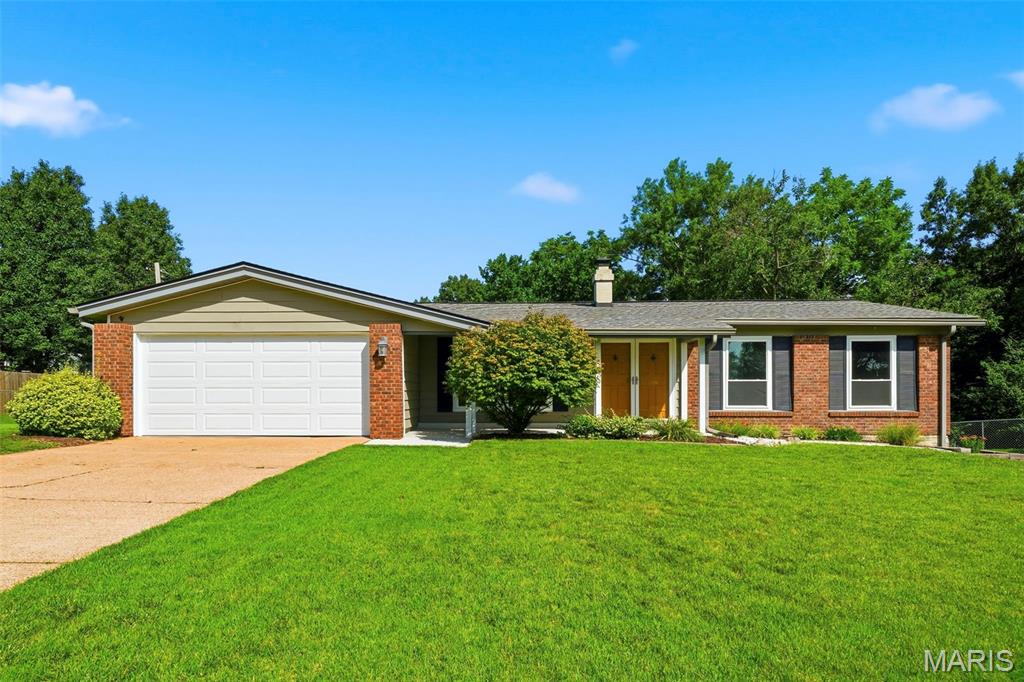
Don't miss this beautifully updated 4-bedroom, 3-bath home nestled on a cul-de-sac in the Mehlville area! The beautifully landscaped backyard backs to trees and subdivision common ground! You’ll love the privacy and peaceful setting! Inside, you'll love the open floor plan featuring new attractive laminate wood-look flooring throughout the main living areas! The spacious kitchen is designed for both everyday living and entertaining, offering granite countertops, a center island, and plenty of workspace while flowing seamlessly into the living and dining areas! The partially finished basement provides additional space with possibilities for a family room, recreation area, home office, or gym! Step outside to enjoy the patio overlooking the great backyard—an ideal spot for relaxing or hosting gatherings! The recent updates also include an HVAC that is wi-fi enabled and a garage door opener that is also wi-fi enabled! Conveniently located near shopping, dining, parks, and schools, this move-in-ready home has so much to offer!
#26041749

St Louis

4970 Fernhill Drive

4 Beds

3 Baths

2,752 Sq.Ft.

$379,900

MLS#: 26041749

1 ... 346 347 348 349 350 ... 666
* Listings identified with the FMLS IDX logo come from FMLS and are held by brokerage firms other than the owner of this website. The listing brokerage is identified in any listing details. Information is deemed reliable but is not guaranteed. If you believe any FMLS listing contains material that infringes your copyrighted work please click here to review our DMCA policy and learn how to submit a takedown request. Ā© 2024. First Multiple Listing Service, Inc.
 - property

Send a message

Message successfully sent.

Your message

What is 3 + 4 ?

Reason for contacting?

I agree to receive email communication and understand I can unsubscribe at any time.

I agree to be contacted by Rock Island Realty via call, email, and text for real estate services. To opt out, you can reply 'stop' at any time or reply 'help' for assistance. You can also click the unsubscribe link in the emails. Message and data rates may apply. Message frequency may vary. Privacy Policy

Sign Out

Virtual Assistant

Would you like to take the next step with this property? We can help you schedule a showing or virtual tour, or send you more details.

Yes, I would like more information.

Thank You for Your Reply, One of Our Agents will contact you as soon as possible

No, maybe later.

Thank you, you can always contact me via email, phone number or through the contact form.

Realhub AI

Lucy - Your AI-Powered Realtor

Update Your Temporary Password

Personalize your search

Enter your email and we'll notify you immediately when new listings match what you're looking for.

or enter email address

Already have an account ? Login here

Continue your home search

I agree to receive communications and understand I can unsubscribe at any time.

I agree to be contacted by Rock Island Realty via call, email, and text for real estate services. To opt out, you can reply 'stop' at any time or reply 'help' for assistance. You can also click the unsubscribe link in the emails. Message and data rates may apply. Message frequency may vary. Privacy Policy

Already have an account ? Login here

We use cookies

We use cookies primarily for analytics to enhance your experience. By accepting, you agree to our use of these cookies. You can manage your preferences or learn more about our cookies policy.
