Properties

Browse or get in touch to schedule a walkthrough.

  • Nearby me
Price range

Popular Features

Community Features

Association

Property Features

Waterfront

View

Exterior Features

Interior Features

Style

10000 properties match your criteria

Updated 1 minute ago

E-Alert name
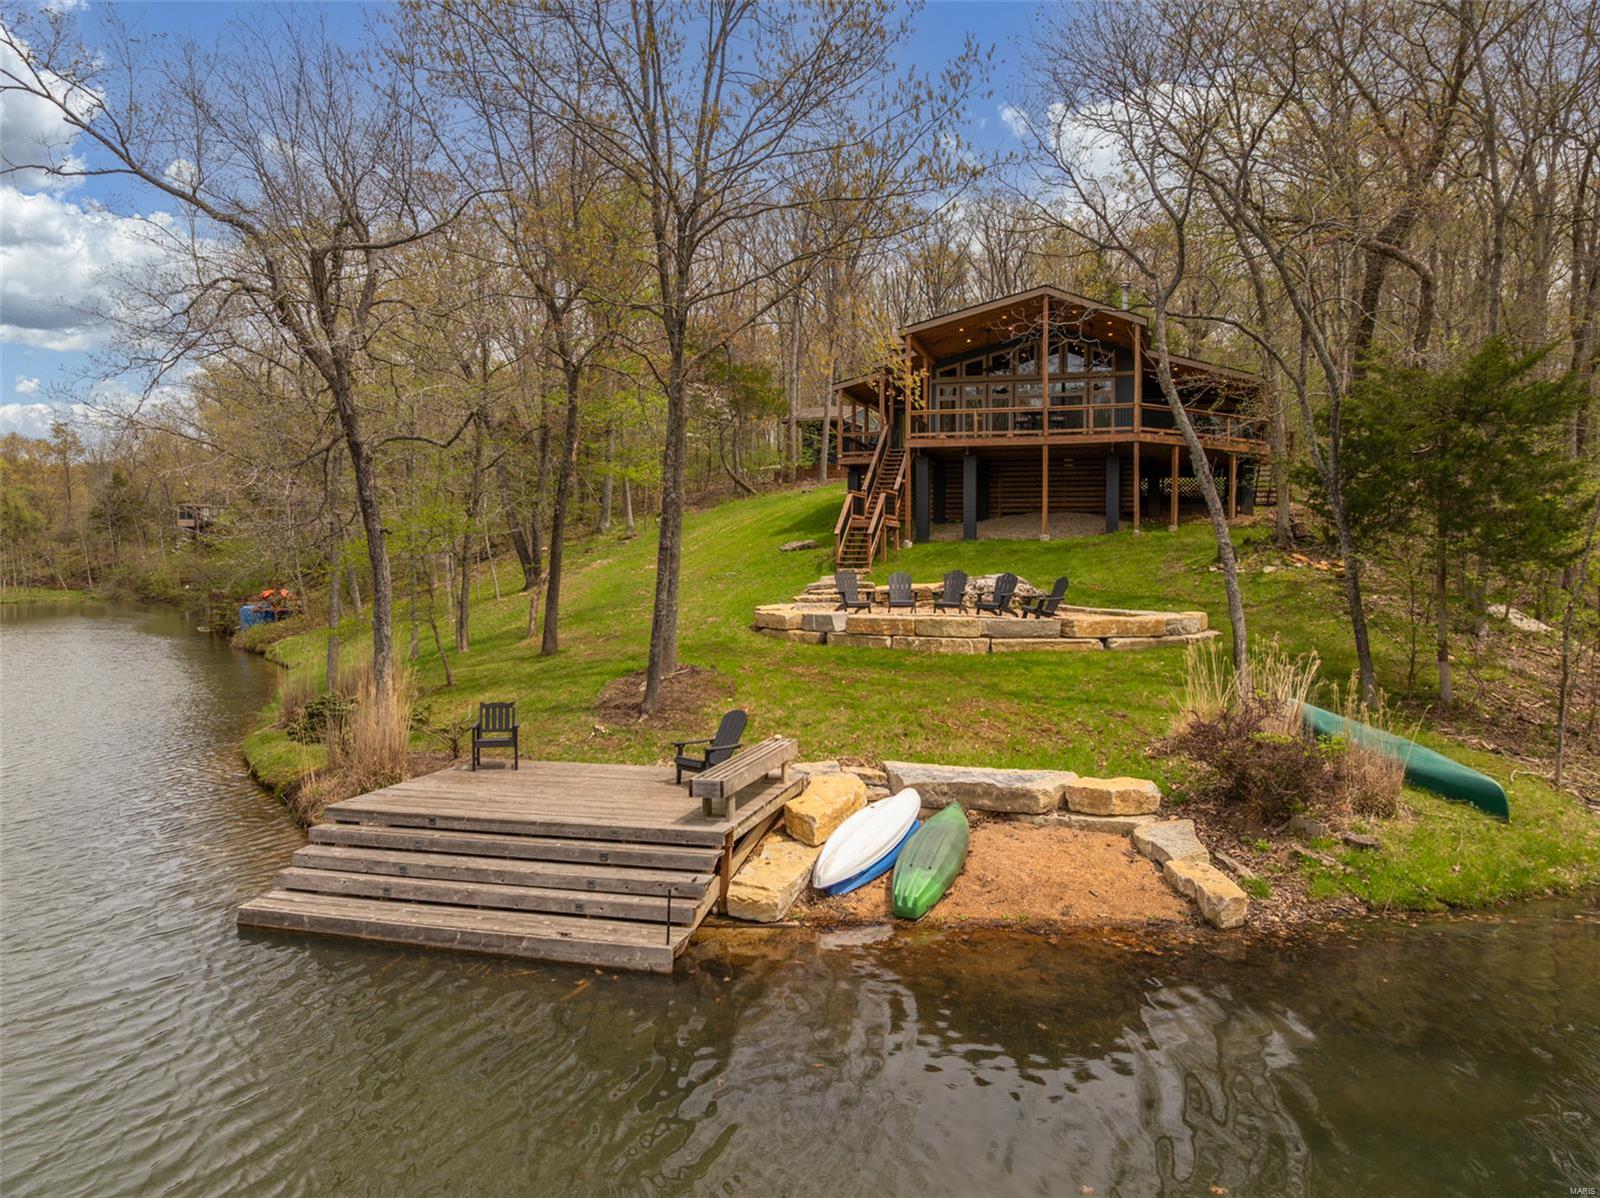
Welcome to your dream retreat at Innsbrook. You’re greeted by a blacktop drive, spacious storage shed, and an adorable covered front porch—just waiting for a pair of rocking chairs! The thoughtfully designed entry has a cute dog room/mudroom. The spacious, light-filled living area features an open kitchen, dining space, and inviting living room that effortlessly extends to a large covered back porch. The gently sloped lot leads down to your private lakefront beach and dock—perfect for swimming, paddleboarding, and pontoon boating. The massive firepit and multiple outdoor gathering spaces make it easy to host friends and family all year round. Back inside, three stylishly cozy bedrooms offer ample space and comfort for guests to relax and unwind. Kids will love the fun loft area. Lake Kitzbuhl is a true gem—large enough for a pontoon, yet peaceful enough for kayaking or simply soaking in the scenery. Whether you're seeking a weekend escape or a vacation rental, this lakeside gem is it!
#25026713

Innsbrook

2395 Kitzbuhl View Drive

3 Beds

2 Baths

1,800 Sq.Ft.

$1,295,000

MLS#: 25026713
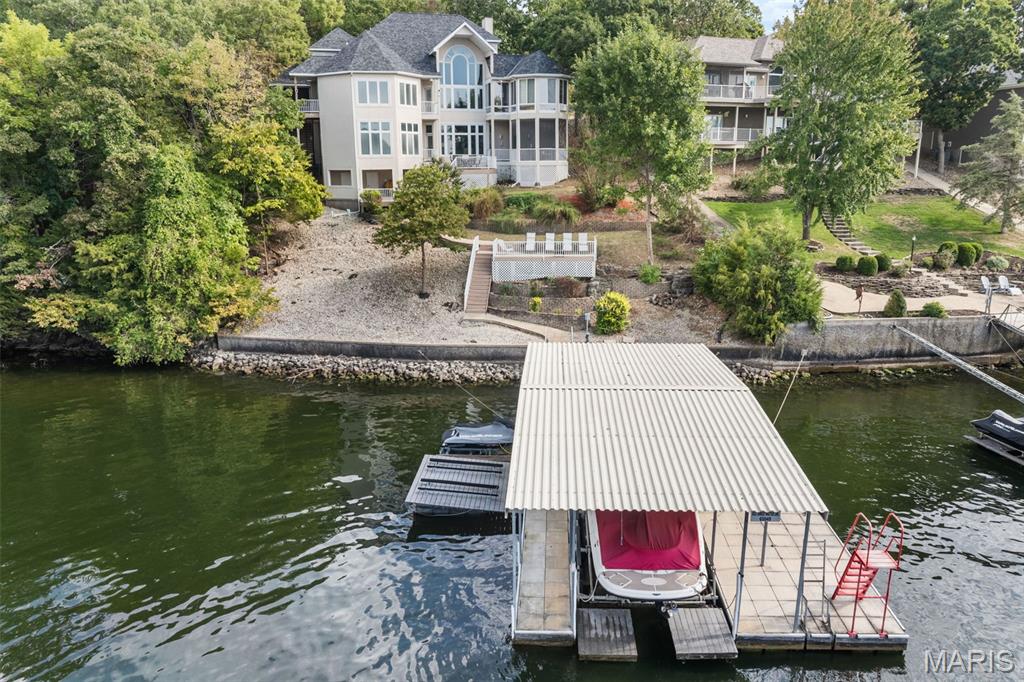
It’s All About the View! Prepare to be captivated the moment you step into this Majestic 5-bedroom, 4.5-bath, 5,700+ sq. ft. lakefront home on MM10 in the sought-after Four Seasons community w/all the well-known amenities! Nestled in a small inlet just off the main channel w/breathtaking views, this well-cared-for residence is designed for entertaining, relaxing, & creating unforgettable memories of the lake. Highlights: Main-level living w/ spacious primary suite, eat-in kitchen, formal dining area & laundry; Upper-level primary suite w/ balcony overlooking the living room; Lower-level retreat featuring 4 bedrooms (2 w/ensuites, 1 non-conforming), a full bar/kitchen, pool table, & gathering space. Multiple sun-filled living areas include a sunroom perfect for relaxing. Room for a future elevator in both living areas. Enjoy 4 lakeside decks/patios, hot tub, & large patio perfect for entertaining. The dock features a 12x30 slip w/hoist, 3 PWC slips w/lifts, & swim platform. With 4 primary suites, 2 gas fireplaces, & abundant storage, this property is truly one-of-a-kind. This gem offers the perfect blend of space, comfort, & iconic Lake of the Ozarks living.
#25066416

Four Seasons

853 Sweetwater Drive

5 Beds

4 Baths

5,825 Sq.Ft.

$1,295,000

MLS#: 25066416
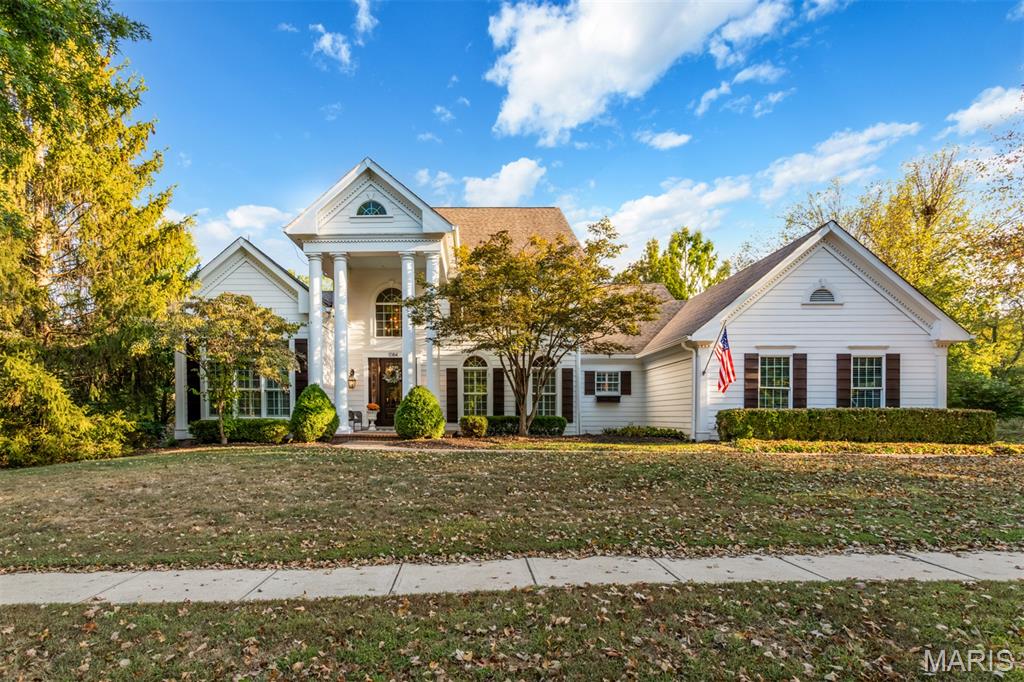
Showings begin at Happy Hour Open House on Thursday, 10/16 from 5-7pm. Prepare to be impressed by this absolutely stunning 1.5 story home, perfectly situated in the highly sought after Greystone Manor subdivision. Fully renovated inside and out, this 5 bedroom, 4.5 bath residence combines timeless elegance with modern luxury. As you step into the grand two-story foyer, you’re greeted by a beautiful curved staircase and an open floor plan that flows seamlessly throughout the home. Just off the entry, a private office and formal dining room lead into the sprawling living room filled with natural light and expansive bay windows overlooking the backyard pool oasis. The updated kitchen and adjoining hearth room feature vaulted ceilings, large windows, and access to the spacious deck all perfect for entertaining or enjoying serene views of the private backyard, sparkling pool, and lush landscaping. The main level primary suite offers a peaceful retreat with large walk-in closet, picturesque backyard views, and a beautifully updated full bath, renovated fall 2025, with dual vanities, shower, soaking tub & brand new shower. Upstairs, you’ll find two generously sized bedrooms connected by a Jack and Jill bath, along with a fourth ensuite bedroom overlooking the backyard. The recently renovated lower level is ideal for gatherings, boasting a large family room with wet bar & fireplace, 5th bedroom, full bath, theater room, exercise room and walkout access to the covered patio and pool area. Additional highlights include a 3 car garage, plantation shutters, composite deck, and a prime location within walking distance to Chesterfield Elementary. This exceptional property truly has it all including luxury, location, and lifestyle, making it the perfect place to call home.
#25067588

Chesterfield

1084 Greystone Manor Parkway

5 Beds

4 Baths

4,958 Sq.Ft.

$1,295,000

MLS#: 25067588
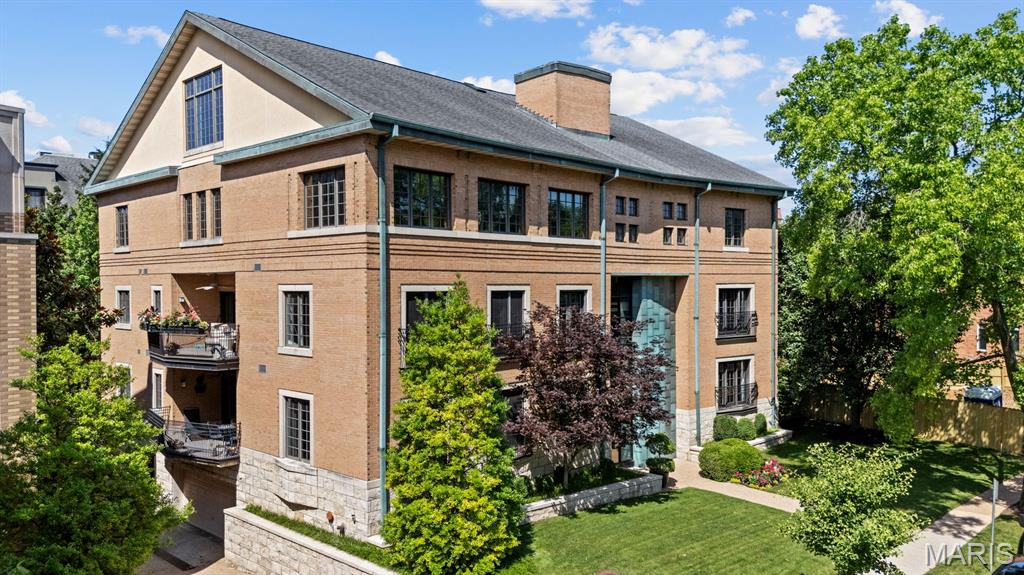
Welcome to #6 Brighton Way — a sophisticated penthouse loft that elevates Clayton living. This stunning rooftop residence offers over 3,100 square feet of dramatic space, featuring soaring vaulted ceilings, wide-plank maple flooring, and striking black marble countertops in a chef’s kitchen with high-end stainless steel appliances. The expansive open floor plan is perfect for showcasing your art collection or treasured keepsakes, with a custom, wall-length bookcase that adds character and function. The oversized primary suite offers a luxurious retreat with dual walk-in closets and a spa-inspired bath. The generous second bedroom includes its own private bath and ample closet space. A bright sunroom extends your living space — the perfect spot for a morning coffee, reading nook, or indoor garden. Unwind each day with evening cocktails on your private rooftop terrace. Additional highlights include two heated garage spaces, extra storage, and elevator access directly to your unit door for ultimate privacy and convenience. Take advantage of the vibrant neighborhood — with Shaw Park, tennis courts, swimming, and downtown Clayton’s dining, shops, and galleries just a short stroll away.
#25024406

Clayton

6 Brighton Way 4D

2 Beds

2 Baths

3,116 Sq.Ft.

$1,295,000

MLS#: 25024406
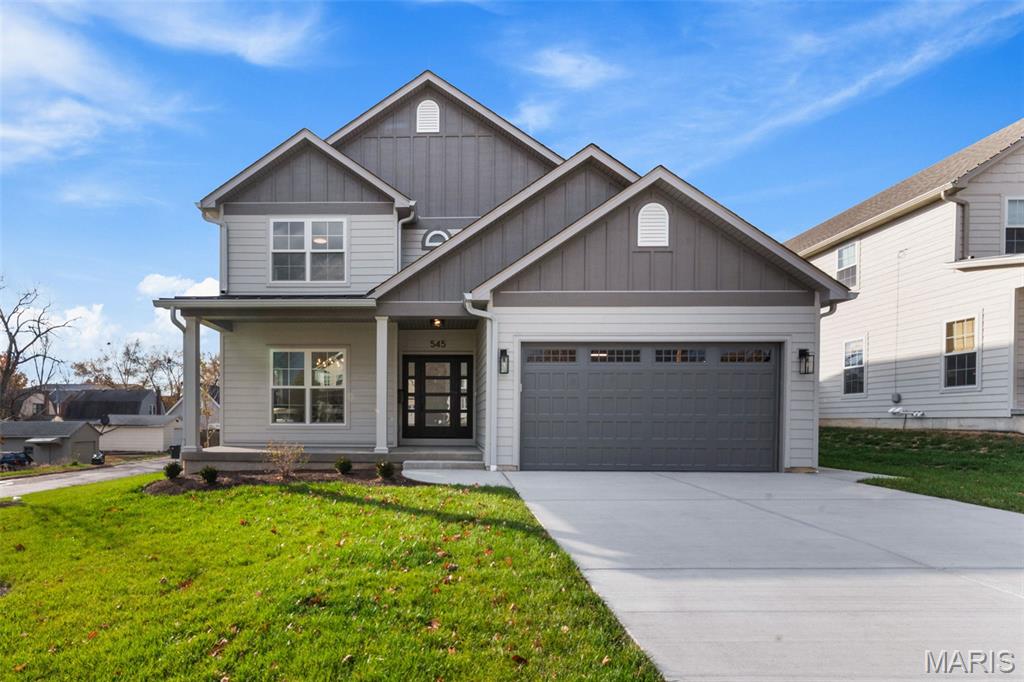
Take advantage of this excellent opportunity to live in this brand new build home on level lot surrounded by other new and completed homes and several others currently being built. This stunning 2 story new home boasts almost 3,800 sq ft of living space with 5 bedrooms , 4.5 baths including 900 sq ft in the finished lower level, an open floor plan, Stainless Kitchen appliances, commercial gas range, beverage refrigerator, hardwood floors trough out, an en-suite bedroom with its own private bathroom, luxury primary suite on the 2nd floor and Jack and Jil's bedrooms with uniquely designed shared bathroom. Exterior includes LP SmartSide, expert finish trim and siding, partial metal roofing and architectural shingles, covered back porch, and electric car charger outlet in the garage. Top rated Kirkwood schools, very close proximity to old Kirkwood downtown, Farmers market, restaurants, parks, shopping. Additional Rooms: study room/working desk.
#25076607

St Louis

545 S Fillmore Ave

5 Beds

4 Baths

3,797 Sq.Ft.

$1,295,000

MLS#: 25076607
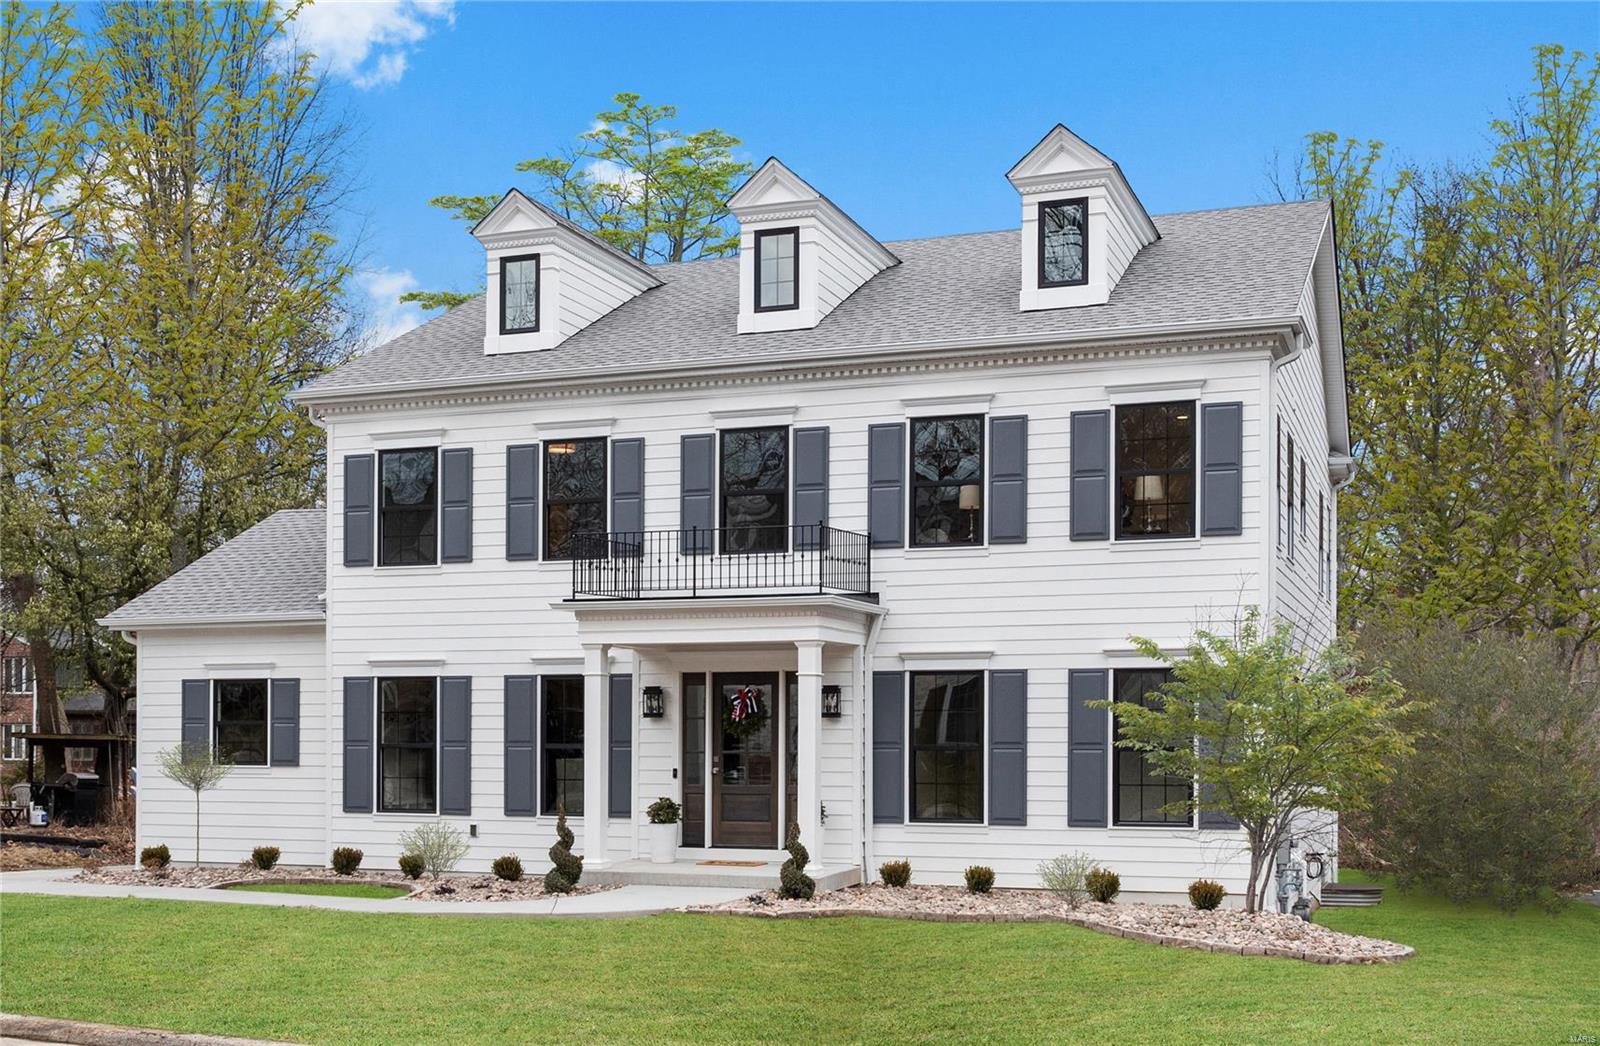
219 Orrick Lane exudes a stately presence with impeccable designer finishes and superior craftsmanship in downtown Kirkwood. From the Thibaut wallpaper to the two story entry with impressive millwork, and convenient side entry.  Thoughtfully designed, natural light fills every corner of this majestic 5 bedroom 4.5 bath home.  The main floor master retreat exceeds expectations with frameless glass wet room, soaking tub, rain shower head and U by Moen technology. This kitchen is an entertainer’s dream with 10 ft quartz island, commercial grade appliances and ample dining area offering a spectacular view into the spacious great room featuring a wall of windows overlooking the veranda. A private study with pocket doors and 2nd floor loft ensure the perfect space for everyone. The lower level features a custom bar with space to unwind. 219 Orrick Lane presented by Ellie Cade Custom Homes is simply stunning and refined. Additional Rooms: Mud Room
#20057816

Kirkwood

219 Orrick Lane

5 Beds

4 Baths

4,589 Sq.Ft.

$1,295,000

MLS#: 20057816
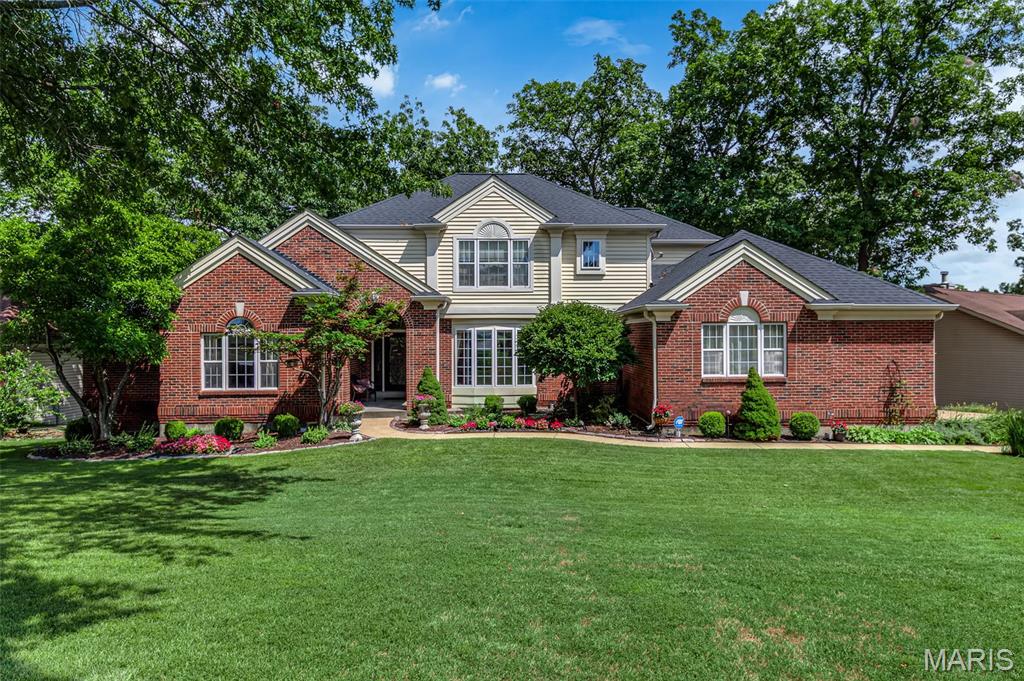
** Open house is canceled for 04/26/2026 - Home is pending inspections and closing. **  Waterfront Living at its Finest! Updated Waterfront on Lake Saint Louis boasts a Two-Story Grand Entry Foyer with breathtaking entry door and gorgeous staircase. All new engineered wood flooring throughout the entire main level and all new LVP flooring in the entire deep pour atrium walkout lower level.  Main floor primary suite with zero entry custom tiled shower and a heated whirlpool tub, double bowl vanity, private water closet, and a large custom walk-in closet.  The primary bedroom also has an atrium door to a private waterfront maintenance free deck!  Great room with atrium windows with its lake views and balcony over the two-story spaciousness of the center of the home has a gas fireplace and a wet bar. Chef's kitchen with not one, but two Sub-Zero Built-In Refrigerators and a beverage center, Wolf Appliances with a six-burner gas stove with pot filler, double ovens, and a large center island breakfast bar defines the kitchen and kitchen dining space with a turret ceiling. The main floor also features a library or home office with French doors, a main floor laundry off the three-car garage, a formal dining room with ambiance lighting in the tray ceiling. There is a screened porch off of the kitchen and it extends to all of the maintenance free decks adorning the home. The finished walkout atrium lower level is a deep pour foundation ranging in ceiling heights from 9 feet to 11 feet with plenty of natural light pouring in from the windows. You'll find an entertainer's dream with large rec rooms and another wet bar with plenty of seating. The backyard requires no grass cutting, which allows for more time to enjoy the lake life!  Deep Water No Wake Cove, but not far from the main channel, and a Concrete dock with boat lift is included, as well as an updated seawall, two updated HVAC systems, and the architectural roof is only 6 years old.  Move-In Ready to start enjoying your Lake Life!  Boat to The Dam Bar and Concerts on the Lake.
#26018148

Lake St Louis

11 Regatta Bay Court

4 Beds

3 Baths

5,271 Sq.Ft.

$1,295,000

MLS#: 26018148

None
#26039931

Chesterfield

14051 Montrachet Lane

4 Beds

3 Baths

5,326 Sq.Ft.

$1,295,000

MLS#: 26039931
Price reduced
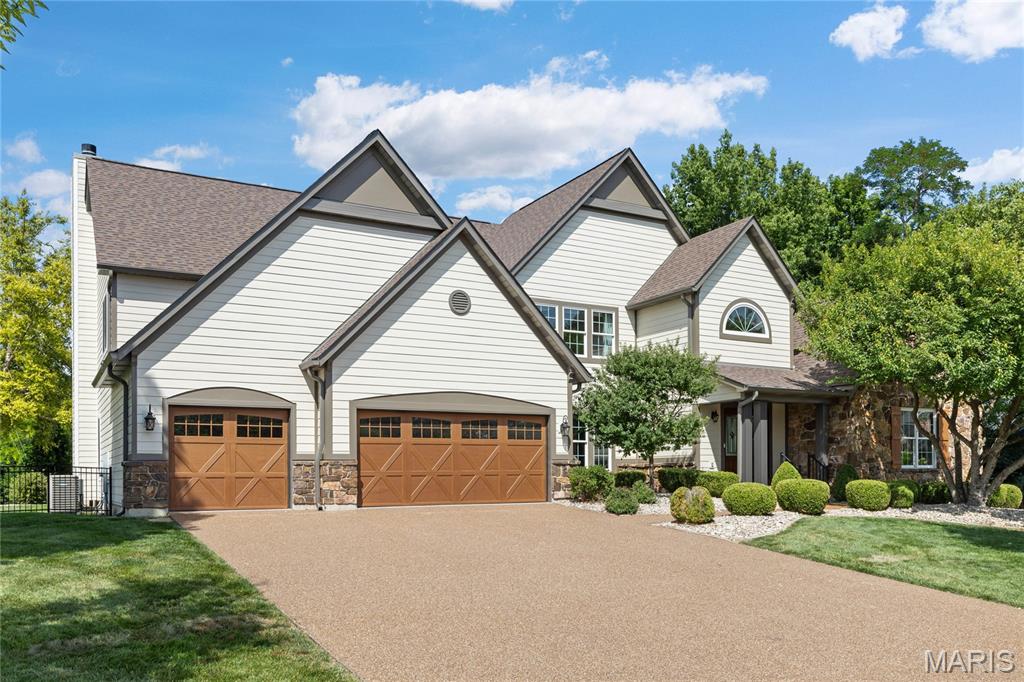
Outstanding Fischer & Frichtel-built 1.5 Sty in desirable Austin Ridge. This former display features an open floor plan with distinctive design elements & builder upgrades throughout including diagonal oak hardwoods, soaring ceilings & detailed trim work. Impressive covered porch entrance with oak double doors with leaded glass panels leads to expansive 2-sty marble foyer, private study with built-in bookcases, formal dining room with arched entryway framed by architectural columns and spectacular great room with marble fireplace, wet bar & dramatic 2-sty bow window. RSI designed kitchen featuring 42ā€ maple cabinetry, quartz countertops, Dacor appliances & center island with dining table adjoins light-filled breakfast room & hearth room with floor-to-ceiling stone fireplace & atrium door that opens to patio. Coffered primary bedroom suite with wide bay window & luxury bath with jetted tub offers an appealing retreat. Oak staircase accesses 3 additional bedrooms, 1 with ensuite bath & 2 with Jack n’ Jill bath, & bonus loft room. Lower Level entertainment space includes recreation room, game room & gathering bar plus office, workout room & guest suite. Situated on an extensively landscaped .5-acre lot with aggregate patio & 3-car garage. Katy Trail is just a short walk or bike ride away.
#26018966

Unincorporated

4046 Austin Drive

5 Beds

4 Baths

7,479 Sq.Ft.

$1,295,000

MLS#: 26018966

Nestled on one of Ladue's most private and sought-after streets, this beautifully maintained 4-bedroom, 3-bath residence offers the perfect blend of timeless elegance, everyday comfort, and exceptional outdoor living. Set on over a half-acre of meticulously landscaped grounds, this home is a rare opportunity in the heart of one of St. Louis' most prestigious communities.

Step inside to discover exquisite hardwood floors throughout, thoughtfully updated bathrooms, and a spacious, light-filled floor plan designed for both everyday living and effortless entertaining. The expansive main-floor primary suite is a true retreat, featuring a generous walk-in closet and a beautifully appointed en suite bath. A convenient main-floor laundry room adds to the home's functional appeal.

Upstairs is accompanied by three generously sized bedrooms that offer comfort and flexibility for family and guests alike.

The backyard is nothing short of spectacular. Enjoy your own private oasis with a completely remodeled gunite saltwater pool, renovated just four years ago with elegant limestone finishes and cool-deck concrete—creating the ultimate setting for summer entertaining or peaceful relaxation. A rear-entry two-car garage preserves the home's curb appeal while providing easy access, and the expansive driveway offers abundant parking with plenty of room for kids to shoot hoops, neighborhood basketball games, or additional guest parking.

Combining privacy, an unbeatable location, exceptional outdoor living, and award-winning Ladue Schools—including Reed Elementary—this is a rare opportunity to own a move-in-ready home in one of Ladue's most desirable neighborhoods.
#26047071

Ladue

27 Ellsworth Lane

4 Beds

2 Baths

3,674 Sq.Ft.

$1,295,000

MLS#: 26047071
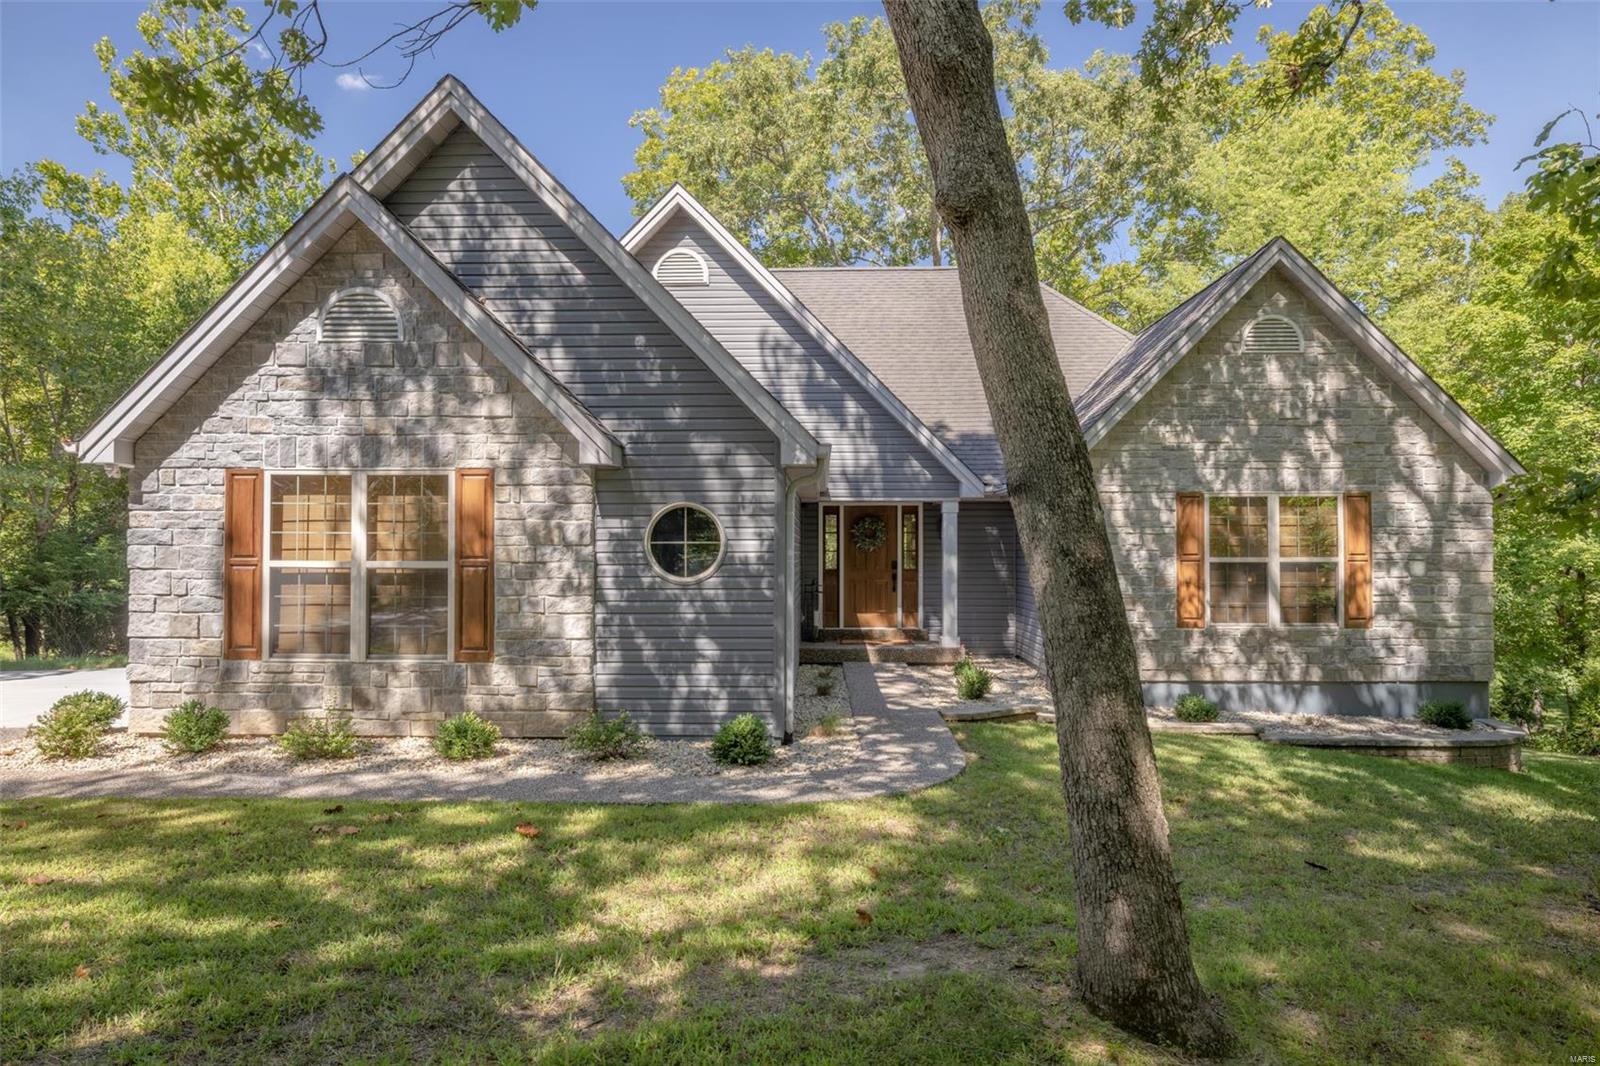
Exquisitely remodeled from top to bottom. Turn Key Professionally decorated includes most  furnishings. See attached Exclusion List
Space, sophistication, and – best of all- stunning lake views are all yours at this spectacular Lakefront home on sought after Lake Charrette. Bring the whole crew and live comfortably with four roomy bedrooms, and adorable bunk room, three beautifully remodeled full baths and many stylish hangout spaces indoors and out.  Stunning remodeled kitchen opens to the large great room with stone fireplace and a huge wall of windows. Off the great room is an expansive upper level deck perfect for lounging around the gas firepit and enjoying the views.  The lower level boasts a fabulous rec room that comes equipped with pinball games and arcade games all walking out to a large patio area. Gentle slope to adorable fire pit area and private lakeside dock.
#23058271

Innsbrook

1114 Lake Charrette Drive

4 Beds

3 Baths

3,000 Sq.Ft.

$1,294,900

MLS#: 23058271
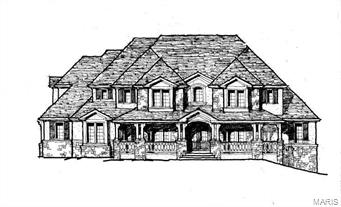
NEW HOME COMING SOON!  NEW 1.5 STORY HOME DESIGN BY FLOWER HOMES. Sure to impress with stately front elevation and custom finishes. 3 Car rear entry oversized garage. Open design w/ gourmet kitchen with large center island, walk-in pantry & 6 burner stove- overlooks the breakfast Rm & hearth rm. Gas fireplace in hearth room. Main floor luxury owners suite w/ coffered ceiling,  large owners bath with his/hers huge walk-in closets. Main floor guest suite, mud room and rear family foyer. Lots of hardwood flooring. 9' 1st & 2nd floor ceilings, 3 large bedrooms are upstairs. Each with a private bath and walk-in closet.  ---- LARGE ROOMS - OPEN DESIGN - AWESOME LOCATION. Additional Rooms: Mud Room
#14062456

Ladue

4 Daniel Road

5 Beds

5 Baths

N/A

$1,294,900

MLS#: 14062456
Welcome to 2500 Ossenfort Rd.  This 25.88 Acre site is half meadow and half trees.  The future of this land could be as an Equestrian Estate because of the acres of open pasture.  It also has potential as a future development with multiple custom homes.  This large parcel has ample road frontage with multiple locations to access it.  There is a Pond on the property that may be spring fed.  This parcel is not in a subdivision, so no HOA, no Trustees, no annual fees, no Indentures, and no building restrictions.  Friendly horse named Osage is on site.  There is a creek on the property so between 10%-20% is flood plain where homes should not be built.    A boundary adjustment, a survey, a new legal description, and recording a new Tax ID will be needed.  Multiple signs are around the frontage.  The property does have a barbed wire fence in most locations.  Be careful when crossing. Aerial View and Plat in images and attachments.  If you have house plans bring your own builder.  Listing Agent is available to walk the property if you prefer a walking tour.  3 Properties can be sold separately or together.  1. MLS #26022357-2500 Ossenfort Rd, 2. MLS #26022349-19142 Hardt Rd., 3. MLS #26022324-19201 St Albans Rd.
#26022357

Wildwood

2500 Ossenfort Road

None Beds

None Baths

N/A

$1,294,000

MLS#: 26022357
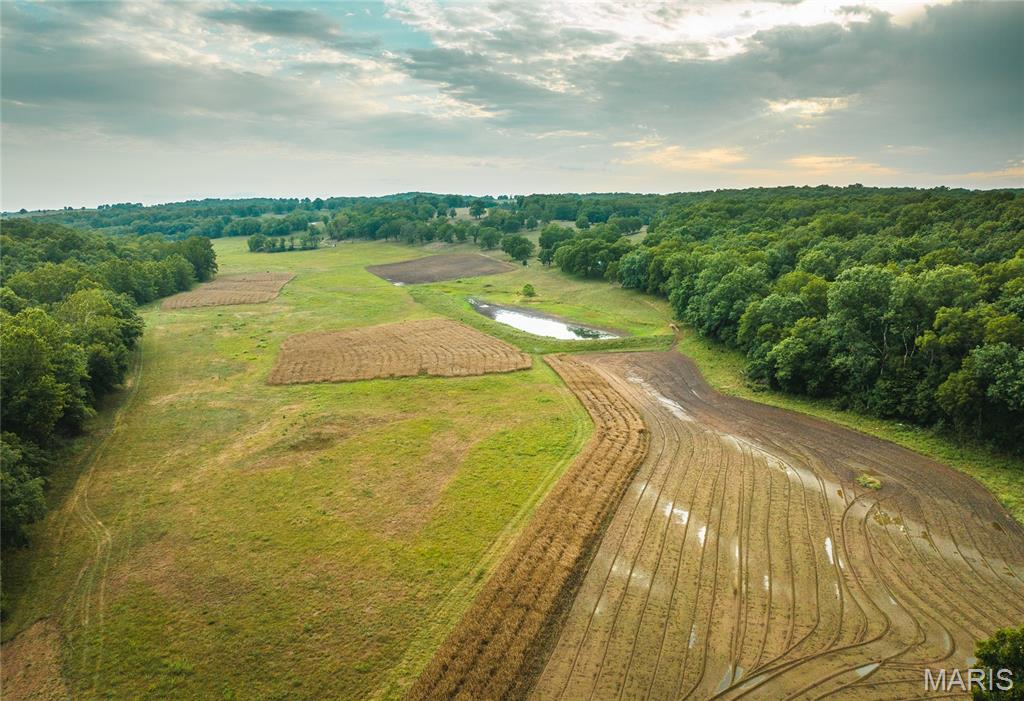
Knobby Creek – A Premier 288± Acre Hunting & Recreational Retreat
Welcome to Knobby Creek, a one-of-a-kind outdoorsman’s oasis nestled in Benton County, Missouri. This meticulously managed 288± acre property offers unmatched privacy, breathtaking views, and world-class wildlife habitat designed with the serious outdoor enthusiast in mind.
Property Highlights
• Quaint 1 bed, 1 bath cabin
• Fully finished bunk house
• 32x60 metal equipment building
• Additional storage building
• Multiple premium home build sites with sweeping valley views
• Covered 750-yard shooting range with dual benches and adjustable target system
As you enter through the gates, you’re immediately greeted by a stunning build site overlooking the picturesque valley below. The landscape has been carefully stewarded for wildlife for over two decades, with only minimal, highly selective harvesting. The result? A thriving population of mature whitetail deer and abundant turkey—this property is absolutely loaded with trophy potential.
Rare Water Features
One of the most exceptional features of Knobby Creek is its artesian spring, which feeds a spring-fed pond before flowing into the creek itself. Knobby Creek is sustained by numerous springs throughout the valley and runs into the Freeman Hollow arm of the Lake of the Ozarks, less than 1,000 yards from the property boundary. Reliable year-round water makes this a true sanctuary for wildlife.
Forbes Lake of the Ozarks Membership Benefits
Included with the property are three lots within Forbes Lake of the Ozarks, granting access to exclusive member amenities:
• Fishing access to three private lakes (10, 15, and 45 acres)
• RV camping areas
• Tennis courts
• Pistol shooting range
• Private boat ramp to Lake of the Ozarks (just 1 mile away)
________________________________________
Knobby Creek is more than a hunting property — it’s a legacy tract offering privacy, recreation, investment potential, and a rare combination of natural beauty and carefully cultivated wildlife habitat.
#26012410

Edwards

0 Knobby Creek Lane

1 Beds

1 Baths

825 Sq.Ft.

$1,292,000

MLS#: 26012410
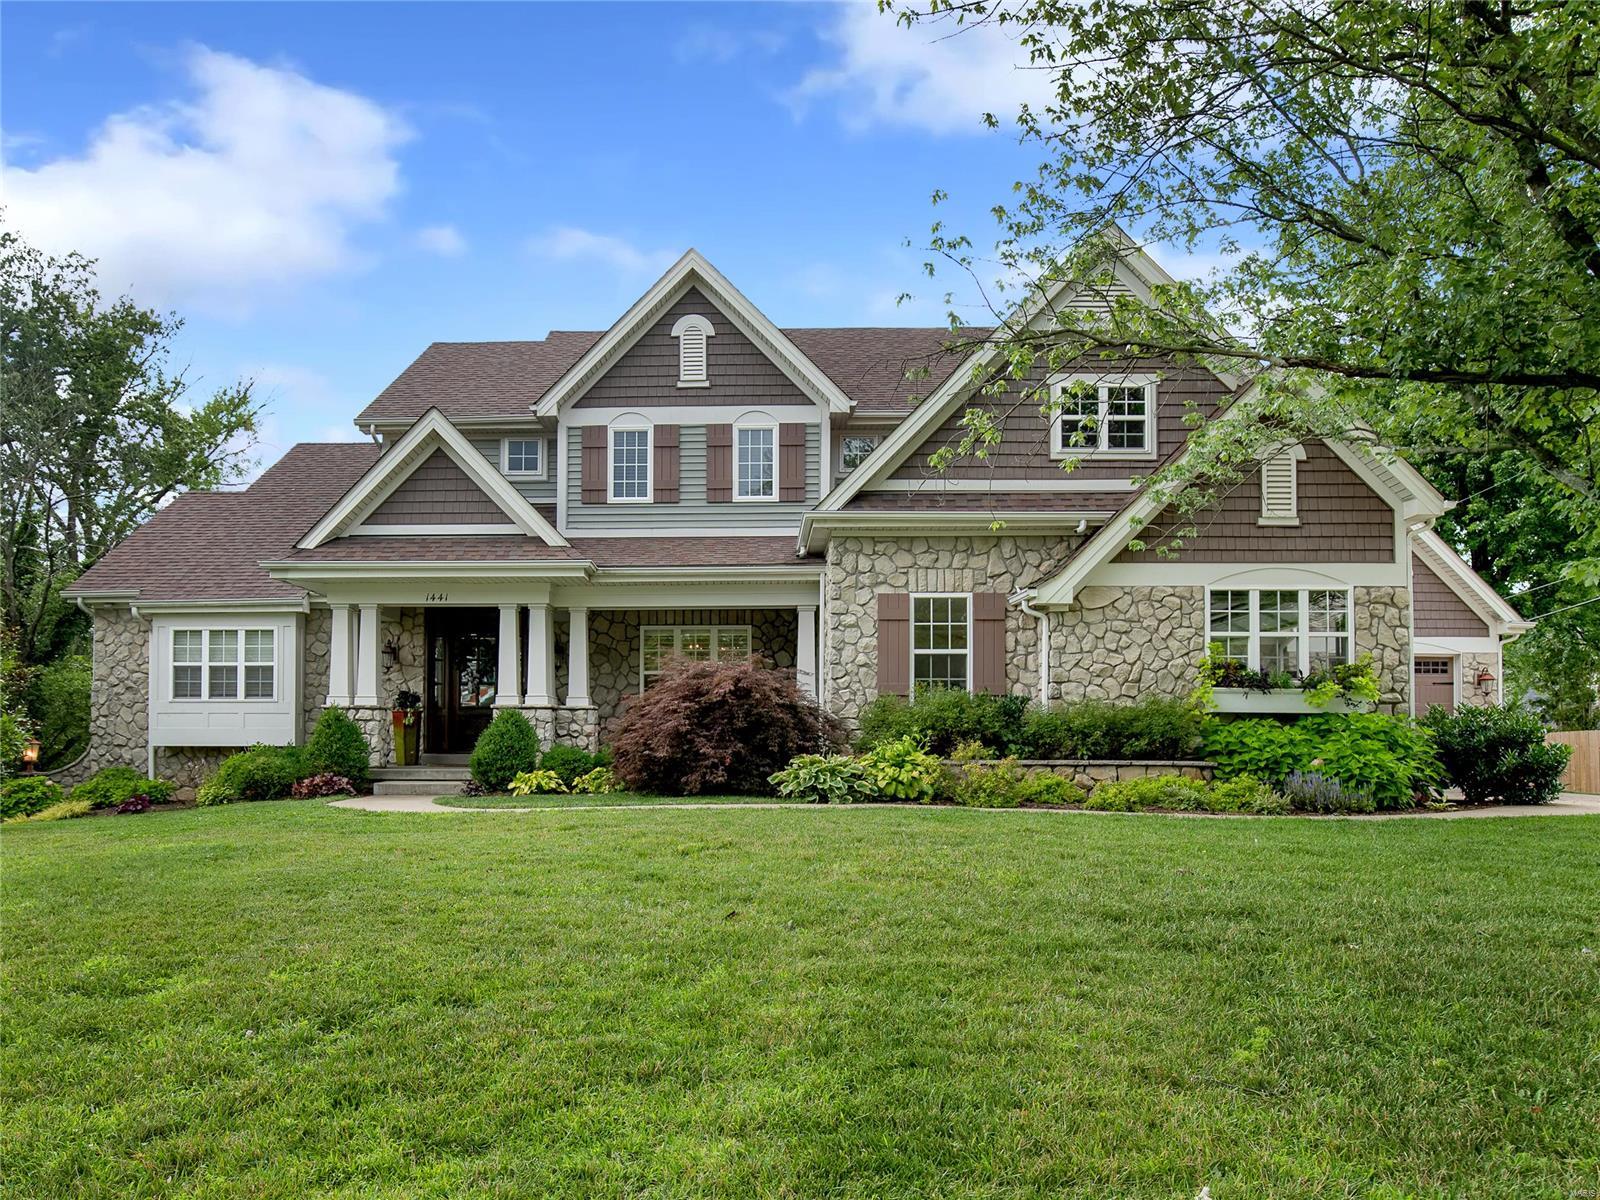
The one you’ve been waiting for! This 6 year ā€œnewā€ custom built home in sought after Harwood Hills is SPECTACULAR! Main floor generous Master Suite w/beautiful master bath! Marble counters, soaking tub, marble shower, 2 large custom walk in closets & private water closet. Gorgeous 12’ box beam ceiling in living room, w/custom display shelves & fireplace. Perfect Dining Room to host large gatherings! Job finished hardwood floors on majority of first floor. Stunning kitchen! 9ft marble topped island, SS appliances; Viking range, microwave & wall oven. Bar area w/beverage/wine refrigerator flows into hearth area w/FP. Breakfast room has FP w/ door leading to generous patio overlooking large yard. 3 bedrooms up with 2 full baths and a bonus room for home office or work out room. Partial finished lower level w/expandable space that includes egress windows & plumbing rough-in. 2 car garage & a single garage w/ Tesla electric car charging outlet. Too many amazing features to list …must see! Additional Rooms: Mud Room
#21049592

Des Peres

1441 Fairbrook Drive

4 Beds

3 Baths

6,187 Sq.Ft.

$1,290,000

MLS#: 21049592

1 ... 345 346 347 348 349 ... 666
* Listings identified with the FMLS IDX logo come from FMLS and are held by brokerage firms other than the owner of this website. The listing brokerage is identified in any listing details. Information is deemed reliable but is not guaranteed. If you believe any FMLS listing contains material that infringes your copyrighted work please click here to review our DMCA policy and learn how to submit a takedown request. Ā© 2024. First Multiple Listing Service, Inc.
 - property

Send a message

Message successfully sent.

Your message

What is 3 + 4 ?

Reason for contacting?

I agree to receive email communication and understand I can unsubscribe at any time.

I agree to be contacted by Rock Island Realty via call, email, and text for real estate services. To opt out, you can reply 'stop' at any time or reply 'help' for assistance. You can also click the unsubscribe link in the emails. Message and data rates may apply. Message frequency may vary. Privacy Policy

Sign Out

Virtual Assistant

Would you like to take the next step with this property? We can help you schedule a showing or virtual tour, or send you more details.

Yes, I would like more information.

Thank You for Your Reply, One of Our Agents will contact you as soon as possible

No, maybe later.

Thank you, you can always contact me via email, phone number or through the contact form.

Realhub AI

Lucy - Your AI-Powered Realtor

Update Your Temporary Password

Personalize your search

Enter your email and we'll notify you immediately when new listings match what you're looking for.

or enter email address

Already have an account ? Login here

Continue your home search

I agree to receive communications and understand I can unsubscribe at any time.

I agree to be contacted by Rock Island Realty via call, email, and text for real estate services. To opt out, you can reply 'stop' at any time or reply 'help' for assistance. You can also click the unsubscribe link in the emails. Message and data rates may apply. Message frequency may vary. Privacy Policy

Already have an account ? Login here

We use cookies

We use cookies primarily for analytics to enhance your experience. By accepting, you agree to our use of these cookies. You can manage your preferences or learn more about our cookies policy.
