Properties

Browse or get in touch to schedule a walkthrough.

  • Nearby me
Price range

Popular Features

Community Features

Association

Property Features

Waterfront

View

Exterior Features

Interior Features

Style

10000 properties match your criteria

Updated 1 minute ago

E-Alert name
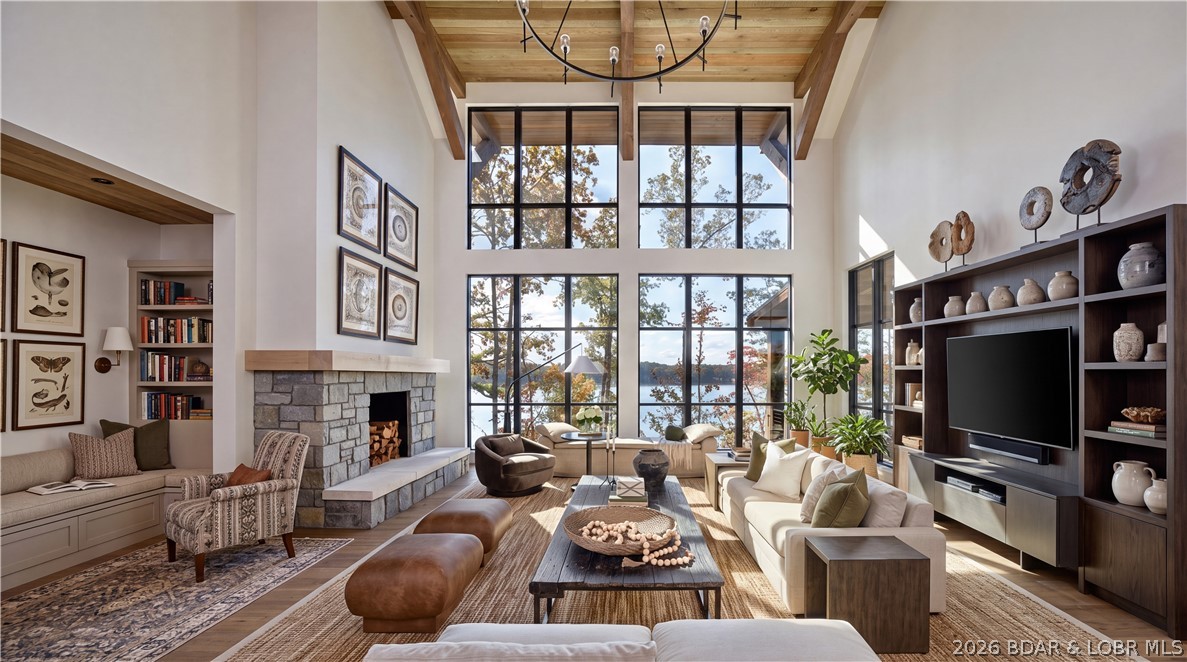
Introducing Native Ridge, an exclusive new development. Penthouse style luxury living. Each 3,500 SQFT residence pairs a massive 25' x 70' climate-controlled luxury locker Suite with a stunning 1,750 sq. ft., 3-bedroom, 2.5-bath home above, accessible by private elevator or staircase. The main level features 6-inch concrete floors with epoxy finish, upgraded metal interior walls, kitchenette, half bath, laundry hookups, oversized fan and a 16' x 15' insulated overhead door. Upstairs, soaring 14' ceilings showcase an open-concept great room with fireplace and designer kitchen featuring quartz or granite countertops, stainless appliances, custom soft-close cabinetry and crown molding with accent lighting. The luxurious primary suite offers a spacious walk-in closet, heated tile floors, dual vanity, walk-in shower with jetted tub and private water closet. Two guest rooms feature walk-in closets and a Jack-and-Jill bath. Native Ridge will offer an exceptional lifestyle with a clubhouse, pool, pickleball court, nature trails, boat ramp, lake access & boat slip availability.
#3588630

Sunrise Beach

102 Native Ridge Circle 102

3 Beds

2 Baths

3,500 Sq.Ft.

$1,295,000

MLS#: 3588630
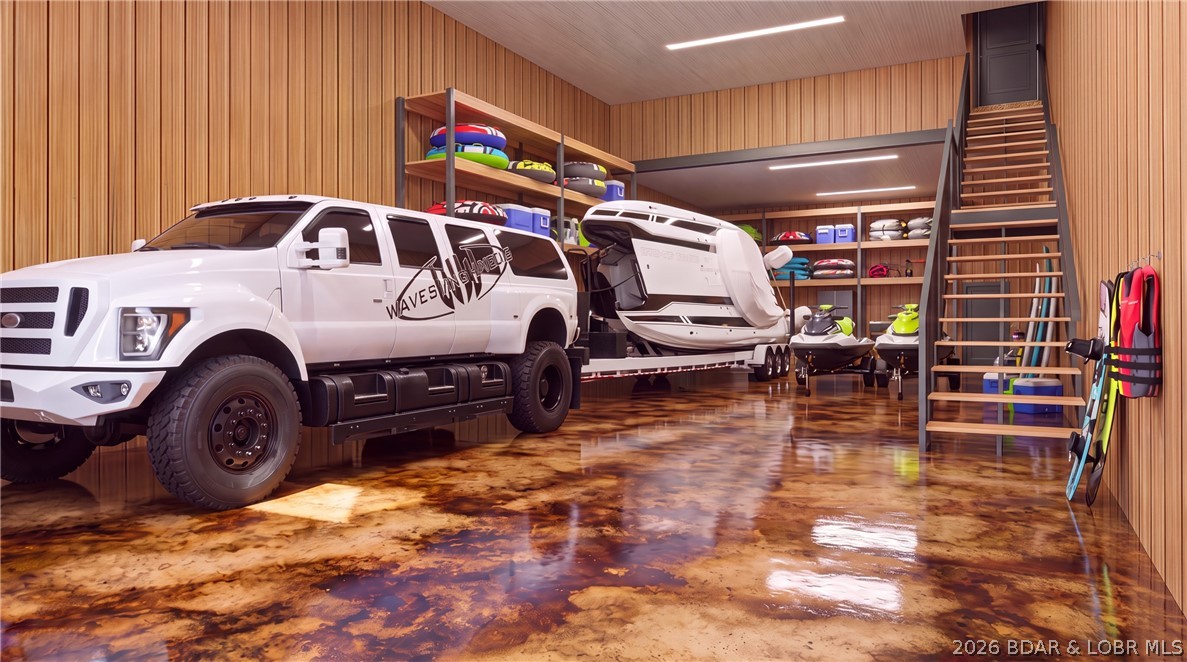
Introducing Native Ridge, an exclusive new development. Penthouse style luxury living. Each 3,500 SQFT residence pairs a massive 25' x 70' climate-controlled luxury locker Suite with a stunning 1,750 sq. ft., 3-bedroom, 2.5-bath home above, accessible by private elevator or staircase. The main level features 6-inch concrete floors with epoxy finish, upgraded metal interior walls, kitchenette, half bath, laundry hookups, oversized fan and a 16' x 15' insulated overhead door. Upstairs, soaring 14' ceilings showcase an open-concept great room with fireplace and designer kitchen featuring quartz or granite countertops, stainless appliances, custom soft-close cabinetry and crown molding with accent lighting. The luxurious primary suite offers a spacious walk-in closet, heated tile floors, dual vanity, walk-in shower with jetted tub and private water closet. Two guest rooms feature walk-in closets and a Jack-and-Jill bath. Native Ridge will offer an exceptional lifestyle with a clubhouse, pool, pickleball court, nature trails, boat ramp, lake access & boat slip availability.
#3588657

Sunrise Beach

204 Native Ridge Circle 204

3 Beds

2 Baths

3,500 Sq.Ft.

$1,295,000

MLS#: 3588657
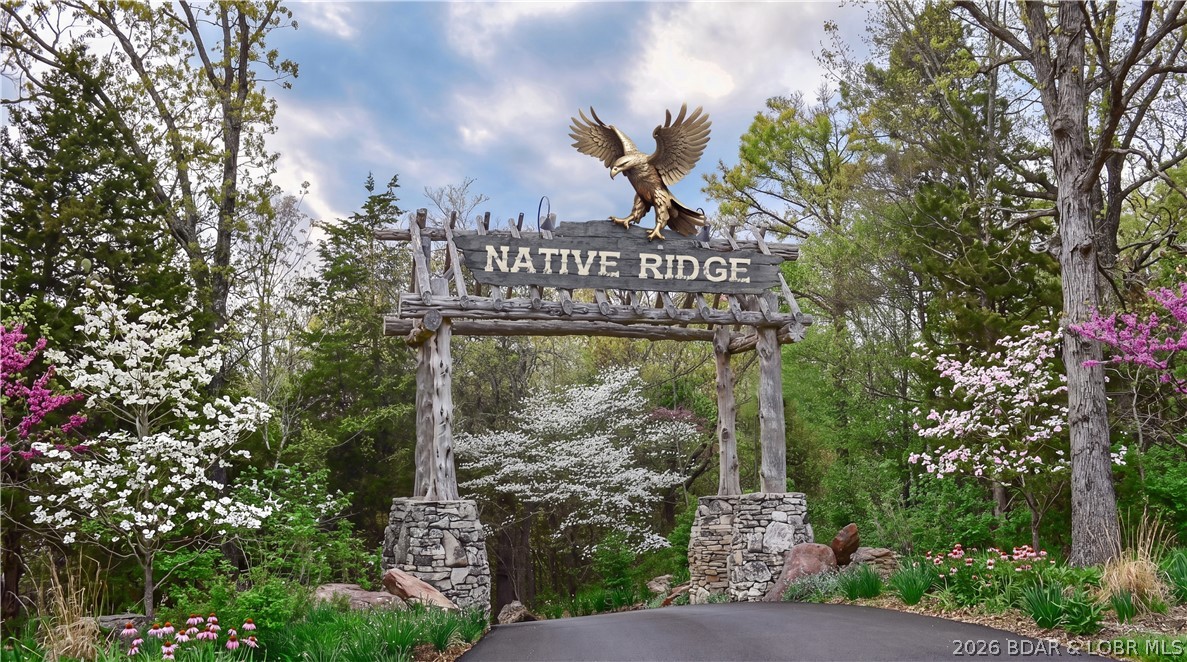
Introducing Native Ridge, an exclusive new development. Penthouse style luxury living. Each 3,500 SQFT residence pairs a massive 25' x 70' climate-controlled luxury locker Suite with a stunning 1,750 sq. ft., 3-bedroom, 2.5-bath home above, accessible by private elevator or staircase. The main level features 6-inch concrete floors with epoxy finish, upgraded metal interior walls, kitchenette, half bath, laundry hookups, oversized fan and a 16' x 15' insulated overhead door. Upstairs, soaring 14' ceilings showcase an open-concept great room with fireplace and designer kitchen featuring quartz or granite countertops, stainless appliances, custom soft-close cabinetry and crown molding with accent lighting. The luxurious primary suite offers a spacious walk-in closet, heated tile floors, dual vanity, walk-in shower with jetted tub and private water closet. Two guest rooms feature walk-in closets and a Jack-and-Jill bath. Native Ridge will offer an exceptional lifestyle with a clubhouse, pool, pickleball court, nature trails, boat ramp, lake access & boat slip availability.
#3588640

Sunrise Beach

103 Native Ridge Circle 103

3 Beds

2 Baths

3,500 Sq.Ft.

$1,295,000

MLS#: 3588640
Price reduced
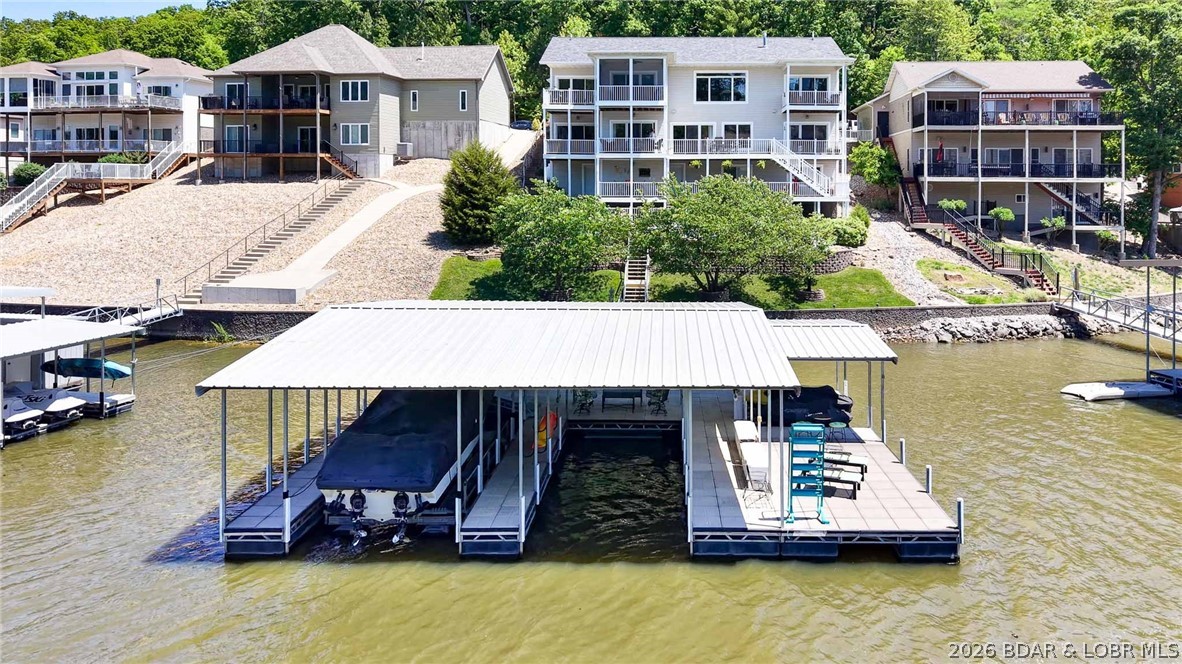
One-owner custom-built home offering exceptional upgrades & spectacular lake views, cove protection and deep water! Large dock envelope that would allow for a 16x54 slip & 14x54 slip! This beautifully maintained, fully landscaped property includes a 3-well dock and PWC. The open main-level living area features a great room with gas fireplace and built-ins, formal dining, spacious eat-in kitchen with upgraded appliances, custom Schrock cabinets, screened deck and grilling area. The luxurious primary suite offers a spa-like bath and walk-in closet with private deck, plus a den/bedroom (2nd bedroom) on the main level. Lower level includes a large family room with gas fireplace, wet bar and game room, second suite, additional bedroom and bath, library area, & office (5th bedroom) Additional finished storage. Lower level offers a summer kitchen, half bath, and finished/unfinished storage. Room for all your guests with a level driveway, central sewer and city water. Conveniently located just minutes from town, shopping, dining, school, hospital and lake amenities. Some furnishings included. See attachment for upgrades/improvements: New Roof, Newer HVAC & More. Furnishings list attached.
#3587231

Lake Ozark

25 Placid Lane

5 Beds

3 Baths

4,248 Sq.Ft.

$1,295,000

MLS#: 3587231
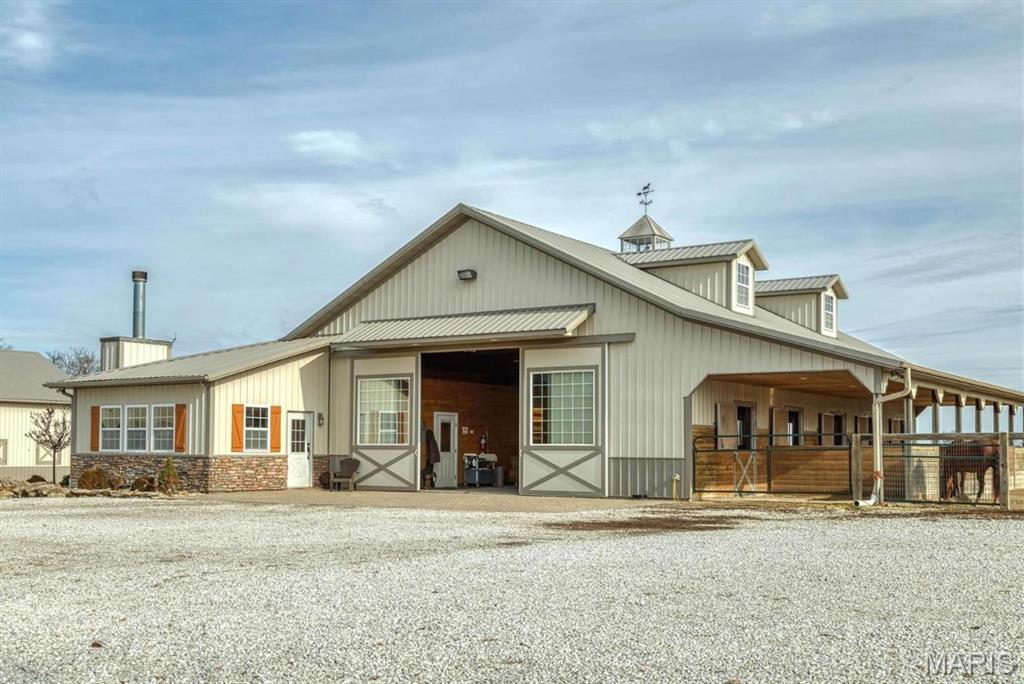
14.3+/- prime acres in Wright City. This versatile property features a stunning 2-bed, 1.5-bath Barndominium that perfectly blends rustic charm with modern, open-concept living. For the equestrian, the facilities are second to none: heated 10-stall horse barn and a massive riding arena for year-round training and events. Enjoy quiet mornings by the private 2+/- acre lake that offers excellent fishing or capitalize on the property’s massive commercial potential. With flexible zoning and subdivision possibilities, this is more than just a home, it’s a rare investment opportunity for future development or a thriving business. Your equestrian and entrepreneurial dreams start here!
#26005527

Wright City

13420 Hanne Trail

2 Beds

1 Baths

1,500 Sq.Ft.

$1,295,000

MLS#: 26005527
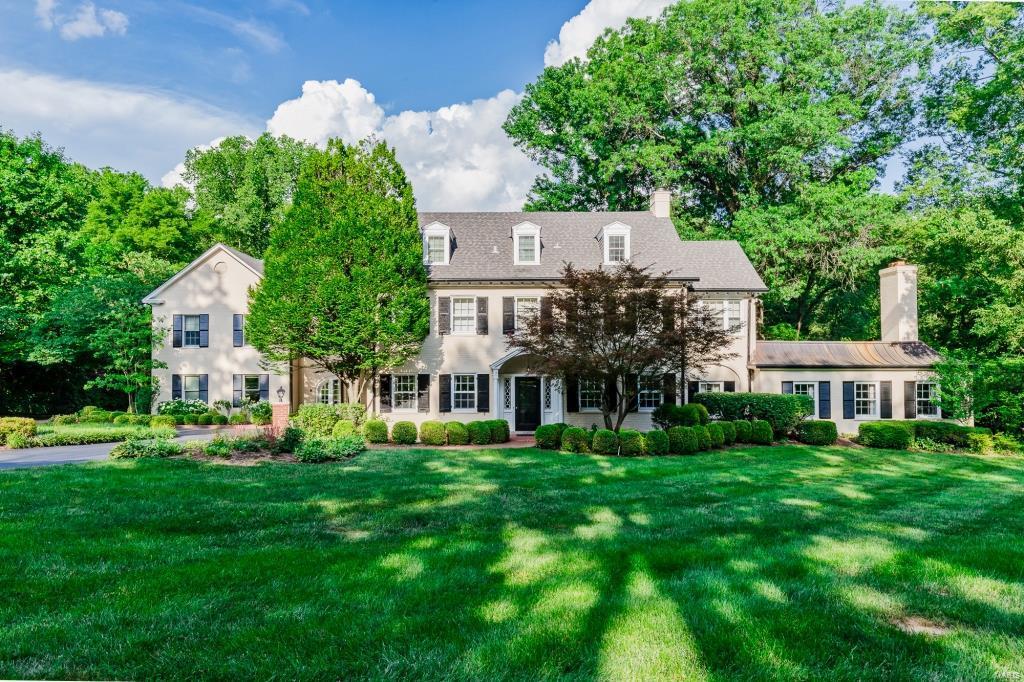
Stunning 6bd/9bth 3stry on 1.12acre park-like lot in prestigious Hampton Park. 8200+sqft of living spc. Charming Foyer w/curved archways leads to formal Dining Rm w/built-ins;spacious Living Rm w/gas fireplc & built-ins;coffered Family Rm w/fantastic brick archways, Wetbar&gas fireplc;lovely Kitchen w/granite;Breakfast Rm;Powder Rm, 2nd Family Rm w/its own Powder Rm&Full Bath for pool. 2nd flr finds wonderful Master Ste w/His & Her Full Bths & beautiful built-ins;Office w/built-in desk;2 more Bdrms sharing Full Bth; Au Pair Ste w/Kitchenette & Full Bth & Laundry Rm. 3rd flr has 2Bdrms & Full Bth. Finished LL w/Rec Rm, Wetbar & Powder Rm. New Roof(2018) and clear Richmond Heights Occupancy! Detailed millwork, 4-zoned HVAC, circle drive, newly painted exterior, newly sealed driveway, irrigation system, alarm, oversized 3car garage, professional landscaping, huge brick patio & inground pool. Just 10minute walk to Downtown Clayton & short drive Wash-U, Forest Park, hospitals & airport.
#18047911

Richmond Heights

1132 Hampton Park Drive

6 Beds

6 Baths

8,200 Sq.Ft.

$1,295,000

MLS#: 18047911
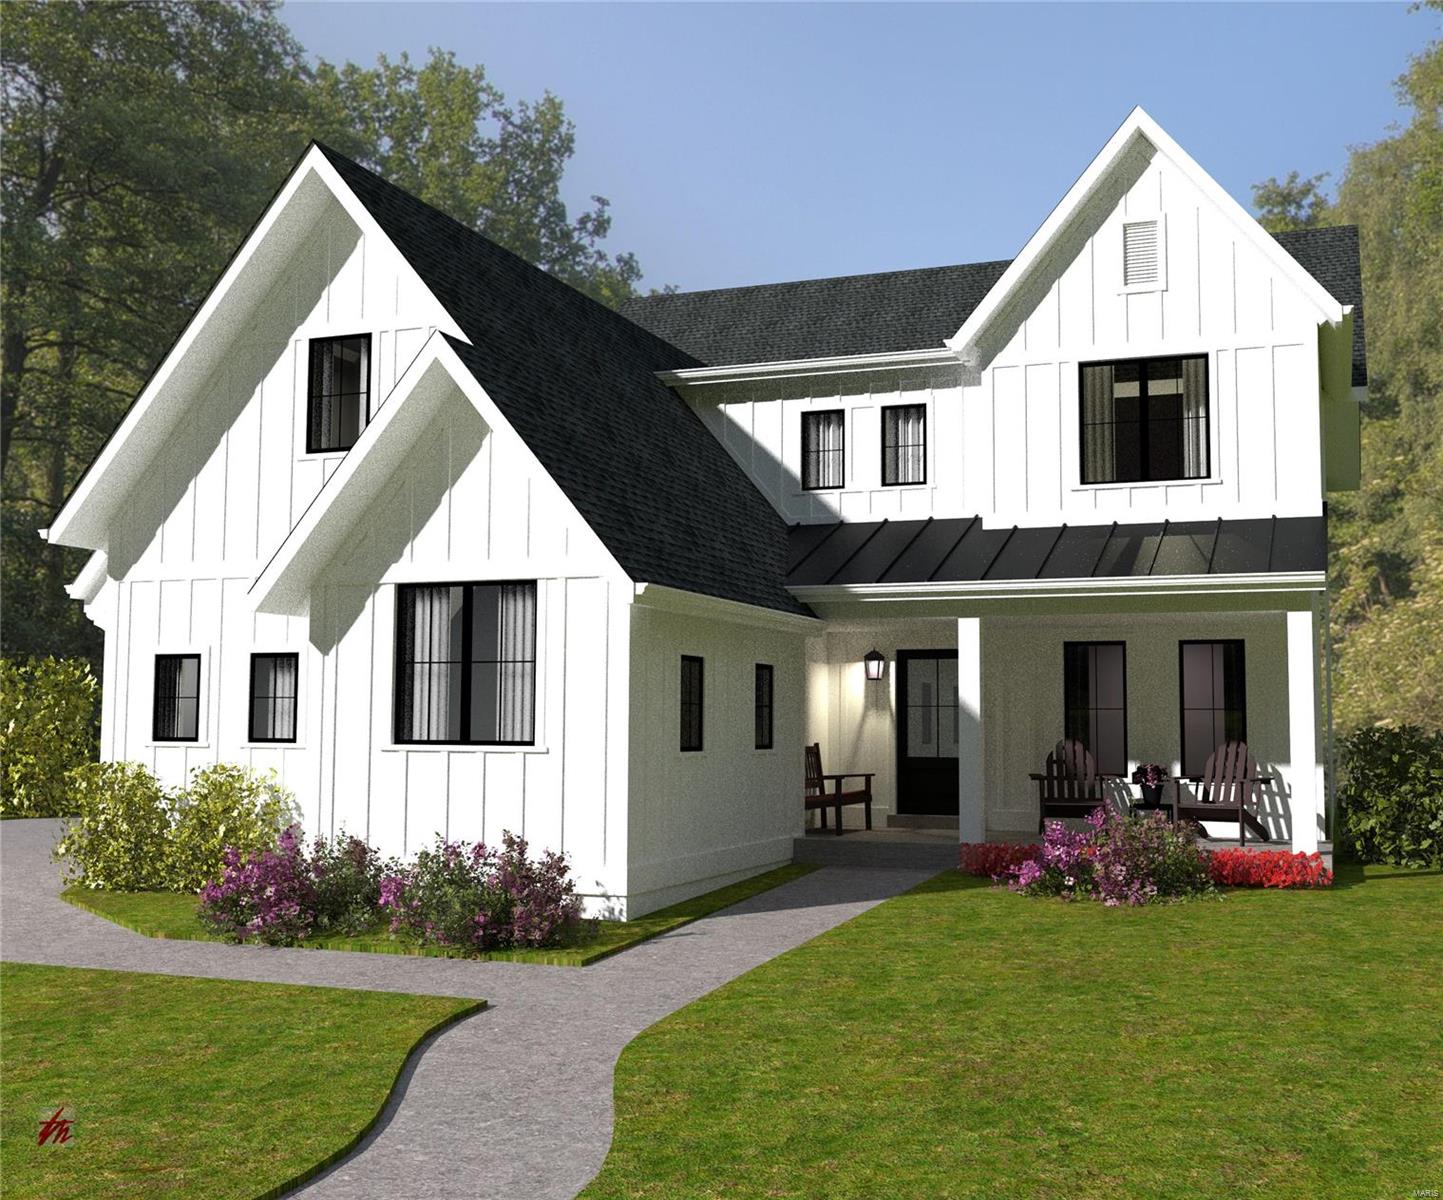
Great opportunity to live in a brand new home that features the latest designer trends throughout. This 2 story home will feature 3,269 sq ft on the first two floors with 825 sq ft of finished space in the lower level. A total of five bedrooms and four full baths & a main floor powder room.  There is a generously sized hearth room off the back of the home that adds to the many features that this home offers. Expect all of the high-end finishes that are standard to all this builder's tradition and reputation and the full-service experience that makes the home building experience as smooth as possible.  Standard finishes include wood floors on the entire 1st floor, top-of-the-line lighting & plumbing fixtures throughout, a luxury master suite with a large walk-in closet, an outdoor sprinkler system, 3 car side entry garage & finished lower level that includes a bedroom, full bathroom, and rec room.  Construction has started with an end of 22 completion date. COOL: 14 SEER+
#21024530

Creve Coeur

629 Graeser

5 Beds

4 Baths

4,094 Sq.Ft.

$1,295,000

MLS#: 21024530
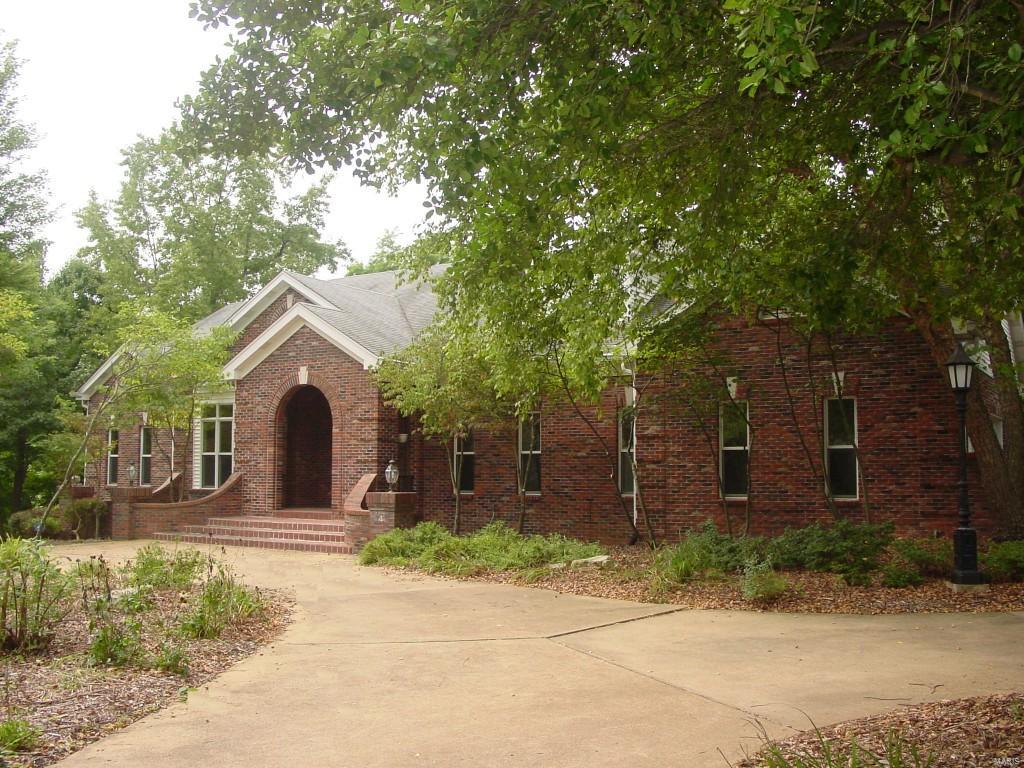
** Located at the end of a quiet, private lane on a 3.4 acre estate nestled up to Queeny Park **
* Panoramic views of the wooded property and perennial gardens from many of the rooms in the house
* Secluded deck
* Quality, commercial grade construction
* Recently updated kitchen and baths
* Grand brick entrance
* Marble floored foyer
* Massive great room centered by floor-to-ceiling Royal Chateau stone fireplace
* Gorgeous kitchen boasting Crema Bordeaux granite, huge center island, and large walk-in pantry with 2nd refrigerator
* Walkout lower level 
* Giant Theater & Entertainment room pre-wired with THX Sound system
* Sports room
* Vault room with 12" thick steel reinforced concrete walls
* Extra bedrooms and office in lower level
 
** New Roof, new gutter & leaf guards Oct 2015
** $60k in recent improvements.

Seller is moving locally and would consider House Sale Contingency! Don't Hesitate!
#15034008

Town and Country

4 Glaizeview Road

4 Beds

5 Baths

N/A

$1,295,000

MLS#: 15034008
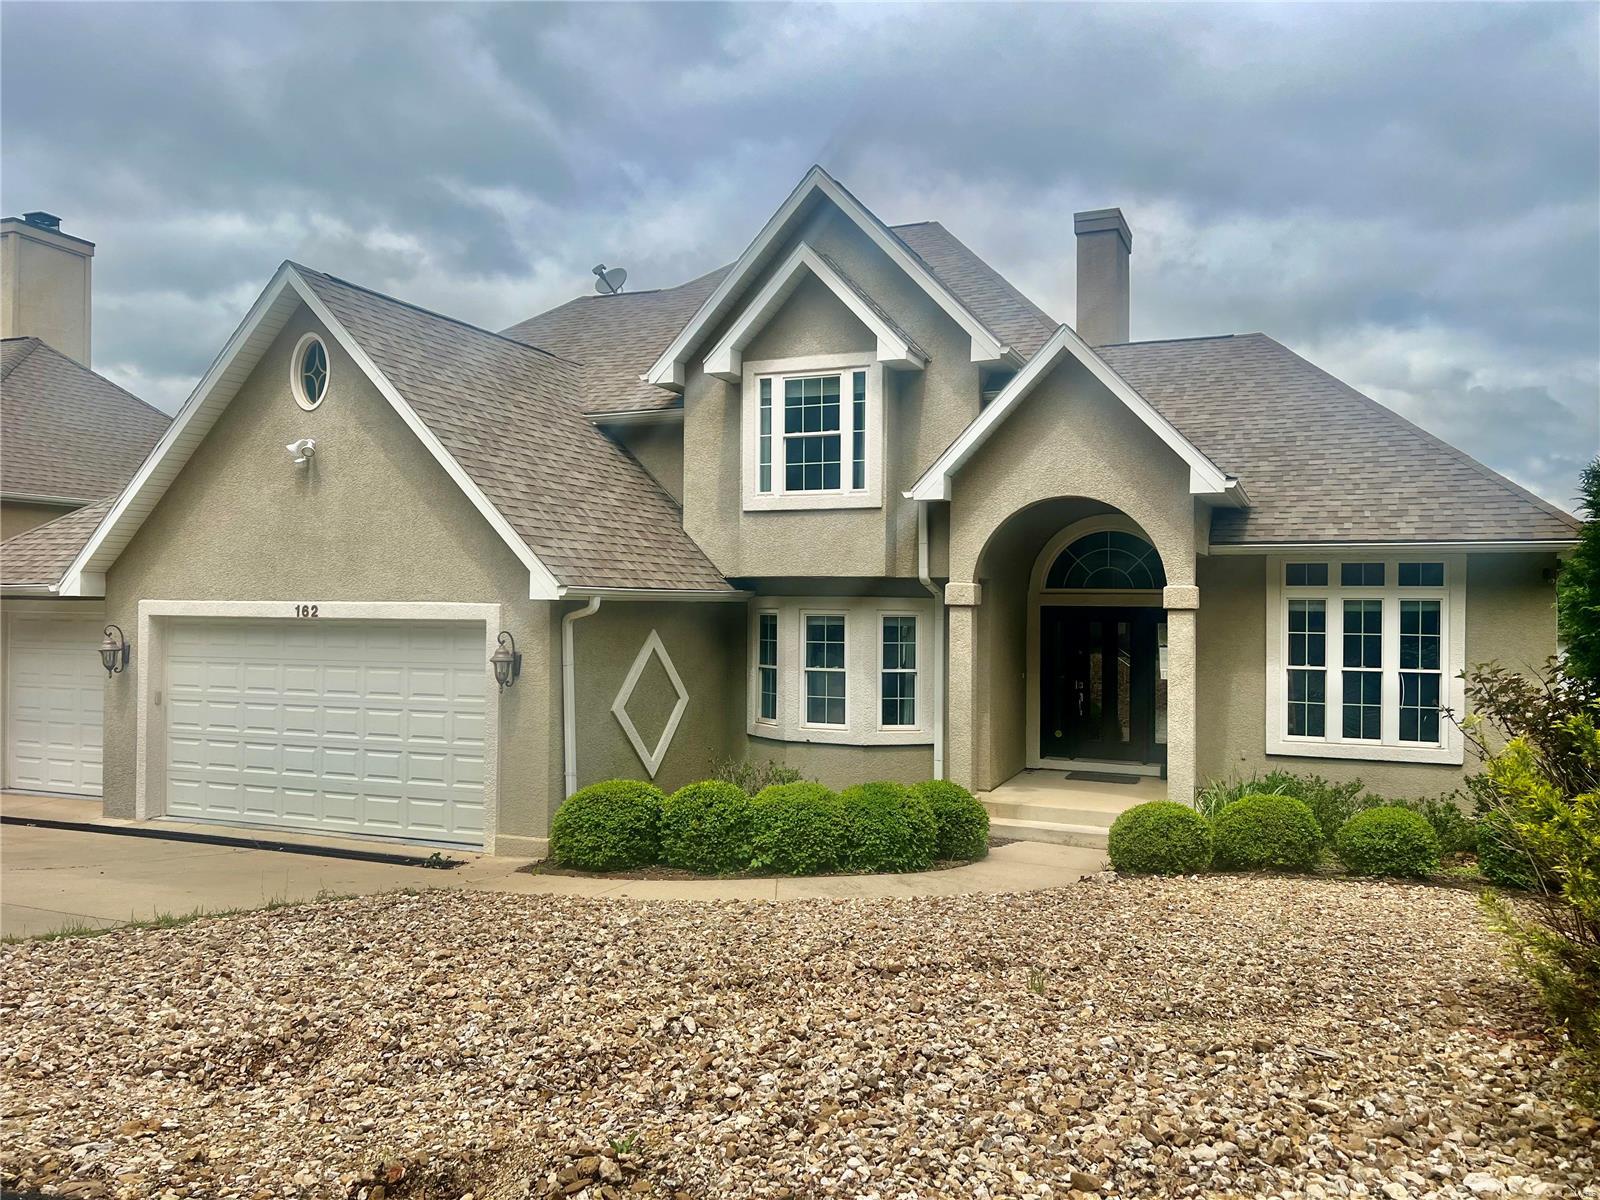
Beautiful Lake front home at the Lake of the Ozarks.  This 6 bedroom, 3.5 bath 2.5 story home has it all !!  Fantastic main channel views,  large open decks, main level master suite, home office, formal dining room,  large main level living room, 2 way gas fireplace, kitchen offers a center island lots of cabinets, granite counter tops.  Lower level with 14 ft ceilings, family room, recreation area, a great bar  with ice machine & wine cooler, lower level 2nd master suite.  A great 2 well concrete dock with 2 pwc slips.  Located near lake side restaurants  and you cant believe  the views.
#24027094

Camdenton

162 Crescent Bluff Drive

6 Beds

3 Baths

4,908 Sq.Ft.

$1,295,000

MLS#: 24027094
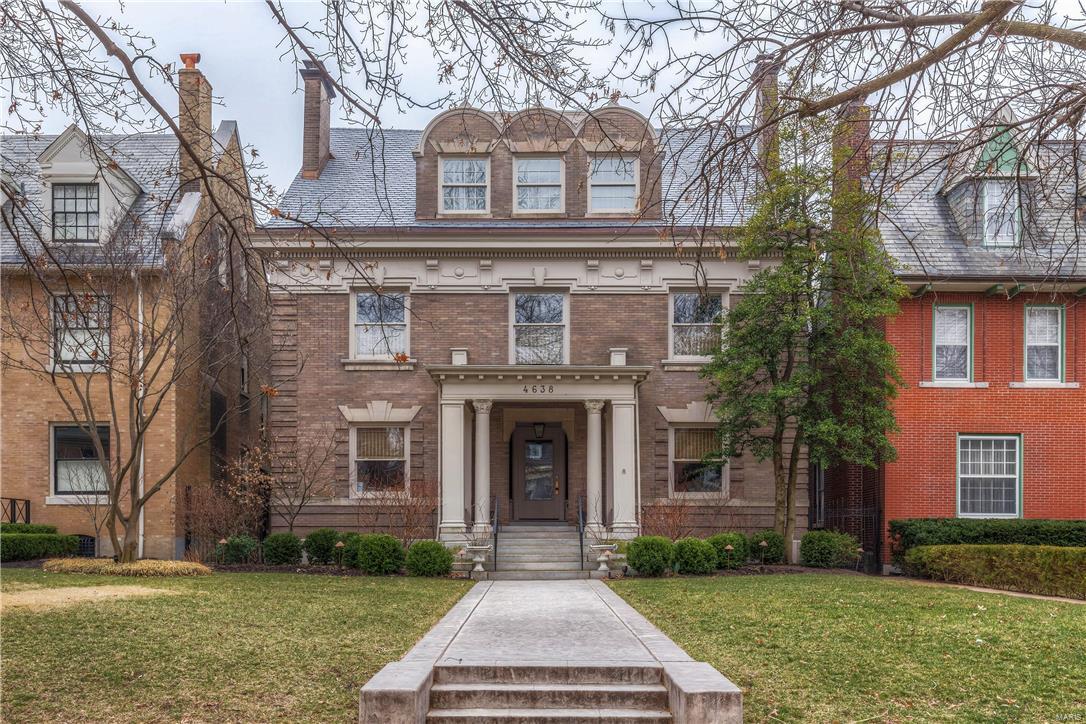
Sold at premiere! ENORMOUS INTEREST! Contact agents re: BACK UP OFFER.   You're a believer in the best outcome! Without a doubt, this is the culmination of your DREAM HOME and STL's finest location becoming available. Stunning renovations married to the apex of Old World architecture have produced a residence both regal  and move in ready. This is a unique opportunity to purchase 2 magnificent structures for 1 low price (Manse and Carriage House)  If thought of in this manner, there is no better value in the Central West End. The home has the most desired and walkable address in STL!  Out your back gate to Restaurants, Bars, Museums and Boutique shopping. Only a quick jog to Forest Park. The Residence is gracious with a casual elegance and wide open spaces. Recently remodeled kitchen/hearth room with tremendous porch overlooking an English Garden and guest home. Master bath sits like a tree house with a full southern exposure and will convince you daily you're in a grand hotel.
#16014883

St Louis

4638 Pershing Place

6 Beds

3 Baths

5,968 Sq.Ft.

$1,295,000

MLS#: 16014883
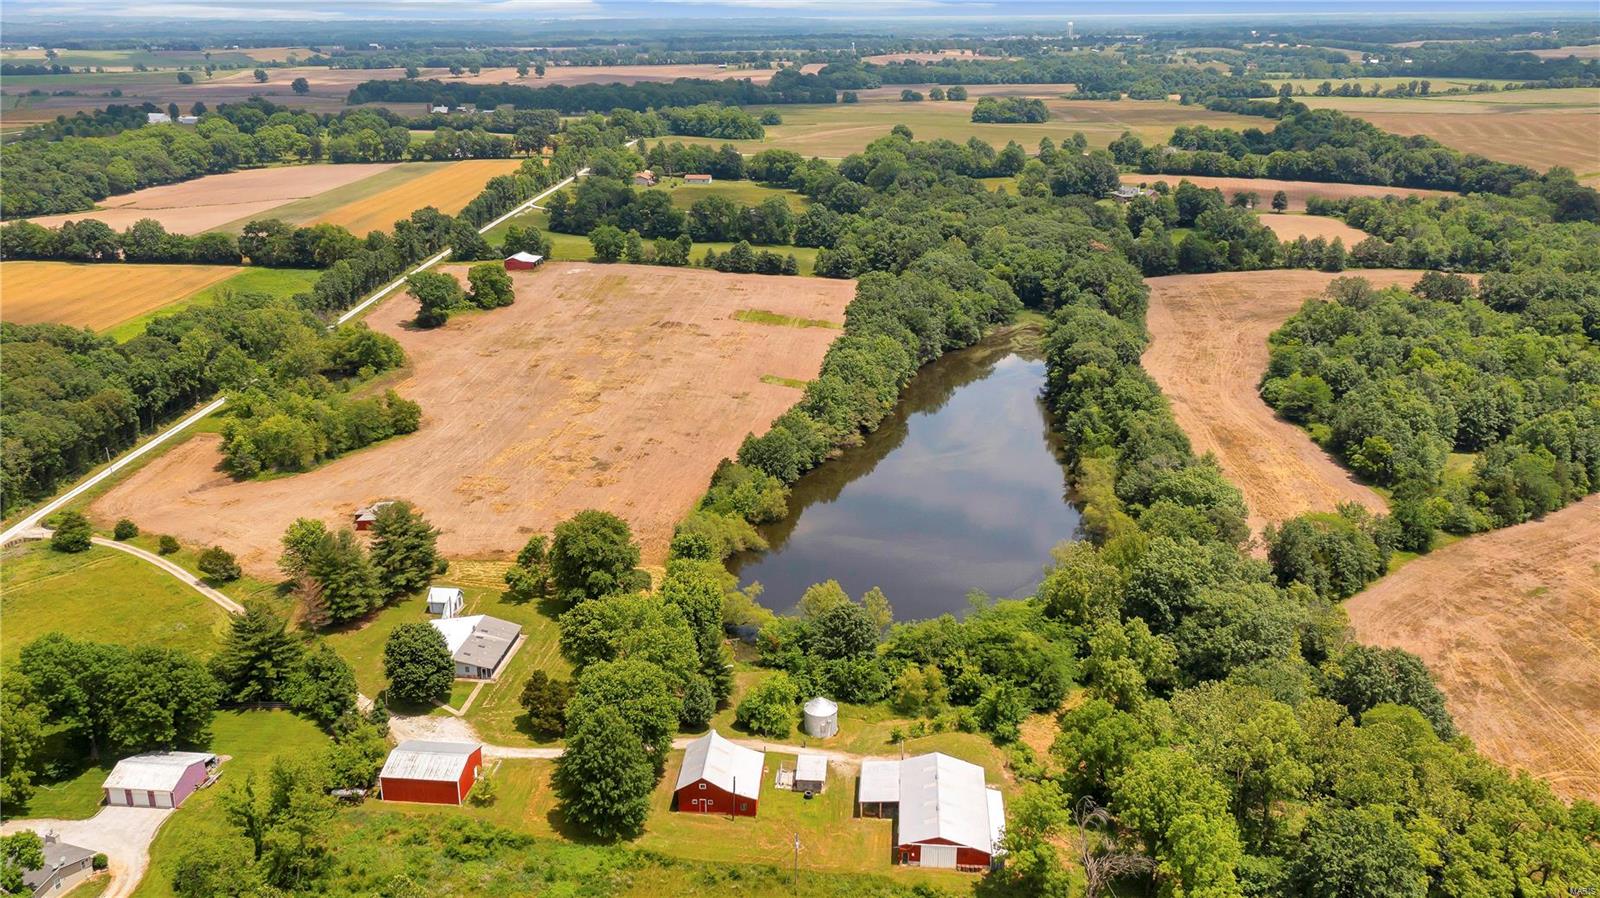
70 Acre Property, ā€œSt. Paulā€, St Charles County, MO Set your sights on this rolling 70-acre property located in Prestigious St. Paul, St Charles County, MO. The acreage consists of 36 acres wooded, 30 acres tillable, farm ponds, and Features a Pristine 4-Acre Secluded Lake. Stately set on the property is a One-of-a-Kind 3 bedroom, 2 bath Cottage with All Amenities. A newer 50x30 Building, Vintage Loft Barn with Workshop, Open Front Barn, Grain Bin, and Shed including a Full Functioning Shop Heated and Cooled. With its mix of Woods, Tillable, and Water Sources makes this property ideal for Trophy Buck and Wild Turkey Hunting. Just Imagine yourself sitting back on your own property overlooking your Private 4-acre lake after a day of Hunting, Horseback Riding, or just spending time in your Own Shop. This Priceless Property has it all. Only 10 minutes from O’Fallon, MO.
#22031181

O'Fallon

3038 Old Setter Rd

None Beds

2 Baths

N/A

$1,295,000

MLS#: 22031181
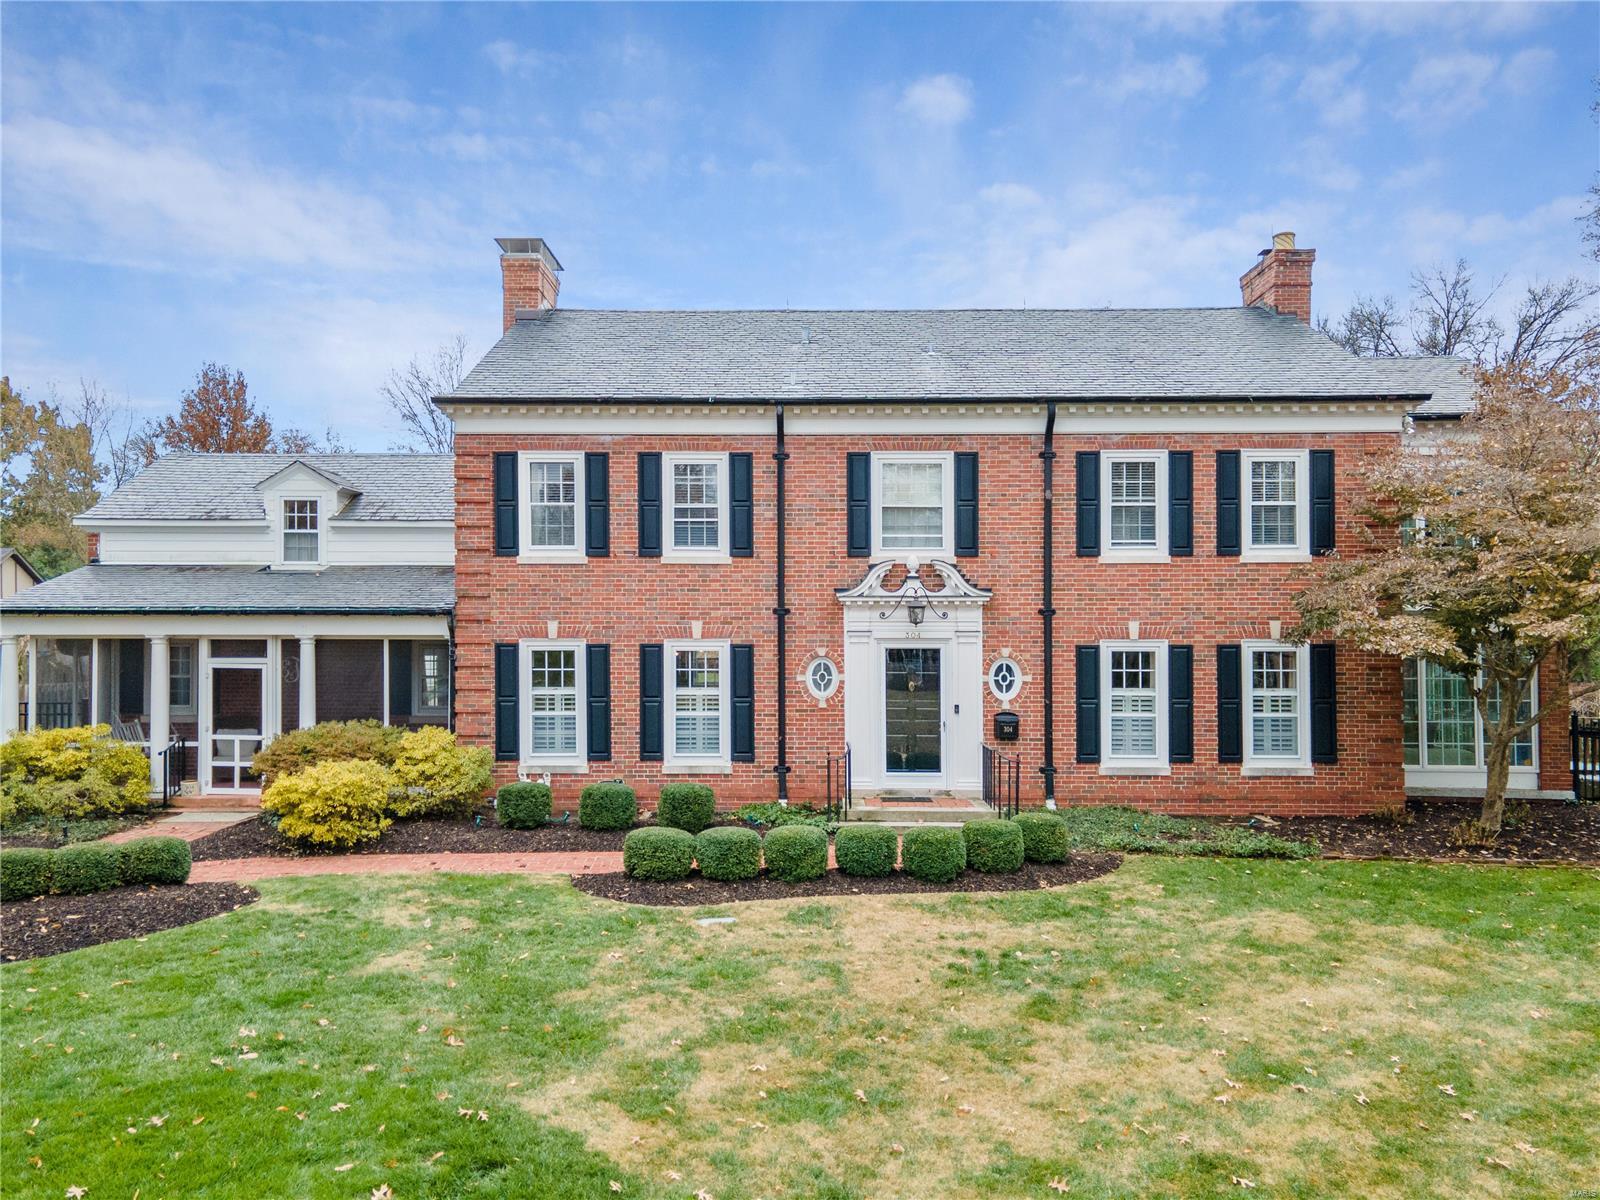
304 W. Jackson Road in Webster Groves is truly a classic  'Home for the Holidays' property that has it all.  A grand foyer with a curved staircase sets the tone for the floor plan which preserves traditional character while offering modern updates for today's family living.  The custom kitchen is a hostess dream with a Thermador paneled fridge & 48" 6-burner range with double oven, 3 dining spaces and beautiful cabinetry and finishes throughout.  Although generous in living space with over 4000 sf, the extras such as the screened front porch, double sunrooms, back staircase, and original archways are what create the warm and inviting feel.  5 bedrooms, 3 full baths, 2 1/2 baths, main floor laundry and finished lower level.  3/4 acre level lot including a sprawling stamped concrete patio, outdoor fireplace courtyard and synthetic putting green. Award-winning WGSD. Walking distance to local shops & eats. Additional Rooms: Mud Room, Sun Room
#22074397

Webster Groves

304 W Jackson Road

5 Beds

3 Baths

4,016 Sq.Ft.

$1,295,000

MLS#: 22074397
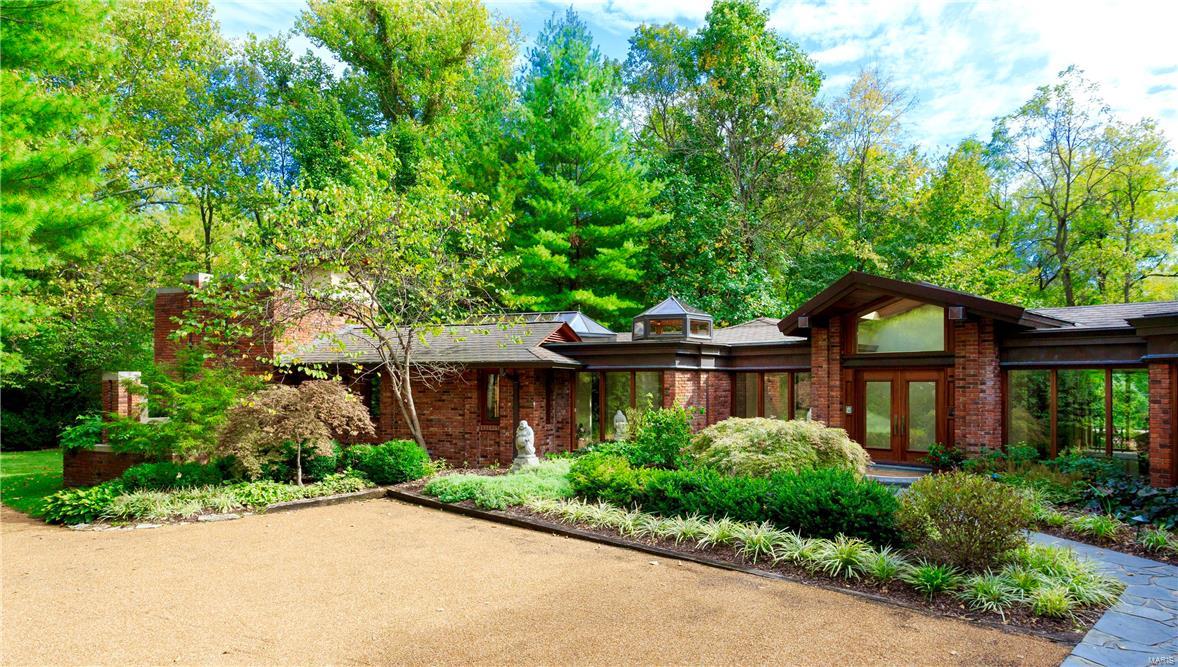
A quiet sense of recognition occurs when you come upon a special place. Such is 215 South Warson Road. Rarely, does a property become available that appeals on every level. This home, with its sophisticated aesthetic, could easily be featured in Architectural Digest, yet offers an opportunity for the investor who recognizes quality and value. Turning onto the private drive, you are summoned by this retreat as a feeling of serenity envelopes you. Entering the home you become immediately aware of the uncompromising quality of construction. The rear of the property with pool, spa and gardens offers a retreat that few will ever be fortunate enough to enjoy. Sited on 1.2 beautifully landscaped acres, it could not be replicated for anywhere near the asking price. The owner has nurtured her retreat. Now retired, she looks forward to the next chapter in her life and offers this extraordinary opportunity to the next keeper of this kingdom. Surrender, and come home to your Sanctuary in Ladue.
#16073927

Ladue

215 S Warson Road

3 Beds

4 Baths

4,998 Sq.Ft.

$1,295,000

MLS#: 16073927
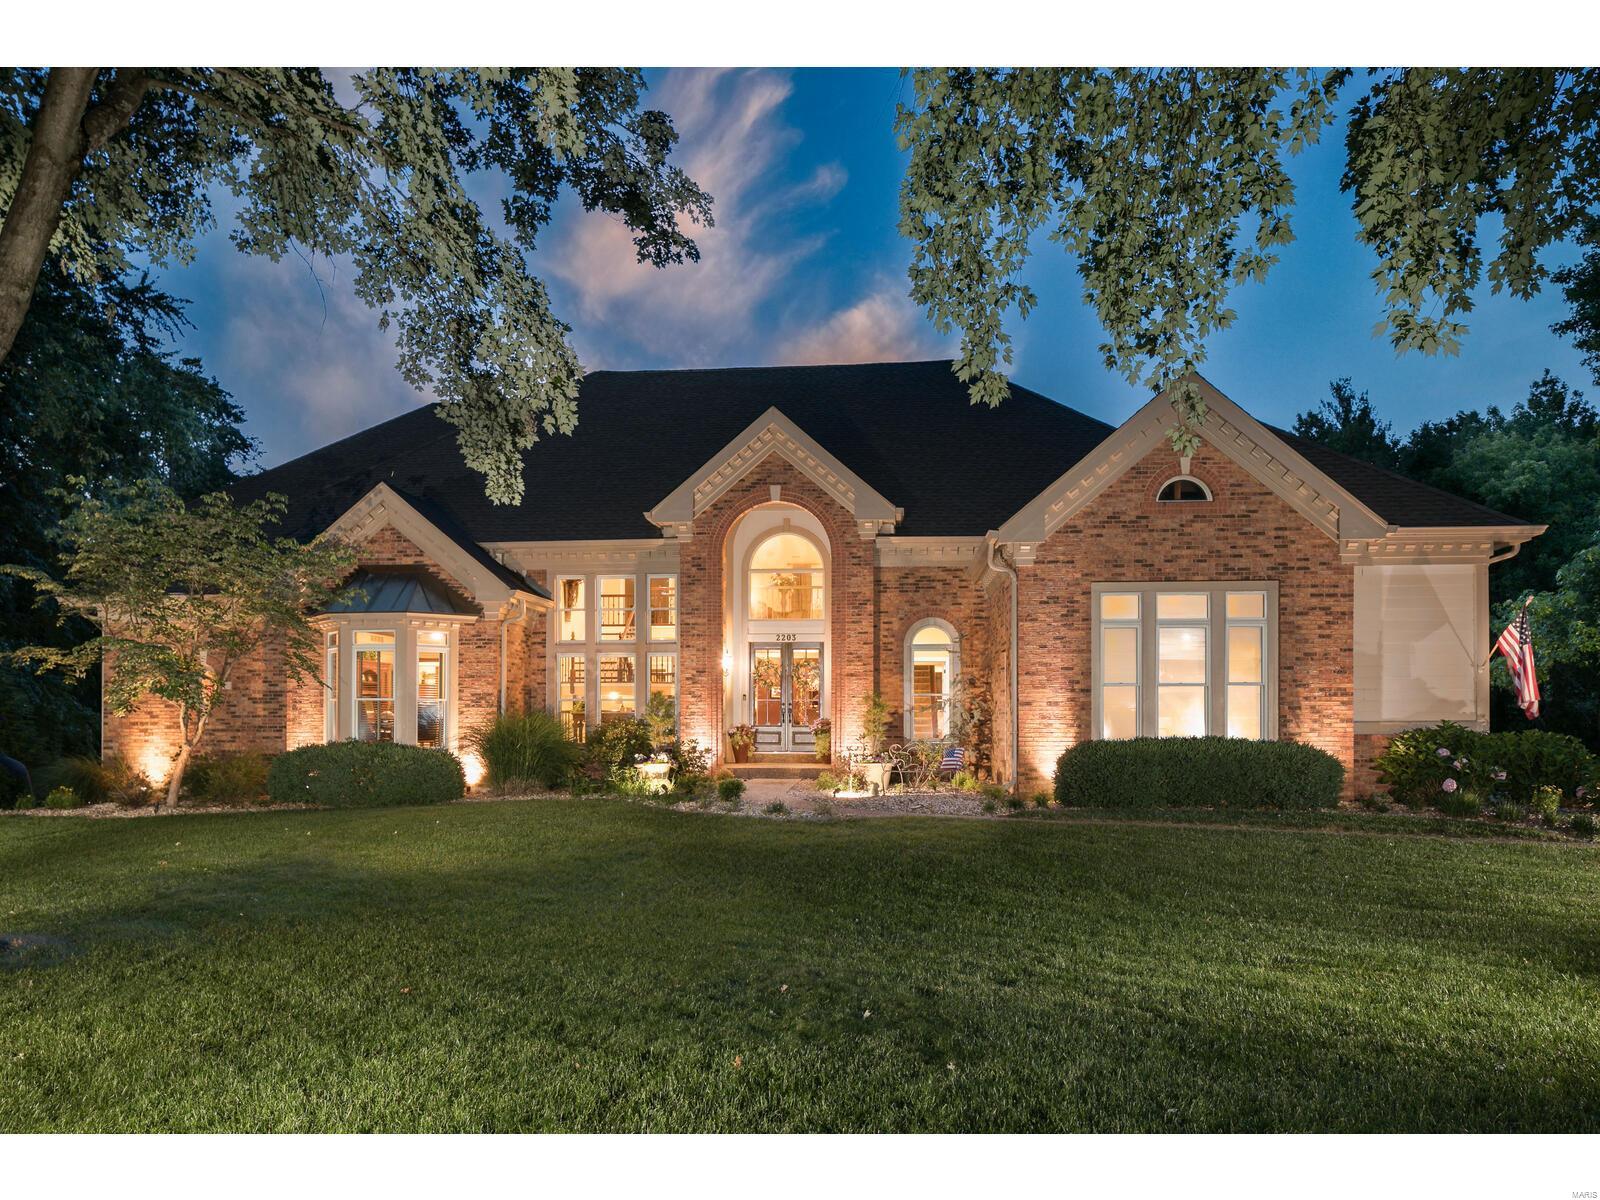
Situated on a lush one-acre lot in a highly desirable subdivision, this stunning 1.5-story home offers luxurious living at its finest.The grand glass entry door invites you into soaring ceilings & a wall of windows, flooding the space w/ natural light.The updated kit boasts high-end appl, while the MFLR primary BR suite features a private deck, a spa-like bath w/ soaking tub and jetted shwr. With 2 fireplaces, 5 BRs, each with private bath, and numerous walk-in closets, this home is designed for comfort and convenience. The fin w/o LL includes a kitchenette, FR, 1 BR/2BA leading to the recently refinished heated Gunite pool. Enjoy outdoor living on the private patio, outdoor fireplace, covered patio, and two decks—one with a spiral staircase to the pool area. UPDATES: new decks, patio, outdoor fireplace, laundry rm, primary bath, roof, upper baths, pool plastering, coping, pool deck, LL kitchenette, retaining wall, landscaping, and lighting(2014-2024). Don’t miss this exceptional home!
#24037783

Chesterfield

2203 Devonsbrook Dr.

5 Beds

6 Baths

5,636 Sq.Ft.

$1,295,000

MLS#: 24037783
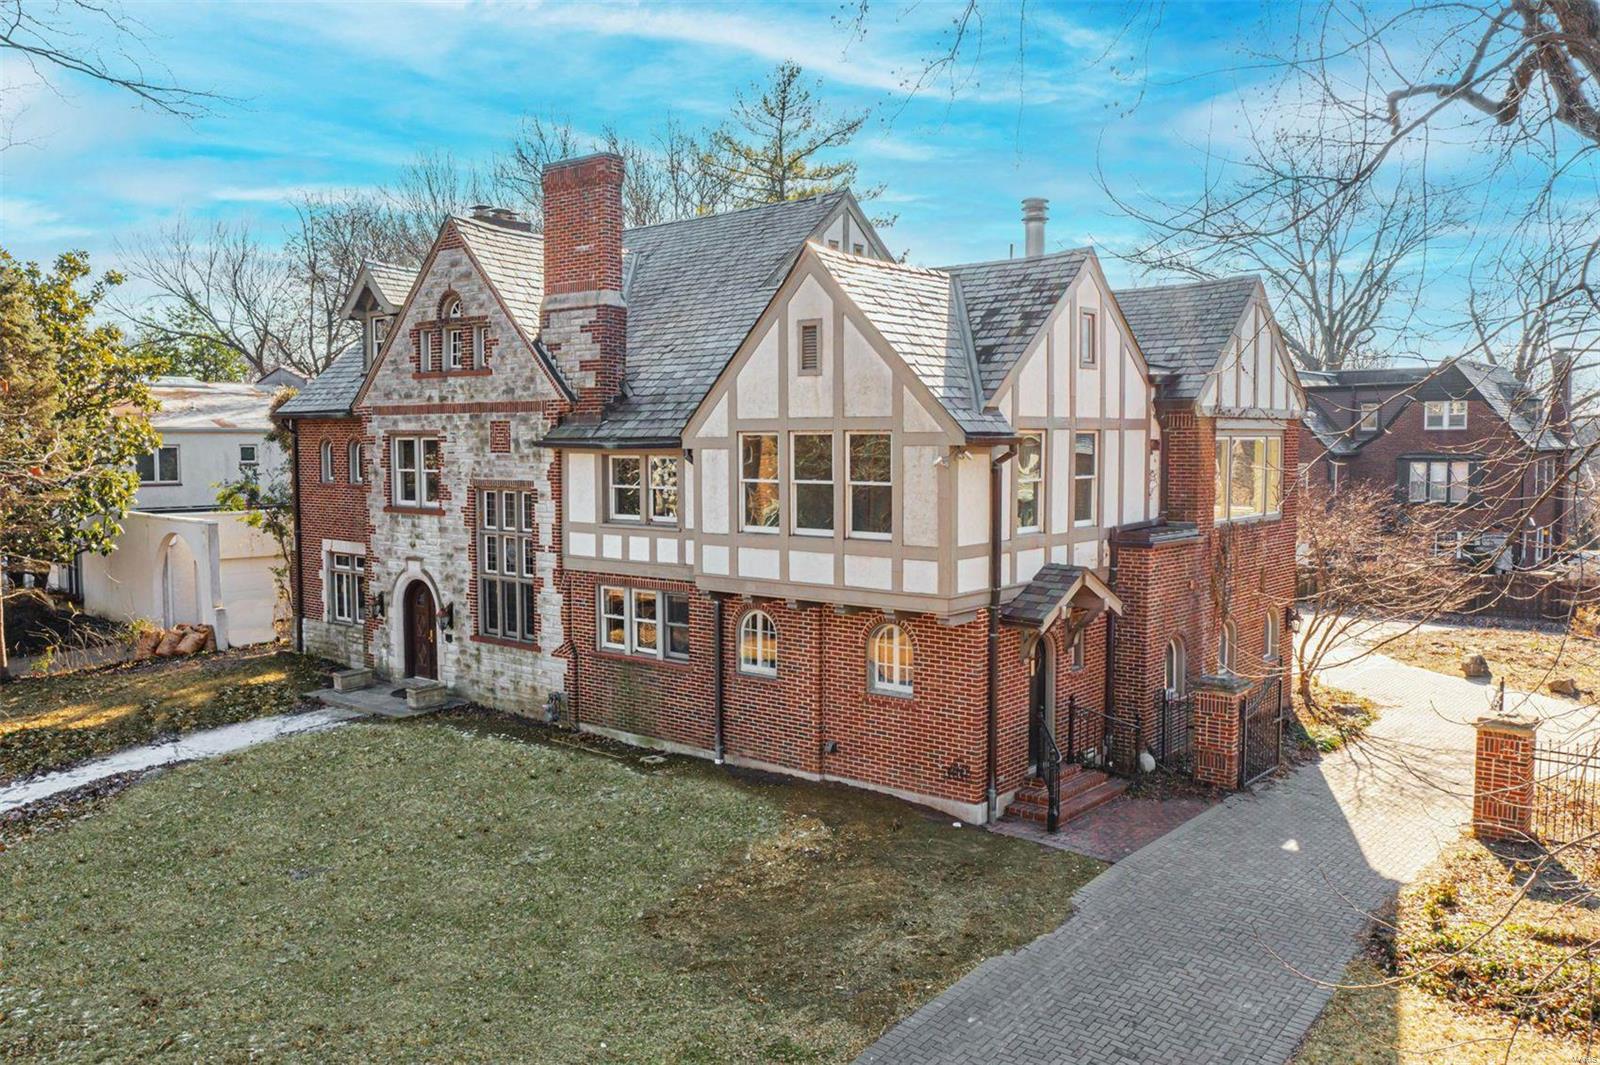
Located in historic University Hills is this impressive home that has been updated with a substantial addition bringing the total living space to over 7,600 sqft.  Recently, the home has had a substantial refresh including some new systems, electrical, refinished flooring, painting, & more. As you enter the stately home, you will be enamored by the marble foyer & staircase. The living room is expansive featuring a wood-burning fireplace & original built-ins. Formal dining room. The kitchen featured custom wood cabinets, granite counters, doubles of all appliances, & an adjoining mudroom/laundry. There is a charming breakfast room for casual dining. Additional livings spaces on the main level include a family room & a game room with a spiral staircase. The primary bedroom is spacious with a large spa bath & an adjoining office. The 2nd floor features a guest suite, 3 more bedrooms & 2 full baths. 3rd floor with additional bedroom, full bath & library. 2-car garage. Paver stone driveway.
#22001344

St Louis

7260 Creveling Drive

6 Beds

5 Baths

7,671 Sq.Ft.

$1,295,000

MLS#: 22001344

1 ... 340 341 342 343 344 ... 666
* Listings identified with the FMLS IDX logo come from FMLS and are held by brokerage firms other than the owner of this website. The listing brokerage is identified in any listing details. Information is deemed reliable but is not guaranteed. If you believe any FMLS listing contains material that infringes your copyrighted work please click here to review our DMCA policy and learn how to submit a takedown request. Ā© 2024. First Multiple Listing Service, Inc.
 - property

Send a message

Message successfully sent.

Your message

What is 3 + 4 ?

Reason for contacting?

I agree to receive email communication and understand I can unsubscribe at any time.

I agree to be contacted by Rock Island Realty via call, email, and text for real estate services. To opt out, you can reply 'stop' at any time or reply 'help' for assistance. You can also click the unsubscribe link in the emails. Message and data rates may apply. Message frequency may vary. Privacy Policy

Sign Out

Virtual Assistant

Would you like to take the next step with this property? We can help you schedule a showing or virtual tour, or send you more details.

Yes, I would like more information.

Thank You for Your Reply, One of Our Agents will contact you as soon as possible

No, maybe later.

Thank you, you can always contact me via email, phone number or through the contact form.

Realhub AI

Lucy - Your AI-Powered Realtor

Update Your Temporary Password

Personalize your search

Enter your email and we'll notify you immediately when new listings match what you're looking for.

or enter email address

Already have an account ? Login here

Continue your home search

I agree to receive communications and understand I can unsubscribe at any time.

I agree to be contacted by Rock Island Realty via call, email, and text for real estate services. To opt out, you can reply 'stop' at any time or reply 'help' for assistance. You can also click the unsubscribe link in the emails. Message and data rates may apply. Message frequency may vary. Privacy Policy

Already have an account ? Login here

We use cookies

We use cookies primarily for analytics to enhance your experience. By accepting, you agree to our use of these cookies. You can manage your preferences or learn more about our cookies policy.
