Properties

Browse or get in touch to schedule a walkthrough.

  • Nearby me
Price range

Popular Features

Community Features

Association

Property Features

Waterfront

View

Exterior Features

Interior Features

Style

10000 properties match your criteria

Updated 1 minute ago

E-Alert name
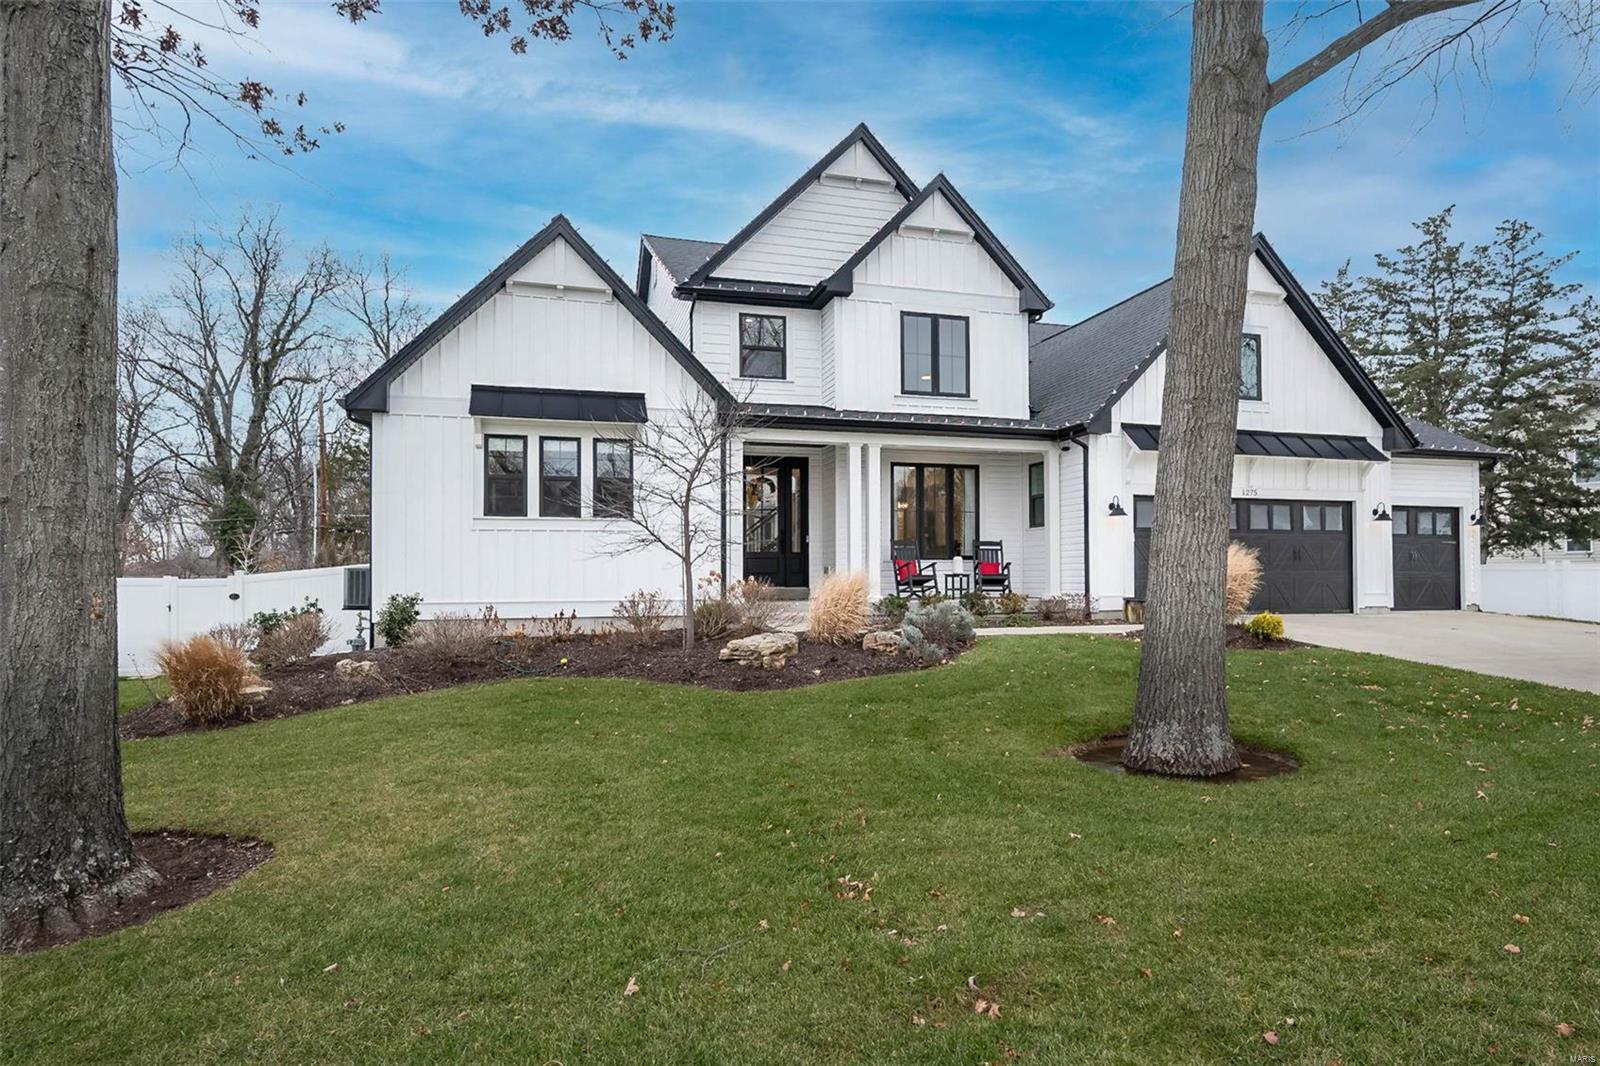
Welcome home to this warm and inviting 1.5 story McKelvey built home! The interior features a thoughtful layout with abundant natural light, hardwood flooring. Open floor plan creates a seamless flow, enhanced by modern finishes and elegant architectural details, like panel doors, creative light fixtures, high/vaulted ceilings. Primary bedroom is generously sized, with an elegant en-suite  w/ soaking tub, separate shower, custom walk-in closet space. Additional bedrooms, share a fantastic bonus room, 2 w/ a Jack'nJill bathroom & a separate en-suite bedroom, providing flexible living options. Your dream kitchen with SS appl's, so much beautiful counterspace, countless cabinets and oversized drawers... Fin LL offers additional versatile space for both work and play, ready for your gym, rec room and office!. Outdoor "stay-cation" with spa, heated gunite pool w/ both a slide & a water feature, covered porch with remote controlled retractable screens for years of fun in a private setting! Additional Rooms: Mud Room
#24076885

Ellisville

1275 Vero Lane

4 Beds

3 Baths

4,834 Sq.Ft.

$1,295,000

MLS#: 24076885
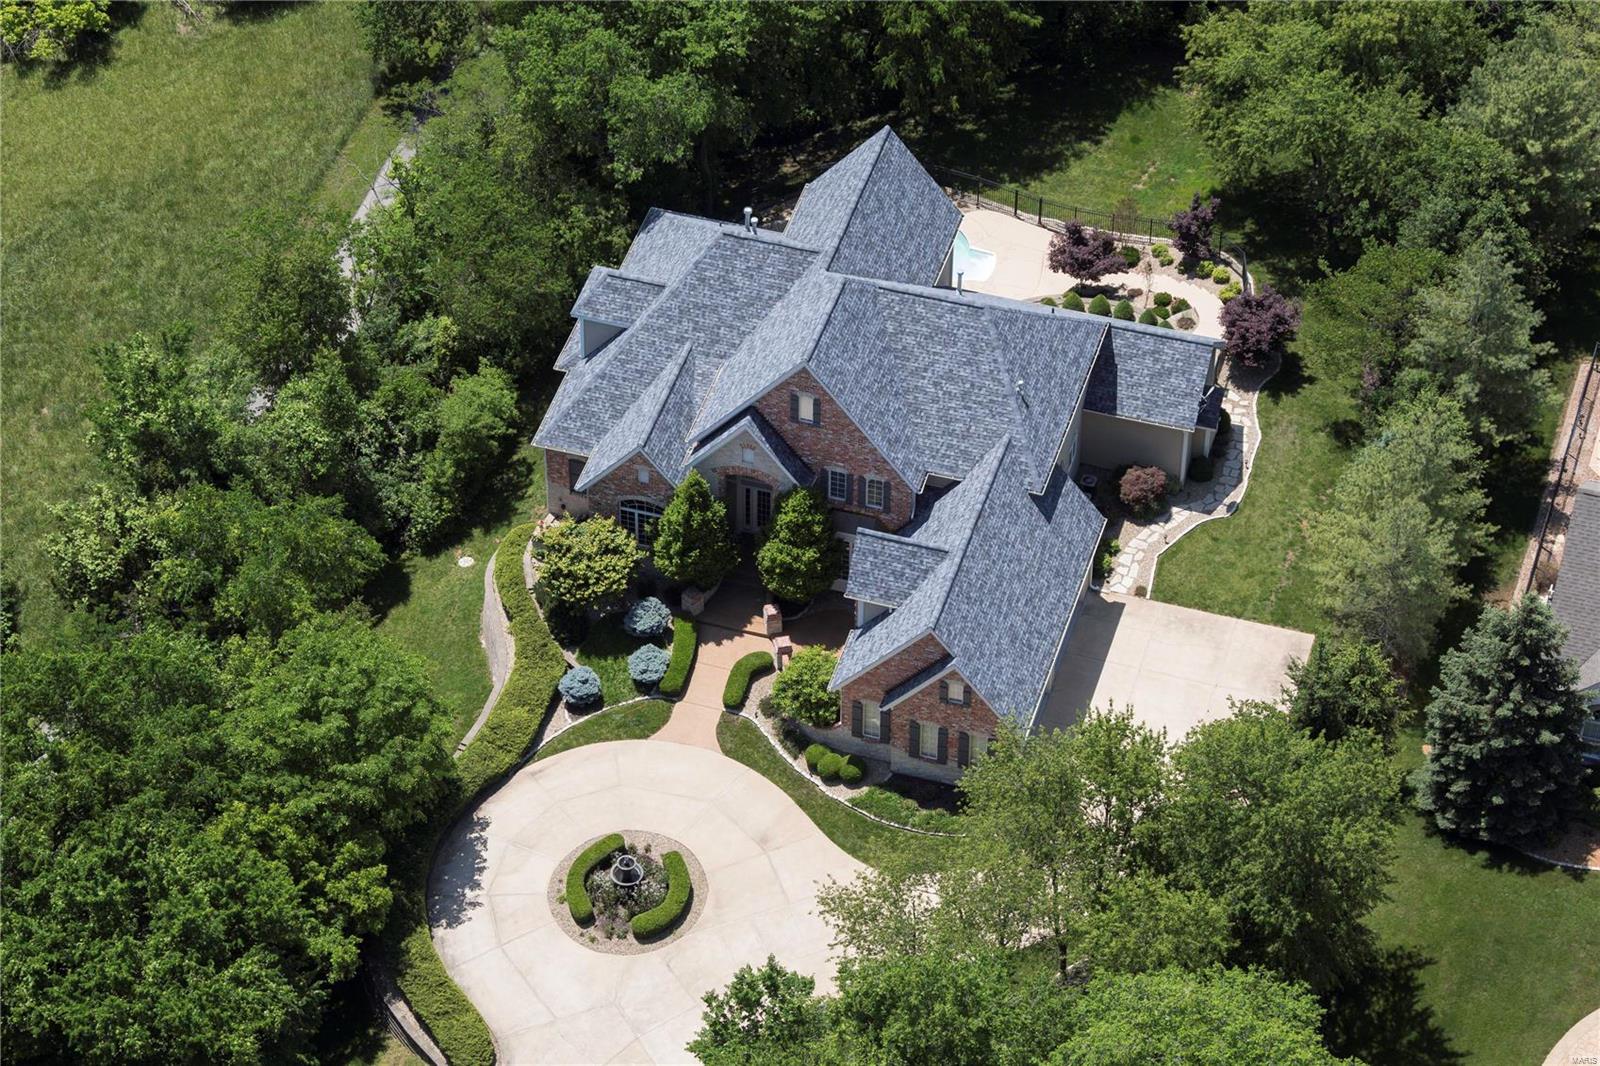
$150,000 Reduction make this five bedroom Executive home, great value and a super buy!!  Sellers have invested $400,000 in their ownership: SmartHouse features,new roof, remodeled chef's kitchen, remodeled Master bath, surround sound, expanded lower level, energy efficient LED lighting throughout and sound systems. The main level is thoughtfully designed with a sweeping living room, vaulted Hearth room, Master Suite with dual closets, and a paneled study,  laundry, mudroom and lockers. The second level provides four suites. The lower level provides a theater, wine room, bar, full gym and all-purpose game room which provides shuffleboard, billiards, darts and card tables. Also on Lower Level is full bath, which services the gym, pool and outdoor entertaining areas. The Pebble Tec salt-water pool provides a private resort setting, all on 1.6 acres. A circle drive with elegant fountain leads to the garage with parking for four.
#18001451

Chesterfield

1655 Wilson Avenue

5 Beds

5 Baths

7,394 Sq.Ft.

$1,295,000

MLS#: 18001451
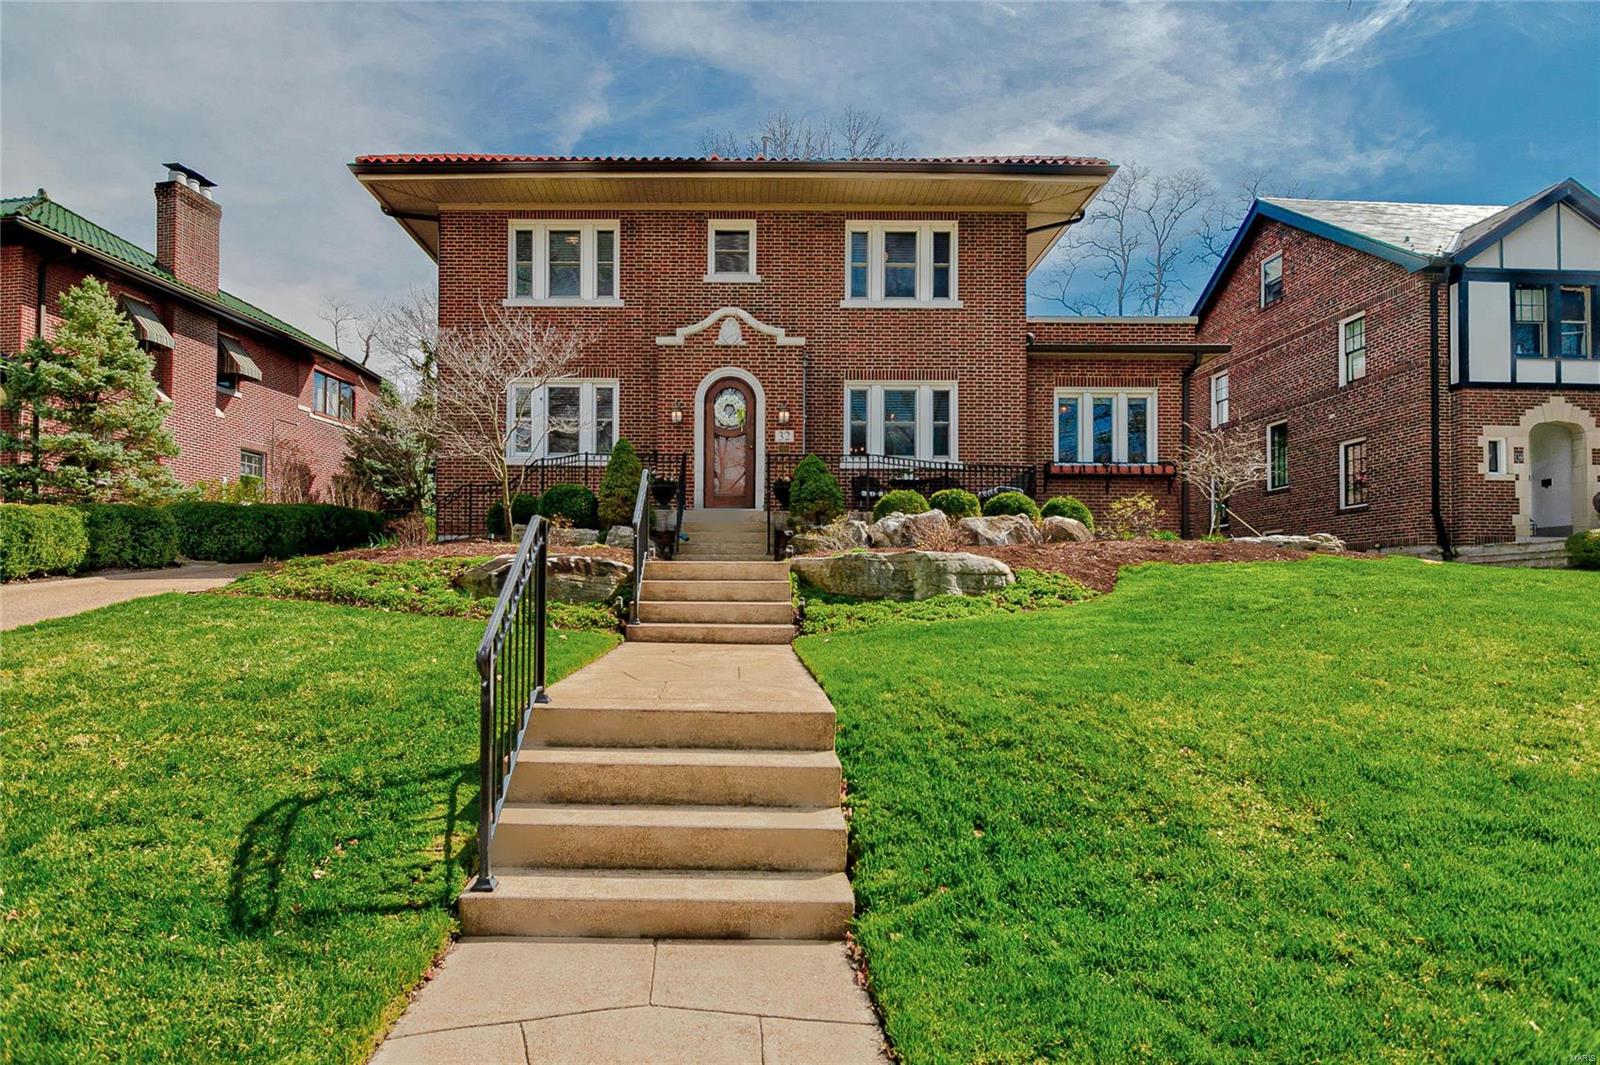
Est 1927. This exceptional Claverach Park 4BR/4.5BA is a rare opportunity to surround yourself w/excellence & charm. Every surface has been improved or reimagined to create luxurious & useable spaces, inside & out. Kitchen was gutted & redesigned w/pro Wolf & Subzero appliances, wine bar, dual ovens, ceiling height raised to 9'. Chefs & entertainers will feel right at home. New 2nd Master Suite offers 2 custom closets & a bathroom with Danby marble vanities, oval soaking tub, walk-in marble shower & private water closet. A 2-story addition w/basement added 880SF of living space & steps out to a bistro-like patio & private 6' saltwater pool. A covered carport spot has been added next to the 2-car garage. From new hardscape, railings & gutters to the renovated LL, added mudroom & updated HVAC (3 zones) you can breathe a sigh of relief that improvements & maintenance are finished; move in & enjoy life! Unbeatable location, highly rated schools, & unimaginable quality can now be yours!
#20020556

St Louis

32 Ridgemoor Drive

4 Beds

4 Baths

4,559 Sq.Ft.

$1,295,000

MLS#: 20020556
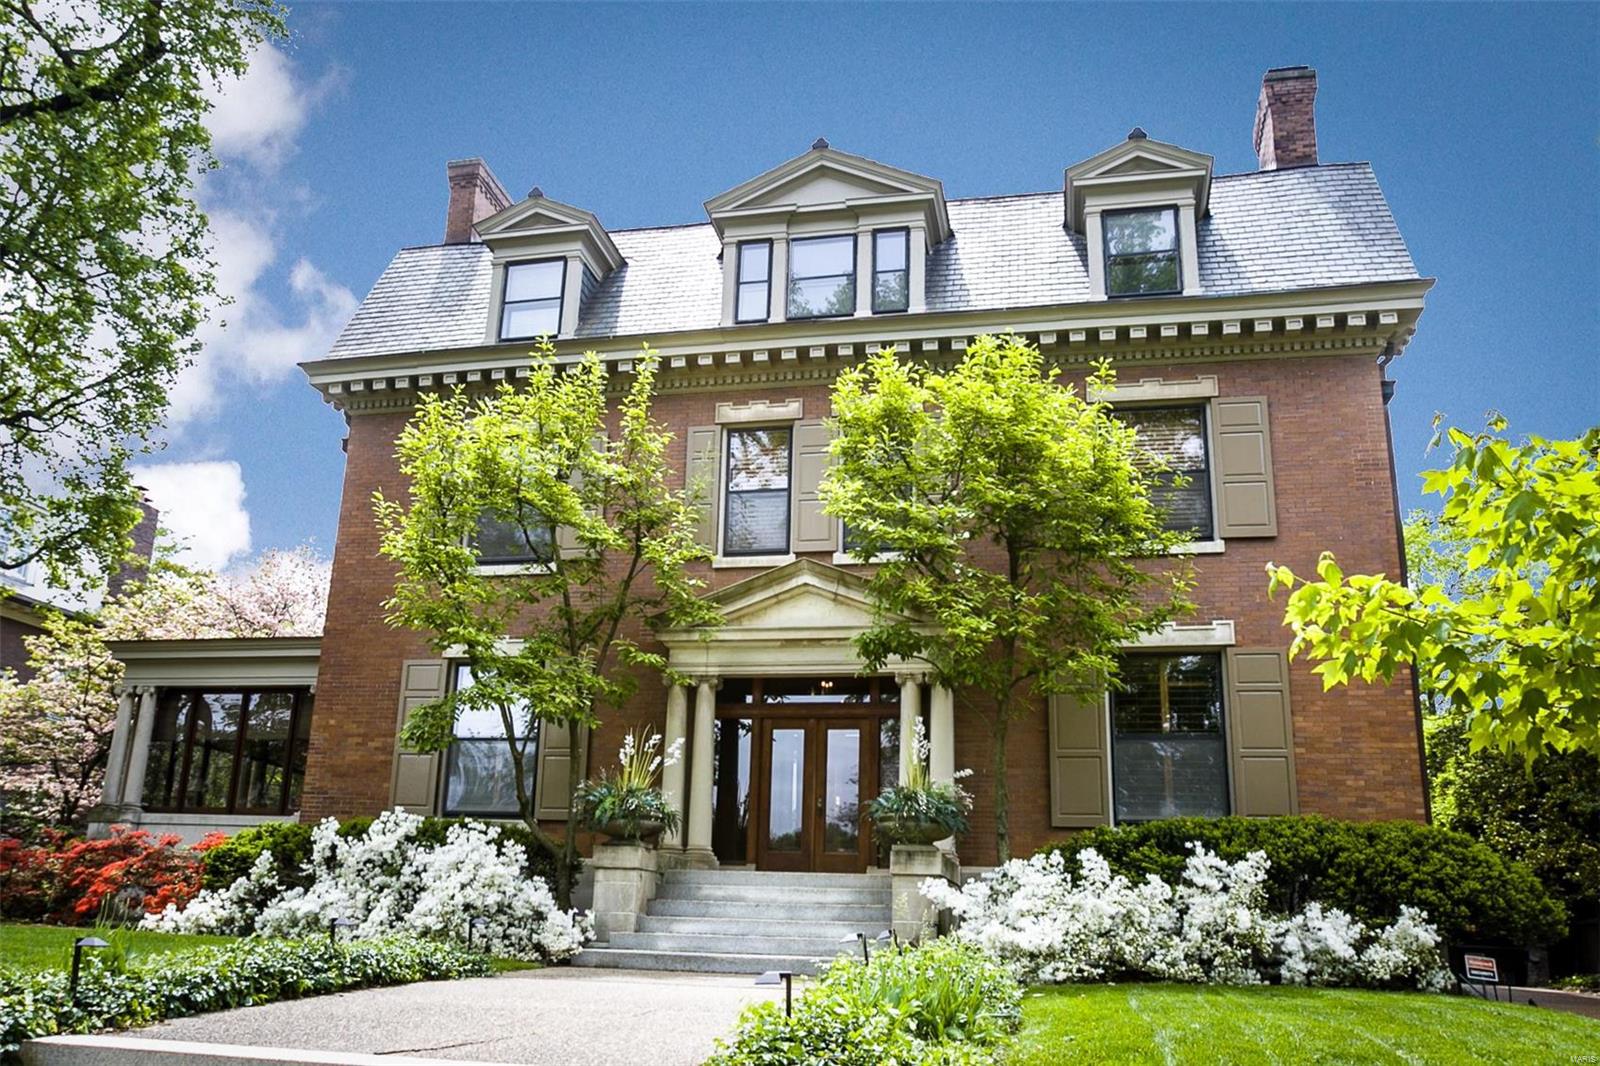
This stunning, Georgian Revival mansion awaits its next steward! Built in 1907 & carefully maintained over the last century, the simple elegance of the center hall plan easily lends itself to today's busy pace. Large, but manageable, the original architectural detail remains while the systems, kitchen & baths reflect the updates made to accommodate life in 2019. The 1st floor plan flows perfectly from room to room enabling easy entertaining or casual living, while the 2nd floor plan provides privacy & comfort. The 3rd floor offers ample space for an office, a nanny, guests, college kids & more - flexibility at its finest! The importance of the kitchen in a home is undeniable - this kitchen meets its responsibility! A professional gas range & its hood are tucked at one end, a granite topped island with sink, dishwasher & seating dominates the center & is across from the refrigerator, while the perimeter is lined with custom cabinetry galore. Gorgeous grounds & 3 car carriage house. Additional Rooms: Sun Room
#19032200

St Louis

44 Portland

7 Beds

4 Baths

6,738 Sq.Ft.

$1,295,000

MLS#: 19032200
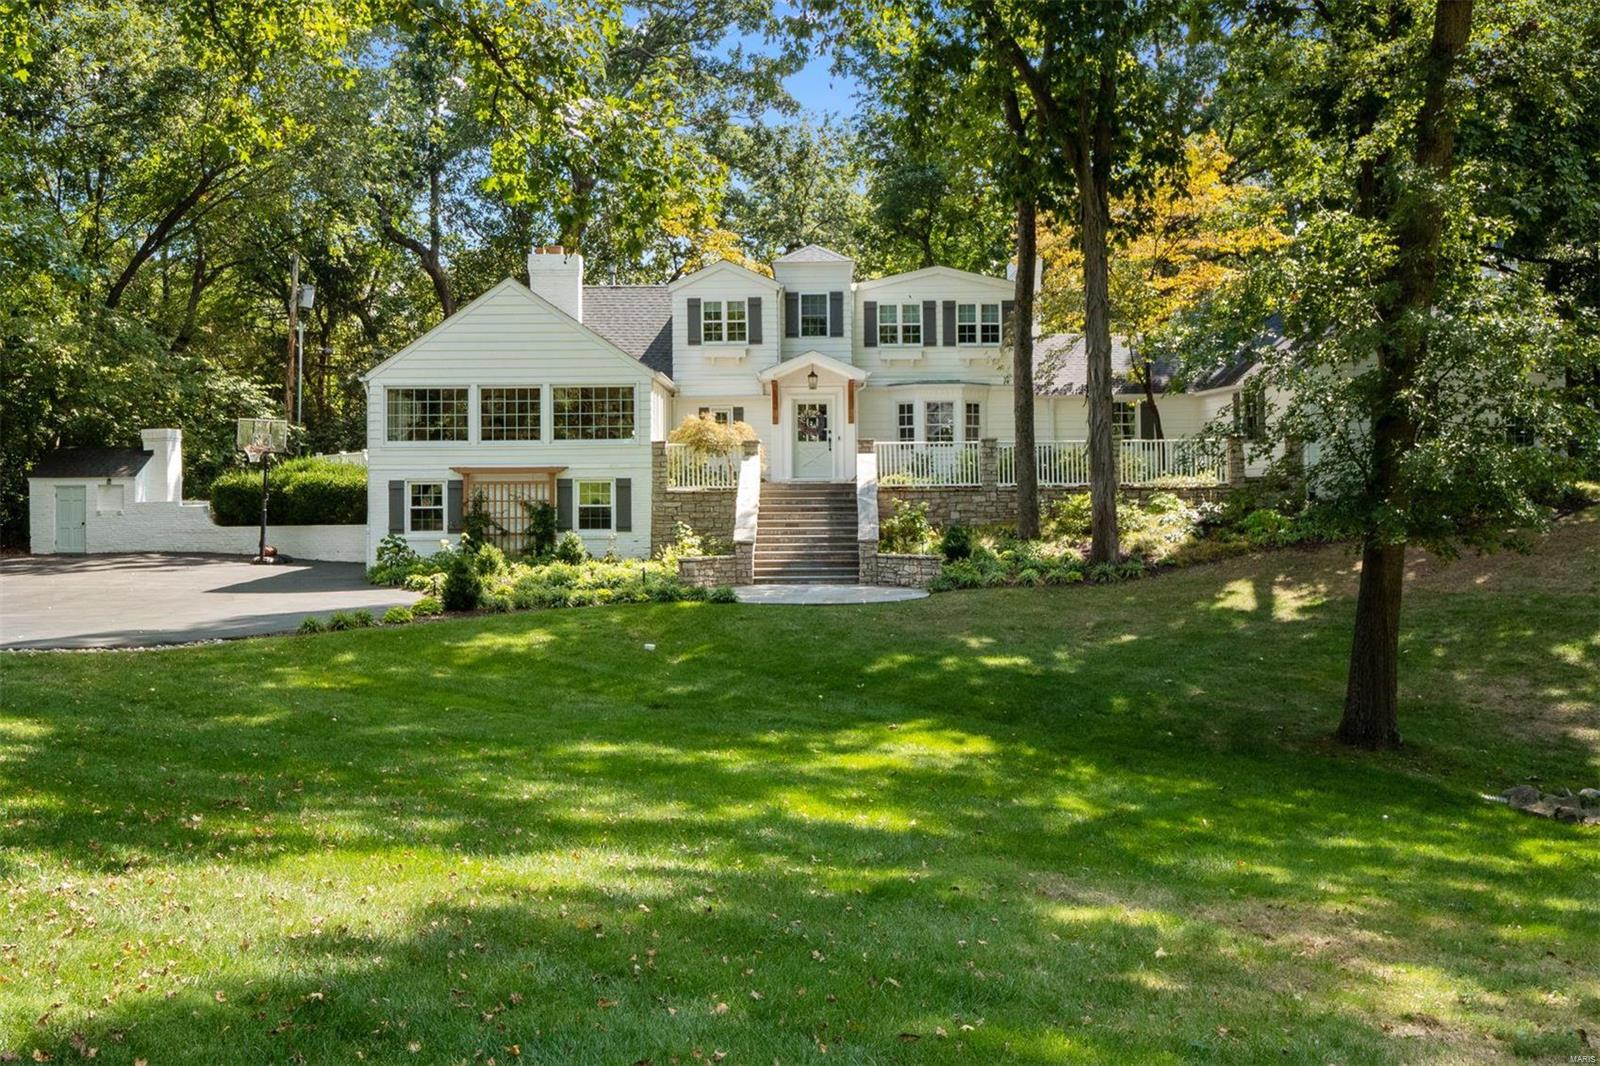
Wonderful buyers placed home under contract after the Open House. Ladue is known for its classic American architecture, and few homes represent this style better than this newest offering. Reminiscent of ocean-front homes in New England or lakeside properties on the Great Lakes, this home blends historic charm perfectly with the needs and desires of the modern homeowner. Six fireplaces accent the stunning formal living room, the large light-filled great room, magazine-worthy kitchen with center island layout, massive primary suite with stylish 5-piece bathroom, secondary suite with a teenager’s dream bathroom and closet, and a finished basement space that provides the perfect hide-away space. Surprising bonus spaces include a den/nursery/4th bedroom with ensuite bath, sizable and level backyard with great privacy and perfect pool/patio site, original smokehouse now serving as a garden shed, and a sprawling front patio/staircase/yard the begs to host a grand event.  Reed Elementary.
#21065833

Ladue

52 Godwin Lane

4 Beds

4 Baths

4,500 Sq.Ft.

$1,295,000

MLS#: 21065833
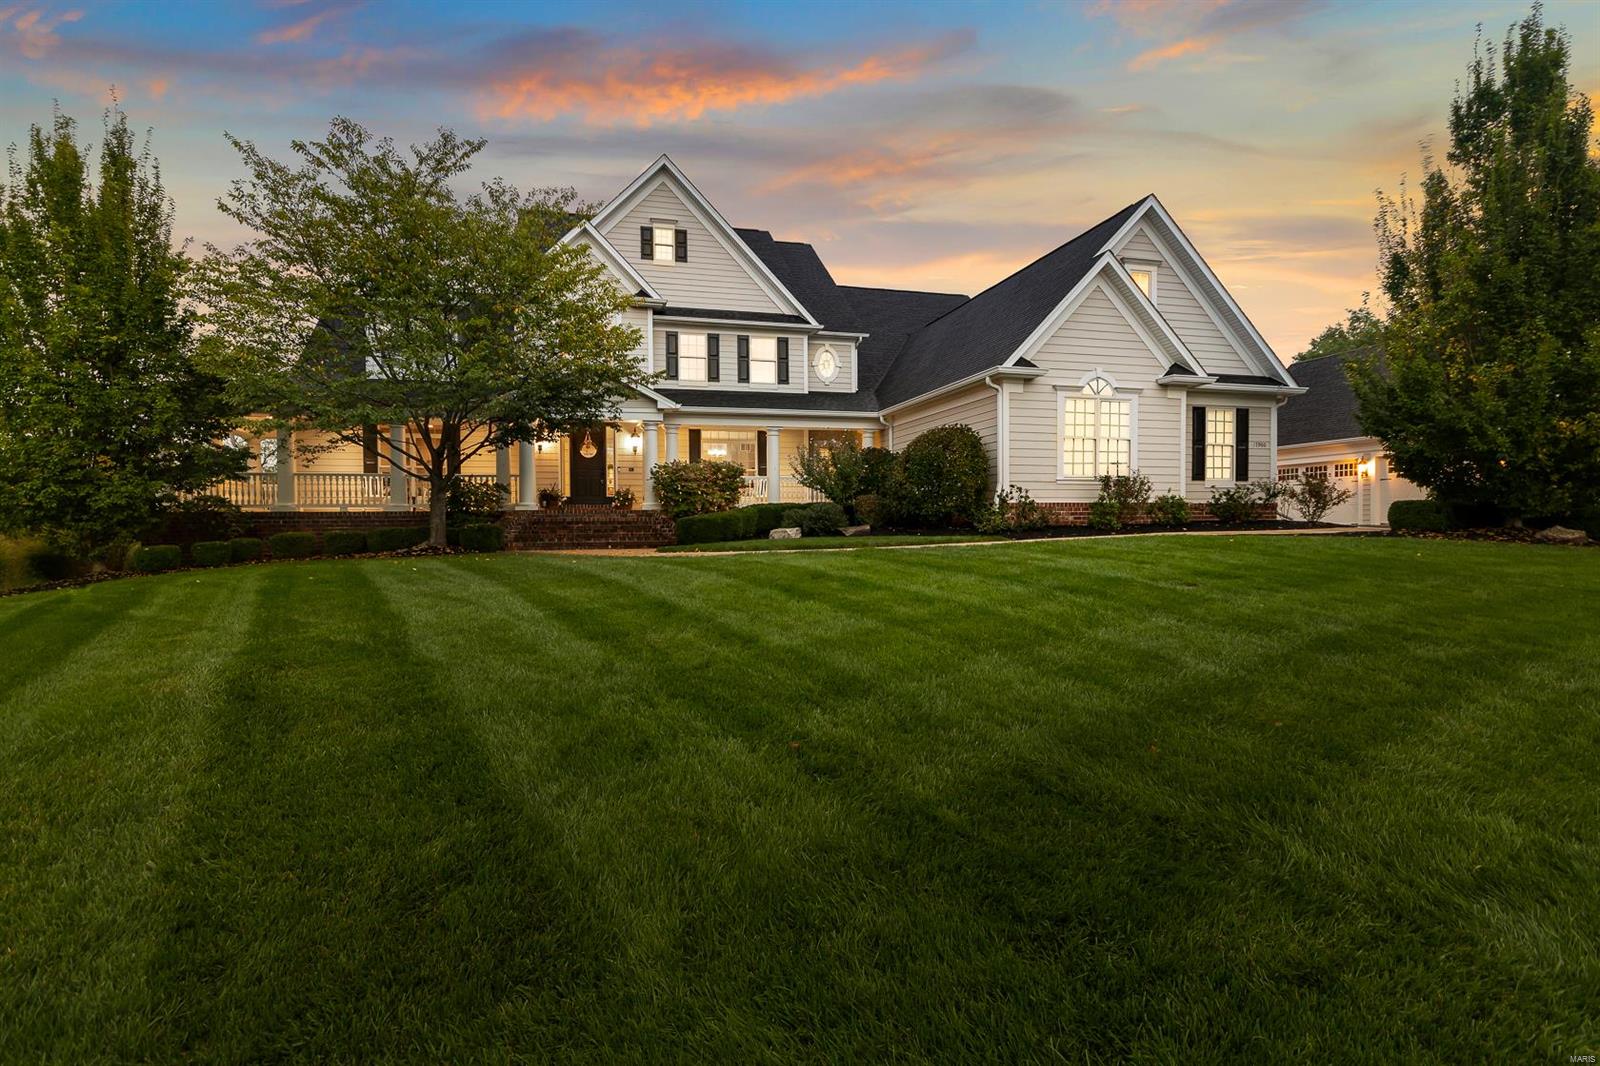
Stunning executive style 1.5 story, 6 bedroom, 4.5 bath 6 car oversized garages on a private cul-de-sac. Amazing 2.78 level acres backing to trees with custom covered outdoor living area. Many features including hardwoods, built-ins, boxed beam ceilings, 9' ceilings throughout. Spacious kitchen offers custom cabinetry, granite tops, pro series appliances, walk in pantry, center island with breakfast bar, adjacent is the breakfast room & vaulted hearth room with 2nd gas fireplace. Main floor laundry/mudroom w/ ice maker. Large main floor master suite with coffered ceiling, his and her walk-in closet; spa-like retreat master bath with separate soaking tub with walk-in shower, dual vanities. Upstairs includes 5 spacious bedrooms with 3 full baths plus additional bonus room. Continue entertaining in your private backyard. Covered Outdoor living with remote operation, large deck & patio with grilling and TV area, & and impressive views over perfectly manicured level yard. Additional Rooms: Mud Room
#22063027

Wildwood

17900 Homestead Bluffs Drive

6 Beds

4 Baths

6,367 Sq.Ft.

$1,295,000

MLS#: 22063027
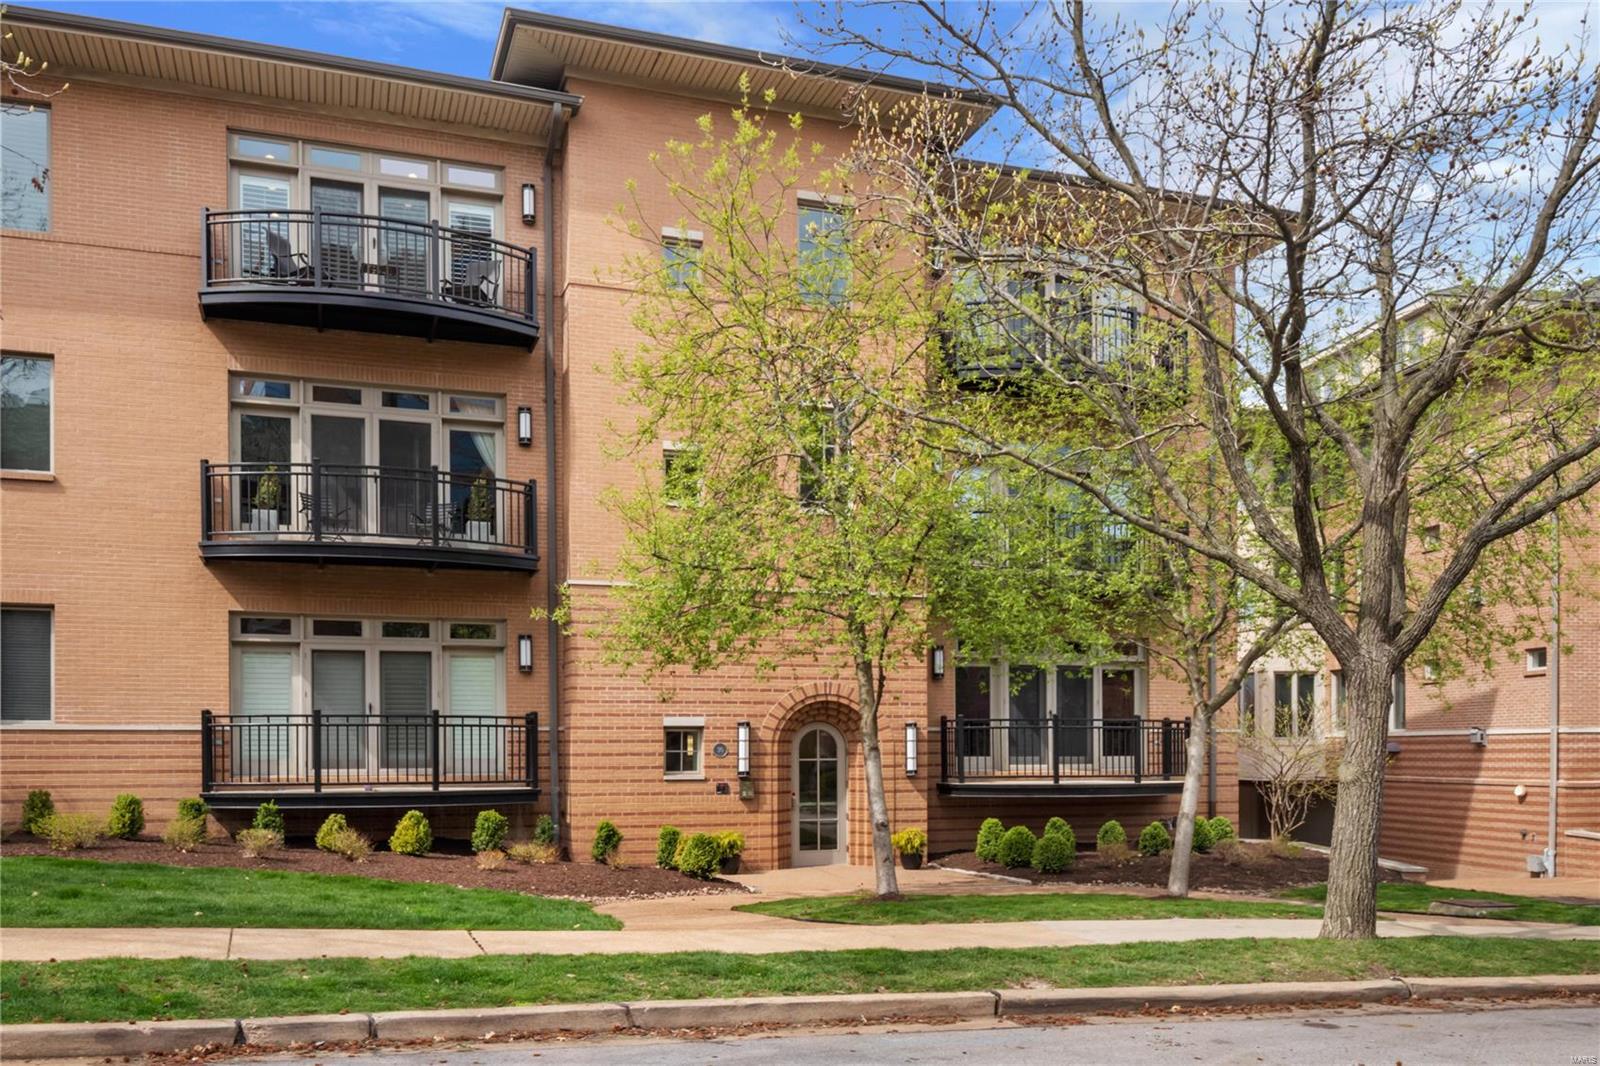
An amazing find, completely renovated 1.5 story Clayton penthouse with 3 outdoor spaces.The main floor features a stunning living room with gas fireplace, tray ceiling and built-ins leading to the 1st balcony. The kitchen is a gorgeous masterpiece with custom cabinets, center island, Wolf induction cooktop, Subzero, granite counters and backsplash. The main floor master suite offers his and her master baths each with a walk-in closet and 2nd balcony.  Upstairs 2 loft areas one area with a wet bar, perfect for a family room and the 2nd area could easily be an office. Additionally, there are two bedrooms connected with a jack and jill bath.  All leading to an amazing 18x11 rooftop terrace a coveted amenity.  The home has been thoughtfully renovated with no detail spared including hardwood, carpeting, hardware, lighting, paint, HVAC and more. Located on one of Clayton’s most sought after streets just steps to Shaw Park, restaurants. Truly an exceptional place to call home. Location: Corner Location, End Unit, Upper Level
#20023980

Clayton

30 Brighton Way 3S

3 Beds

3 Baths

3,555 Sq.Ft.

$1,295,000

MLS#: 20023980
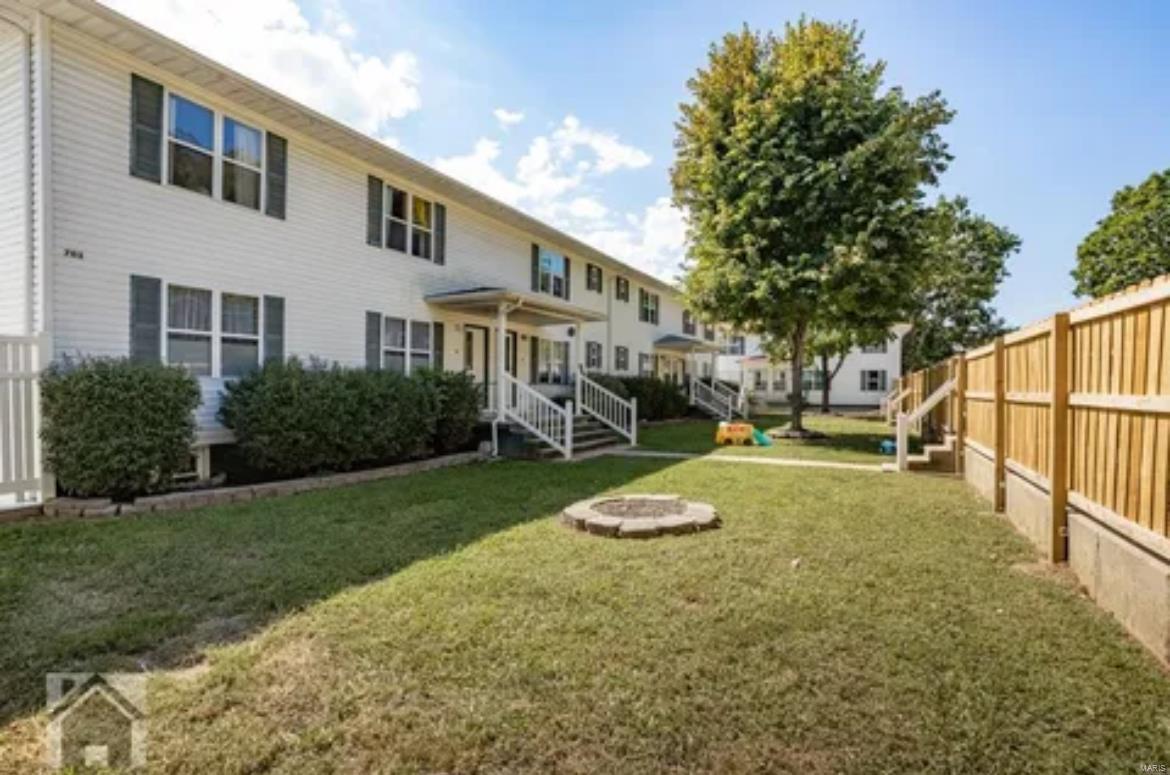
INVESTMENT HIGHLIGHTS
• NEW ROOFS
_ Value Added with an extra building lot that goes with the sale.
• Consistently 90+% occupied.
• Currently under professional management
• Great parking for each tenant
• Direct proximity to Fort Leonard Wood Military Base, Waynesville Middle School and High School, Theatre, Grocery Shopping, and numerous eateries

EXECUTIVE SUMMARY
Broadway Apartments offers 13 rentable units with nine - 3 Bedroom and 2 Bath units and a mix of 2 Bedroom and 1 Bedroom units in the remaining 4.  This great investment opportunity stays above 90% rented because of its great position between the Front and West gates of Fort Leonard Wood Military Base and the local school system.  All units are spacious, well maintained, and under professional management.  With easy access to I-44 that provides a short 1 and ½ drive to Springfield and 2 and ½ hours to St Louis.
#24013792

Waynesville

701 Broadway 701-725

None Beds

None Baths

5,356 Sq.Ft.

$1,295,000

MLS#: 24013792
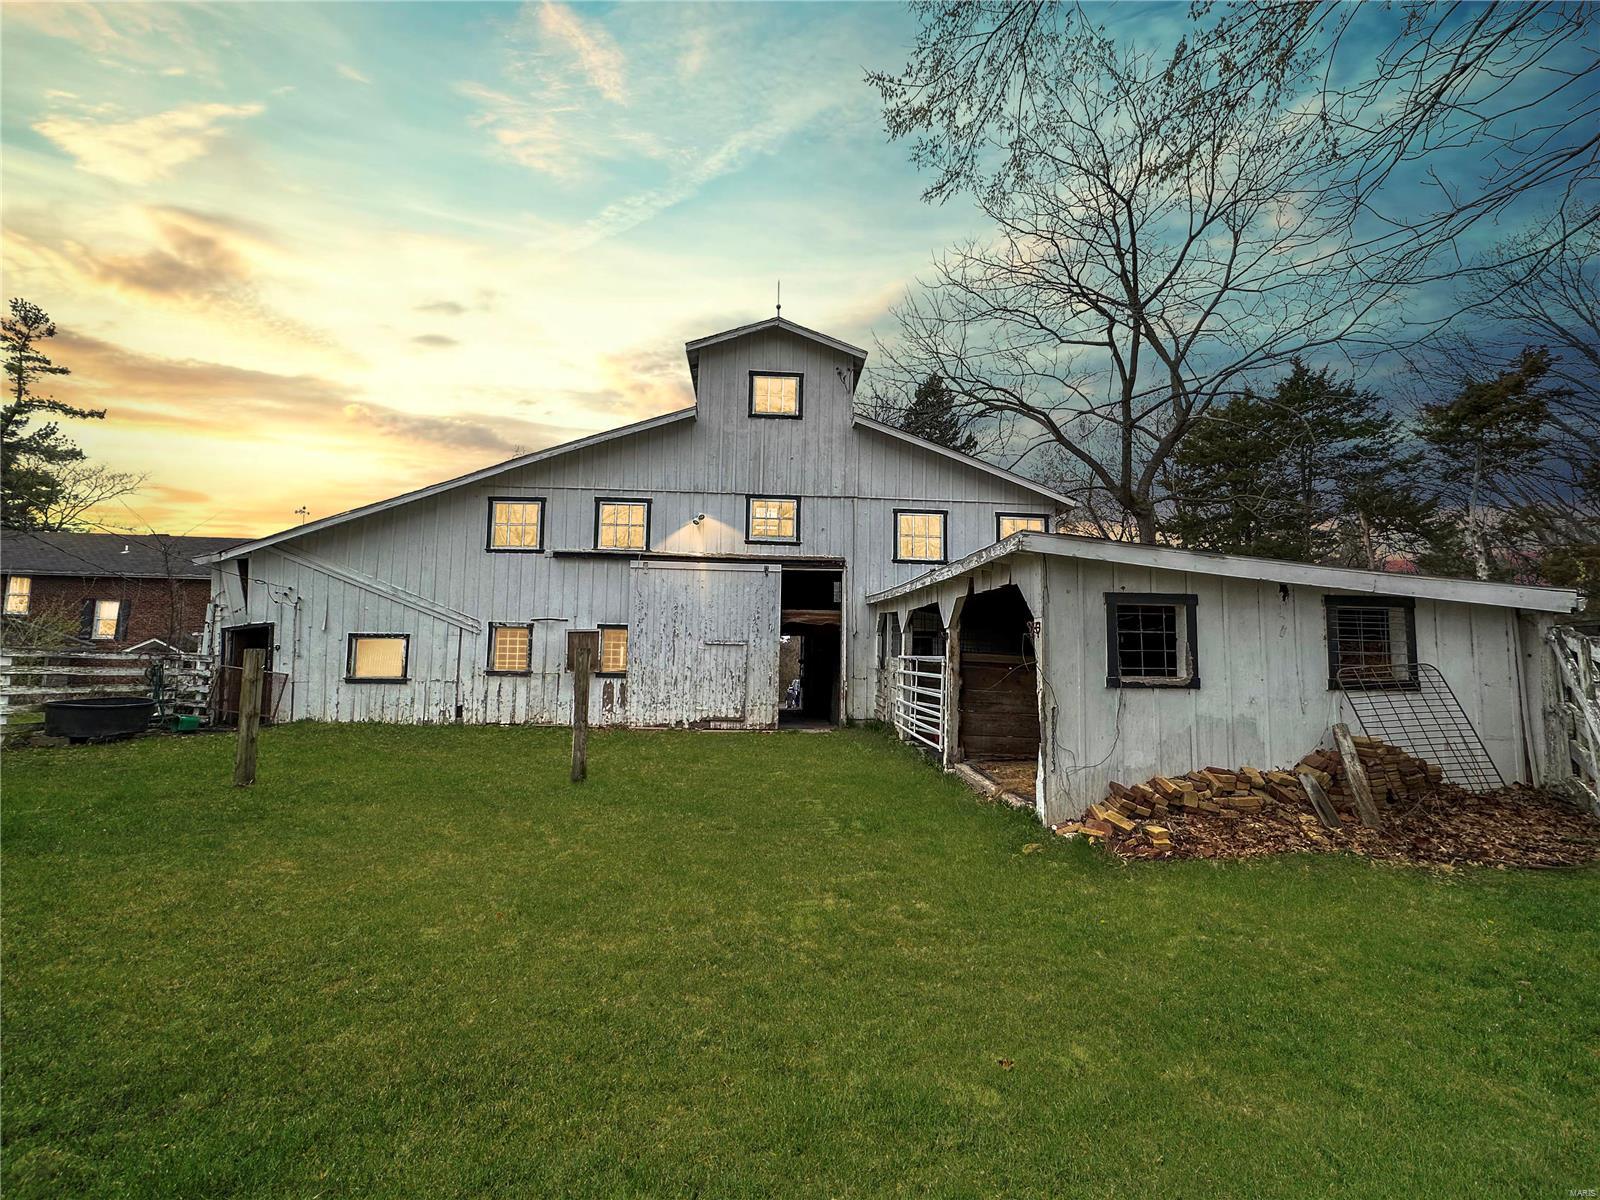
Expansive 4.35 acre lot close to Queeny Park and suitable for horses! Secluded at the back of the neighborhood, a private driveway takes you from the cul-de-sac to your property. This partially wooded lot is being sold as-is and is the perfect place to build your dream home. Gently rolling hills, trees, and both paved and dirt roads complete this blank canvas lot. Please note, there is no access to structures on the property during showings, this is being sold as a building lot.
#23022629

St Louis

13770 Stonemont Court

None Beds

None Baths

4.35 acres

$1,295,000

MLS#: 23022629
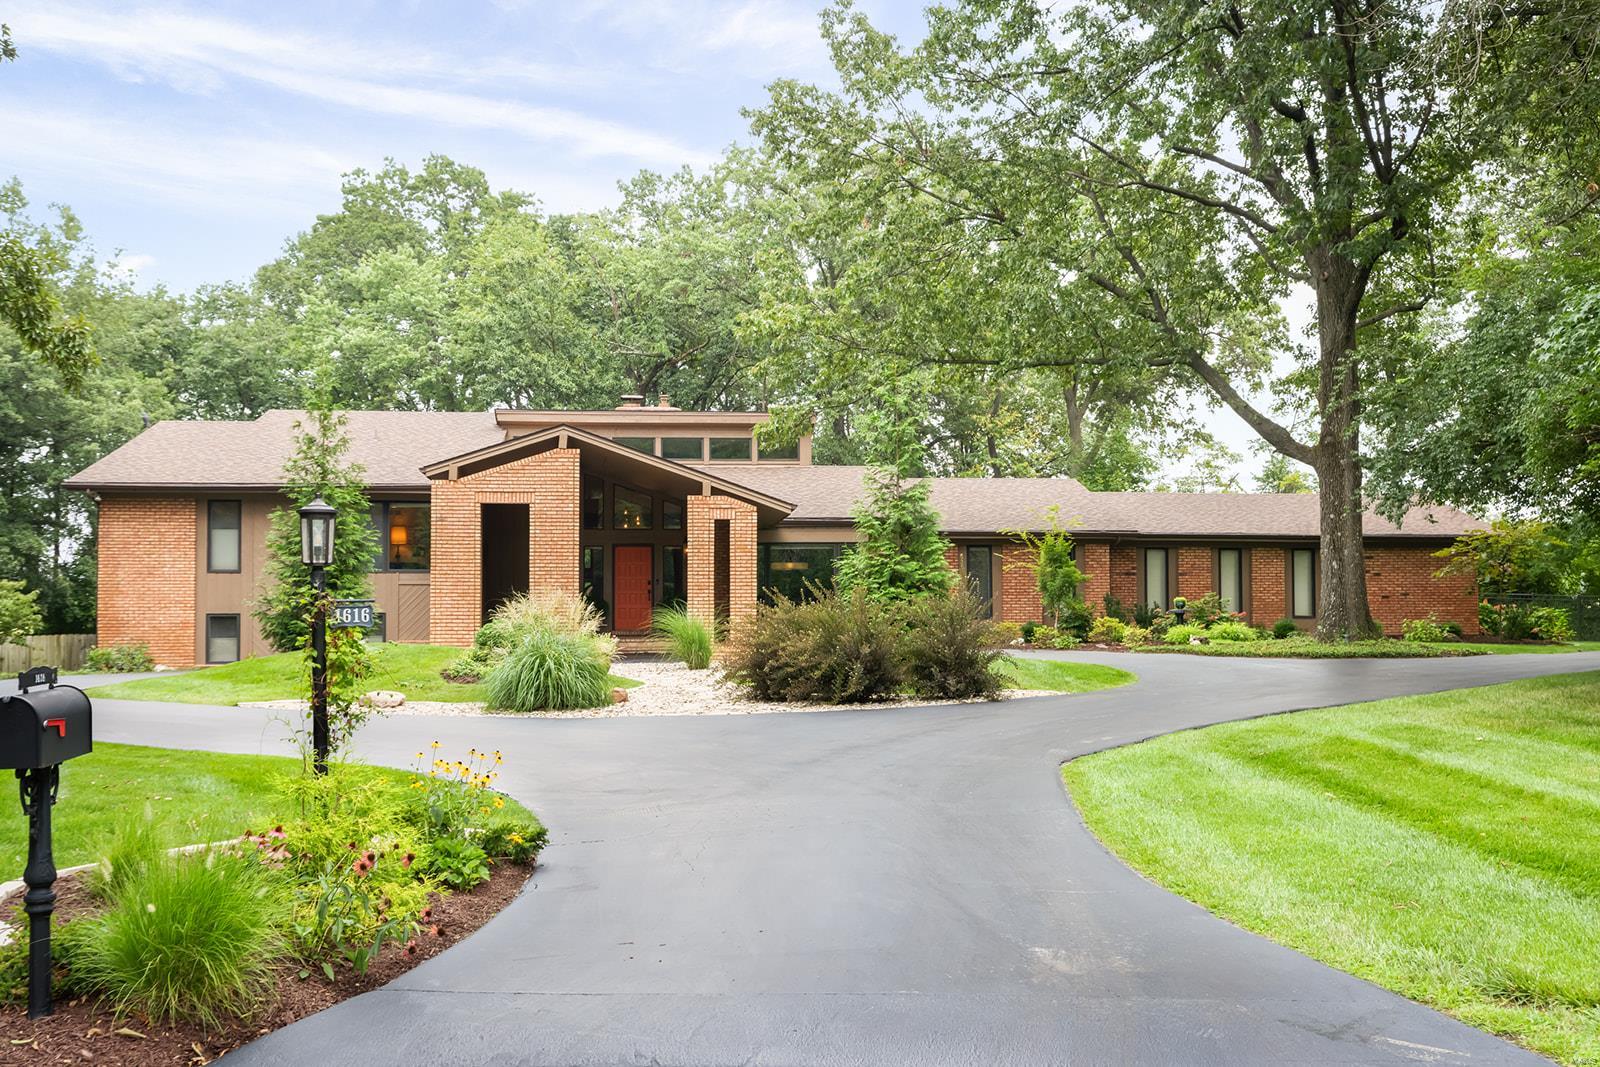
Beautiful multi level, contemporary home located in desirable Frontenac Woods subdivision in Ladue school district. Step inside to an entry way that opens to a spacious great room w/ beautiful floor-to-ceiling exposed brick fireplace. Great room has two drs that lead to the patio and pool & wet bar w/granite countertops. Home also features an updated kitchen w/center island and breakfast area, dining rm with picturesque bay window, powder rm, laundry/mud rm and the Recreation rm walks out to the pool. Master bedroom suite has 2 walk in closets and a wall of closets, large windows overlooking the backyard & pool, separate sitting rm/bedrm with covered Balcony, His & her sinks, soaking tub, and full shower complete the suite. Three other bedrms complete this almost 5,000 sq.ft. home that sits on 1.2 acres at the end of a cul de sac.   Many updates w/features and accommodations for today's living. Partially finished lower with Media Area, 3-car garage with circle driveway Additional Rooms: Mud Room
#21058531

St Louis

1616 Frontenac Woods Court

5 Beds

3 Baths

4,965 Sq.Ft.

$1,295,000

MLS#: 21058531
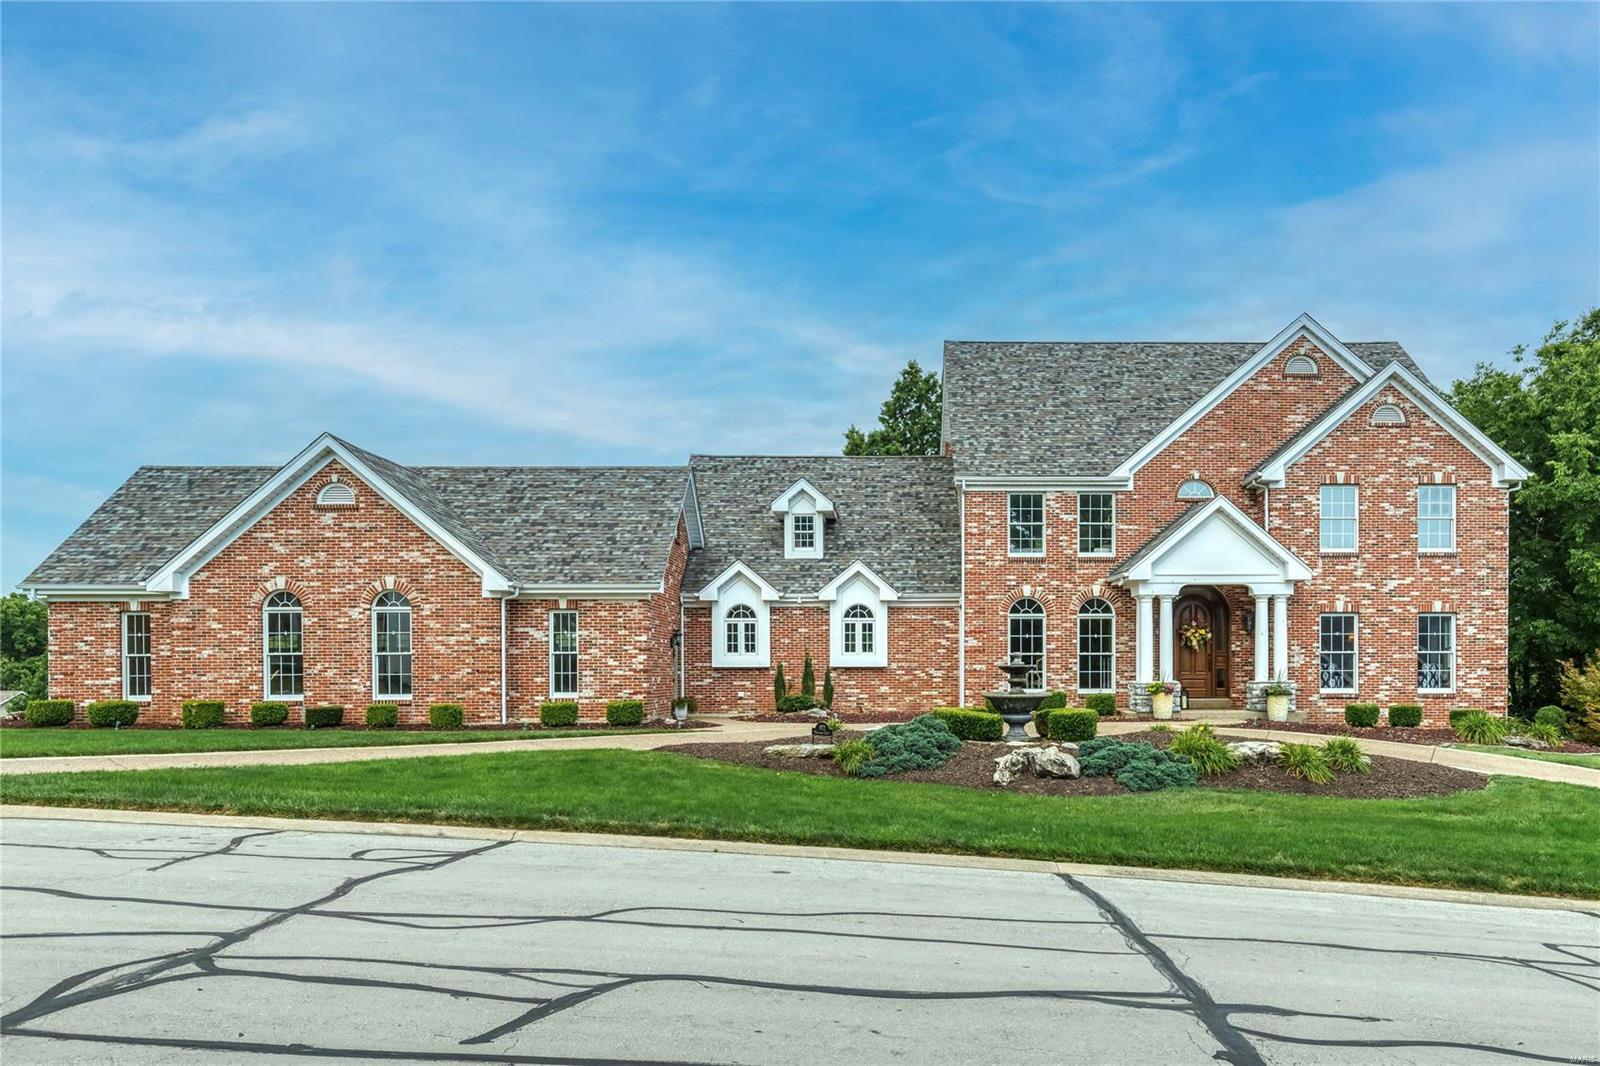
Spectacular brick & stone 1.5 Sty in prestigious Whitmoor Country Club. Open floor plan features distinctive design elements & updates throughout including oak hardwoods, soaring ceilings, detailed trim work & palladian windows. Impressive 2-sty foyer leads to private study with built-in bookcases, formal dining room & stunning great room with see-through fireplace & dramatic wall of windows. Chef’s kitchen featuring glazed white cabinetry, granite countertops & KitchenAid appliances adjoins light-filled breakfast room, hearth room with floor-to-ceiling brick fireplace & sunroom. Primary bedroom suite with wide bay window & luxury bath with shower spa offers an appealing retreat. Front & rear staircases access 3 additional bedrooms, one with ensuite bath & 2 with Jack n’ Jill bath. Lower Level includes recreation room with stone fireplace, game room, gathering bar & 2 additional ensuite bedrooms. Situated on a .8-ac lot with deck, patio with fireplace, grilling station & 4-car garage. Additional Rooms: Sun Room
#23039042

Weldon Spring

972 Whitmoor Drive

6 Beds

5 Baths

7,056 Sq.Ft.

$1,295,000

MLS#: 23039042
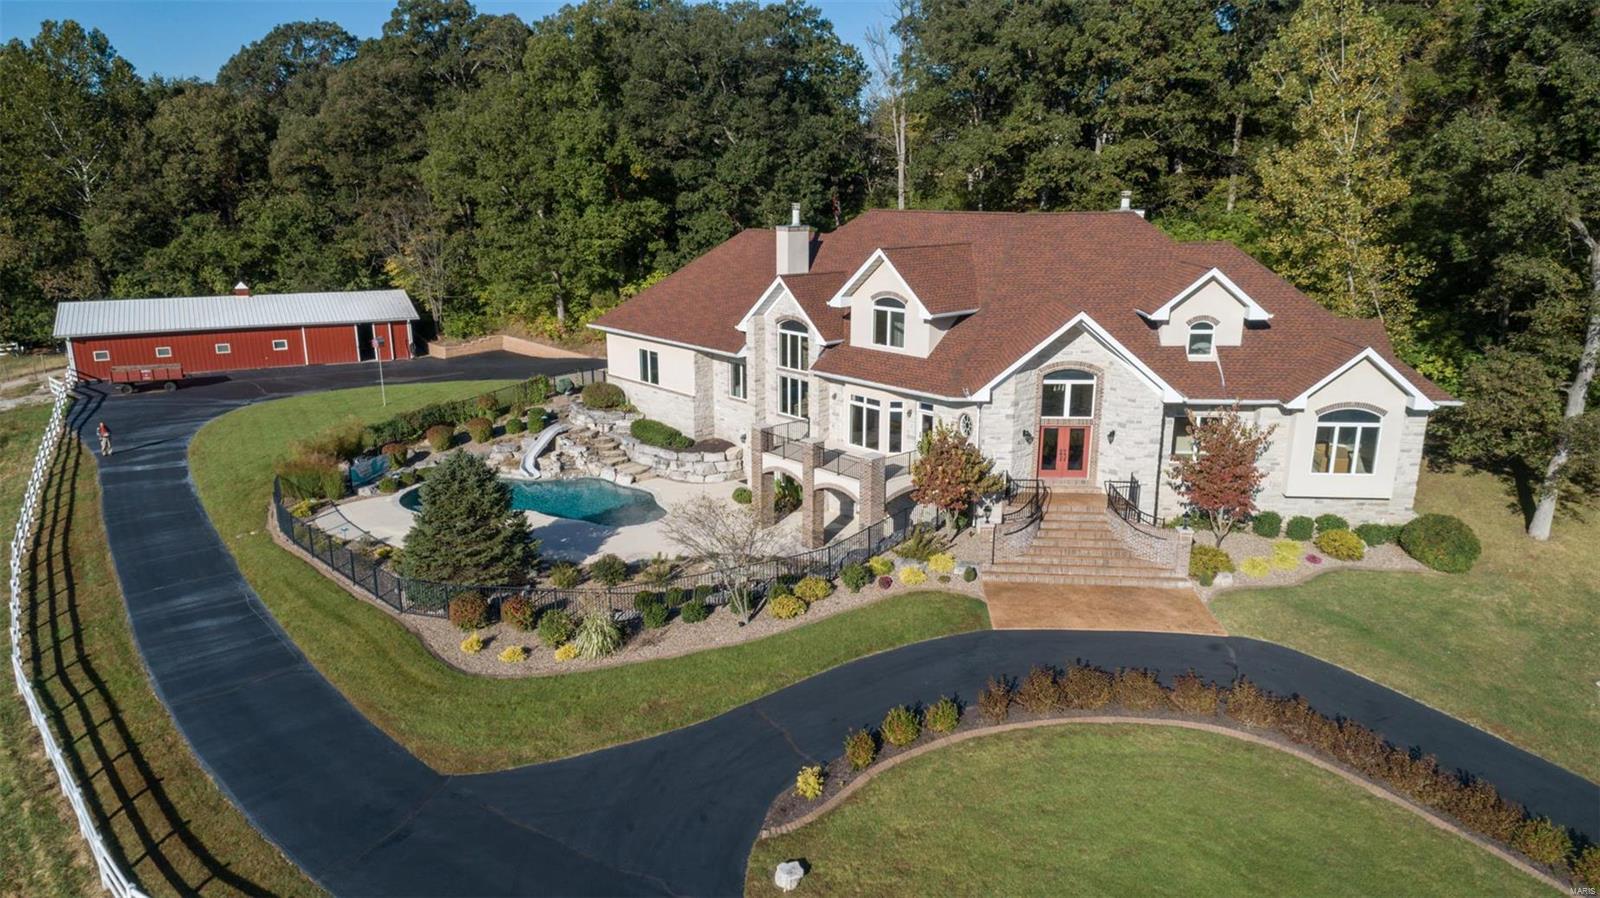
One of a kind 20+ acre "private preserve" rich w/ wildlife & scenic pastures, tucked away yet minutes from shopping, dining & highway access. The grounds offer an in-ground heated saltwater pool w/ waterfall, six stall horse barn w/ additional 4 parking spaces, fenced pastures, lighted riding area & private wooded property line perfect for equine & animal lovers. Stunning home offers many recent updates including remodeled chef's kitchen w/ luxury built-in appliances, new flooring on main & LL levels, two stone fireplaces, extravagant vaults, balconies & custom millwork throughout. Master suite includes off-suite office, luxury bath w/ tiled shower, soaking tub, dual sinks, walk-in closet organizers, coffered ceiling & views of nature. Great room, kitchen, breakfast room, hearth room & dining are ideal for entertaining guests. Finished LL has 10' ceilings, rec room w/ wet bar, game area, private work out room, new media room & full bath walks out to pool. LSL lake & association rights.
#19076855

Lake St Louis

5 Cedar Creek Court

4 Beds

5 Baths

6,058 Sq.Ft.

$1,295,000

MLS#: 19076855
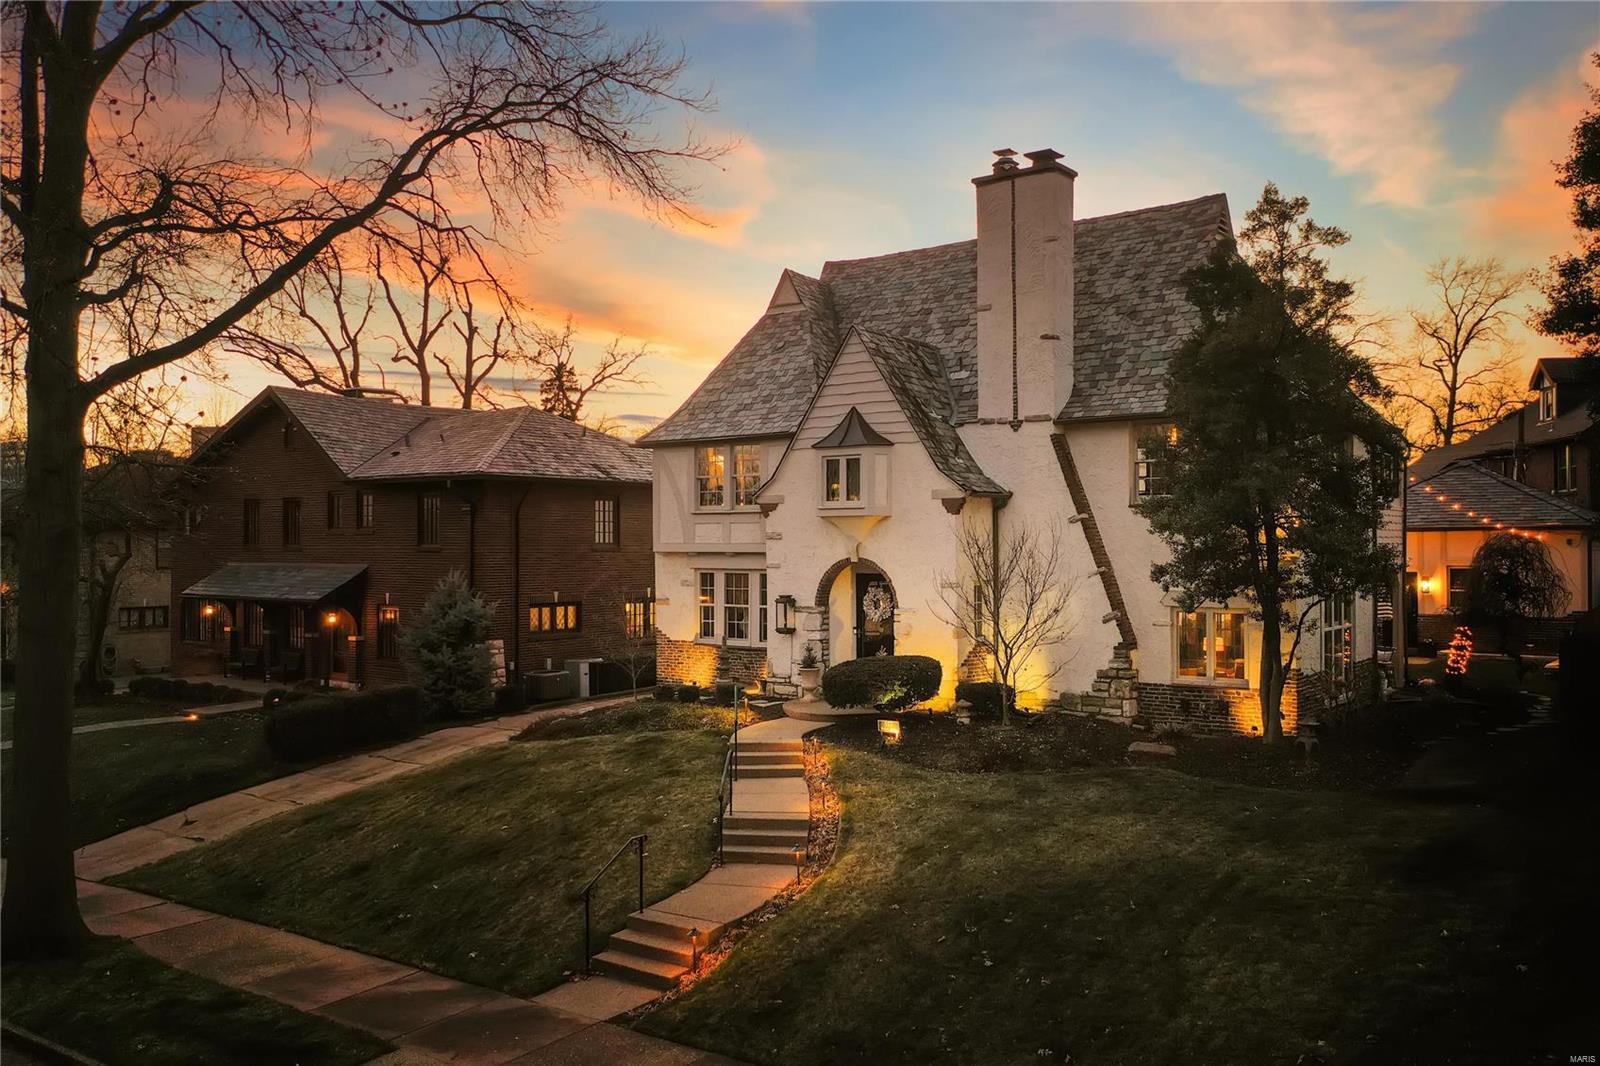
Stunning 4 bed/2.5 plus bath home in prestigious University Hills. Gleaming hardwood, custom millwork,built ins,leaded glass,vintage/designer lighting are a few highlights. Bespoke interior appointments throughout. Charming living room with fireplace and wood beams, spacious dining room opening to a fully renovated kitchen with gorgeous cabinetry, Danby marble counters, professional appliances including a gas range, walk in pantry. Adjoining gracious family room opens up to lovely,private backyard. A spiral staircase leads you to 4 spacious bedrooms and two fully renovated baths including a master en suite with dual vanities and oversized walk in shower. Don’t miss the charming screened in porch. Second floor laundry hookups and newly built garage for ultimate convenience. Close proximity to Clayton, CWE, BJC, Washington University, walkable lifestyle. An artful blend of architectural design with effortless modern living in a central,enviable location. Additional Rooms: Mud Room
#24012036

University City

557 Warren Avenue

4 Beds

2 Baths

3,490 Sq.Ft.

$1,295,000

MLS#: 24012036
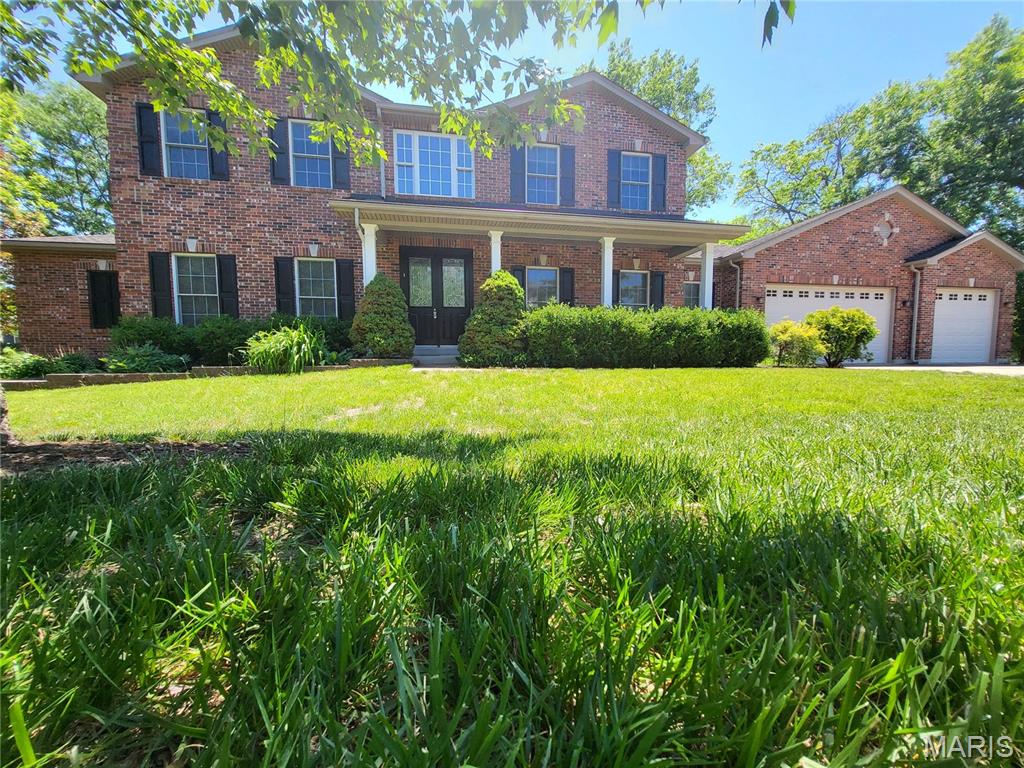
You will love this stunning huge 2-story family home located in a high demand but extremely quiet Olivette neighborhood with access to the #1 Saint Louis Ladue public school district educational system. With 5,035 sq. ft. of elegantly finished living space on 3 levels, this traditional inspired exterior architecture, modern & open interior floor plan, is ideal for anyone’s lifestyle. Crown molding adorning 9' ceilings on 1st floor and 8' ceilings on 2nd floor, oak hardwood floors, tiled bathroom floors, new carpet in bedrooms and custom windows for plenty of natural lighting. Gourmet kitchen with 42" maple cabinets, granite counter tops, built-in oven and microwave, dishwasher, fridge, and 5 burner gas downdraft cooktop in the island. 1st floor master bedroom, huge en suite with double sinks, jetted tub, shower, and walk-in closet. 2nd floor has 4 spacious bedrooms, 2 full baths and a huge loft area. Basement with wet bar, over-sized 3 car garage with 10'-6" ceiling, RO drinking water filtration system, central vacuum, covered front door porch, covered rear patio deck. Solar panel array keeps your power bills nearly nonexistent. Minutes from Lambert Airport, downtown Saint Louis, shopping malls and the best dining around, all nestled on 17,598 sq. ft. of well-manicured grounds with a variety of mature shade trees and only one adjoining property for rare unparalleled privacy. Check out this turn-key rare gem before it is gone.  Do not miss out!
#26031842

Olivette

1 Crabapple Court

5 Beds

3 Baths

5,035 Sq.Ft.

$1,295,000

MLS#: 26031842
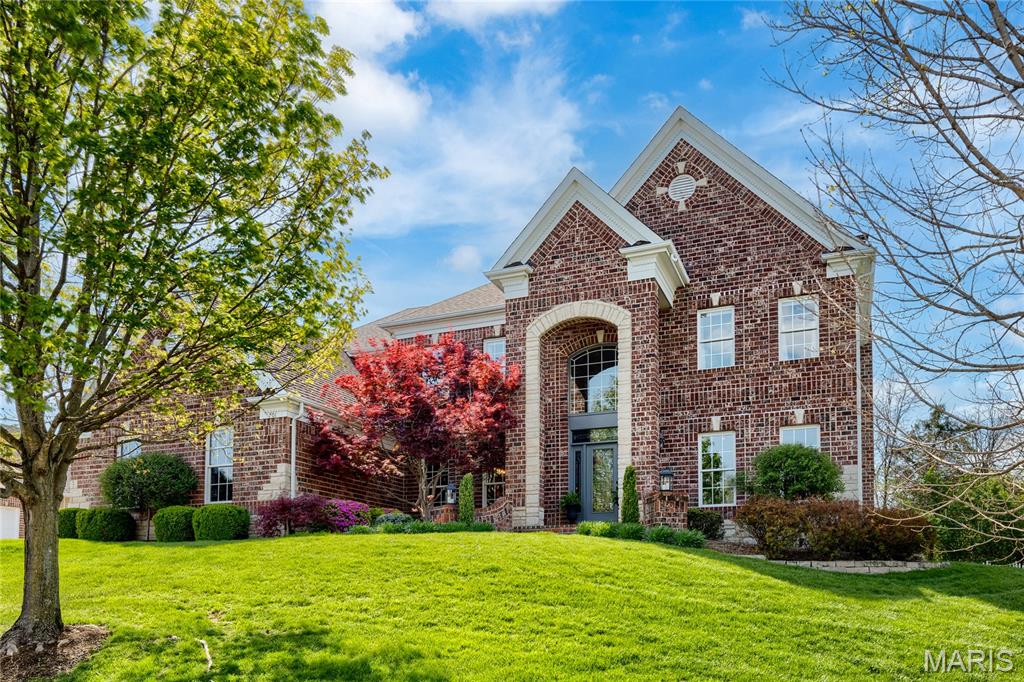
An impressive brick & stone elevation highlights the remarkable curb appeal of this spectacular 2 Sty. Dramatic brick porch entrance with wing walls & leaded glass door leads to 2-sty foyer, private study with sliding barn door, formal dining room with detailed trim work & spacious family room with wide bay window & marble fireplace flanked by built-in bookcases. Designer kitchen featuring 42ā€ gray cabinetry, quartz countertops, premium appliances & 8’ center island adjoins breakfast room with wet bar & convenient planning center & vaulted hearth room with floor-to-ceiling fireplace. Coffered primary bedroom suite with luxury bath with freestanding tub offers an appealing retreat. 3 Additional bedrooms, 1 with ensuite bath & 2 with Jack n’ Jill bath, complete the 2nd floor living quarters. Lower Level includes recreation room with wet bar & media room plus workout room & guest suite. Atrium doors open to outdoor living room with grilling station & brick fireplace & patio with firepit.
#26010697

Unincorporated

701 Boxwood Manor Court

5 Beds

4 Baths

5,442 Sq.Ft.

$1,295,000

MLS#: 26010697

1 ... 338 339 340 341 342 ... 666
* Listings identified with the FMLS IDX logo come from FMLS and are held by brokerage firms other than the owner of this website. The listing brokerage is identified in any listing details. Information is deemed reliable but is not guaranteed. If you believe any FMLS listing contains material that infringes your copyrighted work please click here to review our DMCA policy and learn how to submit a takedown request. Ā© 2024. First Multiple Listing Service, Inc.
 - property

Send a message

Message successfully sent.

Your message

What is 3 + 4 ?

Reason for contacting?

I agree to receive email communication and understand I can unsubscribe at any time.

I agree to be contacted by Rock Island Realty via call, email, and text for real estate services. To opt out, you can reply 'stop' at any time or reply 'help' for assistance. You can also click the unsubscribe link in the emails. Message and data rates may apply. Message frequency may vary. Privacy Policy

Sign Out

Virtual Assistant

Would you like to take the next step with this property? We can help you schedule a showing or virtual tour, or send you more details.

Yes, I would like more information.

Thank You for Your Reply, One of Our Agents will contact you as soon as possible

No, maybe later.

Thank you, you can always contact me via email, phone number or through the contact form.

Realhub AI

Lucy - Your AI-Powered Realtor

Update Your Temporary Password

Personalize your search

Enter your email and we'll notify you immediately when new listings match what you're looking for.

or enter email address

Already have an account ? Login here

Continue your home search

I agree to receive communications and understand I can unsubscribe at any time.

I agree to be contacted by Rock Island Realty via call, email, and text for real estate services. To opt out, you can reply 'stop' at any time or reply 'help' for assistance. You can also click the unsubscribe link in the emails. Message and data rates may apply. Message frequency may vary. Privacy Policy

Already have an account ? Login here

We use cookies

We use cookies primarily for analytics to enhance your experience. By accepting, you agree to our use of these cookies. You can manage your preferences or learn more about our cookies policy.
