Properties

Browse or get in touch to schedule a walkthrough.

  • Nearby me
Price range

Popular Features

Community Features

Association

Property Features

Waterfront

View

Exterior Features

Interior Features

Style

10000 properties match your criteria

Updated 1 minute ago

E-Alert name
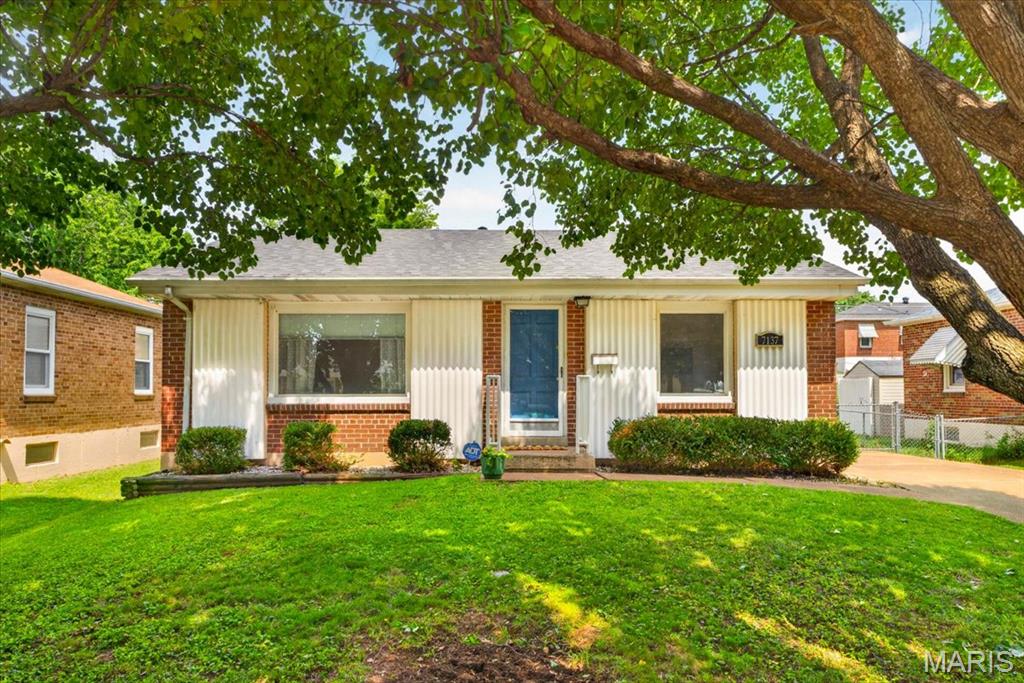
Some homes just have a story to tell.

7137 Marwinette sits one block from the sweeping green lawns and winding paths of Carondelet Park — the kind of address where morning walks become a ritual and the neighborhood feels like an extension of your own backyard.

Step inside and the hardwood floors greet you first, warm and gleaming under the light that pours through oversized windows. This is a home that was made to be filled with natural light, with laughter, with the smell of something good cooking.

And speaking of cooking — the kitchen has a story of its own. A French door KitchenAid refrigerator, gas range. Cabinetry reaching toward the ceiling, tiled backsplash, a garbage disposal, and counter space that practically begs you to host. Whether it's a quiet Tuesday dinner or a full Saturday spread, this kitchen is ready.

Two bedrooms, each with matching GE ceiling fans that keep things cool and comfortable through every season. A linen closet keeps the everyday essentials close. The full bathroom is thoughtfully finished with a tiled tub, a pedestal sink, a built-in medicine cabinet.

Head downstairs and the tale continues. The partially finished basement opens up with vinyl plank flooring underfoot, a second full bathroom with a stand-up shower, and a dedicated laundry room with a wash sink. The washer and dryer stay — because this home takes care of you.

Outside, a large backyard offers room to breathe, grow, and gather. A detached, finished garage anchors the back of the lot with heating and cooling.

Carondelet Park is a block away. South City's best restaurants, coffee shops, and community are minutes in every direction.

7137 Marwinette isn't just move-in ready. It's ready for your next chapter.
#26035195

St Louis

7137 Marwinette Avenue

2 Beds

2 Baths

816 Sq.Ft.

$214,900

MLS#: 26035195
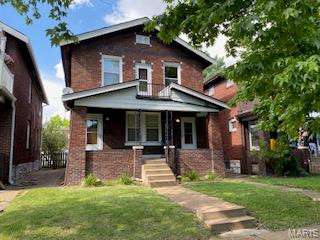
2 bedrooms and 1 full bathroom apartment in great location!  Spacious first floor unit that has recently been renovated.  All new kitchen with tile flooring, cabinets with lots of storage, counter tops,  tile backsplash and stainless steel appliances.  Updated bathroom as well including tile floor, pedestal sink, full tile surround, and fixtures. Wood floors throughout the rest of the unit and freshly painted. Central A/C with forced air heating.  Laundry hookups in the basement and garage parking available for an additional fee.  Features original stain glass windows and wood molding throughout plus tin ceiling in dining room from early 1900's.  No pets and no smoking in the building.  Application required for each adult on lease.
#26043764

St Louis

4947 Tholozan Avenue

2 Beds

1 Baths

1,080 Sq.Ft.

$1,250

MLS#: 26043764
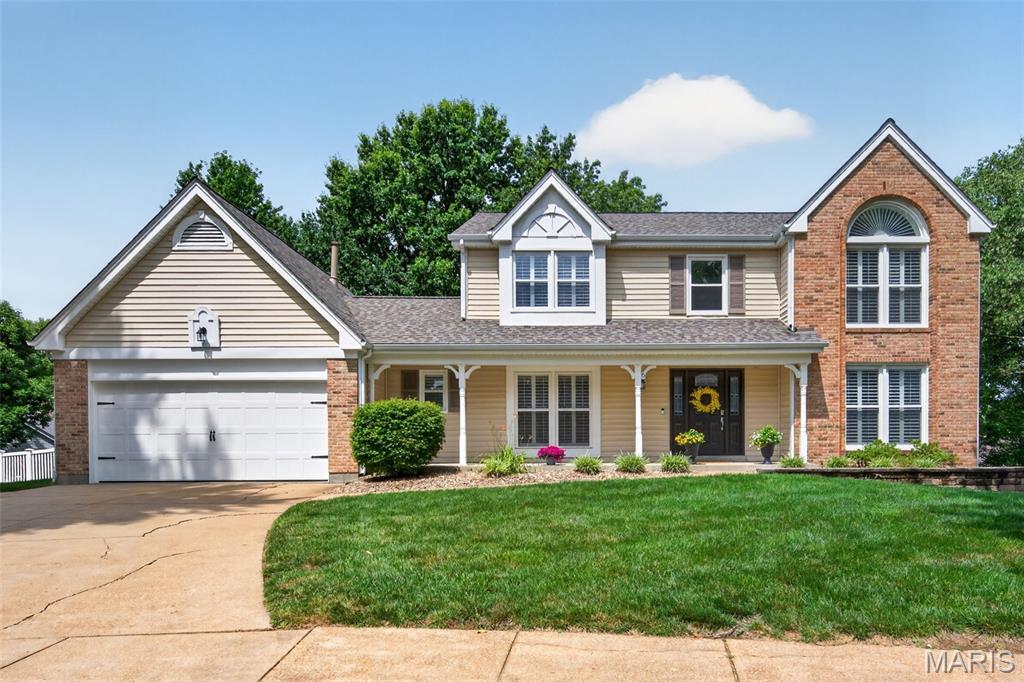
This is the HOME you have been waiting for! A meticulous 4-bedroom, 4-bath 2-story home in a PRIME LOCATION nestled onto a quiet cul-de-sac is a STUNNER! This home features an open, light-filled floor plan and a beautifully remodeled kitchen with white cabinetry, brass accents, quartz countertops, modern lighting, and a spacious island. The eat-in kitchen with a beautiful custom banquet opens to a large deck overlooking a HUGE fenced backyard with endless usable space. Upstairs, the vaulted primary suite offers custom cabinetry and a newly remodeled spa-like bath with a soaking tub and separate shower. Three additional bedrooms feature custom closet systems. The finished walkout lower level is perfect for entertaining, complete with a large rec room, kitchenette, flex room, half bath, storage, and patio access to the backyard. WAIT there's more... newer roof, freshly painted, carpets cleaned, shutters throughout, great neighborhood! Don't let this dream home slip away-schedule your private showing today! Welcome Home
#26038474

St Charles

6 Wagonspring Court

4 Beds

2 Baths

3,622 Sq.Ft.

$529,000

MLS#: 26038474
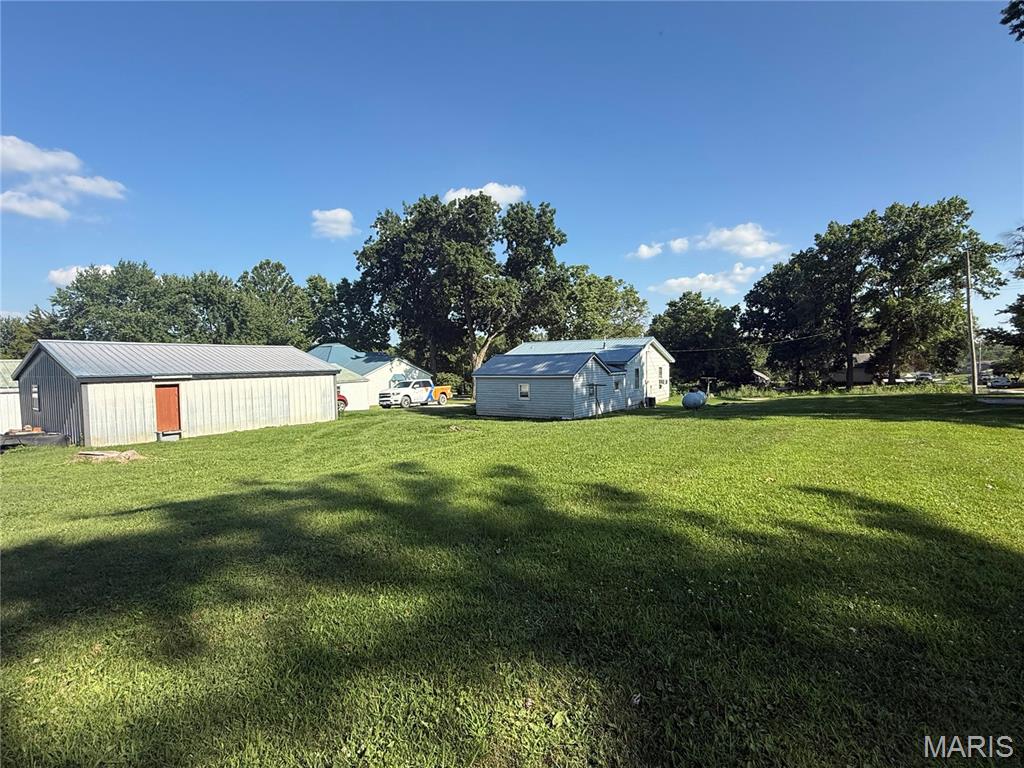
Discover this charming 1,176 sq ft bungalow situated on 6 city lots, totaling approximately 1.0 acres, in the heart of Brashear, Missouri. Recently renovated and meticulously maintained, this home boasts a brand-new roof installed in 2023, ensuring peace of mind for years to come. Inside, you'll find all-new flooring, fresh paint, modern appliances, and a beautifully updated bathroom, all completed in 2025. The layout is both functional and inviting, offering ample living space for families or those seeking a cozy retreat. The property features a spacious 3-car garage, providing plenty of storage for vehicles, tools, or hobbies. The expansive lot offers abundant outdoor space, perfect for future expansions of the home or the opportunity to build a custom shop tailored to your needs.
This bungalow combines modern updates with the charm of city living, making it an ideal choice for those looking to settle in Brashear.
#26043698

Brashear

504 E Park Street

2 Beds

1 Baths

1,176 Sq.Ft.

$145,000

MLS#: 26043698
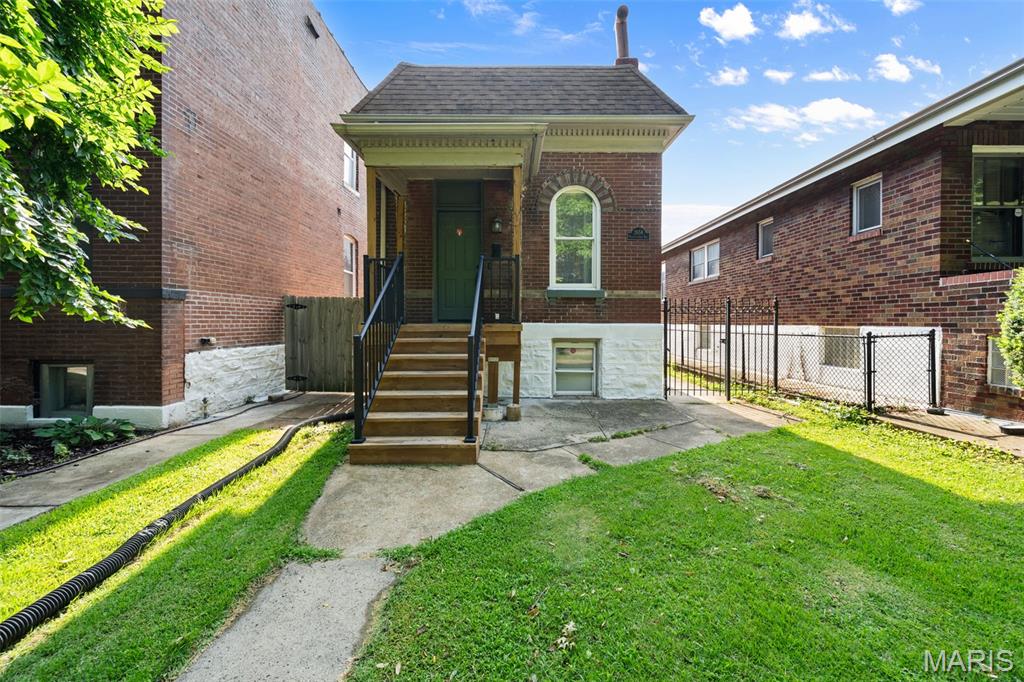
City charm abounds in this 2 bedroom, 2 bath, Tower Grove East home. Location, Location!! Walk to many resturants on South Grand ave. and The Farmers market in Tower Grove Park. You are minutess away from downtown St Louis!
Nestled on a beautifully manicured street, this charming home welcomes you with a brand-new front porch before stepping into the bright, open-concept main level. The spacious living room flows seamlessly into the kitchen, creating the perfect space for everyday living and entertaining. The main floor also features a generously sized bedroom and a full bathroom.
The finished lower level offers an additional large bedroom, a second full bathroom, and a convenient laundry room, providing plenty of extra living space.
Step outside to enjoy the level, fully fenced backyard—ideal for entertaining, gardening, or relaxing. The detached one-car garage is conveniently accessed from the alley, and all appliances are included, making this home truly move-in ready!
#26041908

St Louis

2654 Pennsylvania Avenue

2 Beds

2 Baths

941 Sq.Ft.

$180,000

MLS#: 26041908
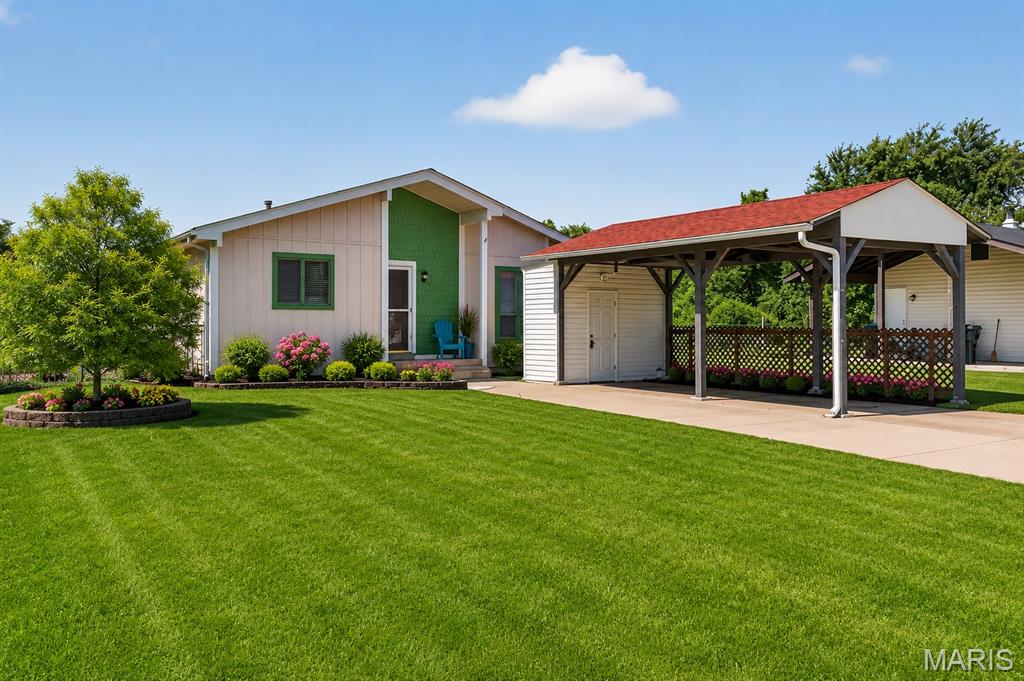
Welcome to 2634 Blue Heron Drive in Florissant! This charming contemporary ranch offers an open and inviting floor plan highlighted by vaulted ceilings, fresh interior paint, and abundant natural light. The spacious living room welcomes you with its airy feel and vaulted ceiling, creating the perfect gathering space for family and friends. The bright kitchen provides ample workspace and easy access to the backyard, where you'll find a large patio ideal for outdoor entertaining, relaxing, and enjoying beautiful sunset views. Back to common ground, this property offers added privacy and a peaceful setting rarely found at this price point. All three generously sized bedrooms feature six-panel doors and a comfortable living space. The finished lower level expands your living area with a recreation room complete with a bar, a versatile den/office or guest room, a convenient half bath, and abundant storage space. Additional highlights include all appliances staying with the home, including the refrigerator, washer, and dryer, a long driveway for extra parking, and a backyard pad ready for a future storage shed. Property is being sold as-is. Seller will not provide inspections, repairs, or occupancy inspections.
#26040213

Florissant

2634 Blue Heron Drive

3 Beds

2 Baths

1,067 Sq.Ft.

$185,000

MLS#: 26040213
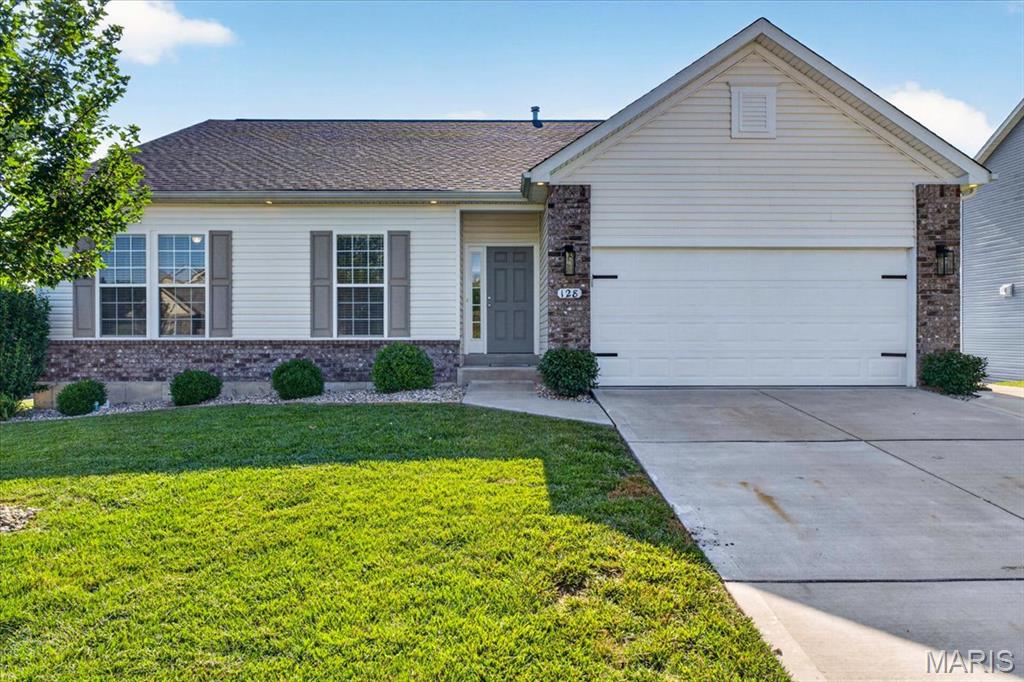
Why wait to build when you can move right into this beautifully maintained, like-new, Rowels built home? Designed with an open, inviting floor plan, this home offers 9-foot ceilings, durable luxury vinyl plank flooring throughout the main living areas, and stylish finishes that complement any décor. The spacious kitchen is the heart of the home, featuring a large center island, generous pantry, and plenty of room for gathering with family and friends. Convenient main-floor laundry is located just off the attached two-car garage. Retreat to the private primary suite, complete with a walk-in closet and an en-suite bath offering a double vanity and a beautiful walk-in shower. Thoughtful upgrades include an electric fireplace, additional recessed lighting, water softener, upgraded fixtures, a composite deck, and a newly added patio off the walk-out lower level. The expansive walk-out basement offers endless possibilities with egress windows, a rough-in for a future bathroom, and plenty of room to finish to your needs. Immaculately cared for, this home combines the feel of new construction with the added value of completed upgrades!
#26043560

Pacific

128 Winter Wheat Trail

3 Beds

2 Baths

1,548 Sq.Ft.

$349,900

MLS#: 26043560
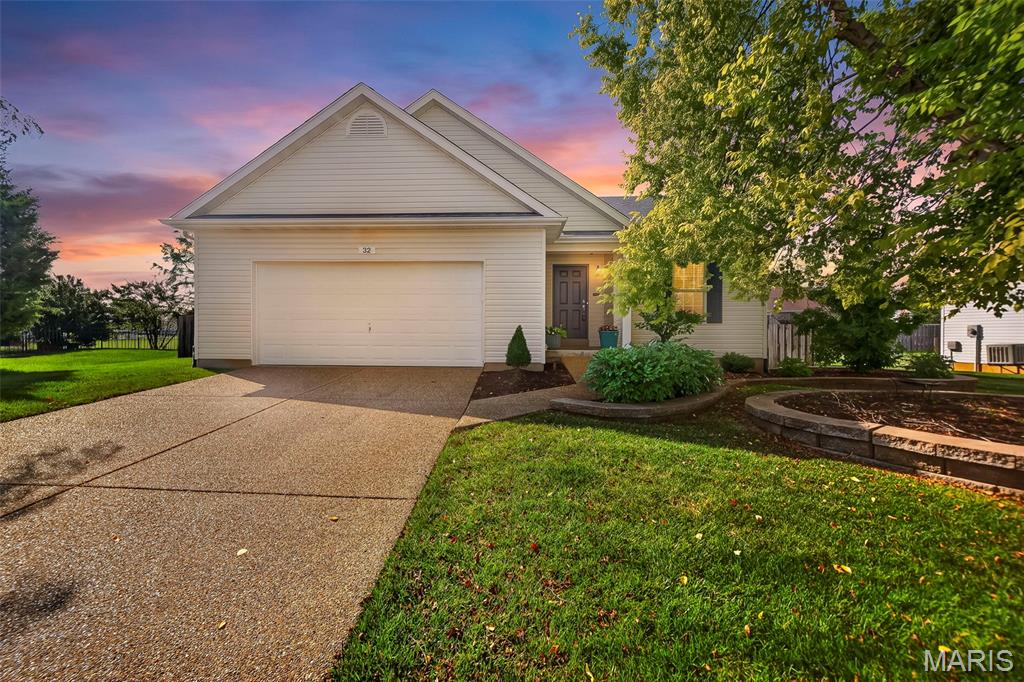
Welcome home to this beautifully maintained, move-in ready ranch tucked away on a quiet cul-de-sac in the highly sought-after Stone Meadows community! The open, vaulted living and dining rooms create a bright, inviting space that's perfect for everyday living and entertaining. The modern updated kitchen features stainless steel appliances (refrigerator included), tile backsplash, under-cabinet lighting, and a breakfast bar between the main living area—ideal for enjoying meals, morning coffee, or conversation.
The spacious primary suite offers a custom closet organization system and a private bath with a corner soaking tub, separate shower, and linen closet. Two additional generously sized bedrooms, a full hall bath, and a convenient main floor laundry room (washer and dryer included) complete the main level.
The unfinished lower level provides endless possibilities for future living space while offering excellent storage with built-in shelving and a utility sink. Additional upgrades include a reverse osmosis water system and a NEW roof (June 2026).
Step outside to one of the home's standout features—a large, level, fully fenced backyard designed for relaxing and entertaining. Enjoy the oversized patio with a gazebo offering shade, privacy, built-in lighting, and a ceiling fan, all surrounded by beautiful landscaping.
Stone Meadows is known for its outstanding amenities, including two pools (one with zero-entry and a lazy river plus a separate lap pool), two stocked lakes, scenic walking trails, soccer fields, a baseball diamond, and beautifully maintained common grounds. Located in the desirable Wentzville (Timberland) School District with quick access to I-70, Highway 40/61, and Highway 364, you're also just minutes from Wentzville Parkway and The Shoppes at Hawk Ridge for shopping, dining, fitness, entertainment, and everyday conveniences. From the inviting backyard to the outstanding neighborhood amenities, this home truly offers the complete package in an ideal location. Schedule your private showing today!
#26040001

Wentzville

32 Pashia Court

3 Beds

2 Baths

1,422 Sq.Ft.

$340,000

MLS#: 26040001
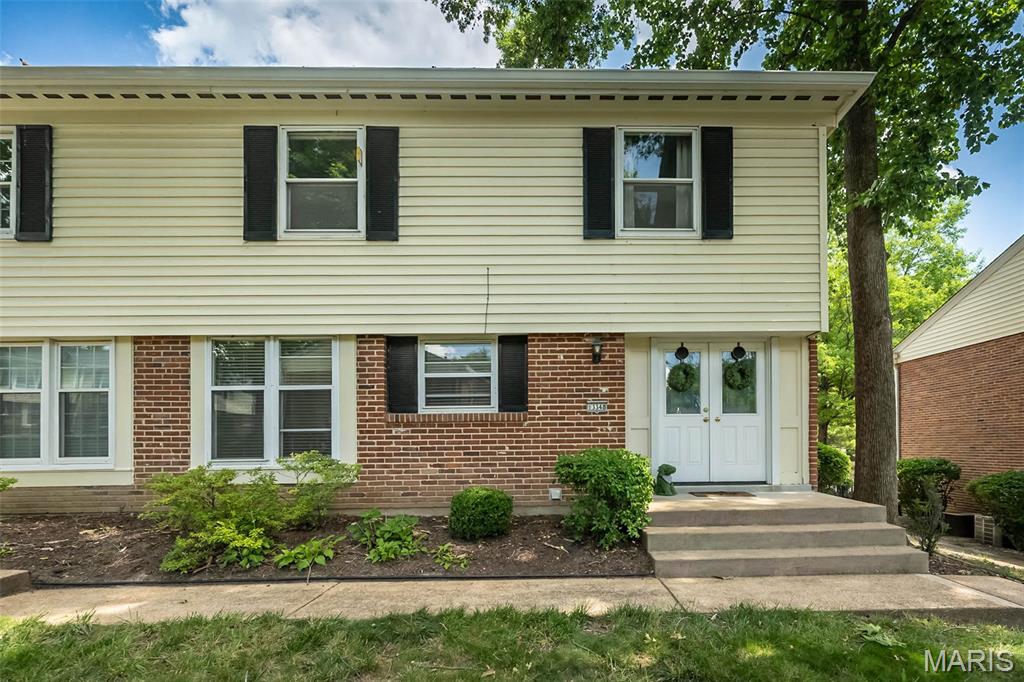
Welcome to this beautifully updated 3-bedroom, 2.5-bath end unit in the highly sought-after Wood Lake community in Parkway Central School District! 
This move-in-ready home offers the perfect blend of style, comfort, and low-maintenance living in a convenient location near shopping, dining, entertainment. Plenty of room and storage as this is the largest floor plan in Wood Lake.

Step inside to a beautifully updated spacious family room with additional flex space ideal for a home office, or dining room. Fresh paint throughout, new hardwood flooring on the main level, new carpet upstairs and in the finished lower level, updated lighting, ceiling fans, and new baseboards give the home a fresh, modern feel.
The eat-in kitchen features abundant cabinetry, updated stainless steel appliances, and custom pantry organization. The oversized primary suite offers a beautifully updated ensuite bath, and an additional bedroom closet. The secondary bedroom also includes a walk-in closet, providing exceptional storage.
The finished lower level expands your living space and includes a laundry room with updated flooring and louvered doors.
The Family room offers plenty of natural light through a new glass patio door to your own private outdoor retreat.
 Relax or entertain on the extended patio surrounded by mature landscaping, decorative rock, retaining walls, outdoor lighting, and trees that create a peaceful setting. Plenty of room outdoors to BBQ and entertain guests in your own private area.
Additional updates include new basement windows, an updated main-floor half bath, a newer garage door opener and light.
Ample Parking with 1 garage space and 1 dedicated parking space, and plenty of visitor/extra parking across from the unit.

Enjoy all that Wood Lake has to offer, including a clubhouse, large community pool, tennis courts, playground, lake, and beautifully maintained grounds. This well-appointed home is truly move-in ready and offers exceptional value in a fantastic location. See it before it's gone!
#26042116

Chesterfield

13348 La Barge Drive

3 Beds

2 Baths

2,494 Sq.Ft.

$269,900

MLS#: 26042116
Price reduced
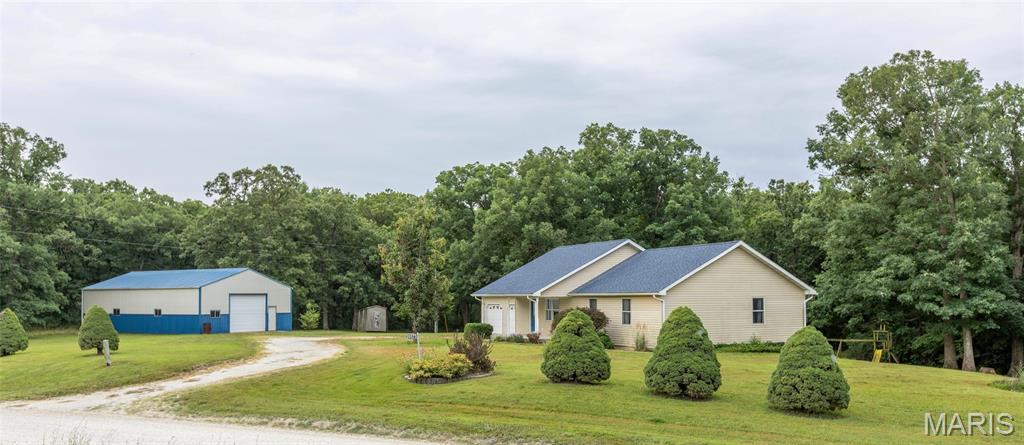
Discover the perfect combination of privacy, space, and convenience with this one-owner ranch home, built in 2007 and situated on approximately 6 wooded acres at the edge of town. Enjoy the peaceful setting while being just minutes from local amenities.

Designed for comfortable main-level living, this home offers an attached 2-car garage, main-floor laundry conveniently located off the full bathroom, and a spacious primary suite featuring a private full bath with a walk-in shower. The open and functional floor plan provides a welcoming atmosphere for everyday living and entertaining.

The full walkout basement offers endless possibilities for future expansion and is already equipped with a rough-in for an additional bathroom, allowing you to customize the space to fit your needs.

Outside, you'll appreciate the impressive 30' x 52' metal outbuilding with two overhead doors, providing exceptional space for vehicles, equipment, hobbies, or workshop use. A new roof installed on the home in 2024 adds additional peace of mind as well as a geothermal system for lower utilities.

If you've been searching for acreage, a quality-built home, and the convenience of living on the edge of town, this property is one you won't want to miss!
#26043369

Lewistown

20573 250th Street

3 Beds

2 Baths

1,500 Sq.Ft.

$365,000

MLS#: 26043369

Price reduced
Welcome home to the perfect blend of peaceful country living and modern comfort! Nestled on 4.18 scenic acres in the highly sought-after Washington School District, this impressive 4-bedroom, 3 full bath, 1.5-story home offers privacy, space, and breathtaking views of a neighboring lake—all while providing the convenience of a move-in ready home with extensive updates.

Step inside to an inviting open-concept floor plan featuring luxury vinyl plank flooring throughout the main living areas and a stunning shiplap feature wall showcasing a cozy electric fireplace. Take in serene views with all the living room windows letting in natural light. The spacious kitchen is designed for both everyday living and entertaining with a center island offering seating, double sink, dedicated coffee bar station, abundant cabinetry, and easy access to the expansive 40-foot composite deck overlooking the picturesque countryside.

The oversized primary suite is a true retreat with a large walk-in closet and private ensuite bath. A second main floor bedroom, currently utilized as a home office, provides flexibility for guests or work-from-home needs. An updated full bathroom with walk-in shower and convenient main floor laundry complete the main level.

Upstairs you'll find two enormous bedrooms, each featuring walk-in closets, along with a charming bonus playroom that also makes an excellent craft room, reading nook, or additional storage space. A third full bath completes the upper level.

The finished walkout lower level offers exceptional additional living space with an expansive family room, dedicated finished office/flex room (ideal for a home office, hobby room, workout space, or safe room), plus a separate unfinished room ready to become the perfect media or movie room. The oversized storage and utility area provides incredible functionality, and future bathroom addition in lower level is made easy with a ready framed, exterior-drywalled bathroom complete with rough-in plumbing ready for your finishing touches.

Outside, enjoy the beauty of nature from the covered patio featuring built-in privacy screens, or relax on the expansive composite deck while taking in peaceful lake views of neighboring property.  The fenced yard features 8ft gate entrance for easy access, mature shade trees, wooded backdrop, wet-weather creek, lean-to storage conveniently located on side of home, and abundant wildlife create your own private country oasis.

Recent improvements include all new windows (2025), two new double sliding patio doors, new sump pump, luxury vinyl plank flooring, and gutter guards. If you're looking for acreage, privacy, Washington Schools, and a home with room to grow, this exceptional property is one you won't want to miss. Minimal restrictions to protect your investment.
#26041830

Marthasville

16447 Scenic Ridge Road

4 Beds

3 Baths

2,482 Sq.Ft.

$510,000

MLS#: 26041830
Price reduced
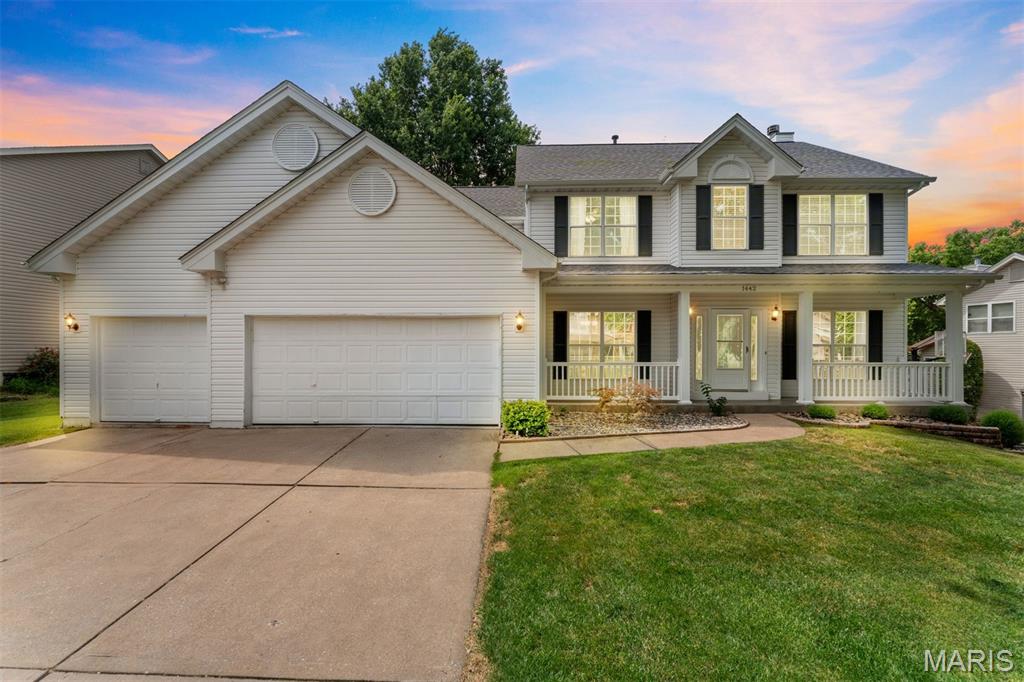
Welcome home to this beautifully maintained 2-story home in the desirable Turtle Creek subdivision! Offering 4 spacious bedrooms and 2.5 bathrooms, this home is filled with warmth, comfort, and thoughtful updates. The main level features new luxury vinyl plank flooring and a light-filled family room with a cozy wood-burning fireplace, creating the perfect gathering space. The spacious eat-in kitchen is designed for both everyday living and entertaining, featuring a center island, built-in desk, and a generous walk-in pantry for ample storage. The finished lower level boasts brand-new carpeting, providing additional living and entertaining space. Step outside to a newer deck overlooking your own private backyard oasis—perfect for relaxing, grilling, or hosting family and friends. Located in a sought-after golf course community, residents enjoy exceptional neighborhood amenities, including a swimming pool, tennis courts, and pickleball courts, offering an active lifestyle just steps from home. Lovingly cared for and move-in ready, this home truly has it all! This home offers the perfect blend of style, functionality, and outdoor enjoyment.
#26041470

O'Fallon

1442 Norwood Hills Drive

4 Beds

2 Baths

3,360 Sq.Ft.

$455,000

MLS#: 26041470
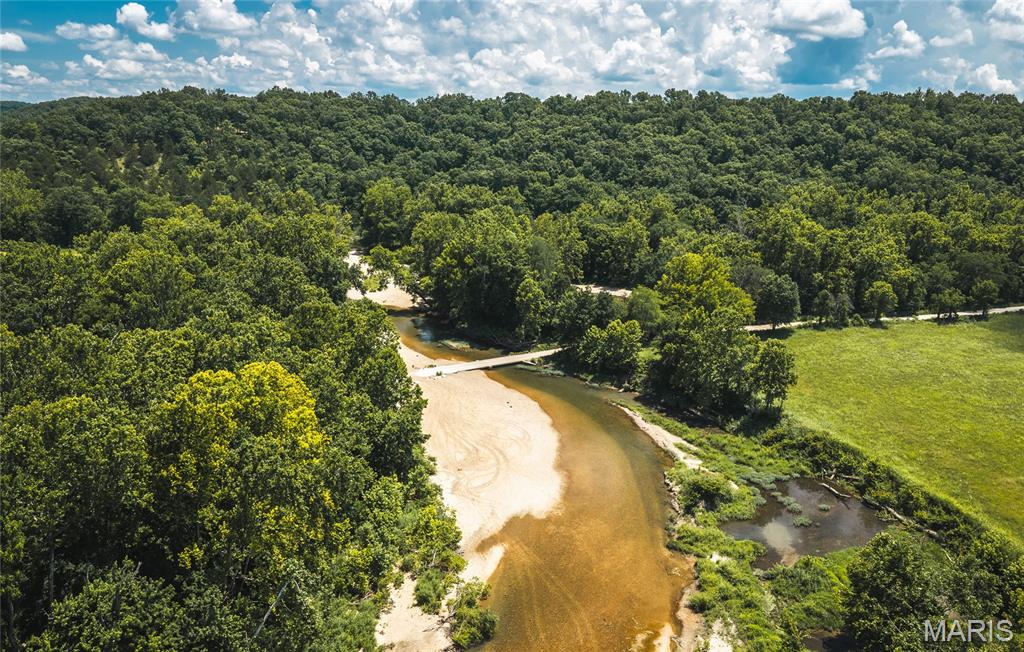
Discover a rare opportunity to own 9.7+/- acres in the heart of Camden County near Climax Springs, Missouri. Conveniently located just 30 minutes from Camdenton and 45 minutes from the Lake of the Ozarks, Spring on Little Niangua offers a beautiful building site with electricity already onsite, making it ideal for a dream home, cabin, or weekend retreat.

The property features approximately 0.25 miles of river frontage on the crystal-clear Little Niangua River, known for outstanding smallmouth bass fishing, floating, and year-round natural beauty. 

Adding to its uniqueness is a natural spring that produces approximately 50,000 gallons of fresh water per day. With no restrictions, you have the freedom to build, camp, hunt, fish, or simply enjoy the property however you choose.
#26043741

Climax Springs

000 Green Ridge Drive

None Beds

None Baths

9.7 acres

$110,000

MLS#: 26043741

Welcome to 4455 Forder Oaks Drive, nestled in the desirable Forder Oaks subdivision! This beautifully maintained 3-side brick ranch offers the perfect blend of comfort, convenience, and future potential. Situated on a quiet spur style street complete with sidewalks, cul-de-sacs, and mature trees located conveniently off of Forder Road, you’ll love the peaceful neighborhood setting while still being close to everyday amenities. Step inside to discover a spacious, light-filled floor plan featuring cathedral ceilings, a cozy fireplace, and a dedicated dining room perfect for entertaining. The cheerful kitchen offers abundant cabinetry, stainless appliances, a breakfast area, and views into the inviting living spaces. The primary suite is a relaxing retreat with a cathedral ceiling, beautiful bay window, large walk-in closet, and an updated private bath featuring a double bowl vanity and shower. A second bedroom, main floor laundry, and full bath complete the main level. Enjoy outdoor living in the beautiful, level backyard with mature landscaping and patio space — ideal for morning coffee, grilling, or simply relaxing. Need more room? The full unfinished basement with bathroom rough-in offers possibilities for future living space, hobbies, storage, or a workshop. Irrigation system to help you keep that lawn lush and green.  Main floor living, a 2-car garage, and a wonderful South County location make this home a must-see!!
#26042523

St Louis

4455 Forder Oaks Drive

2 Beds

2 Baths

1,640 Sq.Ft.

$379,900

MLS#: 26042523
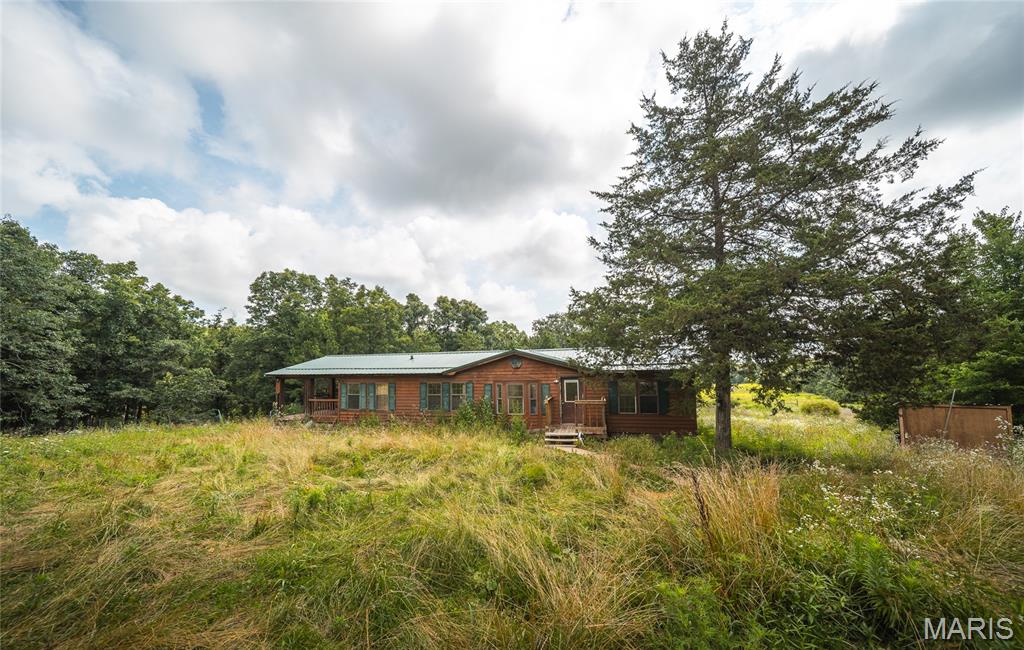
Escape to the peace and privacy you've been searching for with this secluded 3-bedroom, 2-bath manufactured home nestled on 40 breathtaking acres of mostly wooded land. Whether you're dreaming of a private homestead, a recreational retreat, or simply a place where you can unwind surrounded by nature, this property offers the space and freedom to make it your own. Step inside to an inviting open floor plan designed for comfortable everyday living and effortless entertaining. The spacious living room is anchored by a cozy wood-burning fireplace, creating the perfect gathering place on cool evenings after a day spent exploring your land. Large windows bring the beauty of the outdoors inside, while the thoughtful layout keeps everyone connected. Out back, relax on the covered deck with your morning coffee, watch the wildlife wander by, or enjoy peaceful evenings under the stars. With 40 acres to roam, you'll have endless opportunities for hiking, hunting, ATV riding, gardening, or simply enjoying the quiet beauty of your own private paradise. The impressive 30x40 shop provides ample room for vehicles, equipment, hobbies, or a workshop, making this property as practical as it is picturesque. Tucked away from the hustle and bustle yet within reach of modern conveniences, this is the perfect blend of comfort, privacy, and country living. Properties offering this much land, seclusion, and versatility are hard to find. Schedule your private showing today and experience everything this incredible property has to offer!
#26007259

Crocker

16500 Buttercup Road

3 Beds

2 Baths

1,456 Sq.Ft.

$255,000

MLS#: 26007259

1 ... 337 338 339 340 341 ... 666
* Listings identified with the FMLS IDX logo come from FMLS and are held by brokerage firms other than the owner of this website. The listing brokerage is identified in any listing details. Information is deemed reliable but is not guaranteed. If you believe any FMLS listing contains material that infringes your copyrighted work please click here to review our DMCA policy and learn how to submit a takedown request. Ā© 2024. First Multiple Listing Service, Inc.
 - property

Send a message

Message successfully sent.

Your message

What is 3 + 4 ?

Reason for contacting?

I agree to receive email communication and understand I can unsubscribe at any time.

I agree to be contacted by Rock Island Realty via call, email, and text for real estate services. To opt out, you can reply 'stop' at any time or reply 'help' for assistance. You can also click the unsubscribe link in the emails. Message and data rates may apply. Message frequency may vary. Privacy Policy

Sign Out

Virtual Assistant

Would you like to take the next step with this property? We can help you schedule a showing or virtual tour, or send you more details.

Yes, I would like more information.

Thank You for Your Reply, One of Our Agents will contact you as soon as possible

No, maybe later.

Thank you, you can always contact me via email, phone number or through the contact form.

Realhub AI

Lucy - Your AI-Powered Realtor

Update Your Temporary Password

Personalize your search

Enter your email and we'll notify you immediately when new listings match what you're looking for.

or enter email address

Already have an account ? Login here

Continue your home search

I agree to receive communications and understand I can unsubscribe at any time.

I agree to be contacted by Rock Island Realty via call, email, and text for real estate services. To opt out, you can reply 'stop' at any time or reply 'help' for assistance. You can also click the unsubscribe link in the emails. Message and data rates may apply. Message frequency may vary. Privacy Policy

Already have an account ? Login here

We use cookies

We use cookies primarily for analytics to enhance your experience. By accepting, you agree to our use of these cookies. You can manage your preferences or learn more about our cookies policy.
