Properties

Browse or get in touch to schedule a walkthrough.

  • Nearby me
Price range

Popular Features

Community Features

Association

Property Features

Waterfront

View

Exterior Features

Interior Features

Style

10000 properties match your criteria

Updated 1 minute ago

E-Alert name
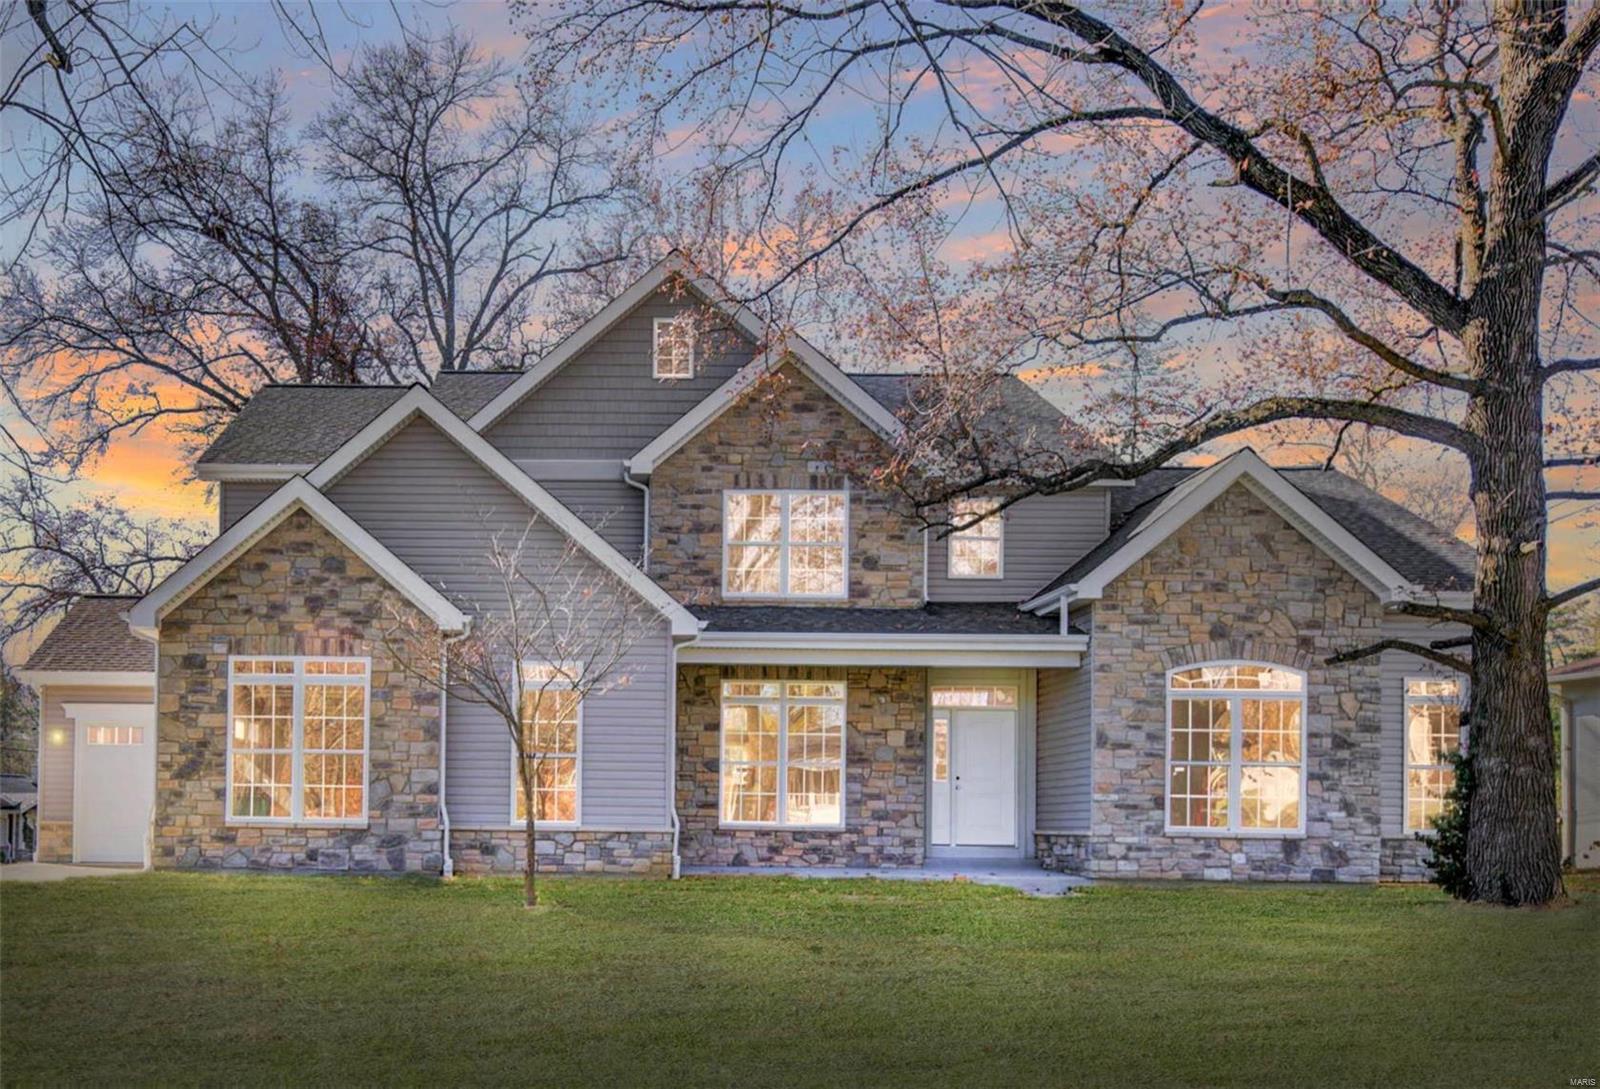
Exquisitely appointed thruout, this 1.5 Story new construction, is situated on a half-acre lot. It has great curb appeal, w/its 5-peak front elevation & stone accented faƧade. This 5 bedrm 4.5 bath, just under 5000SF of total living area on 3 levels, offers an open flr plan w/arched doorways & soaring ceilings on the main level. Off the Foyer is an Office & formal Dining Rm w/tray ceiling. The Great Rm offers a stone gas fireplace & opens to the patio & spacious yard. The Kitchen features GE CafĆ© appliances, white shaker cabinetry, quartz counters & lg center island. The Lndry/Mud Rm leads to the 3car garages. A main level Master Suite has a large spa-like shower w/multiple body sprays, rainfall shower head & separate soaking tub. The 2nd level has a loft/family rm, private ensuite Bedrm plus 2 add’l Bedrms sharing a Jack-n-Jill Bath. The finished LL has the 5th Bedrm, full Bath & lg Rec Rm This Des Peres home is located in highly sought-after Kirkwood School District. Additional Rooms: Mud Room
#21084407

Des Peres

11901 Bayberry Lane

5 Beds

4 Baths

4,866 Sq.Ft.

$1,299,000

MLS#: 21084407
Price reduced
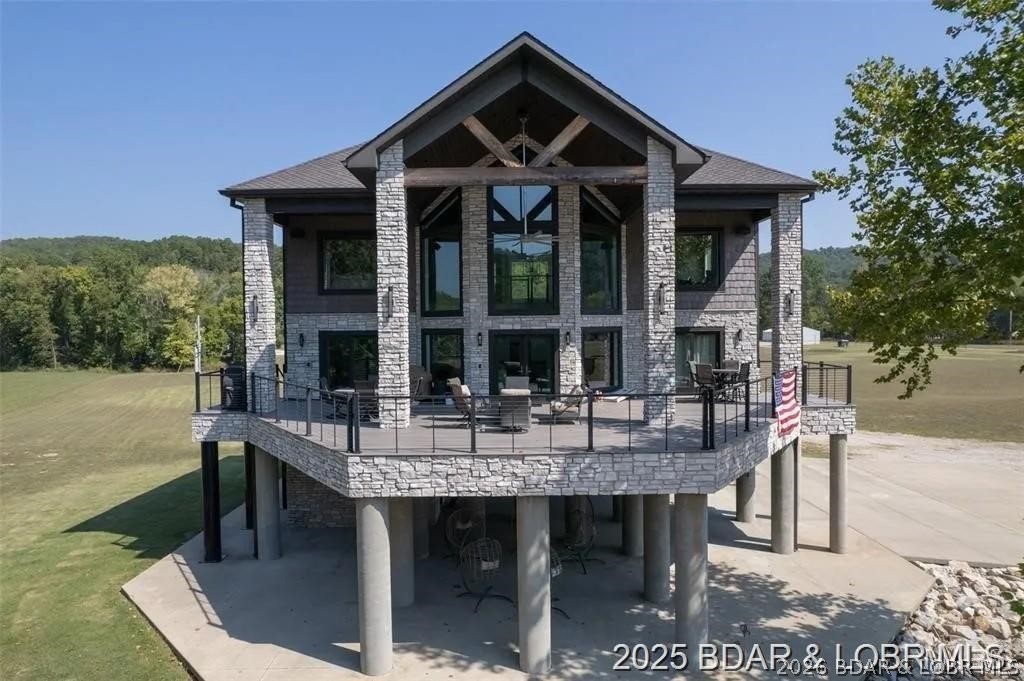
Experience unmatched riverfront luxury at this architect-designed custom cabin on the pristine Current River. Set on 3.77± private acres, this striking retreat combines stone, timber, and expansive glass to capture panoramic water views from every angle. Elevated on reinforced concrete piers, the home offers both secure riverfront living and a commanding vantage point overlooking one of Missouri’s most sought-after waterways. Inside, you’ll find soaring cathedral ceilings, dramatic floor-to-ceiling windows, and an open-concept layout that fills the home with natural light. The grand living area showcases a massive stacked-stone fireplace, premium finishes, and seamless flow into a modern chef’s kitchen and spacious dining area perfect for entertaining guests. Wake up to unobstructed Current River views from the private primary suite, and enjoy the ultimate outdoor lifestyle on the expansive wraparound deck. Whether you’re searching for a luxury full-time residence, a high-end vacation home, or a top-tier short-term rental investment, this exceptional property offers a rare opportunity to own prime Missouri riverfront real estate in beautiful Van Buren. 2262 Brown Rd. Van Buren, MO
#3584178

Other

2262 Brown Road

4 Beds

2 Baths

3,400 Sq.Ft.

$1,299,000

MLS#: 3584178

New on site 3 days ago
Stunning, fully remodeled waterfront home in coveted Four Seasons community, perfectly situated in a large, deep-water protected cove. Extensive updates inside and out include a new metal roof, stone accents, freshly painted siding, expanded concrete parking, new stairs and mature landscaping with irrigation.  Inside, the open reverse floor plan features soaring ceilings, a dramatic wall of tinted windows with remote blinds, shiplap and beam ceilings, luxury vinyl plank flooring, new carpet and a beautifully remodeled kitchen with premium appliances and solid-surface counters. Enjoy lake views from the spacious deck, lakeside patio, and fire pit. The dock is built for entertaining with a bar, full-size refrigerator, beverage refrigerator, TV, sound system and overhead serving door. Includes a 16x42 slip, a 12x28 slip with hoist, and a covered PWC slip with double hoist. Beautifully furnished, this exceptional lakefront home is move-in ready with all the updates already done! Newer HVAC and Hot Water along with all the other NEW items in this home. Available for Separate Purchase: 25 Ft 2023 Sea Hunt Escape - only 27 hours!
#3589106

Four Seasons

1393 Sweetwater Drive

4 Beds

2 Baths

2,430 Sq.Ft.

$1,299,000

MLS#: 3589106
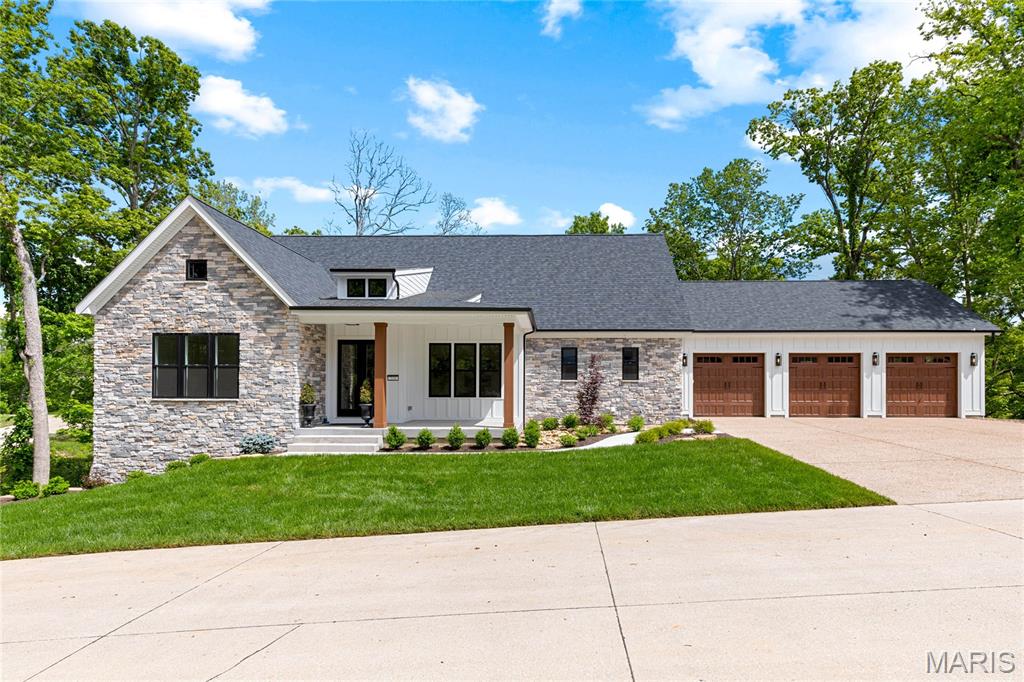
Nestled in the newly developed Missouri Bluffs community—anchored by a Tom Fazio-designed golf course and described as ā€œone of the most beautiful sites in the State of Missouriā€ā€”this exceptional new construction ranch blends timeless New England cottage architecture with transitional luxury. Thoughtfully designed by renowned architect Tim Busse and expertly built by Homes By Whittaker, every detail showcases elevated craftsmanship and premium upgrades. A charming covered front porch welcomes you to an impressive entry featuring 8-foot double atrium doors, opening to a dramatic two-story foyer and private study (optional second bedroom) with elegant French doors. Inside, a timber-beamed cathedral ceiling and expansive windows create a bright, airy ambiance throughout the dining area and stunning great room, highlighted by a floor-to-ceiling stone fireplace. The designer kitchen is a true showpiece, featuring white Shaker cabinetry, quartz countertops, stainless steel appliances, and an expansive 12-foot center island—perfect for entertaining or everyday living. The vaulted primary suite offers a peaceful retreat with two custom walk-in closets and a spa-inspired bath complete with a freestanding soaking tub. A third bedroom and full bath round out the main-level living space. Situated on a private, wooded cul-de-sac lot, the home also features an inviting screened outdoor living area and a spacious three-car garage. Conveniently located just minutes from Chesterfield Valley, with easy access to Highways 40 and 94, this home offers both tranquility and accessibility.
#26014766

St Charles

218 Ella Rose Lane

3 Beds

2 Baths

2,179 Sq.Ft.

$1,299,000

MLS#: 26014766
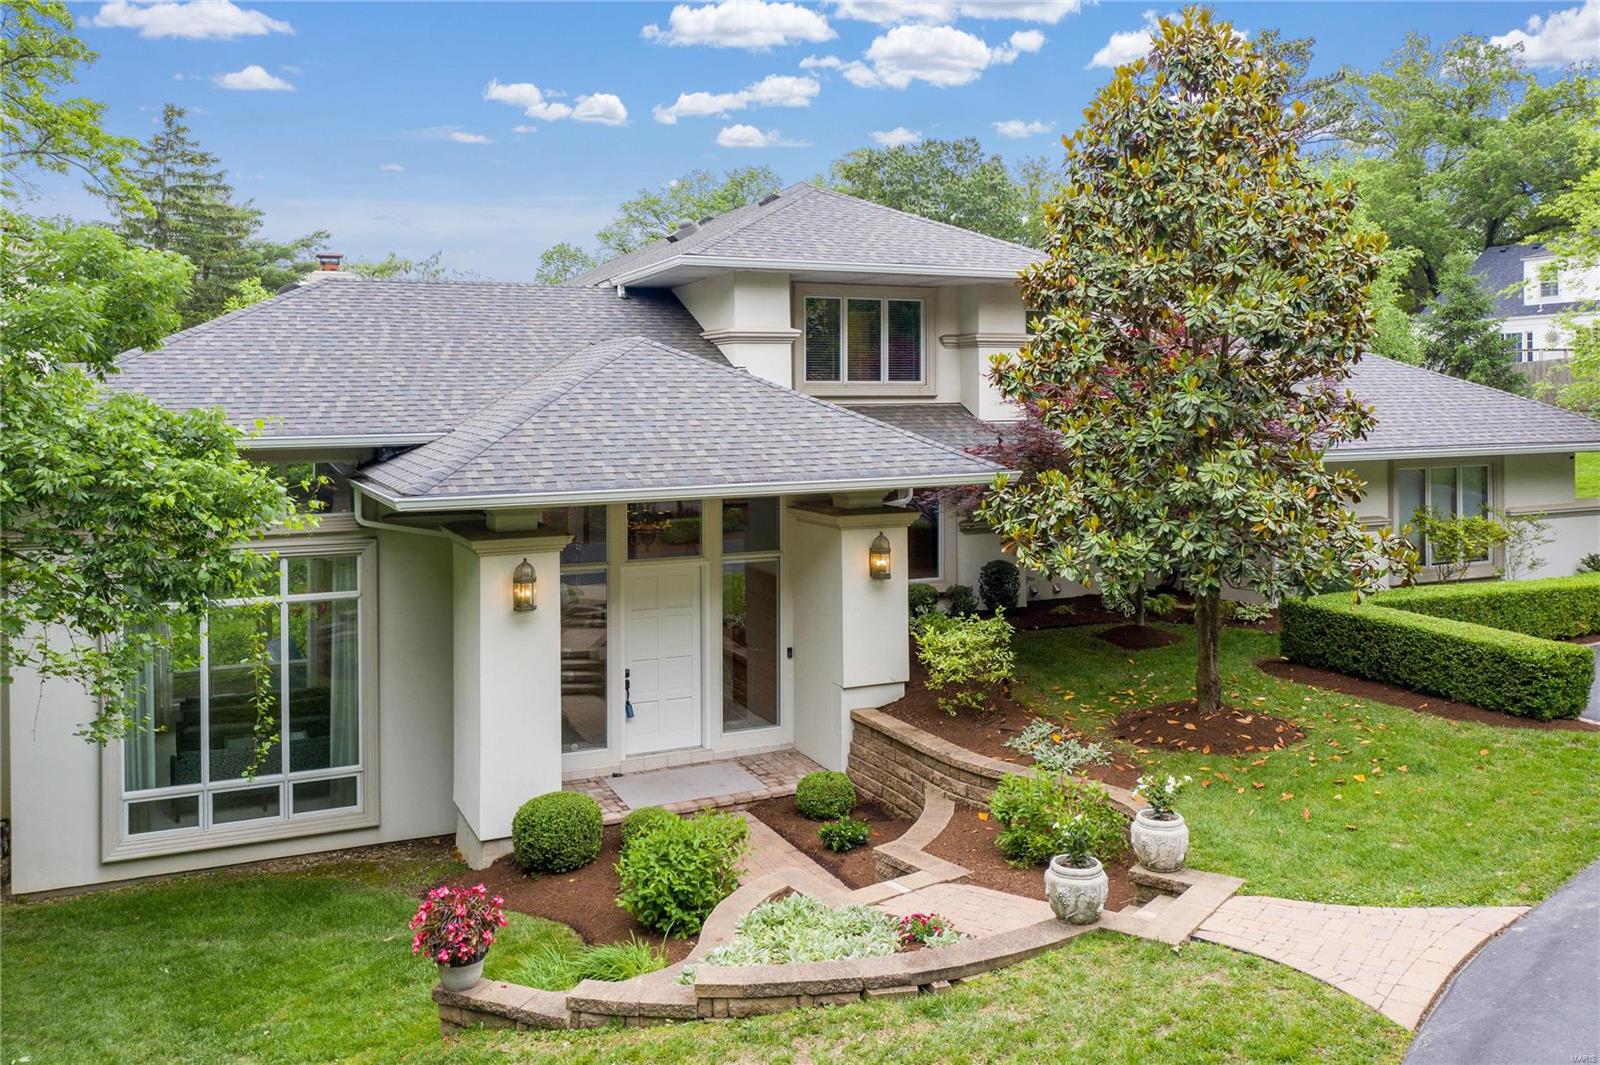
Peace, privacy, leisure and lifestyle! This executive residence offers over 5,000sqft of living space & lifestyle options aplenty. The interior features lofty ceilings, chandeliers, large windows & bold architectural elements including arch moldings & Tuscan columns that add scale & grandeur without sacrificing natural light. A gourmet kitchen, formal dining room & opulent living spaces will encourage entertaining. The property also caters to relaxation needs with oversized bedrooms, the owner's boasting a colossal dressing room & sumptuous ensuite with spa. Downstairs houses a superb exercise area and a magnificent wine storage room that is an oenophile’s dream. The interior flows to a lush, landscaped yard with a large patio. Spend summer days lounging beside the sparkling inground pool framed by deciduous trees & evergreens, providing both shade & privacy. Perfectly positioned in an exclusive neighborhood near acclaimed schools & amenities, this stunning property will not last! Additional Rooms: Wine Cellar
#21035132

Ladue

12 Dielman Road

4 Beds

4 Baths

5,045 Sq.Ft.

$1,298,000

MLS#: 21035132
Spectacular 1.5 story new home almost complete by Prestige Custom Homes on a large walkout homesite in Belle Maison subdivision.  This 4 bedroom, 3.5 bath, home features a 3-car side entry garage, gourmet kitchen with custom cabinetry, crown molding, soft close drawers, granite countertops, Jenn-Air stainless steel appliances, built-in lockers, and impressive hearth room with vaulted ceiling and real stone fireplace.  Soaring 2-story great room offers a fireplace flanked by cabinets with built-in bookcases, hardwood floors throughout first floor, custom millwork,  study with double french doors, built in bookshelves, and vaulted ceiling.  Elegant master bath suite boasts coffered ceiling, separate walk-in closets, adult height vanities with granite tops, and vaulted ceiling in master bath.  Other amenities include a expansive 2nd floor bonus room, tall pour in basement, sculptured ceiling and wainscoat trim in dining room, outdoor room with fireplace.  Premium quality thoughout. Additional Rooms: Mud Room
#14027401

Creve Coeur

161 Belle Maison Lane

4 Beds

3 Baths

N/A

$1,298,000

MLS#: 14027401
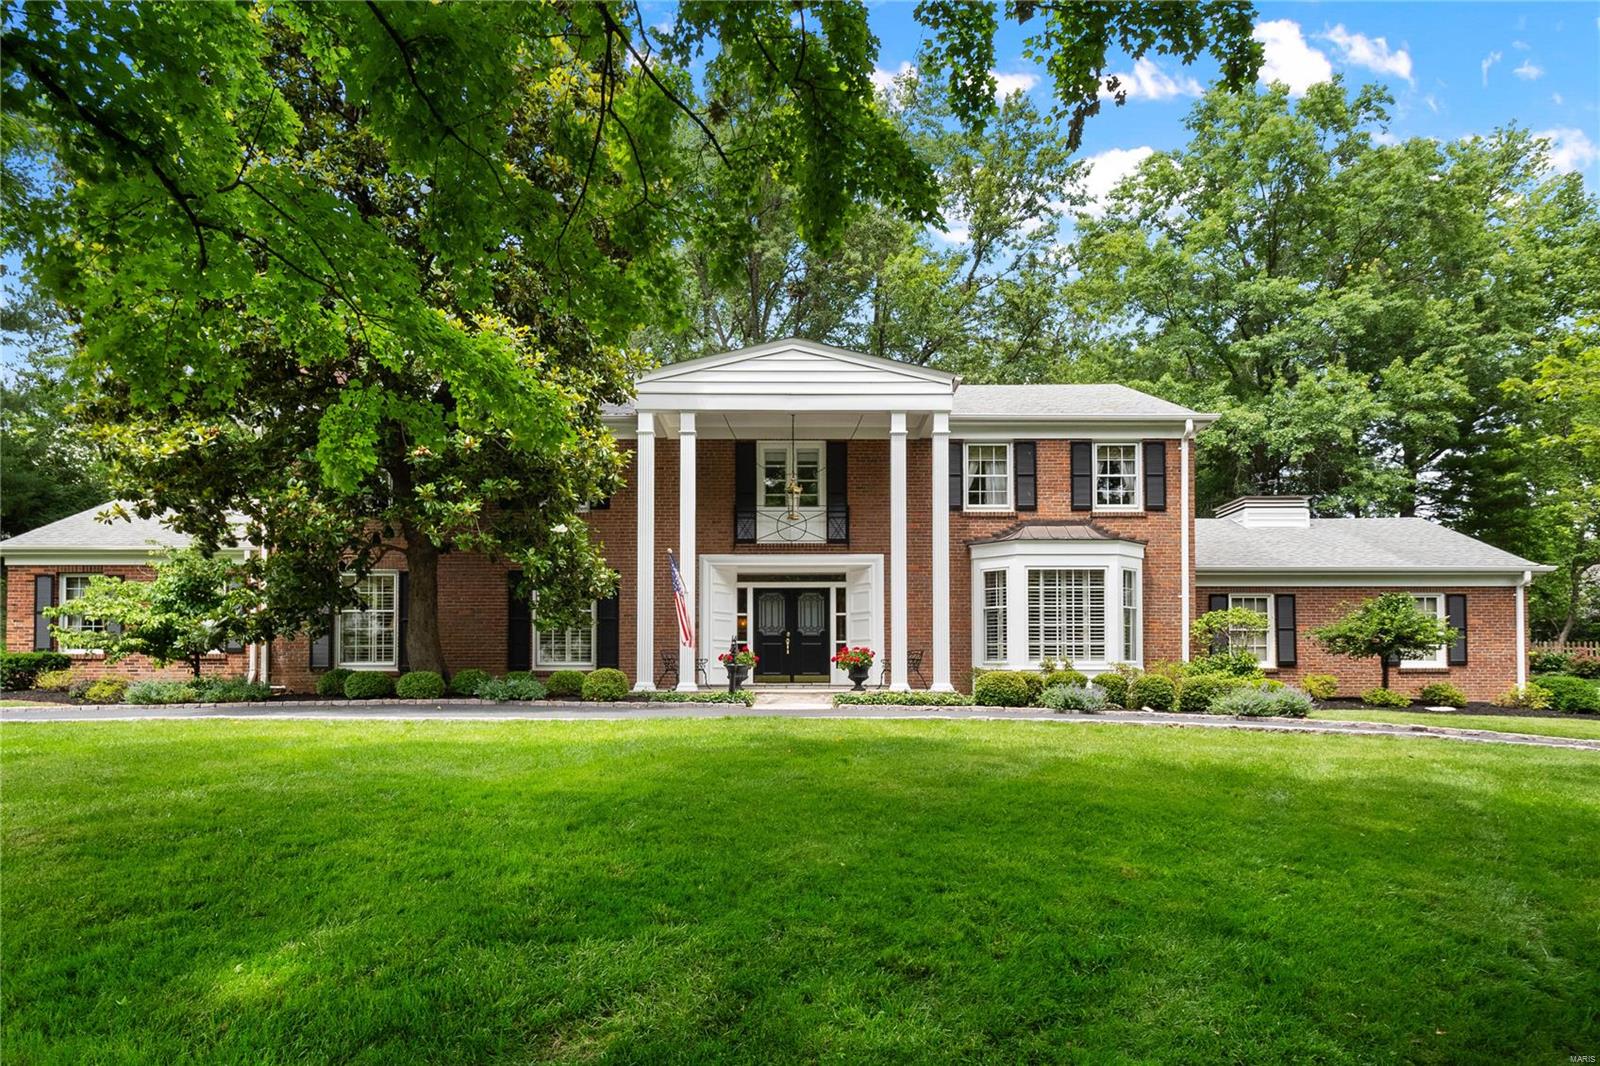
Discover the charm and elegance of this pristine Colonial residence, nestled in one of Ladue's most sought-after neighborhoods. Meticulously cared for by the owner of 35 years, this beautiful home boasts exquisite molding details and spacious living areas, perfect for both family living and entertaining. Features in include: 4 generous-sized bedrooms, 3.5 baths, including two hall baths on the upper level, a large, living room filled with natural light, and a bonus den or office for added flexibility. Enjoy the serene private stone patio, ideal for outdoor gatherings and relaxation. This home seamlessly blends traditional charm with modern amenities, offering a comfortable and stylish living experience. Well-maintained and ready for its next chapter, this stately Colonial awaits a new owner to continue its legacy. 
Showings being 6/27
#24034364

Ladue

18 Briarcliff Street

4 Beds

3 Baths

3,820 Sq.Ft.

$1,298,000

MLS#: 24034364
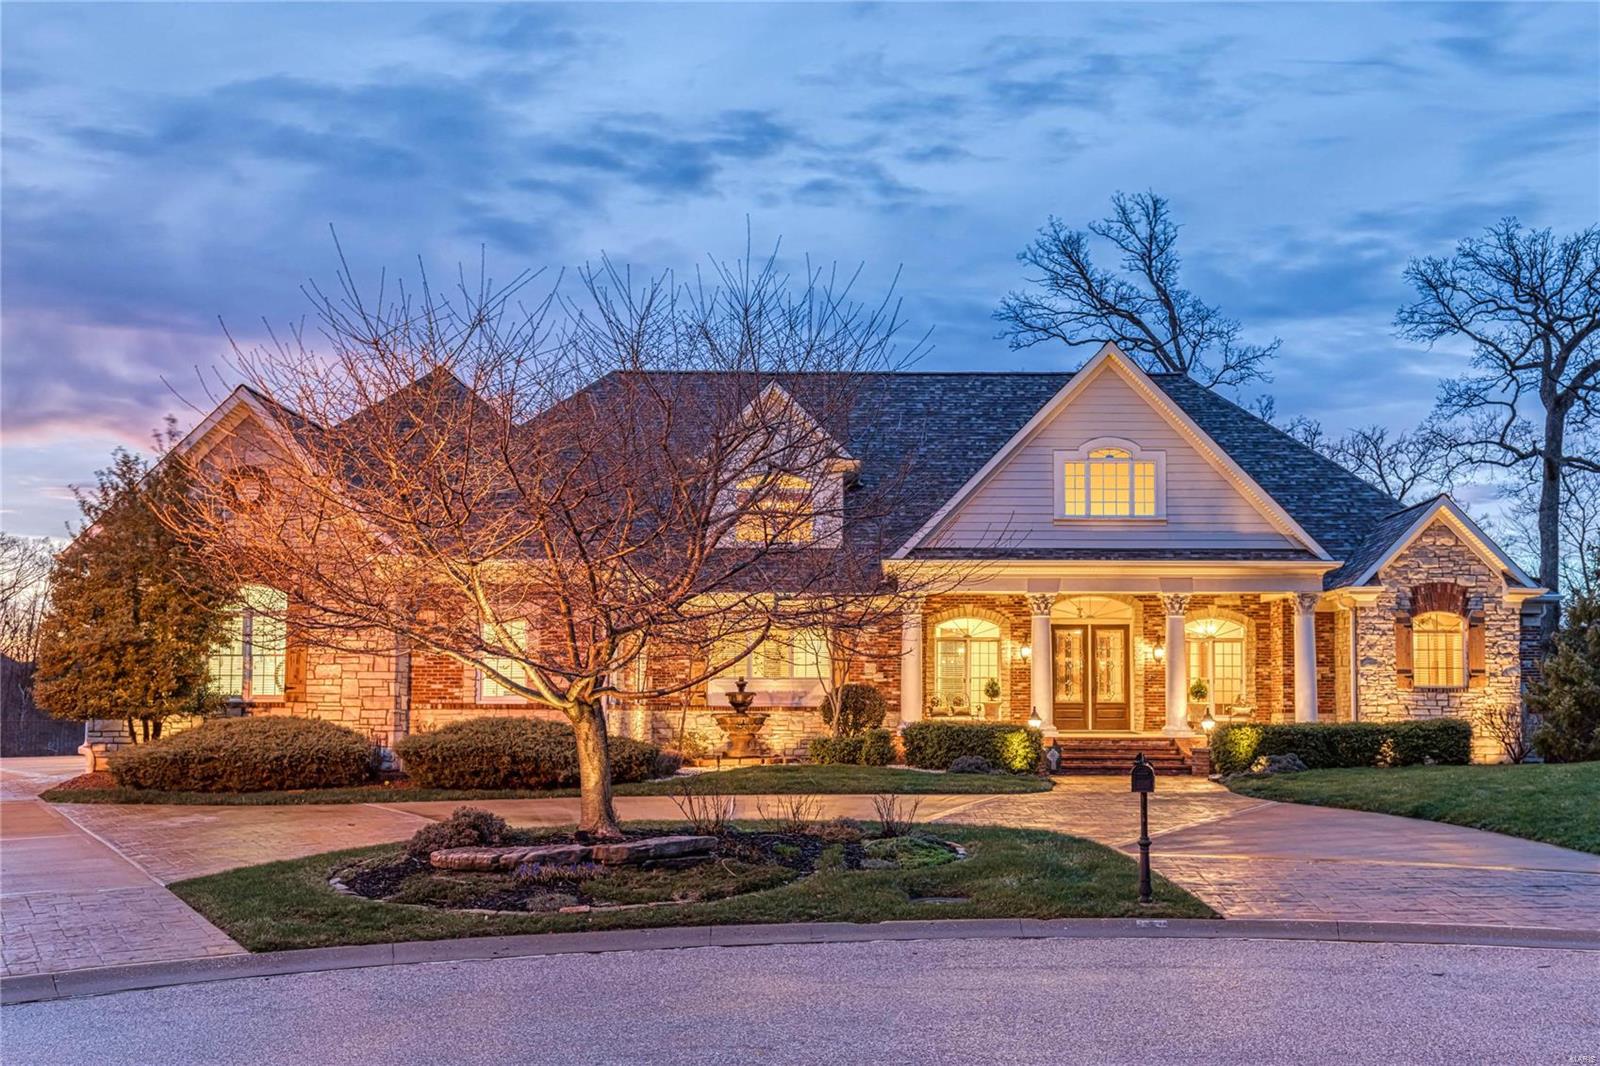
Spectacular waterfront property in premier gated neighborhood! This Fischer & Frichtel-built Estate home features over 9300 sf of living space enhanced by distinctive architectural elements & integrated security & sound systems. Impressive foyer opens to private office, elegant dining room & stunning great room with cast stone fireplace & expansive windows that overlook 4-ac lake. Designer kitchen featuring cherry cabinetry, granite countertops, commercial grade appliances & butler’s pantry adjoins light-filled breakfast room & vaulted hearth room highlighted by floor-to-ceiling stone fireplace. Coffered master bedroom suite offers a relaxing retreat with fireplace, bay window & beautifully appointed bath with shower spa. The 2nd floor extends the living quarters with 2 additional ensuite bedrooms & bonus room. Lower Level includes family room, kitchen & media room plus 2 ensuite bedrooms, 2nd laundry, safe room & ½ bath. Situated on a 2.15-ac lot with pool, deck, patio & 4-car garage. Additional Rooms: Mud Room
#20020455

St Charles

6 Hansen Manor

5 Beds

6 Baths

9,300 Sq.Ft.

$1,298,000

MLS#: 20020455
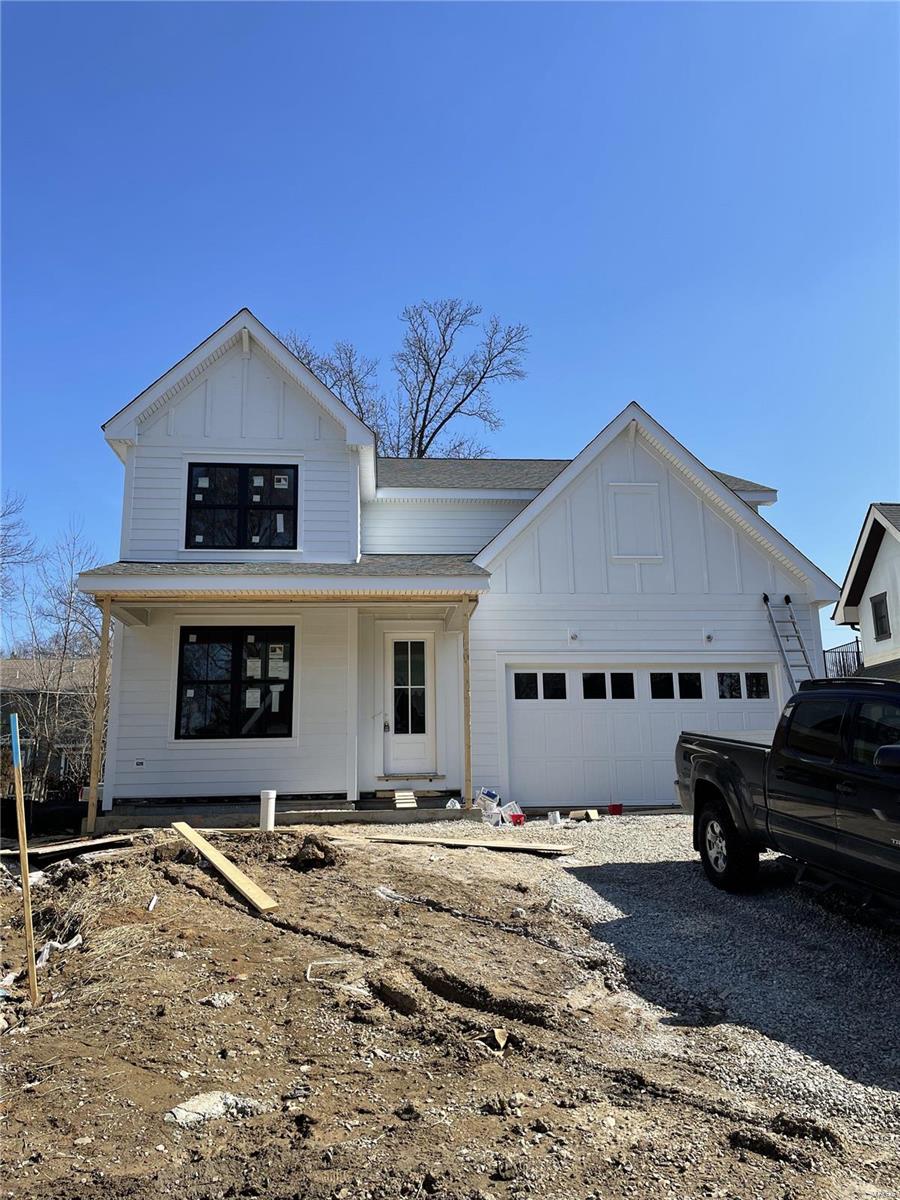
FOR COMPS PURPOSES ONLY
#22033472

St Louis

20 Midpark

6 Beds

4 Baths

3,373 Sq.Ft.

$1,297,700

MLS#: 22033472
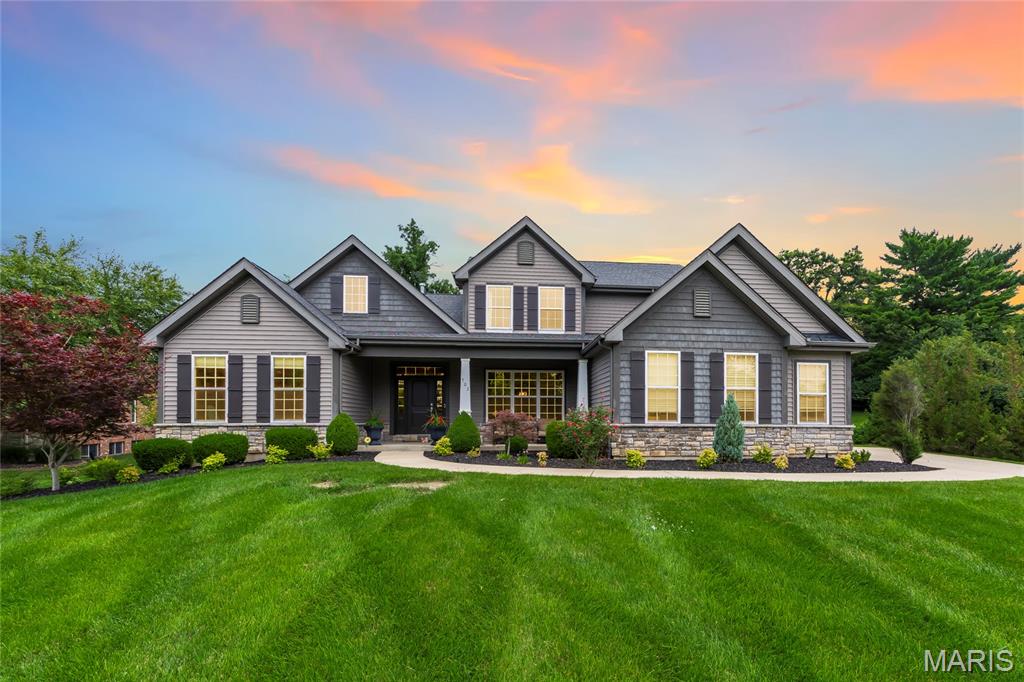
Stunning 9-year-old custom built 1.5-story home, situated on beautiful .89-acre lot, in the desirable Bellecoeur subdivision– Top Rated Parkway School District. This 4 bedroom – 3.5 bath showplace has over 3824 sqft of living space, boasts an extremely functional, and open floor plan, designed for today’s living and entertaining, with high-end finishes throughout, custom moldings, and is painted in stylish, neutral colors, making it truly move-in ready. You will be wowed from the moment you enter the foyer, and you will know you are home. 1st floor features a formal dining room with wainscoting, a separate living room, both with crown molding and large windows, a fantastic den / study / office with French doors, an awesome family room, with tray ceiling, a wall of windows bringing the outside in, and gas fireplace with custom mantle and surround, flanked by arched alcoves, a lovely powder room, an incredible gourmet eat-in kitchen with, custom cabinetry, lighting, granite counter tops, tiled backsplash, contrasting color center island / breakfast bar, pantry, and high-end stainless steel appliances, including 6-burner gas cooktop with custom hood & fridge, opening to a bright & airy, vaulted hearth room, with floor to ceiling stone fireplace (gas), a Butler’s pantry with granite counters tops, and wine fridge, and a main floor laundry / utility room, with custom cabinetry. If that is not enough, there is a spacious master retreat with tray ceiling, custom organized walk-in closets, and a luxurious bath with separate walk-in, a designer stand-alone tub, and a large double vanity, with makeup counter. Walk up the handcrafted staircase to the 2nd floor, which features a terrific loft, and 3 large bedrooms, 2 sharing a Jack & Jill bath, the other en-suite, with its own full bath. Other features include zoned HVAC, gleaming hardwood floors, custom moldings & lighting, an attached, oversized 3-car garage, irrigation system, just to name a few. The deep pour lower level could easily be finished with a legal 5th bedroom (egress window), full bath, large rec room, home theatre, fitness room or home office, still leaving plenty of unfinished storage space. Relax on the expansive stamped concrete patio, with pergola, after a long day and enjoy the spacious, fully fenced yard, or sip your morning coffee on the charming covered front porch! This home is amazing for entertaining family and friends! Location could not better - near major hospitals, and convenient to shopping, restaurants, county parks, as well as close by to Bellerive Country Club, and many of St. Louis’s finest private schools, including MICDS, CBC, DeSmet, Chaminade, Whitfield, Westminster, Villa Duchesne, and Visitation Academy high schools – easy access to major highways.
#26018278

Creve Coeur

702 Champeix Lane

4 Beds

3 Baths

3,824 Sq.Ft.

$1,297,000

MLS#: 26018278
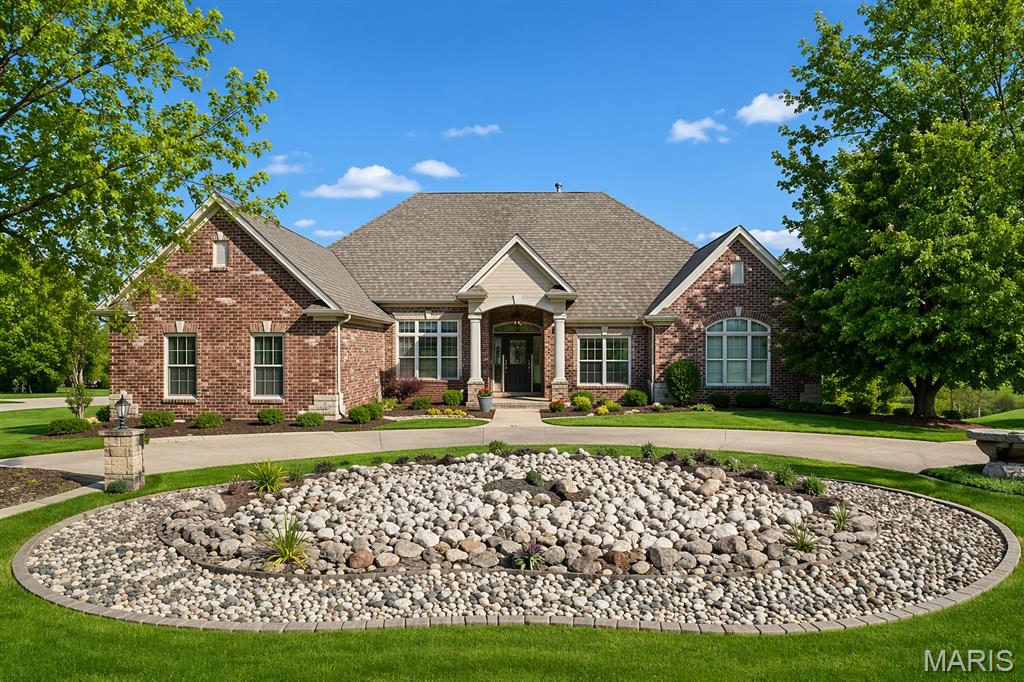
Discover this stunning custom home offering 6,000+ sq ft mostly finished of beautifully designed custom 1 owner home. featuring three-plus bedrooms and 4.5 bathrooms. The primary suite is a true retreat with professionally designed custom closets, a spacious en-suite bathroom, walk-in shower, dual-sink vanity and more. A second main-floor bedroom suite includes its own walk-in closet and full bath—ideal for guests or a potential second primary bedroom.
The open-concept main level flows seamlessly through the living, dining, and kitchen areas. The bright, airy kitchen includes granite counters, plenty of custom cabinetry, a workstation/desk area, and an inviting hearth room with fireplace. Crown molding throughout adds to the home’s custom features, and large windows provide an abundance of natural light.
The impressive lower level is perfect for entertaining, complete with a stylish bar, game room, a bedroom suite with full bath, and a theater room equipped with surround sound and reclining seating—perfect for memorable family movie nights.
Additional features include a 3-car garage with workshop area, and  a slatwall track system for tools ect , extended parking, and a circle driveway with an elegant fountain. Lawn irrigation system. A huge deck overlooks more than an acre of private, tranquil outdoor space, ideal for relaxation and gatherings.
Thoughtfully designed and well maintained, this exceptional property offers comfort, space, and convenience in a highly desirable location.
#26005237

Eureka

316 Barn Side Lane

3 Beds

3 Baths

6,056 Sq.Ft.

$1,296,000

MLS#: 26005237
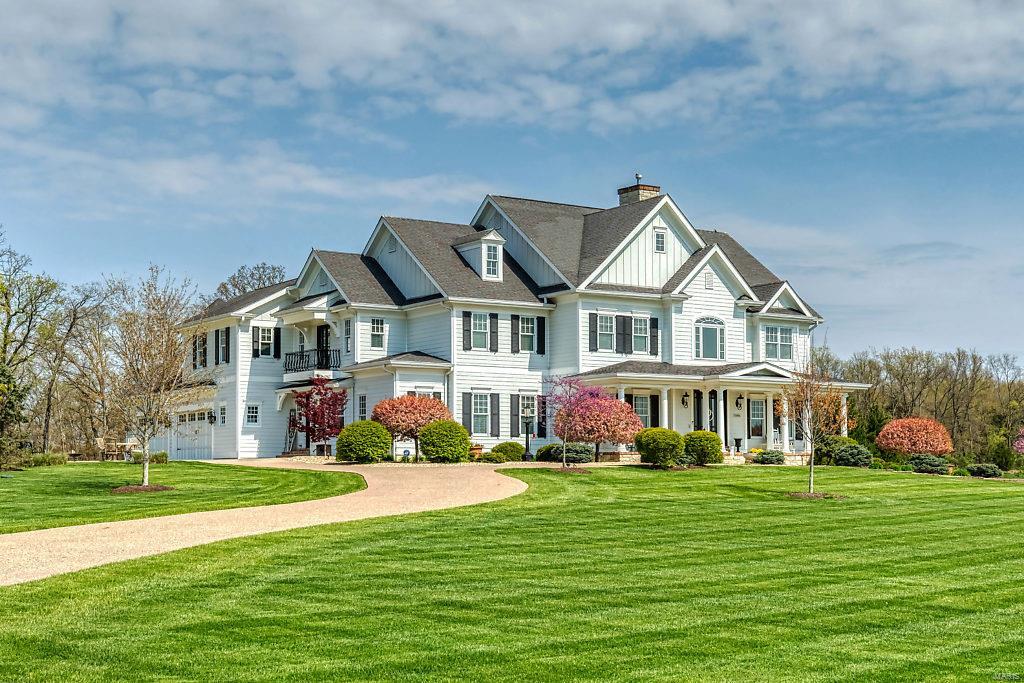
This stunning modern farmhouse exemplifies classic architecture with a fresh perspective! Over 5800 sf of living space enhanced by wide plank cherry flooring, extensive millwork, 10’ ceilings & custom built-ins. 2-Sty foyer highlighted by architectural columns leads to elegant dining room & spectacular great room with marble fireplace flanked by built-in bookcases. Designer kitchen with glazed buff cabinetry, granite countertops, premium appliances & butler’s pantry adjoins breakfast room with wide bay window & hearth room with floor-to-ceiling brick & stone fireplace. Private in-law quarters include bedroom with ensuite bath & sitting area. Master bedroom suite with office, sitting room with balcony & beautifully-appointed bath with shower spa plus 3 additional ensuite bedrooms & bonus room complete the 2nd floor living quarters. French doors open to outdoor living room, 2 patios & hot tub surrounded by landscaped gardens. Wooded 3-ac lot with 4-car garage & 20’x14’ storage building. Additional Rooms: Mud Room
#20024352

Wentzville

11085 Stonebridge Lane

5 Beds

5 Baths

5,856 Sq.Ft.

$1,295,000

MLS#: 20024352
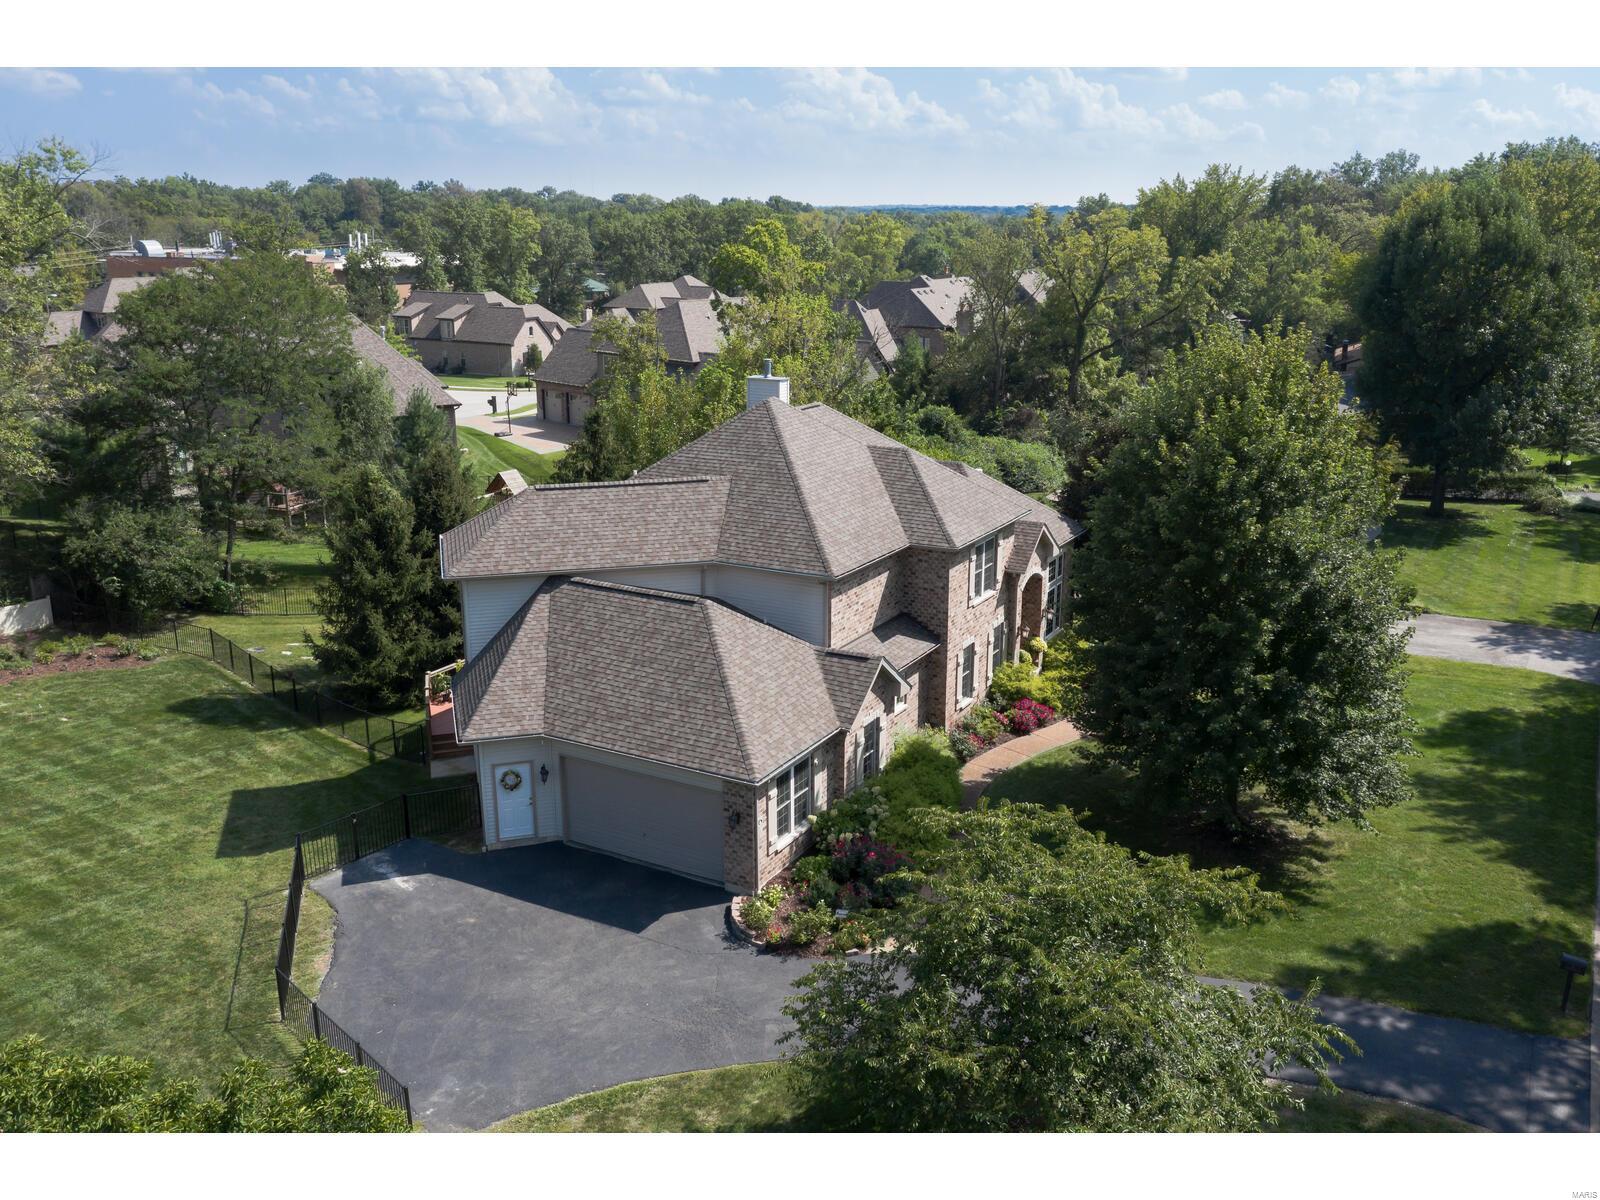
HOME & ADJACENT LOT #7 TOGETHER!  Prime central location convenient to the best public (Ladue) & private schools & hospitals! Handsome Green Built Home, very well maintained, 9+ ft ceilings, roof 6 yrs old & damper zoned HVAC. From entry the view into 2 sty great room is striking w full wall of windows.  Pristine wood floors in main living areas. Tray ceiling in DR. Kitchen, hearth room, & breakfast bay are all open, and hearth room has see through fireplace shared w great room.  Main flr master has tray ceiling & boasts a large bay window wall with privacy. Hall off master leads to den/office. Master bath w 2 vanities, whirlpool tub & separate shower. Walk in closet. Upstairs find 3 large BR & 2 full baths. LL is finished w huge family rm, rec/game rm, & 5th BR & full bath. Large 2 tier composite deck off breakfast area has privacy & speakers. Great for entertaining.  ALL BR have walk-in closets! OVERSIZE 2 c garage. Taxes shown &. 91 acreage is for both. Would sell home separately.
#21043235

St Louis

6 Country Fair Lane

5 Beds

4 Baths

6,091 Sq.Ft.

$1,295,000

MLS#: 21043235
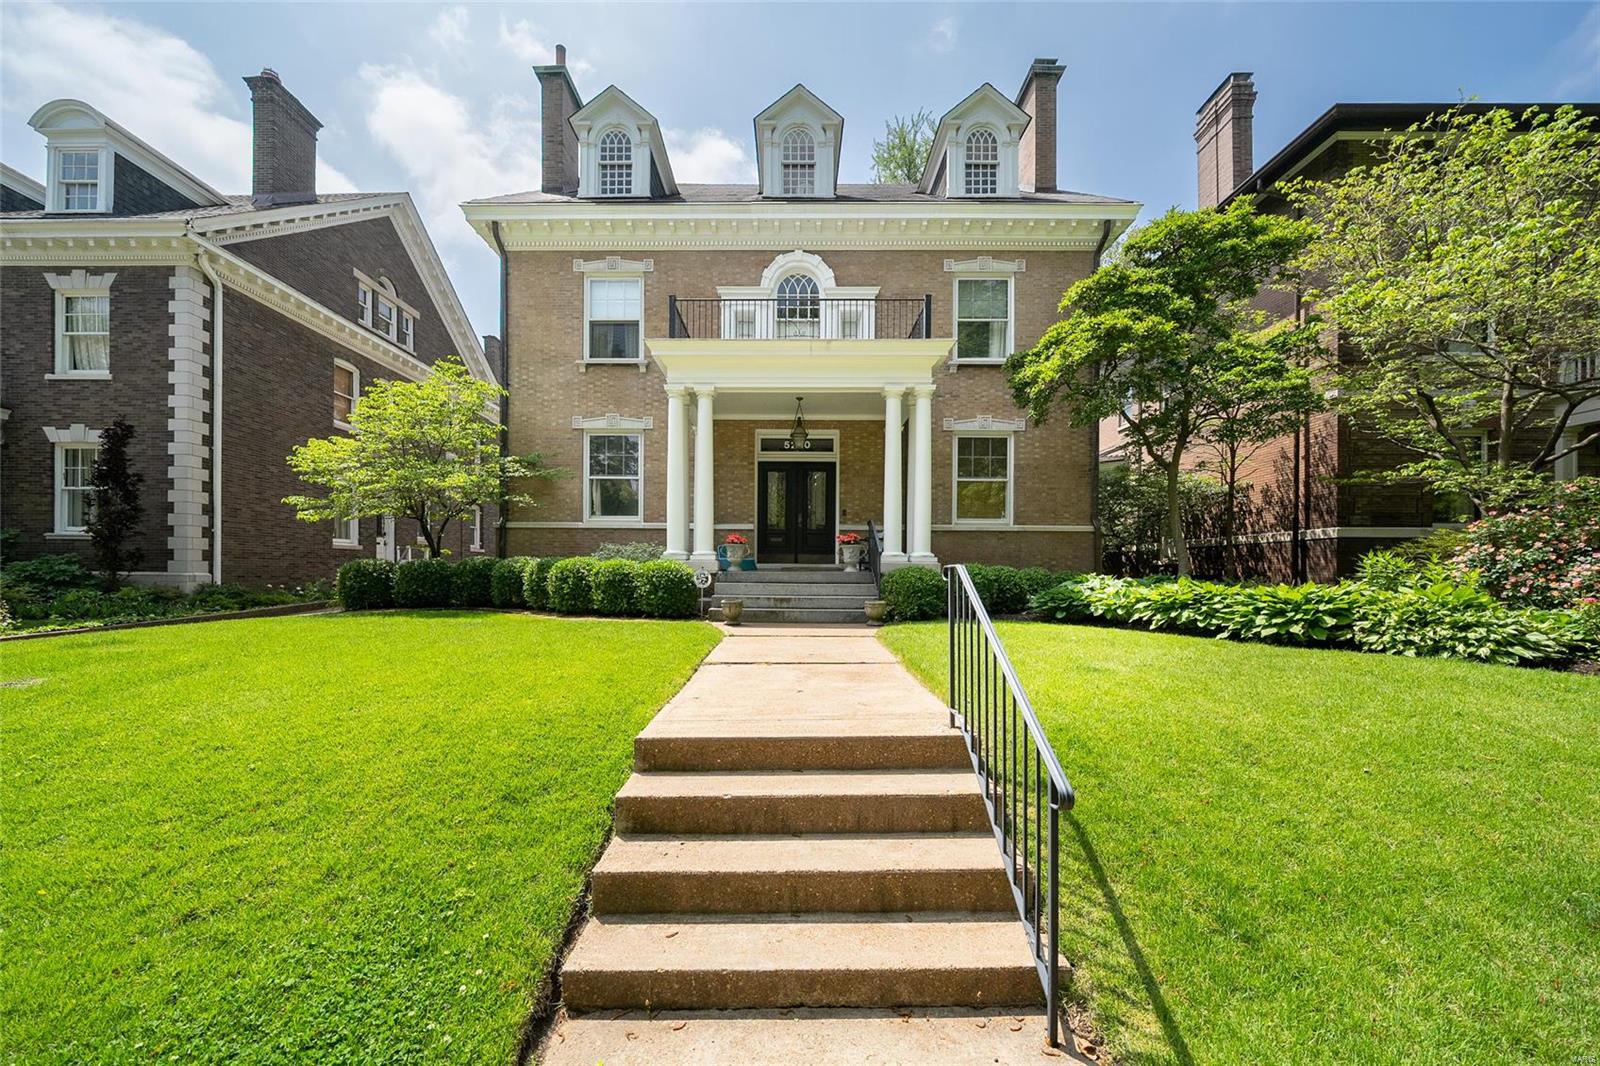
A stone's throw from Forest Park, Westminster Place is where you will find a strong sense of community amongst architecturally significant homes. Upon entering, character and elegance are found at every turn. Generous rooms with substantial moldings create warm spaces for people to gather, including a dining room that can seat 20. The kitchen features high-end appliances, abundant cabinetry, and a butler's pantry. The 2nd floor offers a primary suite and outstanding walk-in closet not found in homes this age. Three additional bedrooms & two baths round out this floor. Two huge rooms on the third floor currently function as a family room and office. A 5th bedroom and full bath create a private guest area. The piece de resistance is the Italian tile terrace with a pizza oven and built-in grill, looking out to the fantastic pool setting. You won't believe your eyes when you see the 3-car garage with carriage house and full bath - perfect as an in-law suite or home office. Additional Rooms: Mud Room, Wine Cellar
#23025866

St Louis

5280 Westminster Place

5 Beds

4 Baths

5,885 Sq.Ft.

$1,295,000

MLS#: 23025866
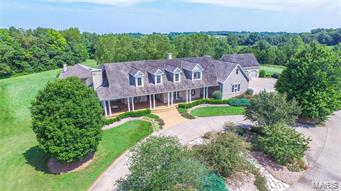
LARGE PRICE REDUCTION BELOW APPRAISAL. Listing includes 2 tax Id's; (1) 09-9-312-0-003-007000, 5,385 sq ft natural stone and wood sided 1.5 story home built in 2000 on 31.7 acres.Architect designed home features 4 BR, 5.5Bath, job site finished cherry and reclaimed pine floors, custom Wahle's millwork, dining room with wainscotting, office with waxed pine wall/ceiling panels,3 stone fireplaces. 2000 sq ft of covered aggregate porch/patios with beadboard ceiling surround home/pool house. Solid Mahogany front door. 1098 sq ft finish in the lower level w/built in cabinetry and full bath.  Newly refinished 35,000 gallon inground gunite/pebble tec ppool, 960 sq ft stone poolhouse with custom wetbar and full bath, stone fireplace, and spacious living area. 3 car attached and 3 car detached garages. Wood sided 50X50 outbuilding with metal roof, concrete floors and oversized garage doors. 2nd tax ID 09-9-312-0--003-007600 includes additional 5.1 parcel. See attached feature sheet
#18055057

Washington

4525 Dubois Creek

4 Beds

5 Baths

7,445 Sq.Ft.

$1,295,000

MLS#: 18055057

1 ... 337 338 339 340 341 ... 666
* Listings identified with the FMLS IDX logo come from FMLS and are held by brokerage firms other than the owner of this website. The listing brokerage is identified in any listing details. Information is deemed reliable but is not guaranteed. If you believe any FMLS listing contains material that infringes your copyrighted work please click here to review our DMCA policy and learn how to submit a takedown request. Ā© 2024. First Multiple Listing Service, Inc.
 - property

Send a message

Message successfully sent.

Your message

What is 3 + 4 ?

Reason for contacting?

I agree to receive email communication and understand I can unsubscribe at any time.

I agree to be contacted by Rock Island Realty via call, email, and text for real estate services. To opt out, you can reply 'stop' at any time or reply 'help' for assistance. You can also click the unsubscribe link in the emails. Message and data rates may apply. Message frequency may vary. Privacy Policy

Sign Out

Virtual Assistant

Would you like to take the next step with this property? We can help you schedule a showing or virtual tour, or send you more details.

Yes, I would like more information.

Thank You for Your Reply, One of Our Agents will contact you as soon as possible

No, maybe later.

Thank you, you can always contact me via email, phone number or through the contact form.

Realhub AI

Lucy - Your AI-Powered Realtor

Update Your Temporary Password

Personalize your search

Enter your email and we'll notify you immediately when new listings match what you're looking for.

or enter email address

Already have an account ? Login here

Continue your home search

I agree to receive communications and understand I can unsubscribe at any time.

I agree to be contacted by Rock Island Realty via call, email, and text for real estate services. To opt out, you can reply 'stop' at any time or reply 'help' for assistance. You can also click the unsubscribe link in the emails. Message and data rates may apply. Message frequency may vary. Privacy Policy

Already have an account ? Login here

We use cookies

We use cookies primarily for analytics to enhance your experience. By accepting, you agree to our use of these cookies. You can manage your preferences or learn more about our cookies policy.
