Properties

Browse or get in touch to schedule a walkthrough.

  • Nearby me
Price range

Popular Features

Community Features

Association

Property Features

Waterfront

View

Exterior Features

Interior Features

Style

10000 properties match your criteria

Updated 1 minute ago

E-Alert name
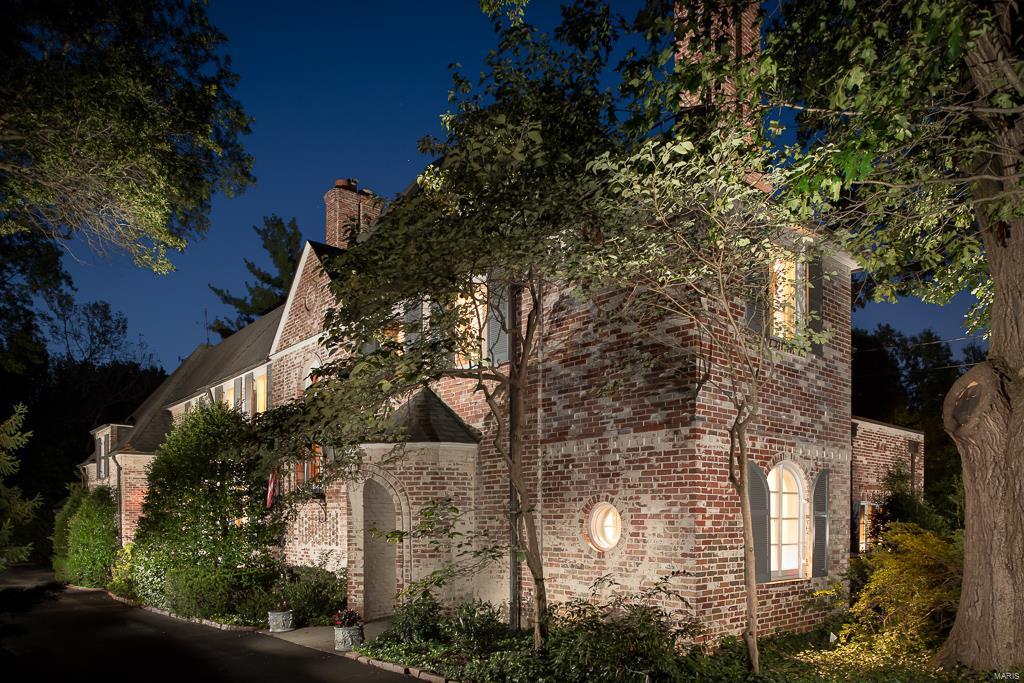
Old world meets new!  The authentic features in this beautifully maintained home combined with the additions/upgrades create a graceful warmth! Situated on a 1.8 acre private level lot, the beamed ceilings, arched doorways, welcoming foyer, and the connection from room to room add to this versatile floor plan. Great room addition offers 10 ft ceilings, 3 sets of French doors opening to the built-in pool and patio areas, a wet bar and a 2nd fireplace. Kitchen is equipped with granite tops, custom cabinets, and upgraded gas range.Main floor full bath and laundry room in the addition that connects the 3-car attached garage. Lower level offers rec room, kitchenette and 1/2 bath. The charm, both inside and out of this 5157 sq ft. whitewashed brick home is hard to find!  Parkway Central schools and versatile commutes in any direction! Additional Rooms: Mud Room
#16065152

Westwood

12033 Robyn Park Drive

4 Beds

5 Baths

5,157 Sq.Ft.

$1,299,000

MLS#: 16065152
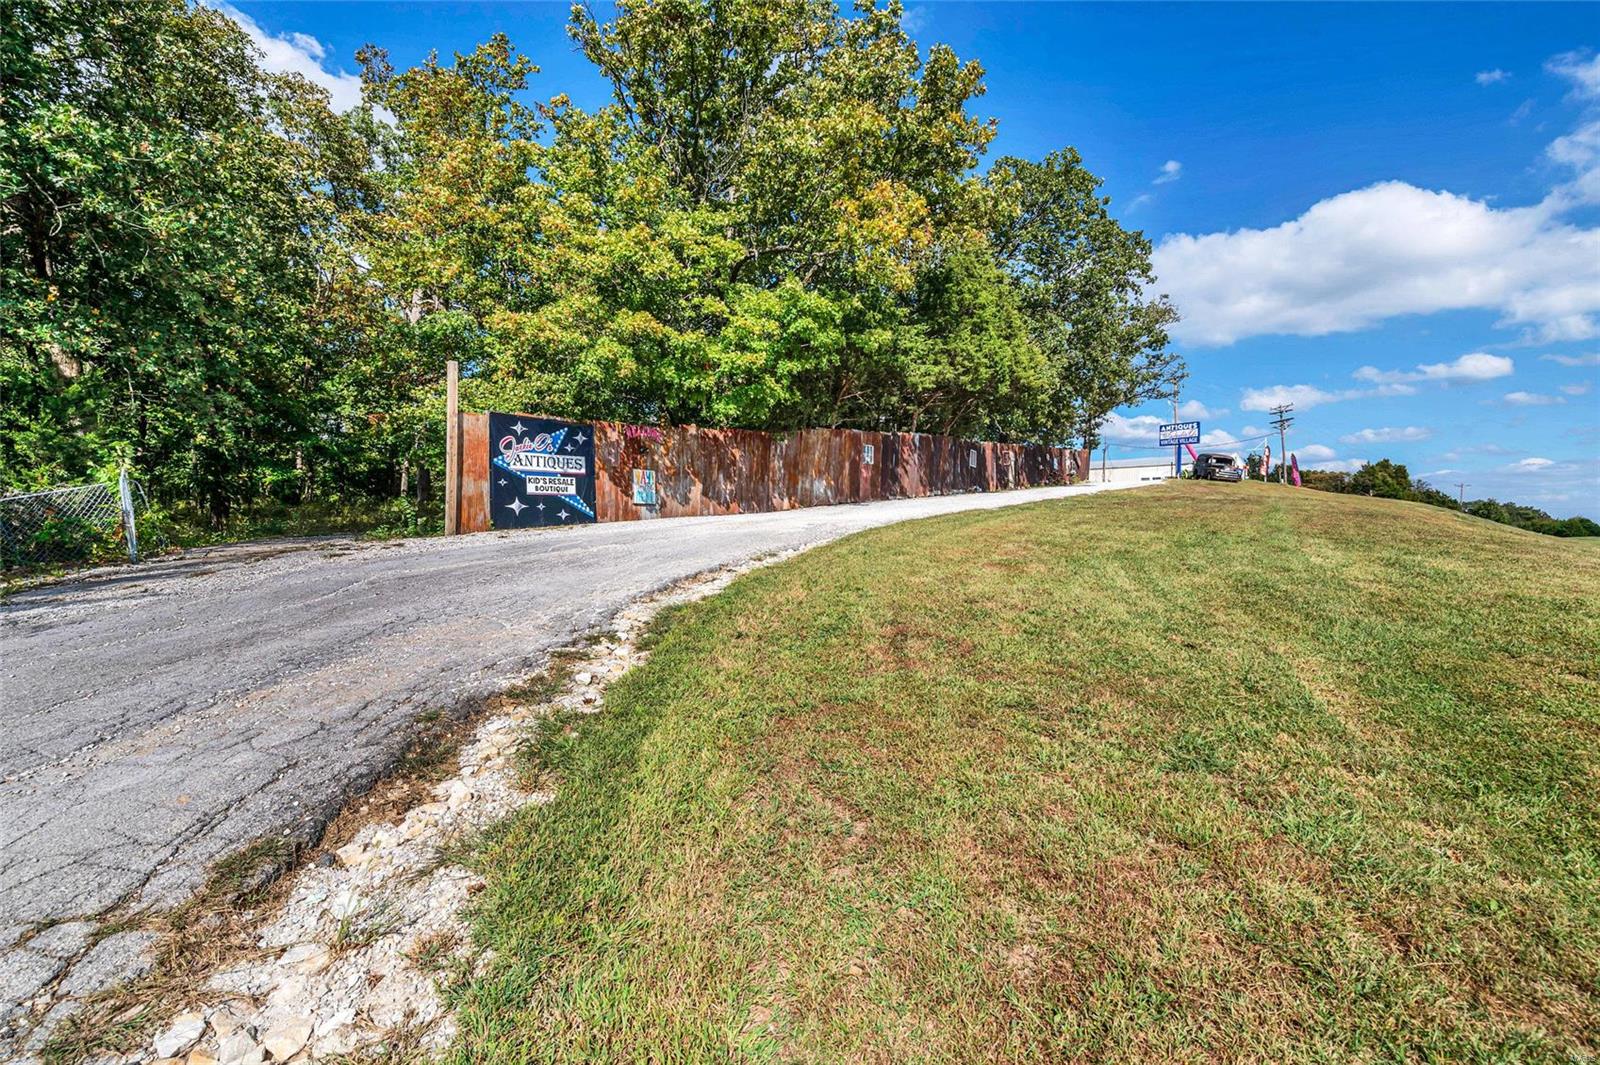
ENDLESS OPPORTUNITY RIGHT HERE!! AWESOME LOCATION!Take advantage of this High Visibility 19+ Acre property w/ a TON of improvements!Currently used as Auction House,(Jackie O's)-The 8400 sq ft, AMISH Built Building w/ Handicap bathrooms, Full kit, Office, dressing rooms, concrete flr, electric, 12' Garage dr & full HVAC!Additionally, a 70X40 Multi-purpose Commercial build.,previously a church, & then a resale store,& A 48X30 pole & metal structure unattached garage/shop building w/ 2 roll-up doors, concrete flr & electric.Lastly,(3) sets of storage units, 30X18=18units, double deep, 220X15=25 units,& 140X30!Truly, a Beautiful piece of land, approximately 1/2 woods (with pond) & 1/2 pasture land.There is a deep well, septic, & asphalt as well as gravel parking lots. Manufactured Home is on public water.  CALL listing agent for your Private showing today- LAND, Improvements, & possibly inventory is for sale- NOT the Biz itself. All leases w/ the rental units will go to the new owners.
#19068380

Unincorporated

17467 N Service Road

3 Beds

2 Baths

1,248 Sq.Ft.

$1,299,000

MLS#: 19068380
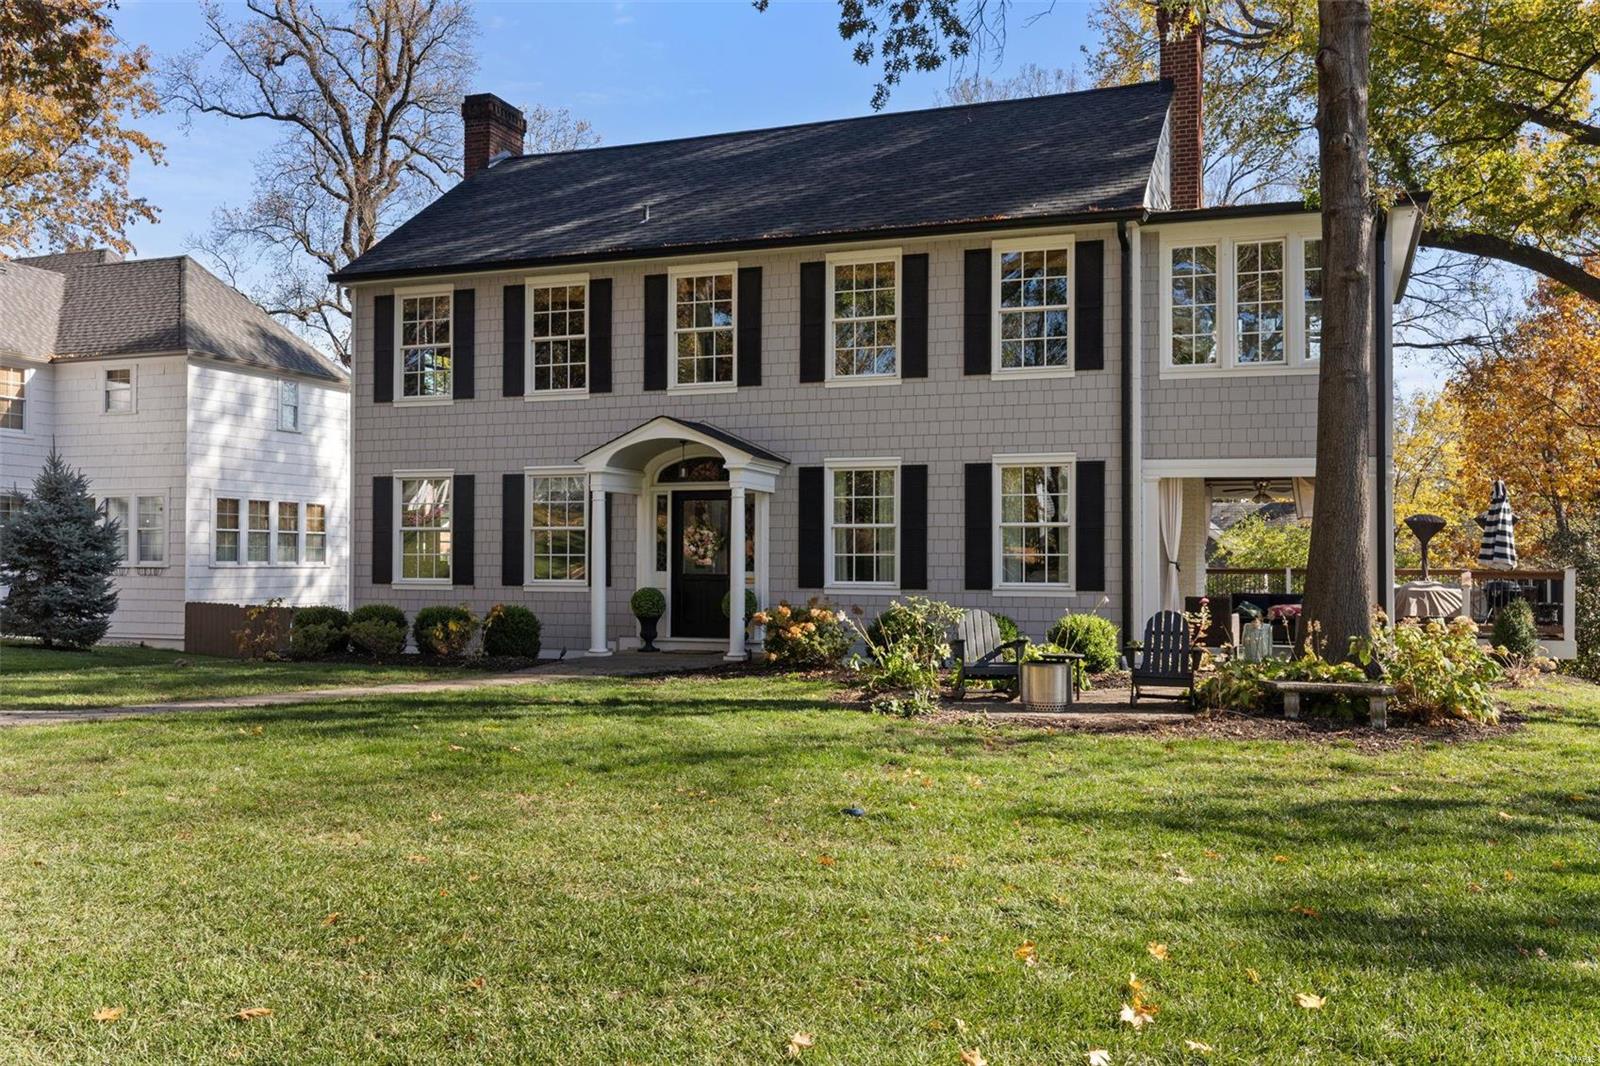
This is the one you've been waiting for! Upon entry, notice the large foyer open to the living room w/ a handsome fireplace & built-ins & french doors leading to a quaint sitting porch. Boasting a new, award winning Gegg Design kitchen w/ an oversized island, 2 refrigerators, freezers, double oven gas range & pantry. New laundry, powder & mudroom along w/ a large breakfast room w/ access to a spacious deck. Kitchen flows seamlessly to gorgeous butlers pantry w/ wine refrigerators & paneled dining room. Each bedroom offers ample space & privacy, while the master suite is a true retreat w/ its luxurious bath & walk-in closet. The lower level has multiple rec rooms and walks out to the rebuilt two car garage and lovely rear yard. Nestled in a vibrant neighborhood, close to schools, parks, & convenient amenities, this home is designed for those who value both elegance & functionality. From curb appeal to stunning spaces & designer finishes, 220 Blackmer Pl. is the home dreams are made of! Additional Rooms: Mud Room
#24070813

Webster Groves

220 Blackmer Place

5 Beds

3 Baths

3,950 Sq.Ft.

$1,299,000

MLS#: 24070813
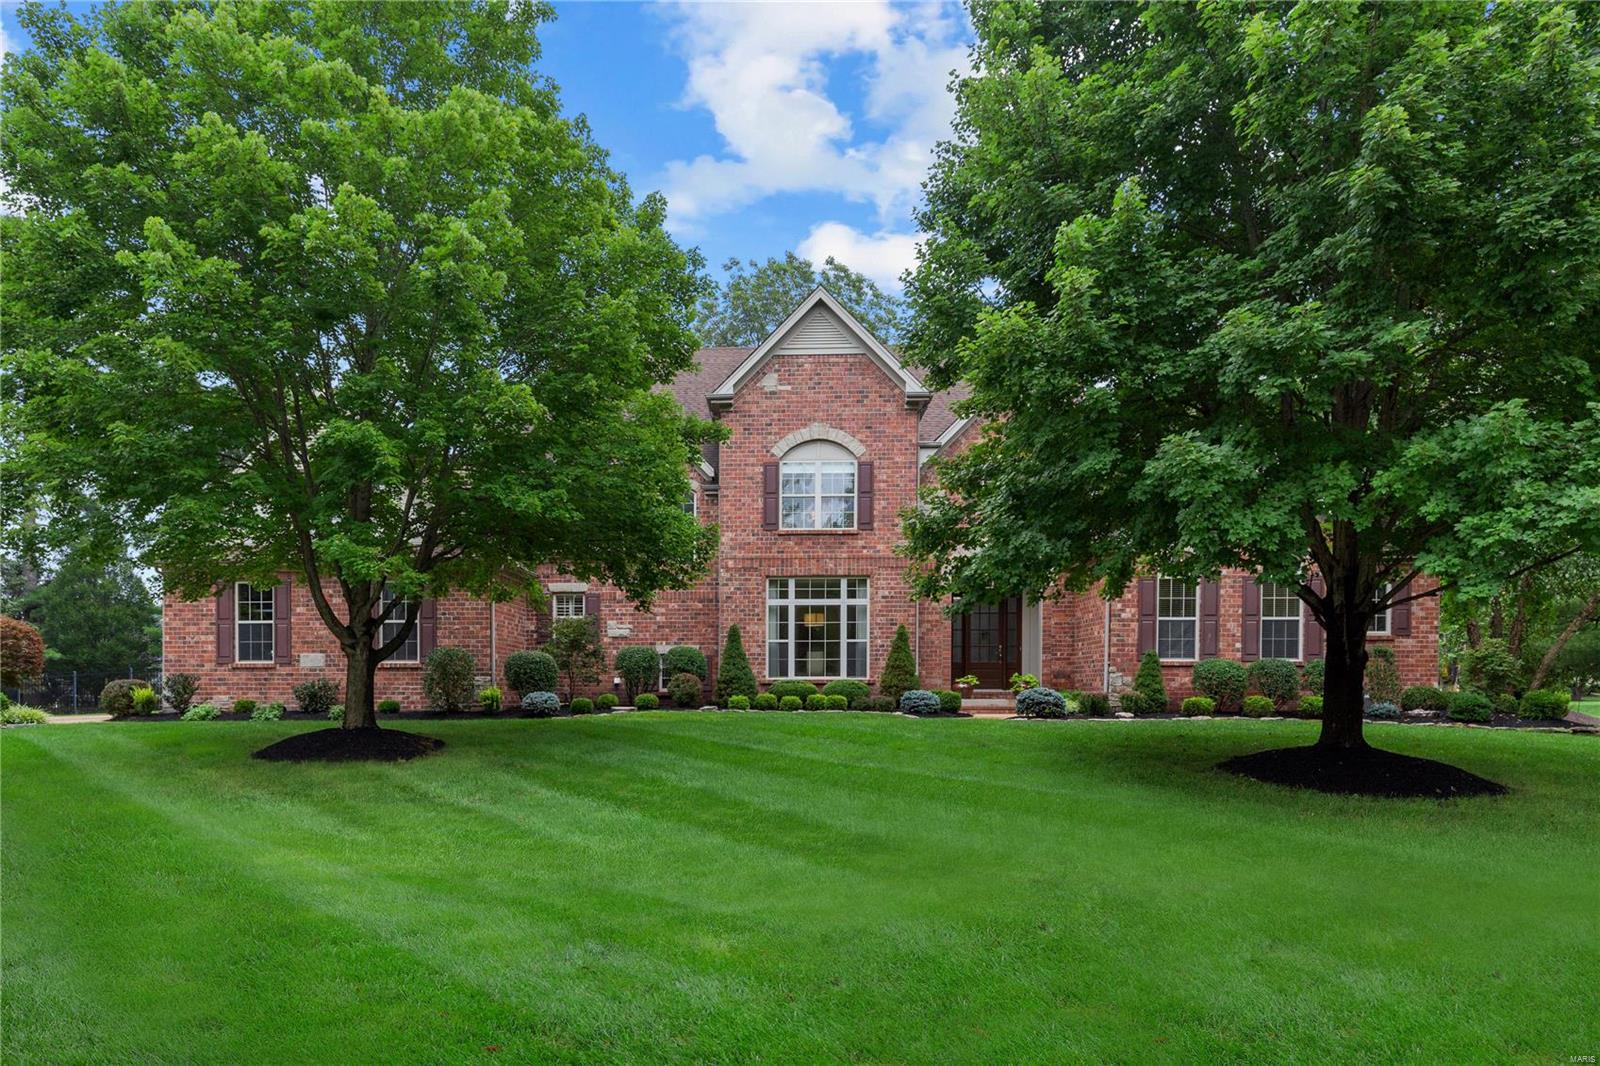
Whoever said that you can’t have it all hasn’t seen this! Elegantly expansive, this custom home with craftsman finishes gets the award for seamless, open flow and distinct, intimate spaces. The attention to detail is humbling, making every room a beautiful backdrop for a photo shoot. This, and a wonderful flow, architecturally and artistically makes this the home you’ve been longing for! A soaring foyer opens to the elegant great room with breathtaking Palladian windows and wet bar. The gourmet kitchen features custom cabinets, high-end appliances and a hearth room with massive stone fireplace. A main floor luxurious owner’s suite features a sumptuous spa bath and offers a lovely retreat from a busy life. Home Office & Formal Dining room. Second level offers 3 beds, 1 bath & bonus room. The covered patio opens to a magnificently landscaped full acre yard just ready for a pool and has a magical ambiance that will make memories. Who needs to go to a resort when you can come home to this!
#23051508

Chesterfield

17282 Jeffreys Crossing Lane

4 Beds

2 Baths

4,916 Sq.Ft.

$1,299,000

MLS#: 23051508
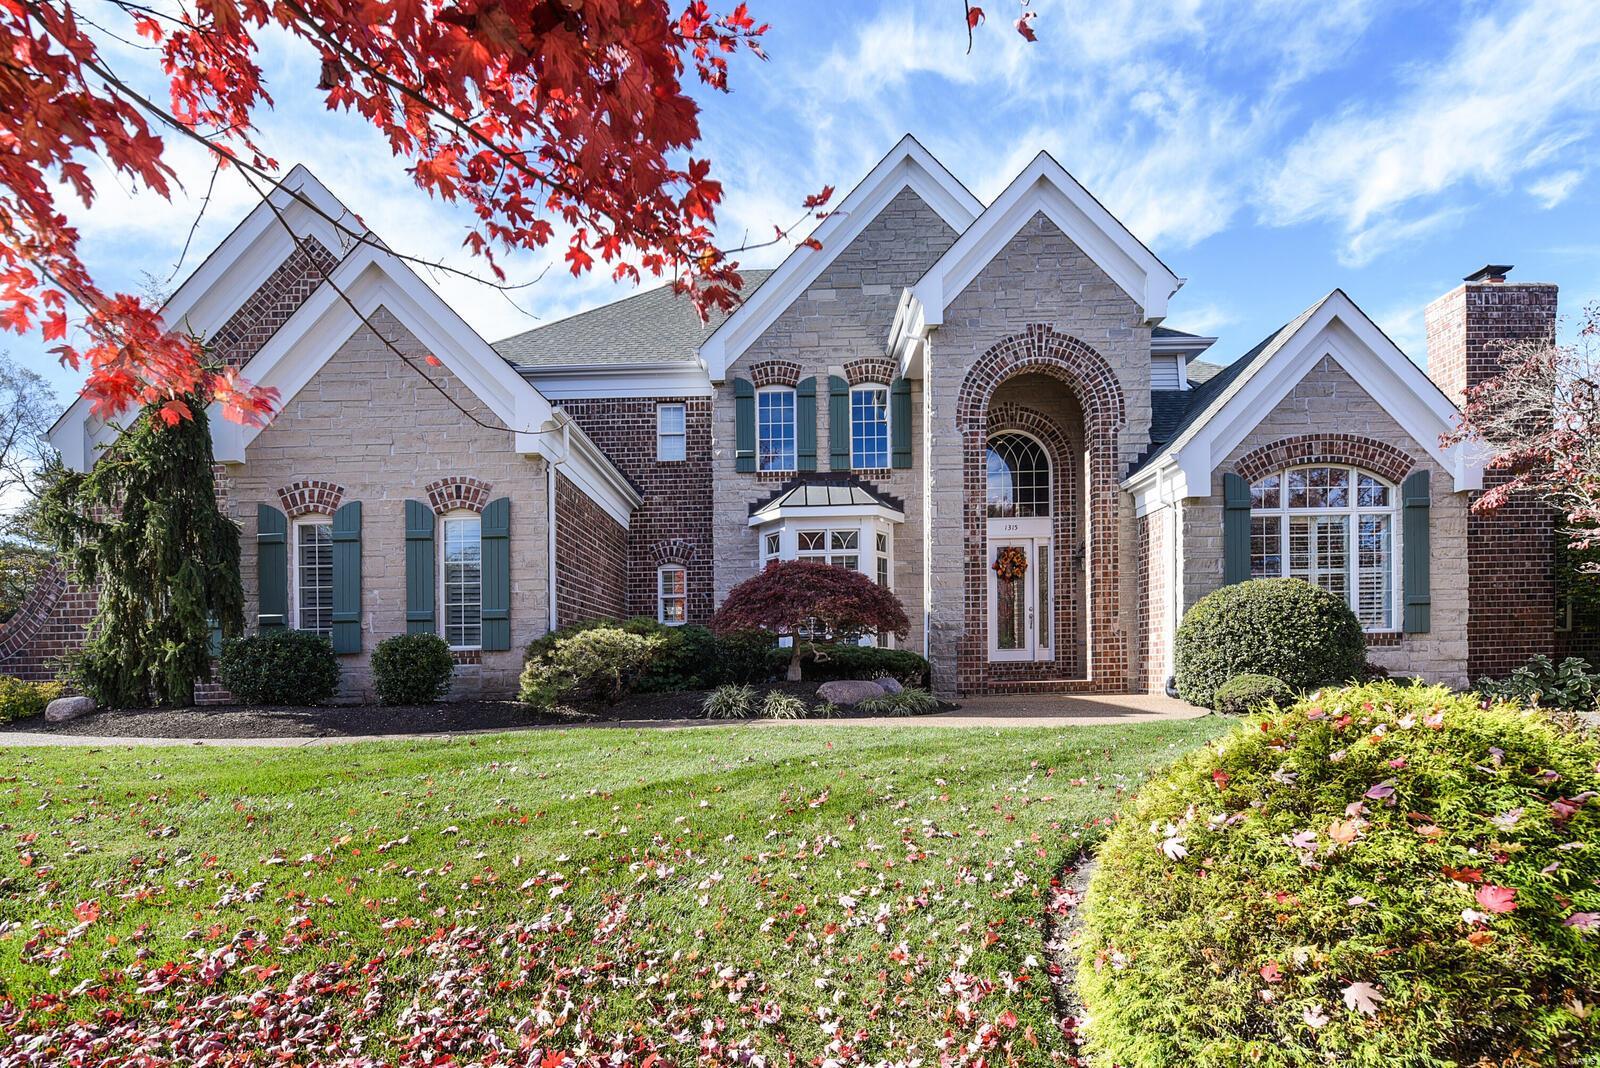
Extraordinary brick and stone crafted 1 1/2 story home situated on a private enclave of homes on a cul-de-sac street. Exceptional design and craftsmanship amplify the dramatic entryway with a curved staircase and balcony. A stunning two-story wall of windows overlooks a gorgeous Baker Pebble Tec in-ground pool on a wooded private lot. Main floor Master suite including sitting room W/fireplace and luxury master bath. Front and rear staircase have access to the second floor with three additional bedroom en-suites w private baths. Gourmet kitchen with professional-grade appliances opens to cozy hearth room. Incredible finished walkout lower level boasts a family room w/fireplace, bar area, theater room, additional bedroom, game room, studio and exercise room. The backyard is an oasis perfect for entertaining! Additional features include elaborate moldings plantation shutters, four gas log fireplaces, oversize three-car garage, This is the perfect family home built for entertaining !!
#21080117

Chesterfield

1315 Westchester Manor

5 Beds

5 Baths

6,684 Sq.Ft.

$1,299,000

MLS#: 21080117
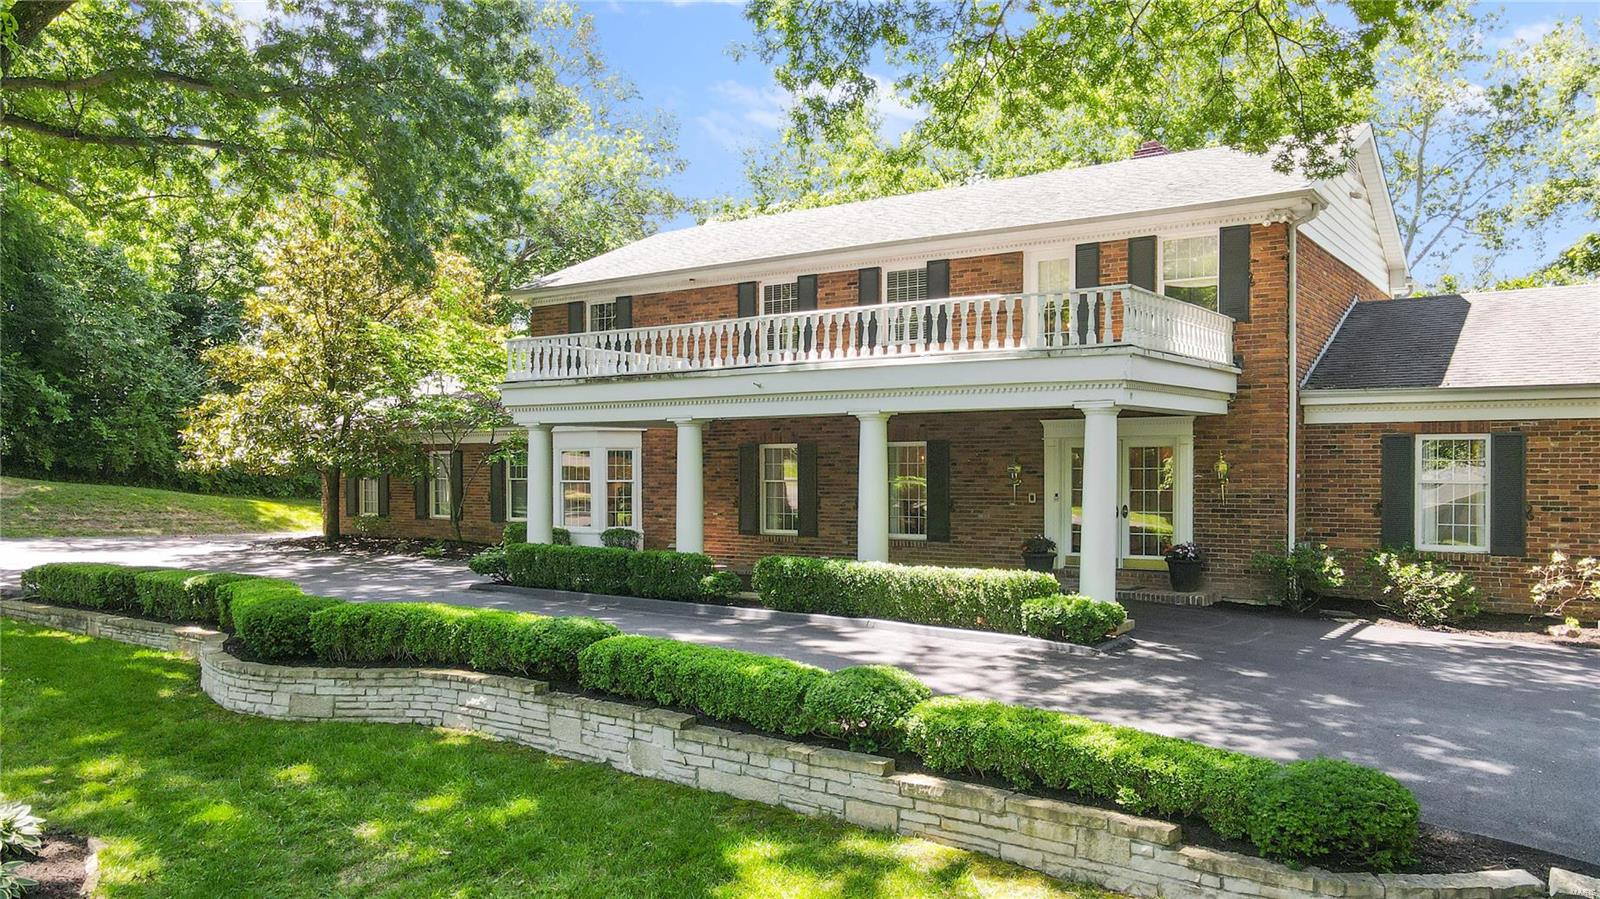
Lovely two-story brick home perched on 2 extremely private acres in the prestigious city of Huntleigh.This classic 5 bed, 5 bath home offers over 5,000sqft of living space perfect for raising a family & entertaining.  Impressive curb appeal begins with the porte-cochere and beautiful landscape.  Gorgeous wooded yard w mature trees features an in-ground pool, fire pit & plenty of space to BBQ on the patio. Highlights include en suite primary bedroom w 2 separate vanities & large shower.  Main floor features extremely spacious living and dining room, family room w hand-hewn exposed beams & fireplace, and walk-behind bar.  Additionally, enjoy the convenience of laundry/mudroom off garage entrance & beautiful sunroom open to the patio & overlooking the rear landscape. Expansive, finished lower level w recreation room, sleeping area, exercise room, full bath and walk-out to the pool. Exceptional opportunity to live in Huntleigh with access to Kirkwood schools. Additional Rooms: Mud Room, Sun Room
#22036775

St Louis

2 Huntleigh Trails Lane

5 Beds

3 Baths

5,530 Sq.Ft.

$1,299,000

MLS#: 22036775
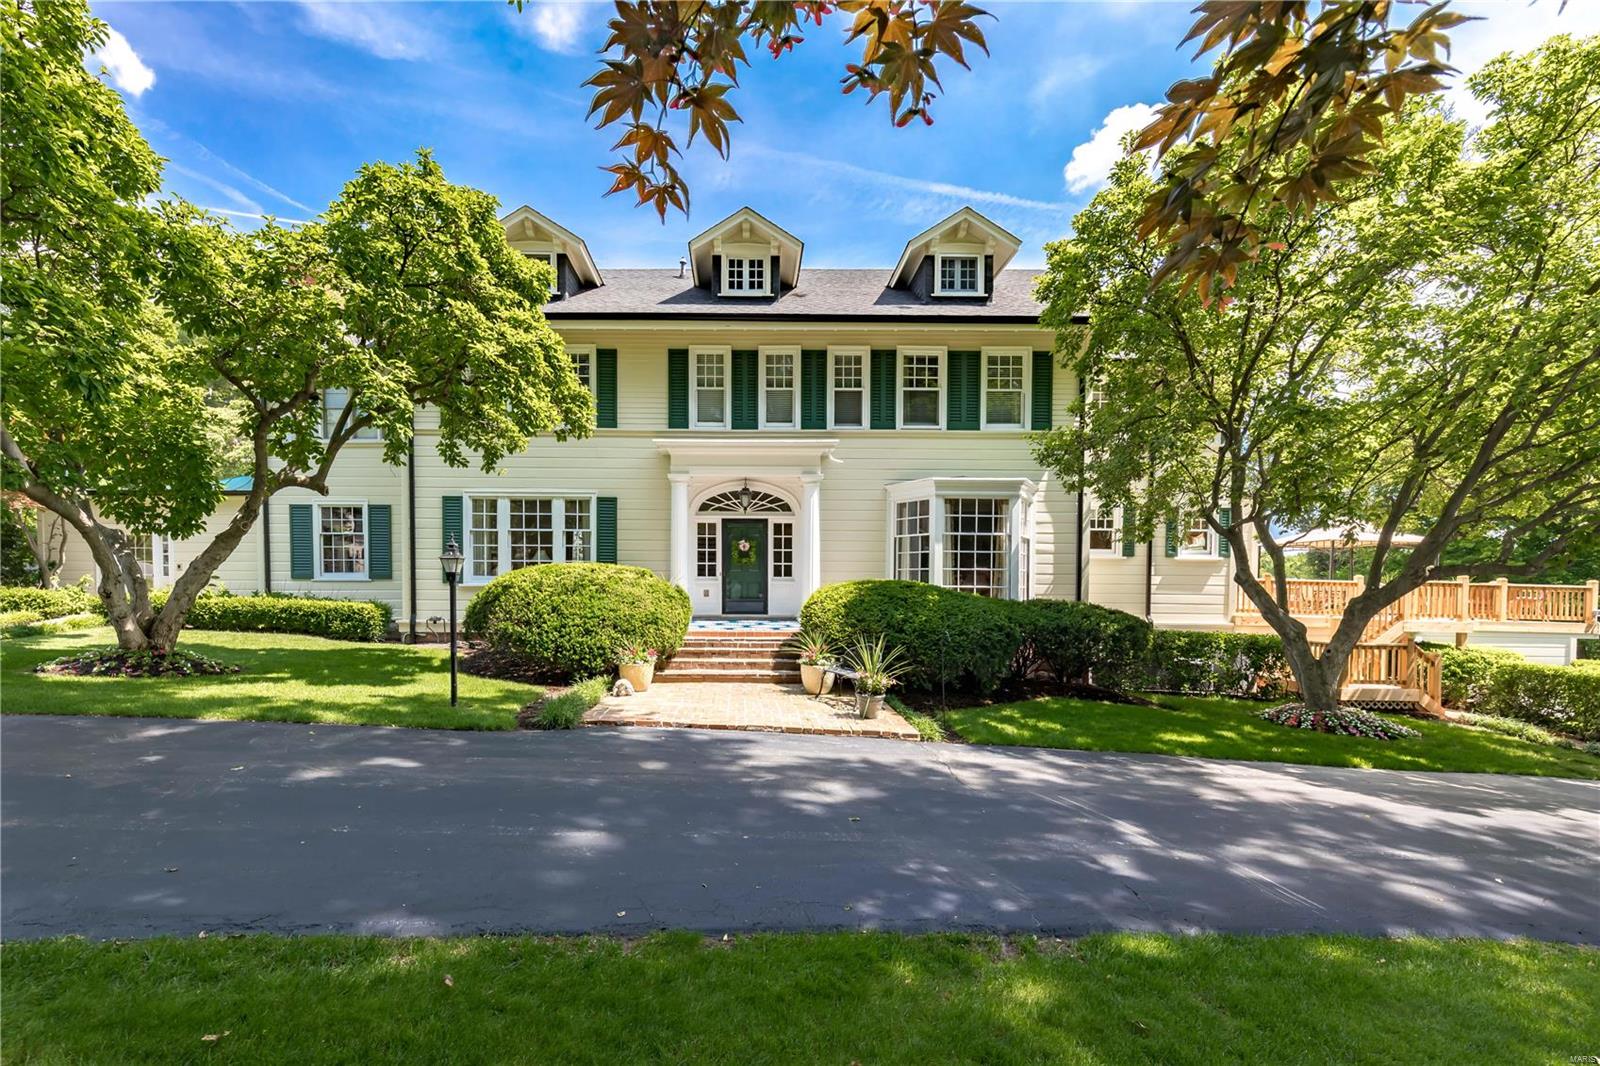
For Comp Purposes Only
#20070943

Richmond Heights

1012 Hampton Park

5 Beds

5 Baths

5,631 Sq.Ft.

$1,299,000

MLS#: 20070943
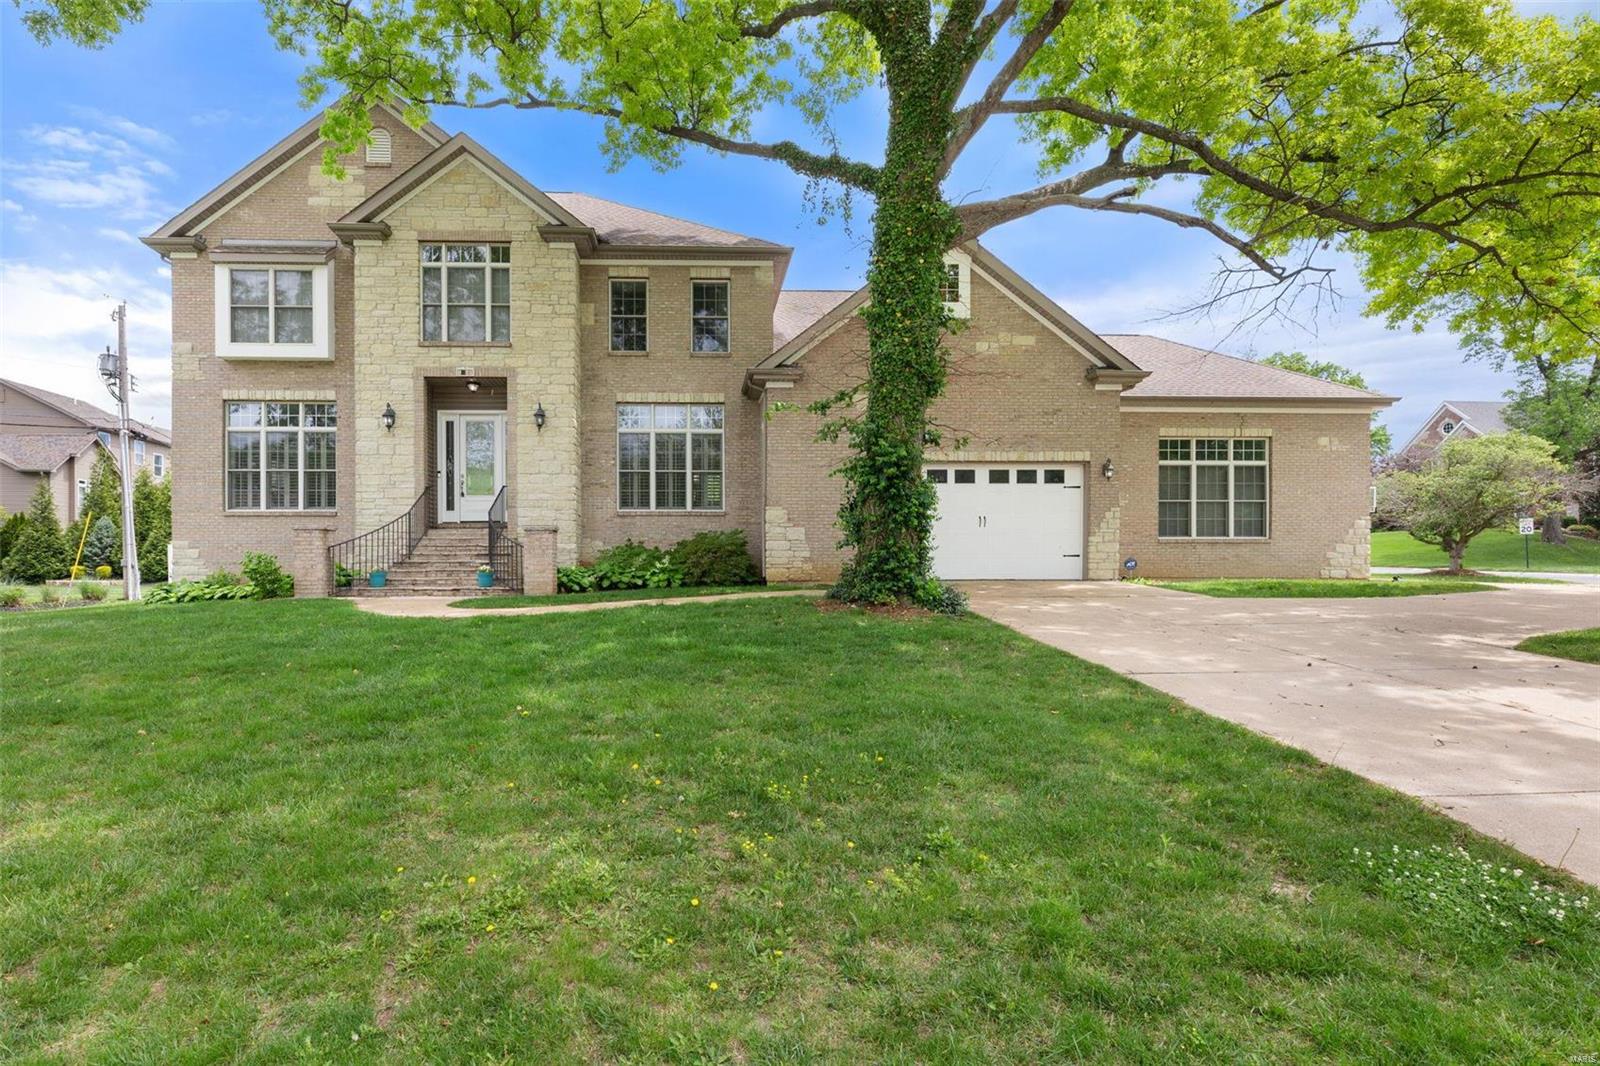
Nestled in Harwood Hills, this stunning 2-story boasts a commanding presence w/brick & stone exterior, nearly ½ acre corner lot, 4 car garage & 5700 sq ft of luxurious living space. Gorgeous hardwoods, arched doorways, tray ceilings, bay windows & a spectacular wood burning fireplace grab your attention. A thoughtful floorplan w/front & rear staircases, dining rm, office/playroom, great rm, gourmet kitchen, b’fast rm w/walk-out to composite deck, laundry & ½ bath on main. Upstairs 5 beds/3 baths include a jaw dropping primary suite w/sitting room, walk-in closet & spa-like bath; a massive BR converted from an open loft space; 2 spacious BR’s w/Jack & Jill bath; & a large BR suite. Incredible 9’ pour LL includes a BR, full bath, rec room & bonus room w/kitchenette providing the ultimate entertainment space or perfect for multi-generational families.This property presents an unparallel opportunity for discerning buyers seeking an extraordinary home near everything Des Peres has to offer!
#24006660

Des Peres

1400 Fawnvalley Drive

6 Beds

4 Baths

5,700 Sq.Ft.

$1,299,000

MLS#: 24006660
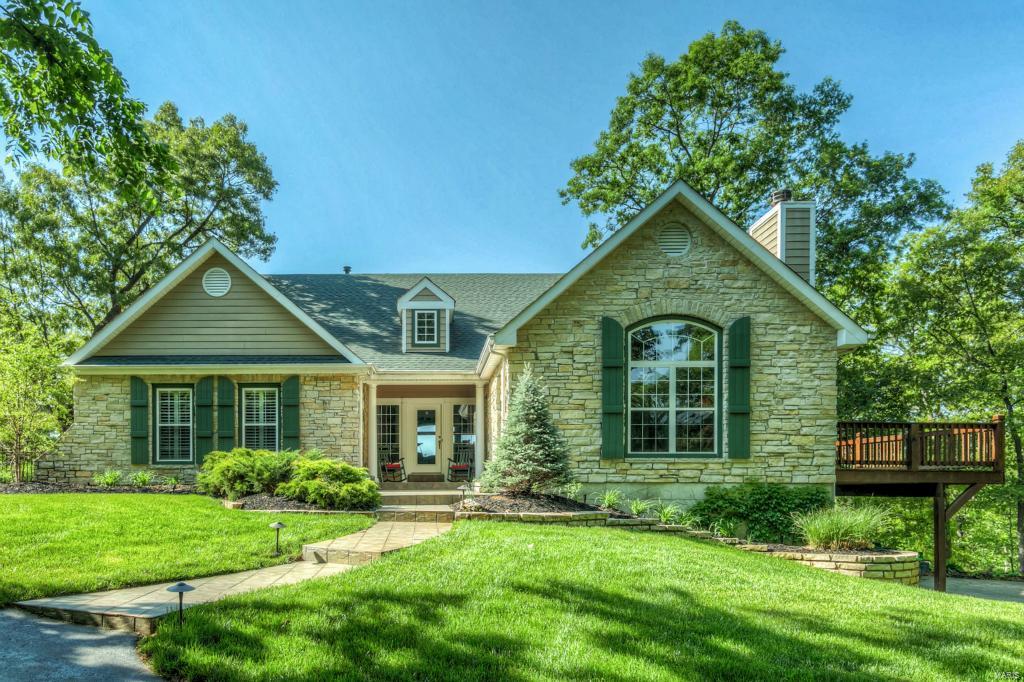
Drive up to this serene equestrian property w/ the most spectacular view will have you in awe. Ranch home w/ 4 bdrm, 3.5 baths, updtd ktchn, 2 master bdrms on the main floor & so much more. MF master suite feat cstm walk-in clost, vaulted ceilings, private deck & bath w/ dble bowl vanity, jacuzzi & separate shower. 2nd MF master has 2 cstm closets, vaulted ceilings, hrdwd floors, plantation shutters & full bath. Ktchn feat Italian Limestone counters w/ brkfst bar, Viking-gas range w/ hood, 42" cabinets & walk in pntry. Open flr plan allows for easy entertaining flowing beautifully from the ktchn, brkfst rm & GR. GR feat floor-ceiling stone wood burning FP, hrdwd flrs & wall of windws w/ the view of a lifetime. Walk out from the BR to a deck overlooking the property plus 17x14 gazebo. Finished LL walks out to 3rd lower deck & 4th bdrm w/ full bth. Inground, pebble tec pool w/ cooling deck, 3 pastures, 6 stall horse barn w/ outdoor runs, tack rm & space 4 large equipmnt. Beautiful home.
#15050577

Ballwin

1127 Forest Ridge Trail

4 Beds

4 Baths

3,282 Sq.Ft.

$1,299,000

MLS#: 15050577
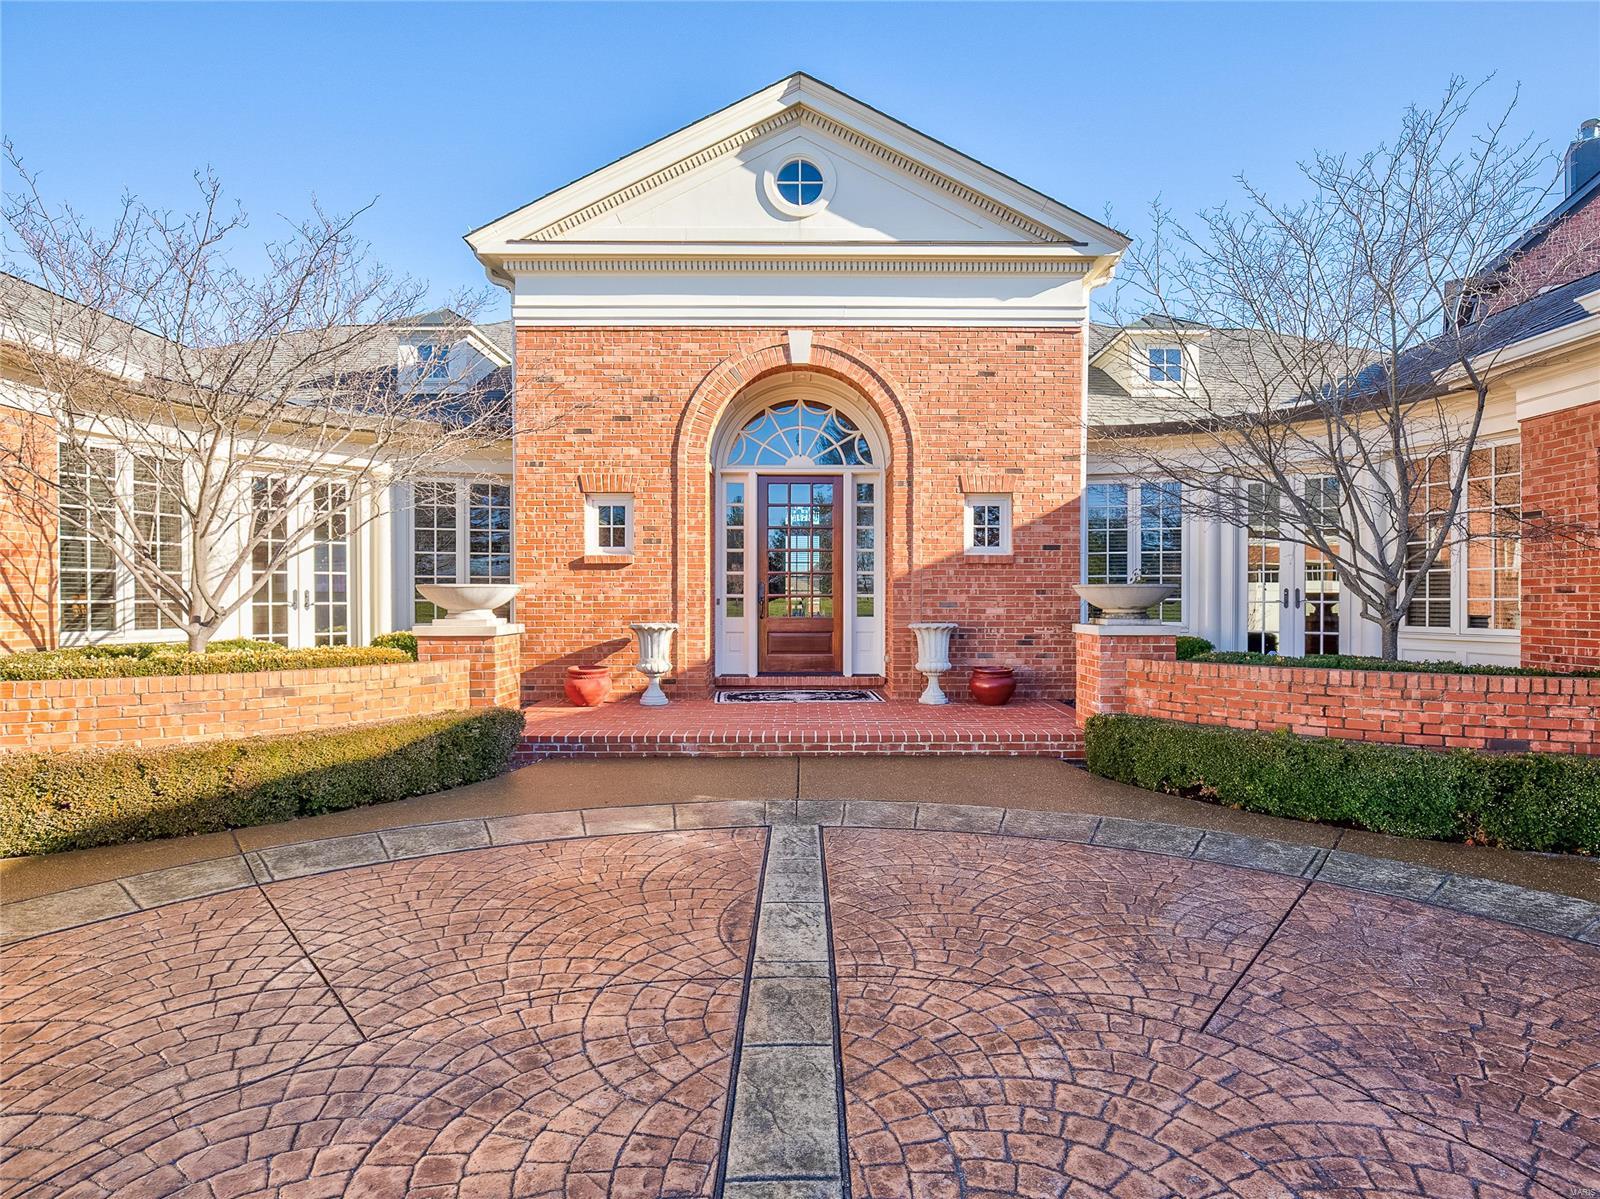
Lovely former Vatterott display that is well appointed & upgraded w/ exceptional custom mill work & craftsmanship throughout.This widely appealing floor plan would be a perfect choice for a family or an empty nester w/ 4 bedroom & 4.5 baths.Enter into the foyer w/ gorgeous inlay wood fls that lead to the spacious lower level, the gracious living rm & dining rm that are perfect for entertaining. The eat in kitchen that has honed granite counters, custom cabinetry, a farmhouse sink, a large walk in pantry & high end appliances like Wolf.The master suite has access to the deck, 1 of the 3 fireplaces, "his" & "her" closets & a large master bath w/ 2 vanities, walk in shower, & jet tub. The LL features 2 additional bedrooms & 2 full baths. It also has 3 separate rec/game areas. One of which has a kitchen with bar,Sub Zero refrigerator & dishwasher.Other features include wood floors, built-in bookshelves,coffered ceilings, tankless water heaters, & a 3 car garage w/custom concrete courtyard.
#20002162

Creve Coeur

336 Wythe House Court

4 Beds

4 Baths

5,500 Sq.Ft.

$1,299,000

MLS#: 20002162
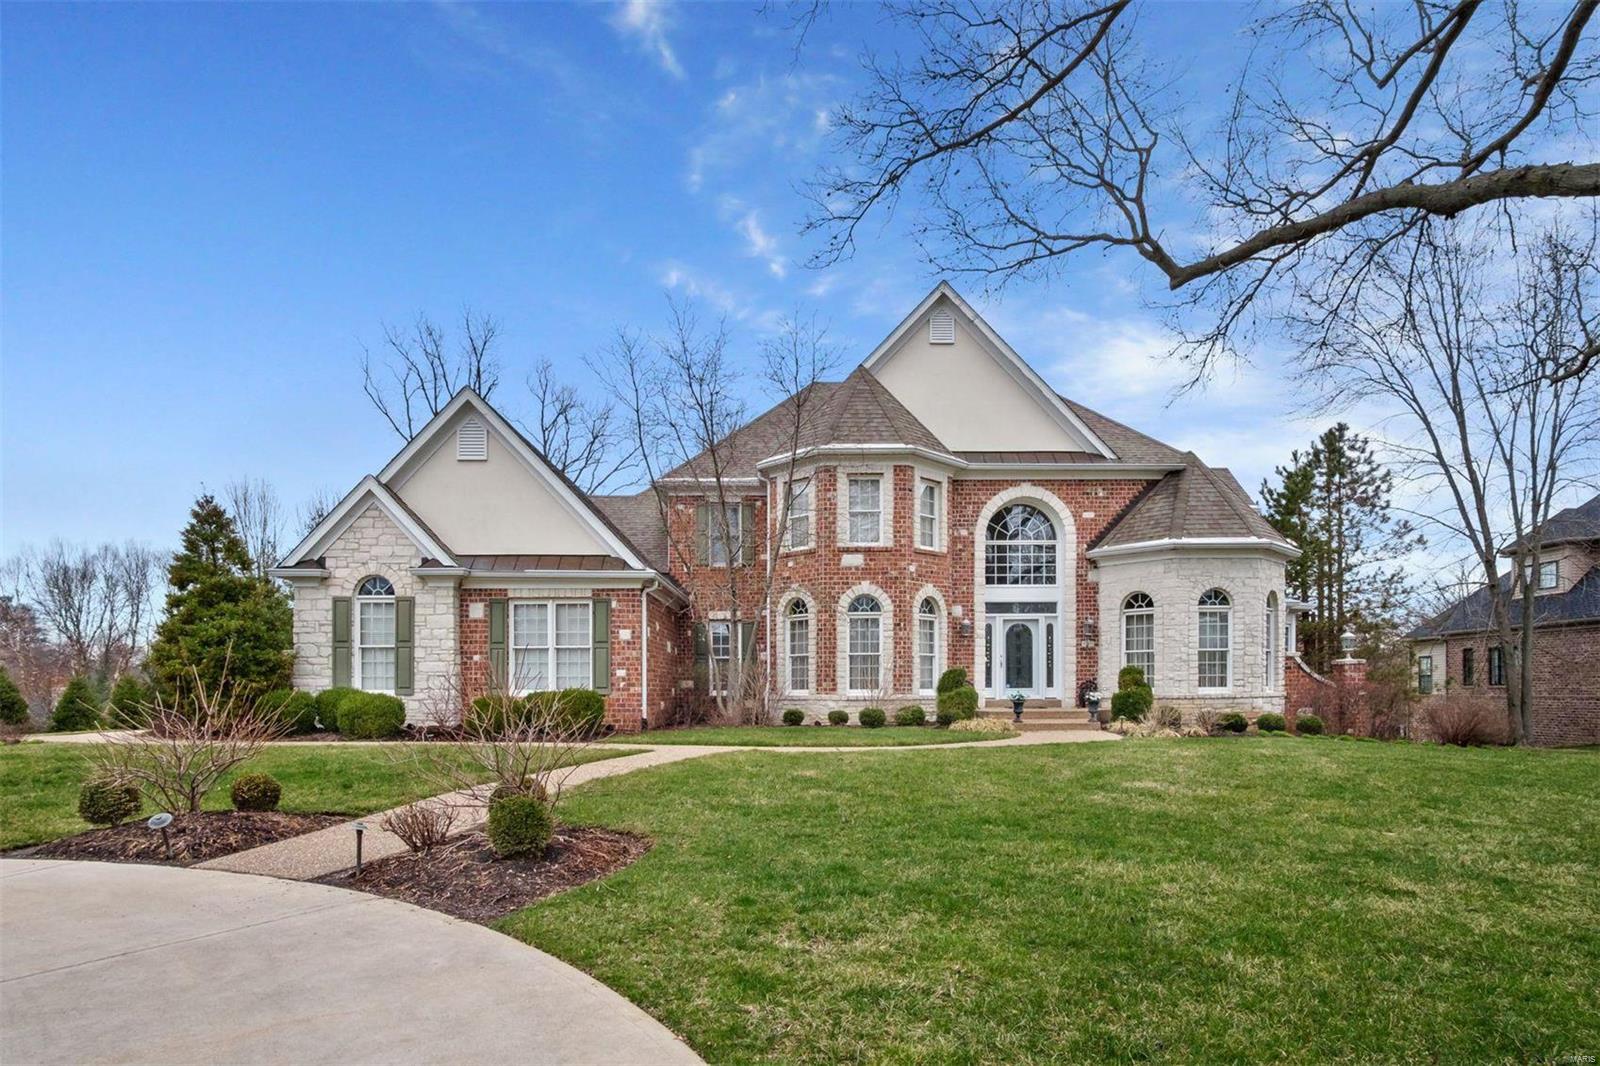
Nestled on just under 1-acre in Frontenac's heart, this 17-year-NEW home provides 4,778 sqft of open living spaces for today's discerning buyer. Two-story entry with great room, dining room, study, master suite, and open kitchen to hearth room on main. Butlers pantry connects the kitchen to the dining room for easy entertaining, as well as an open bar to the living room. Three additional bedroom suites on upper, front, and back staircase plus over 2,000 sqft of finish and full bath in the walkout lower level offering ample ceiling height, a bar, rec room with fireplace plus an office space, and additional finish for bedroom or workout space. 3-car garage and plenty of room for a pool. Ladue Schools, close to shopping, dining, and easy highway access to the area's most exceptional hospitals.
#20049793

Frontenac

11415 Clayton Road

4 Beds

5 Baths

6,978 Sq.Ft.

$1,299,000

MLS#: 20049793
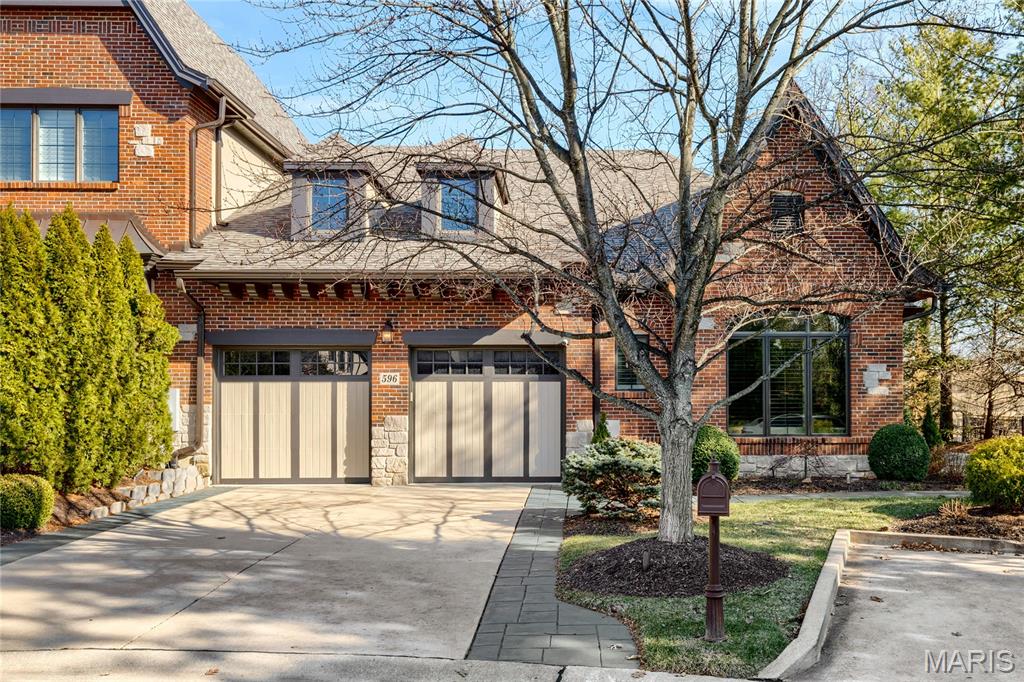
Stunning Hayden-built 1-sty villa in gated August Hill on Conway. Open floor plan features sophisticated interior detailing & appointments including oak hardwoods, soaring ceilings, custom trim work accents & plantation shutters. Impressive foyer with octagonal ceiling leads to well-appointed study with French doors, formal dining room & spectacular great room with marble fireplace & dramatic wall of windows. Designer kitchen with box beam ceiling, 42ā€ bisque cabinetry, marble countertops, premium appliances & 8’ center island adjoins light-filled breakfast room with sliding glass door that opens to private terrace that overlooks open green space. Primary bedroom suite with wide bay window & luxury bath with shower spa plus a 2nd ensuite bedroom & convenient laundry complete the main floor living quarters. Walk-out Lower Level includes recreation room, gathering bar, office & guest suite. Situated on a premium cul-de-sac lot with terrace, covered & open patios & oversized 2-car garage.
#26010699

Chesterfield

596 Upper Conway Circle

3 Beds

3 Baths

4,532 Sq.Ft.

$1,299,000

MLS#: 26010699
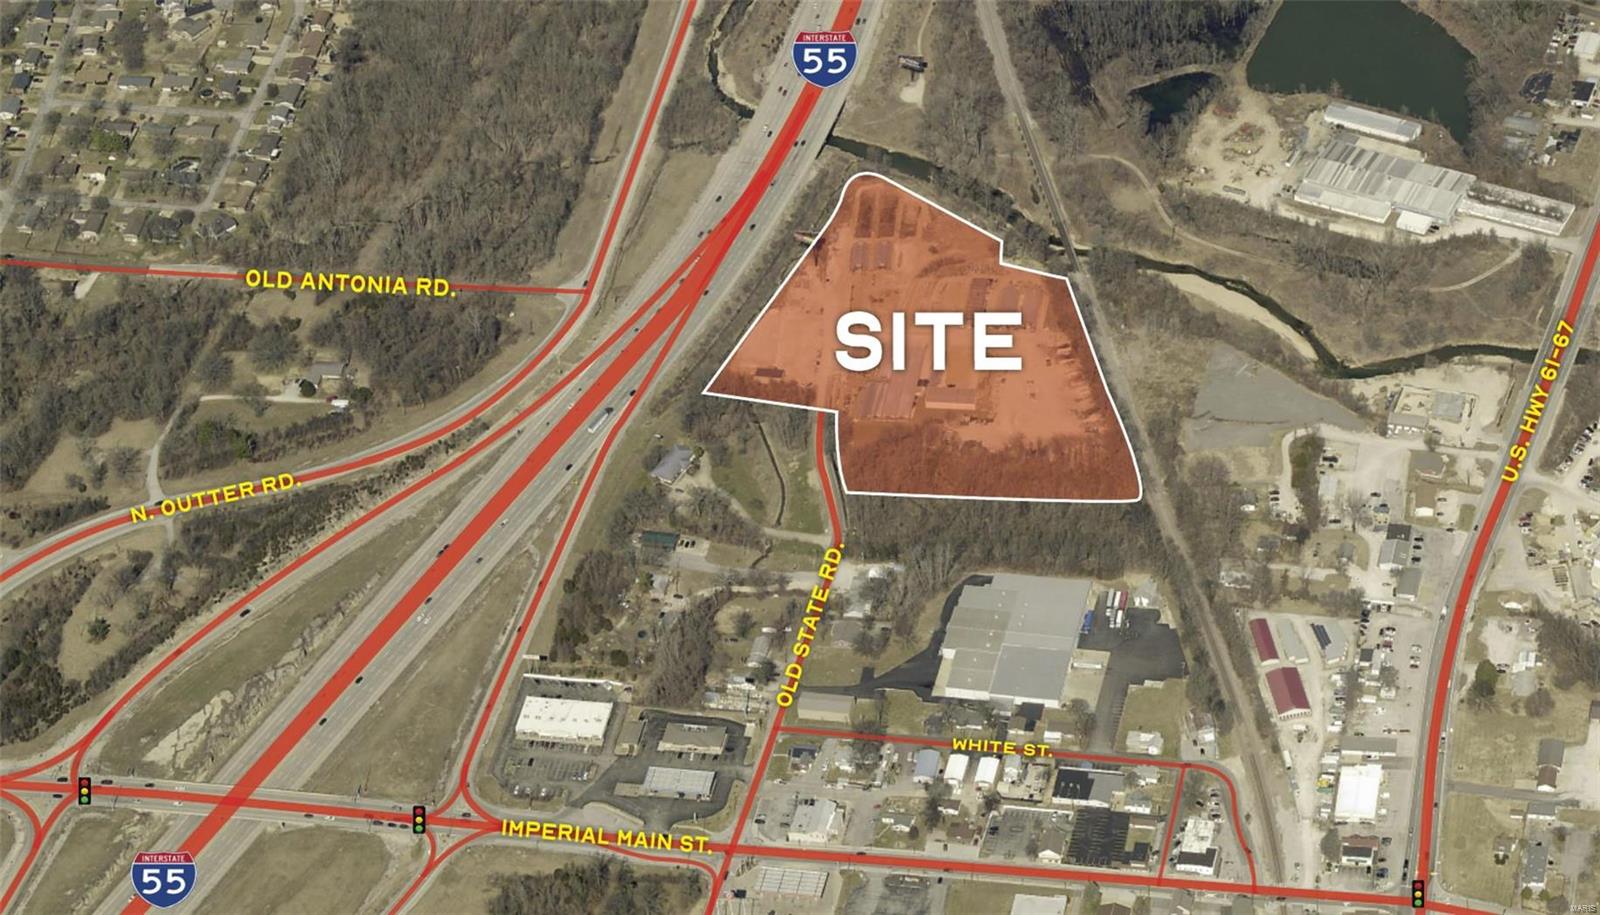
8.37 Acre site in Imperial, MO consisting of 2 parcels now available for Sale.

The property was formerly utilized as a garden nursery now consisting of a 3,600 S.F. warehouse, 1,060 S.F. retail store with attic storage, and a 2,000+ S.F. modular office (6 years old) with heat and air conditioning.

This property is a unique opportunity for an existing nursery, landscaping, medical marijuana, contractor yard use or as a potential development opportunity for multi-family, hotel or self-storage given the highway visibility of the site. Location: High Traffic
#24033486

Imperial

5925 Old State Road

None Beds

None Baths

N/A

$1,299,000

MLS#: 24033486
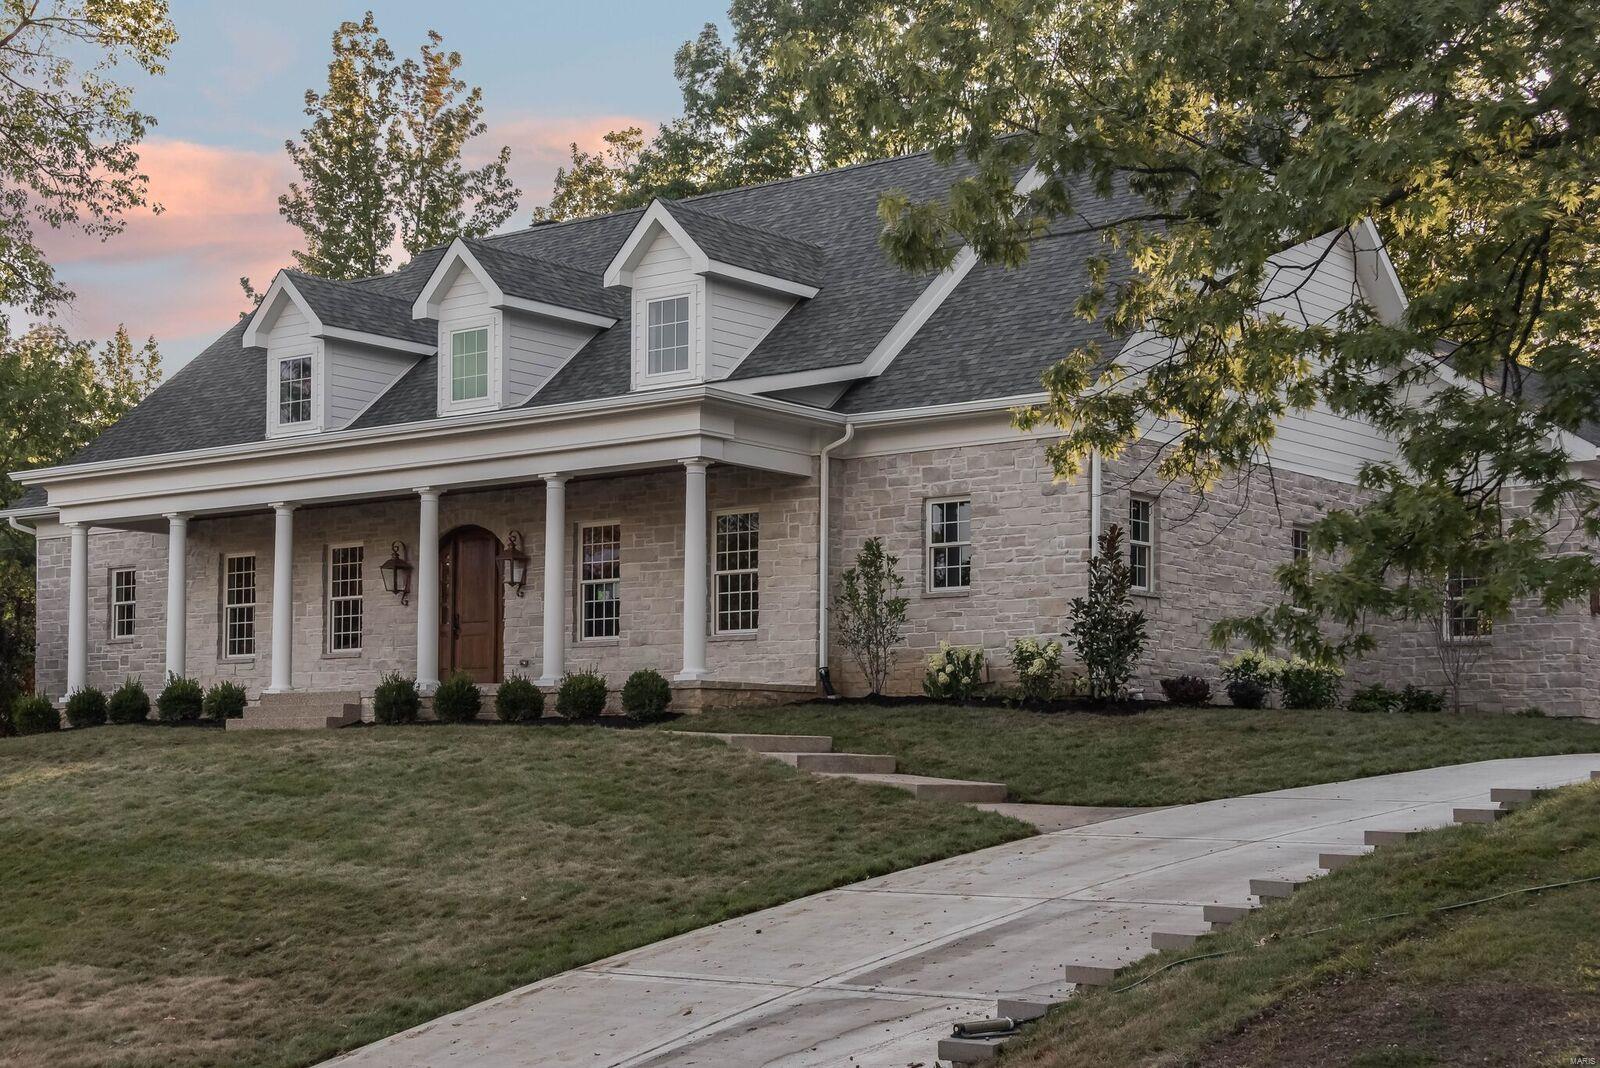
Rare opportunity! Original list price 1,450,000.  NOW, Price below appraisal value.   Spectacular Home!   Masterpiece design with 4300+ square feet of functional living space. Perfect for entertaining and everyday living. Located on a beautiful tree lined street with many other million dollar homes. The design offers a refreshing style with many special features and upgrades you would expect in a high-end home. Beautiful stylish exterior, main floor master with luxurious bath. 10 foot ceilings. Chef's kitchen. Deep pour in the lower level. Custom millwork... the list of special features and upgrades is extensive!  Room for a pool in the backyard.  Ladue School District. Located close to Clayton and airport, Short walk to Stacy Park. DAYS ON MARKET REFLECT BUILD TIME AND BACK ON MARKET DUE TO BUYERS FINANCING ISSUES.
#19054377

St Louis

29 Heather Hill Lane

4 Beds

3 Baths

4,300 Sq.Ft.

$1,299,000

MLS#: 19054377
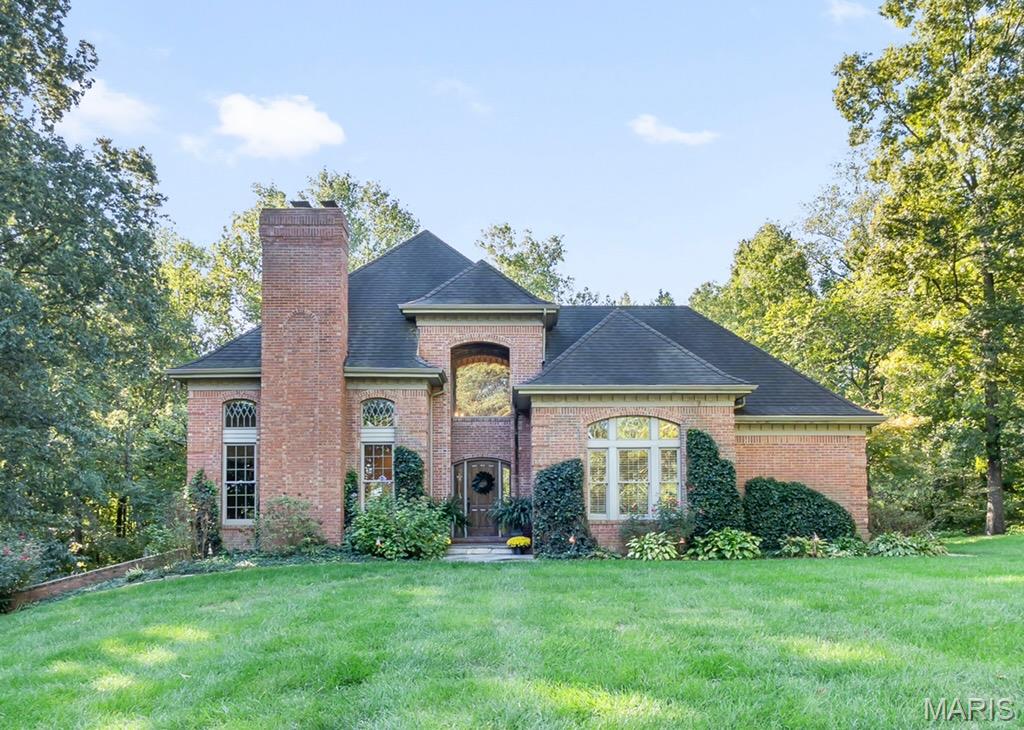
Beautiful, classy, and timeless! This stately all-brick two-story home sits tucked away on 8 serene acres in Cape County, offering both privacy and convenience. Soaring ceilings and abundant natural light create an inviting atmosphere throughout the 5 bedrooms and 4 bathrooms.

A 4-car garage provides exceptional space, while the property’s barn makes it perfect for horses, hobbies, or extra storage. The traditional design is enhanced by a charming private courtyard off the primary suite. It is an ideal spot for quiet mornings or evening gatherings.

Whether you’re seeking an elegant retreat, room for equestrian living, or just extra space to spread out, this property blends sophistication with comfort in a gorgeous country setting just minutes from town.
#25061937

Cape Girardeau

1198 Wolf Lane

6 Beds

4 Baths

4,965 Sq.Ft.

$1,299,000

MLS#: 25061937

1 ... 336 337 338 339 340 ... 666
* Listings identified with the FMLS IDX logo come from FMLS and are held by brokerage firms other than the owner of this website. The listing brokerage is identified in any listing details. Information is deemed reliable but is not guaranteed. If you believe any FMLS listing contains material that infringes your copyrighted work please click here to review our DMCA policy and learn how to submit a takedown request. Ā© 2024. First Multiple Listing Service, Inc.
 - property

Send a message

Message successfully sent.

Your message

What is 3 + 4 ?

Reason for contacting?

I agree to receive email communication and understand I can unsubscribe at any time.

I agree to be contacted by Rock Island Realty via call, email, and text for real estate services. To opt out, you can reply 'stop' at any time or reply 'help' for assistance. You can also click the unsubscribe link in the emails. Message and data rates may apply. Message frequency may vary. Privacy Policy

Sign Out

Virtual Assistant

Would you like to take the next step with this property? We can help you schedule a showing or virtual tour, or send you more details.

Yes, I would like more information.

Thank You for Your Reply, One of Our Agents will contact you as soon as possible

No, maybe later.

Thank you, you can always contact me via email, phone number or through the contact form.

Realhub AI

Lucy - Your AI-Powered Realtor

Update Your Temporary Password

Personalize your search

Enter your email and we'll notify you immediately when new listings match what you're looking for.

or enter email address

Already have an account ? Login here

Continue your home search

I agree to receive communications and understand I can unsubscribe at any time.

I agree to be contacted by Rock Island Realty via call, email, and text for real estate services. To opt out, you can reply 'stop' at any time or reply 'help' for assistance. You can also click the unsubscribe link in the emails. Message and data rates may apply. Message frequency may vary. Privacy Policy

Already have an account ? Login here

We use cookies

We use cookies primarily for analytics to enhance your experience. By accepting, you agree to our use of these cookies. You can manage your preferences or learn more about our cookies policy.
