Properties

Browse or get in touch to schedule a walkthrough.

  • Nearby me
Price range

Popular Features

Community Features

Association

Property Features

Waterfront

View

Exterior Features

Interior Features

Style

10000 properties match your criteria

Updated 1 minute ago

E-Alert name
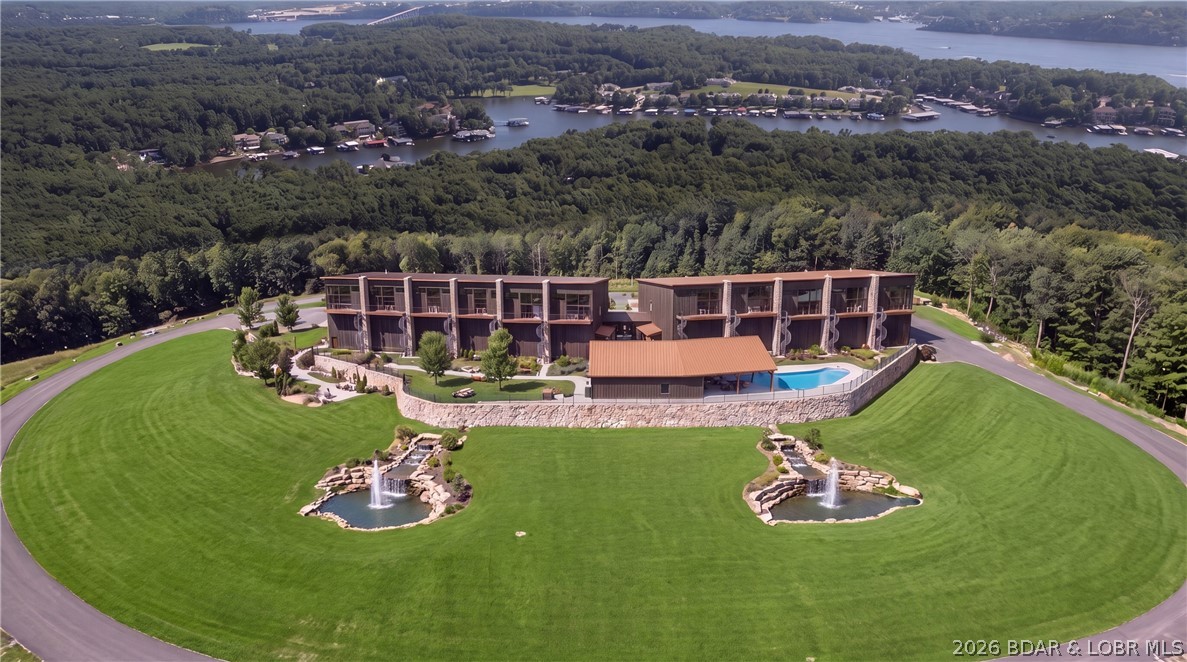
Introducing Native Ridge, an exclusive new development. Penthouse style luxury living. Each 3,500 SQFT residence pairs a massive 25' x 70' climate-controlled luxury locker Suite with a stunning 1,750 sq. ft., 3-bedroom, 2.5-bath home above, accessible by private elevator or staircase. The main level features 6-inch concrete floors with epoxy finish, upgraded metal interior walls, kitchenette, half bath, laundry hookups, oversized fan and a 16' x 15' insulated overhead door. Upstairs, soaring 14' ceilings showcase an open-concept great room with fireplace and designer kitchen featuring quartz or granite countertops, stainless appliances, custom soft-close cabinetry and crown molding with accent lighting. The luxurious primary suite offers a spacious walk-in closet, heated tile floors, dual vanity, walk-in shower with jetted tub and private water closet. Two guest rooms feature walk-in closets and a Jack-and-Jill bath. Native Ridge will offer an exceptional lifestyle with a clubhouse, pool, pickleball court, nature trails, boat ramp, lake access & boat slip availability.
#3588656

Sunrise Beach

203 Native Ridge Circle 203

3 Beds

2 Baths

3,500 Sq.Ft.

$1,295,000

MLS#: 3588656
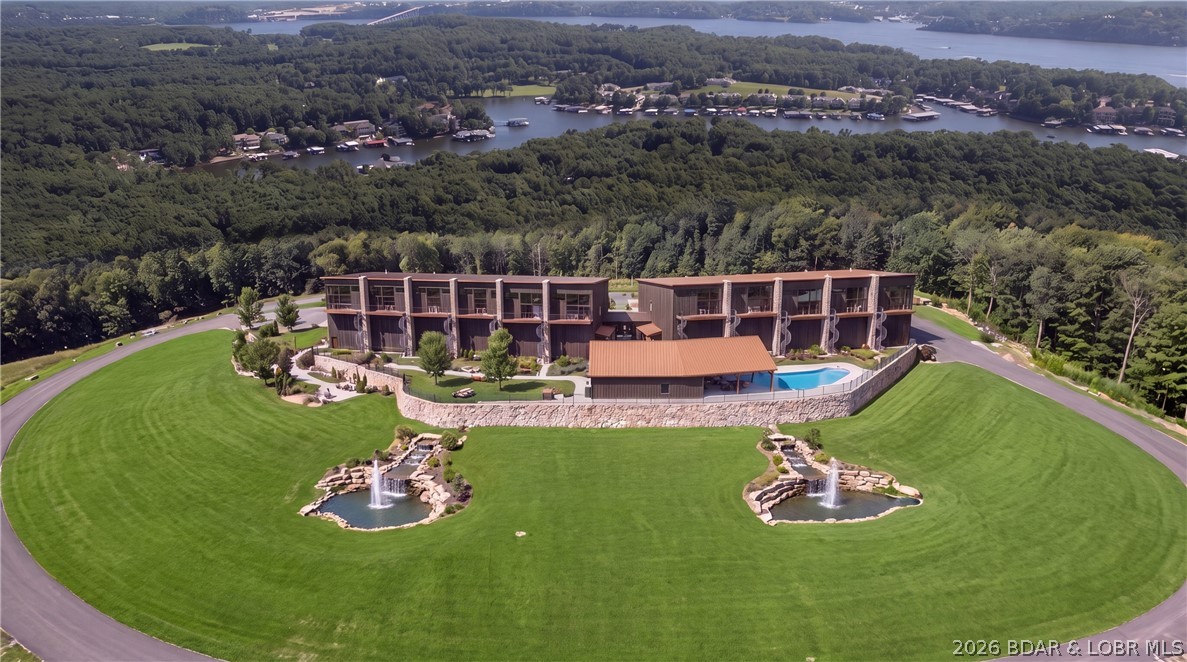
Introducing Native Ridge, an exclusive new development. Penthouse style luxury living. Each 3,500 SQFT residence pairs a massive 25' x 70' climate-controlled luxury locker Suite with a stunning 1,750 sq. ft., 3-bedroom, 2.5-bath home above, accessible by private elevator or staircase. The main level features 6-inch concrete floors with epoxy finish, upgraded metal interior walls, kitchenette, half bath, laundry hookups, oversized fan and a 16' x 15' insulated overhead door. Upstairs, soaring 14' ceilings showcase an open-concept great room with fireplace and designer kitchen featuring quartz or granite countertops, stainless appliances, custom soft-close cabinetry and crown molding with accent lighting. The luxurious primary suite offers a spacious walk-in closet, heated tile floors, dual vanity, walk-in shower with jetted tub and private water closet. Two guest rooms feature walk-in closets and a Jack-and-Jill bath. Native Ridge will offer an exceptional lifestyle with a clubhouse, pool, pickleball court, nature trails, boat ramp, lake access & boat slip availability.
#3588655

Sunrise Beach

202 Native Ridge Circle 202

3 Beds

2 Baths

3,500 Sq.Ft.

$1,295,000

MLS#: 3588655
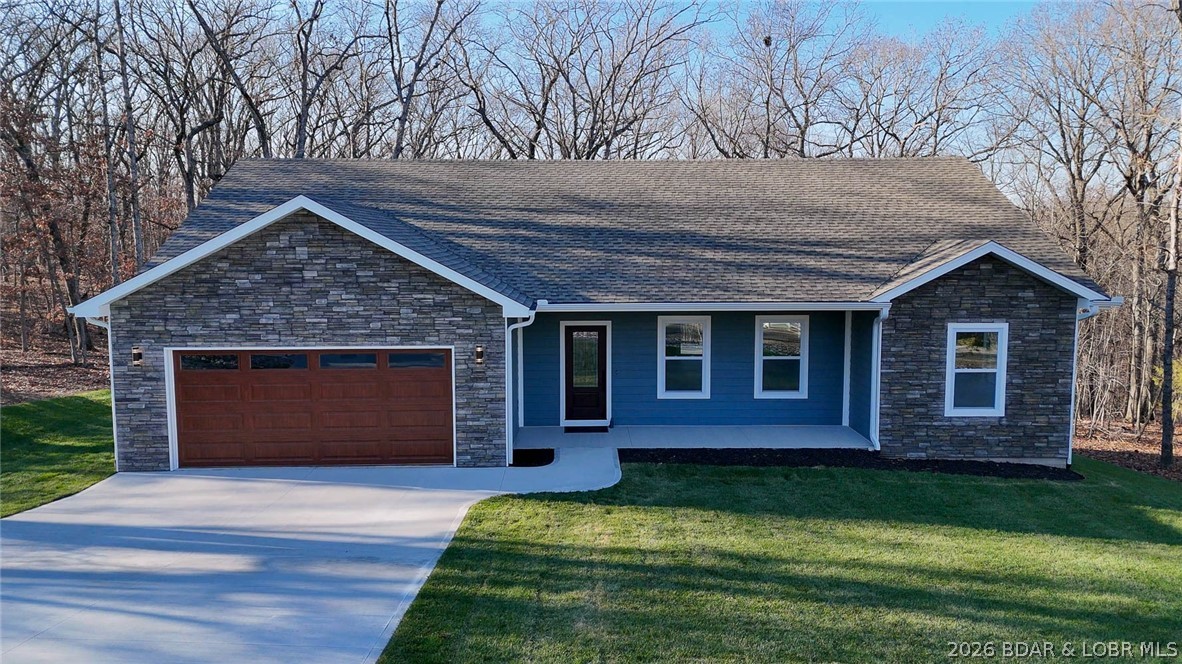
Brand-new beautiful home in the highly sought-after subdivision within Porto Cima! Located on a quiet cul-desac off the main drag of Grand Point & situated on wooded lot that backs up to POA property to ensure privacy & serenity. This thoughtful build has an open concept design for everyday convenient main floor living. The layout flows seamlessly from the bright great room with vaulted ceilings, to stylish kitchen featuring quartz countertops, stainless farm sink, crown moulding & LVP flooring throughout. Enjoy morning coffee on the covered porch or unwind in the evening on your trex deck. Master suite with large picture windows, huge walkin shower w/ stunning floor to ceiling tile & even a electronic bidet! Spoil yourself in either bath with jetted shower control bars and quartz vanities. Extra details like LED halo lightning, large ceiling fans, & hyper HVAC system for affordable utilities. Plus a finished 2 garage that is heated/cooled for year round comfort! Get access to incredible community amenities—pickleball courts, tennis courts & pool—perfect for active lifestyle. Ideal comfortable living with a beautiful yard in a great neighborhood- come see today!
#3588627

Porto Cima

85 Fox Run Road

3 Beds

2 Baths

1,673 Sq.Ft.

$419,900

MLS#: 3588627
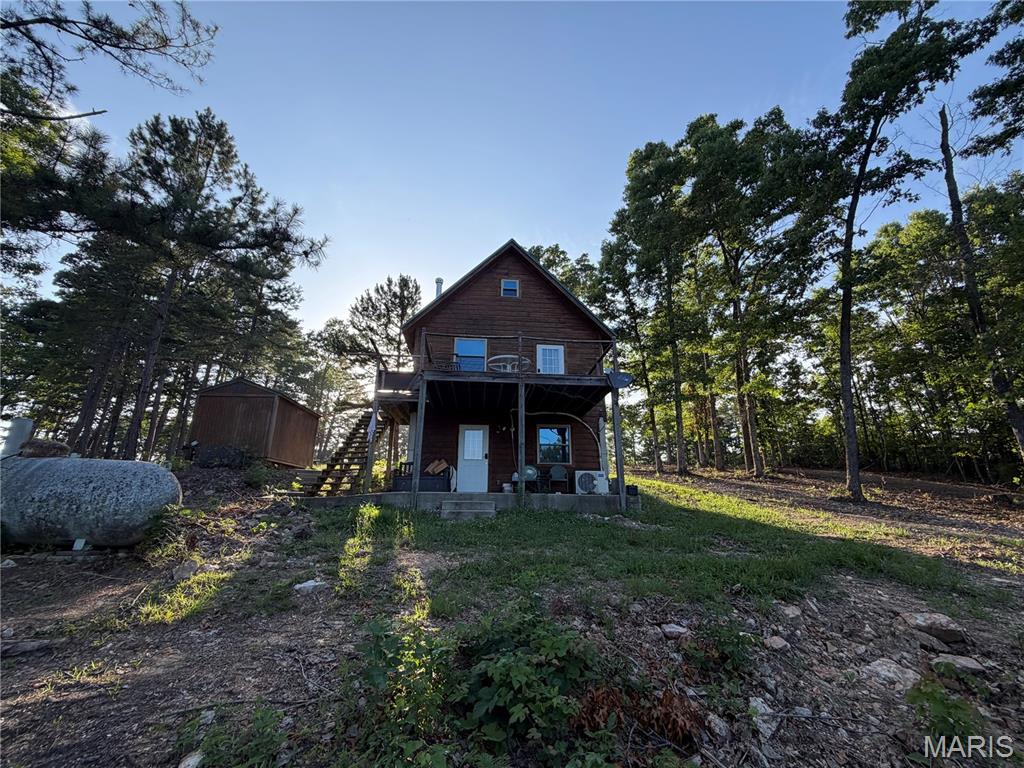
Location, Location, Location! Nestled between two of the Ozarks' most beautiful rivers near Eminence, Missouri, this 1-bedroom, 2-bath log cabin offers privacy, recreation, and endless potential. The home features a downstairs with laundry and bath room, and extra room for a sitting area or beds, a covered patio, and an outdoor deck overlooking the property. Utilities include well, sewer, and RV hookup, shed and a 40 ft Conex. Situated on 23 acres m/l, the property includes two ponds, no restrictions, and adjoins Missouri Conservation land, making it an ideal setting for a full-time residence, getaway, or recreational retreat. Located just 5 minutes from Round Spring on the upper Current River, you'll be surrounded by some of the most scenic outdoor attractions in the region. Enjoy fishing, camping, floating, sightseeing, hiking, and viewing the famous wild horses. The cold, clear waters of the Current River are one of the Ozarks' true natural treasures, with abundant wildlife, springs, and caves to explore. Horse lovers will also appreciate being just 10 minutes from Eminence, where you can access Eminence Trail Rides, the beautiful Jacks Fork River, and Alley Springs. $299,900
#26042034

Eminence

25952 State Highway 19

2 Beds

2 Baths

720 Sq.Ft.

$299,900

MLS#: 26042034

Nice, level lot perfect for your new home that is close to desirable restaurants, shopping and venues. 
Call for more details!
#26043717

Wellston

6311 Page Avenue

None Beds

None Baths

0.143 acres

$5,000

MLS#: 26043717
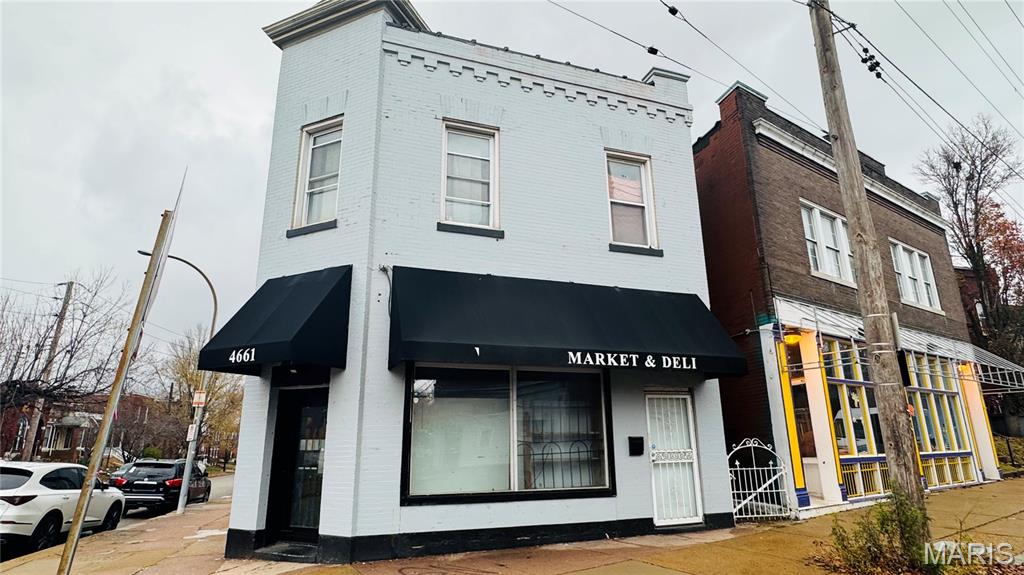
Outstanding Mixed-Use Investment Opportunity in the Heart of the City! This versatile two-story corner property offers endless possibilities for investors, entrepreneurs, and owner-occupants alike. The first building previously operated as a successful grocery store and deli in a high-traffic location and is now vacant, ready for its next business venture. Most commercial equipment is owned and included in the sale, including two deep fryers, a brand-new commercial grill, stainless steel prep tables, and a four-compartment sink, allowing you to hit the ground running. Above the commercial space is a beautifully updated, spacious one-bedroom apartment with four rooms, an open floor plan, newer vinyl flooring, fresh paint, and abundant natural light, ideal for owner-occupancy or rental income. The full basement provides ample storage for both residential and commercial use. Major improvements include approximately one-year-old furnaces and air conditioning units, a one-year-old water heater, a sewer lateral replaced approximately three years ago, a roof approximately three years old, newer flooring throughout, and a private fenced backyard. The second building has been completely gutted and is ready for your vision. With newer siding, newer windows, and a full basement, it offers tremendous potential for additional commercial space, storage, a workshop, or future redevelopment. Situated on a highly visible corner lot with excellent traffic exposure, this unique property presents an exceptional opportunity to live upstairs while operating your business below, lease both spaces for maximum income potential, or redevelop to suit your investment goals. Rarely does a property with this much flexibility, equipment, and upside become available. Schedule your private showing today! The property is to be sold as-is. Seller will not provide any inspection or repair.
#26040568

St Louis

4661 Virginia Avenue

None Beds

None Baths

4,750 Sq.Ft.

$185,000

MLS#: 26040568
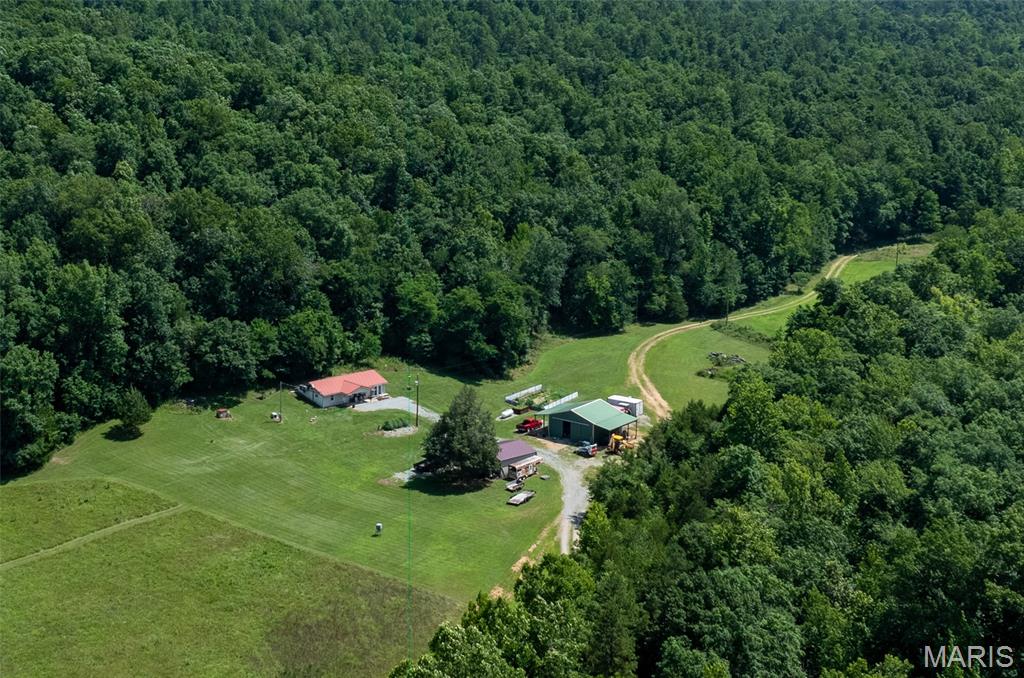
This stunning 72-acre retreat offers an ideal blend of beauty and privacy, featuring a newly remodeled home that spans 1,104 square feet, complete with two bedrooms, one bathroom, a kitchen, and an office. The residence provides breathtaking views of the valley below and is complemented by a newer two-car detached garage and a spacious 30 x 30 shop. Equipped with modern amenities such as heating and air conditioning, new siding, and windows, the home also includes a backup generator for power outages and its own well, along with an RV hookup for added convenience. Note there is an easement across property for access to farm behind. Very seldom used but does cross property.  The property is enhanced by a dry creek that meanders through the land, eventually flowing into the popular 12-Mile Creek, a favored summer destination for water activities. With a harmonious mix of wooded areas and open fields, this farm is an excellent hunting ground, featuring established shooting house and tree stands, all managed for mature deer populations that frequent the area. The land has previously supported food plots, particularly in the fall, and boasts a healthy turkey population, with bears also spotted in recent years, making it a hunter's paradise. It is important to note that while there are low water crossing to access the home and a floodplain along the creek, the residence and its buildings are situated outside of the floodplain. The picturesque and secluded setting surrounding the home resembles a scene from a movie, offering an enchanting escape into nature.
#26043098

Fredericktown

1222 Madison 9421

2 Beds

1 Baths

1,104 Sq.Ft.

$459,000

MLS#: 26043098
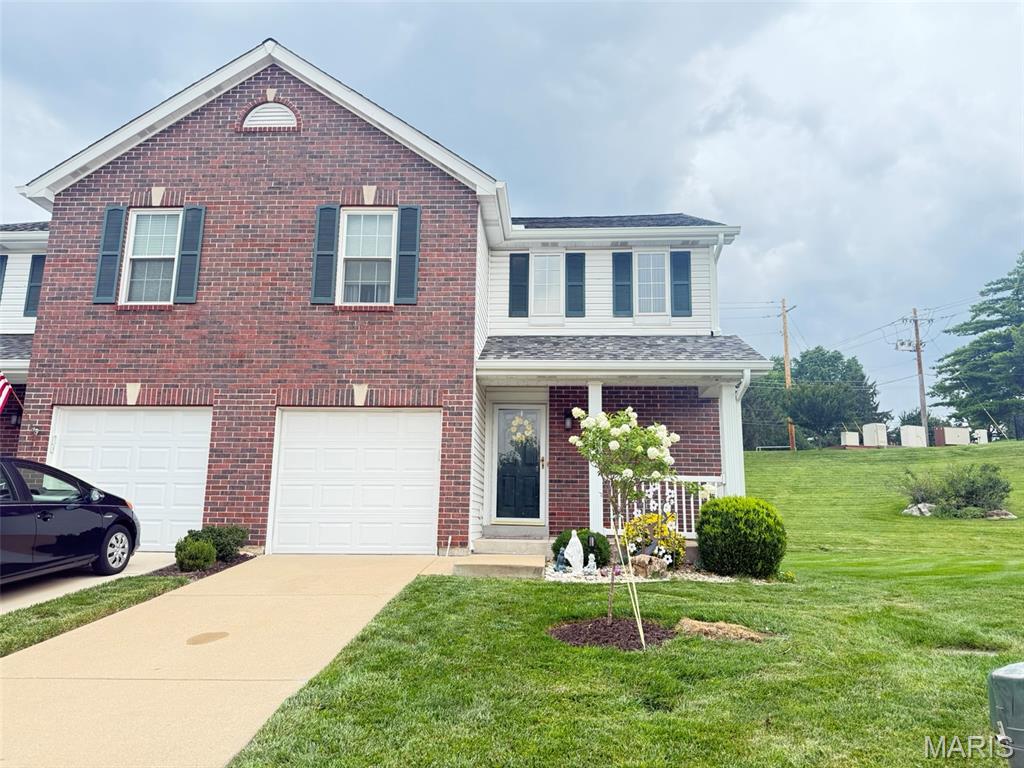
Look no further! This partially updated 2-story townhome in the desirable South County is an amazing find. The Villages at Tiffany Square is one of the most sought-after townhomes in the area. It boasts a spacious 2-bedroom, 2.5-bathroom layout with 1-level living, an open floor plan, and beautiful wood, tile, and carpet floors. The home features new Pella windows, an attic fan, an all-season room, a living room, a dining area, a family room, and a kitchen with granite countertops and custom cabinets. The lower level is finished with another large family room, a rec room, a storage room, and has enough space to add another bedroom. Outside, you’ll find a convenient 1-car garage and a sprinkler system. This truly awesome townhome has landscaping, roof, and streets that are all maintained by the association. Located off Tesson Ferry, it’s close to restaurants, theaters, shopping, and everything South County has to offer.
#26041912

St Louis

10342 Tiffany Village Circle Drive

2 Beds

2 Baths

1,594 Sq.Ft.

$279,900

MLS#: 26041912
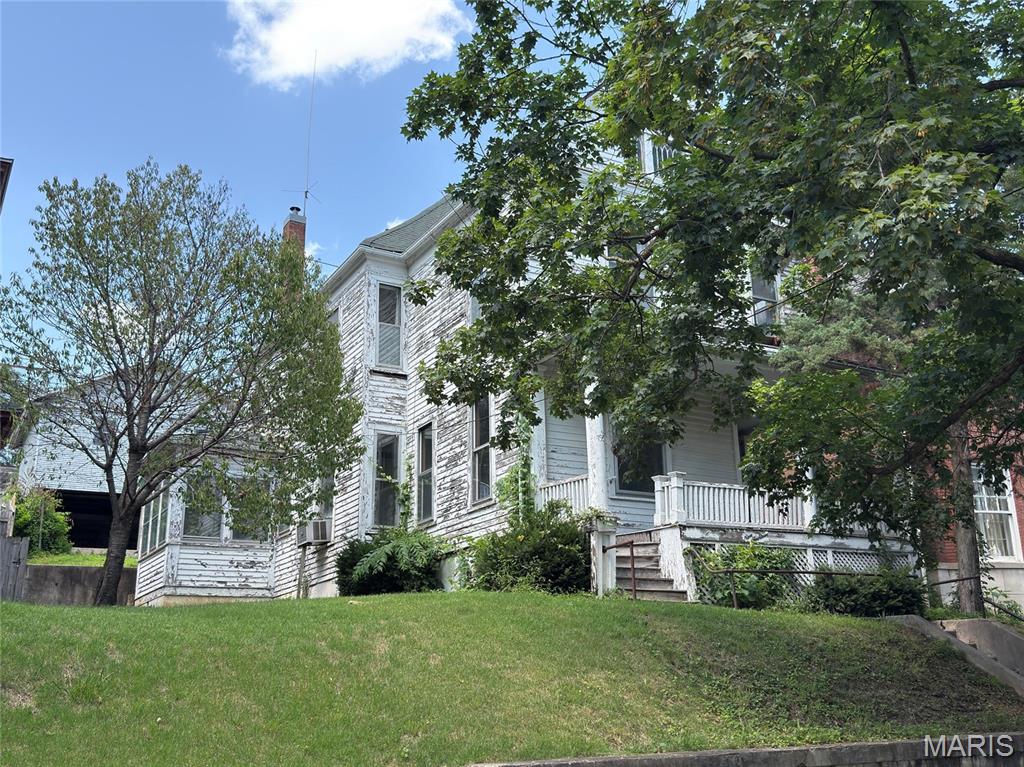
Historic Home Lovers take Note!!  This home was built in 1906 and offers an abundance of historic charm.  Listed in the Maple Avenue Historic District, this property is Currently set up as a duplex with separate entrances to each unit.  You will love the hardwood floors evident in the walk-in closets and throughout the upstairs unit.  Crown molding on the main level and French doors separating rooms offer a historic feel.
#26042751

Hannibal

914-914 A Center Street 14A

None Beds

None Baths

1,934 Sq.Ft.

$75,000

MLS#: 26042751

Located on scenic Hwy. 79 this peaceful setting has tons to offer. Gently rolling yard with plenty of shade for your outdoor activities and projects. The hand-crafted cabinets hardwood floors add a unique touch. The spacious all-season room and attached deck gives multiple options on spending your leisure time. The 20x44 pull through garage has multiple uses for your toys or workshop needs. All this and just outside of town. Preapproval for all showings
#26043745

Louisiana

8773 Highway 79

3 Beds

2 Baths

1,948 Sq.Ft.

$395,000

MLS#: 26043745
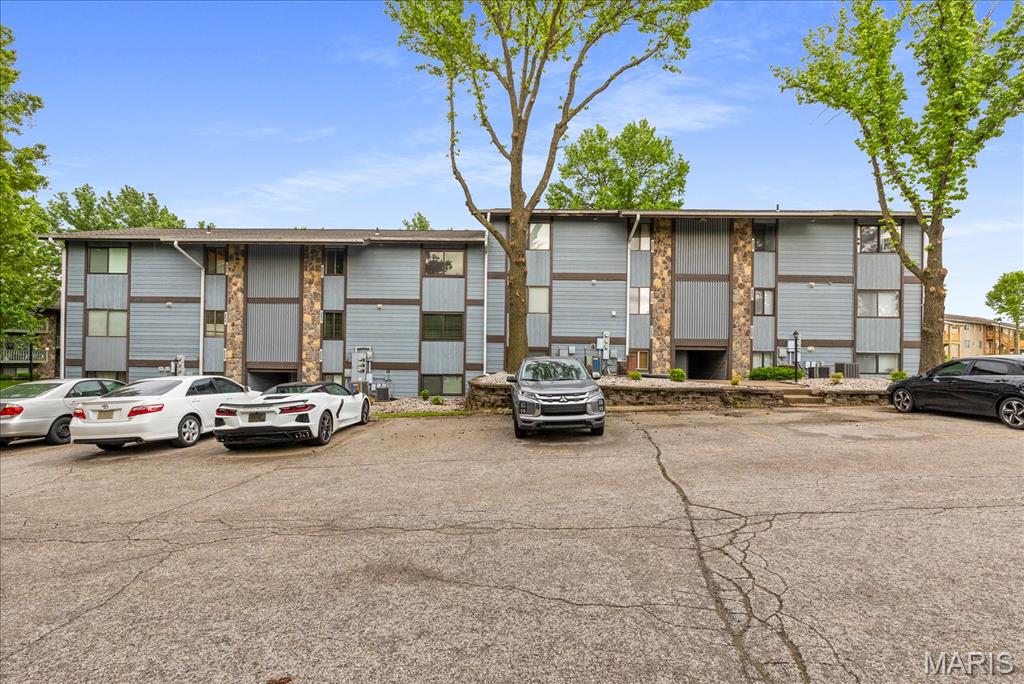
GREAT 2 bedroom and 1 full bath with updates? Newer kitchen with stove, refrigerator, microwave, washer and dryer. The kitchen and dining room area have a newer laminate flooring. Living room walks
out to a deck that overlooks the pool. Close to parks, shopping and the highway.
#26043851

Lake St Louis

1722 Gascony Parc Drive 1722

2 Beds

1 Baths

864 Sq.Ft.

$1,400

MLS#: 26043851
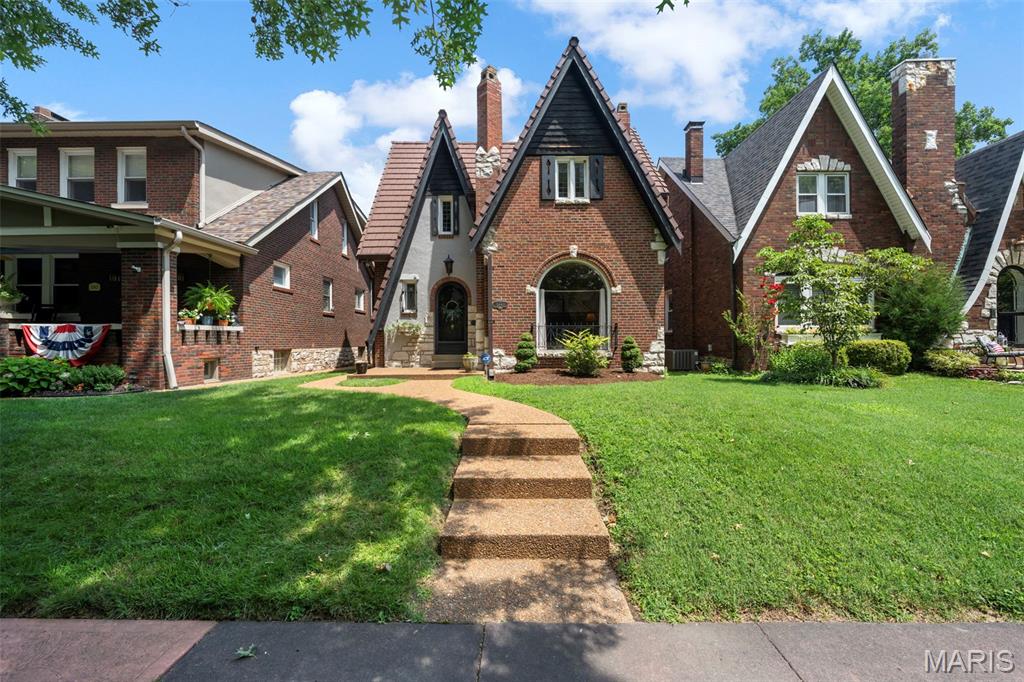
Storybook Tudor charm just steps from Francis Park. Welcome to picturesque 5843 Itaska Street, a great opportunity to put down roots in one of St. Louis’ most beloved neighborhoods. Ideally situated just 1.5 blocks from Francis Park, this classic 3-bedroom, 1.5-bath Tudor is brimming with the timeless character and architectural details that make St. Louis Hills so special.

From the moment you arrive, you'll be captivated by the home's enchanting curb appeal. A rounded front door, charming front porch, stained-glass windows, and a flower box create the perfect storybook welcome.
Inside, a gracious formal living room showcases 9-foot ceilings, a beautiful fireplace, and a stunning arched picture window that fills the space with natural light. The separate dining room is ideal for entertaining and flows seamlessly into both the kitchen and family room.
Designed for everyday living, the spacious family room invites you to relax and unwind with vaulted ceilings, recessed lighting, and a second fireplace—the perfect setting for movie nights or gathering with friends and family. The kitchen blends vintage charm with functionality, featuring classic Vitrolite tile walls, a generous pantry, and a peninsula overlooking the family room, creating an ideal spot for casual breakfasts, homework sessions, or serving guests during game-day celebrations. A striking powder room adorned with dramatic black Vitrolite walls completes the main level.
Upstairs, you'll find a comfortable primary bedroom with a walk-in closet, two additional bedrooms, and an updated full bath.Recent updates provide peace of mind and include dual HVAC systems, a new water heater (2025), and updated plumbing and electrical systems.

Beyond the front door, enjoy one of St. Louis' most walkable and vibrant lifestyles. Whether you're meeting friends at Francis Park, grabbing coffee, picking up donuts, enjoying a famous sandwich, or treating yourself to Ted Drewes frozen custard, some of the city's favorite local destinations are just a short stroll away.
Classic architecture, modern updates, and an unbeatable location—5843 Itaska Street is the St. Louis Hills home you've been waiting for.
#26041670

St Louis

5843 Itaska Street

3 Beds

1 Baths

1,770 Sq.Ft.

$415,000

MLS#: 26041670
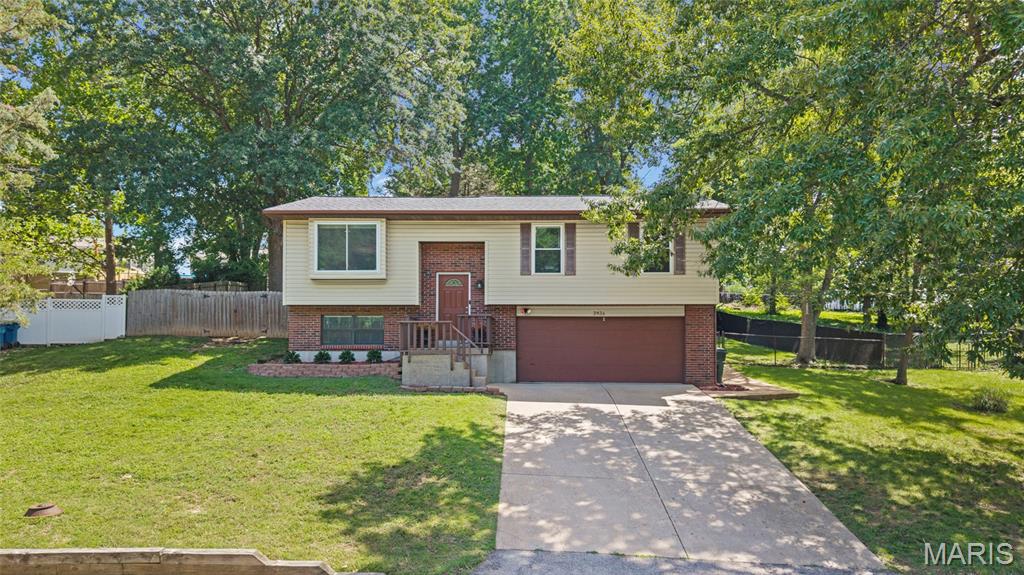
Welcome to this beautifully updated split-level home, where modern finishes meet exceptional outdoor living. Tucked away on a quiet street, this 3-bedroom, 2.5-bath residence offers the perfect blend of comfort, style, and functionality. Step inside to discover a thoughtfully remodeled interior featuring vinyl plank flooring throughout the main living areas, fresh paint, and new carpet for a crisp, move-in-ready feel. The heart of the home is the stunning, renovated kitchen, complete with custom cabinetry, granite countertops, and updated appliances—designed for both everyday living and effortless entertaining. The inviting living room is anchored by a sleek electric fireplace, creating a warm and welcoming atmosphere. The spacious primary suite offers a private retreat with its own en-suite bath, while additional bedrooms provide flexibility for guests, family, or a home office. Step outside and experience your own private backyard oasis. The expansive 39x18 deck is ideal for entertaining, featuring a built-in Aspen hot tub, gazebo, and firepit area—perfect for relaxing evenings or hosting gatherings. The fully fenced yard enhances both privacy and functionality. Major updates provide peace of mind, including a updated windows, and a brand-new roof on the home, gazebo, and shed. Additional improvements such as the removal of popcorn ceilings and modern finishes throughout further elevate this home’s appeal. Conveniently located with easy access to Highways 141 and 55, and just minutes from shopping, dining, and everyday amenities, this property truly offers the best of both comfort and convenience. This is the one you've been waiting for—schedule your private showing today.
#26042104

Arnold

2834 Tommy Drive

3 Beds

2 Baths

1,315 Sq.Ft.

$299,000

MLS#: 26042104
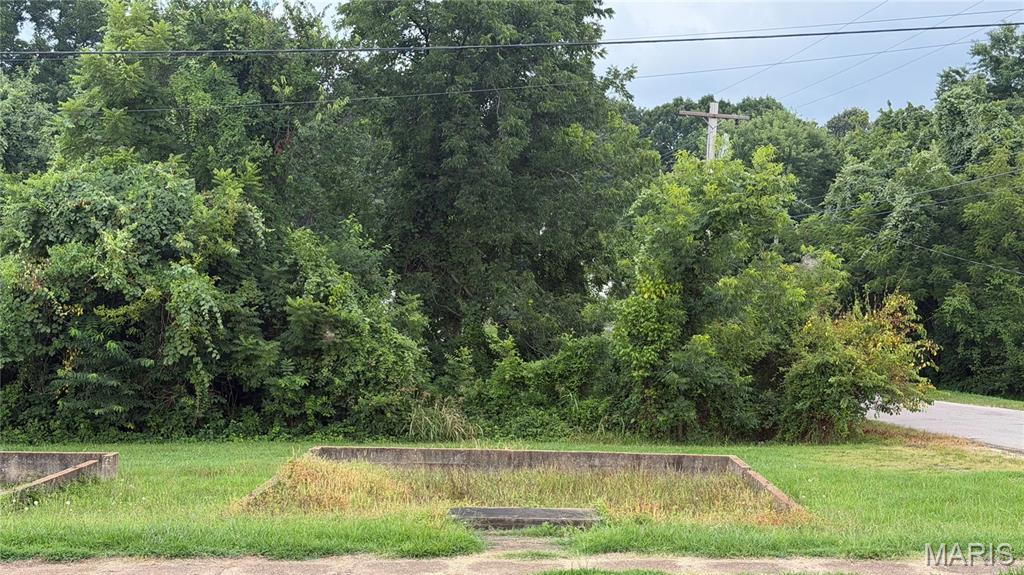
Affordable lot for a new affordable home
#26044035

Poplar Bluff

00 S Side Park Ave

None Beds

None Baths

0.07 acres

$5,000

MLS#: 26044035
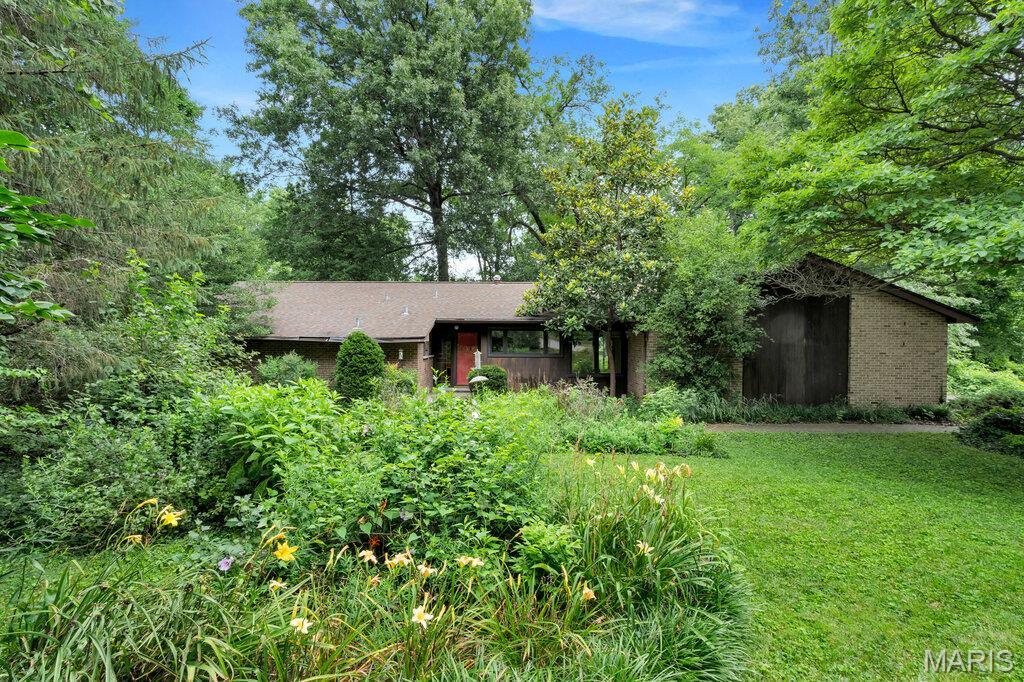
Fantastic Opportunity in a Private Calverton Park Subdivision!
Enjoy your own private retreat with this charming home nestled on an expansive, secluded lot in a peaceful Calverton Park subdivision. Situated on nearly one acre, this property offers the perfect blend of privacy, space, and endless potential.
Inside, you'll find a welcoming entry foyer that leads to a spacious living room featuring a cozy fireplace. The separate dining area is lined with large windows overlooking the backyard, filling the home with an abundance of natural light and creating an inviting space for everyday living and entertaining.
The home features three generously sized bedrooms and two full bathrooms, including a primary suite with its own private en-suite bath. The partially finished basement provides additional living space that can be used as a family room, recreation area, home office, or workout space, along with a large unfinished storage area for all your organizational needs.
With its tranquil setting, oversized lot, and great floor plan, this home is an exceptional opportunity to add your personal touches and make it your own.
Property is being sold AS IS.
#26043064

Ferguson

10 Sassafras Manor

3 Beds

2 Baths

2,318 Sq.Ft.

$175,000

MLS#: 26043064

1 ... 329 330 331 332 333 ... 666
* Listings identified with the FMLS IDX logo come from FMLS and are held by brokerage firms other than the owner of this website. The listing brokerage is identified in any listing details. Information is deemed reliable but is not guaranteed. If you believe any FMLS listing contains material that infringes your copyrighted work please click here to review our DMCA policy and learn how to submit a takedown request. Ā© 2024. First Multiple Listing Service, Inc.
 - property

Send a message

Message successfully sent.

Your message

What is 3 + 4 ?

Reason for contacting?

I agree to receive email communication and understand I can unsubscribe at any time.

I agree to be contacted by Rock Island Realty via call, email, and text for real estate services. To opt out, you can reply 'stop' at any time or reply 'help' for assistance. You can also click the unsubscribe link in the emails. Message and data rates may apply. Message frequency may vary. Privacy Policy

Sign Out

Virtual Assistant

Would you like to take the next step with this property? We can help you schedule a showing or virtual tour, or send you more details.

Yes, I would like more information.

Thank You for Your Reply, One of Our Agents will contact you as soon as possible

No, maybe later.

Thank you, you can always contact me via email, phone number or through the contact form.

Realhub AI

Lucy - Your AI-Powered Realtor

Update Your Temporary Password

Personalize your search

Enter your email and we'll notify you immediately when new listings match what you're looking for.

or enter email address

Already have an account ? Login here

Continue your home search

I agree to receive communications and understand I can unsubscribe at any time.

I agree to be contacted by Rock Island Realty via call, email, and text for real estate services. To opt out, you can reply 'stop' at any time or reply 'help' for assistance. You can also click the unsubscribe link in the emails. Message and data rates may apply. Message frequency may vary. Privacy Policy

Already have an account ? Login here

We use cookies

We use cookies primarily for analytics to enhance your experience. By accepting, you agree to our use of these cookies. You can manage your preferences or learn more about our cookies policy.
