Properties

Browse or get in touch to schedule a walkthrough.

  • Nearby me
Price range

Popular Features

Community Features

Association

Property Features

Waterfront

View

Exterior Features

Interior Features

Style

10000 properties match your criteria

Updated 1 minute ago

E-Alert name
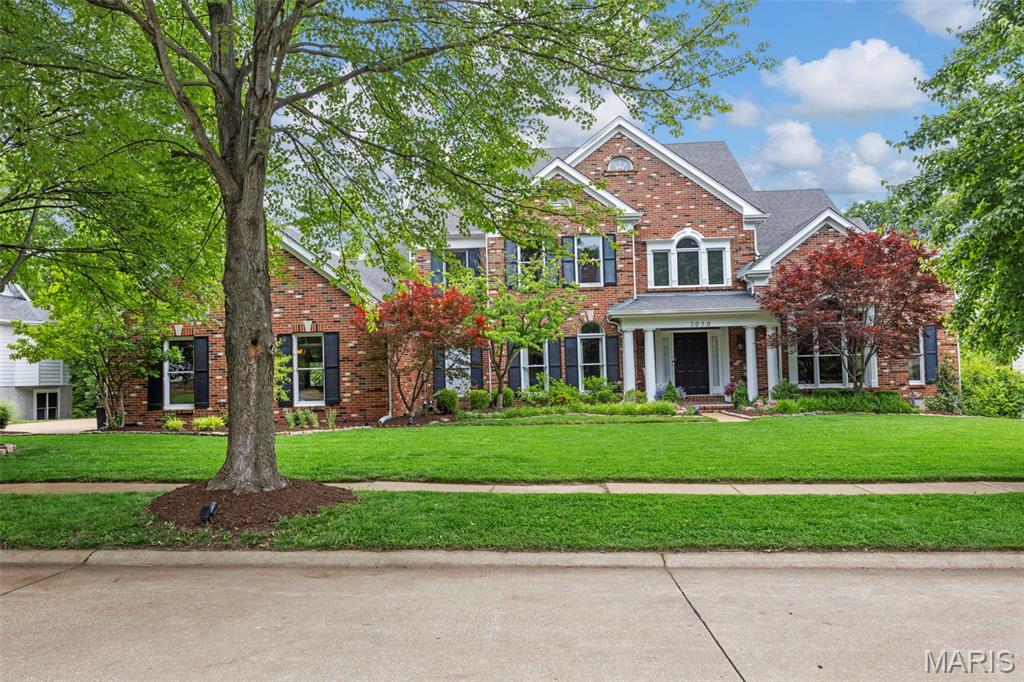
Walk Right In & Start Living-Step into this Magnificently crafted Miceli 1.5 story home, nestled in prestigious Brook Hill Estates. Boasting nearly 6,500 sq. ft. of luxurious living space, this residence offers 6 bedrooms, plenty of room for family & guests. Chef’s Dream Kitchen-The gourmet kitchen truly delivers: Sub-Zero fridge, Wolf stove, custom cabinetry, miles of granite countertops, a butler’s pantry, an entertainer’s delight! Lavish Primary Suite-Retreat to your spacious primary suite, featuring His & Hers walk-in closets and a sumptuous luxury bath, a perfect sanctuary to unwind. Grand & Cozy Living Spaces-The 2-story great room with fireplace features a soaring wall of windows offering serene views. Off the kitchen, you’ll find a cozy hearth room, ideal for morning coffee or relaxing evenings. LowerLevel Entertainer’s Paradise-The finished lower is made for fun, a large entertaining area, 2 bedrooms (one with a secret ā€œNarniaā€ room), a full workout room, and a state-of-the-art home theater pre-wired for 7.2.4 sound. Step outside to your sparkling blue pool oasis and enjoy summer days. Bedrooms Galore-Upstairs you’ll find 3 large bedrooms, two share a convenient Jack and Jill bath, while the third features an ensuite bath and currently used as a home office w/ a soundproof recording studio, ideal for work-from-home or creative projects
The oversized 3-car garage has finished walls, a mini-split HVAC system for year-round comfort & a Level 2, 240v EV charging station
#25035366

Chesterfield

2030 Logan Hill Drive

6 Beds

4 Baths

6,474 Sq.Ft.

$1,300,000

MLS#: 25035366
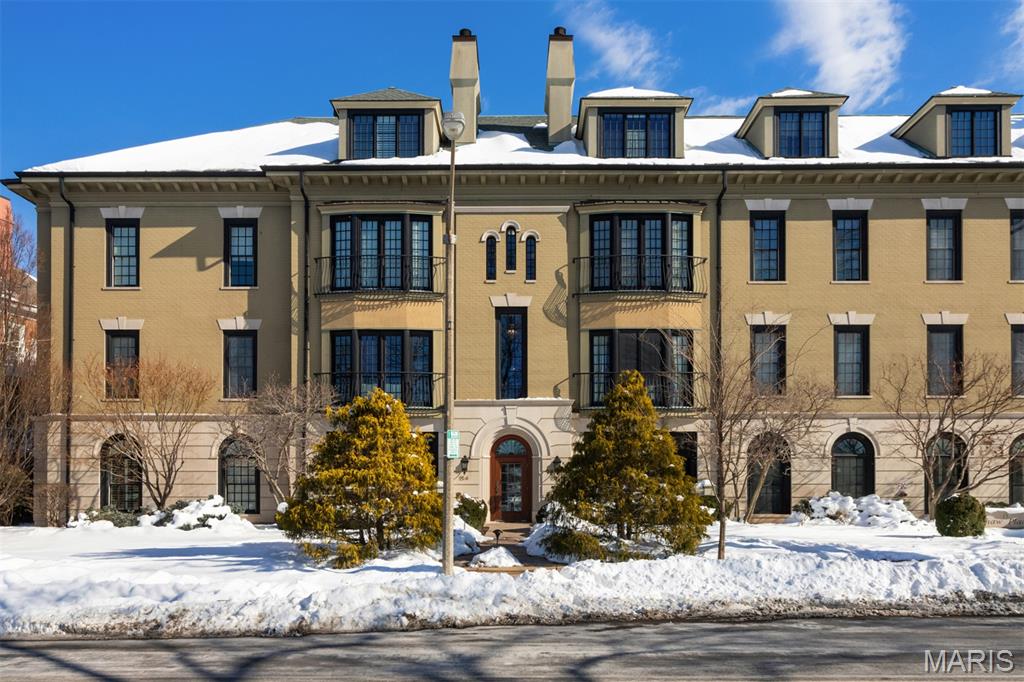
Back on market at no fault of seller (buyer got cold feet). Looking for luxury in a fabulous Clayton location? Look no further than 15 Topton Way, Unit 1B—a quiet sanctuary in the heart of it all. Completely renovated by the current owner, this exceptional residence was featured in the St. Louis Post-Dispatch in 2024 and showcases outstanding design and craftsmanship throughout.

This light-filled 2-bedroom, 2.5-bath home features a custom chef’s kitchen with a dramatic waterfall island, bespoke cabinetry, a 2024 Wolf induction range, Sub-Zero refrigerator, new dishwasher, and custom shades. The kitchen opens to a serene covered patio—perfect for morning coffee or evening unwinding.

The inviting living room centers around a fireplace flanked by custom built-in bookcases, ideal for displaying treasured collections. The primary suite is a true retreat, featuring new custom cabinetry, a fully renovated spa-like bath with soaking tub, separate shower, double vanities, and a spacious walk-in closet. A convenient main-floor laundry/utility room completes the space.

With countless thoughtful updates throughout, this home offers a rare opportunity to enjoy a private oasis in one of Clayton’s most desirable locations—directly across from Shaw Park and just steps from acclaimed restaurants, boutiques, and shops.
#25082736

St Louis

15 Topton Way 1B

2 Beds

2 Baths

2,345 Sq.Ft.

$1,300,000

MLS#: 25082736
None
#25069911

St Louis

5 Woodbridge Manor Road

4 Beds

3 Baths

4,323 Sq.Ft.

$1,300,000

MLS#: 25069911
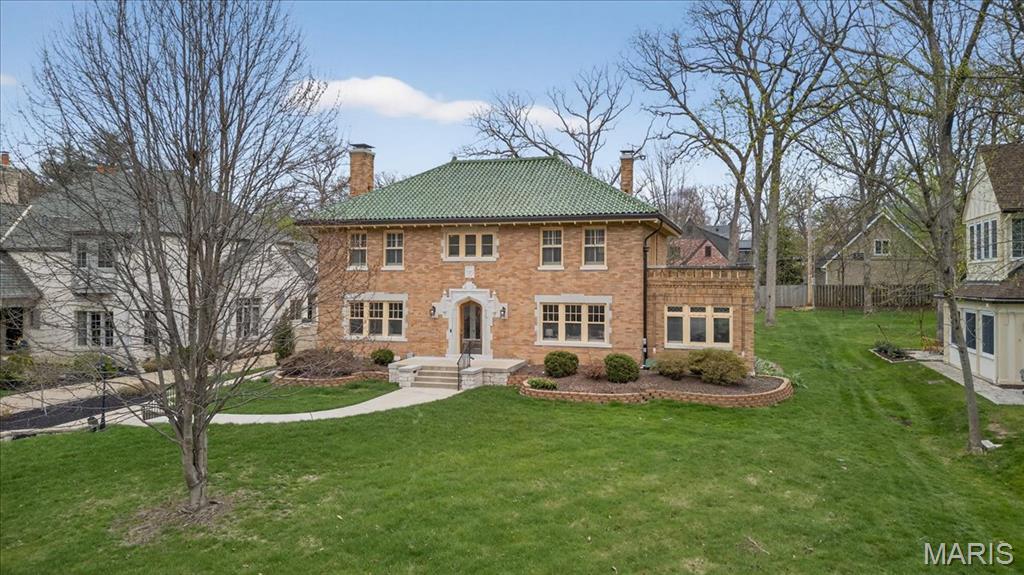
This stately 1929 brick home offers timeless character on nearly a 1/2-acre lot in one of Webster’s most sought-after neighborhoods. The traditional clay tile roof and handcrafted millwork speak to the home’s historic charm, while spacious interior rooms offer flexible living for today’s lifestyle.  An inviting entry opens to a grand living room with a fireplace and adjoining sunroom, perfect for relaxing and entertaining. The formal dining room leads to an updated, eat-in kitchen with plenty of workspace and access to the covered patio for dining alfresco. Upstairs, a generous primary suite anchors the second floor, joined by two additional bedrooms and two full baths. A fourth bedroom on the third floor is ideal for teens or a home office. Outside, enjoy the newer two-car detached garage and covered patio. With its architectural detail, gracious scale, and coveted Sherwood Forest location, 630 Sherwood Drive is ready for the next family to make it their own. Seller prefers to sell as-is.
#26018883

Webster Groves

630 Sherwood Drive

4 Beds

2 Baths

3,465 Sq.Ft.

$1,300,000

MLS#: 26018883
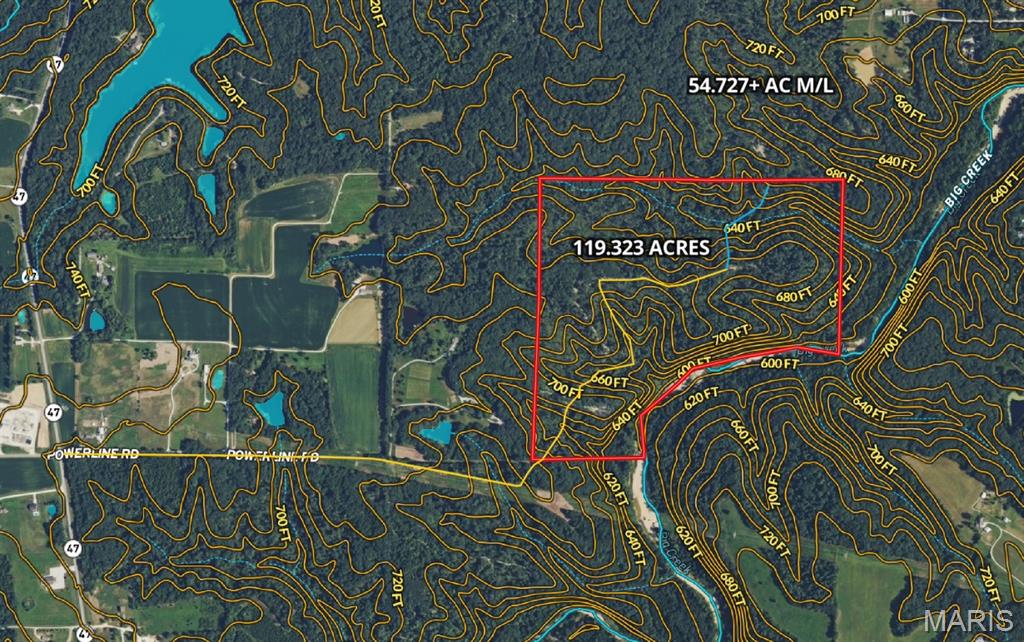
Located just off Hwy 47 in Warren County, this 119 acre farm is just over 5 miles north of I-70, making it easily accessible from Warrenton (Less than 10 minutes), Wentzville (20 minutes), and Chesterfield (40 minutes). A year-round creek—Big Creek—flows along both tracts, offering a reliable water source and natural travel corridor for wildlife. The land is mostly wooded with mature hardwoods, cedars groves, rolling ridges, and established internal trails. Deer and turkey sign are found throughout. Tucked back in the timber is a rustic cabin that works well as a base camp for hunting or just getting away for the weekend. This farm offers excellent recreational use today, and long-term value down the road. With good access, strong habitat, and a solid location, it's a versatile piece for the hunter, investor, or someone looking to build their "Forever Home" or a private retreat in the woods.
#26031313

Warrenton

119 AC N State Highway 47

None Beds

None Baths

N/A

$1,300,000

MLS#: 26031313
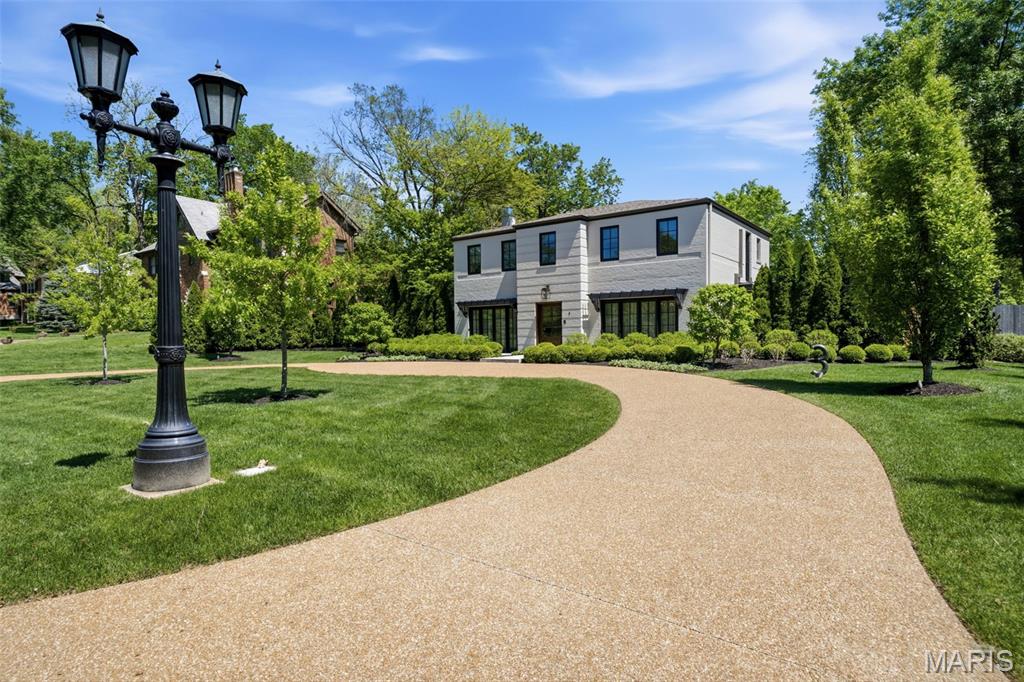
Welcome to this beautifully updated 4 bed, 3.5 bath home in sought-after La Hacienda Neighborhood in Ladue. The current owners have meticulously maintained the property and enhanced it with upgraded kitchen appliances, new carpeting, a whole-house generator, and more—making it truly move-in ready. Stunning curb appeal features handsomely painted brick, 2 front patios, elegant landscaping and out back a charming private patio with enough yard for playtime or future pool possibilites. Inside, the spacious kitchen and baths offer timeless custom cabinetry, extended center island for your culinary creations, and the perfect breakfast room for everyday dining. Open the glass sliders in the dining and family rooms to create your own vacation, indoor-outdoor entertainment space.  Wow!  Upstairs highlights include a light and spacious primary suite with jetted tub, walk in closet with custom built ins.  Two additional bedrooms, updated hall bath, and 2nd bedroom suite will check all your boxes.  Heated floors on both levels is a rare find and a delight during cooler months.  Main floor laundry & storage, attached 2-car garage, and access to Price Rd. via private electric gate are just some of the bells and whistles.  Never worry about your basement flooding again with this solidly constructed slab residence.  Schedule your appointment to come see for yourself, you won't be disappointed.
#25079139

Ladue

3 The Prado

4 Beds

3 Baths

3,697 Sq.Ft.

$1,300,000

MLS#: 25079139
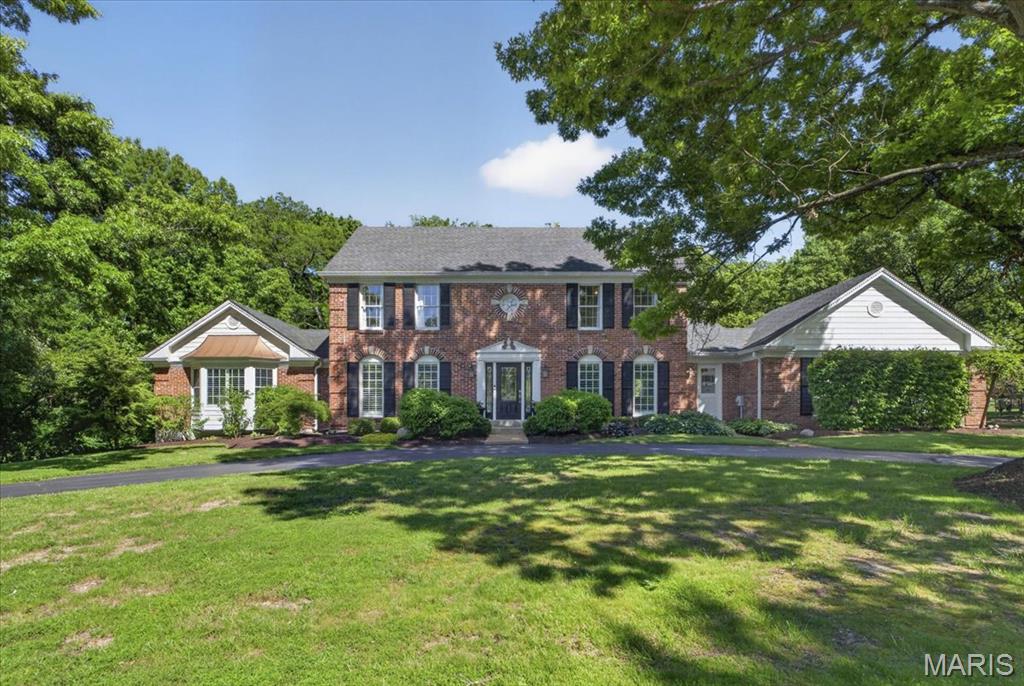
Tucked away on a quiet cul-de-sac in the heart of Town & Country, 1040 Wellington Terrace offers the perfect blend of timeless elegance, functional living, and resort-style outdoor space. Situated on a beautifully landscaped .80-acre lot backing to mature trees, this stately brick home delivers privacy, sophistication, and an ideal setting for both everyday living and entertaining. Inside, you’ll find over 4,500+ square feet of thoughtfully designed living space filled with natural light, soaring ceilings, and rich hardwood flooring throughout the main level. The dramatic two-story great room serves as the centerpiece of the home, featuring expansive windows, a stunning fireplace, and seamless flow into the breakfast room and updated kitchen. Designed with both style and function in mind, the kitchen showcases granite countertops, stainless steel appliances, double ovens, a gas cooktop, oversized center island, and wine cooler. The spacious main-level primary suite offers a private retreat with a spa-inspired bathroom and custom walk-in closet, while three generously sized bedrooms upstairs provide plenty of room for family or guests. The finished walk-out lower level expands the home’s versatility with a large recreation area, additional fireplace, fitness room, office space, sleeping area, and full bath. Step outside to your own private backyard oasis featuring an in-ground pool, expansive patio areas, and peaceful wooded views—perfect for summer gatherings or relaxing evenings at home. Additional highlights include a main-floor laundry room, zoned HVAC, sprinkler system, and oversized 2-car garage. Located within the award-winning Parkway West School District and just minutes from premier shopping, dining, parks, and highway access, this exceptional Town & Country property combines luxury living with everyday convenience.
#26026922

Town and Country

1040 Wellington Terrace

4 Beds

3 Baths

4,565 Sq.Ft.

$1,300,000

MLS#: 26026922
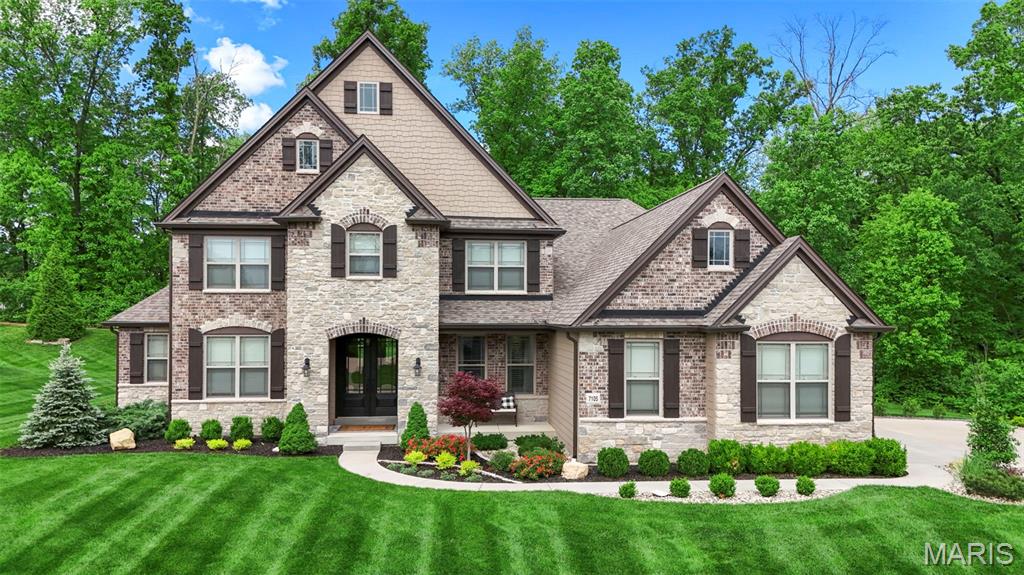
Every detail of this Lombardo-built home in prestigious The Bluffs at Windcastle was
chosen w/ purpose, precision, and pride of ownership. Set on a quiet street
that ends in a wooded cul-de-sac, this home greets you each evening w/ a perfectly lit
landscape, custom lighting, & an extended driveway framed by lush, professionally
planned plantings. Pull into a fully finished 3-car side-entry garage w/ sealed floors,
custom walls, & newer insulated doors. On a street called Castle Cliff, the name fits!
The custom exterior of brick, stone, Hardie Board, & cedar shake is accented by
custom shutters, exterior & holiday lighting, extensive landscaping, & a 15-zone
irrigation system that keeps every inch looking its best. Step through
custom double front entry doors into 5,563 square feet of carefully crafted living space
spanning 3 levels. 2Sty ceilings, custom arched architectural details
throughout, solid-core interior doors, recessed lighting, hand-scraped wood floors, & a
whole-home speaker system managed by Control4 smart home automation sets the
standard from the start. The Great Rm centers on custom-built-ins flanking an
upgraded gas fireplace w/ stone surround, raised hearth, & wood mantel. Above,
a motorized chandelier lift lowers w/ the flip of a switch for effortless maintenance, one
of many forward-thinking details this home was built with. Custom open staircases w/
stained handrails, box newel posts, & half-inch metal balusters connect all 3
levels w/ architectural consistency, + a custom Juliet balcony at the upper Loft
overlooks the Great Room below. The main-level Study features custom french doors & sculpted ceiling, offering the perfect work-from-home space. The chef's Kitchen is designed w/
workflow in mind & is anchored by an elegant stone archway: 42" cabinetry,
quartz countertops, upgraded gas range, pot filler, custom sink, and a
separate control center & walk-in Pantry that keep the daily mess out of sight! The adjoining Sunroom, w/ it's custom trey ceiling & sliding glass door, brings the outdoors in year-round, a combination that makes this Kitchen truly the heart of the home. A main-level Laundry Room with a utility sink adds everyday practicality to daily
living. The main-floor Primary Suite is an owner's retreat. A bay window frames the wooded
backdrop & the luxury Bathroom, w/ a freestanding soaking tub and an oversized
shower - is giving spa bath vibes! Adult-height dual vanities, a huge customized
walk-in closet w/ its own laundry hookups, complete the experience. Upstairs, you’ll
find 3 additional Bedrooms, a private en-suite, and 2 share a well-appointed
Jack-and-Jill Bathroom. The upper-floor Loft/Family Room is a bonus just off the
Bedrooms. Downstairs, the finished lower level features a deep-pour foundation, making it an
entertainer's domain.  A full wet bar and the dedicated Home Theater, with an entertainment wall and built-in surround sound, deliver a private cinema experience without leaving home. Additionally, a Rec Room & full
Bath round out the space. Step outdoors to a rear patio, which opens to a backyard that earns
the word private. The lawn is lush and completely out of view, with a setting that lets you forget the rest of the world exists. Tucked in the back is a custom flagstone fire pit area with mood lighting and outdoor speakers serving as a secret escape. A 220-volt circuit is already roughed in on the rear of the house for a future hot tub or pool. Enjoy effortless seasonal curb appeal with exterior outlets seamlessly integrated into the Control4 automation system so you can turn your holiday lights on and off with ease. Just minutes from Whitmoor Country Club, Missouri Bluffs Golf Club, Old Hickory Golf Club, & Persimmon Woods Golf Club. The Katy Trail is a short drive, close to Highways 40 and 364 for easy commutes. Top-rated Francis Howell R-III.  Cottleville dining and retail, nearby hospitals, & Chesterfield Valley is just across the bridge!
#26028029

St Charles

7105 Castle Cliff Court

4 Beds

4 Baths

5,563 Sq.Ft.

$1,300,000

MLS#: 26028029
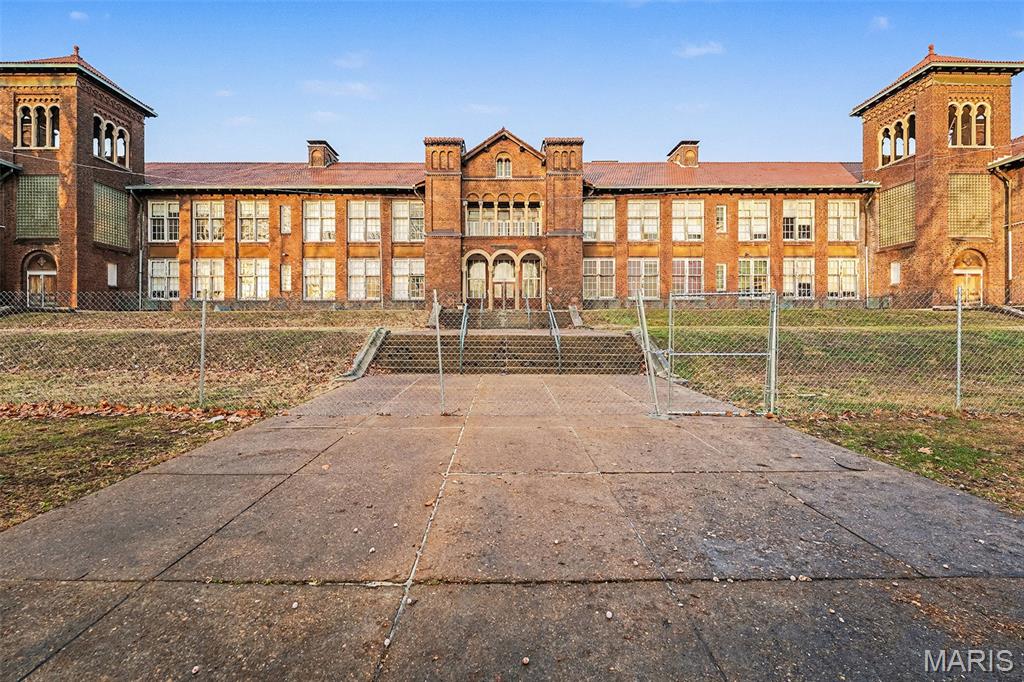
Fanning School offers a unique opportunity to acquire a large institutional property in the City of St. Louis. Formerly operated as a private and middle school, the property consists of an approximately 81,367 square foot masonry building situated on a 2.41-acre site. The three-story structure provides a substantial footprint with a flexible interior layout suitable for continued educational use or adaptive reuse.
Zoned B, the property supports a variety of institutional, community, and commercial uses, subject to zoning and municipal approvals. The site is located within the St. Louis City submarket and benefits from strong accessibility and proximity to established residential neighborhoods. The expansive land area allows for parking, outdoor programming, campus-style use, or future site improvements. This property is well suited for school operators, charter schools, nonprofits, churches, community organizations, or redevelopment groups seeking scale and long-term potential in an urban setting. This offering presents a rare opportunity to reposition a legacy educational facility with significant building size and land area. SLPS
#25082777

St Louis

3417 Grace Avenue

None Beds

None Baths

N/A

$1,300,000

MLS#: 25082777
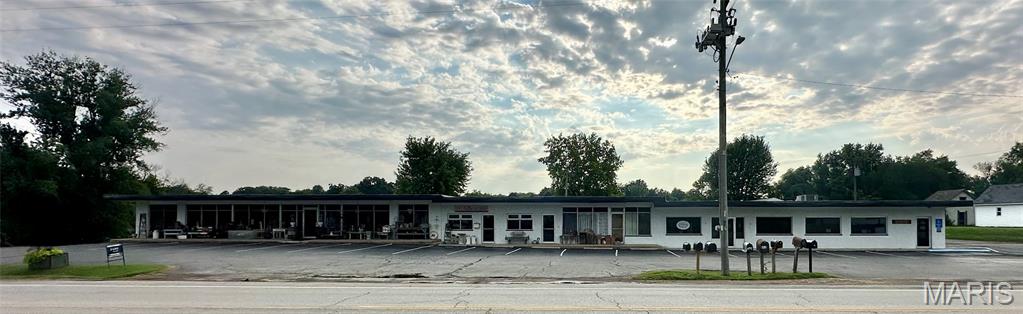
Prime Investment Opportunity with Multiple Income Streams!

Don’t miss this exceptional mixed-use commercial property offering endless potential for investors or owner-operators alike. This income-producing property features multiple office and retail spaces, with tenants already in place, creating immediate rental income. In addition, a separate apartment located at the rear of the property provides an additional source of revenue.

Situated on +/- 2.70 acres, this property offers room for future expansion, additional development, or extra parking. The seller is willing to sell the property with or without the acreage, providing flexibility to meet a variety of investment goals.

Conveniently located right off Highway 63 with excellent visibility and easy access, this versatile property is ideal for expanding your investment portfolio or establishing your own business while generating rental income from the existing tenants.

Opportunities like this don’t come along often schedule your private showing today to explore the possibilities!
#26043756

Vienna

303 Highway 63

None Beds

None Baths

N/A

$1,300,000

MLS#: 26043756
Price reduced
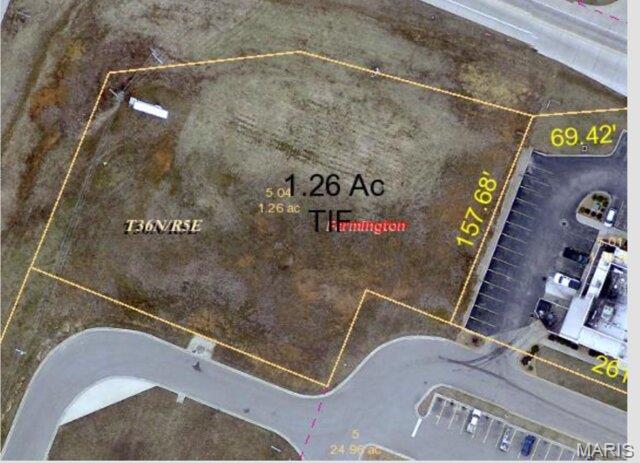
Prime Commercial Development Opportunity in the Heart of Farmington’s Premier Retail Corridor!

Position your business at one of Farmington’s most visible and highly trafficked commercial intersections. This 1.26 acre corner lot is strategically located at Highway 67 and Maple Street, directly in front of Menards and surrounded by some of the area’s strongest national retailers and restaurants. The site enjoys exceptional visibility with approximately 22,000+ vehicles per day on Highway 67 and an additional 8,000+ vehicles per day on Maple Street, providing outstanding exposure for retail, restaurant, medical, office, or service-oriented development.

The property is situated within Maple Valley Plaza and is surrounded by established traffic generators including Menards, Rural King, Hobby Lobby, Buffalo Wild Wings, Colton’s Steak House, Jimmy John’s, Rhodes 101, and numerous other national retailers, restaurants, and service businesses. Excellent access, strong demographics, and continued commercial growth make this one of Farmington’s most desirable development sites.

Whether you’re expanding an existing business or developing a flagship location, opportunities with this combination of location, visibility, and surrounding retail energy are increasingly rare.
#26041914

Farmington

0 Maple Valley Plaza, Lot 1

None Beds

None Baths

1.26 acres

$1,300,000

MLS#: 26041914
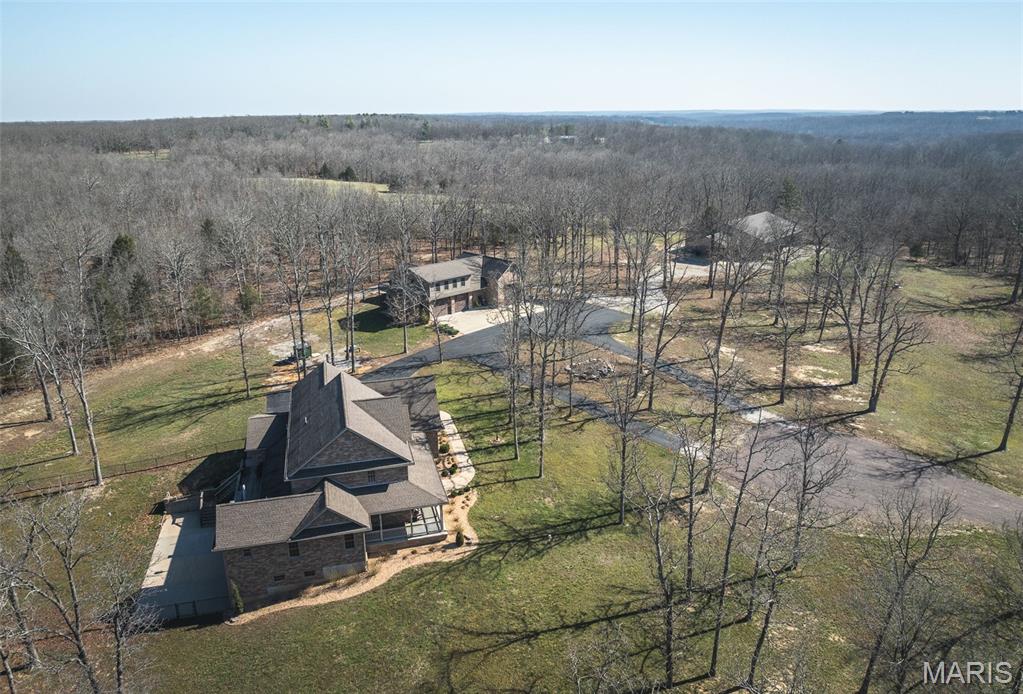
Welcome to an extraordinary custom-built retreat nestled on approximately **14.16 picturesque acres** just minutes from Salem, Missouri. Built in 2015, this exceptional property combines luxury living, recreational opportunity, and unmatched versatility in one remarkable Missouri Ozarks property.

The impressive main residence offers approximately **4,275 square feet** of thoughtfully designed living space featuring **5 spacious bedrooms, 3 bathrooms**, and a partially finished walkout basement ready for entertaining, recreation, or additional living space. Quality craftsmanship is evident throughout with **granite countertops, hardwood flooring, ceramic tile, and plush carpeting**, creating a warm yet refined atmosphere.

Designed for year-round comfort and energy efficiency, the home is equipped with a **closed-loop geothermal system**, forced-air electric backup, and a wood furnace. The attached **four-car garage** provides abundant storage, while the fenced backyard offers the perfect place to unwind in the hot tub and enjoy peaceful country evenings.

Adding tremendous value is an impressive **40' x 80' insulated metal barn with electric**, ideal for equipment storage, hobbies, livestock, or workshop space.

The property also features a beautifully designed **1,712-square-foot detached guest residence**, making it perfect for multigenerational living, guests, rental income, or a private office. This second living quarters includes **1 bedroom, 1 full bathroom**, plus an additional full bathroom and laundry area on the lower level. Attached are **four additional garage bays**, including an oversized **20' x 40' garage complete with a wash bay**—ideal for RVs, boats, recreational vehicles, or business equipment.

Whether you're dreaming of an equestrian property, hobby farm, recreational retreat, or private family compound, this acreage provides the flexibility to make that vision a reality.

For outdoor enthusiasts, few locations compare. Within minutes you'll find **Shawnee Mac Lakes Conservation Area**, **Indian Trail Conservation Area**, and the crystal-clear waters of the **Current River**, offering world-class floating, kayaking, canoeing, and exceptional trout, smallmouth, and largemouth fishing. The nearby **Upper Meramec River, Huzzah Creek, and Big Piney River** provide additional opportunities for floating and fishing.

Horse lovers will appreciate the extensive riding trails throughout southern Dent County, while hunters will enjoy immediate access to **millions of acres of Mark Twain National Forest**, renowned for outstanding whitetail deer, wild turkey, and other abundant wildlife. Just a short drive away, **Montauk State Park** offers one of Missouri's premier trout fisheries.

Properties offering this combination of luxury, acreage, guest accommodations, premium outbuildings, and immediate access to the best outdoor recreation in the Missouri Ozarks rarely become available. Experience the perfect balance of privacy, comfort, and adventure—all while enjoying the convenience of being only minutes from Salem.
#26018493

Salem

447 County Road 4185

None Beds

None Baths

4,278 Sq.Ft.

$1,300,000

MLS#: 26018493
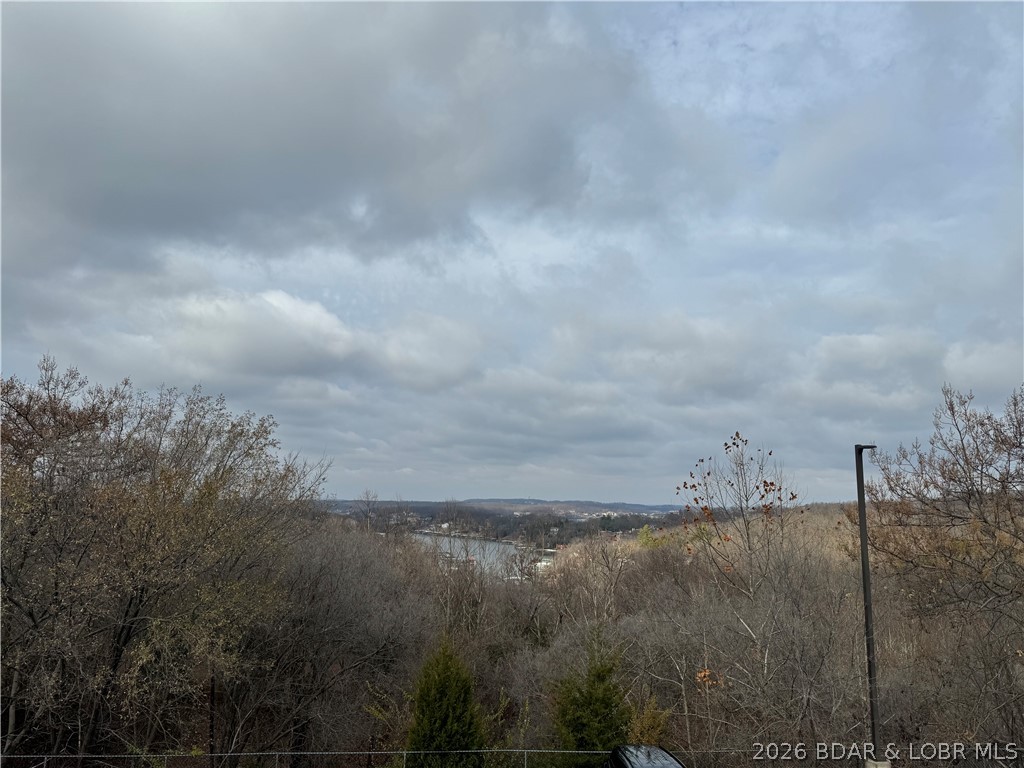
This phenomenal investment opportunity is right in the heart of Osage Beach, is made up of multiple lots that includes four ready to go rectangular lots off Osage Beach Road as well as a beautiful large plot of developable land with lake and highway frontage. The lots that make up this bundle include - Osage Beach Pkwy & Jojo Ln, W Lakeshore Dr #Block 25, W Osage Beach Rd #Block 31, W Lakeshore Dr #Block 30, W Osage Beach Dr #Block 24
#3584296

Osage Beach

TBD Osage Beach Pkwy & Jojo Lane

None Beds

None Baths

20.7 acres

$1,300,000

MLS#: 3584296
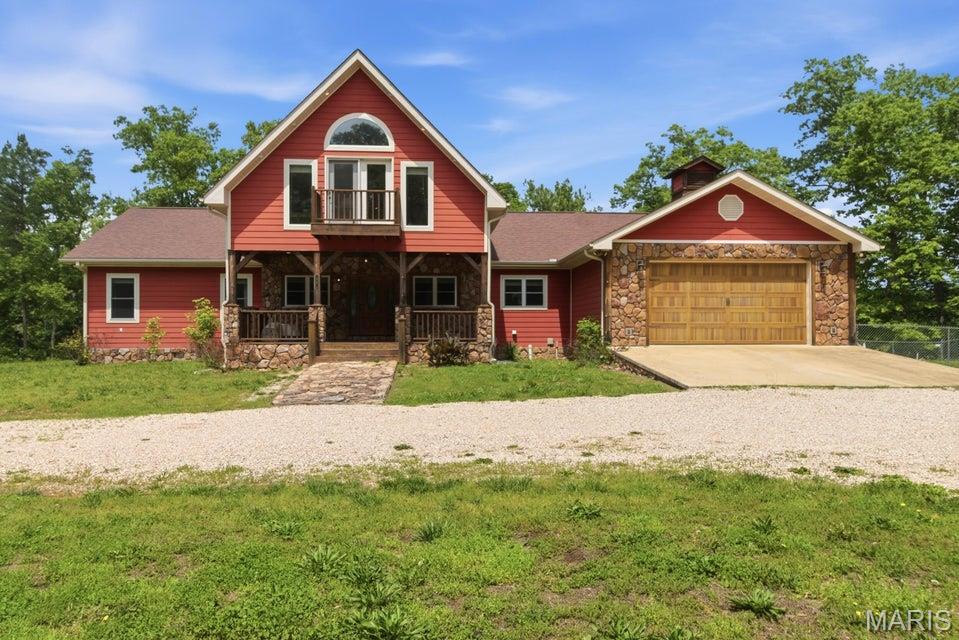
Situated along the crystal-clear waters of the legendary Jacks Fork River, this extraordinary gated estate offers approximately 11 acres of premier riverfront property surrounded by the breathtaking beauty of the Missouri Ozarks. With stunning river views, mature timber, and exceptional privacy, this one-of-a-kind retreat perfectly blends luxury living with outdoor adventure. The custom-built home features 6 bedrooms total, including 1 non-conforming bedroom, and offers an expansive layout designed for entertaining, family gatherings, or multi-generational living. The main level welcomes you with soaring ceilings, abundant natural light, spacious living areas, and warm rustic finishes that complement the natural surroundings. The kitchen flows seamlessly into the dining and gathering spaces, while the attached 2-car garage and main-level laundry provide everyday convenience. Above the main level, a spacious loft overlooks the living area below and offers endless possibilities for a game room, office, bunk area, or additional lounge space. The fully finished walkout basement expands the living space even further with a separate kitchen, large family room, full bath, utility room, and 3 bedrooms, creating excellent guest accommodations or vacation rental potential. Outside, a gated entrance and winding drive lead through the trees to the beautifully positioned home overlooking the river. Enjoy direct access to the Jacks Fork River along with endless opportunities for floating, kayaking, fishing, swimming, and enjoying the peaceful Ozark scenery. Whether you're searching for a luxury private residence, family retreat, or investment opportunity, this remarkable property offers an unmatched combination of elegance, privacy, and recreation. Separate tracks available. Contact listing agent.
#26031353

Eminence

18418 Circle B Road

6 Beds

3 Baths

4,898 Sq.Ft.

$1,300,000

MLS#: 26031353
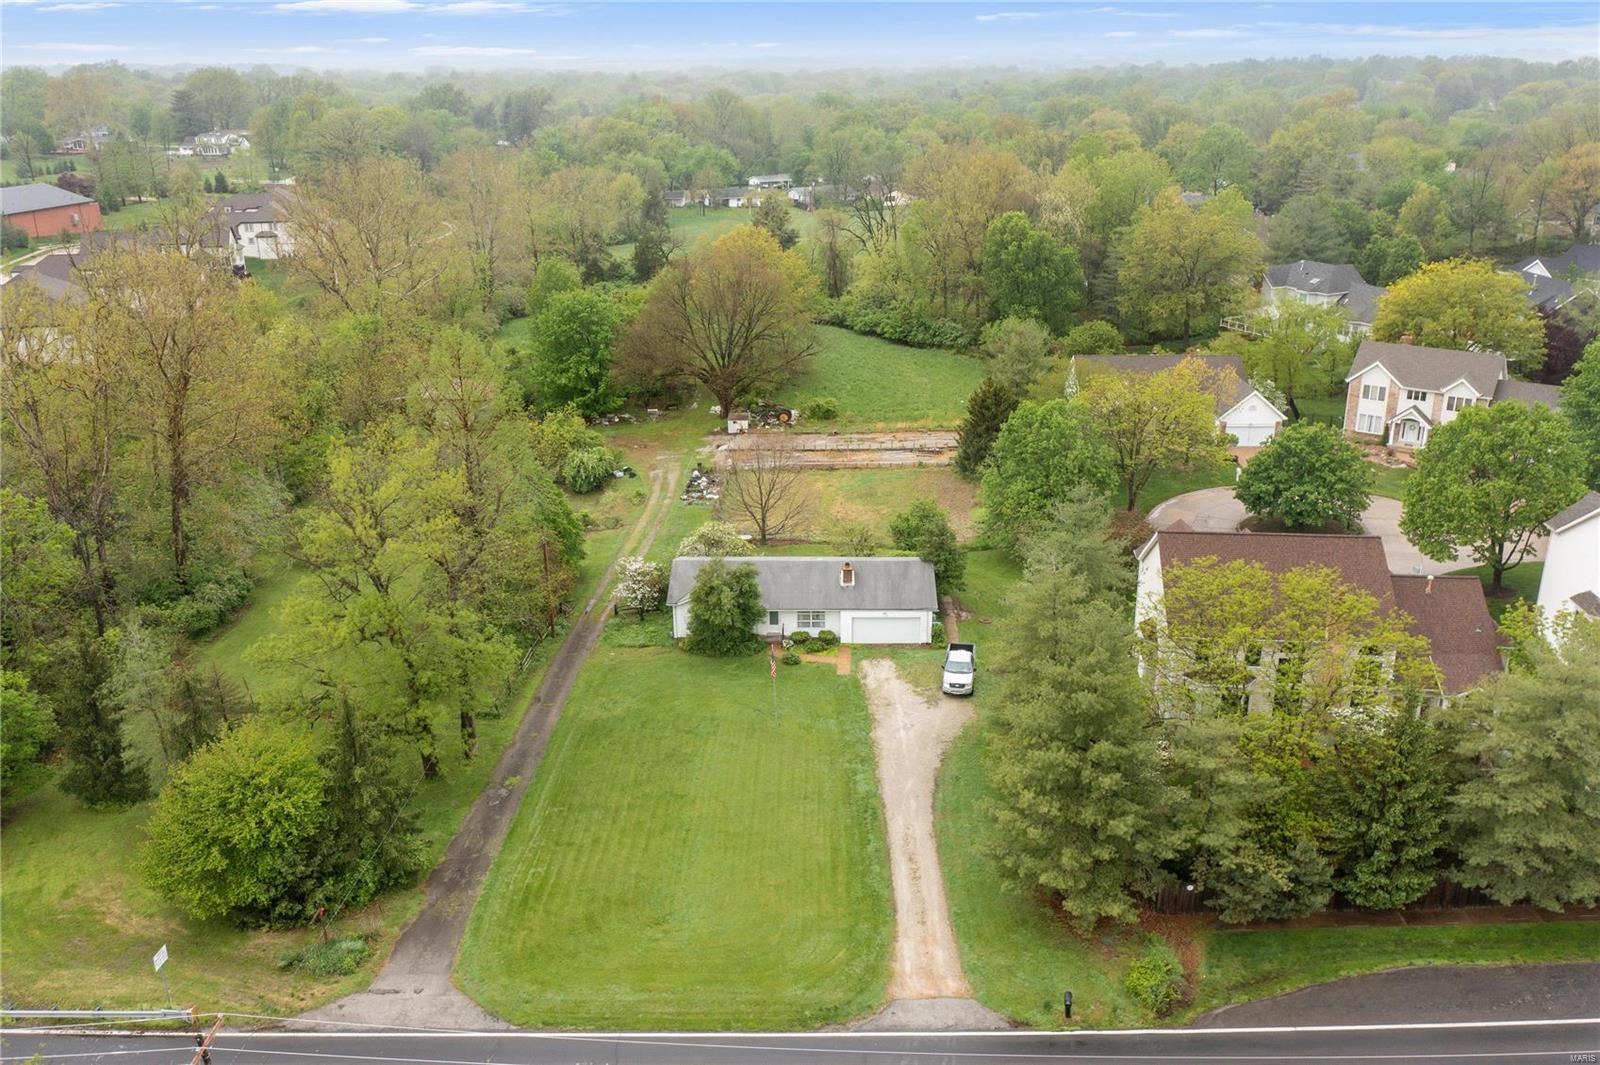
Here’s your opportunity to own a beautiful hidden gem located off of the desirable Mason Rd in Creve Coeur on 8.45 acres! Multiple Sections of the property are mostly cleared and leveled and awaiting your plans for endless opportunities. This property has public water, sewer, and electric. This lot is so secluded and private you’ll forget you’re minutes from shopping, dining, and major highways. This land is suitable for a family compound, large estate, or a custom-built small neighborhood. Seller is providing engineer reports that include three variable plot plans and a topography report.
#22031875

St Louis

871 N Mason Road

None Beds

None Baths

8.45 acres

$1,300,000

MLS#: 22031875

1 ... 325 326 327 328 329 ... 666
* Listings identified with the FMLS IDX logo come from FMLS and are held by brokerage firms other than the owner of this website. The listing brokerage is identified in any listing details. Information is deemed reliable but is not guaranteed. If you believe any FMLS listing contains material that infringes your copyrighted work please click here to review our DMCA policy and learn how to submit a takedown request. Ā© 2024. First Multiple Listing Service, Inc.
 - property

Send a message

Message successfully sent.

Your message

What is 3 + 4 ?

Reason for contacting?

I agree to receive email communication and understand I can unsubscribe at any time.

I agree to be contacted by Rock Island Realty via call, email, and text for real estate services. To opt out, you can reply 'stop' at any time or reply 'help' for assistance. You can also click the unsubscribe link in the emails. Message and data rates may apply. Message frequency may vary. Privacy Policy

Sign Out

Virtual Assistant

Would you like to take the next step with this property? We can help you schedule a showing or virtual tour, or send you more details.

Yes, I would like more information.

Thank You for Your Reply, One of Our Agents will contact you as soon as possible

No, maybe later.

Thank you, you can always contact me via email, phone number or through the contact form.

Realhub AI

Lucy - Your AI-Powered Realtor

Update Your Temporary Password

Personalize your search

Enter your email and we'll notify you immediately when new listings match what you're looking for.

or enter email address

Already have an account ? Login here

Continue your home search

I agree to receive communications and understand I can unsubscribe at any time.

I agree to be contacted by Rock Island Realty via call, email, and text for real estate services. To opt out, you can reply 'stop' at any time or reply 'help' for assistance. You can also click the unsubscribe link in the emails. Message and data rates may apply. Message frequency may vary. Privacy Policy

Already have an account ? Login here

We use cookies

We use cookies primarily for analytics to enhance your experience. By accepting, you agree to our use of these cookies. You can manage your preferences or learn more about our cookies policy.
