Properties

Browse or get in touch to schedule a walkthrough.

  • Nearby me
Price range

Popular Features

Community Features

Association

Property Features

Waterfront

View

Exterior Features

Interior Features

Style

546893 properties match your criteria

Updated 1 minute ago

E-Alert name
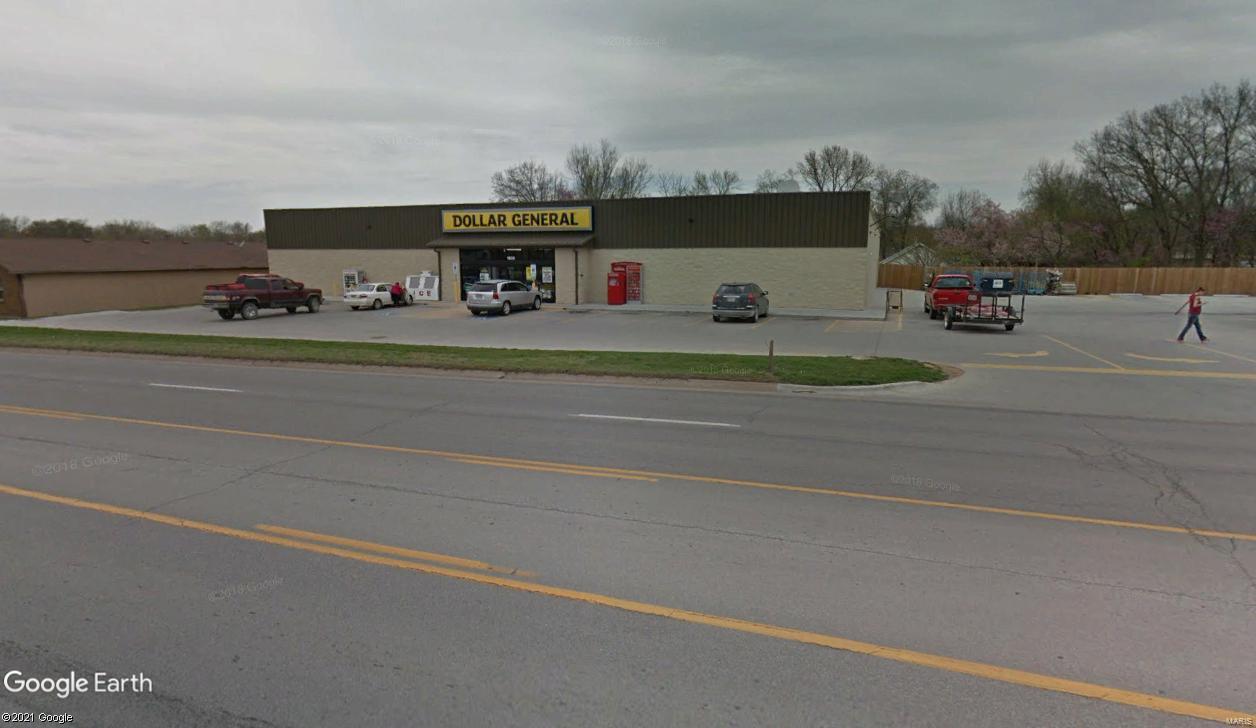
ABSOLUTE NNN INVESTMENT OPPORTUNITY.  NO LANDLORD RESPONSIBILITIES.  LEASE EXPIRES 2031 WITH MULTIPLE 5 YEAR OPTIONS.  10% RENT INCREASE EVERY OPTION RENEWAL.  LOCATION SERVES AS TOWNS GROCERY AND GENERAL RETAILER.  NEAREST DOLLAR GENERAL IS 10+ MILES EAST.  PERFECT 1031 EXCHANGE PROPERTY. Location: City, Downtown, Rural
#21015916

Jonesburg

307 First Street

None Beds

None Baths

9,100 Sq.Ft.

$1,350,000

MLS#: 21015916
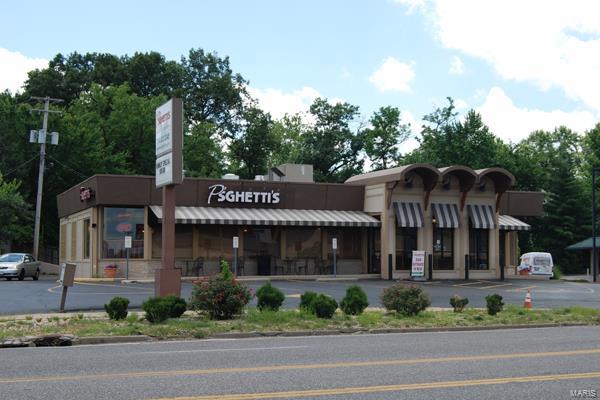
3,900 SF retail building for sale or lease. Currently configured as a restaurant with fully-equipped kitchen and bakery. 51 parking stalls behind building. Usable basement ideal for office space or storage. Easy access to Lindbergh Blvd and I-64. Excellent Mid-County location along densely populated retail corridor Location: High Traffic
#17074859

St Louis

10012 Manchester Road

None Beds

None Baths

3,900 Sq.Ft.

$1,350,000

MLS#: 17074859
For comparable purposes only
#15033798

Weldon Spring

237 Camelot

5 Beds

4 Baths

8,600 Sq.Ft.

$1,350,000

MLS#: 15033798
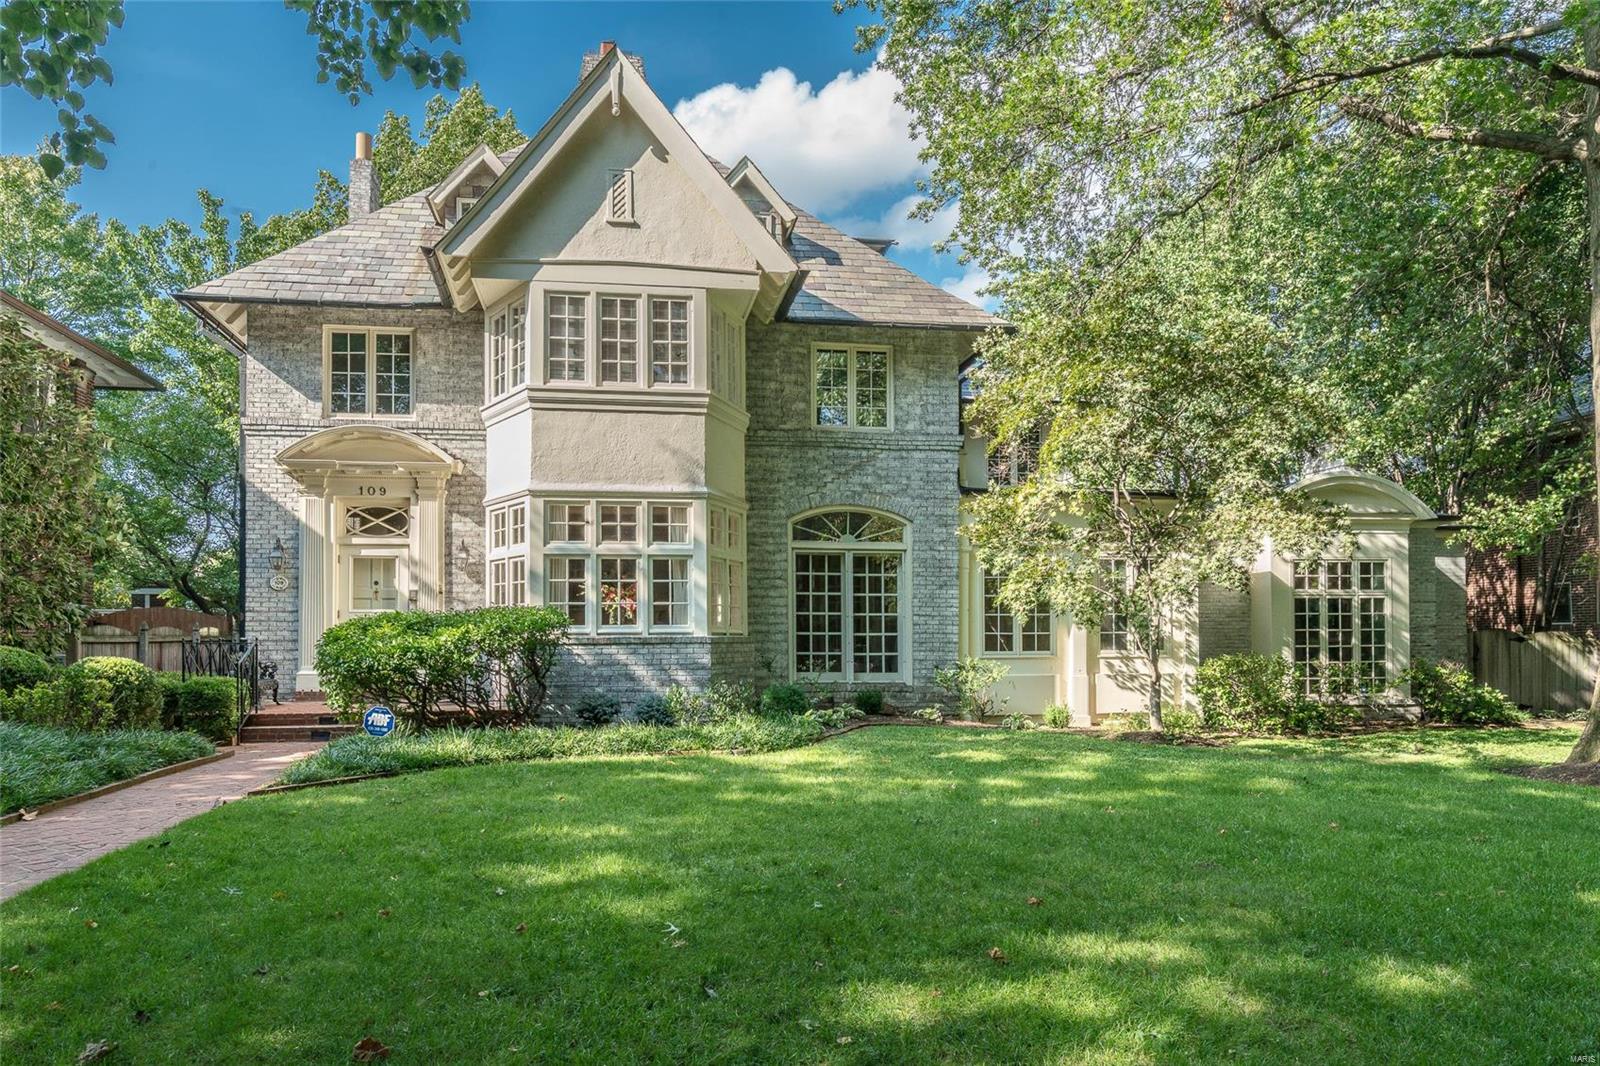
Clayton’s Hillcrest neighborhood is an especially sought-after location, and rarely does the opportunity to acquire one of its most notable and beloved homes that rests on a double lot present itself! The expansive, light-filled formal living room features transom windows, a fireplace and built-in shelving. The family chef will enjoy the well appointed eat-in kitchen.  The dining room will accommodate the largest dinner parties.  The sizeable family room with fireplace, sitting area & wet-bar to service the pool make entertaining a breeze in this flexible, unique floor plan. You will find your private retreat in the Master Suite with luxurious bath that showcases the soaking tub, separate shower and double vanity. Tucked away off the master suite is a secluded office.  3rd floor with 2 additional bedrooms and bath. 2 car garage. Blue-Ribbon Award winning Captain Elementary, Wydown Middle, In walking distance to Clayton restaurants, shops, Forest Park and Wash U.
#18069829

Clayton

109 Aberdeen Place

5 Beds

4 Baths

4,613 Sq.Ft.

$1,350,000

MLS#: 18069829
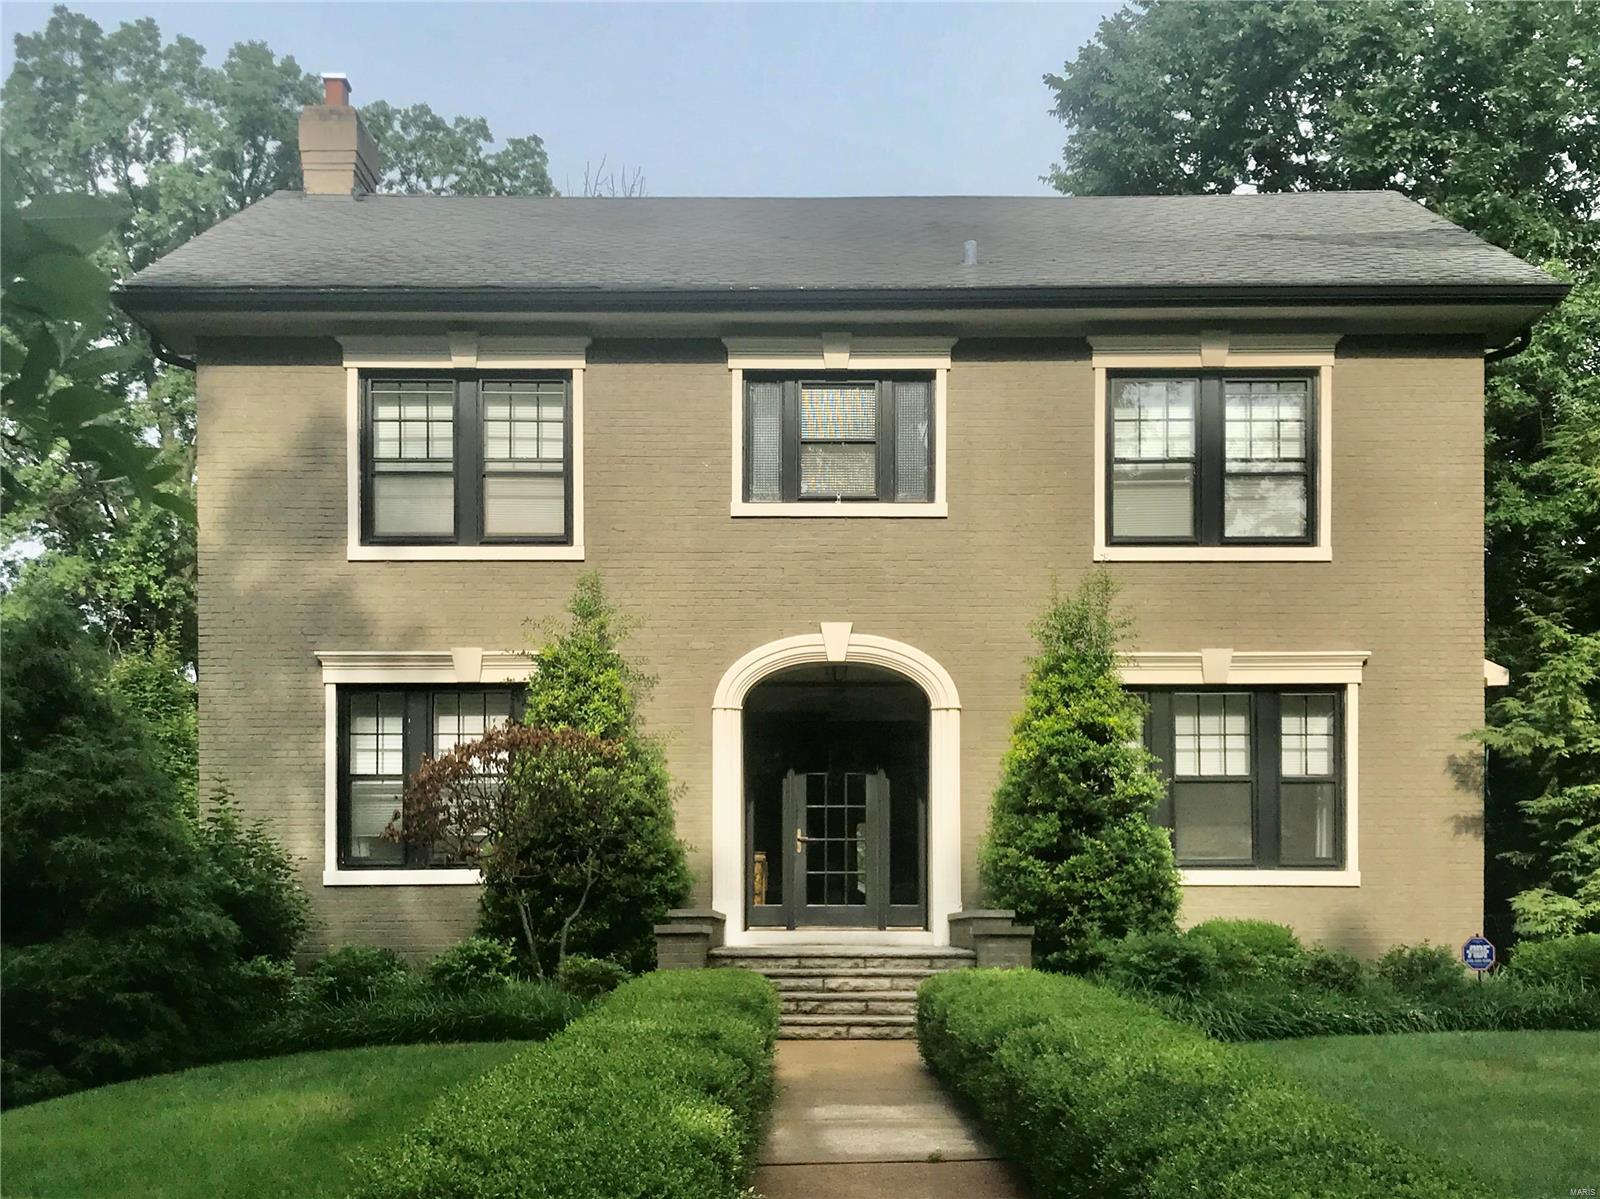
Don’t miss this fantastic Claverach Park home with a seldom found floor plan perfectly designed for modern living. From the gracious leaded-glass entry to the charming covered back porch, you will be wowed. Large formal living & dining rooms, kitchen with center island & walk-in pantry, powder room, entertainment-sized great room, & 3-season room. Upstairs, master suite offers privacy & luxury with 2 walk-in closets, oversized bath w/ custom shower, whirlpool tub, his & her vanities. Four more large bedrooms, 2 w/ private baths, hall bath & laundry rm. Partially finished lower level adds 5th full bath, exercise area, custom wine cellar, and rec space plus storage galore. Outside, you’ll find an oversized, 2+ car garage as well as a wonderful patio with built-in fire pit. Enjoy the quiet, green oasis of Claverach Park and its neighborhood activities for kids and adults. Easy walk to Glenridge Elementary and Wydown Middle schools, Washington U, beautiful Wydown Blvd, and Forest Park. Additional Rooms: Sun Room, Wine Cellar
#20045472

Clayton

11 Ridgemoor Drive

5 Beds

5 Baths

5,018 Sq.Ft.

$1,350,000

MLS#: 20045472
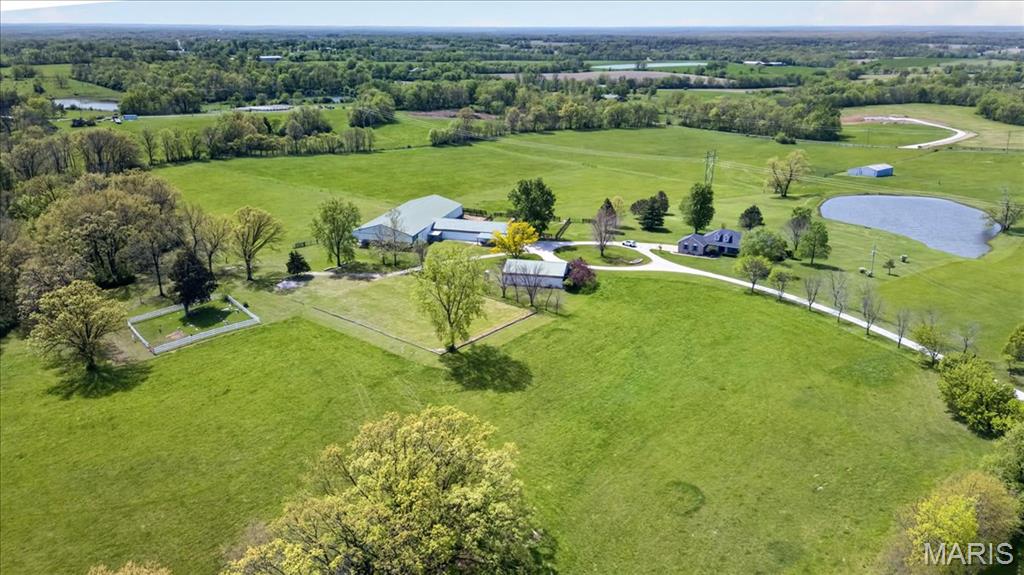
38-Acre Equestrian Estate | Elsberry, MO ~ Discover an extraordinary 38.11-acre equestrian sanctuary offering a perfect blend of luxury and utility. This premium estate features an exquisite 6-stall horse barn, a professional indoor arena, an outdoor arena, fenced pastures, and high-yield hay fields, complemented by a serene, stocked pond. At the heart of the property is a custom 3,266 sq. ft. ranch home with a 2-car garage. The open interior boasts a majestic 13’ vaulted living room with a brick fireplace, custom built-ins, and plantation shutters. Beyond its world-class equestrian features, the true value of this 38.11-acre estate lies in its future flexibility. The expansive, gently rolling terrain is perfectly suited for land division, offering a rare opportunity to design a private multigenerational estate with multiple family residences. 4.5 miles to Hwy 61. Schedule your tour today!
#26022745

Elsberry

506 Windy Hill Road

3 Beds

3 Baths

3,266 Sq.Ft.

$1,350,000

MLS#: 26022745
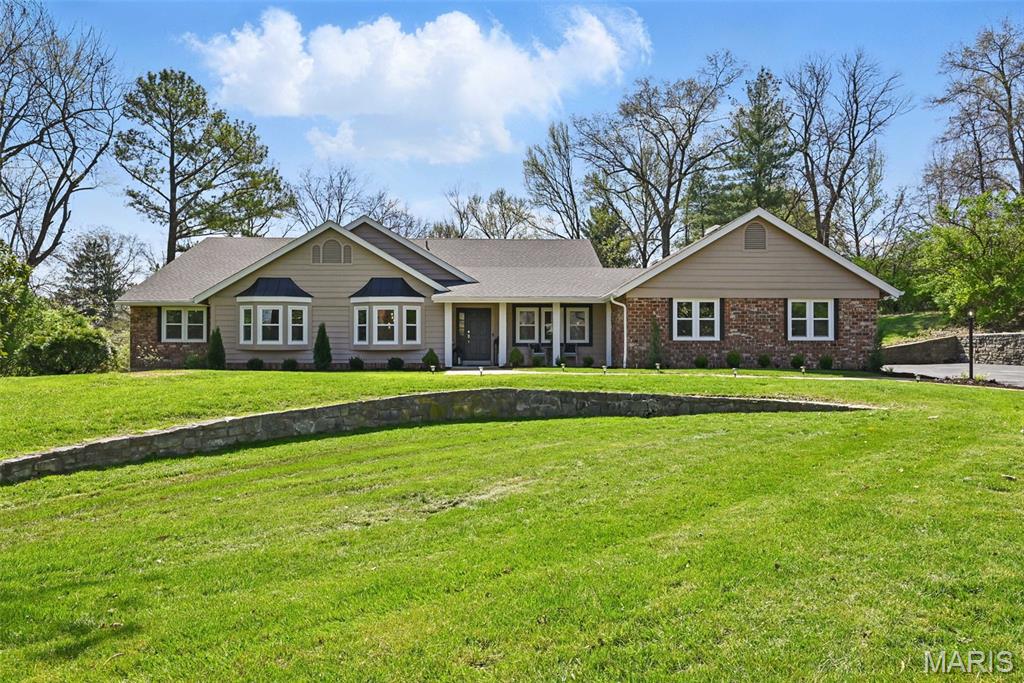
Fully renovated ranch in sought-after Town and Country! Nestled on a private cul-de-sac on over an acre of land, this bright, luxurious home boasts new white oak floors, spacious open living, and a chef’s kitchen with brand-new Sub-Zero, Wolf, and Cove appliances. An expansive new deck overlooks your backyard oasis—perfect for relaxing or entertaining. The open-concept kitchen and dining area are ideal for everyday living, while the large primary suite features a spa-like ensuite and massive walk-in closet. Every detail has been redone from top to bottom, including new HVAC systems, windows, doors, custom closets, and designer lighting. An oversized 3-car garage completes the home. Prime location close to major highways, top restaurants, and shopping
#25056305

Town and Country

2232 Clifton Forge Drive

4 Beds

3 Baths

3,286 Sq.Ft.

$1,350,000

MLS#: 25056305
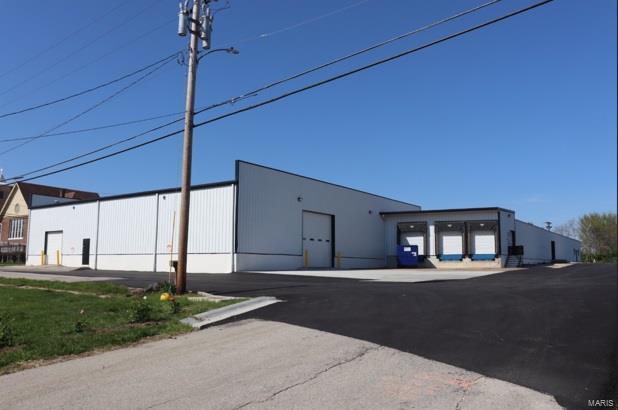
Extensive updates completed in this 34,000 sq.ft. building.  Great visibility from I-70/Entrance Ramp along North side.  Doors accessing all sides of the building. 4 Dock Doors, 2 "pickup height" Docks, 4 Drive-ins on the exterior.  1,300+/- sq. ft. of office space.  Multi-stall bathrooms on opposite ends of the building, and additional private office bath.  Fully air conditioned space, with New AC units installed throughout.  Potential for open work-space, manufacturing, conditioned storage...many options.  Taller ceilings in delivery bay area.  Divider wall with overhead door openings for potential division of space. Manager office overlooking warehouse/man./storage area.  Basement below front portion of building for additional storage.  Available for sale, or for lease.  Minimum 3-year lease terms to qualified tenants, at $4.60/sq.ft. modified gross. Location: City, Hwy/Interstate Frntg
#20024829

Wright City

301 N Locust

None Beds

None Baths

34,000 Sq.Ft.

$1,350,000

MLS#: 20024829
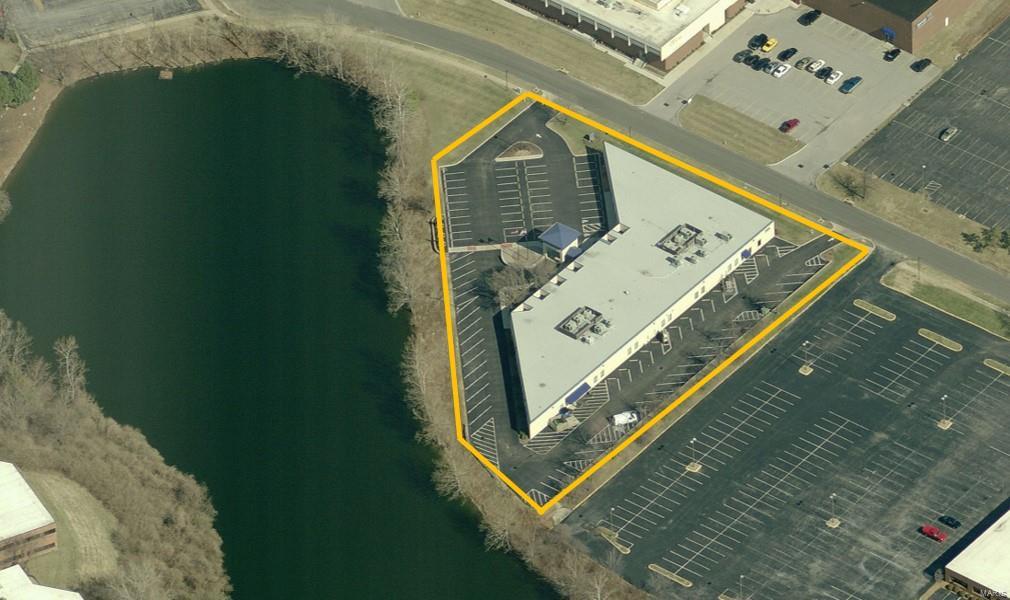
Office Building located in the Brown Campus in Hazelwood, MO now available for sale.

The 23,802 S.F. building was built in 1985 on 1.96 acres and was extensively renovated in 2005. The building was renovated with high-end class A finishes. The building is built-out with 69 Cubes and 31 Private Offices.
Building amenities include a Fitness Facility (with showers), Cafeteria, Break Room, Board Room and a Training room for 28+ people. There is AT&T Fiber to the building and Liebert Units in the Data Room. 2000 amp Electrical Service and a Kohler Backup Generator 120/208 and is 3-phase. The property is bank-owned and all furniture and fixtures are included in the sale.

The property has 109 Parking Spaces (4.67/1,000 S.F. ratio). The property sits next to a 6+ acre lake located in the Brown Campus in Hazelwood, MO. Other businesses located in the Brown Campus are: Boeing, bioMerieux, Flight Safety International, United Seating & Mobility and Malllinckrodt Pharmaceuticals. Location: Business Park
#16036078

Hazelwood

944 Anglum

None Beds

None Baths

23,802 Sq.Ft.

$1,350,000

MLS#: 16036078
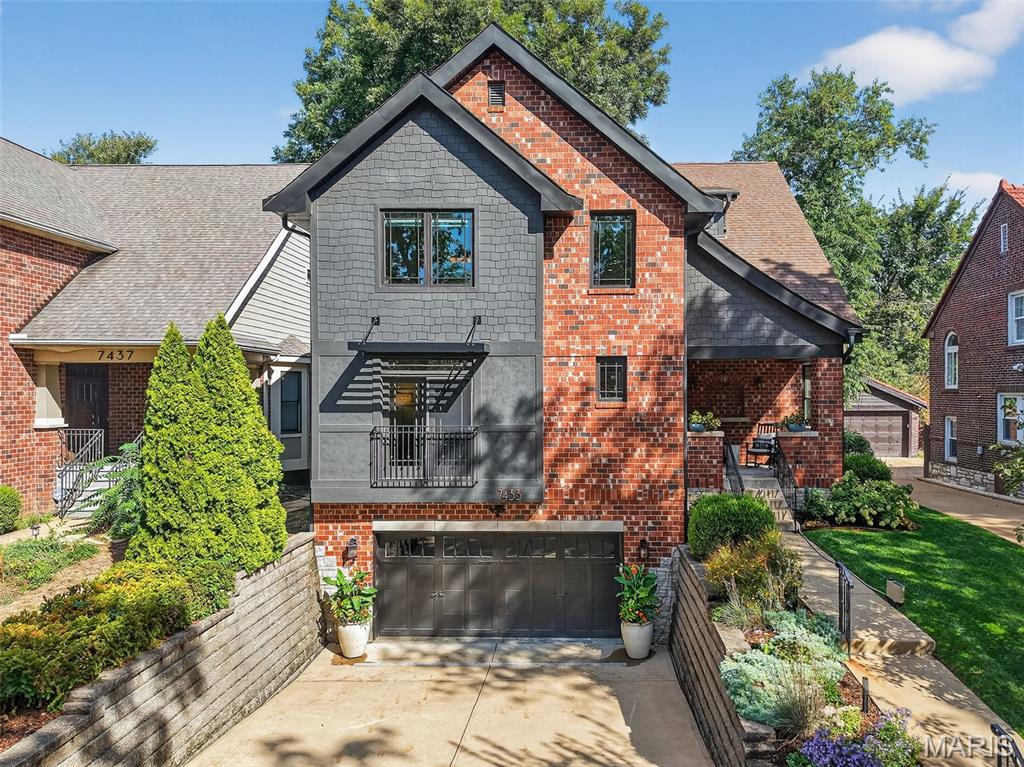
This gorgeous home masterfully blends modern design with traditional function, offering 5 spacious bedrooms and 4.5 baths across a thoughtfully designed floor plan. High-end finishes, rich architectural details, and abundant natural light create an inviting atmosphere throughout. The first floor combines versatility and elegance with an open-concept design centered around the gourmet kitchen. Don’t miss the elegant dining room, light filled study or convenient and organized main floor laundry. Upstairs, the extraordinary owner’s suite boasts a spa-like en suite bath, while a second bedroom enjoys a private en suite. Two additional bedrooms share a beautifully designed hall bath and new carpet throughout the second floor. The lower level includes a deep two-car garage, mudroom, full bath, generous storage, and a flexible extra bedroom. Live where modern luxury meets classic charm—just minutes from Clayton, parks, schools, and the vibrant dining and shopping that make University City so desirable.
#25066309

University City

7433 Teasdale Avenue

5 Beds

4 Baths

4,267 Sq.Ft.

$1,350,000

MLS#: 25066309
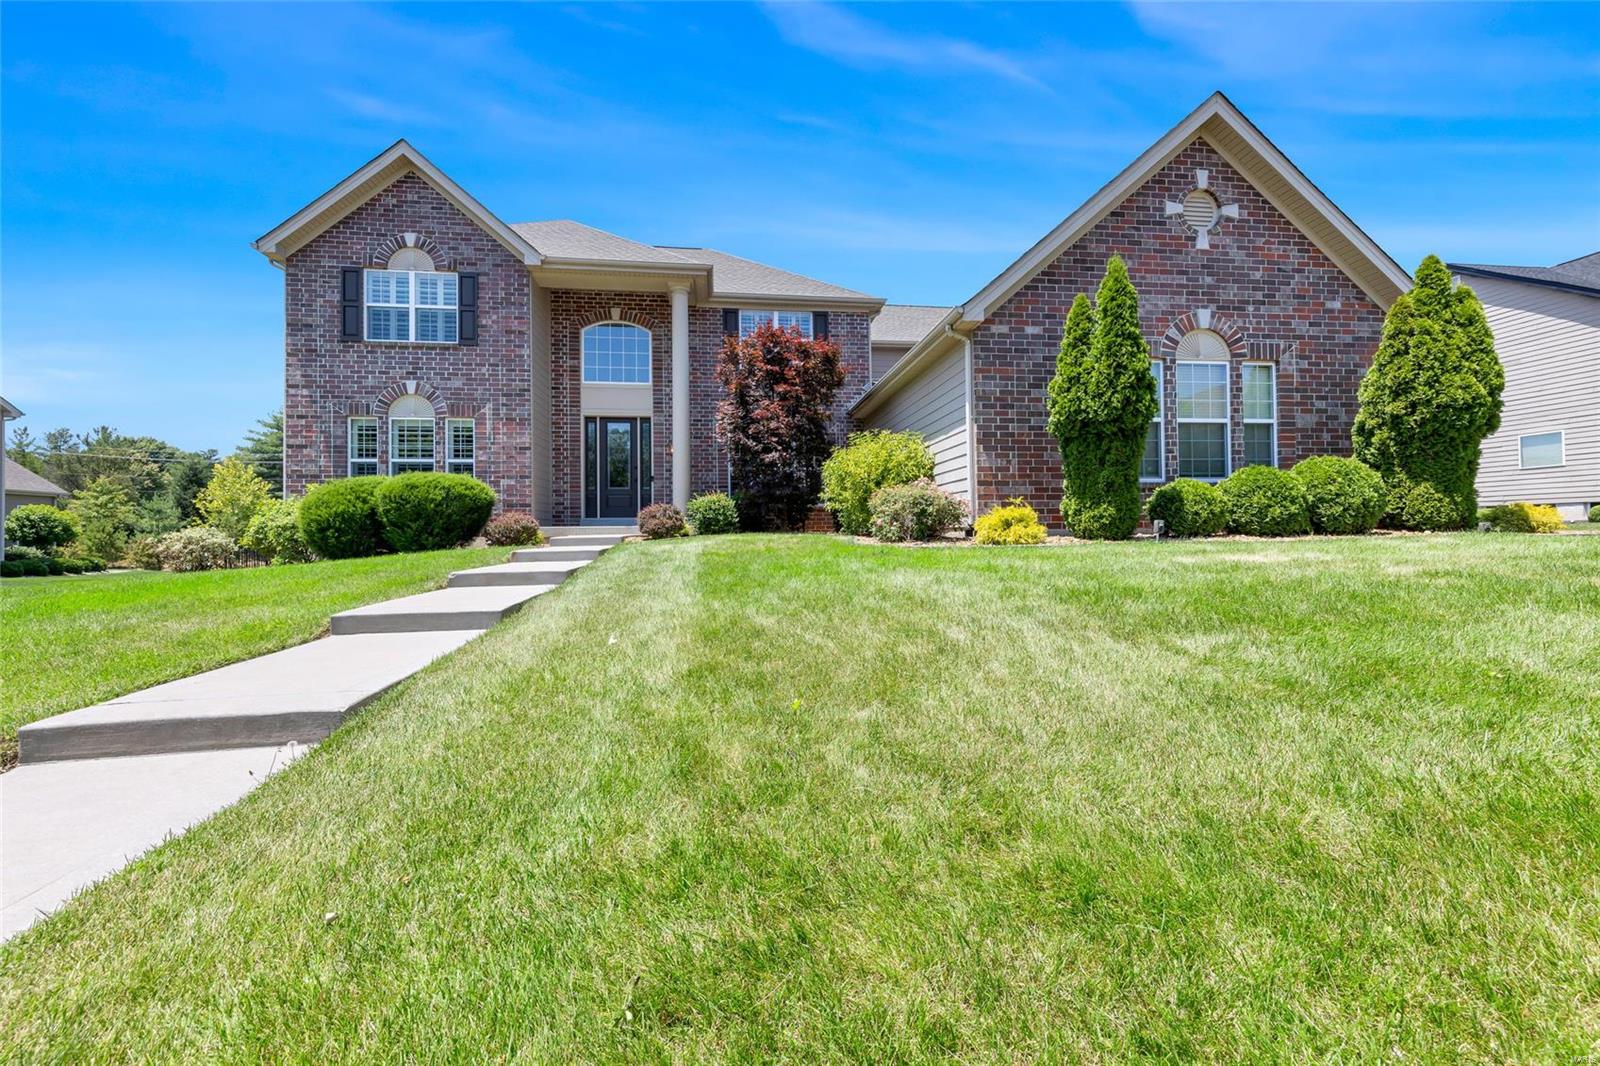
Welcome to 1085 Arbor Grove Court. This 5 bed, 4.5 bath residence greets you with stately curb appeal and an open concept floor plan with over 5,800 sq. ft. of refined living, tucked beautifully on a .556 acre lot. Step into the foyer, flanked by formal dining and study with built ins, perfect for remote work. Gleaming wood floors lead you to the great room with soaring ceilings and stacked stone fireplace, flowing seamlessly into the ample breakfast room and chef’s kitchen with custom cabinetry, SS appliances, stone counters and WI pantry. Inviting primary suite offers a luxury ensuite bath and oversized closet. Upstairs find 3 bedrooms, 2 full baths and upgraded media room - included in sale ($25k). Finished lower level includes a stunning wet bar, family room and gym, as well as a bedroom and full bath. Step out back to the picturesque covered outdoor living, featuring a stamped concrete patio, outdoor kitchen and generous fenced yard. Phenomenal location, approx. $350k in upgrades!
#24032371

Chesterfield

1085 Arbor Grove Court

5 Beds

4 Baths

5,850 Sq.Ft.

$1,350,000

MLS#: 24032371
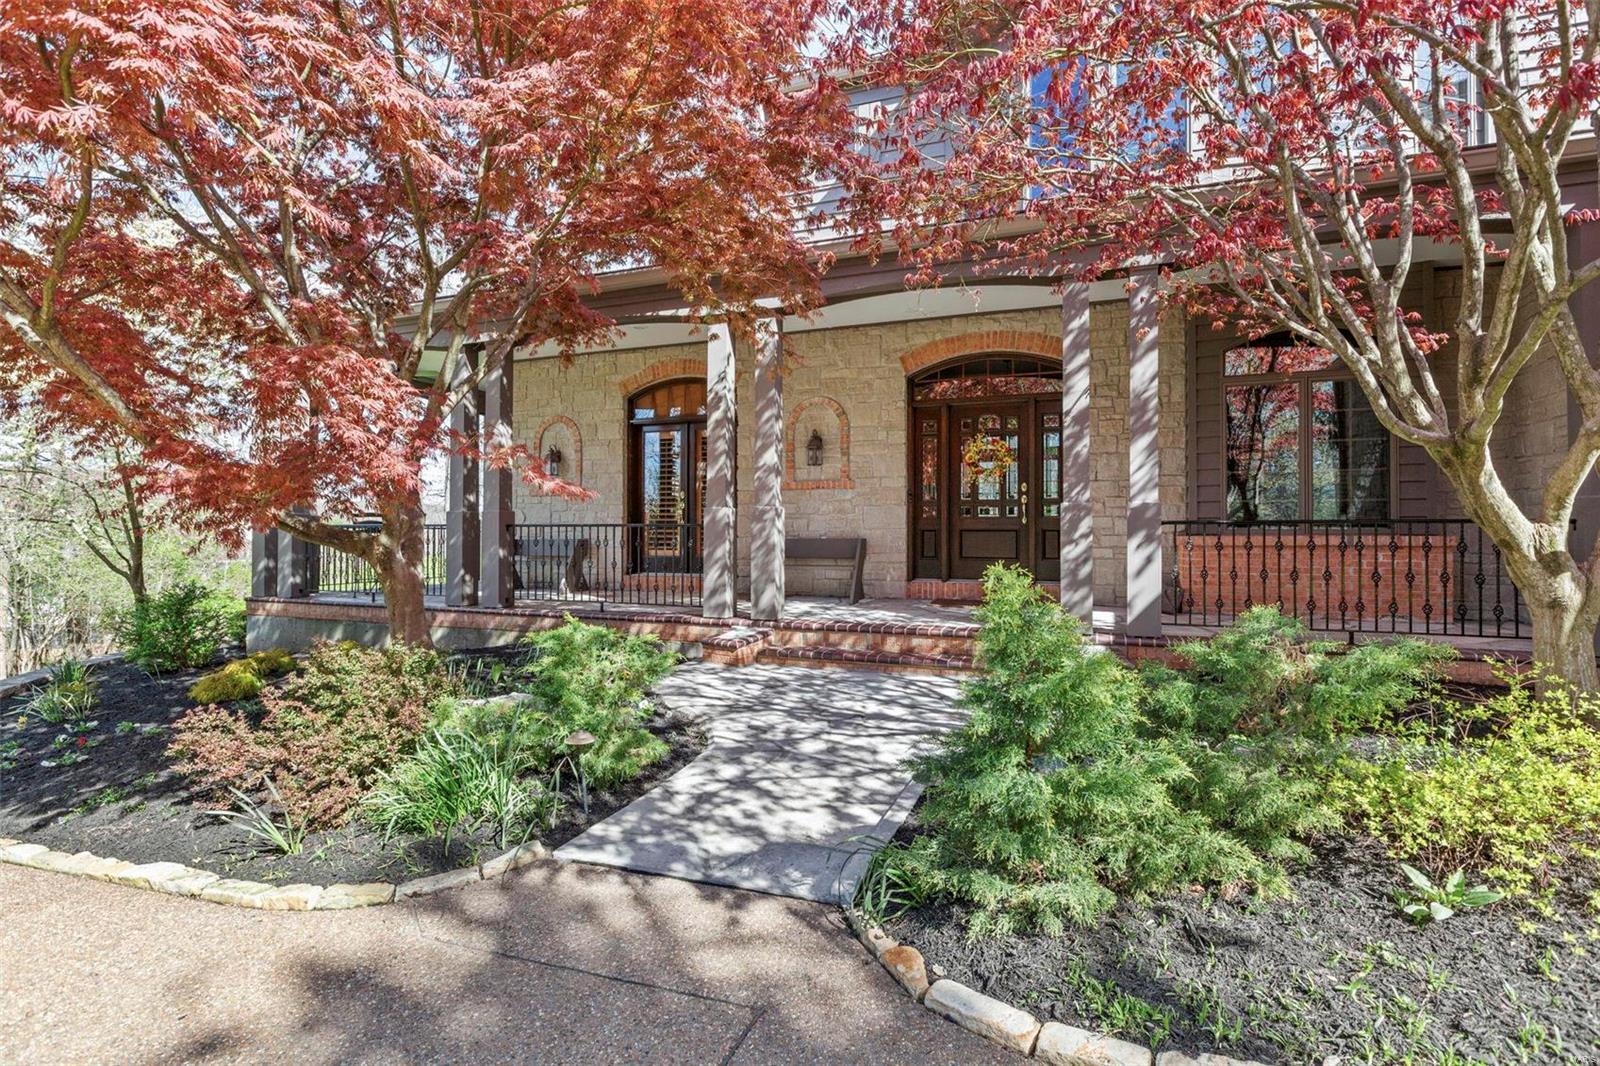
OPEN HOUSE CANCELLED! Welcome to this stunning home, prioritizing sustainability w/ geothermal heating & cooling, solar panels, & a whole-house generator. Nestled on 3+ acres, this custom 1.5-story residence blends eco-friendly living with luxury. The floor plan boasts 2 master suites: one on the main floor with a lavish bath & another upstairs with his-and-her closets and private laundry. The gourmet kitchen features granite countertops, a Sub-Zero refrigerator, & a large island opening to a vaulted hearth room w/ a cozy brick & stone fireplace. The 2-story great room, custom built-ins, dining room with tray ceiling, & private den enhance this home. Downstairs includes a media room, 2 bedrooms, full bath, storage area, additional laundry, & a walkout leading to the spacious backyard. When outside, enjoy the expansive deck or relax in the peaceful screened-in porch. Wrapping up this one-of-a-kind home is the aggregate driveway leading up to a 3-car garage and detached garage/workshop.
#24023335

Wildwood

18128 Dawns Trail

5 Beds

3 Baths

4,914 Sq.Ft.

$1,350,000

MLS#: 24023335
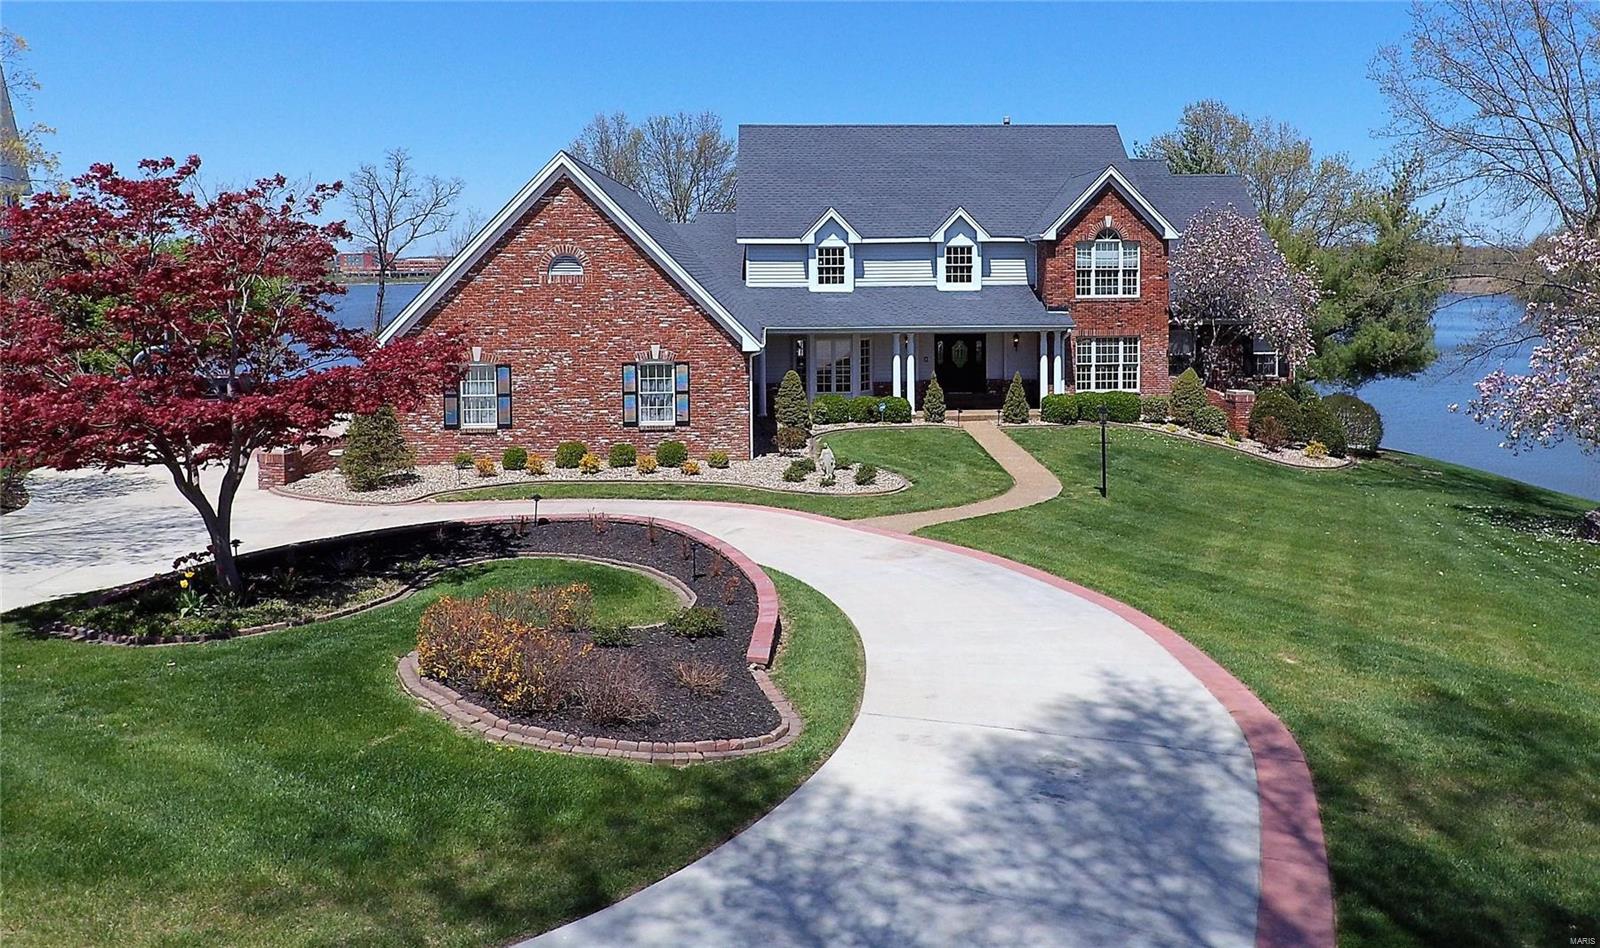
Undoubtedly one of the most famous homes in Lake Saint Louis!  This is the one everyone points to from their boat and Oohs and Awes over!  Located on the prestigious point of Eastern Shores with panoramic views of 600 acre Lake Saint Louis.  From your pool deck, hot tub, or private dock, watch the community fireworks or hop in your boat and go for a ski! Did we mention the spectacular sunsets? Located only 45 min from downtown and 25 min from Lambert International Airport, come live where you play and enjoy the resort lifestyle every day!  This 6700+ sq ft home sits on nearly an acre with over 200’ of gentle shoreline. From the high end kitchen to the 4 car garage, it has something for everyone.  Showings by appointment only. Additional Rooms: Mud Room, Sun Room
#18034190

Lake St Louis

29 Holloway Drive

4 Beds

4 Baths

6,733 Sq.Ft.

$1,350,000

MLS#: 18034190
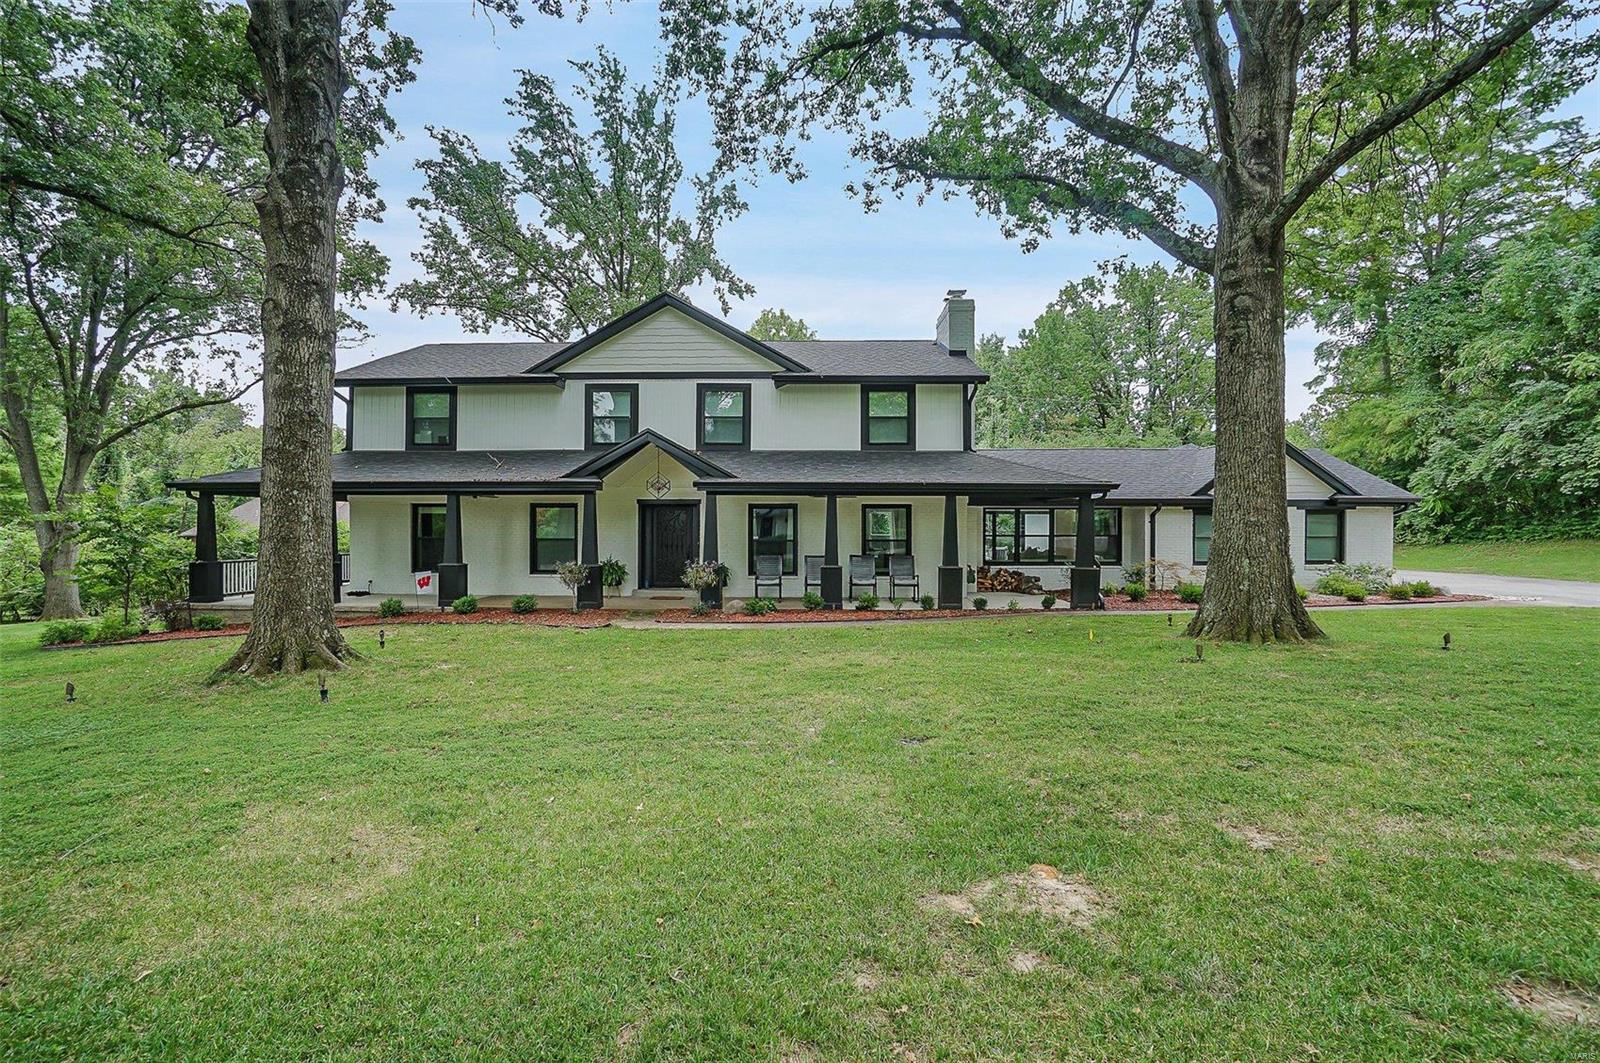
Meticulously maintained and elegantly designed newer 4 bed, 6 bath newer construction in the highly sought after Ladue School District! This home has over 4,500 SF of living space & sits on a corner lot in a quiet neighborhood. Details throughout the home include beautiful wood flooring, wainscoted walls, 8+ ft ceilings, 2 woodburning fireplaces, main floor laundry & 3 car side entry garage. The remarkable kitchen boasts stainless steal appliances, custom white cabinetry w/ hidden walk-in butlers pantry, oversized center island, double oven & custom tiling. Main floor master has its own suite with raised height double bowl vanities, large soaking tub and separate walk-in shower. The master also has its own access out to the private porch. Living room, dining room & den all on the main level giving plenty of space to spread out. The upper level has 3 great size bedrooms with their own full baths! Lower level is finished with a family/rec/gym area & still has plenty of room for storage. COOL: 14 SEER+
#22054173

St Louis

3 Wyndtop Lane

4 Beds

5 Baths

4,619 Sq.Ft.

$1,350,000

MLS#: 22054173
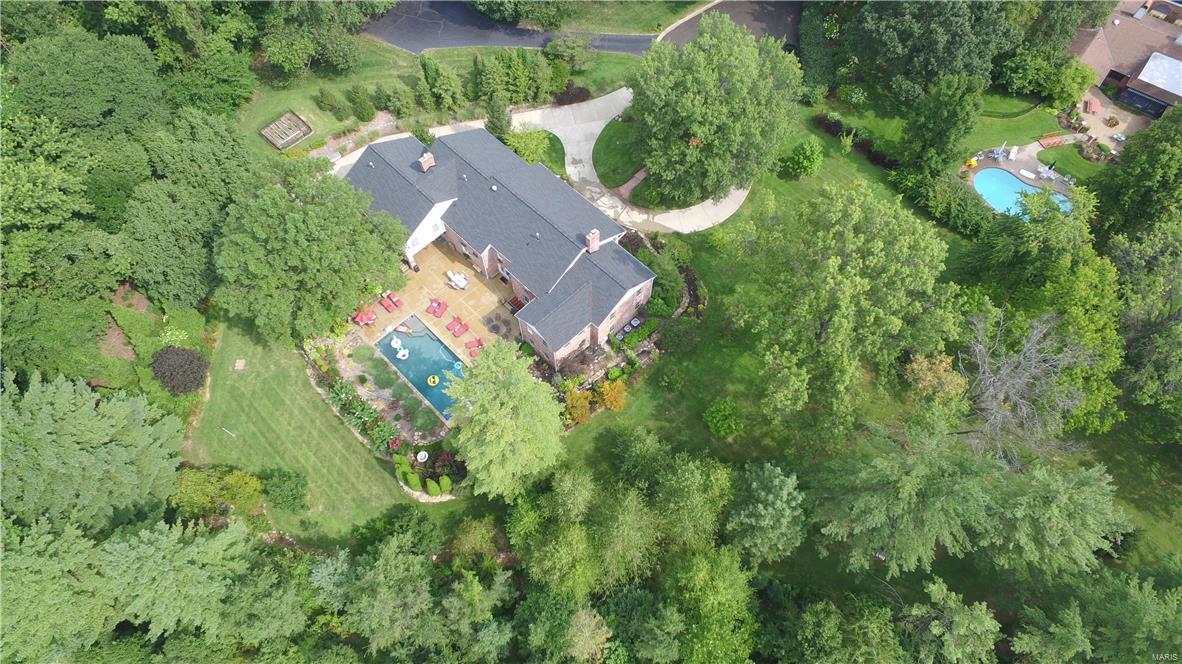
Magnificent very private 6 bed 4.3 bath estate on 1.7 acres in prestigious Bellerive Country Club Grounds. This home offers custom finishes at every turn.  Features include a living room with fireplace, a large family room, exercise room and a formal dining room complete with a butlers pantry. The kitchen is a chefs dream complete with high end appliances, granite counters, custom cabinets with an attached hearth room with a gas fireplace leading to a covered patio overlooking the gorgeous pool. This home offers a front and back staircase, LETS NOT FORGET THE ELEVATOR and laundry on all 3 floors!! Upstairs you will find the 20x26 master bedroom suite with spa like bath. the upstairs is complete with an additional 5 large bedrooms and 3 additional full baths and an abundance of closets. The backyard is a private gorgeous oasis with a resort setting and pool.  This home is the lifestyle you have been waiting for!! This home is fully handicap accessible. Some Accessible Features
#18016954

St Louis

30 Bellerive Country Club

6 Beds

4 Baths

7,883 Sq.Ft.

$1,350,000

MLS#: 18016954

1 ... 319 320 321 322 323 ... 666
* Listings identified with the FMLS IDX logo come from FMLS and are held by brokerage firms other than the owner of this website. The listing brokerage is identified in any listing details. Information is deemed reliable but is not guaranteed. If you believe any FMLS listing contains material that infringes your copyrighted work please review our DMCA policy and learn how to submit a takedown request. Ā© 2024. First Multiple Listing Service, Inc.

Send a message

Message successfully sent.

Your message

What is 3 + 4 ?

Reason for contacting?

I agree to receive email communication and understand I can unsubscribe at any time.

I agree to be contacted by Rock Island Realty via call, email, and text for real estate services. To opt out, you can reply 'stop' at any time or reply 'help' for assistance. You can also click the unsubscribe link in the emails. Message and data rates may apply. Message frequency may vary. Privacy Policy

Sign Out

Virtual Assistant

Would you like to take the next step with this property? We can help you schedule a showing or virtual tour, or send you more details.

Yes, I would like more information.

Thank You for Your Reply, One of Our Agents will contact you as soon as possible

No, maybe later.

Thank you, you can always contact me via email, phone number or through the contact form.

Realhub AI

Lucy - Your AI-Powered Realtor

Update Your Temporary Password

Personalize your search

Enter your email and we'll notify you immediately when new listings match what you're looking for.

or enter email address

Already have an account ? Login here

Continue your home search

I agree to receive communications and understand I can unsubscribe at any time.

I agree to be contacted by Rock Island Realty via call, email, and text for real estate services. To opt out, you can reply 'stop' at any time or reply 'help' for assistance. You can also click the unsubscribe link in the emails. Message and data rates may apply. Message frequency may vary. Privacy Policy

Already have an account ? Login here

We use cookies

We use cookies primarily for analytics to enhance your experience. By accepting, you agree to our use of these cookies. You can manage your preferences or learn more about our cookies policy.
