Properties

Browse or get in touch to schedule a walkthrough.

  • Nearby me
Price range

Popular Features

Community Features

Association

Property Features

Waterfront

View

Exterior Features

Interior Features

Style

10000 properties match your criteria

Updated 1 minute ago

E-Alert name
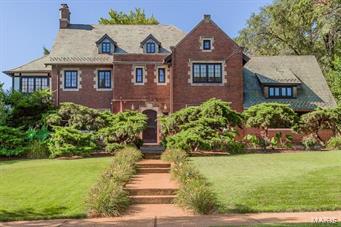
Meticulous craftsmanship & impeccable style combine to make this 1920's Tudor as refined today as when it was 1st built.  Dinners for family & friends are easy w/ the well-appointed kitchen featuring 6-burner Wolf range & Sub-Zero fridge, supported by walk-in pantry & butler's pantry.  Substantial crown moldings, wainscoting, elegant light fixtures, wood-burning fireplace, & refinished hardwood flrs accent the refined, yet comfortable, rooms of the main level. The master ste features dressing rm, luxurious en-suite bath, & adjoining study.  Two BRs at the rear of the home share a stylish jack-n-jill bath.  A 4th BR has it's own sitting room & bath--perfect for a little extra privacy for guests. Toes stay toasty w/ heated floors in all 2nd flr baths.  Game room on 3rd flr & family room w/ kitchenette & full bath in the LL provides plenty of space for relaxed gathering. The yard has a lovely front terrace, tree-shaded rear patio, & open green space in the back for yard games or a pool.
#15043882

St Louis

7370 Westmoreland Drive

4 Beds

4 Baths

5,610 Sq.Ft.

$1,325,000

MLS#: 15043882
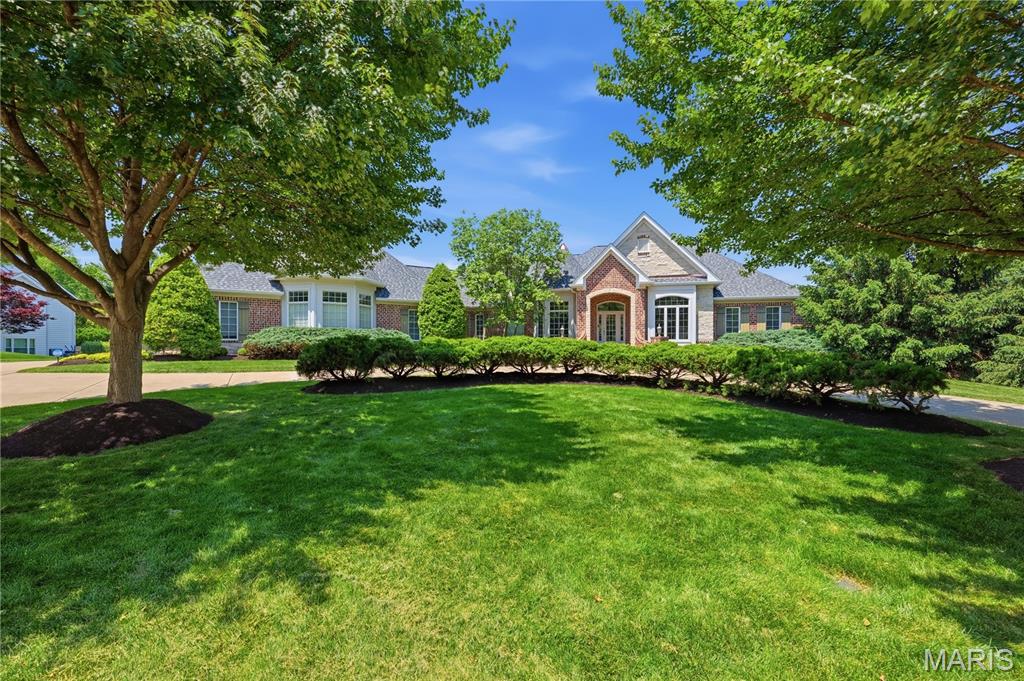
Some homes are built. This one was crafted.

238 Cornwall Drive is a sprawling ranch set on a private acre in Camelot, one of St. Charles County's most coveted addresses. With 3,188 square feet above grade and 5,142 square feet of total finished living area across two levels, this home delivers far more than the search filter reveals.

Professionally designed landscaping frames a brick and stone exterior. An HOA-owned lot to the right provides permanent privacy that cannot be developed. Inside, 11-foot ceilings and an open floorplan greet you with new LVP flooring throughout the foyer, living room, dining room and main hallway. A wall of arched transom windows frames the backyard like a painting.

Three fireplaces — two on the main level, one on the lower level.

The kitchen features a 6-burner commercial-grade range beneath a custom carved statement hood, fully integrated appliance suite, granite countertops, custom cabinetry, and a large center island. The private study offers coffered ceilings and custom cherry built-ins. The formal dining room with detailed tray ceiling seats ten comfortably. The primary suite includes a spa-caliber bath with jetted tub, dual vanities, and two custom walk-in closets.

The walkout lower level is finished to the same standard as the main floor and opens through a dramatic arched colonnade into a great room with stone fireplace. The bar features two temperature-controlled wine centers — one for reds, one for whites — a built-in ice maker, fully integrated microwave, and a frame-style TV built into the bar.

Additional features: new roof and gutters, new HVAC in 2023, EV charger, whole-home Sonos-compatible audio with outdoor zones on both the patio and deck, smart home security system, smart thermostats, landscape lighting, and epoxy-finished oversized garage.

Listing agent is the owner of this property and a licensed REALTOR in the State of Missouri.
#26031144

Weldon Spring

238 Cornwall Drive

4 Beds

4 Baths

5,142 Sq.Ft.

$1,325,000

MLS#: 26031144
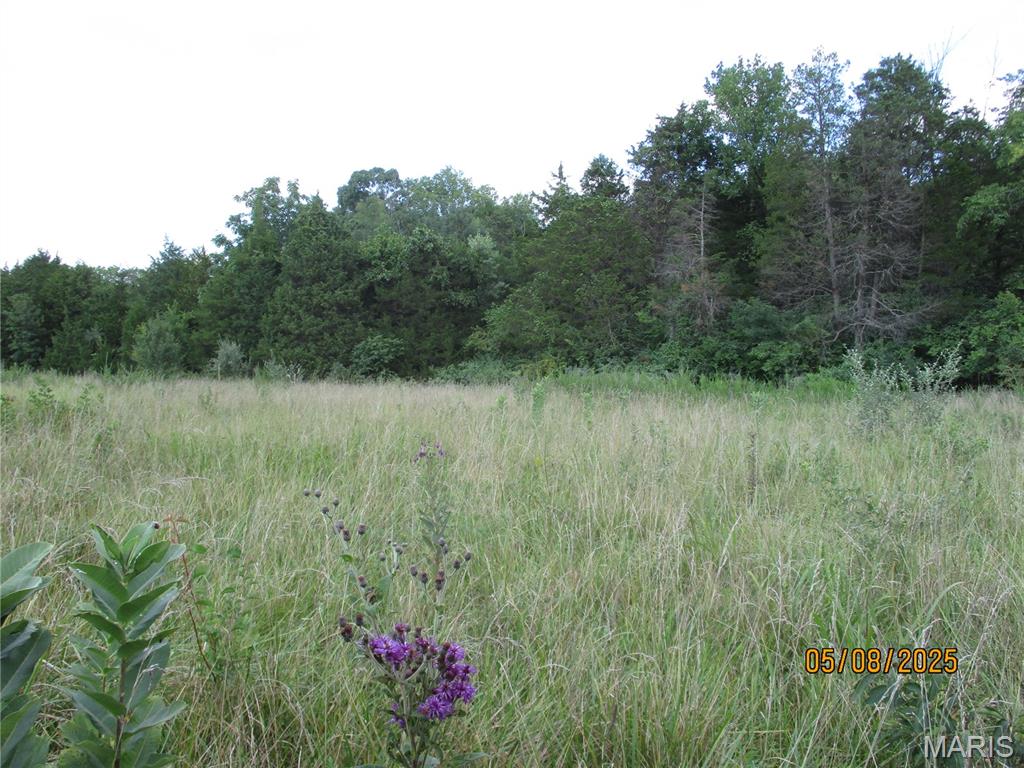
Large tract of land joins the City of Cuba ready to be developed.  Many years was a farm no longer has the farm house was farmed with the fields and woods to hunt on. Lots of road frontage with city utilities available. Build your dream home, use land for a subdivision or multi family units. Property has been surveyed. Many options with this 49.59 acres.
#26043775

Cuba

15 Northwood

None Beds

None Baths

N/A

$1,325,000

MLS#: 26043775

Est. 2025, The Forsythia on the Park, Unit #208 (Baldwin) with 2 bed, 2.5 baths and 2,088 sqft. Discover a boutique condo building taking shape in a vibrant Clayton location, home to just 38 units, featuring 2 and 3-bedroom floor plans. Thoughtfully curated interiors with high-end materials in a variety of standard finishes or fully customize your design. Elegant kitchens feature a Wolf/Sub-Zero/Cove appliance package, quartz countertops, and under-cabinet lighting. The primary bathrooms boast a double vanity, freestanding bathtub and a glass shower enclosure. Large outdoor terraces or covered balconies with glass railings offer a private retreat. Exclusive amenities include a 24/7/365 front desk attendant, a resident lounge and a club room. Underground parking for residents with valet parking for guests. Experience a pedestrian-friendly community with easy access to Shaw Park, Straub's, local shops, restaurants and more.
#24039976

Clayton

8250 Forsyth Boulevard 208

2 Beds

2 Baths

2,088 Sq.Ft.

$1,324,680

MLS#: 24039976
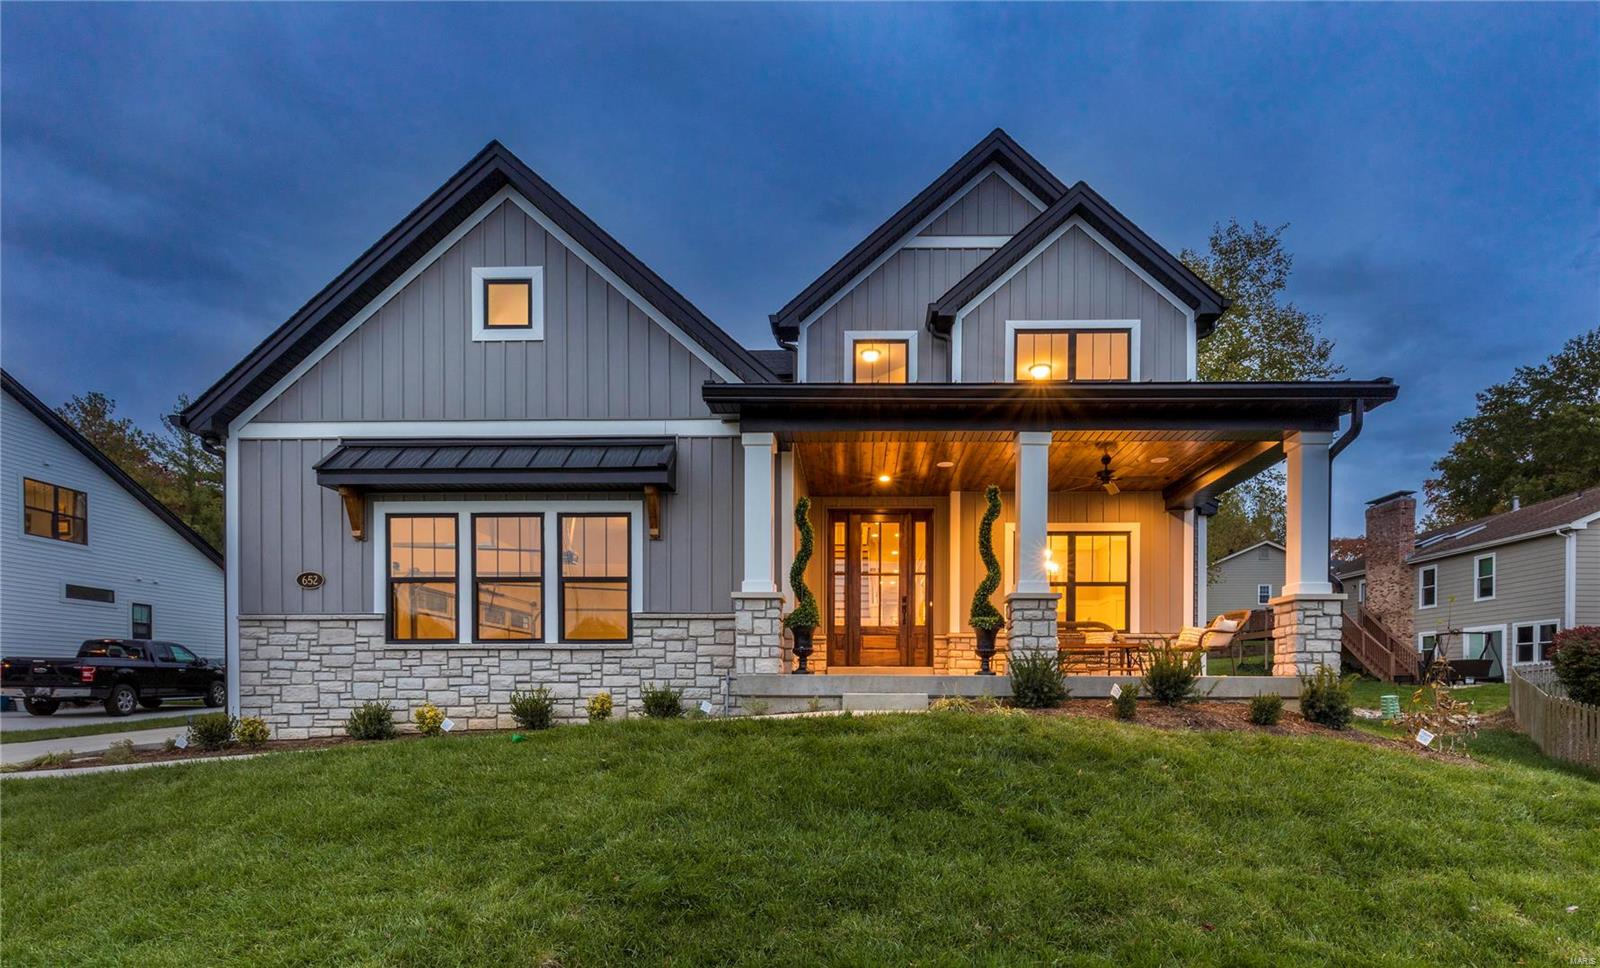
STUNNING view from this almost-unheard-of-front-porch, perched over your HEATED DRIVEWAY, overlooks the valley. But don’t think for a moment that the rest of the home isn’t vying for your attention. Entering the 8 ’ MAHOGANY front door, the abundance of NATURAL LIGHT highlights the luxurious features within; COFFERED ceiling, stylish WOOD FLOORS, well-crafted millwork, CUSTOM Kitchen. Gathering spaces and bedrooms adorn each level of the property. The primary suite on the main level includes one of the most generously sized walk-in closets around. The 2nd floor connects 3 bedrooms to a huge bonus room, and the lower level provides 2 additional sleeping spaces/offices just past the Rec Area. MAIN AND 2ND FLOOR LAUNDRY, built-in speakers inside and out. And location? Couldn't be better. After playing on the 2/3 acre lot, if looking for something else to do, you can always walk to West County Mall to return those holiday gifts that just don’t work out! When should we look for you? Additional Rooms: Mud Room
#22065462

Des Peres

652 Brook Valley Road

5 Beds

4 Baths

4,151 Sq.Ft.

$1,324,500

MLS#: 22065462
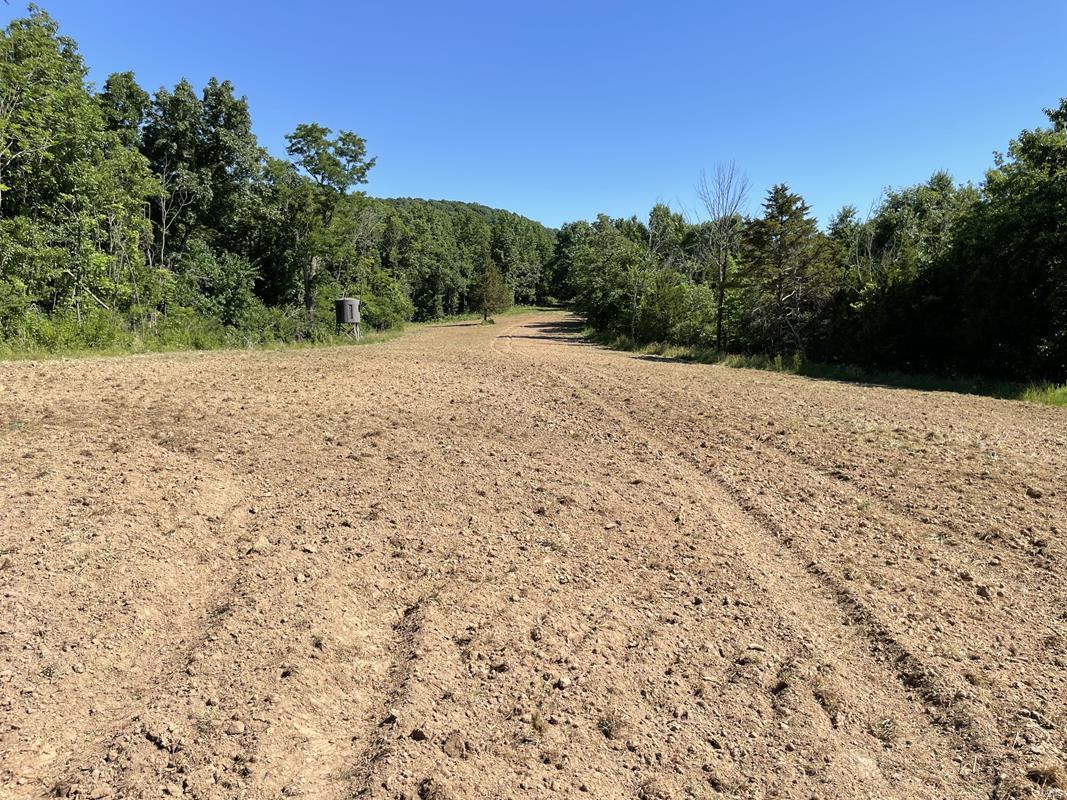
112.4 acres located in the Heart of Southern Pike County!! This prime hunting tract for sale sits along Hwy WW, less than 10 minutes from Eolia and Hwy 61. The property consists of diverse habitats offering hardwoods, cedar thickets, brushy timber, established food plots, a small pond, and Ramsey Creek rolls along the front of the property. The excellent neighborhood is known for producing some of the BIGGEST BUCKS in Pike County. The property has an old house being sold ā€œas isā€ at no value, but ELECTRIC and COUNTY WATER are on site!! Build a weekend getaway or a primary residence. Existing trails/roads for accessing the property. Give this one a look if you are looking for a recreational tract not far from Wentzville. The property has been surveyed. Deed Restrictions to be recorded at closing: No mobile or modular homes. No hogs. No junkyards. No derelict unlicensed vehicles. No subdivisions.
#22043381

Clarksville

28041 Highway Ww

None Beds

None Baths

N/A

$1,324,000

MLS#: 22043381
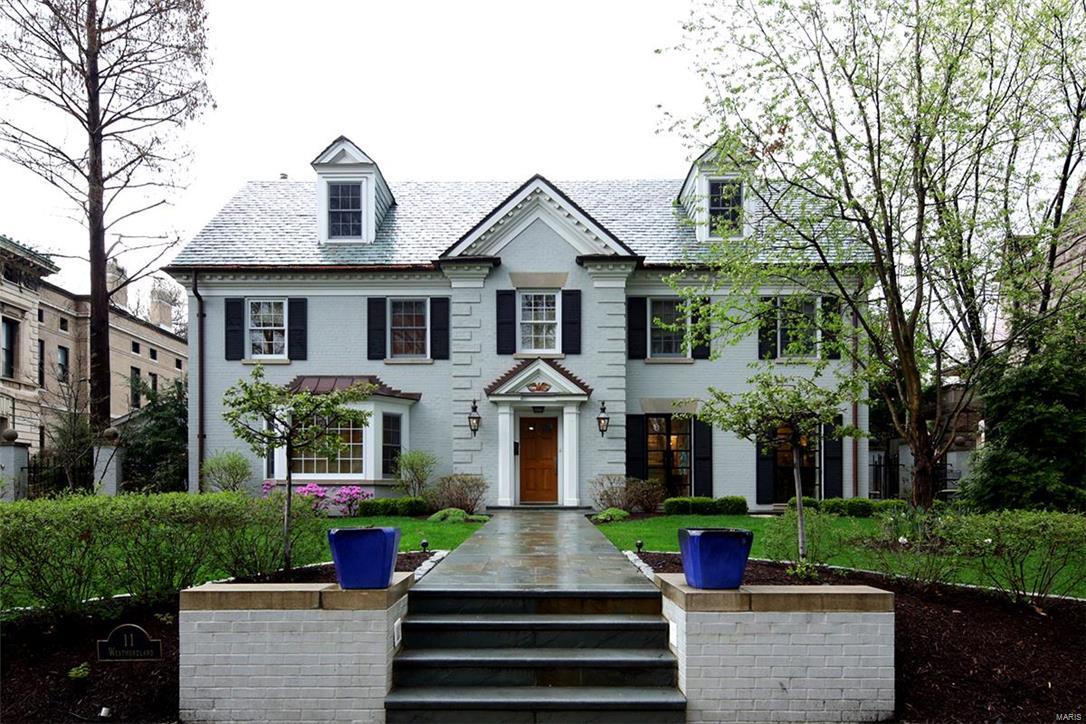
Chance of a life time, complete renovation + additions.  Georgian colonial on choice CWE private St., nearly 5,000 sq. ft. of gracious living space.  Classic center hall, formal LR w/ bay window, formal DR w/ a pair of custom, metal french doors that open to stone patio, expresso finished wood floors, significant millwork, spacious fam. rm. w/ built-ins & frplc., wet bar w/ice maker & wine chiller, light-filled study/den + a real conservatory addition w/ slate floors opens to outdoor kitchen w/ grill & frplc. Updated chef's kitchen w/ custom cabinets, granite countertops, SubZero fridge, 6 burner Wolf range, custom island with butcher block table seats 3/4 people.  Spacious master suite w/ custom fitted walk-in closet, vaulted ceiling, frplc., spa-like master bath w/ walk-in steam shower & jacuzzi tub ROOM & dbl. vanities. Fabulous pool area w/ pergola + large sun deck, ideal for summer time entertaining. Home has been renovated to perfection!  Attached garage! Custom electronic gate! Additional Rooms: Sun Room
#17008538

St Louis

11 Westmoreland Place

4 Beds

4 Baths

4,792 Sq.Ft.

$1,324,000

MLS#: 17008538

The Pigeon Farm

A turnkey 110-acre Ozark estate near Montauk, MO featuring a main residence, a luxury 60'x40' living barn, stocked pond, commercial greenhouse, tractor & implements included.

Description
Turnkey 110-Acre Ozark Retreat: Main Residence and Luxury Living Barn

Overview

Welcome to the ultimate turnkey country estate, where luxury meets uncompromised rural freedom. Sprawling across 110 pristine acres minutes away from the historic Montauk State Park area and very close to the Current River, a federally protected river area can never be developed. This exceptional property offers a rare combination of two distinct living structures. The owners did not miss a single detail when planning and developing their dream vacation retreat.

Tucked away off of a blacktop road, you will drive into a secluded driveway that leads up to a breathtaking property. A beautiful house, a barndominium, and a well-maintained stock pond await you at the top of the hill. Whether you are seeking a private multi-generational family compound, a high-end corporate retreat, or a premier income-producing homestead, this estate transfers completely finished and fully equipped to let you step right into the life you've been dreaming of.

The Main Residence

The heart of the daily operation is a warm, inviting 3-bedroom, 2-bathroom home featuring a dedicated private office—ideal for managing the property or working remotely. Surrounded by mature trees and manicured green space, it offers the perfect balance of quiet privacy and central accessibility to the rest of the farm's world-class amenities.

The Showstopper: Executive Living Barn

No expense was spared in the construction of this magnificent 60'x40' architectural masterpiece. The building seamlessly blends heavy-duty utility with high-end luxury:

The Upper Level: A breathtaking, completely finished 1,250 sq. ft. luxury residence.

The Kitchen & Living Space: Enjoy a fully equipped master kitchen designed for entertaining. The entire upper level comes fully furnished with premium interior pieces.

Climate & Mechanicals: Stay perfectly comfortable year-round with separate, dedicated HVAC systems servicing the upstairs and downstairs independently. The lower shop area features heavy-duty, commercial-grade automatic garage door openers for seamless equipment access.

Brokers note: I have seen lots of properties in my 35 years of selling country property and if you have ever been in the search for a super neat retreat or full time residence then please do yourself a favor and call to make your own appointment to view this incredible opportunity. It is so clean and so ready for next owner. Everything is and has been maintained in the very best of ownership! To duplicate this today would be so costly and time consuming and give you a million reasons not to. This is why this is a must look and must be!
#26046907

Salem

4911 Highway Yy

3 Beds

2 Baths

2,144 Sq.Ft.

$1,324,000

MLS#: 26046907
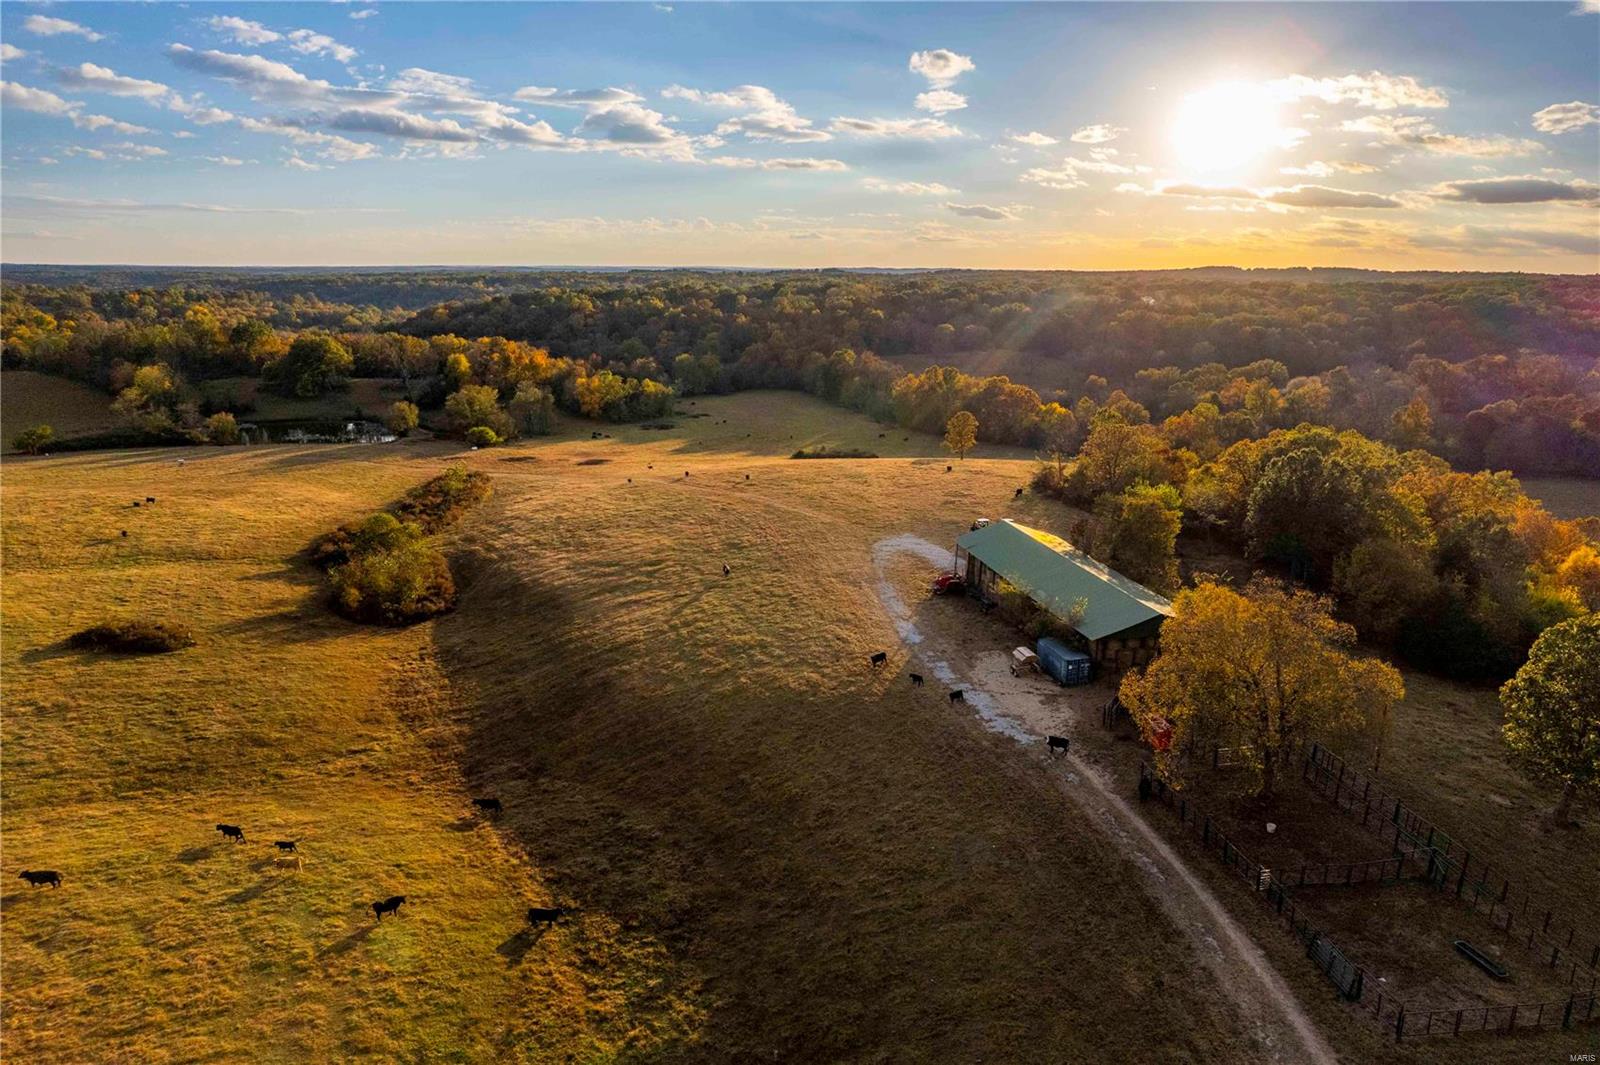
Own a rare, highly versatile farm in Leasburg, a unique exception to the primarily wooded area. With vast open grasslands and fertile bottoms, this farm strikes the perfect balance for a successful cattle operation or a premium hunting tract. Whether continuing its cattle legacy or transforming it into a hunting paradise, you have the tools and resources to make it happen! Nearly 40 acres of flat bottom fields hint at row crop potential, and numerous food plot locations are perfect for trophy buck hunting. Frequent turkey sightings make it a slam-dunk turkey hunting destination, and dense wooded draws and thickets attract deer for ideal bedding areas. Rocky outcroppings line winding creeks with scattered pools of water, while mature timber and countless Walnut trees add to the charm. Convenient access points with gates on both the North and South sides, joining county roads, make a place w/more unique characteristics than mentioned here. Equipment & cattle available for purchase
#23063268

Leasburg

1894 Davis Valley Road

None Beds

None Baths

N/A

$1,322,100

MLS#: 23063268
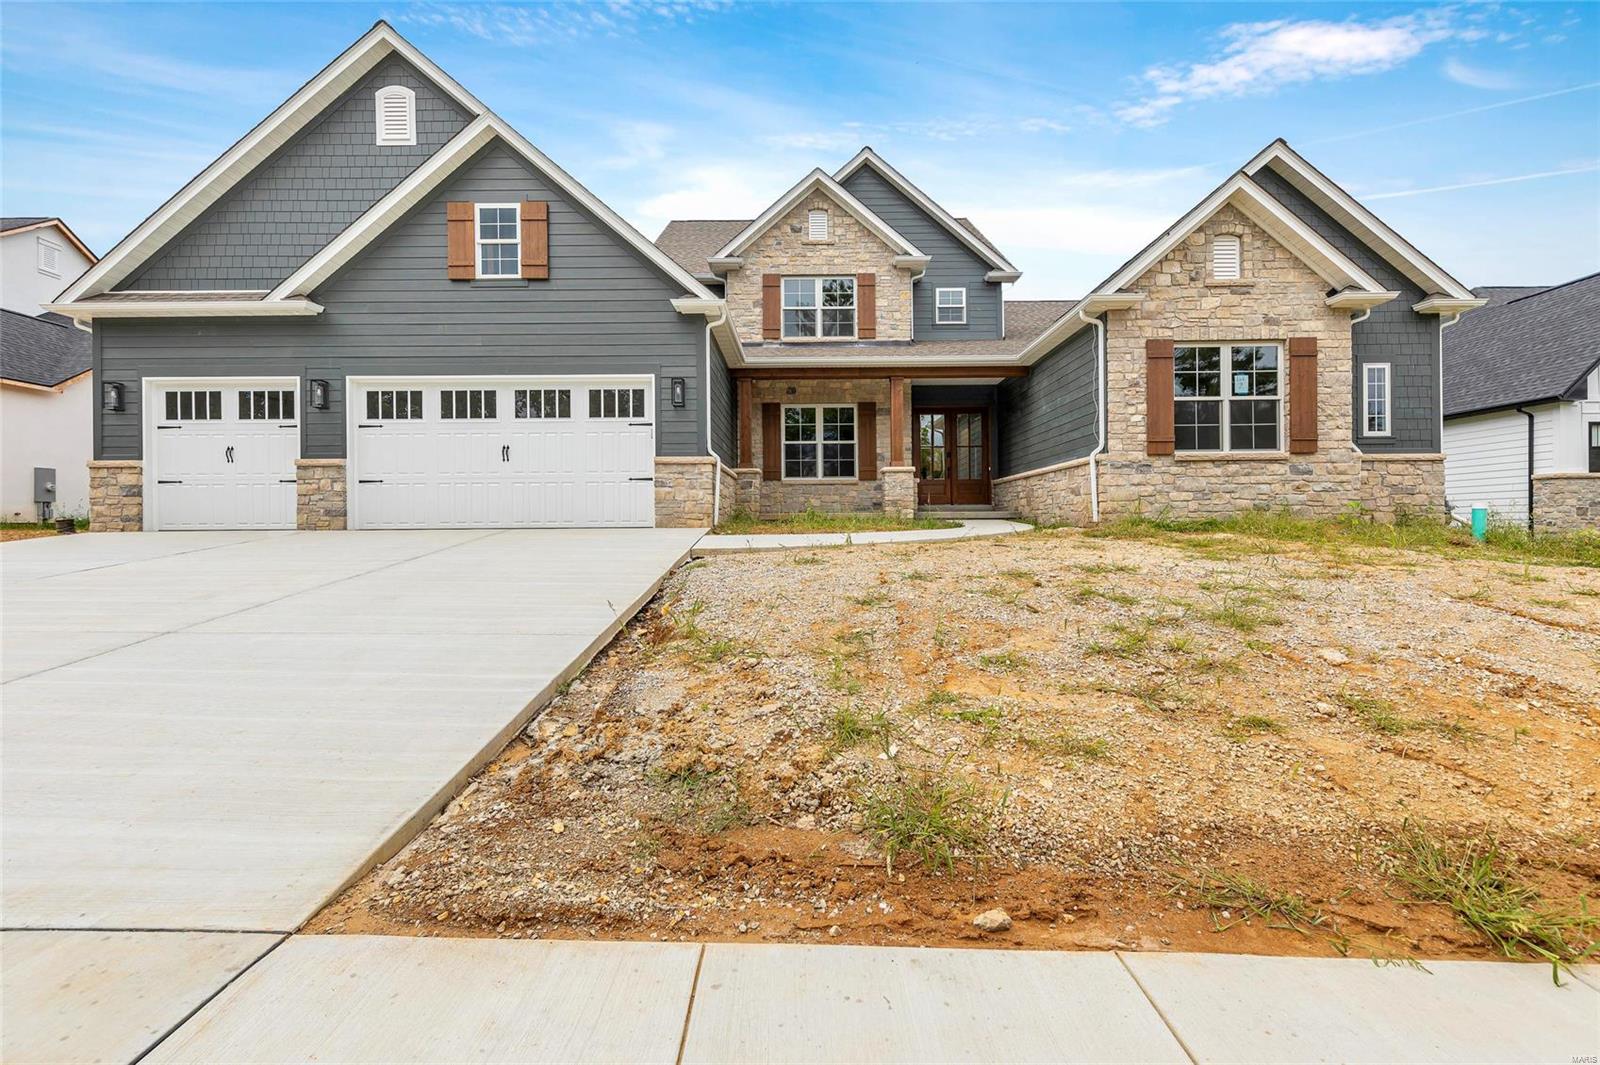
This was a Whalen Custom Homes custom new construction build that was sold off market.  For comp purposes only.
#23047663

St Louis

12509 Davana Drive

6 Beds

4 Baths

4,993 Sq.Ft.

$1,320,019

MLS#: 23047663

for comp purposes only Additional Rooms: Mud Room
#16014680

Webster Groves

417 W Swon Avenue

5 Beds

4 Baths

4,498 Sq.Ft.

$1,320,000

MLS#: 16014680
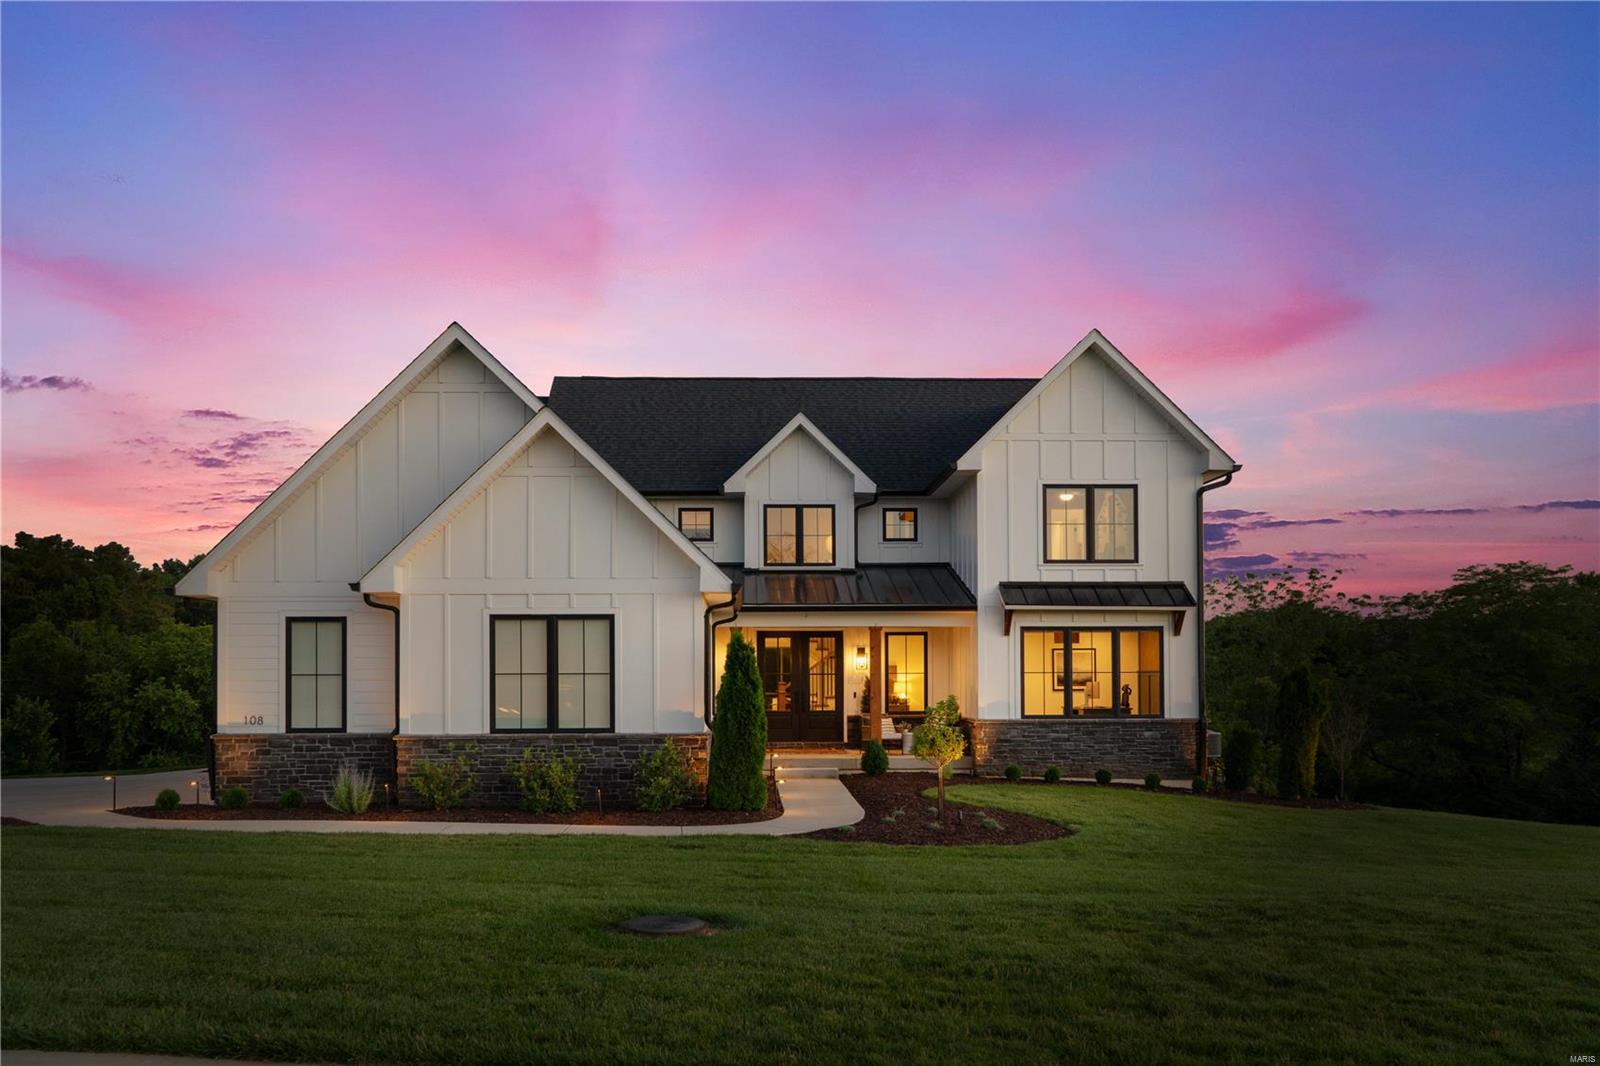
Experience the allure of new custom construction living without the wait! Step into this exquisite, 3-year-old modern home where luxury & functionality seamlessly intertwine. Ideally located on a serene lot in the Pevely Farms neighborhood, this residence boasts an expansive wooded backyard, blending indoor elegance with outdoor tranquility. This stunning home features an open-concept design with vaulted ceilings, creating a welcoming and modern space. The dream kitchen boasts premium quartz countertops, Sub-Zero fridge, and floor-to-ceiling cabinetry surrounding a spectacular range hood. A highlight is the custom-built bunk room, perfect for guests or kids, and a bespoke wine cellar. Luxury pantry, primary closet, and motorized window shades are additional upgrades throughout the home. No stone was unturned in the design of this home. A rare find offering custom upgrades, thoughtful design, and high-end finishes. Schedule your private tour today and live the epitome of modern luxury! Additional Rooms: Mud Room, Wine Cellar
#24037217

Eureka

108 Stewards Lane

5 Beds

4 Baths

4,803 Sq.Ft.

$1,320,000

MLS#: 24037217
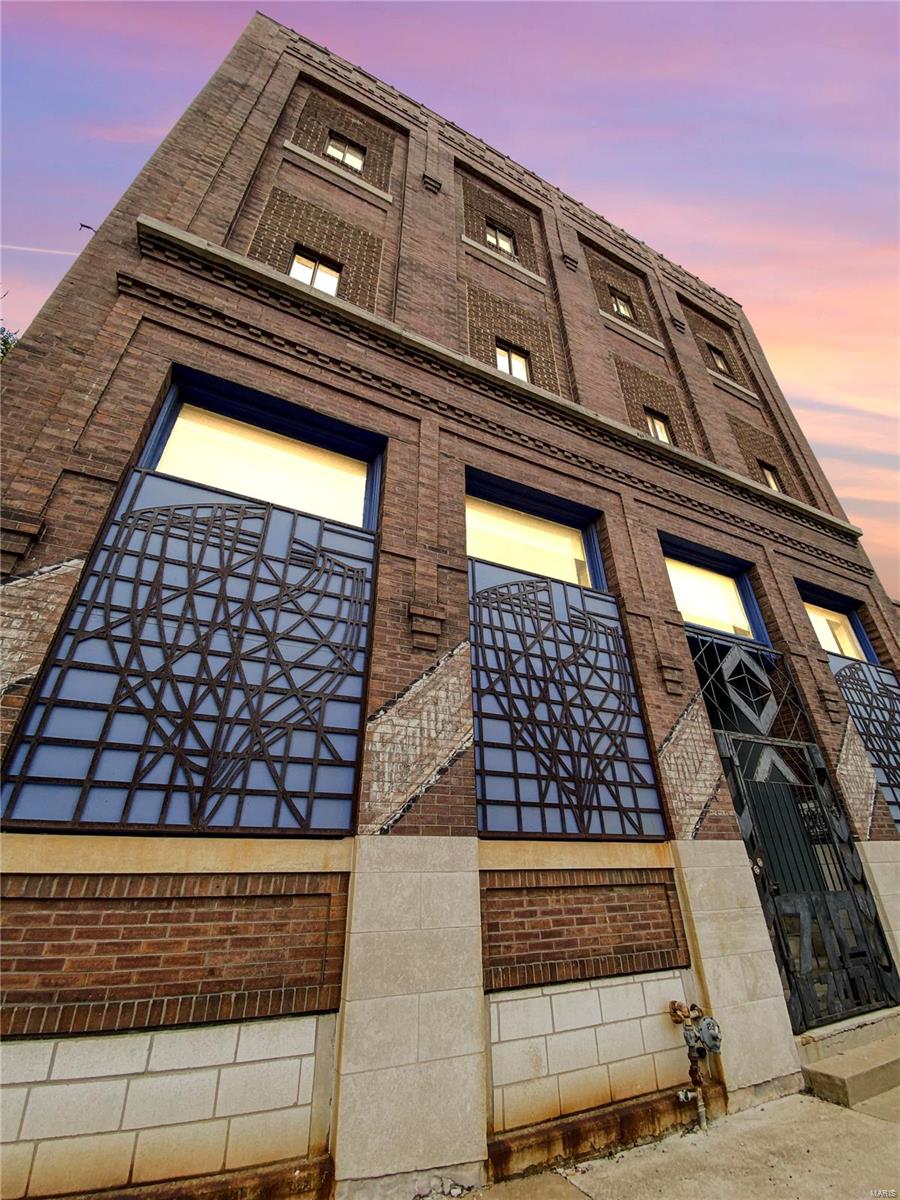
This 13,740-square-foot, three-story multi-use residential building is a testament to architectural history, modern luxury, & sustainability. With its top-notch renovation, custom millwork, & versatile zoning, it stands as a truly unique & inviting property that offers a multitude of possibilities for its fortunate occupants. It could serve as a spacious and luxurious private residence, a mixed-use development with commercial spaces on the ground floor and living quarters above, or even as a unique event venue that combines historic charm with modern amenities. The top two floors of this building have undergone a meticulous and comprehensive renovation, ensuring that every detail meets the highest standards of modern luxury. The renovation was carried out with a focus on preserving the historical elements that make the property unique while incorporating contemporary features for comfort & convenience.Duplicate listing of 23057596 Location: City, Corner Location, Downtown
#23060873

St Louis

710 N 20th Street

None Beds

None Baths

13,740 Sq.Ft.

$1,320,000

MLS#: 23060873
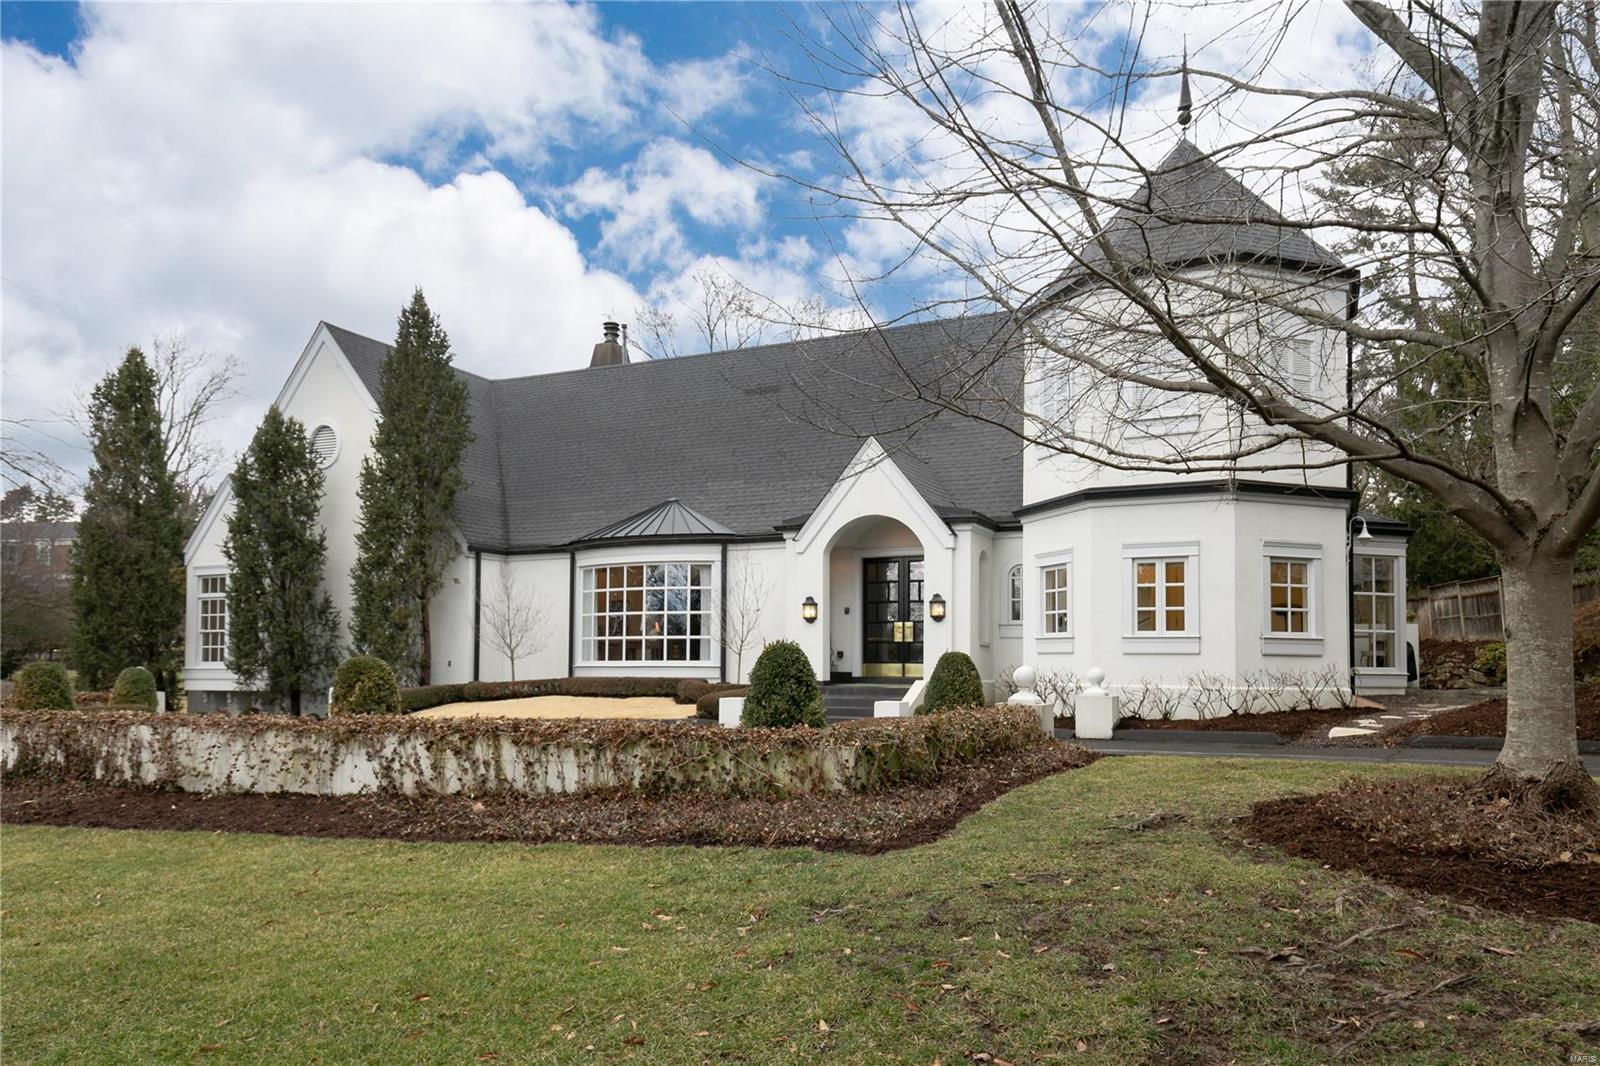
At the end of Little Lane, is a private gem in the heart of Ladue. Beautifully designed. Loaded w top-end architectural features. 10’ ceilings throughout. One floor makes living easy. Spacious rooms. Some grand, some casual. Lg windows make home a unique space. Two bedroom arrangement works for the kind of situation frequently desired. When you see, you will know what this means. Well positioned on the lg lot, house can accommodate any additions. Excellent interior layout. Collaboration between architect & top-notch designer (owner) evident everywhere. Lg kitchen w beautiful sitting room setting overlooks landscaped fountain & small pond. Landscaping first rate. Lg, fast elevator, one of the best utility features. Downstairs contains lg office space. Can easily become a living quarters, bright & airy w great windows & exterior entry. Bathroom as well. Huge cedar closet room! Huge garage! Ladue schools. Estate priced to sell. Please come see for yourself. By appointment only. Thank you.
#23001230

Ladue

10 Little Lane

2 Beds

2 Baths

4,738 Sq.Ft.

$1,320,000

MLS#: 23001230
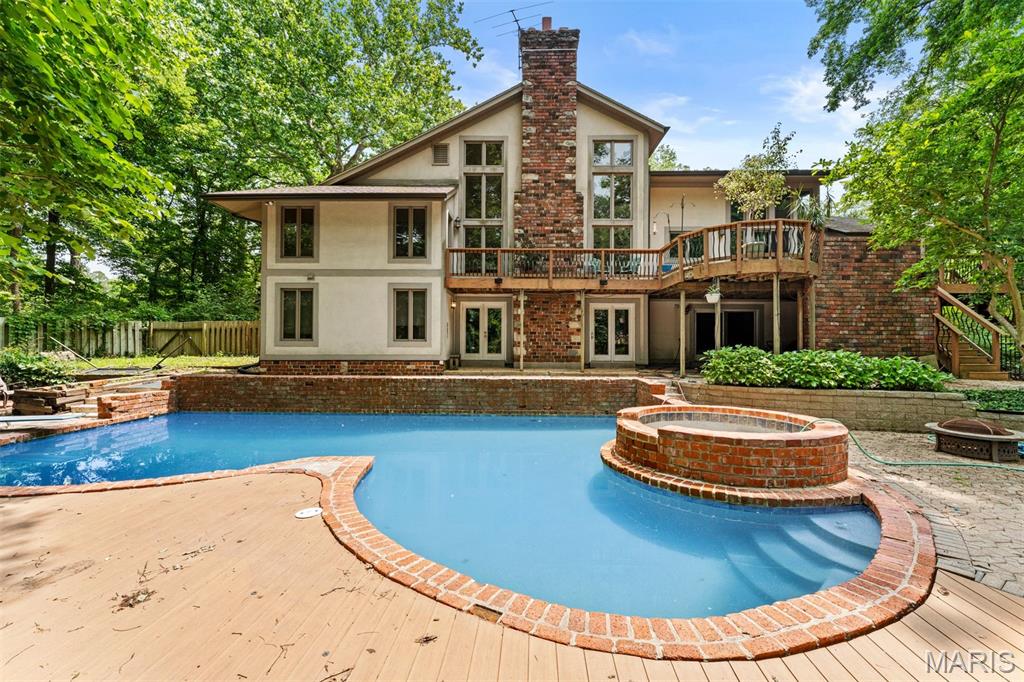
Set on a serene and secluded 4-acre lot that backs to mature trees, this 4-bedroom, 3 full and 2 half-bath home offers a rare opportunity to create your dream home in one of Ladue’s most desirable locations. With great bones and an abundance of natural light, this home is ready for a thoughtful renovation and personal touch.
#25035964

Ladue

42 Rolling Rock Court

4 Beds

3 Baths

N/A

$1,320,000

MLS#: 25035964

1 ... 318 319 320 321 322 ... 666
* Listings identified with the FMLS IDX logo come from FMLS and are held by brokerage firms other than the owner of this website. The listing brokerage is identified in any listing details. Information is deemed reliable but is not guaranteed. If you believe any FMLS listing contains material that infringes your copyrighted work please click here to review our DMCA policy and learn how to submit a takedown request. Ā© 2024. First Multiple Listing Service, Inc.
 - property

Send a message

Message successfully sent.

Your message

What is 3 + 4 ?

Reason for contacting?

I agree to receive email communication and understand I can unsubscribe at any time.

I agree to be contacted by Rock Island Realty via call, email, and text for real estate services. To opt out, you can reply 'stop' at any time or reply 'help' for assistance. You can also click the unsubscribe link in the emails. Message and data rates may apply. Message frequency may vary. Privacy Policy

Sign Out

Virtual Assistant

Would you like to take the next step with this property? We can help you schedule a showing or virtual tour, or send you more details.

Yes, I would like more information.

Thank You for Your Reply, One of Our Agents will contact you as soon as possible

No, maybe later.

Thank you, you can always contact me via email, phone number or through the contact form.

Realhub AI

Lucy - Your AI-Powered Realtor

Update Your Temporary Password

Personalize your search

Enter your email and we'll notify you immediately when new listings match what you're looking for.

or enter email address

Already have an account ? Login here

Continue your home search

I agree to receive communications and understand I can unsubscribe at any time.

I agree to be contacted by Rock Island Realty via call, email, and text for real estate services. To opt out, you can reply 'stop' at any time or reply 'help' for assistance. You can also click the unsubscribe link in the emails. Message and data rates may apply. Message frequency may vary. Privacy Policy

Already have an account ? Login here

We use cookies

We use cookies primarily for analytics to enhance your experience. By accepting, you agree to our use of these cookies. You can manage your preferences or learn more about our cookies policy.
