Properties

Browse or get in touch to schedule a walkthrough.

  • Nearby me
Price range

Popular Features

Community Features

Association

Property Features

Waterfront

View

Exterior Features

Interior Features

Style

546891 properties match your criteria

Updated 1 minute ago

E-Alert name
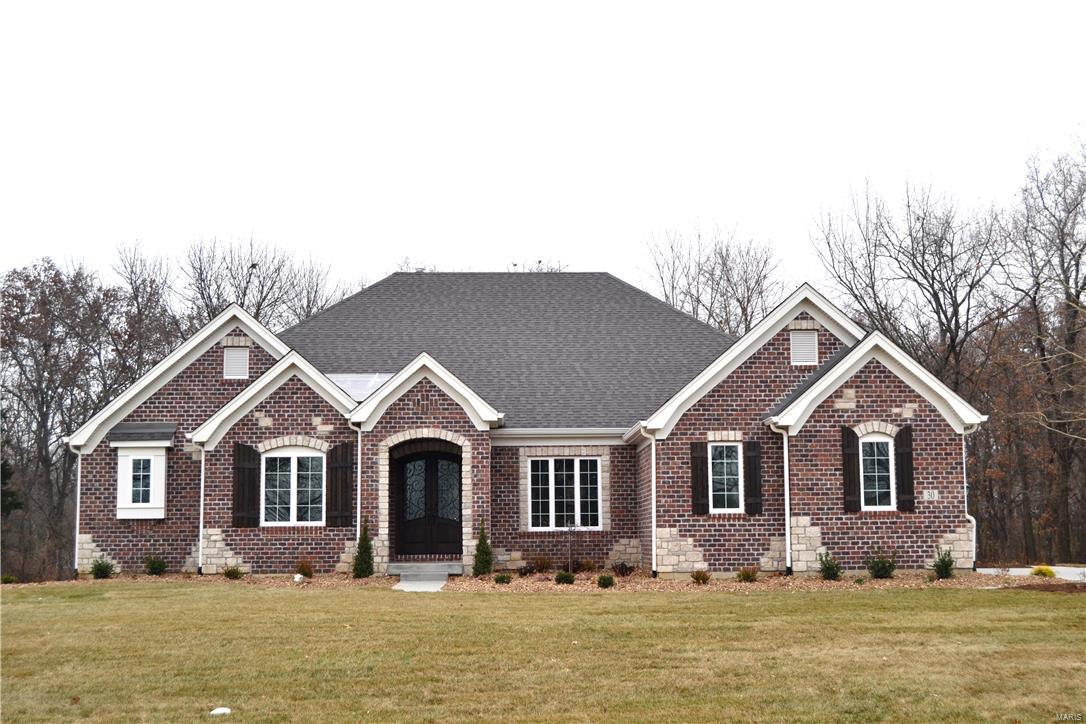
Custom Home to be built in the incredible Meadowbrook Country Club Estates. The award winning Durham plan will be ideal on this home site. The front elevation featuring brick & stone, clad windows, color integrated concrete drive and landscaping is inviting. The partially finished walkout lower level features a high foundation pour, rec room, exercise room, wet bar, and full bath. The sprawling main floor includes; job finished hardwood plank floors, ceramic tile in the baths and laundry, luxurious master bath with granite vanity tops and walk-in shower plus a freestanding bath tub plus vanity with towers, gourmet kitchen offering granite countertops, KitchenAid appliances, stainless steel hood and large island, butler's pantry with custom finish, elegant moldings and custom built-ins, custom ceiling treatments throughout, outdoor living area features French coffered ceiling accessible to sun deck and outdoor fire pit. Features may be customized.
#16084643

Ballwin

30 Meadowbrook Country Club Est

3 Beds

3 Baths

4,016 Sq.Ft.

$1,351,750

MLS#: 16084643
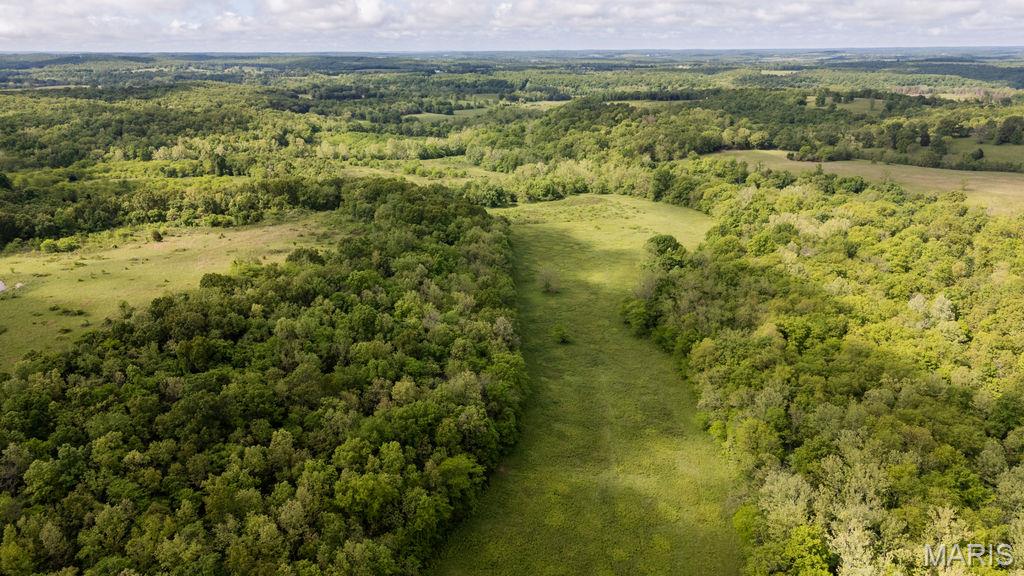
Welcome to an exceptional opportunity to own 442 +/- diverse acres on the edge of Camden County, just 40 minutes from the Lake of the Ozarks’ vibrant communities of Camdenton and Osage Beach. This property offers the perfect blend of seclusion and accessibility, located only 4 miles from Richland, Missouri, for all your basic amenities and boasting convenient highway frontage. This expansive tract is an outdoor enthusiast's dream, featuring an extensive trail system winding through 30% open pasture and 70% mature hardwood timber. Fertile creek bottom ground and a wet-weather creek enhance the natural appeal, creating ideal conditions for wildlife habitat and agricultural use. Deer and turkey are abundant, with multiple stand locations already established for hunting. Whether you're seeking a prime recreational getaway, hunting retreat, or a future homestead, this land has everything you need - including power, a well, and a septic system already on site.
#25034188

Richland

000 Anderson Road

None Beds

None Baths

442.0 acres

$1,350,752

MLS#: 25034188

FIRST TIME ON THE MARKET! Custom-built, meticulously maintained 5BR/3.5BA lakefront home offering 3,585 sqft, main-level living & stunning views at the Osage 27MM! Tucked in a deep-water cove with 80' of shoreline, this southeast-facing retreat features vaulted ceilings, wood beams, hardwood floors, wood-burning fireplace & a wall of lakeside windows. Gorgeous 2025 kitchen remodel features custom cabinetry, quartz counters, new appliances & coffee bar. Enjoy open & covered decks, spacious lower-level family room & easy-care landscaping. Lower deck does have capability of having hot tub too! Two-well dock w/ 10x24 & 12x24(can extend to 28') slips, slide, wet-steps, fish-cleaning station & storage shed. Roof/gutters replaced 2021, HVAC 2024 & deck recently updated. Community pool, tennis courts, low HOA dues & nightly rentals allowed! Fantastic location by land or water, minutes from Hwy 54, dining, shopping, groceries & hospital. A rare opportunity to own a one-owner Lake retreat!
#3590931

Osage Beach

1427 Hawk Island Drive

5 Beds

3 Baths

3,475 Sq.Ft.

$1,350,000

MLS#: 3590931
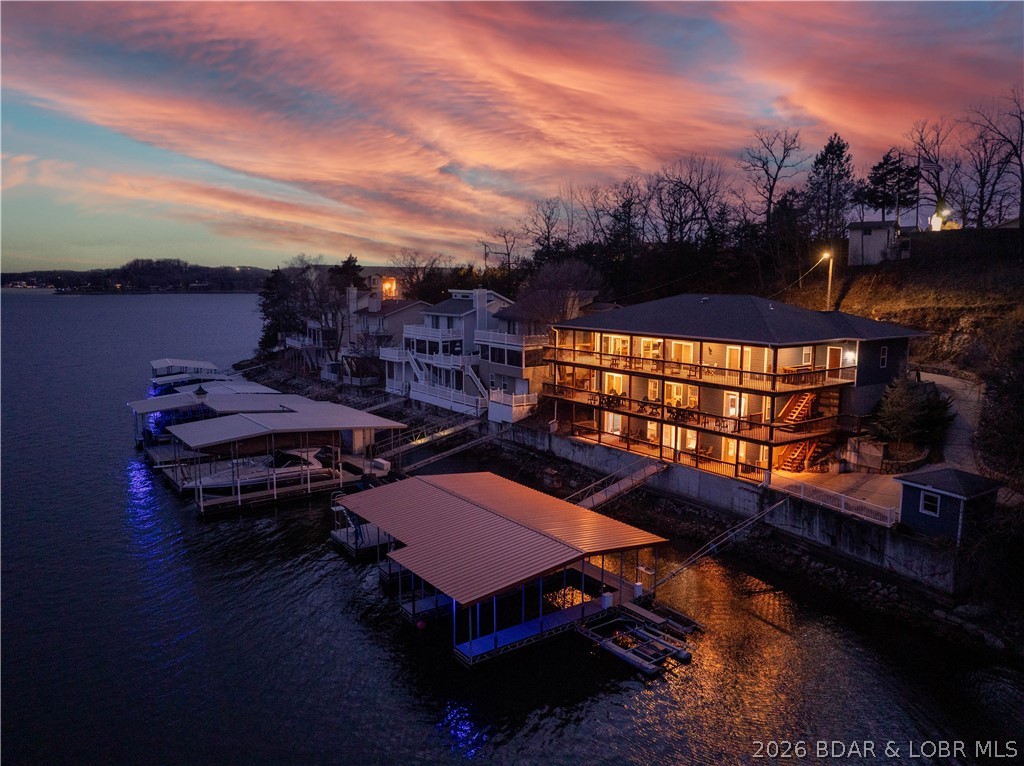
Luxury lakefront home for sale at the highly desirable 1 Mile Marker of Lake of the Ozarks. This turn-key 6-bedroom waterfront property spans three levels of beautifully updated living space and operates as a top-performing vacation rental. Enjoy panoramic main-channel views with the added benefit of cove protection—ideal for boating, swimming, and family fun. The home features three levels of living, two full kitchens, a built-in dance floor complete with entertainment lighting, and wall-to-wall lake-facing windows. The primary suite offers stunning water views, while multiple living areas and guest suites make the home perfect for large groups. Outdoor living shines with expansive decks, patios, and an easy walk to the private 3-well dock. A rare 4-car garage and flat parking provide unmatched convenience. Whether you're seeking a luxury lake house, a high-income vacation rental investment, or a premier Lake of the Ozarks retreat, this property delivers exceptional value, location, and waterfront lifestyle.
#3583925

Lake Ozark

42 Branch Road

6 Beds

7 Baths

4,175 Sq.Ft.

$1,350,000

MLS#: 3583925

SELLER FINANCING AVAILABLE WITH ACCEPTABLE TERMS! Big acreage. Extensive shoreline. Even bigger possibilities! Discover 56.34 fenced acres with 1,114 feet of lakefront in sought-after Sunrise Beach. Plenty of flat acreage, cleared areas & established paths make this one worth exploring. Envision a subdivision, additional lakefront homes, cabins, glamping, an RV park or storage facilities. Explore potential homesites along the water or put the acreage behind the home to work! Currently zoned residential.

An existing 3-bedroom, 3-bath home offers sweeping bluff-top views, a gated entrance, a tram & a 3-well dock. Nightly rentals are allowed, and garage space for six vehicles includes a workshop with a vehicle lift.

Investors & developers—bring your vision and proposed financing terms. Acreage, lakefront & owner financing make this an opportunity you don’t want to overlook!
#3589168

Sunrise Beach

1265 Singing Oaks Drive

3 Beds

3 Baths

3,202 Sq.Ft.

$1,350,000

MLS#: 3589168

4432-4434 Olive presents a prime investment opportunity in the heart of St. Louis' prestigious Central West End neighborhood. The property consists of 8 apartments. The property underwent a total and complete redevelopment in late 2012. All systems were updated or installed at that time. This results in a fully updated building with modern finishes that retains its historic charm which tenants desire. Each unit is a large 2 bed & 2 bath unit with in unit laundry. The rear of the property has a secure eight car parking lot.

The property not only offers strong in place financial performance but also allows for significant appreciation through raising rents to market. This is truly an amazing opportunity in the City's premier Central West End neighborhood, with significant upside.
Another strategy is to convert the units to condos for resale. The immediate area has multiple sale comparables that average $285,000
for a 2 bed, 2 bath unit. This provides a very lucrative exit strategy.
#26066224

St Louis

4432 Olive Street

None Beds

None Baths

9,402 Sq.Ft.

$1,350,000

MLS#: 26066224

Price reduced
Thoughtful price improvement! Welcome to main floor living in the heart of Des Peres. This impeccably maintained 1.5 story residence is privately positioned on a quiet cul-de-sac corner site in the Kirkwood School District. The home makes an immediate impression with a modern Craftsman style and side entry 3 car garage. Inside, the expansive open-concept floor plan is equally suited to intimate evenings or grand-scale entertaining and is completely move-in ready. The designer kitchen is equipped with luxury appliances and is visually and seamlessly connected to the great room, dining room, foyer, breakfast room, and hearth room. The layout allows light, conversation, and movement to flow effortlessly throughout the main living spaces, while providing a view of the dramatic staircase. The spacious mudroom connects the kitchen to the three-car garage and laundry room. Upstairs, a bonus loft provides a versatile secondary living space, accompanied by three generously sized bedrooms each with a walk-in closet. Two bedrooms share a beautifully appointed bath, each with its own private vanity, while the third bedroom enjoys a private en-suite bath. The home has an integrated audio sound system throughout. The inviting outdoor setting has a spacious patio that is covered by a pergola with a remote controlled louvered roof. Professional outdoor lighting and an irrigation system add to the incredible curb appeal. Just minutes from shopping and restaurants and within walking distance to popular Des Peres Park, this is sophisticated West County living at its best. Washer/dryer are included in sale.
#26060042

Des Peres

12531 Ridgefield Drive

4 Beds

3 Baths

3,698 Sq.Ft.

$1,350,000

MLS#: 26060042
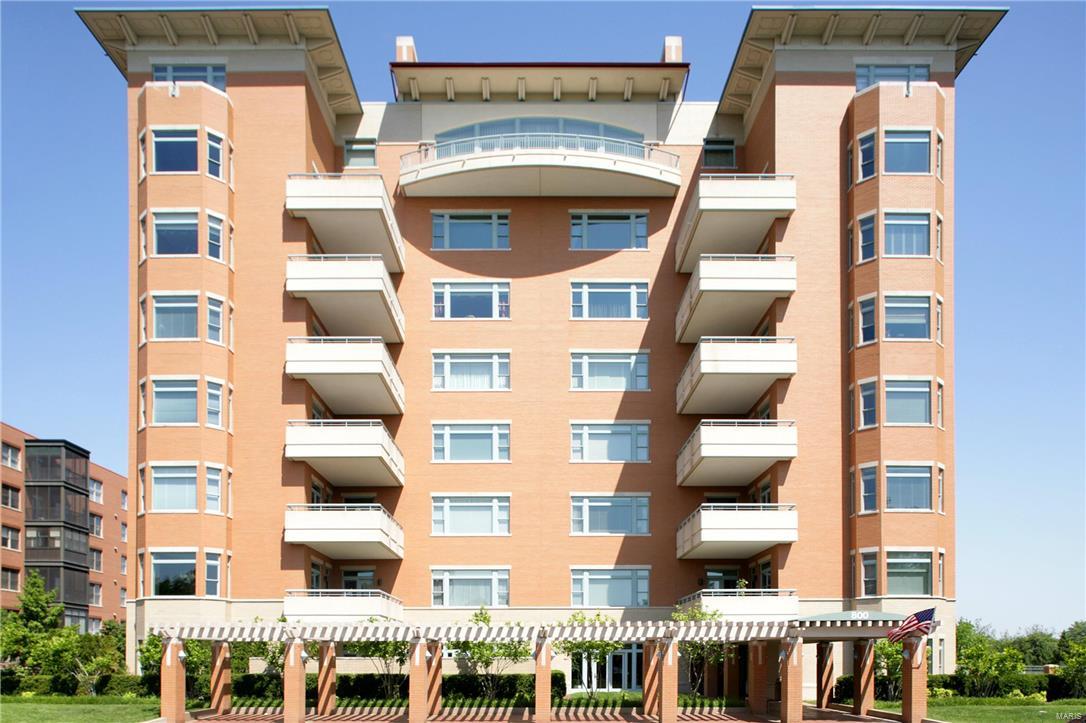
Beautifully transformed 3447 sq  ft condo in the highly desirable Residence. Wonderful 3 bedroom, 3.5 bath unit with high-end finishes, great colors, plantation shutters, beautiful moldings, open floor plan and wonderful light. Lovely large living room with gas fireplace, separate dining room and 2 outdoor patios with great views. Large kitchen has heated floors, high-end stainless appliances, granite, center island, sitting and dining areas. Each bedroom has en-suite baths and the spacious master suite has incredible closets, his and her baths and an office area. Lots of storage, laundry in unit and 4 GARAGE SPACES. Doorman, lobby, pool, party room, exercise room and rental rooms for guests, etc.  THIS IS AN EXCEPTIONAL MOVE-IN READY CONDO. 

INC: Attached TVs in LR, MBR & KIT, washer & dryer, full length framed mirror outside closet in lady's master bath and five black planters on south patio.  EXC: wine cooler in kitchen. SELLER PREFERS TO CLOSE ON 10/19/16. Location: Upper Level
#16054885

Clayton

800 S Hanley 6C

3 Beds

3 Baths

3,447 Sq.Ft.

$1,350,000

MLS#: 16054885
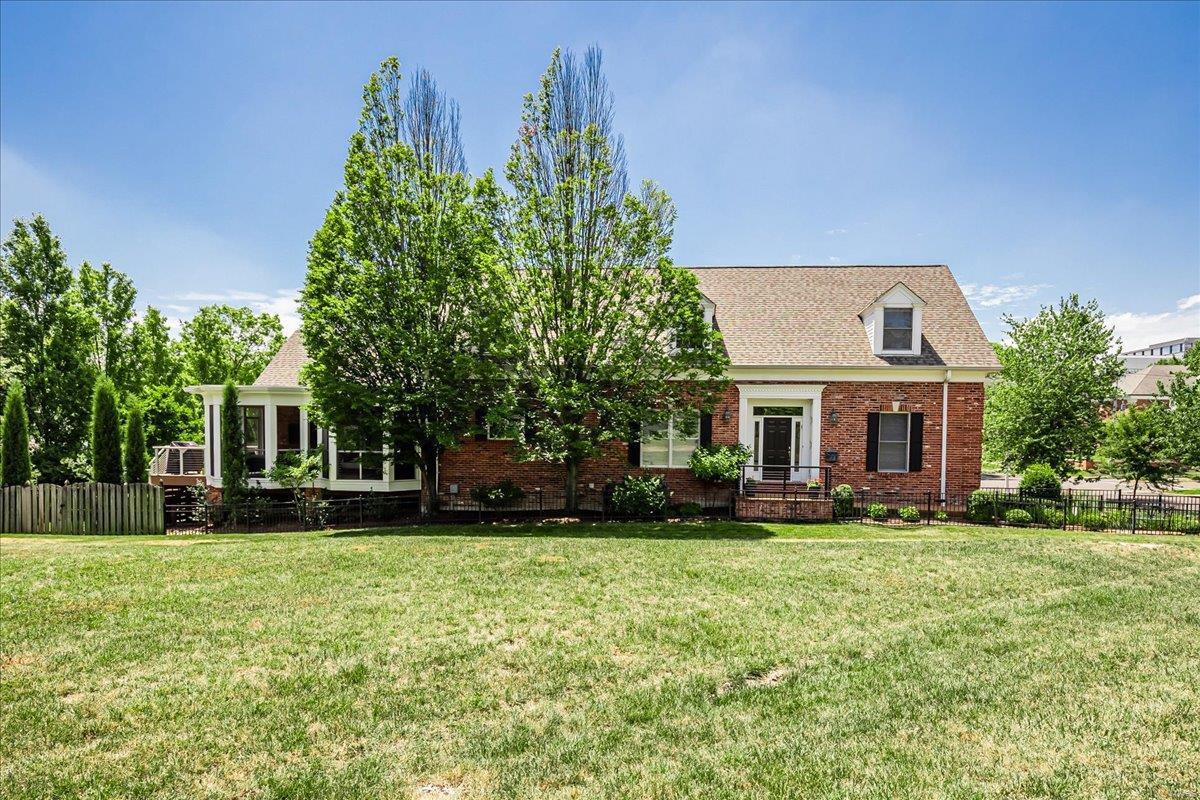
Located in the sought after Old Town Clayton neighborhood, this property is truly a must see. As you walk into the foyer you will see elegance and sophistication throughout. The main floor boasts a primary suite, a separate office space, a half bath, a beautiful dining room, a generous sized kitchen that opens to another dining area and a light filled great room. Upstairs you will find two large bedrooms with an abundant amount of closet space and two full bathrooms. The partially finished lower level offers endless possibilities complete with a full bathroom and laundry room. The screened-in porch off the great room is the icing on the cake and looks over the beautiful rear yard. The oversized garage offers great storage. Within close proximity to all Clayton has to offer including parks and schools!
#24074545

Clayton

206 N Bemiston Avenue

3 Beds

4 Baths

4,643 Sq.Ft.

$1,350,000

MLS#: 24074545
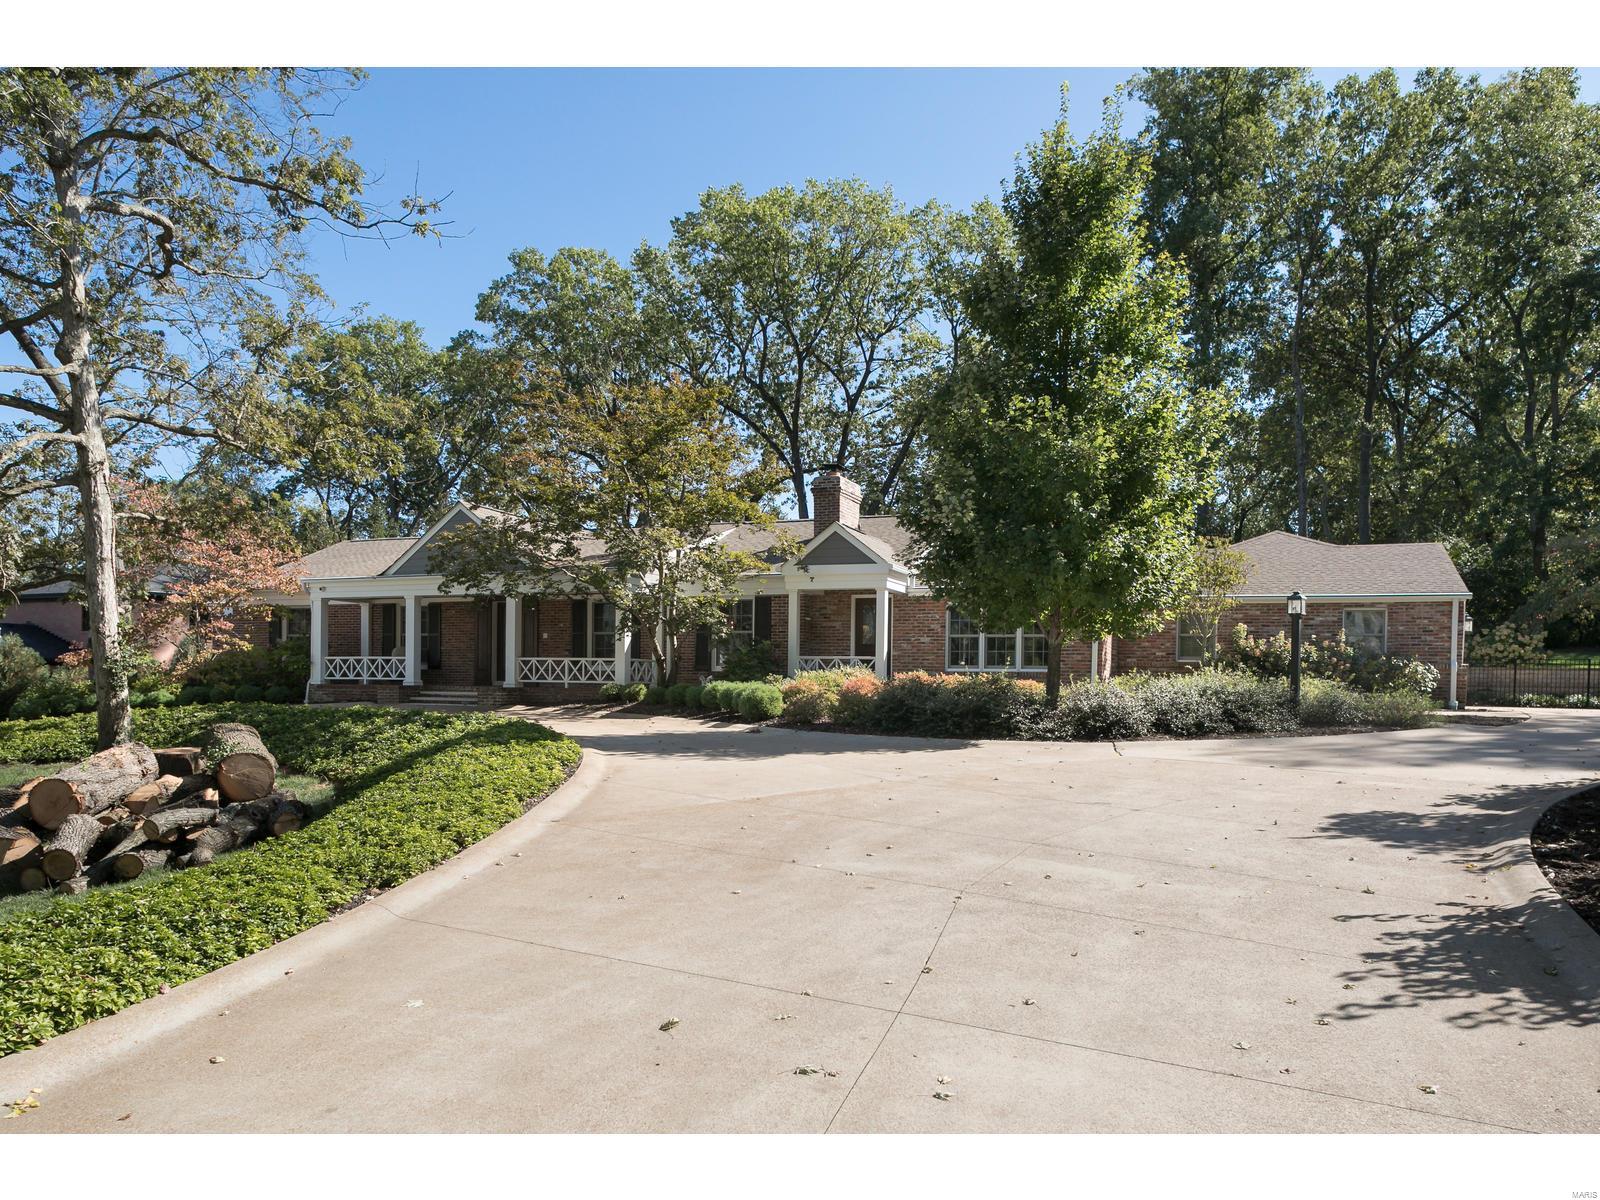
Built in 1955 but completely renovated, this home is a bright and spacious haven. Beautiful wood flooring flows through each room of this house, from the front entryway to the expansive great room and family room complete with fireplaces and skylight. An enormous open kitchen has all the space you need to test your skills. A huge island counter provides a wonderful work space. A breakfast nook with built-in seating is so convenient. The laundry room provides storage space and is beside the 3 car garage.  The master BR suite has lots of natural light.  A large walk-in closet and master bathroom with 2 sinks, a tub, and a shower complete the space. Two more BR on the main level each have their own bathroom. A finished LL has another BR plus more room for entertainment.  Outside, there is a gorgeous covered patio with vaulted ceilings and a fireplace sits beside a beautiful pool.  Multi-level landscaping turns this backyard into a cozy oasis. This home is a charming & bright space. Additional Rooms: Mud Room
#19075732

St Louis

550 Hickory Lane

3 Beds

4 Baths

3,857 Sq.Ft.

$1,350,000

MLS#: 19075732
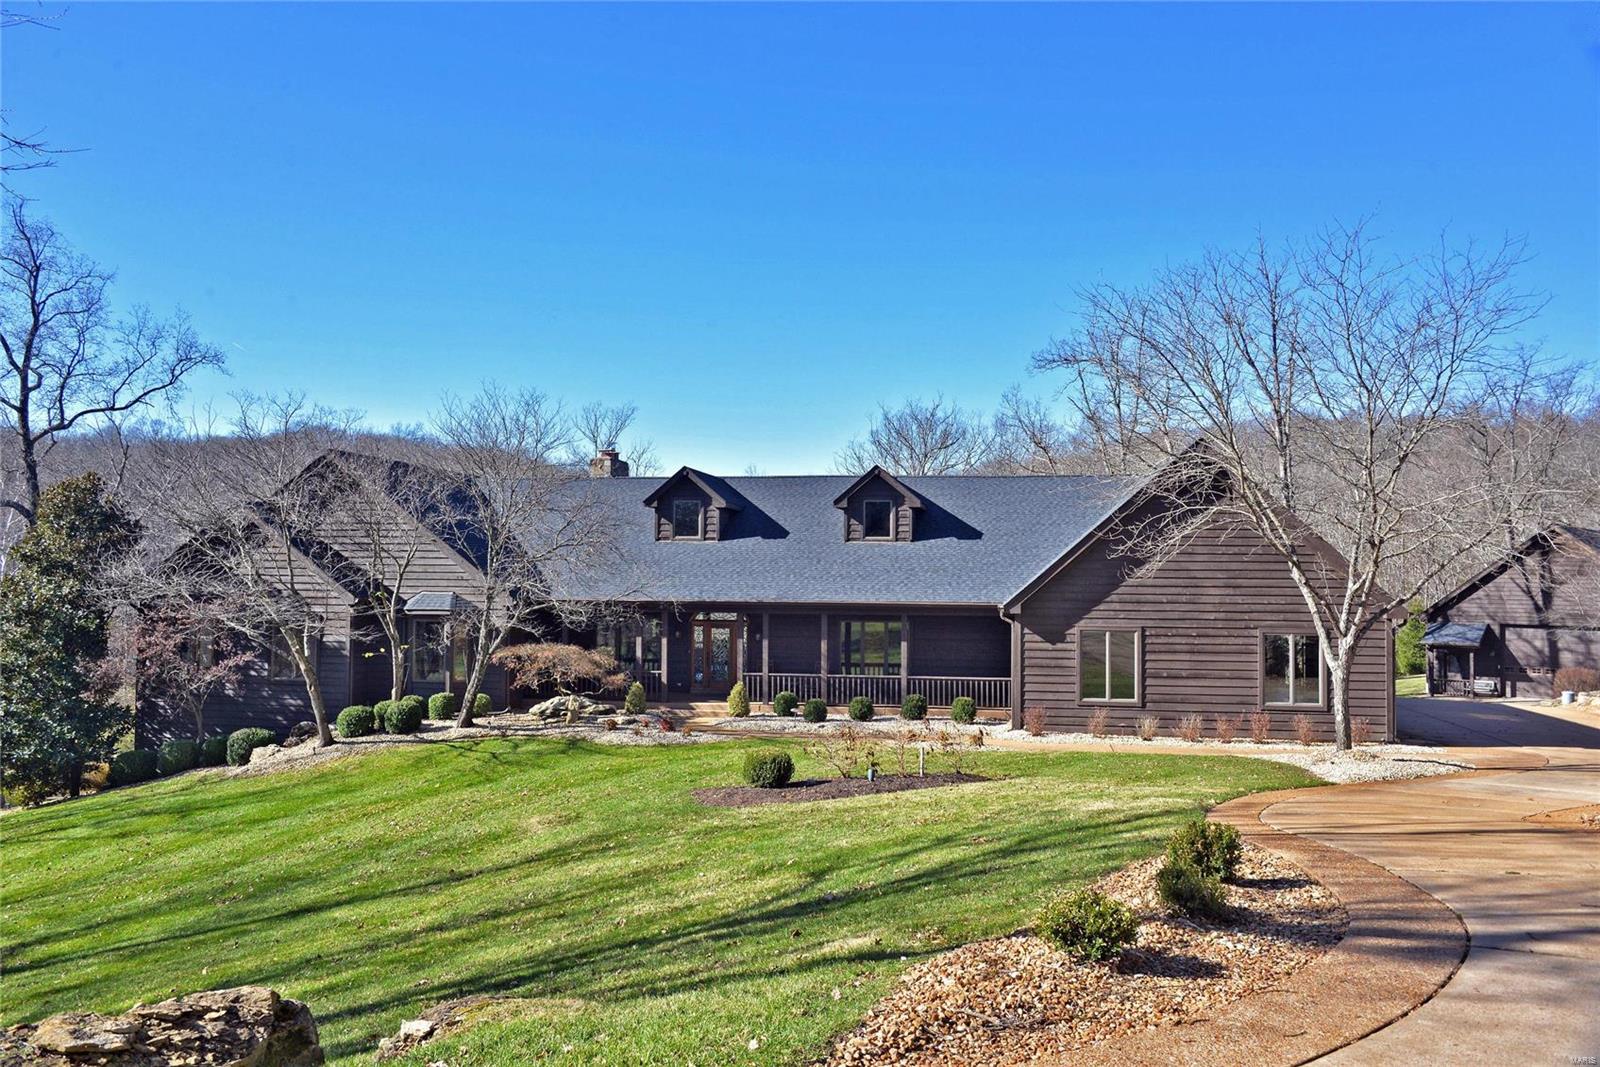
Hardwood flrs have been refinished.WOW!New painting thruout! You must come see!Picturesque setting pond & backdrop of tall trees is home to this striking Wildwood atrium ranch. New roof March 2020. Home features 5 bedrooms & 4 1/2 baths & approx 7,500 sqft of well appointed living space.Special amenities include open floor plan, vaulted & gazebo style ceilings. Hardwood & tile floors.Magnificent remodeled kitchen & baths. Radiant floor heating through home & attached 4 car garage. 2 masonry fpls, 2 wet bars.Custom curved staircase to the lower level family rm,5th BR/workout rm & pool table area.2ā€ wood blinds & closets by St Louis Closets.Spectacular outdoor living space is set on private & beautifully landscaped 5 ace lot.2 waterfalls 1/3 acre pond, deck & fenced area with Gunite in-ground heated salt water pool.Stamped concrete patio & outdoor kitchen. Detached heated & cooled garage 76x38.LL Fam rm w/ pool table area,Travertine floors & dry stacked stone columns. Additional Rooms: Sun Room
#21000100

Wildwood

19120 Whispering Timber

5 Beds

4 Baths

7,500 Sq.Ft.

$1,350,000

MLS#: 21000100
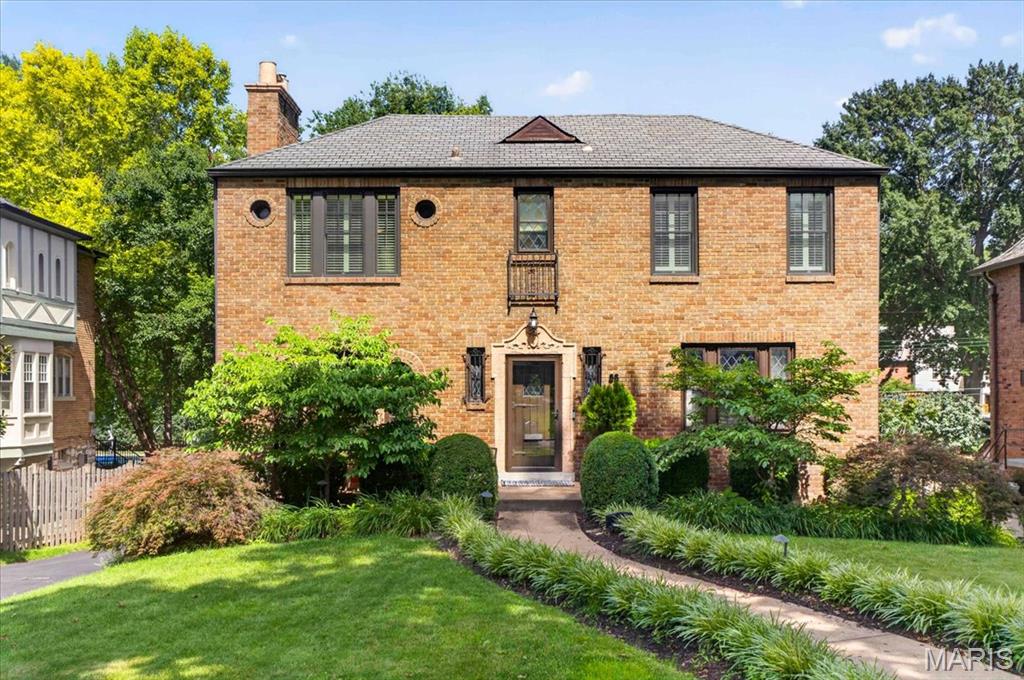
This beautifully renovated Claverach Park home offers exceptional space, style, and functionality throughout. Step into the welcoming entry foyer, where you'll find a sunken living room, a light-filled dining room, a powder room, and an updated kitchen that opens seamlessly to the spacious great room—ideal for both everyday living and effortless entertaining. From the great room, enjoy easy access to the screened-in porch, creating the perfect indoor-outdoor living experience. Upstairs, the private primary suite serves as a true retreat, featuring a dedicated office, a generous walk-in closet with a washer/dryer hookup, and a spa-like en suite bathroom. Two additional bedrooms and a hall bath complete the upper level. The finished lower level provides flexibility with two versatile living spaces, a full bathroom, a second laundry hookup, storage, a large closet that was formerly a wine room, and a mudroom with direct access to the oversized two-car garage with an EV charger. Outside, the expansive backyard and patio provide the perfect setting for relaxing, playing, or entertaining. The extensive list of thoughtful renovations and improvements is available online.
#26039975

Clayton

58 Broadview Drive

3 Beds

3 Baths

2,941 Sq.Ft.

$1,350,000

MLS#: 26039975
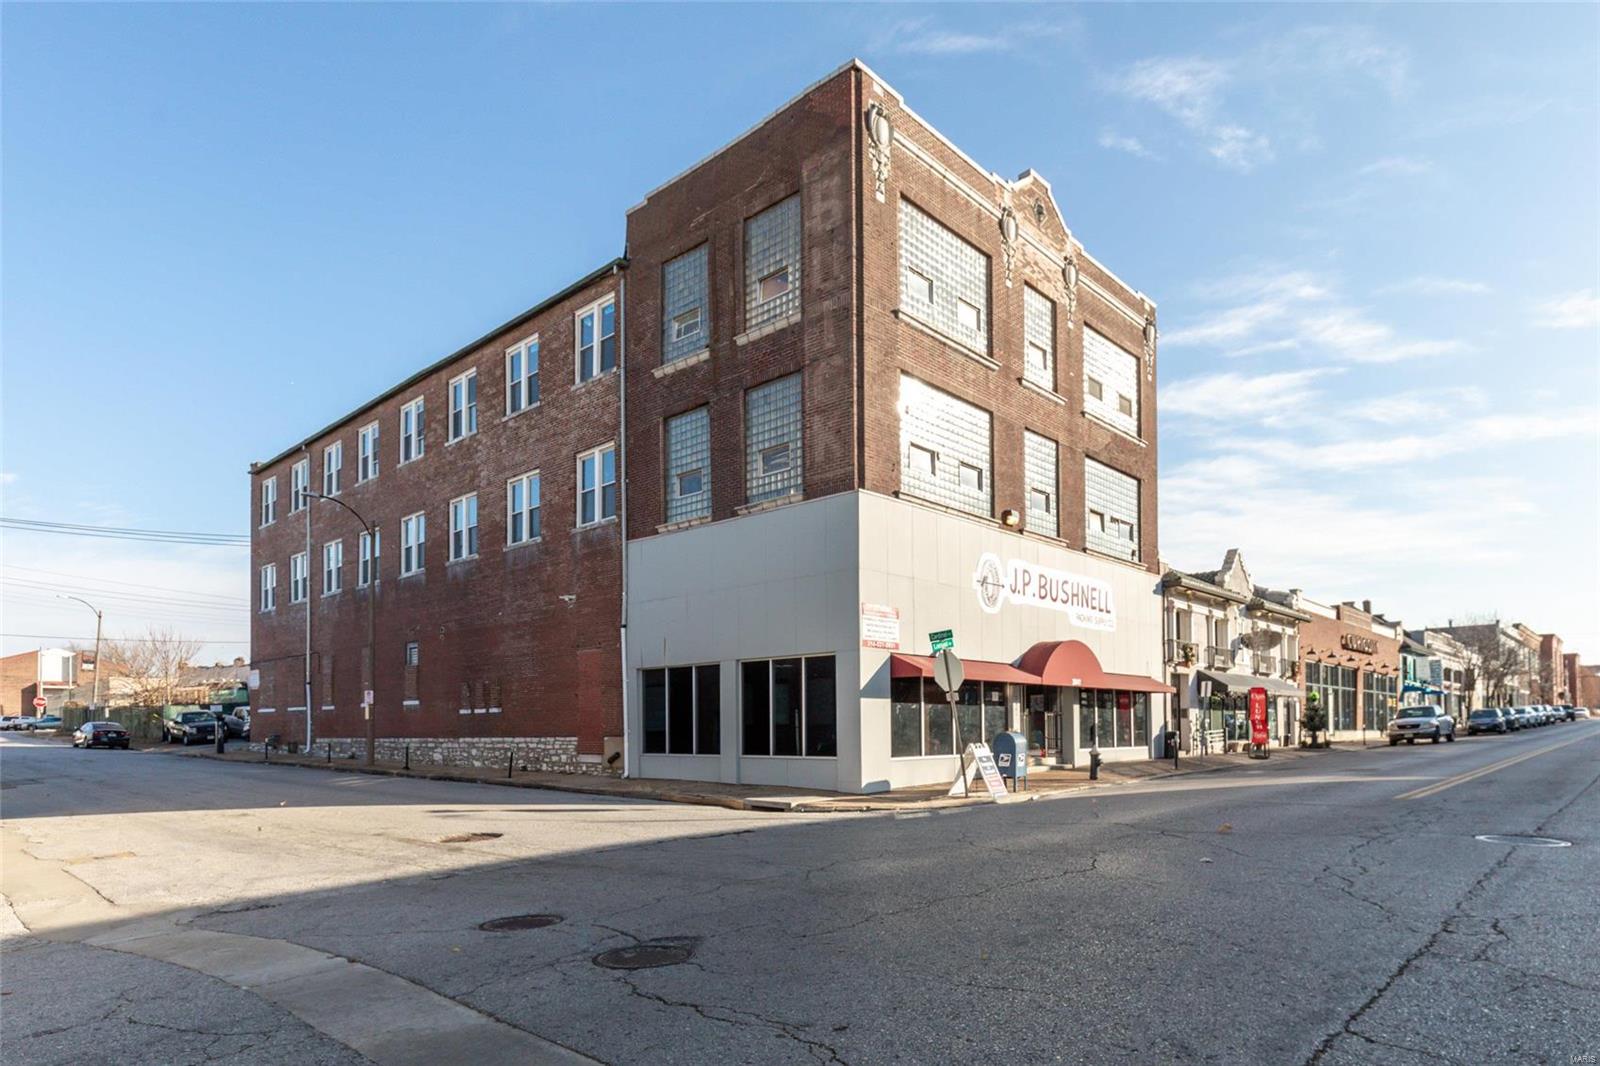
Property Overview:

This Redevelopment Opportunity sits on the Corner of Locust Street and Cardinal Avenue in the Locust Business District.

The 3-story, 20,502 Square foot building, known as the J.P. Bushnell Building, was built in 1917 and is an ideal multi-family redevelopment opportunity given its clear span, wide-open floor plates, windows on all 4 sides of the building and private, off-street parking lot. Location: Downtown, High Traffic
#21087729

St Louis

3041 Locust

None Beds

None Baths

N/A

$1,350,000

MLS#: 21087729
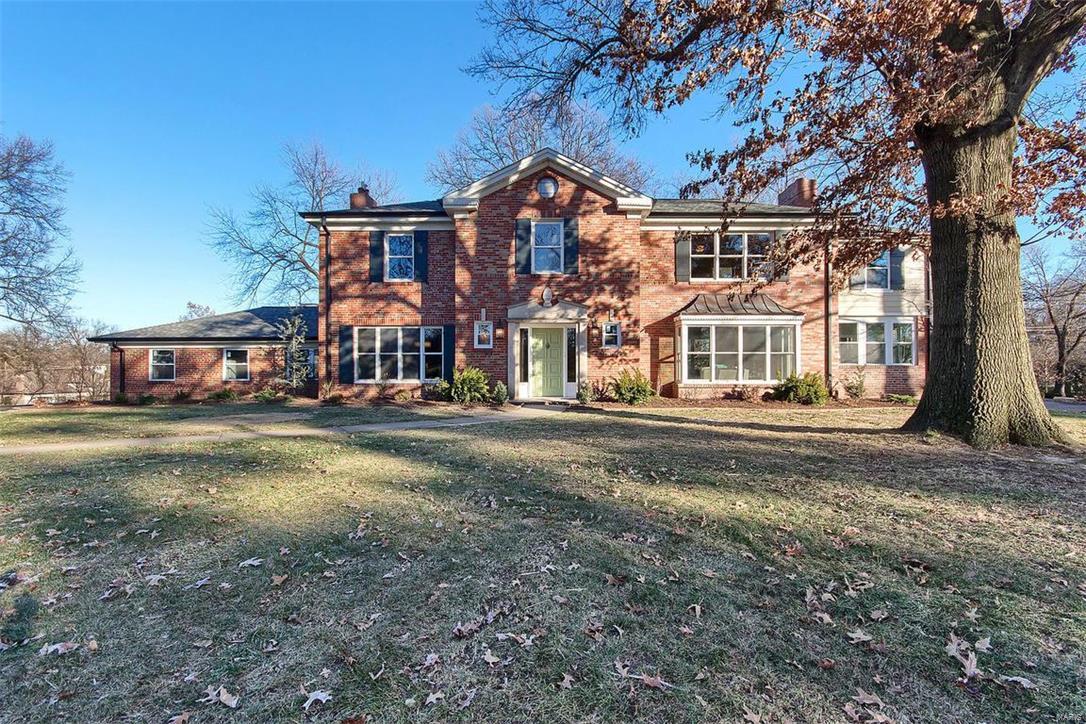
Professionally renovated 4900 sq ft 4BR/5BA 2 story in the coveted Briarcliff neighborhood with a nearly 2000 sq ft addition added.   Every inch of this home has been meticulously updated, from the hardwood floors, triple stack crown molding, gourmet kitchen w/ hearth rm, impressive master suite, and outdoor entertaining area with in ground heated pool and 3/4 acre lot. Expansive foyer opens to light filled living & dining rooms, spiral staircase with wrought iron spindles to the 2nd story with 4 bedrooms, loft & laundry rm.  Amazing Kit w/ custom cabinets, center island, w/i pantry, bar area, upgraded appliances & hearth w/ gas FP overlooks the pool area.  Master suite with custom walk-in closet and private en suite bath 2/ dual vanities, soaking tub, and glass shower enclosure. Additional features:  New roof, gutters, siding, 3 zone HVAC, some New Windows, Fixtures, doors, 3 car garage, mud rm, 10 ft ceilings on addition, 9 ft pour in walk out LL and so much more! Additional Rooms: Mud Room
#17094350

St Louis

46 Briarcliff Lane

4 Beds

3 Baths

4,877 Sq.Ft.

$1,350,000

MLS#: 17094350
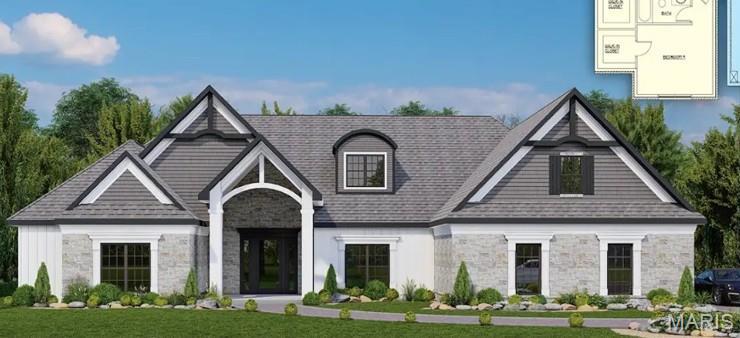
Exclusive custom home with pool overlooking the green on Hole #6 at Bent Creek Golf Course.  Nestled back into a 13 acre privately wooded estate home lot, this is one of only three remaining privately secluded homesites at the Terrace Above the Greens Subdivision.  This property provides for a private entry drive meandering through the acreage and over the creek to the homesite location.  The wooded acreage provides for privacy & seclusion with great views from above the green.  And only minutes from Uptown Jackson and I-55 Access.  A buyer can select their own finishes for this brand new custom design-build home (construction commencing in May 2025).  Don't wait too long and miss out on a rarely available golf course estate home on private acreage! Additional Rooms: Mud Room
#25027434

Jackson

500 Fraser Rdg

5 Beds

4 Baths

5,377 Sq.Ft.

$1,350,000

MLS#: 25027434

1 ... 316 317 318 319 320 ... 666
* Listings identified with the FMLS IDX logo come from FMLS and are held by brokerage firms other than the owner of this website. The listing brokerage is identified in any listing details. Information is deemed reliable but is not guaranteed. If you believe any FMLS listing contains material that infringes your copyrighted work please review our DMCA policy and learn how to submit a takedown request. Ā© 2024. First Multiple Listing Service, Inc.

Send a message

Message successfully sent.

Your message

What is 3 + 4 ?

Reason for contacting?

I agree to receive email communication and understand I can unsubscribe at any time.

I agree to be contacted by Rock Island Realty via call, email, and text for real estate services. To opt out, you can reply 'stop' at any time or reply 'help' for assistance. You can also click the unsubscribe link in the emails. Message and data rates may apply. Message frequency may vary. Privacy Policy

Sign Out

Virtual Assistant

Would you like to take the next step with this property? We can help you schedule a showing or virtual tour, or send you more details.

Yes, I would like more information.

Thank You for Your Reply, One of Our Agents will contact you as soon as possible

No, maybe later.

Thank you, you can always contact me via email, phone number or through the contact form.

Realhub AI

Lucy - Your AI-Powered Realtor

Update Your Temporary Password

Personalize your search

Enter your email and we'll notify you immediately when new listings match what you're looking for.

or enter email address

Already have an account ? Login here

Continue your home search

I agree to receive communications and understand I can unsubscribe at any time.

I agree to be contacted by Rock Island Realty via call, email, and text for real estate services. To opt out, you can reply 'stop' at any time or reply 'help' for assistance. You can also click the unsubscribe link in the emails. Message and data rates may apply. Message frequency may vary. Privacy Policy

Already have an account ? Login here

We use cookies

We use cookies primarily for analytics to enhance your experience. By accepting, you agree to our use of these cookies. You can manage your preferences or learn more about our cookies policy.
