Properties

Browse or get in touch to schedule a walkthrough.

  • Nearby me
Price range

Popular Features

Community Features

Association

Property Features

Waterfront

View

Exterior Features

Interior Features

Style

10000 properties match your criteria

Updated 1 minute ago

E-Alert name
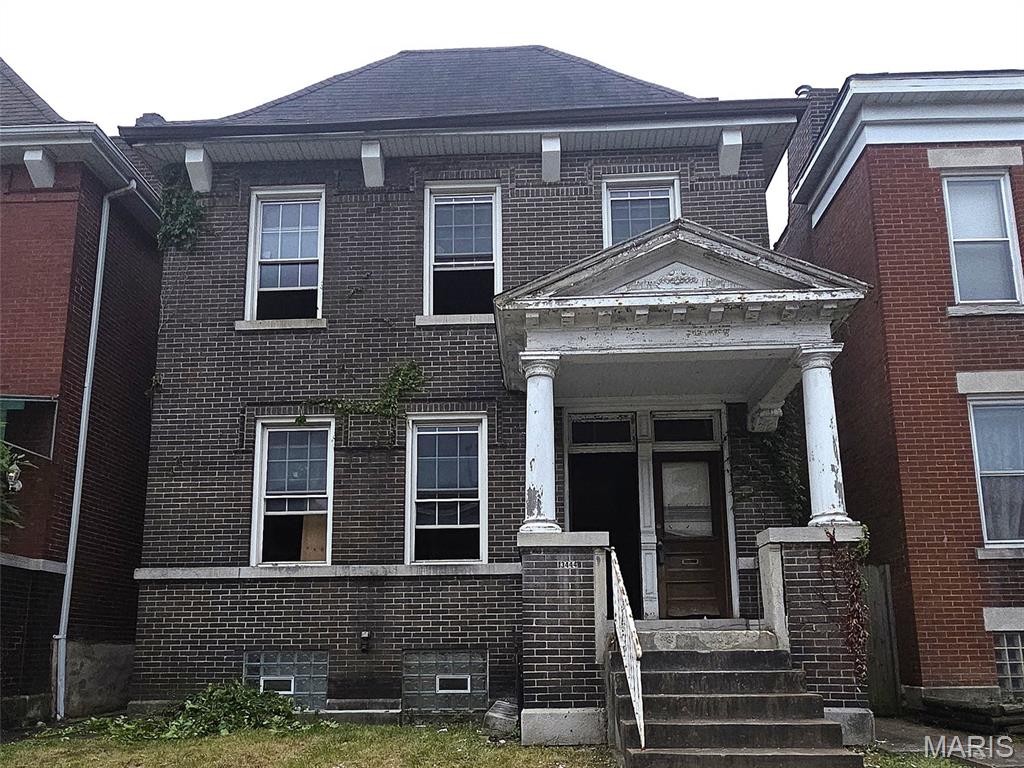
EXPERIENCED REHABBERS:  Here's your chance to transform a blank 2,560 sqft canvas in the heart of Tower Grove East, on the same block and walkable to Riley's Pub. This property is currently zoned as a two-family but was previously opened up to make a single-family residence, giving you multiple redevelopment options. The interior has already been cleaned out and substantially demoed, with no remaining systems or utilities, allowing you to design and build from the ground up without spending time or money on additional tear-out. Restore it as a stunning duplex, create a spacious single-family home, or pursue the layout that best fits your investment strategy.  Oh, but what stays?  Tons of exposed brick, beautiful windows and wood work and four fireplaces/mantles that you could choose to service and make operational! Tax credits should be a possibility for this project (but please make your own evaluation, we are not the authority nor the expert.  

Opportunities this clean and ready for redevelopment in Tower Grove East are increasingly difficult to find. The property is being sold AS IS, and the seller is looking for experienced investors who can make strong, straightforward offers and close quickly.

No utilities are on, new water service had been installed in recent years, there is no functioning plumbing, electric, HVAC or other items inside the property.  Absolutely NO seller financing or creative offers will be considered, so save us all some time and bring your all cash, hard or private money backed offer.

Helpful information (please use your own contractor for determining accuracy of these remarks, neither realtor or owner are qualified contractors and simply providing areas for your review):
 - There are 4 non functioning fireplaces in great condition
- 2 pocket doors in great condition as well as some woodwork
 - Windows were replaced in 2005 and are in decent condition
 - A gutter issue at the back of the property and small roof leaks have caused mild water damage on the back wall, requiring tuckpointing, we beleive that the majority of damage inside was to tongue and groove flooring and a few joists at the back of the property on the second floor.  
- Seller reserves the right to exclude bricks and shelving in the garage and intends to remove them prior to closing, but does not guarantee they will be removed.   The remainder of contents in the garage will largely remain in place at closing.
- NOTE:  Tour at your own risk - no major problems but exercise caution!!  While in the property please use the front stairs to access the basement, as there are two missing stairs in the back entrance.   s well there are a couple small places near the water damage where you should exercise caution not to step in a hole or floor.    The basement door is secured as well as others so please access the back yard by going around the house by the front..
#26043681

St Louis

3444 Arsenal Street

4 Beds

2 Baths

2,560 Sq.Ft.

$175,000

MLS#: 26043681

None
#26040424

Rosebud

219 Highway 50

None Beds

None Baths

1,568 Sq.Ft.

$129,000

MLS#: 26040424
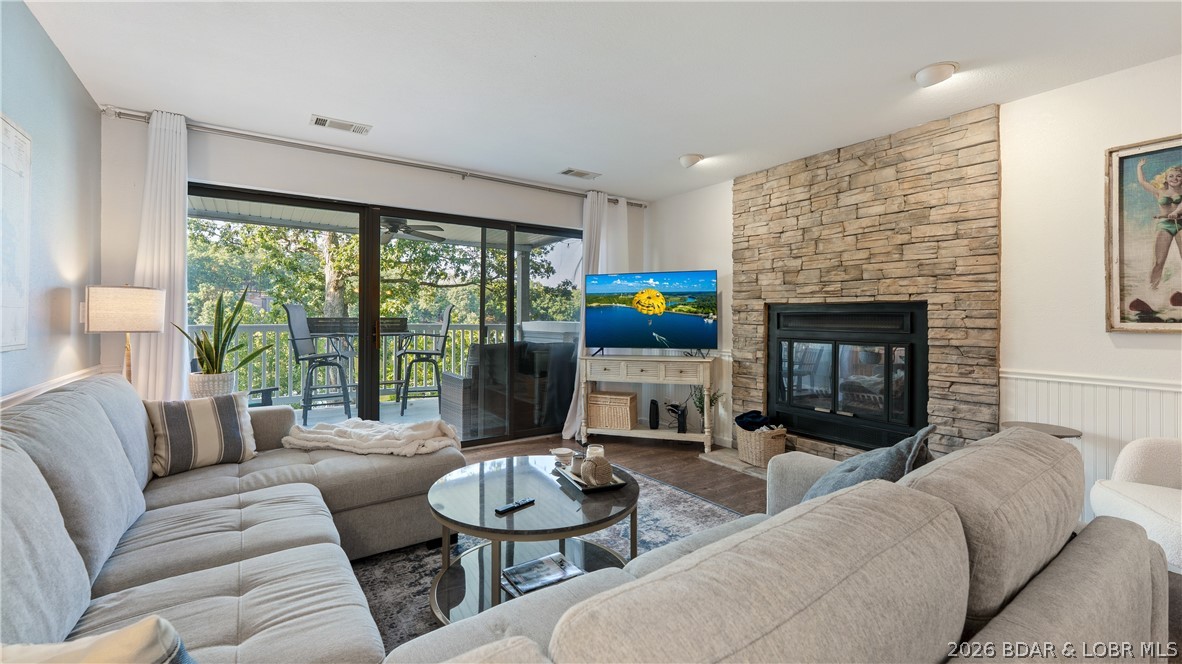
Enjoy the best of Lake of the Ozarks from this beautifully updated 2-bedroom, 2-bath condo in the heart of Osage Beach! This prime location puts you just minutes by water from many of the lake's most popular waterfront attractions and within walking distance of Michael's Steak Chalet. By land, you'll also enjoy easy access to golf, shopping, dining, and entertainment. Inside, the recently updated interior features granite countertops, stainless steel appliances, a tiled backsplash, LVP flooring, and beautifully remodeled bathrooms. The spacious, functional floor plan offers a private primary suite with an attached bath and direct access to the spacious deck overlooking the beautiful Lake of the Ozarks. Other highlights include this unit being the closest to the boat and swim dock! Selling turn-key, this condo is ready to enjoy immediately. The slip lease is included, with a boat and lift available for purchase, creating the opportunity for a complete lake package. Don't miss your chance to own this move-in-ready retreat in one of the lake's most desirable locations!
#3588662

Osage Beach

1505 Swiss Village Road B2

2 Beds

2 Baths

1,027 Sq.Ft.

$215,000

MLS#: 3588662
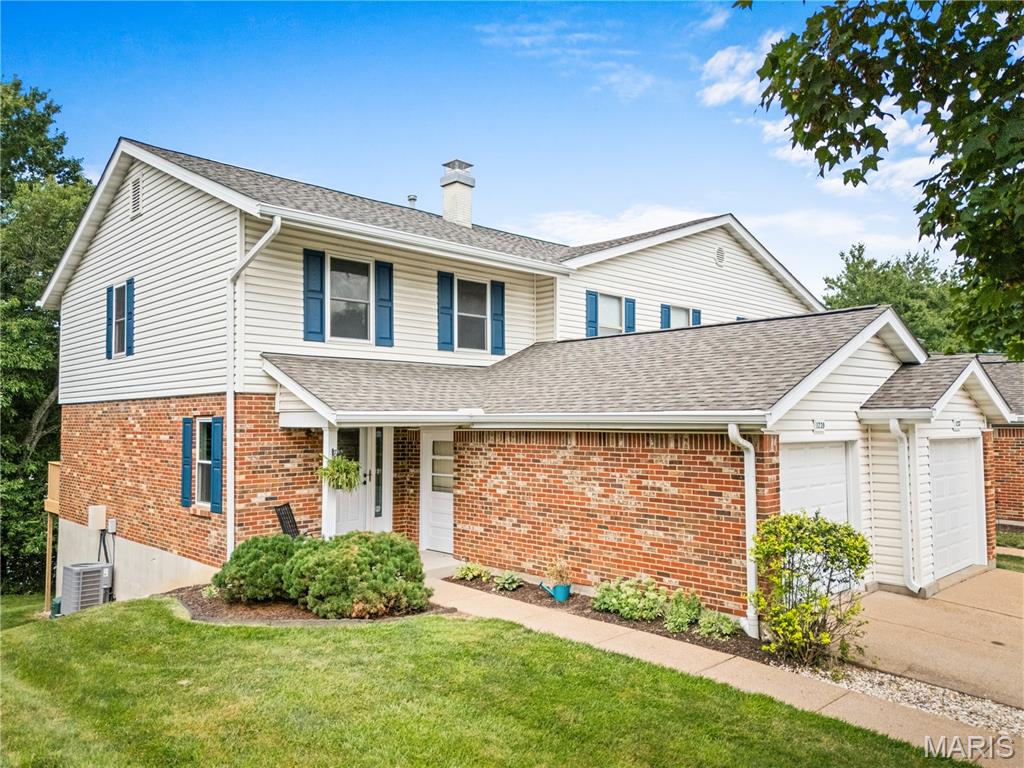
This beautiful END UNIT 3 bedroom/3 bath townhome with a 1 CAR GARAGE is ready for its next chapter and new owners! There's so much to LOVE - where to begin?!?!? You will have complete peace of mind knowing that this home has a new HVAC system in 2024 and roof, siding, gutters and screens replaced in 2025! Recent updates in the last month include all new carpeting, freshly repainted interior, most new light fixtures/ceiling fans, outlets and covers and the main level 1/2 bathroom. This home also boasts thermal windows, a maintenance free deck and patio at the walk out! The main level offers a living room, kitchen with breakfast room and 1/2 bath. Upstairs you will find 2 large bedrooms and full bathroom. Finally, the finished walk-out lower level features a 3rd bedroom with closet (can also be used as a family room), full bathroom and unfinished area for storage and laundry. The location is centrally located for easy access to Highway 44, 141 and Interstate 270. Cliffridge Condominiums is a quiet community offering great convenience to everything! Minutes to shopping, employment, highways, restaurants, parks, Valley Park schools and so much more! The HOA fee includes several of your utilities like trash, water, sewer, exterior insurance AND covers lawn maintenance. This wonderful development also has a community pool located just across the street! Call your favorite Realtor and schedule your private showing today!!!
#26042617

Valley Park

1239 Cliffridge Lane

3 Beds

2 Baths

1,844 Sq.Ft.

$225,000

MLS#: 26042617
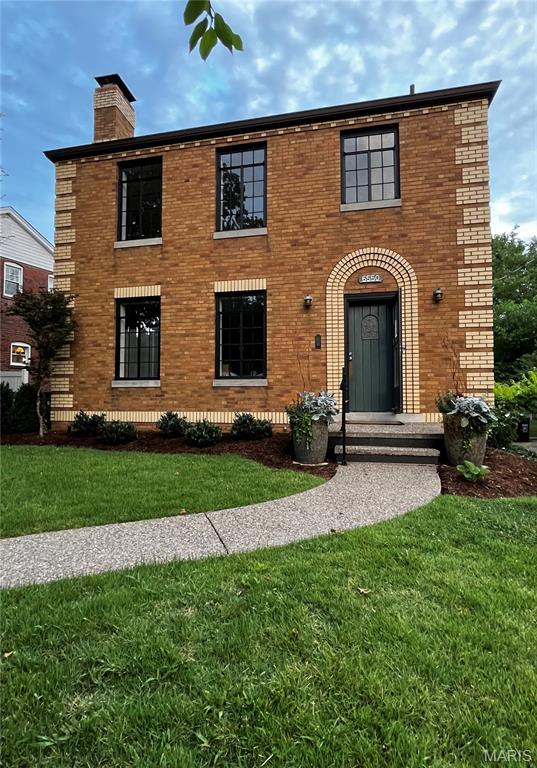
Attention St. Louis Hills lovers - Once in a lifetime opportunity awaits! Here’s your chance to have a hand designing your dream home alongside one of St. Louis’ premier historic home remodelers (who just so happens to be a St. Louis Hills resident!) This stately brick home has spent over 90 years charming passersby with its golden, bi-colored brick, arched entryway, and stunning steel casement windows - all neatly hemmed in by contrasting quoins. But with a vision for all that could be, she’s being elevated to exceed the highest modern standards. 

Upon arriving, you’ll be met by a storybook sidewalk and professional landscaping (+ lighting!) designed with long-term curb appeal in mind. Gutted and studded, the first floor layout is being reworked with intention, opening with a formal foyer and dramatic, refinished wood staircase complete with an ornate iron railing. A convenient coat closet and half bath round out the entrance, and lead to an **entirely new kitchen**. Off the kitchen, you’ll find the main floor laundry and mud room - an ideal drop zone when coming from the yard or two car garage. From the kitchen, the hardwood floors extend to the dining room, and from there on into the living room. Roomy yet cozy with a quintessential stone fireplace, the living room calls you to gather, and doesn’t compel you to leave! As if that weren’t enough, the spacious abode is gaining square footage with a new addition - a main floor primary suite! Tucked at the back of the home, the secluded oasis will feature a spacious bedroom, walk-in closet, and seriously dreamy en suite. Walk-in shower, soaking tub, and double vanity - a vision! With your custom finish selections - a dream! The second floor packs a practical punch, with three nice-sized bedrooms, sneaky storage, and a brand new, freshly plumbed full bath. 

While intentionally preserving this old home’s character, the word of the day here is ā€œnewā€. The thoughtful updates and modern conveniences will make city living a breeze! This home features new/updated: plumbing stack, attic insulation, electrical service, 200 amp panel, and windows (except the irreplaceable front casement windows - those have been reglazed and restored with fresh paint!). A new kitchen w/ new appliances, new bathrooms, and new/refinished flooring ensure peace of mind alongside historic charm. 

The renovation is moving, the plans have been laid. Grab your agent, bring your vision, create your home.
#26043347

St Louis

6550 Walsh Street

4 Beds

2 Baths

2,048 Sq.Ft.

$725,000

MLS#: 26043347
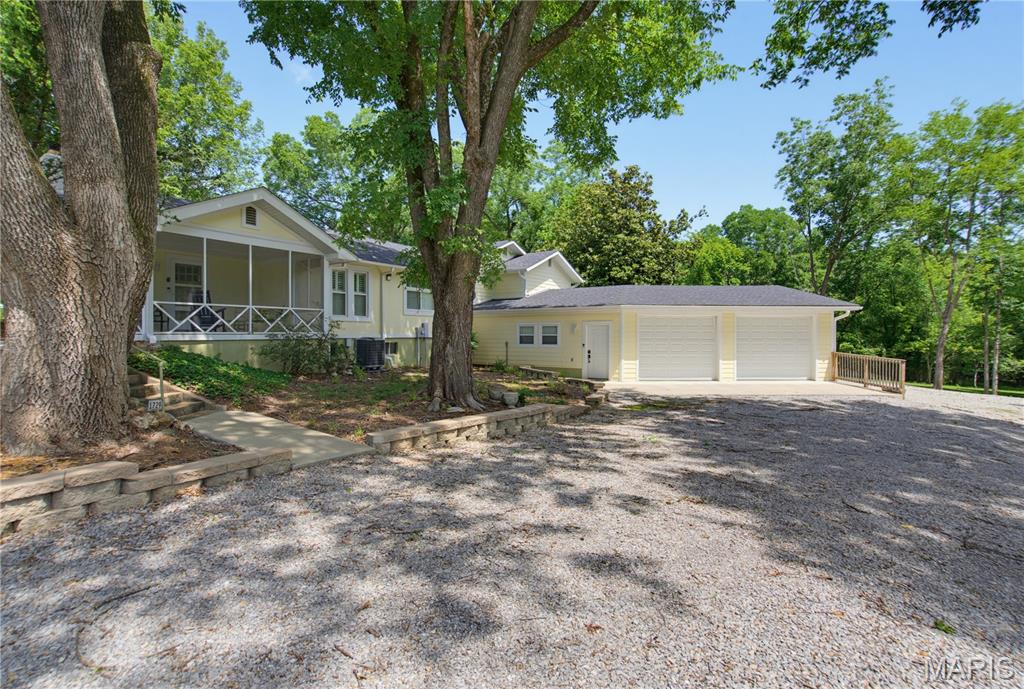
Welcome to this beautifully reimagined 2-bedroom, 2-bath cottage, thoughtfully remodeled from the studs and nestled on five impeccably maintained, park-like acres along sought after  Barron Road.  Offering the rare combination of peaceful country-style living with the convenience of being in the heart of town, you'll enjoy easy access to shopping, schools, and healthcare, while coming home to your own private retreat.
From the moment you step inside, you'll appreciate the quality craftsmanship and timeless finishes throughout.  The spacious living room is anchored by a warm, inviting fireplace, while the stunning kitchen showcases a large granite island, abundant workspace, storage and an adjoining sitting area with picturesque views of the beautifully landscaped backyard.  Gorgeous flooring and classic plantation shutters enhance the home's elegant yet comfortable atmosphere.
The light filled primary suite offers a private bath,  an entire wall of closets, and thoughtfully placed windows that bathe the room in natural light.  Upstairs, the expansive second bedroom provides exceptional flexibility and is spacious enough to accommodate multiple beds or a sofa-bed, making it perfect for family, guests, or a bunk room.
The partially finished basement adds valuable living space for a family room, game room, home office, or hobby area.
One of the home's most enchanting features is the screened-in porch, complete with a porch swing - the perfect place to enjoy your morning coffee,  unwind with an afternoon book, or simply relax while overlooking the breathtaking backyard and surrounding park-like grounds.  Additional decks on the side and rear of the home provide wonderful spaces for entertaining or enjoying the beauty of every season.
The oversized two-car garage offers generous workspace, while a separate shop with its own garage door provides ideal storage for lawn equipment, recreational vehicles, or workshop projects.
Properties of this caliber are seldom available.  Combining exceptional craftsmanship, picturesque acreage, versatile living spaces, and an unbeatable location with five acres, this remarkable property offers a lifestyle as inviting as the home itself.  Schedule your private showing today and discover everything this extraordinary property has to offer.
#26042987

Poplar Bluff

1729 Barron Road

2 Beds

2 Baths

1,576 Sq.Ft.

$410,000

MLS#: 26042987
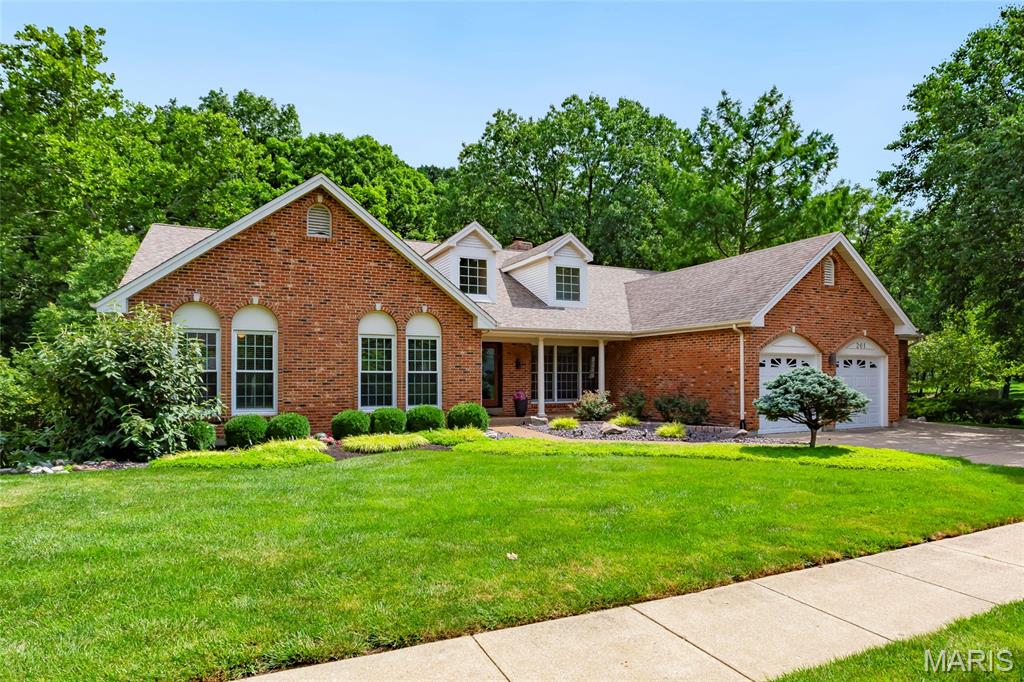
Spectacular custom-built, vaulted ranch home situated on a beautiful .25-acre lot, backing to woods, in the desirable Turnberry Place subdivision – Top Rated Rockwood School District. From the moment you drive up, and walk thru the custom front door, you will know you have arrived home.

This 3 bedroom, 2 full bath & 1 half bath home, with 3000+/- sqft of living space, including the partially finished lower level, is painted in neutral colors throughout, and it boasts an amazing open floor plan, designed for today’s lifestyle.

Main level features a separate formal dining room with coffered ceiling, vaulted great room, with a wall of windows bringing the outside in, and see-thru gas fireplace, a gourmet eat-in kitchen with vaulted ceiling, custom cabinetry with undermount lighting, granite counters, tiled backsplash, center island, SS appliances, and walk-in pantry, opening to the breakfast area with see-thru fireplace, and the bright & airy, vaulted Florida room / hearth room, with 3 sides of windows & a mirrored wall with built-in shelves.

If that is not enough, there is a main floor primary retreat with vaulted ceiling, sitting area next to the large windows, a custom organized walk-in closet, a luxurious en-suite bath with double vanity, soaking tub, and a sperate large walk-in shower. Main floor laundry, and a half bath complete the main floor.

The partially finished walk-out lower level features a large rec room with multiple seating areas, still leaving plenty of unfinished storage space.

Additional features include zoned HVAC, security (2022) & irrigation systems, professionally landscaped, and an attached 3-car garage (new garage doors 2025), just to name a few. This house has it all and is amazing for entertaining family & friends.

Relax outside on the large rear deck, and admire the private, park-like setting. Location could not be better – convenient to shopping, restaurants, schools, hospitals, and county parks - easy access to major highways.
#26041441

Wildwood

261 Turnberry Place Drive

3 Beds

2 Baths

3,000 Sq.Ft.

$645,000

MLS#: 26041441
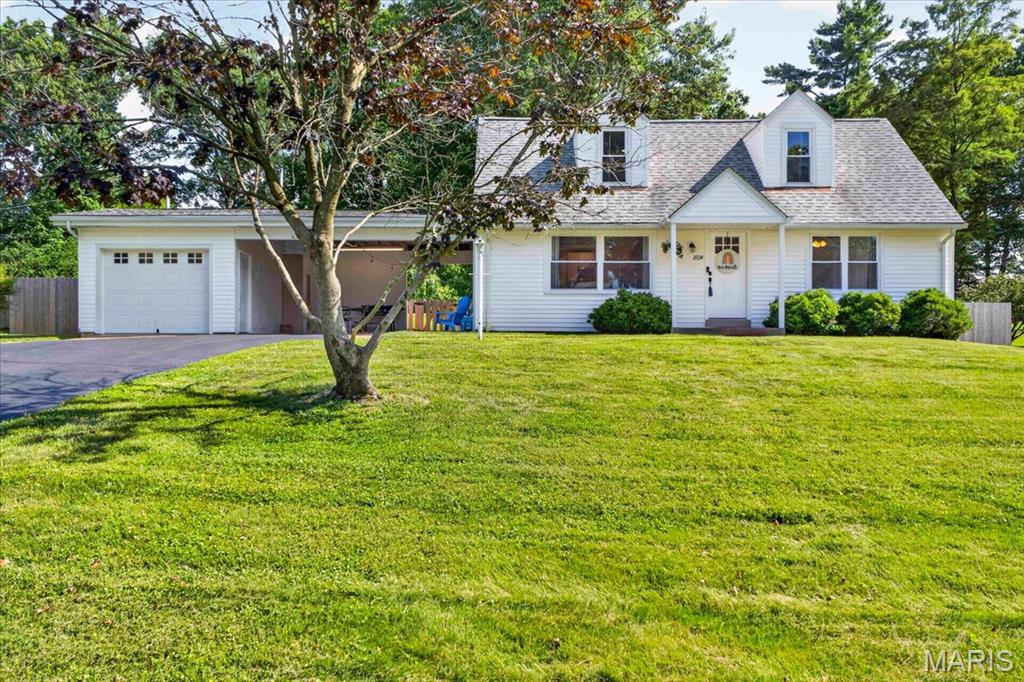
Move-in ready charmer on a spacious half-acre lot! Recently renovated, this home offers a fresh, updated feel with a bright living space, modern kitchen, and comfortable layout that makes everyday living easy.

The fully fenced backyard is perfect for dogs, play, gardening, or simply enjoying your own private outdoor space. Just steps away, the covered outdoor sitting area creates the perfect spot to relax, unwind, entertain, and enjoy the outdoors.

With updated finishes, a great lot, a walk-out basement, and inviting indoor/outdoor living, this home is ready for its next owner to move right in and enjoy.
#26037489

Ellisville

1024 Rose Hill Lane

3 Beds

2 Baths

1,512 Sq.Ft.

$349,000

MLS#: 26037489
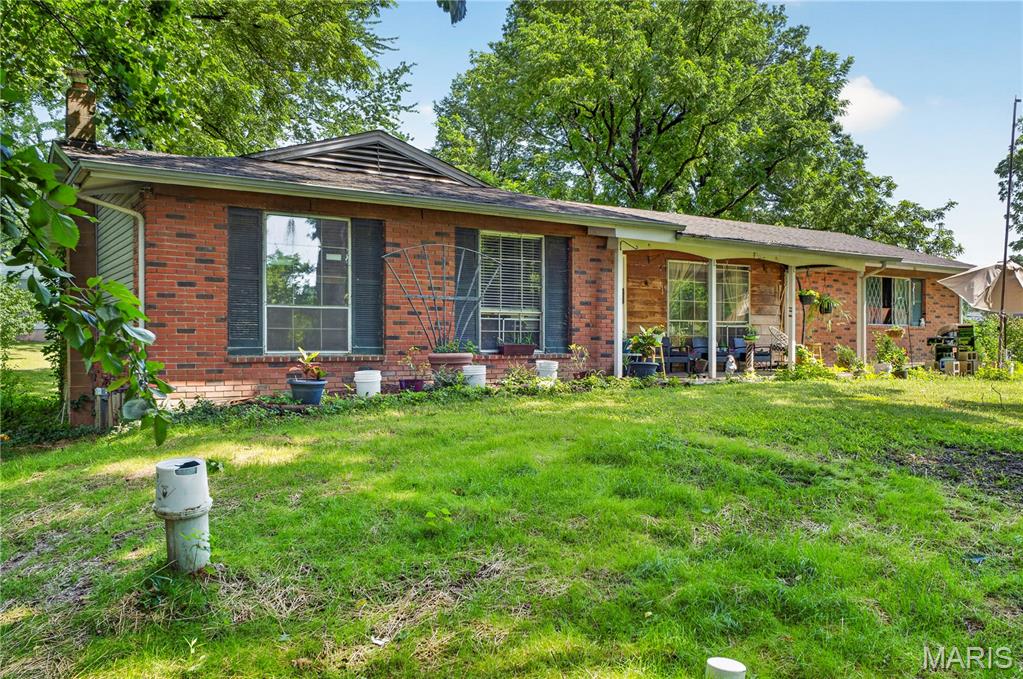
Welcome to this charming ranch-style home situated on a spacious 1.08-acre lot in Bellefont Neighborhood! This 3-bedroom, 1.5-bath home offers 1,290 sq. ft. of comfortable single-level living with a functional layout that includes a bright living room, a cozy family room with a fireplace, and an eat-in kitchen. Hardwood flooring adds warmth throughout much of the home, while the full basement provides excellent storage or future finishing potential. A detached 2-car garage, expansive backyard, and mature trees create the perfect setting for outdoor entertaining, gardening, or simply enjoying the extra space. Conveniently located with easy access to major roads, shopping, dining, and local amenities, this property offers a rare combination of privacy, usable acreage, and everyday convenience. Don't miss this opportunity to make it your own!
#26043089

St Louis

10500 Toelle Lane

3 Beds

1 Baths

1,290 Sq.Ft.

$110,000

MLS#: 26043089
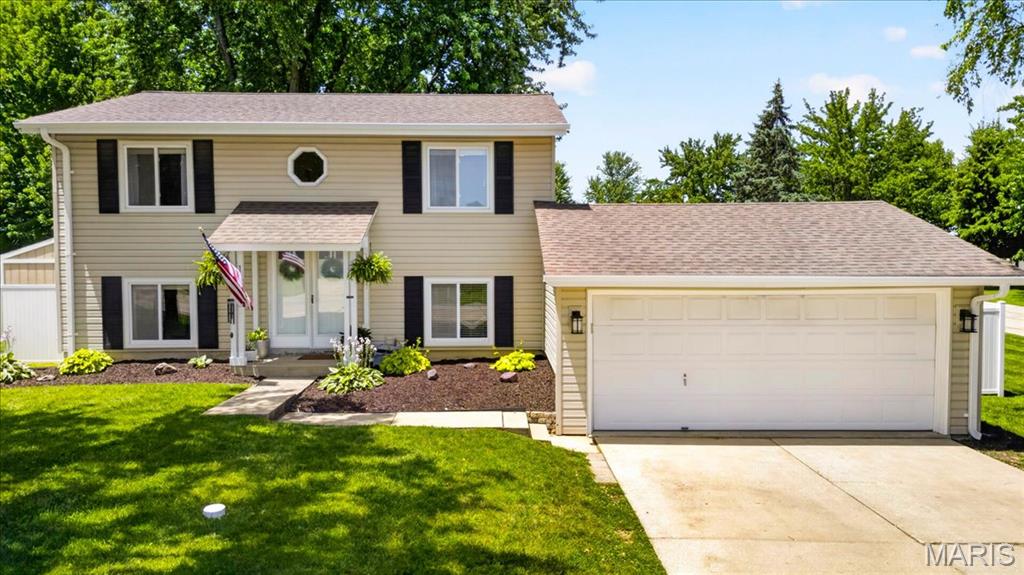
Pride of ownership shines throughout this beautifully maintained home! Step into a light-filled foyer that welcomes you into a spacious living room—perfect for relaxing evenings or entertaining guests. The dining room features a stylish shiplap accent wall, abundant natural light, and an open flow to the living area, creating an inviting space for gatherings. The spacious eat-in kitchen is both functional and charming, offering a gas stove, tile backsplash, Corian countertops, ample cabinetry, and plenty of room for a table or breakfast bar. Just off the kitchen, the convenient mud/laundry room provides excellent storage and easy access to both the garage and main living areas. Upstairs, the generous primary suite offers a bonus sitting area, dual closets, and an updated ensuite bath—your own private retreat. The additional bedrooms are bright, spacious, and versatile. A fully updated hall bath with a tub/shower combo completes the upper level. Enjoy newer luxury vinyl plank flooring throughout the main level and plush newer carpeting upstairs.  Step outside to a fully fenced backyard featuring a large patio, charming pergola, and a storage shed—perfect for relaxing, entertaining, and enjoying every season. Ideally located near shopping, dining, and major conveniences, this move-in-ready home truly has it all. Just unpack and start living!
#26029381

St Peters

1301 Cave Springs Estate Drive

3 Beds

2 Baths

1,572 Sq.Ft.

$300,000

MLS#: 26029381
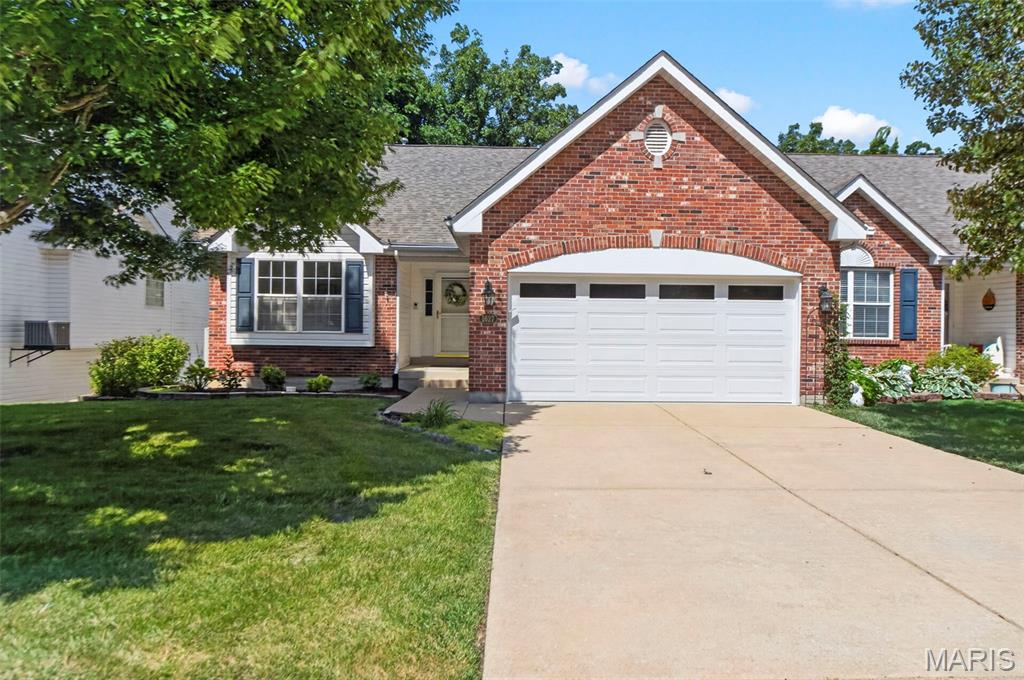
Awesome Villa w/finished walk out lower level, in desirable Bear Creek Golf Community backs to woods & golf course, with the lowest monthly association fees you will find in the area! You will love the many recent upgrades in this vi with vaulted ceilings & hardwood floors through most of the main level, skylight and window wall w/newly replaced double pane picture windows giving so much natural light plus awesome screened in porch to enjoy your coffee or an evening glass of wine, enjoying the privacy of the trees, as well as the golf course view! Two fireplaces, one in the great room & one in the lower level family room! You will LOVE the beautifully updated kitchen (2025) with gorgeous quartz countertops, subway tile backsplash, sink, faucet, champagne hardware and walk in pantry! Plus Bosch dishwasher, and refrigerator that will stay with the home! Breakfast area has bay window and walk out to screened in porch, with gas line for your grill! Spacious primary bedroom w/bay window, beautiful coffered ceiling, great walk in closet & bath w/double sinks, new cultured marble oversized soaking tub (2025), separate shower & plantation shutters! Second bedroom on the main level offers new carpet/pad (2025) & plantation shutters, and a second full bath on the main level. Main floor laundry has new large capacity LG washer & dryer, which will stay! Lower level has so much additional living area with a spacious family rm w/2nd fireplace & media/display shelving built ins, recreation area, perfect for a card table, wet bar & huge walk in closet for all your extra clothes! Plus large 3rd bedroom w/closet & full bath! Walk out the lower to your 2nd deck with steps to your flat, private yard! You will appreciate the storage shelves in unfinished area! New garage door and opener (2025) and storage closet & workbench in drywalled & finished garage! Roof & Siding are 2 yrs old! Sprinkler system, high efficiency HVAC system! 5 ceiling fans throughout home plus new wood blinds 2025! Enjoy golfing with your friends, and walk to subdivision pool! Plus all the shopping and restaurants you need and easy access to highways! Don't delay!
#26042489

Wentzville

1627 Polar Drive

3 Beds

3 Baths

2,288 Sq.Ft.

$399,900

MLS#: 26042489
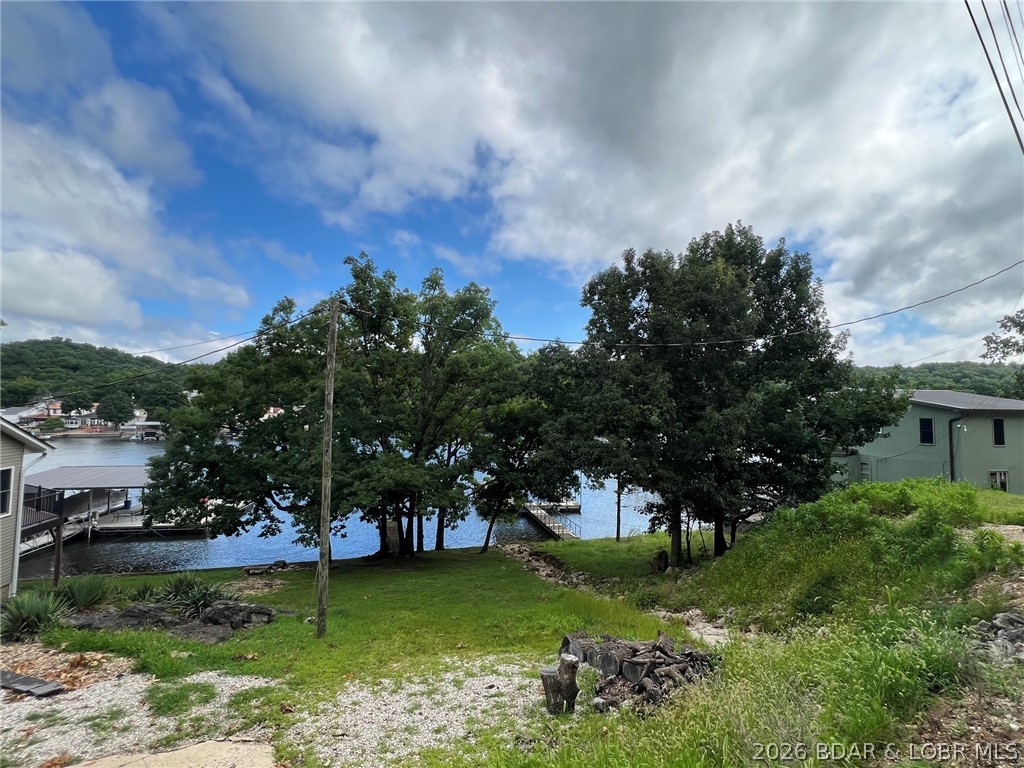
Finding the perfect lakefront lot just got easier! If you've been searching for the ideal place to build your dream lake home, this property checks the boxes buyers struggle to find—great location, excellent topography, protected cove setting, & a price point that makes sense. Offering 85 feet of lakefront w/a generous dock envelope, this homesite provides the opportunity to design the lakefront lifestyle you've been waiting for. The cove location creates a more peaceful setting while still allowing you to enjoy everything Lake of the Ozarks has to offer. The favorable terrain is a huge advantage when building, helping maximize design options & outdoor living potential. Imagine walls of windows overlooking the water, outdoor entertaining spaces, & your custom dock just steps away. Whether you're planning a full-time residence, weekend getaway, or future investment, quality lakefront lots w/this combination of shoreline, usability, location, & value are getting harder to find. Don't settle for a difficult build site when you can start w/a property that already offers the features buyers want most. Bring your builder, your vision, and create the lakefront home you've always wanted.
#3588637

Sunrise Beach

Lot 10 Asbury Lane

None Beds

None Baths

0.14 acres

$170,000

MLS#: 3588637
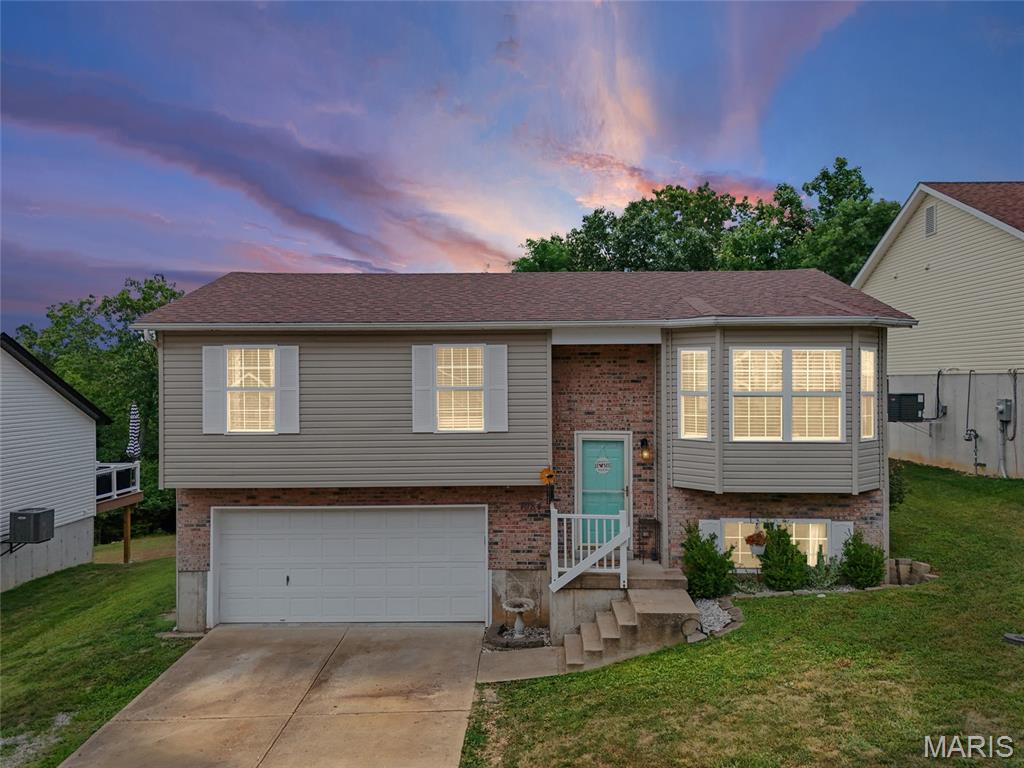
Welcome home to this charming 3-bedroom, 1-bath home with a 2-car garage offers an inviting open floor plan designed for comfortable everyday living. The spacious living area features vaulted ceilings and beautiful hardwood floors, creating a bright and airy atmosphere throughout. The kitchen is equipped with stainless steel appliances, a center island perfect for meal prep or casual dining, and plenty of storage to keep everything organized. The finished recreation room in the basement provides flexible living space and can easily serve as a fourth bedroom, home office, fitness room, or entertainment area. Step outside onto the back deck and take in the peaceful wooded views. The backyard offers the perfect setting for entertaining, summer barbecues, gardening, or simply relaxing in your own outdoor retreat. Conveniently located and full of versatile living space, this home is ready for its next owner. Schedule your private showing today!
#26042667

Pevely

1984 Magnolia Way

3 Beds

1 Baths

1,212 Sq.Ft.

$239,900

MLS#: 26042667
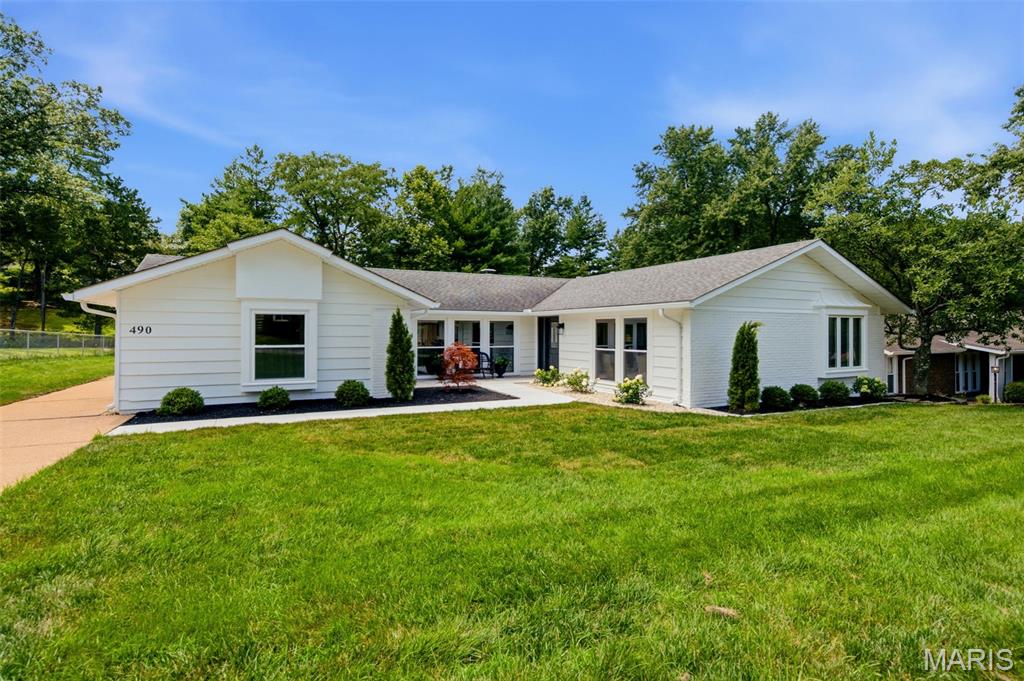
Welcome home! This 5 Bed, 2 Full Bath ranch that has been fully remodeled with impressive kitchen finishes including custom tile work, new sink, appliances and quarts countertops. The fully remodeled bathrooms include custom tile work, new vanities, toilets and flooring. This 2800 sq ft + house has everything you have been looking for including a main floor laundry, a wood burning fireplace, rich oak hardwood floors, plush carpet and a spacious master wing. The sunroom adds an extra 330 sq ft of 3 season living space which has just  been custom painted. The basement is perfect for entertaining including a pool table and wet bar with an under counter beverage refrigerator and plenty of storage space. The perfectly manicured exterior includes custom painting, lush landscaping and a custom built sidewalk and patio.
#26042370

Ballwin

490 Maymont Drive

5 Beds

2 Baths

2,800 Sq.Ft.

$615,000

MLS#: 26042370
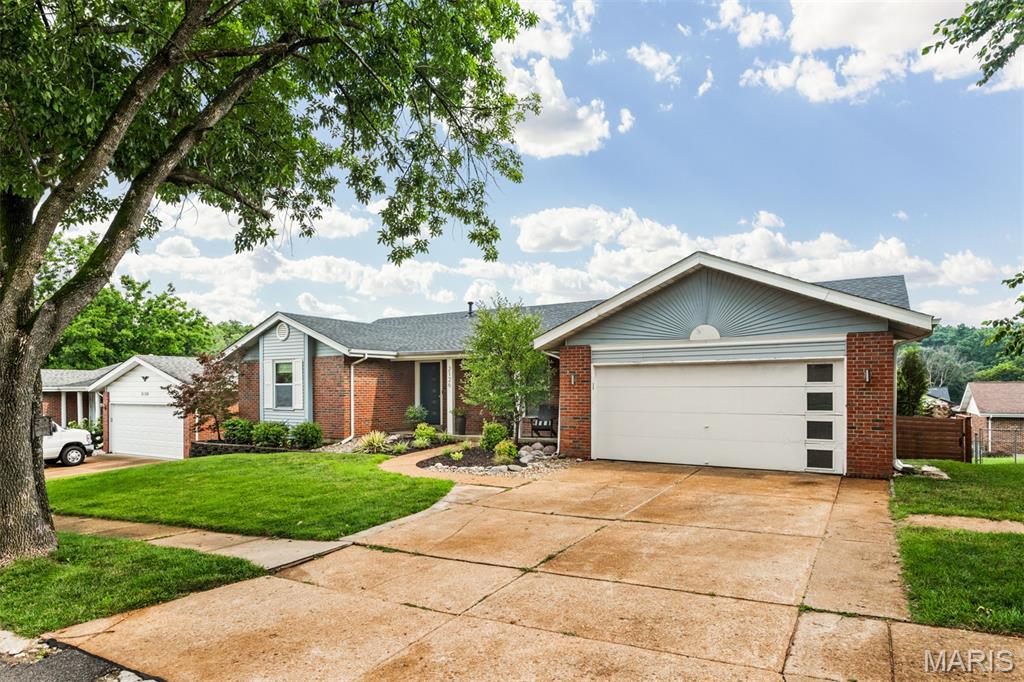
Welcome to 2126 England Town Rd! Located in a family-friendly neighborhood just down the street from Cliff Cave Park, this fashionably updated 3-bedroom, 3-bath home has so much to offer!

The main floor features a bright, functional layout with spacious living areas, modern accents, and wood flooring. The updated kitchen maximizes space and opens to a cozy family room with a wood-burning fireplace. Through the French doors, there is a bright sunroom that can serve as a breakfast area, office, playroom, or additional living space.

The standout walkout basement includes two bonus rooms, a recreation room, a laundry area, and a full bathroom—ideal for guests, older children, or extra entertaining space.

The backyard serves as a private oasis, completely fenced and equipped with a covered bar and full electricity, raised garden beds, and a fire pit for those cooler evenings.  
The property also includes a 2-car garage with two additional parking spots out front.  Additionally, the surrounding community offers access to a pool, basketball court, sand volleyball, and playgrounds.

So call your favorite Realtor and make sure not to miss this one.
#26043059

Oakville

2126 England Town Road

3 Beds

3 Baths

2,802 Sq.Ft.

$394,900

MLS#: 26043059

1 ... 314 315 316 317 318 ... 666
* Listings identified with the FMLS IDX logo come from FMLS and are held by brokerage firms other than the owner of this website. The listing brokerage is identified in any listing details. Information is deemed reliable but is not guaranteed. If you believe any FMLS listing contains material that infringes your copyrighted work please click here to review our DMCA policy and learn how to submit a takedown request. Ā© 2024. First Multiple Listing Service, Inc.
 - property

Send a message

Message successfully sent.

Your message

What is 3 + 4 ?

Reason for contacting?

I agree to receive email communication and understand I can unsubscribe at any time.

I agree to be contacted by Rock Island Realty via call, email, and text for real estate services. To opt out, you can reply 'stop' at any time or reply 'help' for assistance. You can also click the unsubscribe link in the emails. Message and data rates may apply. Message frequency may vary. Privacy Policy

Sign Out

Virtual Assistant

Would you like to take the next step with this property? We can help you schedule a showing or virtual tour, or send you more details.

Yes, I would like more information.

Thank You for Your Reply, One of Our Agents will contact you as soon as possible

No, maybe later.

Thank you, you can always contact me via email, phone number or through the contact form.

Realhub AI

Lucy - Your AI-Powered Realtor

Update Your Temporary Password

Personalize your search

Enter your email and we'll notify you immediately when new listings match what you're looking for.

or enter email address

Already have an account ? Login here

Continue your home search

I agree to receive communications and understand I can unsubscribe at any time.

I agree to be contacted by Rock Island Realty via call, email, and text for real estate services. To opt out, you can reply 'stop' at any time or reply 'help' for assistance. You can also click the unsubscribe link in the emails. Message and data rates may apply. Message frequency may vary. Privacy Policy

Already have an account ? Login here

We use cookies

We use cookies primarily for analytics to enhance your experience. By accepting, you agree to our use of these cookies. You can manage your preferences or learn more about our cookies policy.
