Properties

Browse or get in touch to schedule a walkthrough.

  • Nearby me
Price range

Popular Features

Community Features

Association

Property Features

Waterfront

View

Exterior Features

Interior Features

Style

10000 properties match your criteria

Updated 1 minute ago

E-Alert name
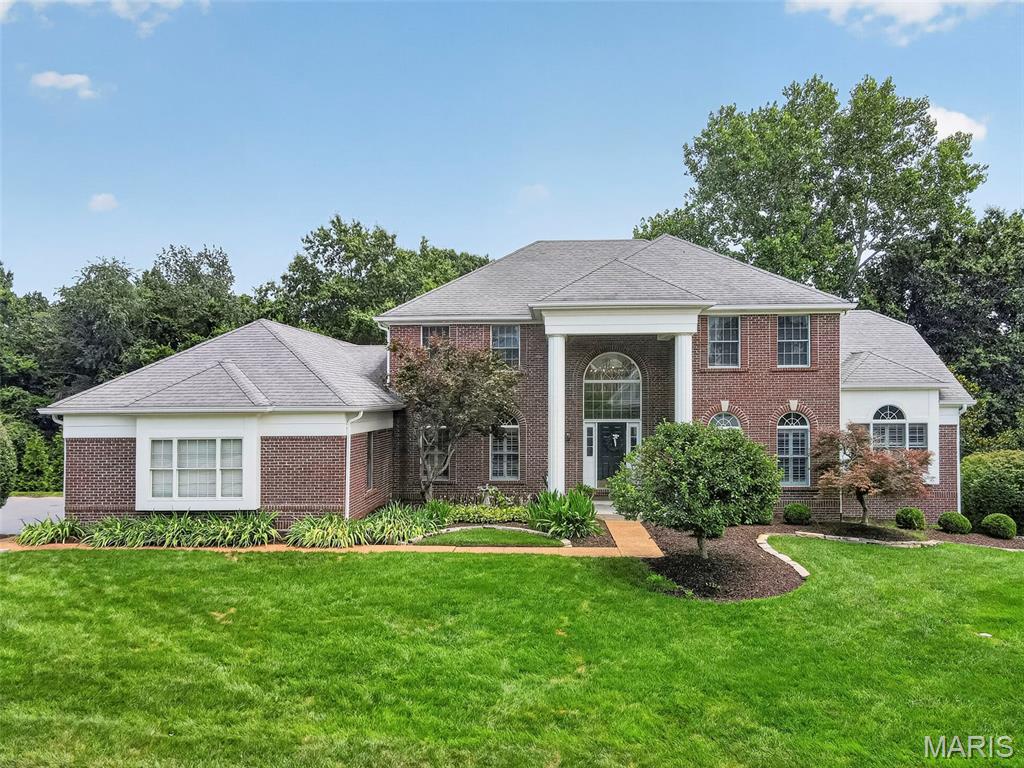
Welcome to this exceptional 1.5-story home in highly sought-after Pine Creek, offering over 5,600 square feet of beautifully finished living space with 5 bedrooms and 4.5 baths. Designed with an open, light-filled floor plan, this home showcases quality craftsmanship, custom millwork, hardwood floors, and numerous updates throughout. A dramatic two-story foyer welcomes you and opens to elegant formal living and dining rooms. The soaring great room features a beautifully renovated gas fireplace with custom millwork, new gas logs, and doors, creating a warm and inviting gathering space. The adjoining wet bar leads to the gourmet kitchen, complete with a center island, Corian countertops, custom white cabinetry, walk-in pantry, planning desk, stainless steel appliances, and a bright breakfast room with a Pella sliding door opening to the deck and the outdoors. Just beyond, the sunroom features a stunning tree-top view of the backyard and is surrounded by walls of windows equipped with retractable shades, providing the perfect space to relax year-round. The expansive main level also features a vaulted primary suite with a luxurious, fully renovated bath showcasing high-end finishes, marble flooring, dual adult-height vanities, a soaking tub, spacious walk-in shower, and generous walk-in closets. An updated powder room and a well-appointed laundry room with cabinetry and utility sink complete the first floor. The T-shaped staircase leads to a versatile loft ideal for a home office or study area, along with three spacious secondary bedrooms. Two bedrooms share an updated Jack-and-Jill bath, while the third enjoys its own beautifully updated private bath. The professionally finished walk-out lower level expands the living space with a large family room featuring a gas fireplace with new logs and doors, an expansive recreation area with a custom lighted bar accented by built-in bookcases, and a wine refrigerator. A den or flexible sleeping area, an updated full bath, and a fifth bedroom with a cedar closet make this level ideal for guests or multi-generational living. Additional highlights include newer carpeting, plantation shutters, professional landscaping, an irrigation system, and a 3-car side-entry garage. Located in the award-winning Rockwood School District, this impressive home combines timeless elegance, thoughtful updates, and exceptional living spaces in one of the area's most desirable neighborhoods!
#26043000

Wildwood

336 Pine Bend Drive

5 Beds

4 Baths

5,696 Sq.Ft.

$995,000

MLS#: 26043000
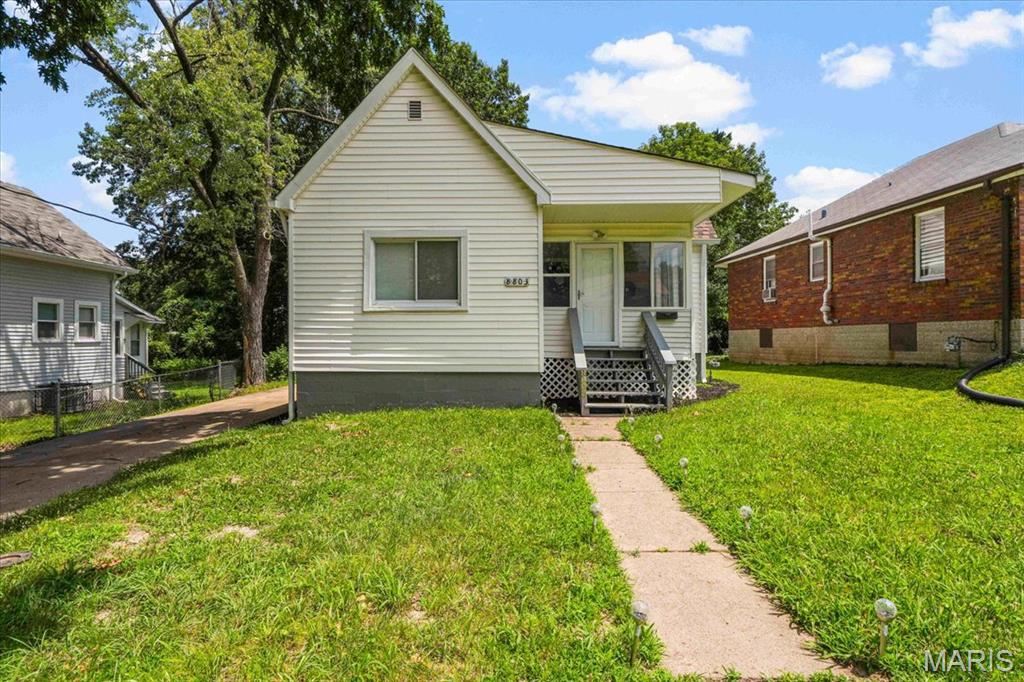
OPEN HOUSE - Sunday July 19, 1-3 - **Move right into this beautifully updated 2-bedroom, 1-bath home that combines modern finishes with classic charm! From the moment you arrive, you'll appreciate the inviting enclosed front porch—perfect for relaxing with your morning coffee or creating a cozy sitting area.
Inside, you'll find fresh paint throughout, new flooring, new windows, and new interior and exterior doors, creating a bright, clean, move-in-ready space. The completely rehabbed kitchen is sure to impress with stylish cabinetry, updated countertops, designer backsplash, gold finish sink, new refrigerator, modern fixtures, and elegant finishes. Eye-catching high-end lighting and chandeliers add a touch of sophistication throughout the home.

The fully renovated bathroom offers contemporary finishes and a fresh, modern feel. Both bedrooms are spacious with abundant natural light, and the unfinished lower level provides plenty of storage and laundry space.

Step outside to enjoy the huge backyard, offering endless possibilities for entertaining, gardening, pets, or future outdoor living spaces.

Features include:

2 Bedrooms | 1 Bathroom
Completely rehabbed kitchen
Fully renovated bathroom
New flooring throughout
Fresh paint throughout
New windows
New interior & exterior doors
High-end lighting & designer chandeliers
New refrigerator
Enclosed front porch
Large, level backyard
Move-in ready!
Don't miss this beautifully updated home offering style, comfort, and exceptional value!
#26043379

St Louis

8803 Alva Avenue

2 Beds

1 Baths

840 Sq.Ft.

$139,000

MLS#: 26043379
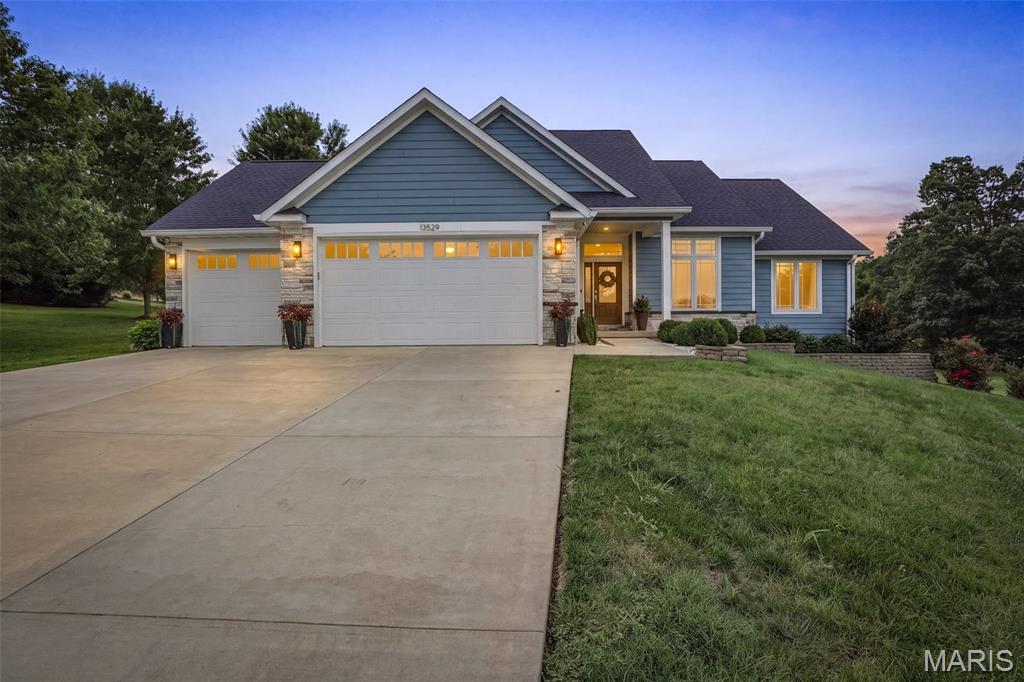
Built in 2018 and impeccably maintained, this stunning lakefront home offers the perfect blend of modern comfort, style, and recreation. Nestled on a private, beautifully landscaped lot with a lake-inlet along the perimeter, you'll love relaxing on the screened-in porch while enjoying peaceful views and the easy walk to the marina.

Step inside and be impressed by this beautifully designed 4-bedroom, 3-bath home offering approximately 2,900 square feet of finished living space with a warm mid-century modern vibe. The open-concept living and dining area features soaring vaulted ceilings, creating a bright and inviting space perfect for everyday living and entertaining.

The high-end kitchen is sure to impress with stainless steel KitchenAid appliances, solid surface countertops, abundant cabinetry, and a spacious breakfast bar that's ideal for gathering with family and friends. Just off the main living area, the expansive screened porch extends your living space outdoors, making it the perfect place to entertain or simply unwind.

The spacious primary suite offers a relaxing retreat with a large walk-in closet featuring custom built-in organizers and a luxurious ensuite bath complete with a walk-in shower. A convenient main-level laundry and mudroom with custom built-ins adds everyday functionality.

The finished walkout lower level has been thoughtfully designed for entertaining, featuring a custom wet bar with built-in entertainment center, high-top table, beautiful masonry stone fireplace, an additional bedroom, full bath, and plenty of storage. Step outside to the private backyard where you'll enjoy a spacious patio,  landscaping, and peaceful surroundings.

Additional features include a 3-car attached garage and exceptional curb appeal.

Beyond the home, enjoy all the amenities this sought-after lake community has to offer, including boating, water skiing, tubing on the main lake, outstanding fishing on all three lakes, an outdoor swimming pool, playground, marina, and common ground areas. Whether you're looking for a full-time residence or the ultimate weekend getaway, this exceptional property offers the lake lifestyle you've been dreaming of.

This is more than just a home—it's a lifestyle. Schedule your private showing today and experience everything this remarkable property has to offer.
#26042930

Ste Genevieve

13529 Lakewood Drive

4 Beds

3 Baths

2,957 Sq.Ft.

$539,000

MLS#: 26042930
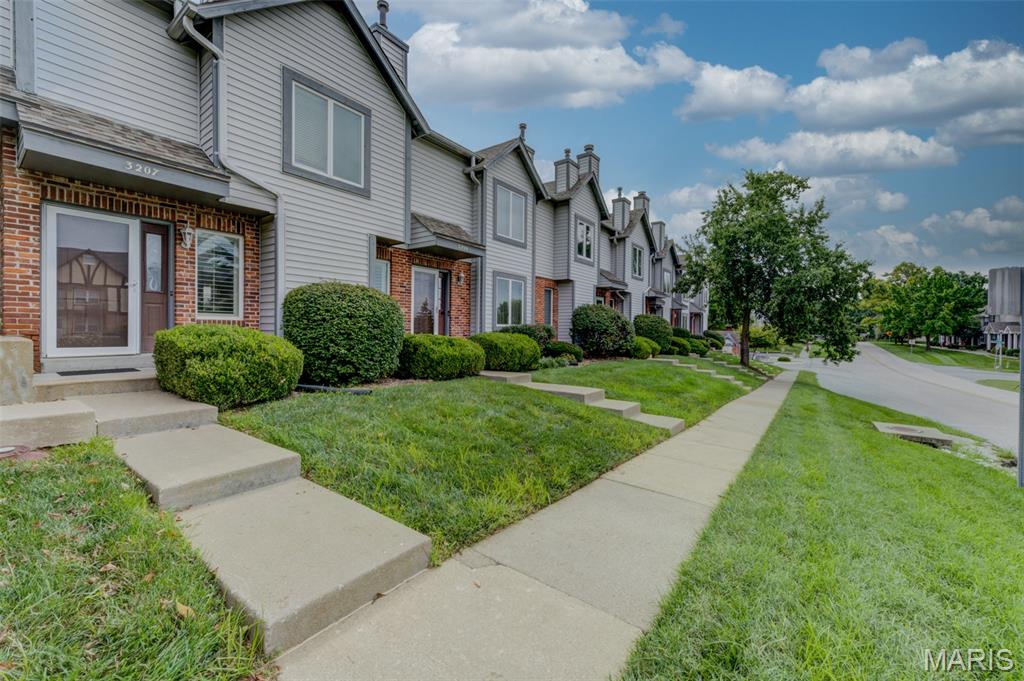
*** Location, Updated and Trendy and being the Best of the Rest ***  Townhome with almost 1400 sq ft including Family Room with fireplace, Wet Bar and light & bright Breakfast area and Kitchen with stainless steel appliances.  Upper bedrooms with separate bathrooms. Lower level includes Laundry and 2 car tuck under garage. Community with easy access location, Pool & Clubhouse.  3207 Sherman Park this will be your Buying Spark!
#26043848

St Charles

3207 Sherman Park Drive 2D

2 Beds

2 Baths

1,394 Sq.Ft.

$225,000

MLS#: 26043848
Price reduced
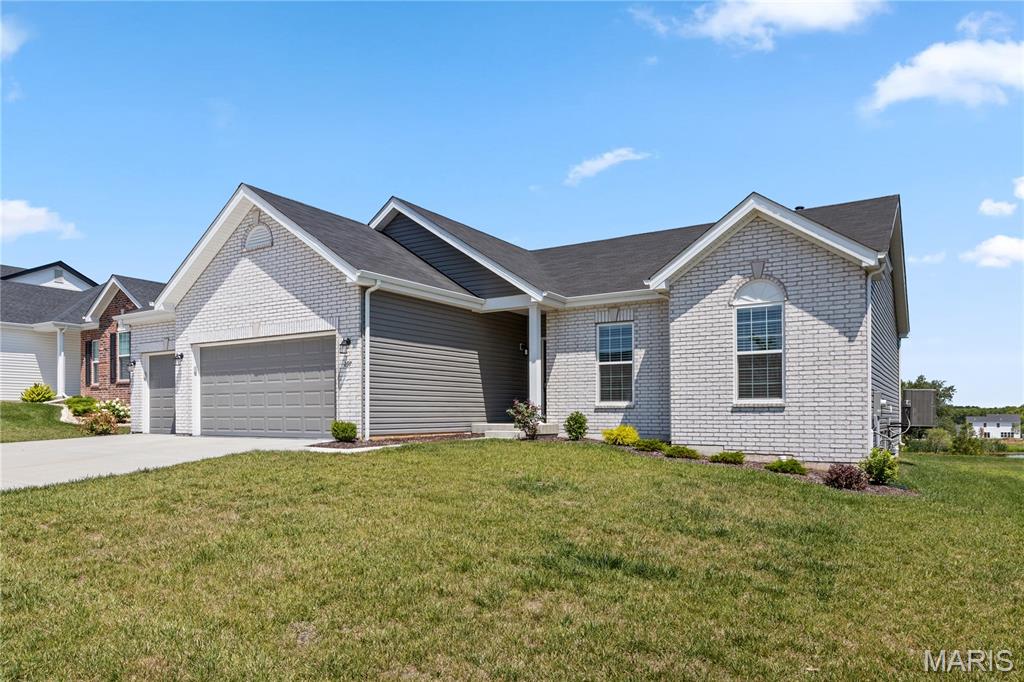
297 Osprey Court, Lake Saint Louis, MO 63367
Located in the desirable Hawk Ridge Trail Estates subdivision, this beautiful ranch home offers 3 bedrooms, 2 bathrooms, and approximately 1,558 square feet of main-level living space. Built by McBride, this nearly new home combines modern design, quality craftsmanship, and everyday comfort.
Situated on a level lot, the home backs to a neighboring pond, providing peaceful backyard views. The open-concept floor plan is enhanced by upscale finishes throughout, creating an inviting space for both relaxing and entertaining.
Home Features:
• Spacious open floor plan with abundant natural light
• Gourmet kitchen featuring granite countertops and like-new stainless steel appliances, including refrigerator and range
• Main-floor laundry with washer and dryer included
• Beautiful living room with a gas fireplace
• Three-car garage with durable epoxy-coated flooring
• Concrete patio overlooking the pond (not ours)
• Full unfinished lower level offering plenty of storage
• Gas furnace and central air conditioning
• In ground sprinkler system
Conveniently located near shopping, restaurants, schools, and major highways for an easy commute.
Lease Information:
• Available for immediate occupancy
• Monthly Rent: $2,775
• Security Deposit: $2,775 (due upon lease acceptance)
• Minimum one-year lease
• Tenant is responsible for all utilities, including water, sewer, and trash
• Pets are negotiable and may require an additional pet deposit based on the number, size, and breed
• This property is offered for rent only and is not available for lease purchase or option to buy
#26044307

Lake St Louis

297 Osprey Court

3 Beds

2 Baths

1,558 Sq.Ft.

$2,775

MLS#: 26044307
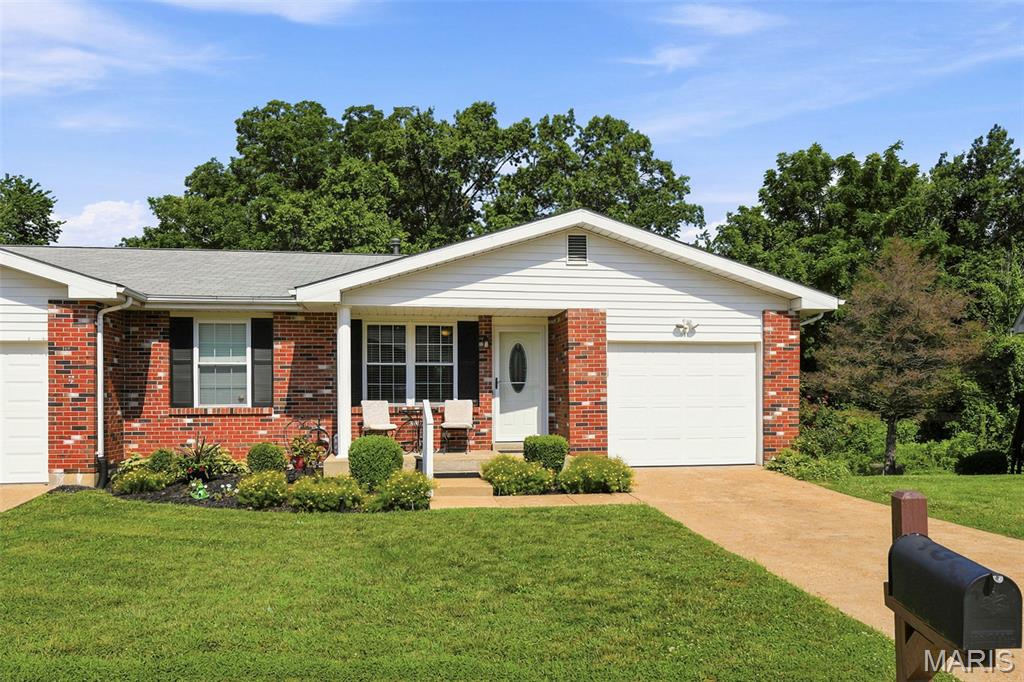
Welcome to 871 Woodridge Dr - A beautifully maintained Villa offering 2 full bedrooms, 3 bathrooms, and a fully finished lower level. The main floor features an open-concept layout with great natural light, creating an easy flow between the living, dining, and kitchen areas. The primary bedroom includes an en-suite full bathroom and a spacious closet for added convenience.
The fully finished lower level expands your living space with a dedicated sleeping area, a cozy gas fireplace, and plenty of room for entertaining or relaxing.
Step outside to a full deck overlooking the common area — perfect for morning coffee or evening unwinding. Additional highlights include a one-car garage and well-kept exterior surroundings.
#26039715

Arnold

871 Woodridge Drive

3 Beds

3 Baths

989 Sq.Ft.

$259,900

MLS#: 26039715
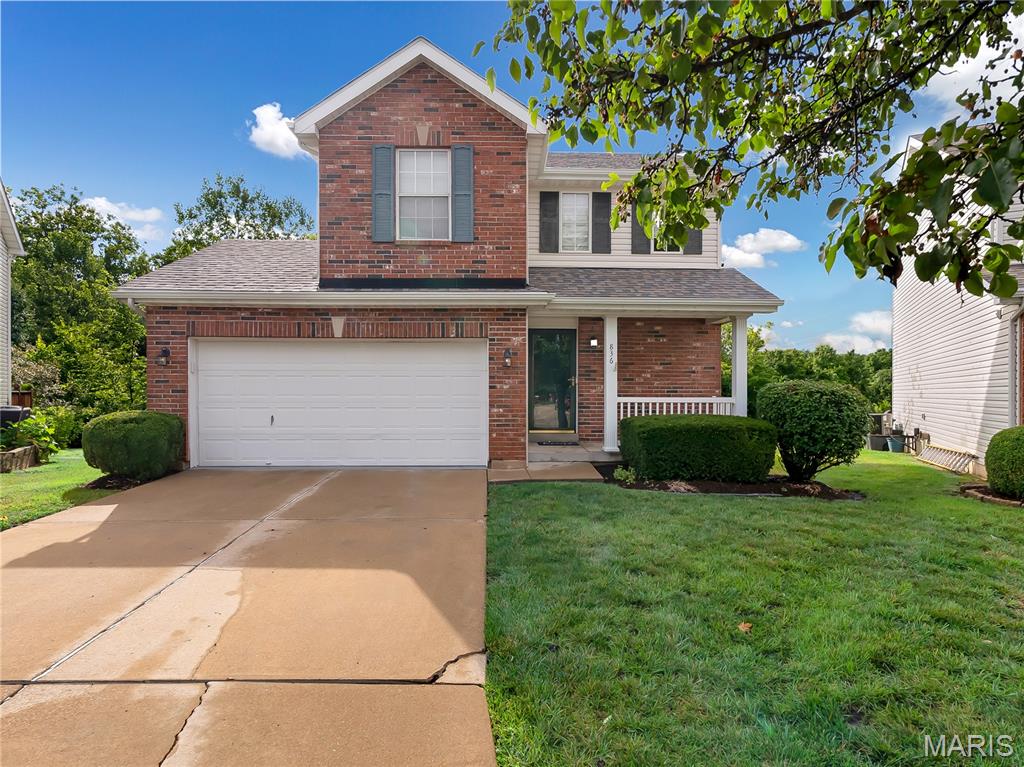
Welcome to this beautifully maintained townhome in the desirable Hyland Green community! Nestled at the end of a quiet cul-de-sac, this low-maintenance home backs to a park and common ground, offering peaceful views and added privacy.

The spacious floor plan features a main-level primary bedroom, two additional bedrooms upstairs, great-condition kitchen appliances, beautiful hardwood flooring, updated lighting, walkout door in garage and a finished lower level complete with built-in shelving, speakers, and a wet bar—perfect for entertaining.

Enjoy community amenities including a pool, landscaping, snow removal, some exterior maintenance, and portions of the homeowner’s insurance, all while being conveniently located near shopping, dining, parks, and excellent schools. HOA $550 Annually. All appliances stay including washer & dryer with the house except refrigerator
#26043161

O'Fallon

836 Wayland Drive

3 Beds

2 Baths

1,917 Sq.Ft.

$300,000

MLS#: 26043161
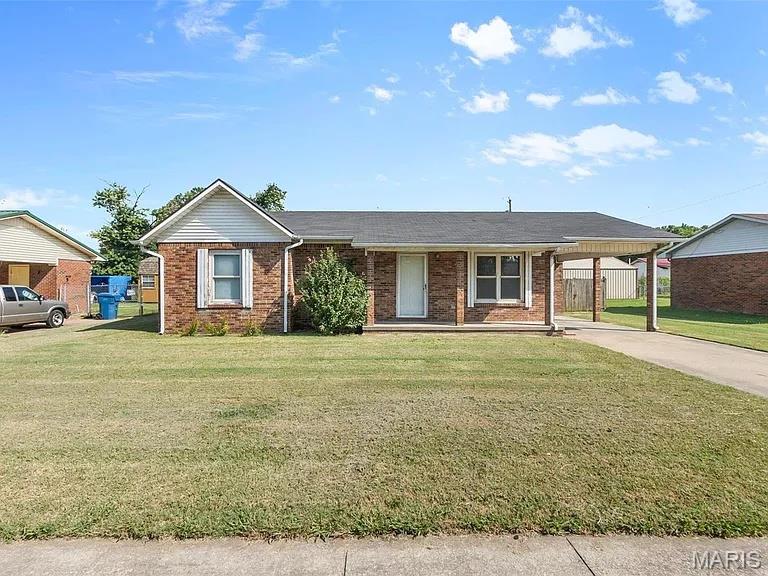
Completely Remodeled & Truly Move-In Ready!

Welcome to this beautifully remodeled 3-bedroom, 1.5-bath brick home offering approximately 1,139± square feet of stylish, low-maintenance living. Located in an established neighborhood in New Madrid, this home has been thoughtfully updated from top to bottom and is ready for its new owners.

Step inside to discover an inviting open-concept living space featuring fresh finishes, updated flooring, modern lighting, and a bright, welcoming atmosphere throughout. The completely remodeled kitchen offers updated cabinetry, countertops, and appliances, creating a space that's both functional and perfect for entertaining. Both the full bathroom and convenient half bath have been tastefully updated with modern fixtures and finishes.

Outside, you'll appreciate the timeless all-brick exterior, covered front porch, attached carport, and spacious, fully fenced backyard—ideal for entertaining, children, pets, gardening, or simply enjoying your own private outdoor retreat.

Additional features include:

• 3 Bedrooms
• 1.5 Bathrooms
• Approximately 1,139± Square Feet
• Completely Remodeled Interior
• Updated Kitchen with Modern Cabinetry, Countertops & Appliances
• Updated Full & Half Bathrooms
• Updated Flooring Throughout
• Fresh Interior Paint
• Updated Lighting & Fixtures
• Attached Carport
• Covered Front Porch
• Fully Fenced Backyard
• Low-Maintenance Brick Exterior

Whether you're searching for your first home, looking to downsize, or seeking a turnkey investment property, this beautifully updated home offers exceptional value and is ready for immediate occupancy.

Schedule your private showing today and see everything this home has to offer!
#26044085

New Madrid

151 Saint Virginia

3 Beds

1 Baths

1,139 Sq.Ft.

$139,900

MLS#: 26044085
Price reduced
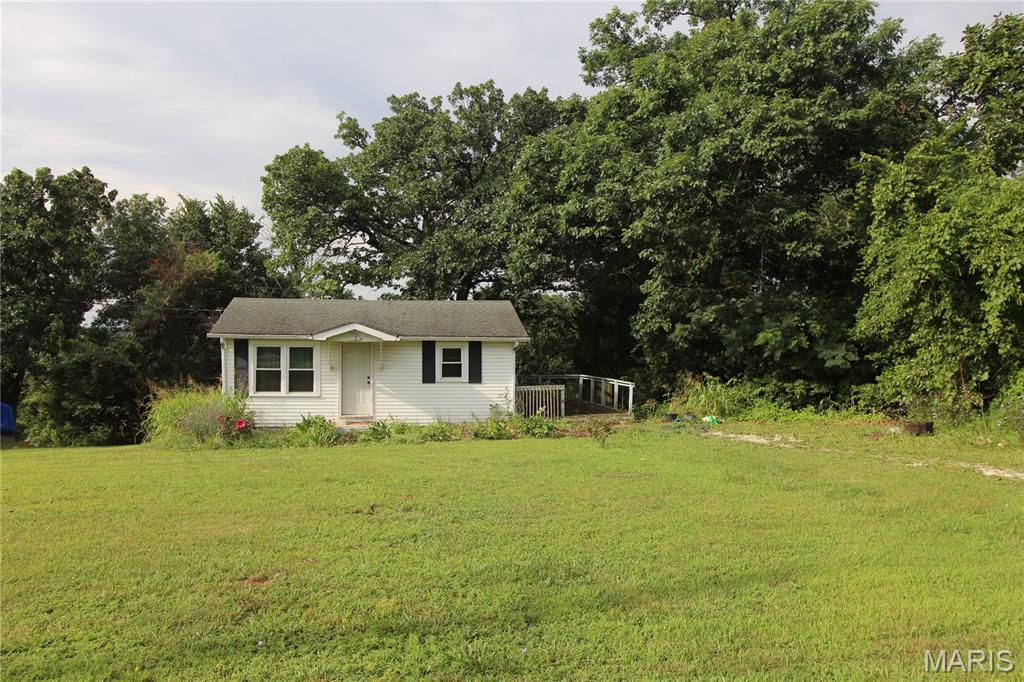
Home in Festus, Desoto Schools, 1 bedroom, 1 bath, home has a private yard, ready for your ideas! This home has a deck, overlooks a private back yard, there is a driveway for off street parking, and a main floor laundry. Seller selling home as-is. Make your appointment today!
#26044284

Festus

13074 State Road CC

1 Beds

1 Baths

520 Sq.Ft.

$49,000

MLS#: 26044284
Price reduced
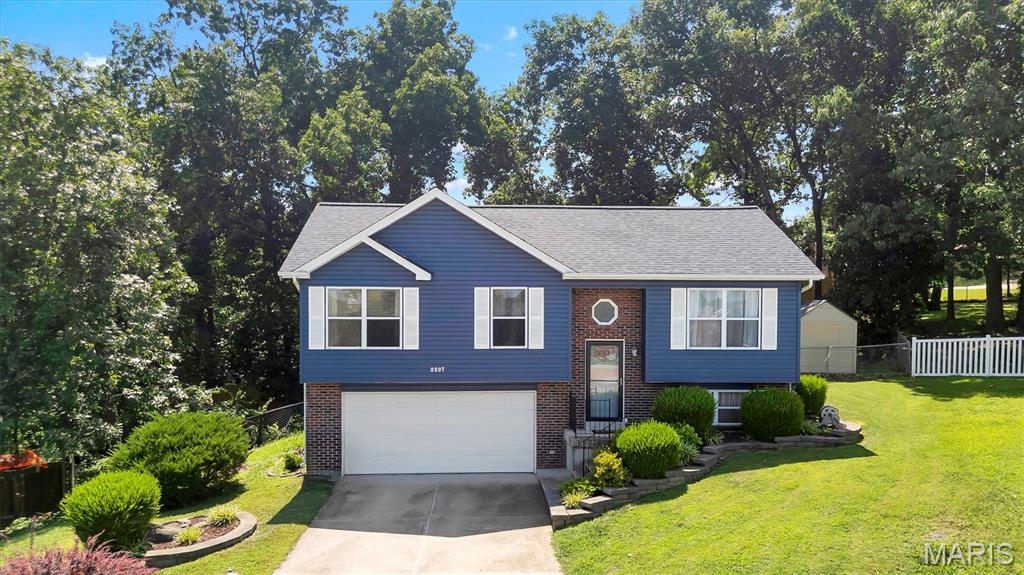
Some homes simply check the boxes. Others create the feeling that you've finally found the one.

Tucked away on a quiet cul-de-sac surrounded by mature trees, this beautifully updated 4-bedroom, 2-bath home offers more than 1,400 finished square feet designed for everyday living and effortless entertaining. From the moment you arrive, you'll appreciate the pride of ownership with a newer roof, siding, and exterior door, creating exceptional curb appeal and peace of mind.

Inside, luxury vinyl plank flooring flows throughout much of the home, while the bright kitchen features timeless white cabinetry and a welcoming space to gather with family and friends. The thoughtful floor plan provides flexibility for growing households, home offices, or guest accommodations.

Step outside and discover one of the home's greatest assets—a generously sized backyard with room to play, garden, entertain, or simply enjoy the privacy provided by the surrounding mature trees. The spacious deck extends your living space outdoors, creating the perfect setting for morning coffee, weekend barbecues, or quiet evenings under the stars.

Completing the package is an oversized garage offering abundant space for vehicles, hobbies, storage, or a workshop.

Conveniently located in the heart of Arnold with easy access to shopping, restaurants, parks, and major highways, this is the kind of home where comfort, updates, and location come together beautifully. Welcome home.
#26042979

Arnold

2207 San Simeon Drive

4 Beds

2 Baths

1,440 Sq.Ft.

$265,000

MLS#: 26042979
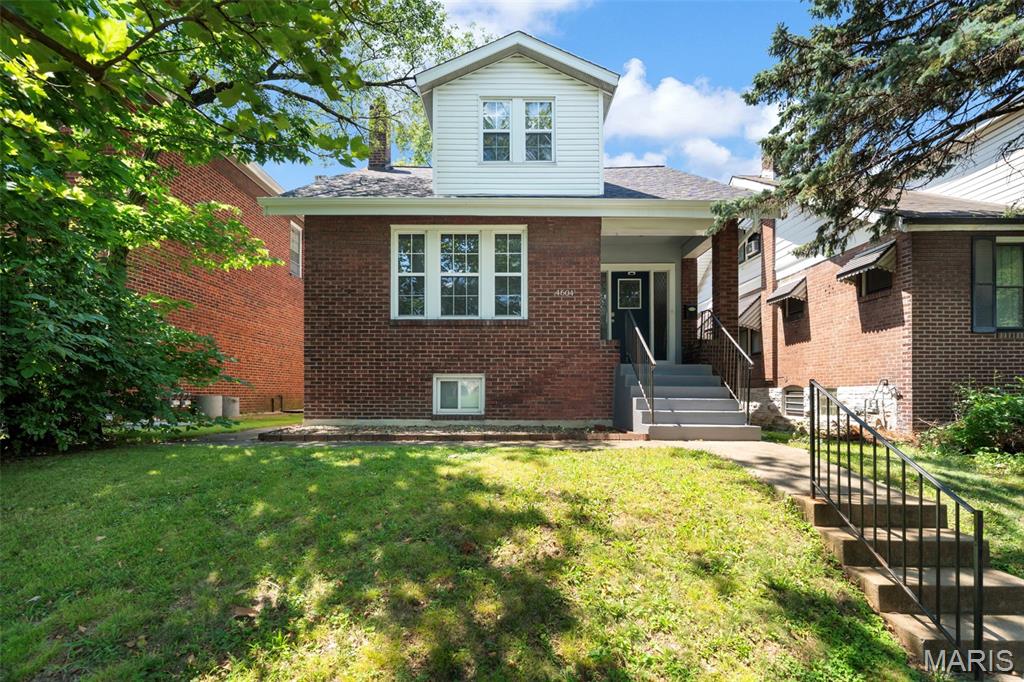
Welcome to this adorable, spacious home that is move-in ready!  The welcoming covered porch greets you as you enter into the large foyer.  The living room flows into the dining room which makes entertaining a breeze.  The updated kitchen will sure to delight any chef.  The charming sitting room off the kitchen is a perfect oasis for relaxation.  And for your convenience there is a bedroom and full updated bathroom on the mn lvl as well. Upstairs are two generous sized bedrooms and another updated full bathroom. The basement offers plenty of storage area, as well as a finished bonus room perfect for an office, craft area, media room, workout room, or sleeping area for your out-of-town guests.  The lovely backyard is level and fenced in. And the two-car garage-port is not only perfect shelter for your vehicles but also makes a great spot to host picnics in the shade.  Roof replaced in 2025. Gutters and carpeting replaced in 2026.
#26043124

St Louis

4604 Delor Street

3 Beds

2 Baths

1,296 Sq.Ft.

$224,900

MLS#: 26043124
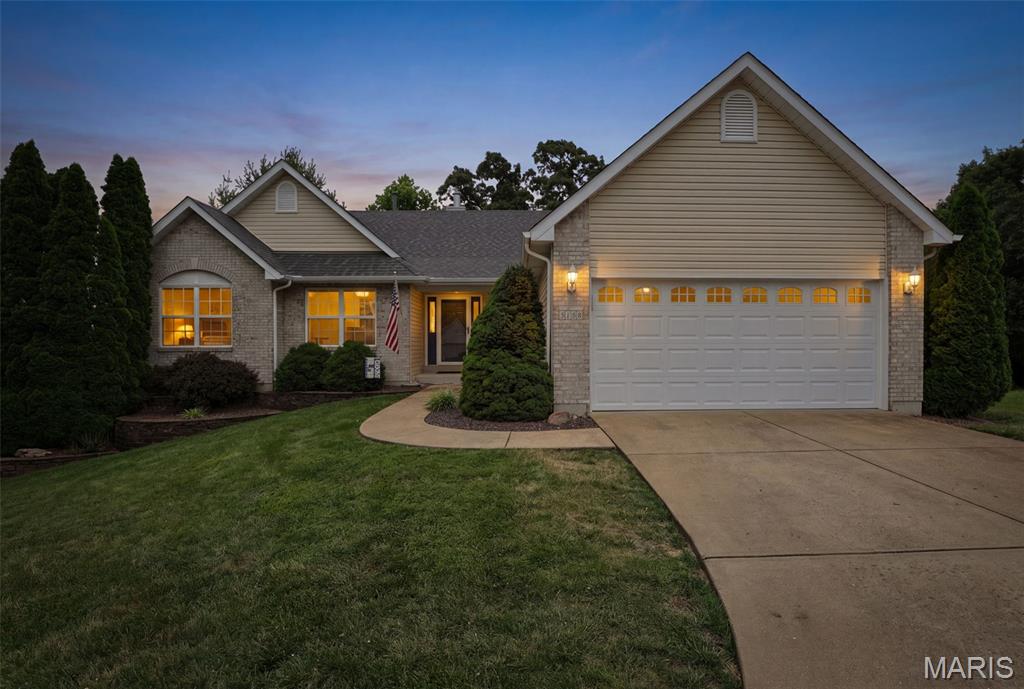
Welcome home to this beautifully updated 4-bedroom, 3-bath atrium ranch tucked away on a quiet cul-de-sac in the highly sought-after Windsor School District! From the moment you step inside, you'll be captivated by the vaulted ceilings, gleaming hardwood floors, cozy fireplace, and wall of windows showcasing breathtaking pond views. The spacious main level offers an ideal layout featuring an open family room, formal dining room, and an inviting eat-in kitchen complete with granite countertops, ample cabinetry, and direct access to the oversized deck, perfect for enjoying your morning coffee while overlooking the tranquil water. The private primary suite boasts a walk-in closet and full bath, while main-floor laundry adds everyday convenience. Downstairs, the finished walkout lower level offers endless possibilities with additional living space, bonus rooms, a full bathroom, abundant storage, and direct access to the expansive patio creating the ultimate indoor-outdoor entertaining experience. Step outside and discover your own private retreat featuring a peaceful backyard, oversized patio, and elevated deck overlooking the pond, making this home ideal for relaxing, hosting guests, or simply enjoying nature. Additional highlights include an oversized 2-car garage, extended driveway with plenty of parking, and a prime location just minutes from major highways, shopping, dining, and everyday conveniences. Homes offering this combination of space, updates, views, and location rarely come available so don't miss your opportunity to make 5158 Georgine Drive your forever home!
#26039718

Imperial

5158 Georgine Drive

4 Beds

2 Baths

3,110 Sq.Ft.

$419,900

MLS#: 26039718
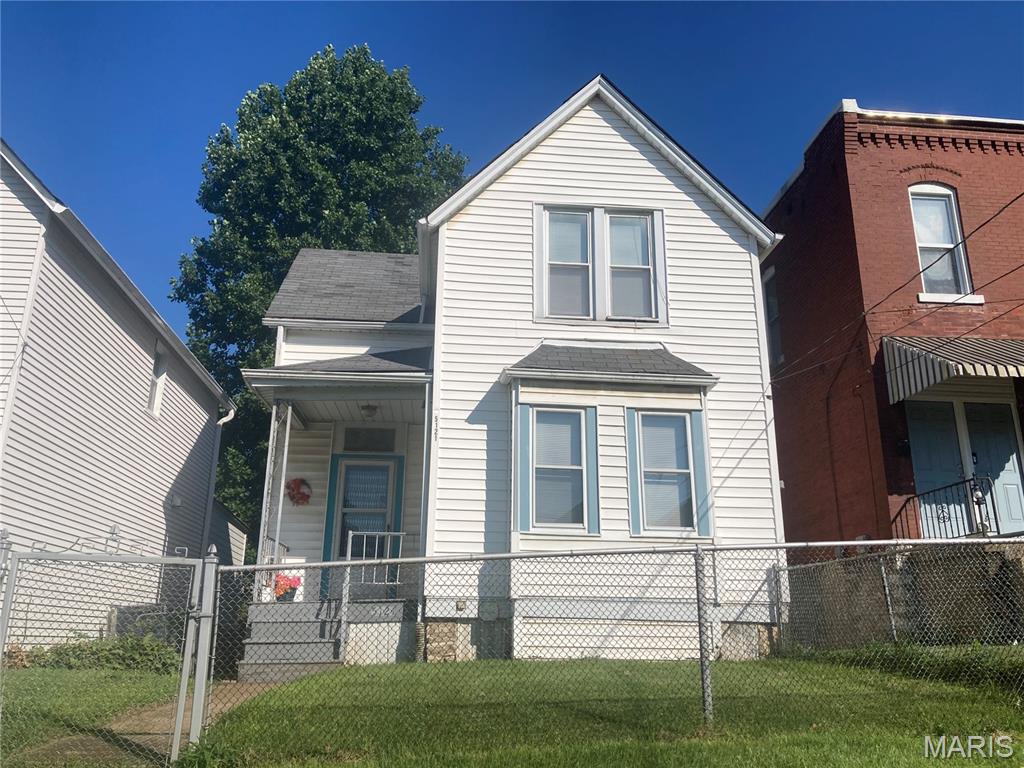
This historic home in South City's Mount Pleasant Neighborhood is priced to sell and ready for a new owner's vision.  A handy owner-occupant looking for a bargain or an investor planning to renovate for resale/investment will appreciate this economically scaled Victorian on a quiet dead end block.  Opportunity knocks!  This location is convenient to I-55, parks, shopping, and City amenities.
#26044166

St Louis

5121 Wicklow Place

2 Beds

1 Baths

1,172 Sq.Ft.

$70,000

MLS#: 26044166
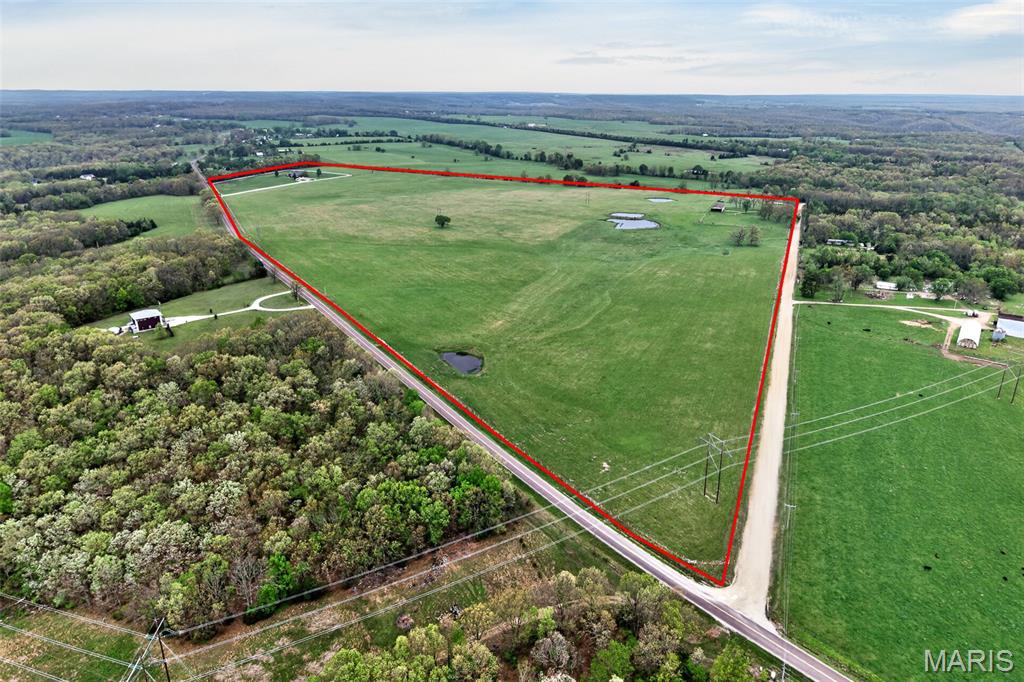
Set on 112+ acres of lush, fully fenced countryside, this distinguished brick estate offers an exceptional blend of refined interior living and expansive outdoor opportunity. Thoughtfully designed with both elegance and functionality in mind, the home welcomes you with impressive 12-foot ceilings and beautifully appointed gathering spaces throughout. The formal dining room showcases marble flooring, creating a sophisticated setting ideal for hosting. At the heart of the home, the kitchen features a large center island, granite countertops, a Jenn-Aire stove, and a designated breakfast area with hardwood flooring, providing both everyday comfort and elevated entertaining space. Just beyond, the family room with an electric fireplace offers a warm and inviting retreat, while the formal double-sided sitting room adds timeless character and versatility. The spacious primary suite includes his and her closets and a luxurious ensuite bath complete with double vanity, jetted tub, separate shower, and an elegant crystal chandelier-a true private sanctuary. Additional highlights include an oversized laundry room with sink and extra storage, hardwired smoke detectors throughout the home, and enhances wall insulation for comfort and efficiency. Practical upgrades continue beneath the home with a 4-foot lighted crawlspace, and peace of mind comes with a brand new roof just recently installed within the last month. The surrounding acreage-fertilized just last year-offers beautiful, productive land ideal for livestock, recreation, or simply enjoying the serenity of wide open views. A rare opportunity to own a refined country estate with acreage, privacy, and thoughtful upgrades throughout. Call us to schedule your showing today to see if this could be YOUR next home!
#26044179

Dixon

11447 Highway D

3 Beds

2 Baths

3,872 Sq.Ft.

$1,799,999

MLS#: 26044179
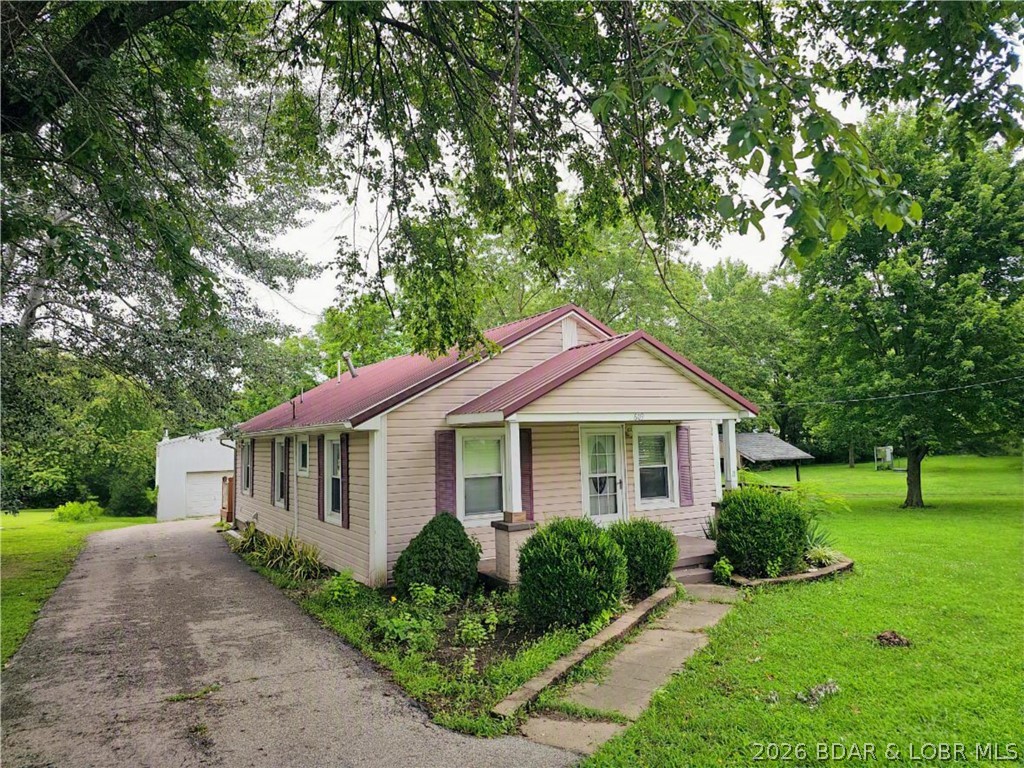
WOW! Don't miss this beautifully maintained, move-in ready home offering 2 bedrooms, 1.5 bathrooms, and approximately 1,010 square feet of comfortable one-level living. The spacious kitchen features abundant cabinetry and opens to the dining area, creating a functional layout for everyday living and entertaining. A large laundry room provides additional storage and convenience.
Situated on a gorgeous park-like 2 lots, the outdoor space is just as impressive with a covered front porch, back deck, gazebo, and a 40' x 23' shop with concrete floor and a wood stove—perfect for hobbies, storage, or a workshop. 
Located in a growing community known for excellent employment opportunities and a highly regarded school district. This property combines small-town charm with modern convenience. Schedule your private showing today!
#3588639

Eldon

609 4th Street

2 Beds

1 Baths

1,010 Sq.Ft.

$224,900

MLS#: 3588639

1 ... 312 313 314 315 316 ... 666
* Listings identified with the FMLS IDX logo come from FMLS and are held by brokerage firms other than the owner of this website. The listing brokerage is identified in any listing details. Information is deemed reliable but is not guaranteed. If you believe any FMLS listing contains material that infringes your copyrighted work please click here to review our DMCA policy and learn how to submit a takedown request. Ā© 2024. First Multiple Listing Service, Inc.
 - property

Send a message

Message successfully sent.

Your message

What is 3 + 4 ?

Reason for contacting?

I agree to receive email communication and understand I can unsubscribe at any time.

I agree to be contacted by Rock Island Realty via call, email, and text for real estate services. To opt out, you can reply 'stop' at any time or reply 'help' for assistance. You can also click the unsubscribe link in the emails. Message and data rates may apply. Message frequency may vary. Privacy Policy

Sign Out

Virtual Assistant

Would you like to take the next step with this property? We can help you schedule a showing or virtual tour, or send you more details.

Yes, I would like more information.

Thank You for Your Reply, One of Our Agents will contact you as soon as possible

No, maybe later.

Thank you, you can always contact me via email, phone number or through the contact form.

Realhub AI

Lucy - Your AI-Powered Realtor

Update Your Temporary Password

Personalize your search

Enter your email and we'll notify you immediately when new listings match what you're looking for.

or enter email address

Already have an account ? Login here

Continue your home search

I agree to receive communications and understand I can unsubscribe at any time.

I agree to be contacted by Rock Island Realty via call, email, and text for real estate services. To opt out, you can reply 'stop' at any time or reply 'help' for assistance. You can also click the unsubscribe link in the emails. Message and data rates may apply. Message frequency may vary. Privacy Policy

Already have an account ? Login here

We use cookies

We use cookies primarily for analytics to enhance your experience. By accepting, you agree to our use of these cookies. You can manage your preferences or learn more about our cookies policy.
