Properties

Browse or get in touch to schedule a walkthrough.

  • Nearby me
Price range

Popular Features

Community Features

Association

Property Features

Waterfront

View

Exterior Features

Interior Features

Style

10000 properties match your criteria

Updated 1 minute ago

E-Alert name
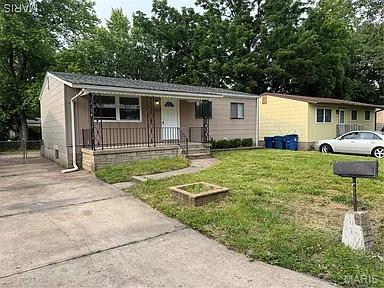
Rare opportunity to acquire a 12-home single-family rental portfolio offered as one package in the St. Louis market. Located throughout Spanish Lake, Ferguson, and Unincorporated North St. Louis County, the properties are positioned within close proximity for efficient management and maintenance. The portfolio features a desirable unit mix of all 3- and 4-bedroom homes, creating strong tenant demand from both Section 8 voucher holders and market-rate renters. Professionally managed and largely renovated/rent-ready, the portfolio offers a strong mix of in-place income with immediate lease-up upside. Current gross rental income is approximately $11,519/month, with four vacant homes fully rent-ready and actively being leased. Seller anticipates at least two additional homes leased prior to closing, increasing in-place income to approximately $14,100/month. Fully stabilized pro-forma gross rental income is projected at approximately $16,700/month, with estimated annual operating expenses of approximately $53,000 and projected stabilized NOI of approximately $147,000/year. At the $1,350,000 asking price, the portfolio offers a projected stabilized cap rate approaching 10.9%. An excellent opportunity for investors seeking immediate scale, efficient scattered-site operations, dependable rental demand, and value-add upside through lease-up of rent-ready homes.
#26041344

Spanish Lake

1123 Rhea Avenue

None Beds

None Baths

864 Sq.Ft.

$1,349,000

MLS#: 26041344
Price reduced
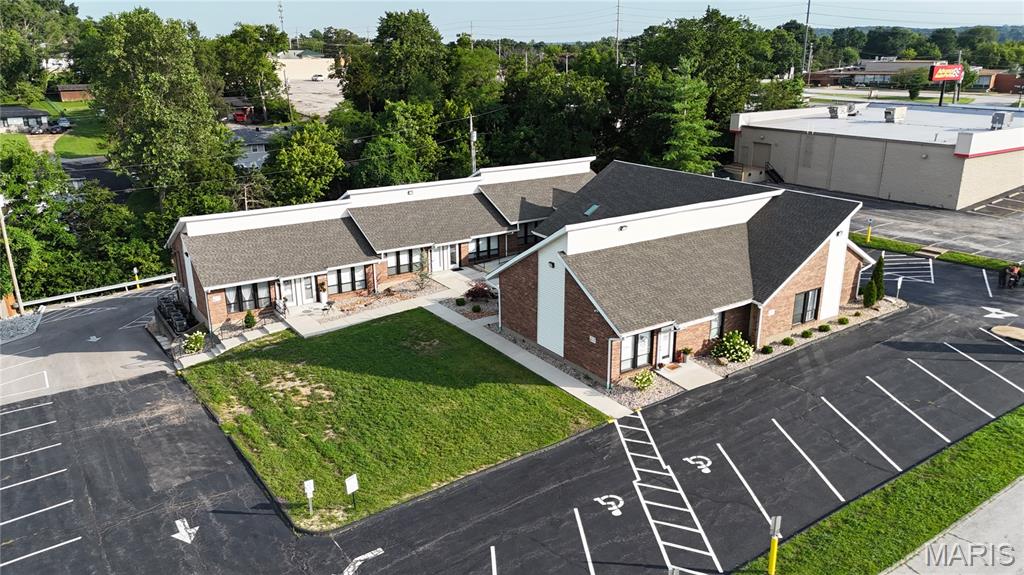
2,850 SF rentable space
Commercial retail/office
Completely renovated by current owners
including:
New ADA Bathrooms
New Concrete ADA Ramps
Renovated Units Throughout
Located off Richardson Rd in the strong
Arnold, MO market
#26001524

Arnold

3838 Jeffco Boulevard

None Beds

None Baths

N/A

$1,349,000

MLS#: 26001524
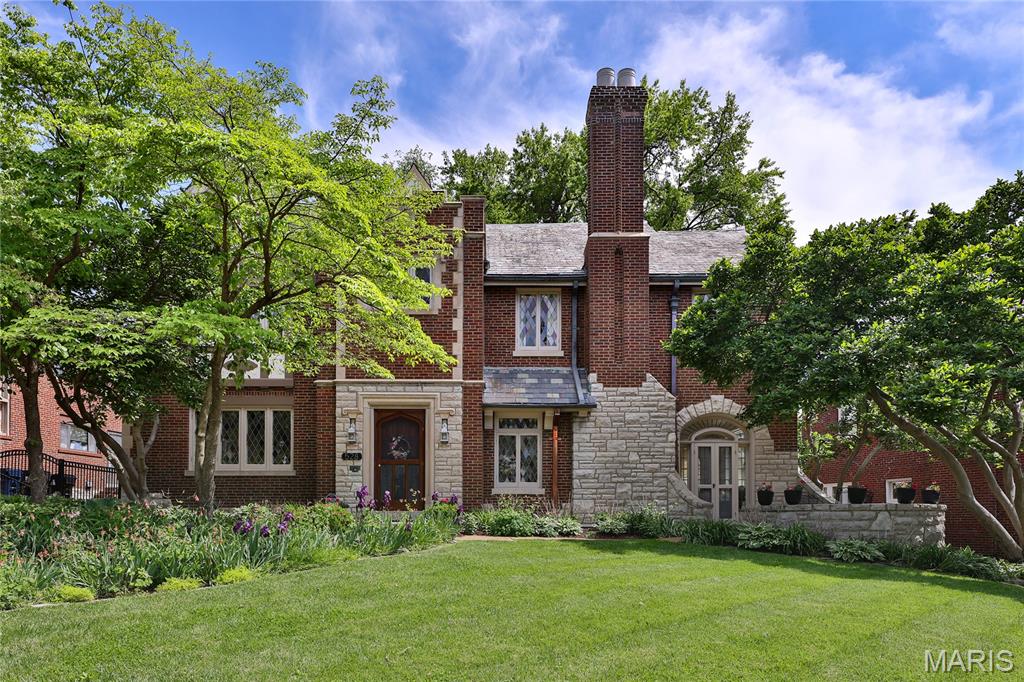
A beautiful, impeccably maintained, University Hills home. Stained glass windows grace the entire front facade. Slate roof has been regularly maintained. You’ll enjoy sunlit rooms, arched openings, & original architectural details. The lovely, sunken Living Room has a decorative Fireplace, stained glass windows, & leaded glass French doors to the private stone Patio. Living Room opens to comfortable Sunroom. Dining Room has more stained glass & ample space for large furniture & gatherings. The Kitchen was thoughtfully & charmingly remodeled. It includes instant hot water tap, pot racks above the range, 2 ovens, abundant cabinets & drawers, large eat-in area, & Laundry Area behind a sliding, frosted glass door. Back staircase to 2nd Floor starts in the Kitchen. There’s easy flow throughout the First Floor. A charming Powder Room, & a peaceful Three Season Room, surrounded by lush landscaping, complete the 1st Floor. (3 Season Room isn’t served by HVAC so isn’t included in sq footage; a mini-split could solve this.) The oversized landing between 1st & 2nd Floors serves as charming Sitting Room with large stained glass window. 2nd Floor has 4 Bedrooms, 2 Full Baths. Primary Bedroom has stained glass windows, a Closet/ Dressing Room, & original En Suite Bathroom with stunning tile, columns, soaking tub, & separate shower. 3 additional Bedrooms & a  remodeled Hall Bath complete the 2nd Floor. The 3rd Floor has 2 Bedrooms, a remodeled Hall Bath, & very large Flex Room. Flex Room, with built-in cabinetry & shelves, has many possible uses. The walk-out Basement has a Laundry Area & much unused space. Yards have mature trees & shrubs, lush perennials, walled stone patio & stone sidewalk.
#26026992

St Louis

528 Midvale Avenue

6 Beds

3 Baths

4,273 Sq.Ft.

$1,349,000

MLS#: 26026992
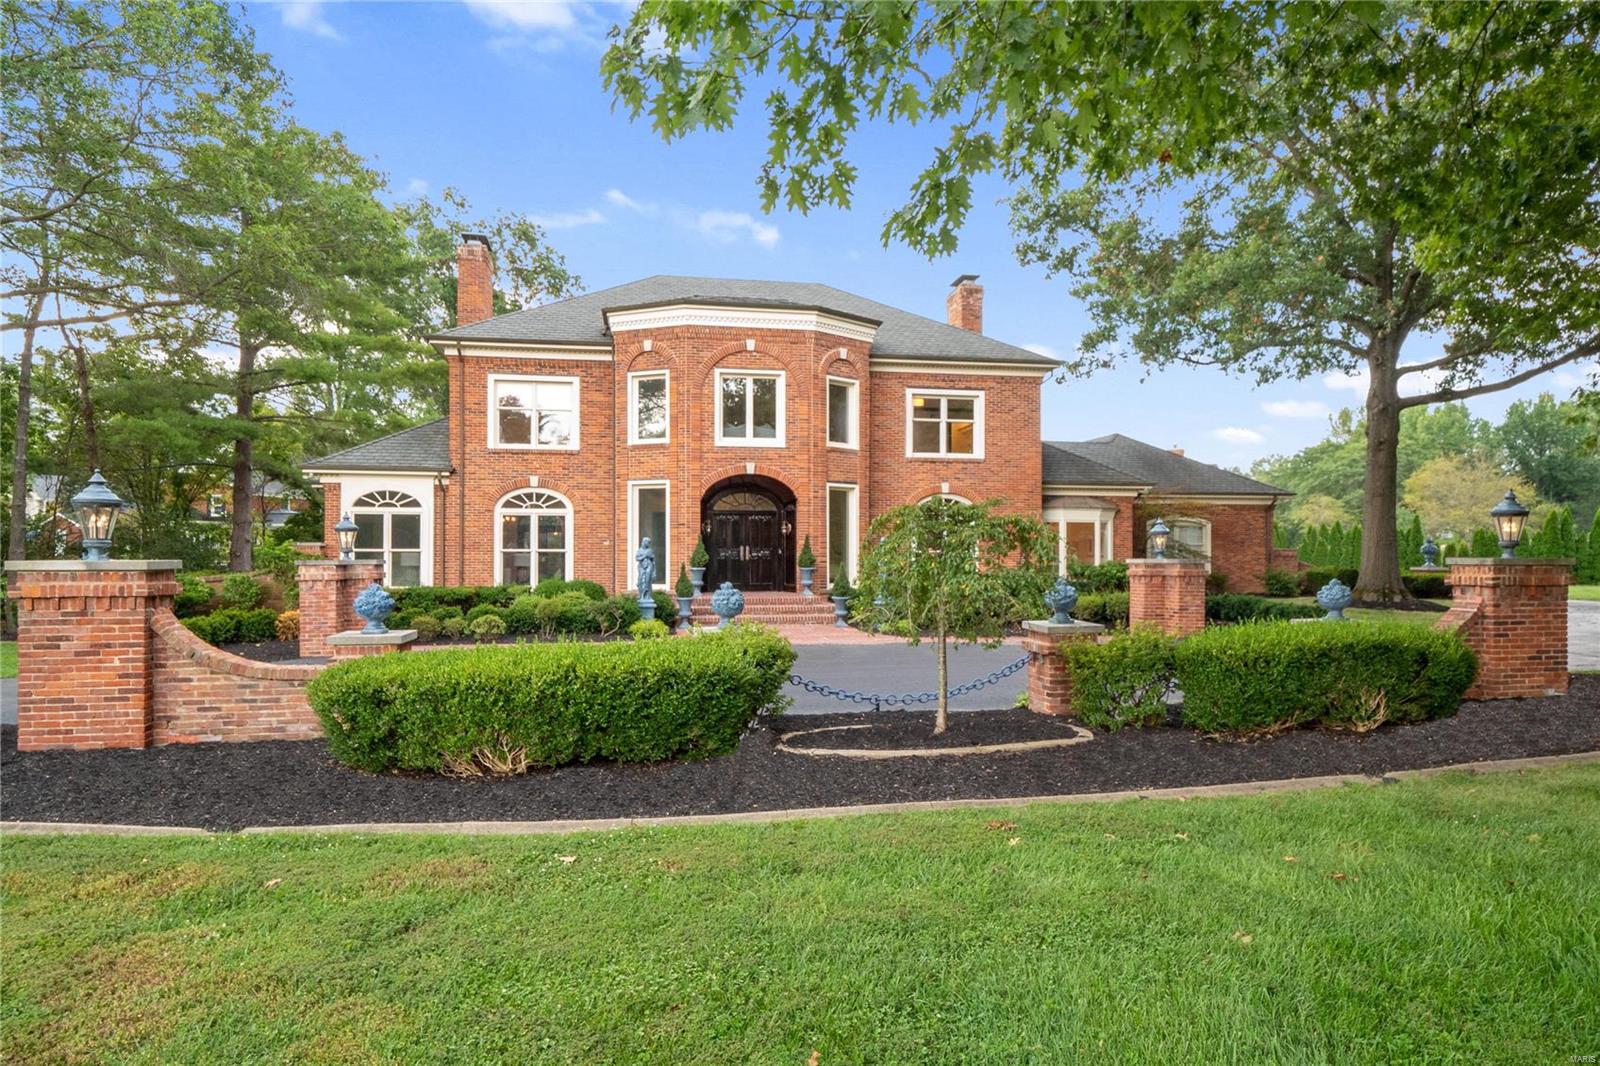
Sophisticated elegance greets you at this stunning all brick Higginbotham-built home w/h its craftsmanship, millwork, & architectural details in every room. 2 story reception foyer & entertaining areas for formal or intimate gatherings blends classic design w/ today’s modern amenities. Updated gourmet kitchen w/ new high-end appliances, custom pantry & panoramic window, stunning renovated owner’s suite w/ beautiful walk-in closet & luxurious ensuite to the elevator from the lower level to the 2nd floor living quarters makes this an ideal home. The spectacular hand carved mantel fireplace in the family room leads to a private outdoor oasis with brick terrace, in-ground pool & new lush well maintained landscape. The separate well appointed pool house with its own heating and cooling, updated appliances & custom cabinetry in a full kitchen could easily serve as additional space for entertaining or as the private guest quarters. Home sits across the street from Bellerive Country Club.
#21058510

Town and Country

120 Bryn Wyck Place

4 Beds

3 Baths

4,389 Sq.Ft.

$1,349,000

MLS#: 21058510
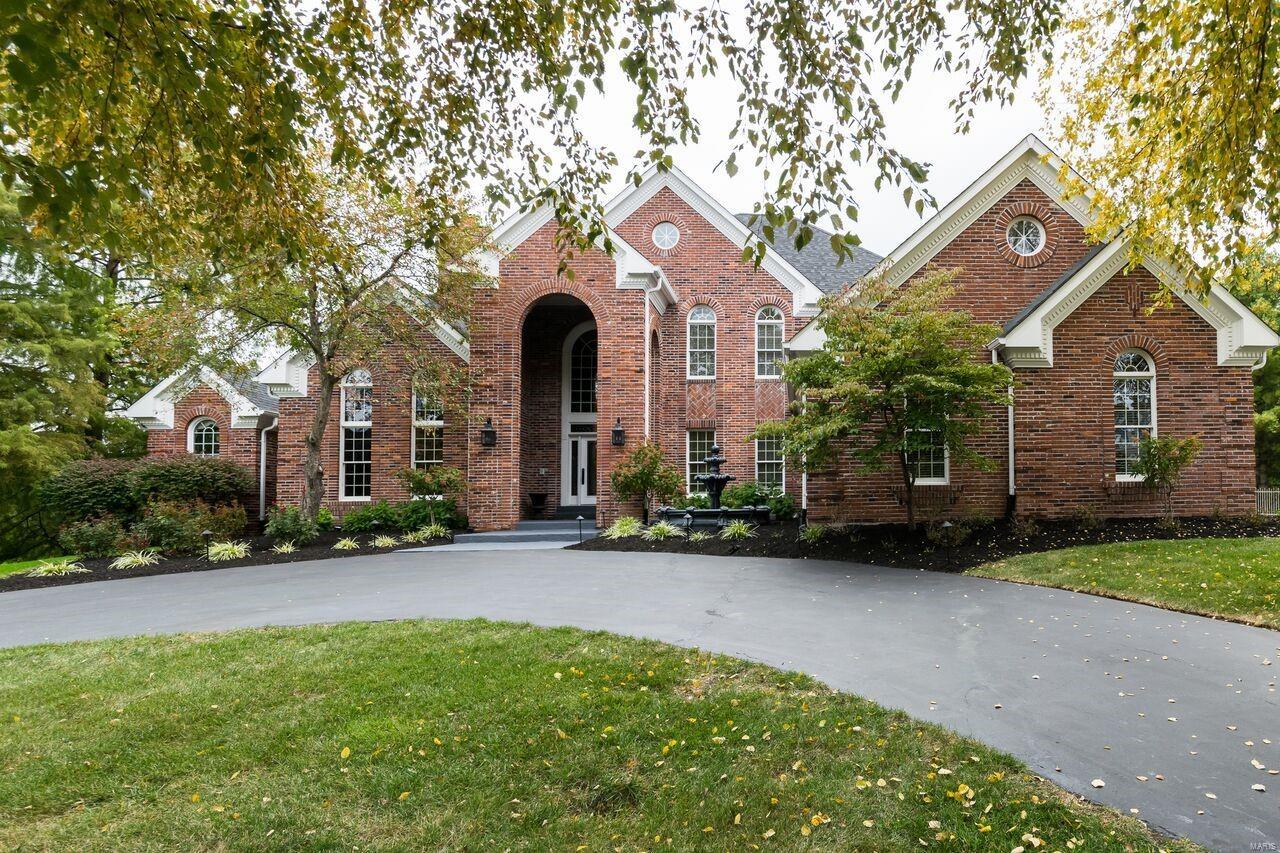
Wow–this is the one! Beautifully updated executive estate home of 5 beds/5 ½ baths/pool/4 car garage/7,790 square feet of living space on 1.2 acres in the prestigious The Hamptons gated community. Well-appointed kitchen includes Viking Professional appliances, granite counters, massive center island and open access to the vaulted hearth room.  Elegant two-story great room includes a beautiful 20 light chandelier, gas fireplace and custom woodwork.  Sought-after first floor master suite features a gas fireplace and luxurious bath with free-standing tub, oversized shower and heated floors.  The upper level includes three bedroom suites, each with a walk-in closet and adjoining bath, plus bonus room with full bath and walk-in closet.  

Finished lower level has the same finishes as the main level, including a handsome pub-style bar, theater room, spacious game room, bedroom and full bath.

Roof, siding, HVAC, pool equipment and appliances are only 5 years young. Owner/agent
#19007021

Town and Country

740 The Hamptons Lane

5 Beds

5 Baths

7,790 Sq.Ft.

$1,349,000

MLS#: 19007021
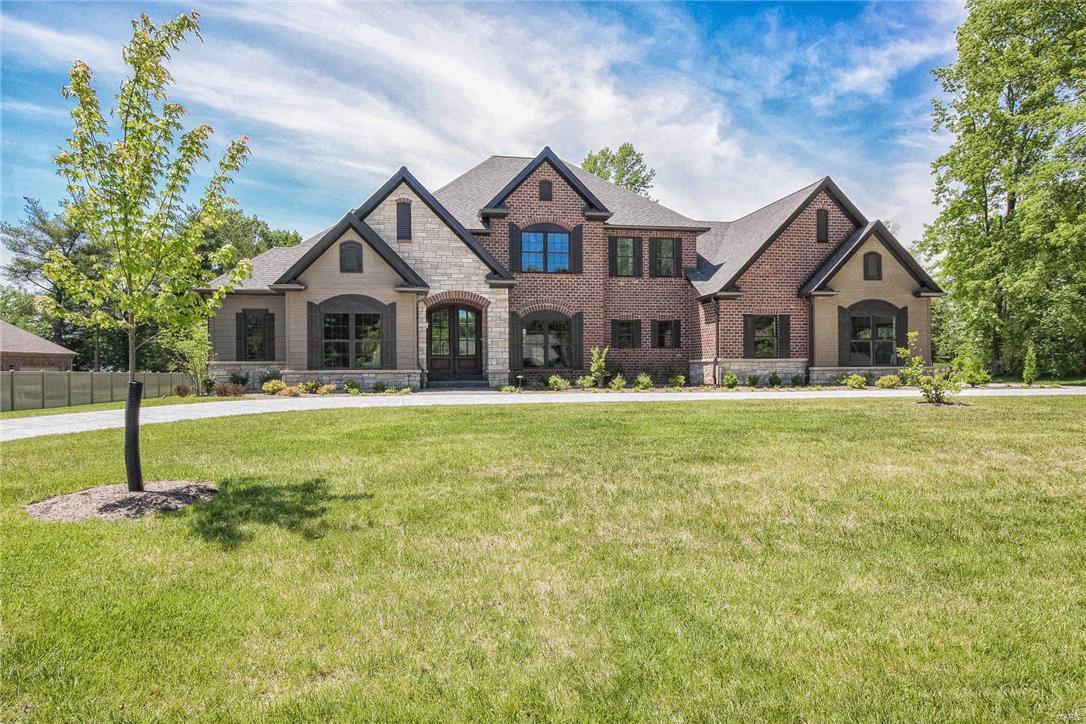
Stunning 1.5sty by Berkley Construction, on 1+ acre, w/4Bds, 6Bths (4F/2H) & 4400+ sqft. Custom Mahogany front door & grand 2sty Foyer; archway to Dining Rm & Study w/wood beamed ceiling. Gorgeous Great Rm w/box beamed ceiling, gas frplc & wall of windows. Incredible Kitchen w/custom cabinets, granite tops & center island w/breakfast bar, pantry, Butler’s pantry & Brkfst Rm.  Bright & airy Hearth Rm w/WB frplc; Powder Rm, Mud Rm & Laundry Rm. Master Ste w/His & Her closets, door to patio & luxury Bth w/heated marble flrs, His & Her vanities, walk-in shower & gorgeous tub. 2nd Flr w/Loft, 3 Bds, all en-suite & convenient 2nd Flr Laundry. Highlights: hand-scraped wood floors, arched openings & doorways, custom moldings, O/S 3-car garage, circular drive, zoned HVAC, alarm, sprinklers, central vac & deep pour LL. Relax on patio & enjoy the large, level backyard ~ perfect for a pool! Great location ~ close to shops, restaurants, parks & hwys! Top Rated Parkway Schools! Additional Rooms: Mud Room
#17015890

Creve Coeur

225 Clion Lane

4 Beds

4 Baths

4,436 Sq.Ft.

$1,349,000

MLS#: 17015890
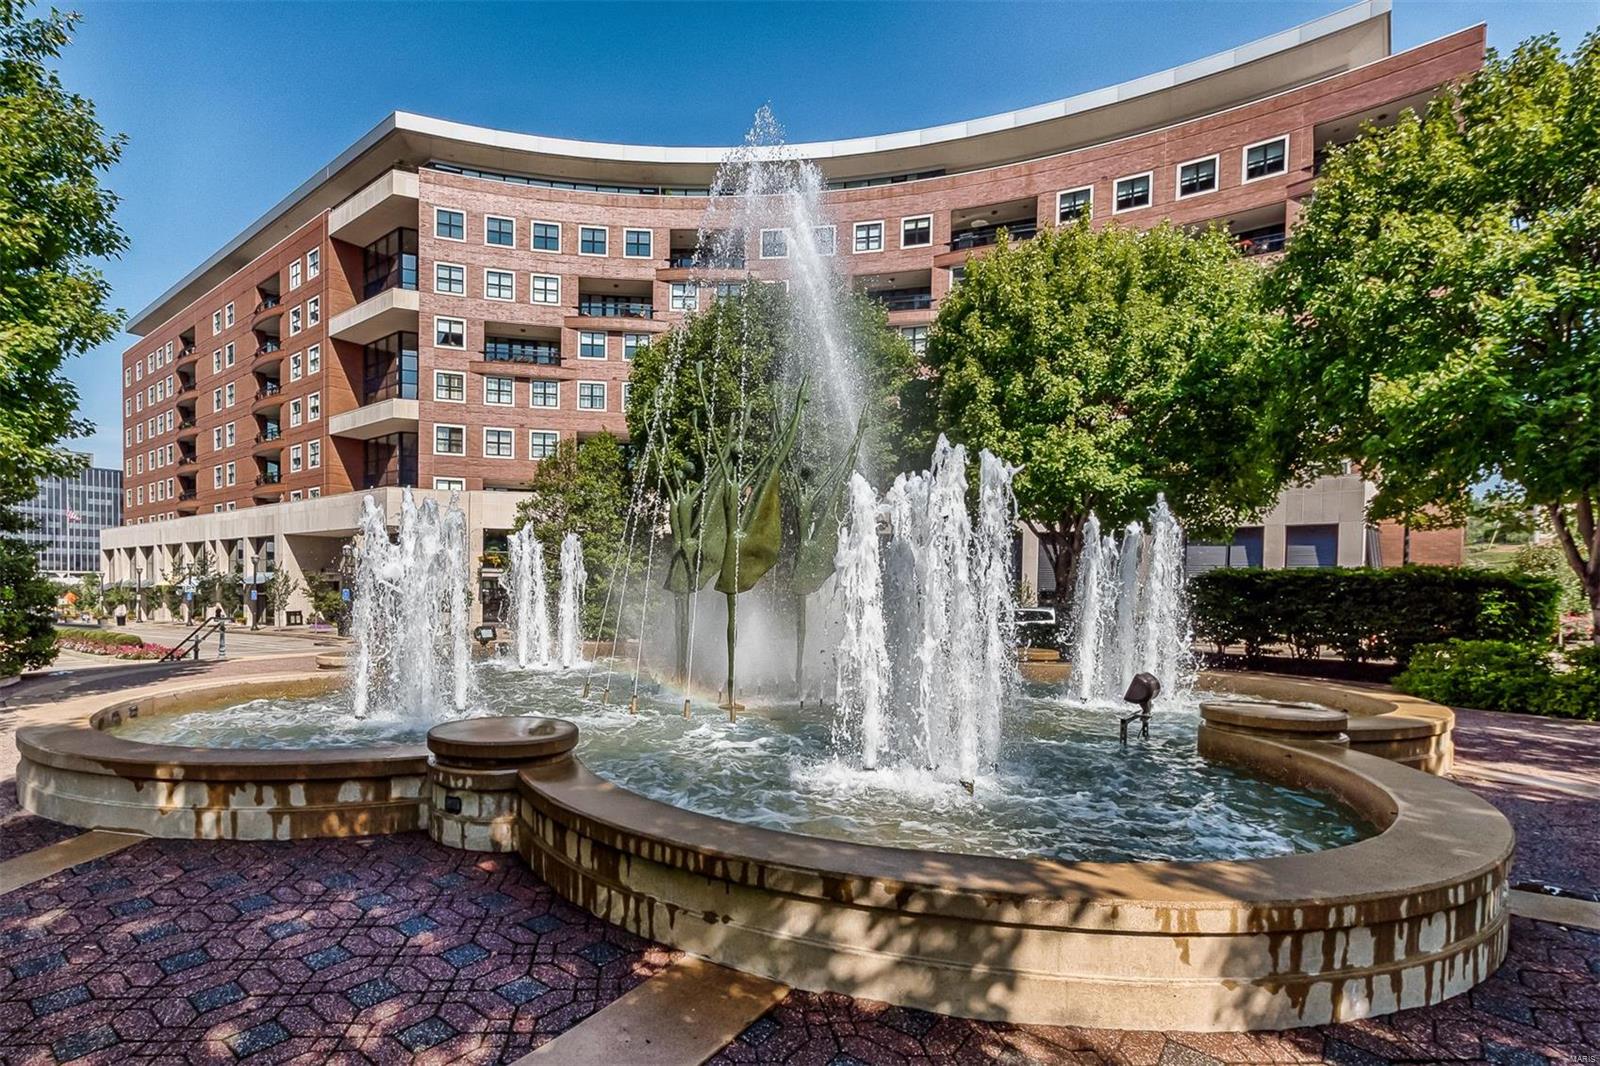
This is the Clayton condo you have been waiting for. Sunny, bright 2,880SF/2BR/2.5BA front-of-building, well cared for home. Split plan w/2 ensuite BRs. Transitional design, neutral palette. Open plan perfect for any decor, great for entertaining. Step out onto terrace & experience unobstructed views – hear the fountain! Hardwood floors. Large, open LR/DR w/stone surround gas FP. Well-planned center island chef’s delight kitchen w/breakfast bar & Wolf, Sub-Zero appl,  granite counters, custom cabinets & lots of storage. Kit opens to  Cozy family rm.  Master wing w/deluxe spa bath, 2 custom closets, jetted tub, shower, WC, heated floors. Spacious Office niche. custom closets thruout. Great bldg location, steps to elevator. Included: window coverings, LG washer & dryer, sound equip, 1 TV. Bldg amenities: 24-hr front desk attendant, valet, on-site mgr, concierge, club/media rm w/kitchen, fitness ctr, garden w/dog park, secure/heated garage w/2 spaces, storage locker, bicycle storage. Location: Interior Unit
#18056021

St Louis

155 Carondelet Plaza 610

2 Beds

2 Baths

2,880 Sq.Ft.

$1,349,000

MLS#: 18056021
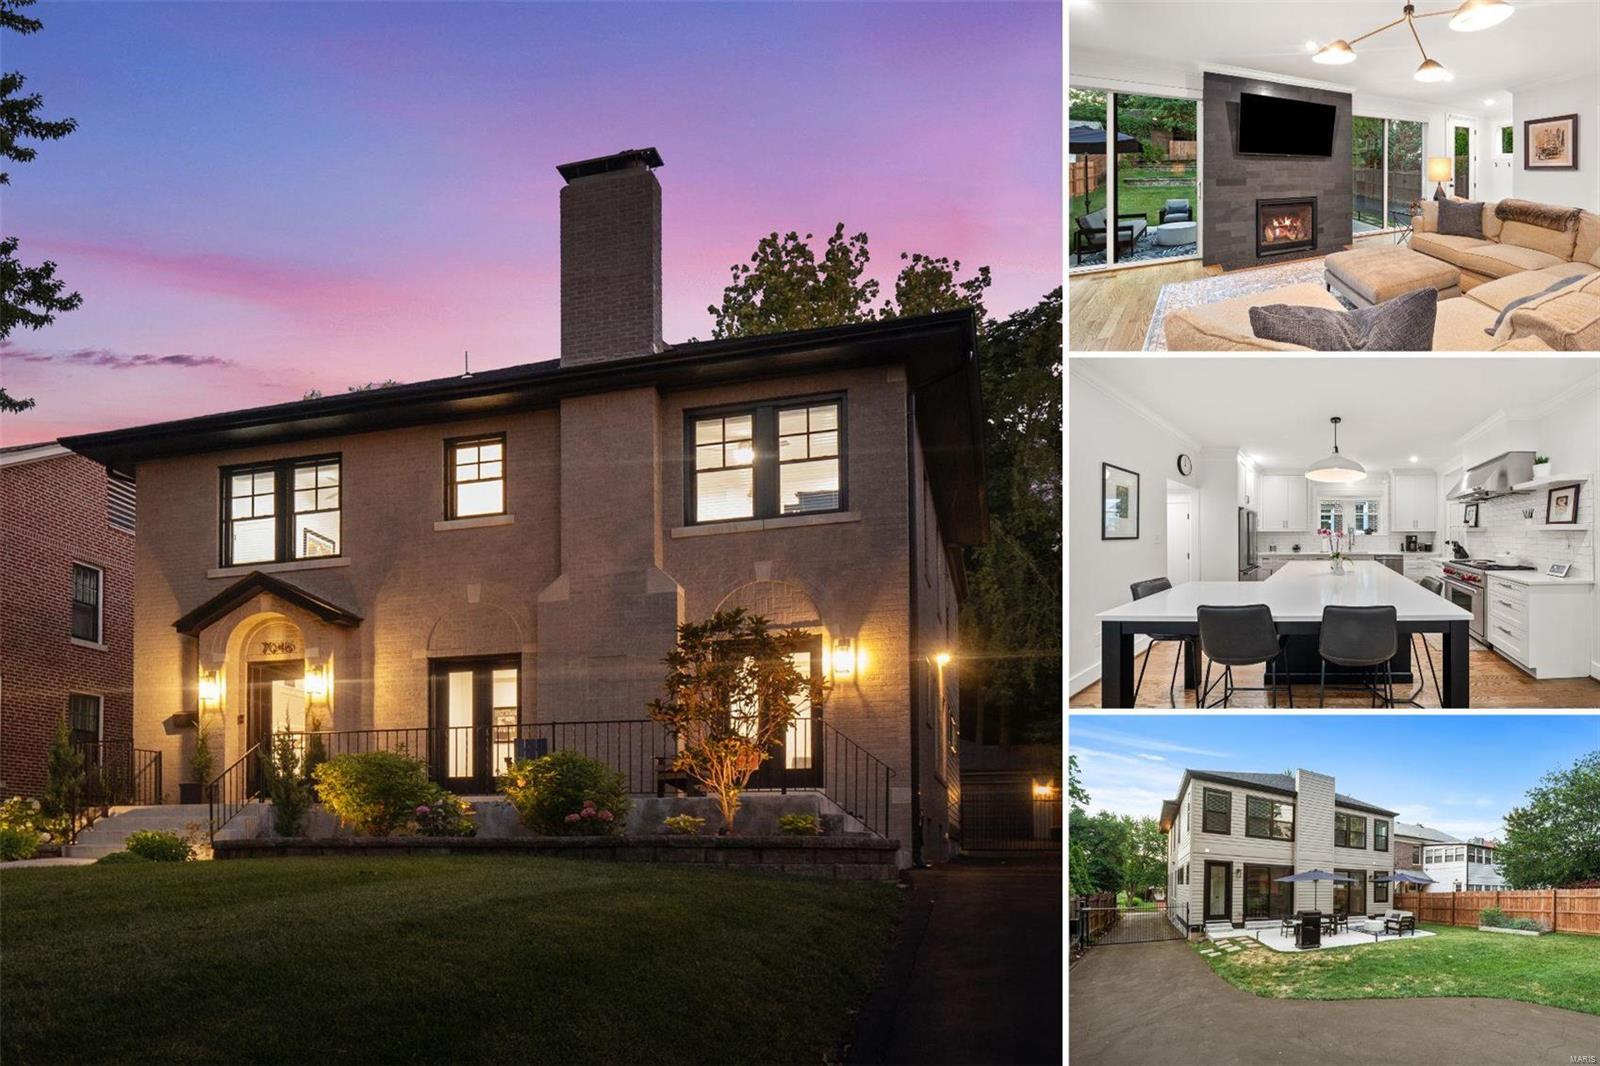
We are pleased to introduce 7046 Maryland Ave! Completely renovated from top to bottom, this home boasts beautiful hardwood floors throughout & a chef’s dream kitchen featuring an oversized center island, Wolf appliances & walk-in pantry. The main floor offers both a formal living room and family room accentuated by two fireplaces, perfect for cozy gatherings & dining area. The spacious primary ensuite is a sanctuary w/ walk-in closet & stunning bath w/exquisite, heated terrazzo floors, walk-in shower and soaking tub offering a spa-like retreat. Upstairs, find an additional living area, ideal for relaxation or entertaining. The partially finished basement offers a large recreation area, full bath & storage. Outside, enjoy the beautiful patio in your private backyard oasis, perfect for outdoor dining & leisure. Every detail in this home has been meticulously crafted for comfort and elegance. Don’t miss the opportunity to own this extraordinary residence-schedule your private tour today!
#24040699

St Louis

7046 Maryland Avenue

4 Beds

4 Baths

4,390 Sq.Ft.

$1,349,000

MLS#: 24040699
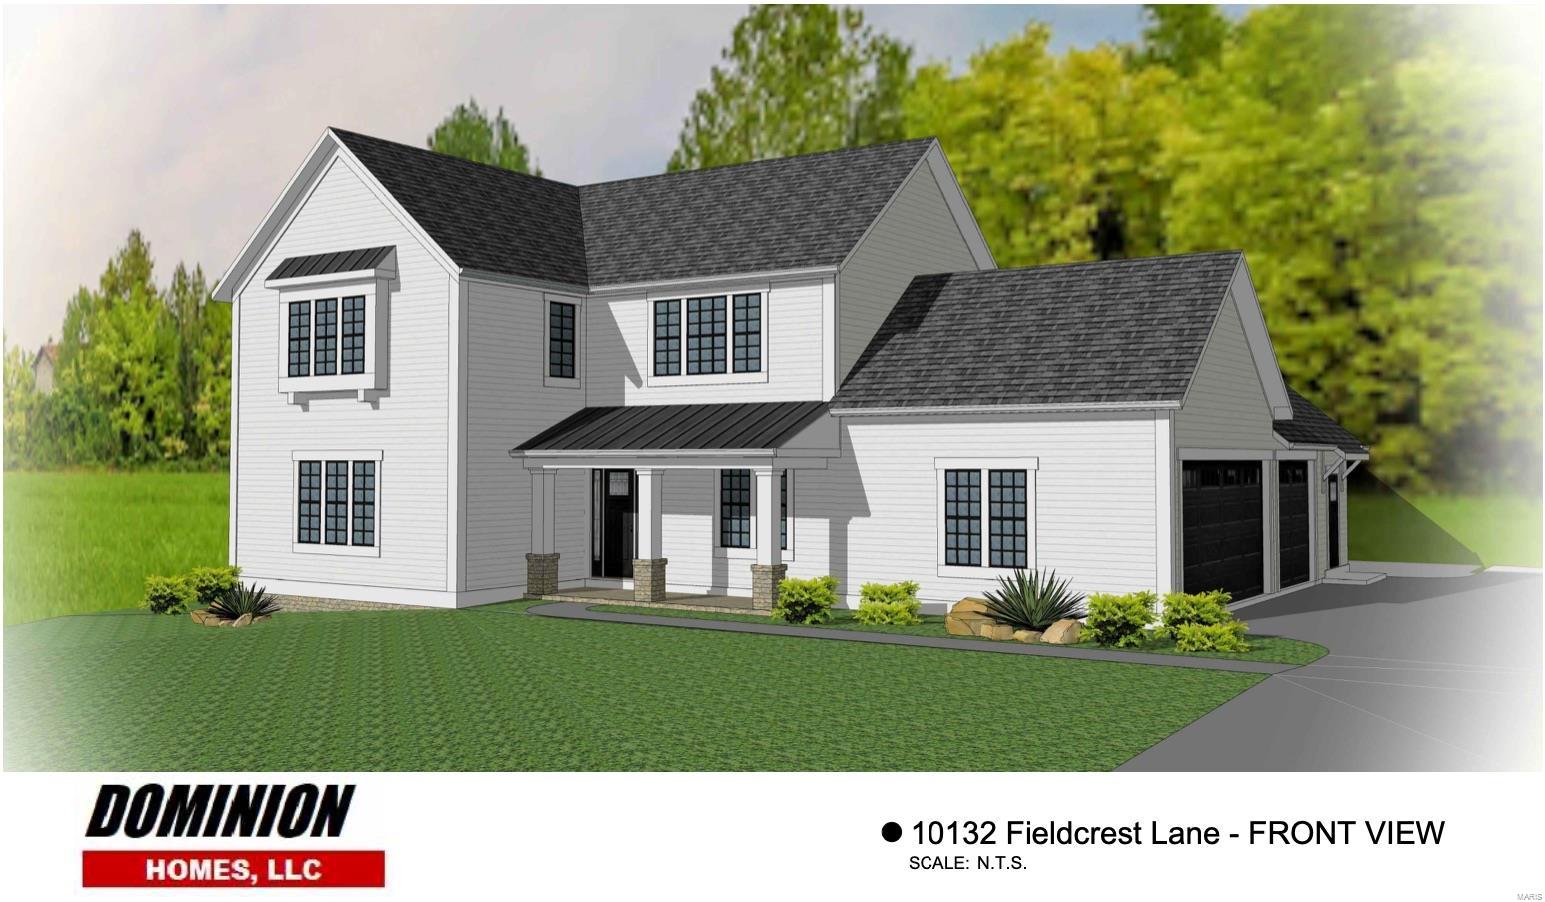
Another custom home opportunity by Dominion Homes in Fieldcrest Subdivision. Located in a prime location at the very heart of Ladue within a walking distance to fine dinning, Conway Elem, Ladue Middle & High Schools. Additional 1,000sqft finished space in basement to feature a full bath, bedrm & rec. room. Buyers able to pick luxury finishes and customize to their preference. Whole house is energy efficient w/ R-49 fiberglass attic insulation and R-27 ratings in the walls. Top of the line finishes to include: Custom 42" white cabinets w/ crown, SS appliances w/ a 42" built-in Refrigerator, quartz countertops/center island/backsplash in kitchen, 10' ceiling on main flr & 9' ceiling on 2nd flr, stained car siding front porch ceiling, gas fireplace, 9' deep pour walk-out basement w/ egress window,3 car side entry garage, Deck. Easy access to private schools, Parks, Frontenac Mall, Ladue Boutiques/shops & Highways 40,170 & airport. Main flr & 2nd flr laundry. Property backs Clayton Road.
#21070855

Ladue

10132 Fieldcrest Lane

4 Beds

3 Baths

3,485 Sq.Ft.

$1,349,000

MLS#: 21070855
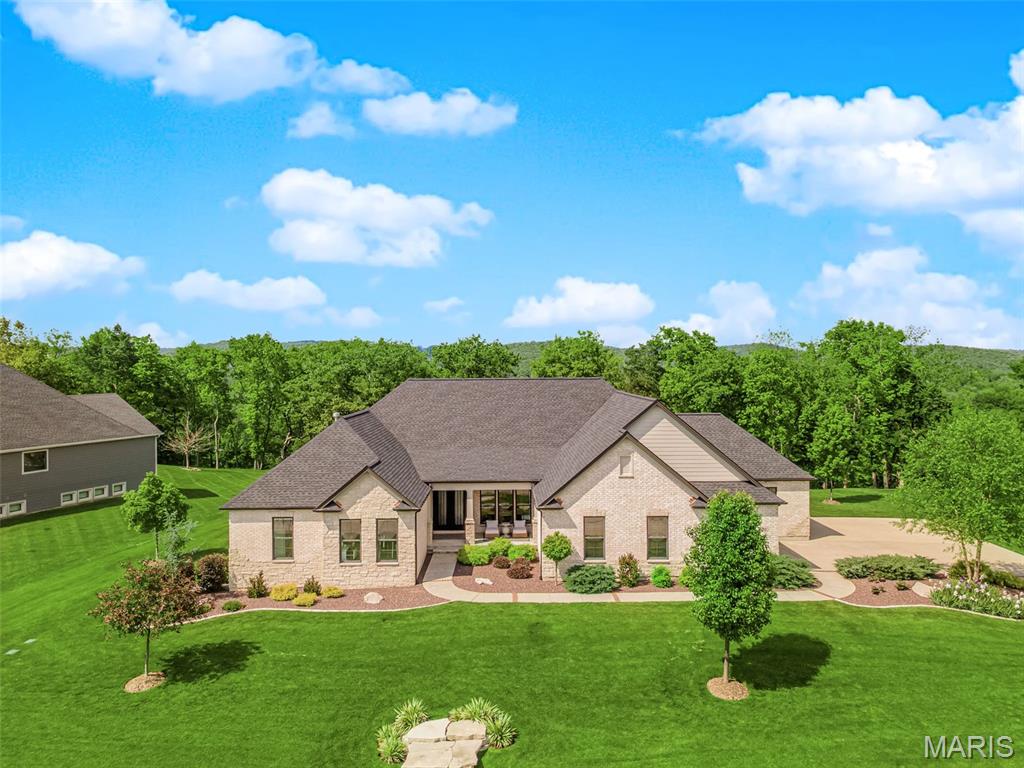
Welcome to luxury living in the highly sought-after, gated golf course community at Pevely Farms! This stunning home offers lake views, a new roof (Oct ’24), and full brick/stone exterior with James Hardie siding. A brick ribbon driveway leads to a 4-car extended finished garage w/ 9’ doors. Enjoy beautifully landscaped outdoor living w/ multiple seating areas, including a brick-paved fire pit area. Inside, the open floor plan features LVP flooring, 8’ doors, 7ā€ baseboards, and great room w/ 12’ ceilings, custom window treatments, and a dry-stack fireplace w/ custom built-ins. The gourmet kitchen boasts a marble island, quartz counters, Sub Zero fridge, JennAir appliances, wine fridge, and large walk-in pantry. The primary suite includes custom window treatments, custom closet system and a luxurious bath w/ soaking tub. The finished lower level is perfect for entertaining w/ a theatre room, wet bar, pool table, spacious guest bedroom, and walk-in shower. This home is a true DREAM HOME!
#25024197

Eureka

332 Stonewall Drive

4 Beds

3 Baths

4,056 Sq.Ft.

$1,349,000

MLS#: 25024197
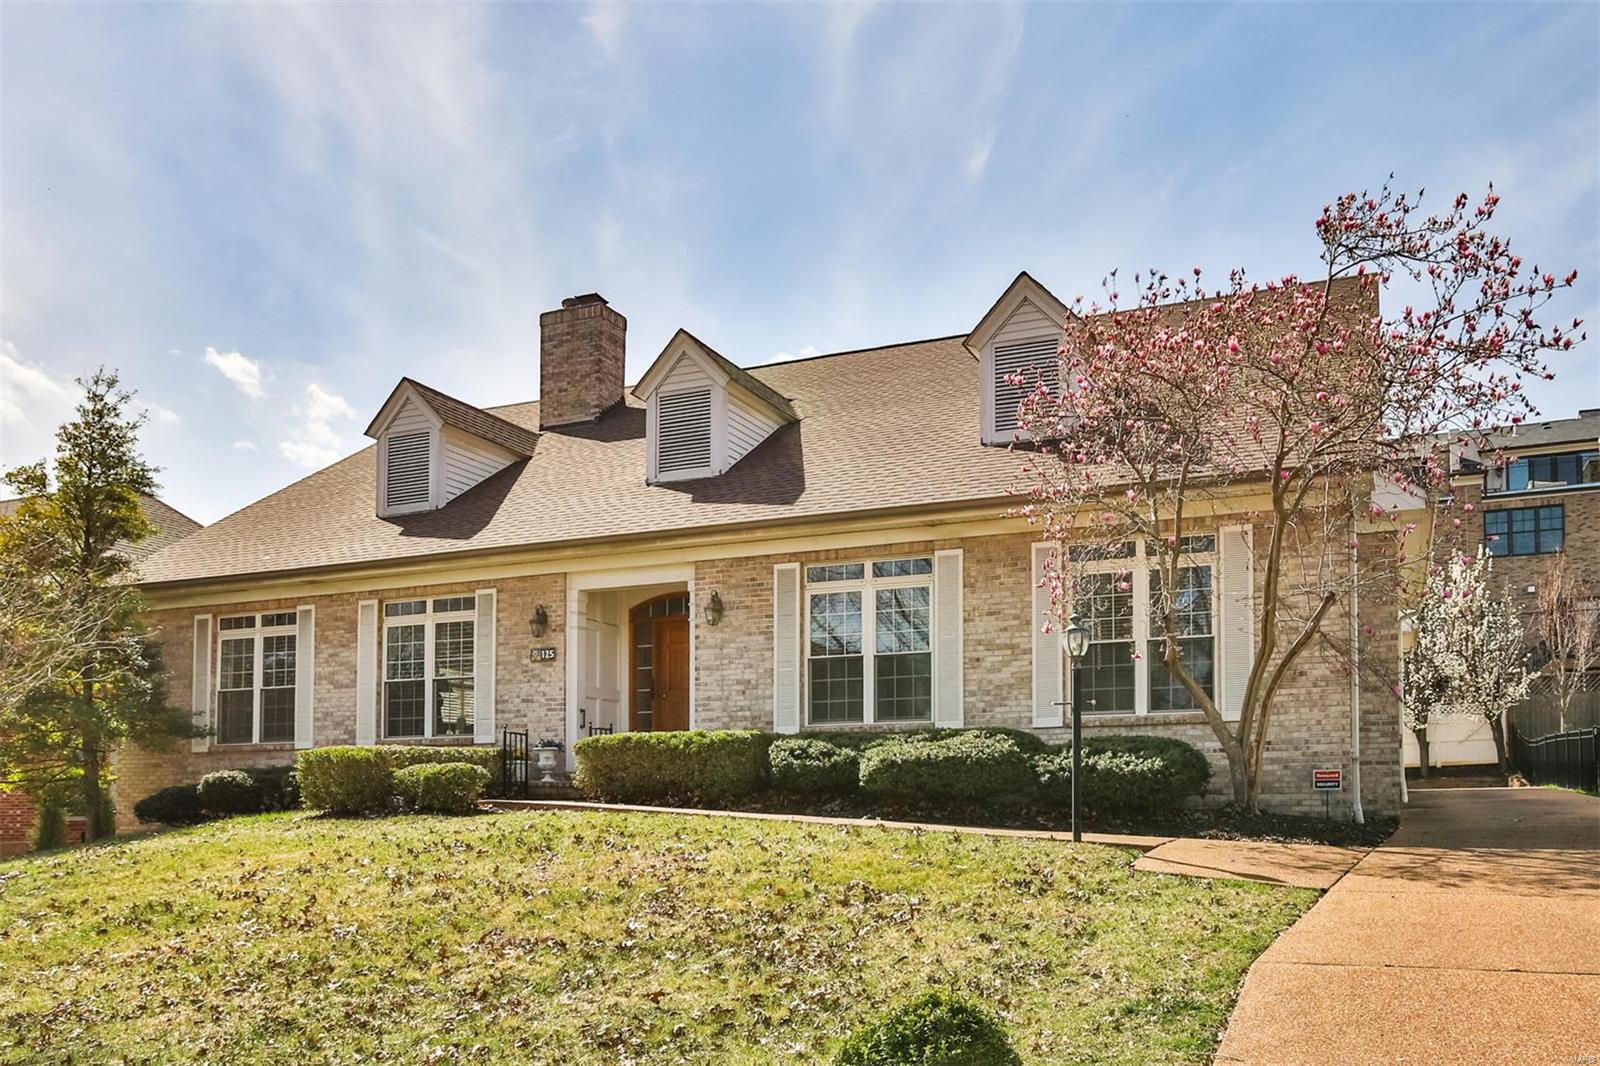
This 25 yr old custom home was designed by architect Mitchell Wall and built to entertain large groups! LR & DR form a U shape, enabling tables to be set for 30+ people with ease, while soaring cathedral ceilings create drama & room for lots of art. The large eat-in kitchen has easy access to the patio and fully fenced backyard. Primary bedroom has ensuite bath, ceiling to floor windows & walk-in closet. Bedroom next door has an ensuite as well. Laundry room, guest bath, and oversized 2 car garage are also on this level. Upstairs are 2 generously sized bedrooms & 2 full baths. The deep pour walk-out basement has over 1400 sf of finish, including a recreation area, guest room and another full bath...so much fun waiting to be had here. In-ground sprinkler system, alarm, one newer AC unit, sump pump, built-in bookshelves. Walk to Straub's, Shaw Park, Clayton High School, the Center of Clayton, the St. Louis Art Fair...you're in the heart of it all! Sold as-is.
#25017858

Clayton

125 Crandon Drive

4 Beds

5 Baths

3,600 Sq.Ft.

$1,349,000

MLS#: 25017858
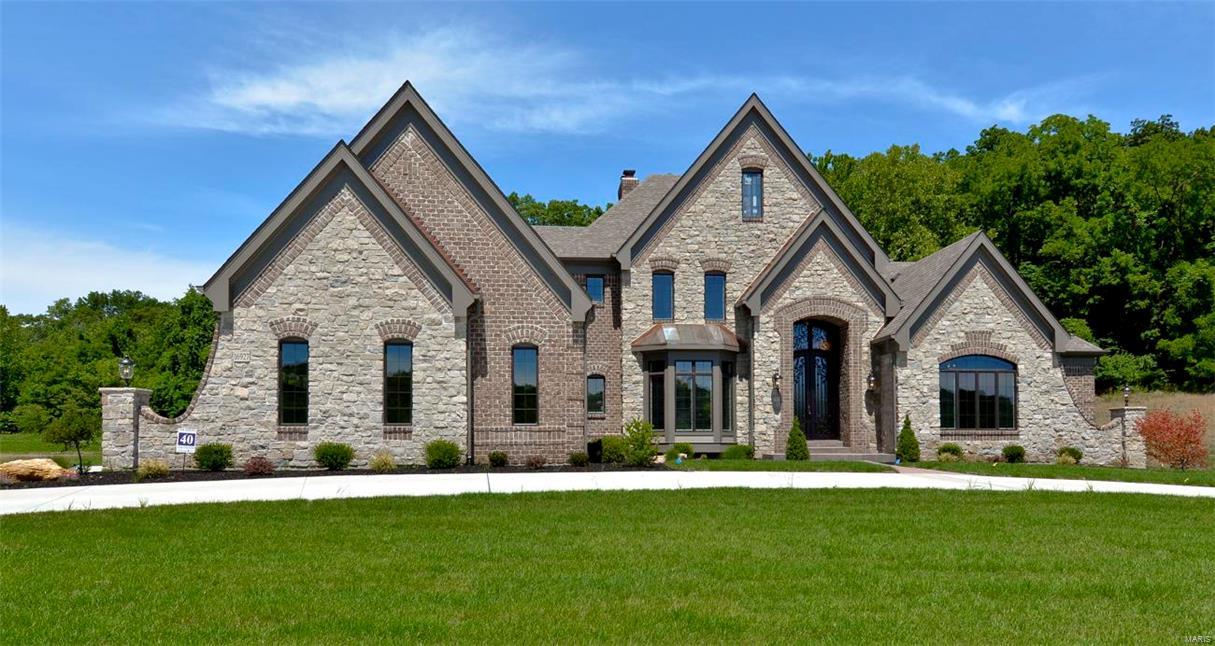
New Construction, Chesterfield, Rockwood Schools! SPECTACULAR Home in The Arbors at Kehrs Mill! Crafted by St. Louis' premier hands-on builder, Claymont Development, LLC-Wesley Byrne. The "Kennedy" is a sensational 5BR, 6 Bath, 1.5 Story Home with over 6000 sq ft of exquisitely finished living space. Exterior Elevation features a warm blend of brick & stone; The impressive Elegante Iron entry door invites you in; Gorgeous millwork throughout; Andersen wood windows; 10' main floor ceilings with 8' 2-panel, doors; 4-car side entry garage; Huge Gourmet kitchen featuring custom cabinets, Thermador appliances, granite counters, large center island/breakfast bar; Luxury Master Suite w/ whirlpool tub & separate shower plus His & Her closets. Three BRs & 2 full baths complete the UL;  Outstanding Lower Level Finish features full mason FP, brick/stone wetbar, huge rec-room, 5th BR & a full bath! Outdoor hearth room with full mason FP & SS Grill on three tree-lined acres; Backs to common ground
#17007229

Chesterfield

16927 Bottlebrush Court Lot 40

5 Beds

5 Baths

6,000 Sq.Ft.

$1,349,000

MLS#: 17007229
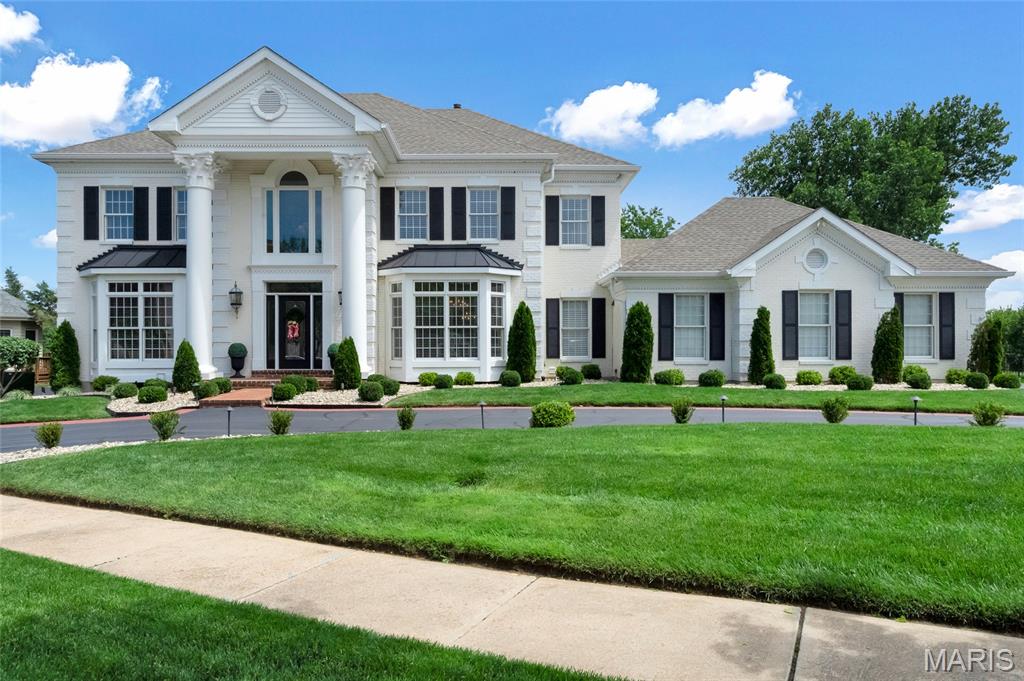
Experience refined living in this stately 5 bedroom, 4 full/2 half bath residence offering over 5,700 sq. ft. of luxurious space, nestled on a private 0.4 acre lot. From the moment you arrive, the circular drive, brick exterior and grand pillars create an elegant first impression. Enter through the two story foyer, where you’re greeted by a grand dual staircase. Framing the foyer, an elegant formal dining room and a distinguished home office. Generous living room with gas fireplace, window wall, custom built ins and wet bar—ideal for entertaining. Gourmet kitchen features SS appliances, double ovens, oversized island with breakfast bar and adjoining breakfast room. Inviting sunroom offers abundant natural light, while a main floor laundry and two half baths add convenience. Upstairs, the generous primary suite is a true retreat with hardwood floors, coffered ceiling and a spa inspired ensuite featuring a soaking tub, custom shower, dual vanities and walk-in closet. Ensuite bedroom and two addl. bedrooms with shared bath upstairs. Lower level is ideal for guests and offers a second kitchen, family room with fireplace, rec. area, bedroom, full bath and bonus room. Walk out to the covered patio. Every detail, from moldings to custom finishes, reflects thoughtful design. Impressive outdoor living with a substantial deck and a pergola covered patio, with steps leading to an expansive heated pool with gazebo, beautifully set within lush landscaping. Convenient access to Hwy 40. Extensive updates list.
#25069654

Chesterfield

1332 Amherst Terrace Way

5 Beds

4 Baths

5,751 Sq.Ft.

$1,349,000

MLS#: 25069654
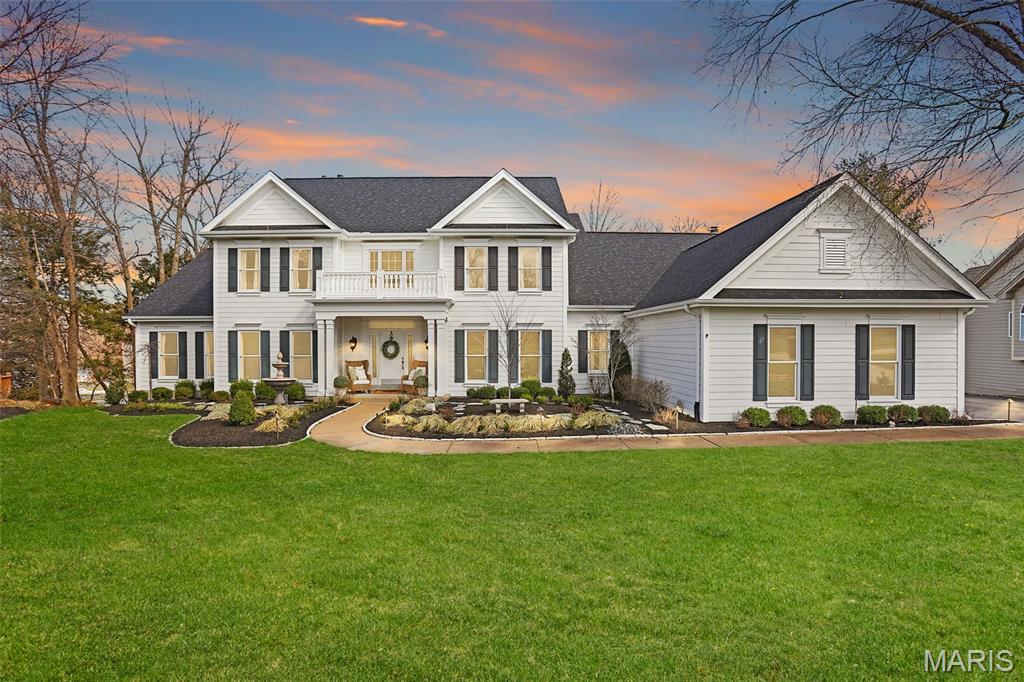
**OPEN HOUSE CANCELLED, Home is now Under Contract**Experience luxury living in this stunning 1.5-story home in Wildwood, perfectly positioned on a picturesque lot backing to trees with beautiful lake views and walking distance to the subdivision pool and tennis courts. From the moment you step inside, you’re welcomed by a grand two-story foyer with soaring ceilings and beautifully refinished hardwood floors that flow throughout the main level. The thoughtfully designed layout features a private study, elegant formal dining room, and an impressive two-story great room with fireplace filled with natural light.

The gourmet kitchen is truly the heart of the home, showcasing updated quartz countertops, farmhouse sink, and high-end appliances including a 6-burner gas cooktop and refrigerator. Designed with entertaining in mind, the space offers a large center island, abundant cabinetry, walk-in pantry, breakfast bar seating, and a bright breakfast nook. Just off the kitchen, a beautifully updated wet bar features a beverage refrigerator, sink, and wine rack—perfect for hosting guests. The kitchen seamlessly opens to a vaulted family room with stunning stone fireplace, creating a warm and inviting gathering space. The main level also includes a laundry room with half bath, plus an additional half bath for guests.

Retreat to the luxurious main-floor primary suite, complete with vaulted ceilings and a spa-inspired bath featuring separate his-and-her vanities, soaking tub, glass walk-in shower, heated marble flooring, and two walk-in closets with custom closet systems.

Upstairs offers four additional bedrooms, including two bedrooms connected by a Jack-and-Jill bath with separate vanities and shower/tub combo, while two more bedrooms share a beautifully appointed hall bath with large vanity and glass shower. All closets throughout the home feature custom closet systems, providing exceptional organization and storage.

The fully remodeled walkout lower level is an entertainer’s dream. Highlights include a spacious recreation room with limestone fireplace, a full updated kitchen with granite counters, custom cabinetry, sink, dishwasher, microwave, and beverage refrigerator, and a temperature-controlled wine cellar with capacity for over 500 bottles. The lower level also features a sitting/bonus room, a dedicated theater room with surround sound and new projector, plus an exercise room, hobby room, and half bath. A private lower-level bedroom with ensuite bath featuring a walk-in shower and large vanity provides the perfect space for guests.

Additional features include an in-home elevator, screened-in porch, deck, and patio for enjoying the scenic backyard/lake view. The 4-car garage features epoxy-coated floors and a custom steel locker storage system. With newer systems and a new roof installed in 2023, this home offers the perfect blend of luxury, comfort, and thoughtful updates.

This exceptional Wildwood home truly has it all.
#26013056

Wildwood

17669 Lasiandra Drive

6 Beds

4 Baths

6,498 Sq.Ft.

$1,349,000

MLS#: 26013056
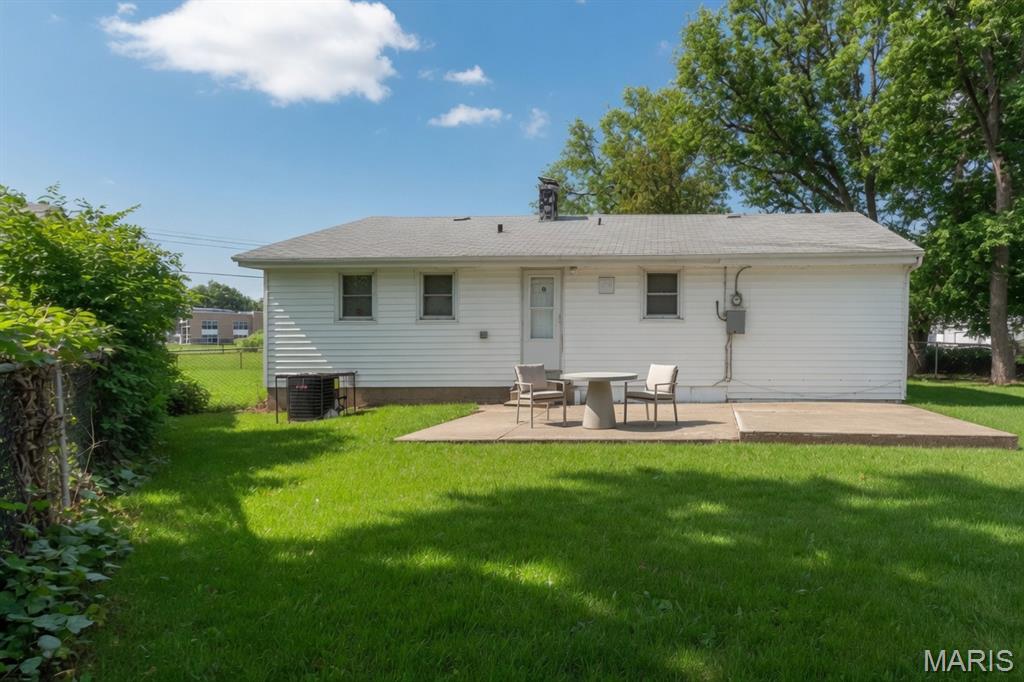
Rare opportunity to acquire a 12-home single-family rental portfolio offered as one package in the St. Louis market. Located throughout Spanish Lake, Ferguson, and Unincorporated North St. Louis County, the properties are positioned within close proximity for efficient management and maintenance. The portfolio features a desirable unit mix of all 3- and 4-bedroom homes, creating strong tenant demand from both Section 8 voucher holders and market-rate renters. Professionally managed and largely renovated/rent-ready, the portfolio offers a strong mix of in-place income with immediate lease-up upside. Current gross rental income is approximately $11,519/month, with four vacant homes fully rent-ready and actively being leased. Seller anticipates at least two additional homes leased prior to closing, increasing in-place income to approximately $14,100/month. Fully stabilized pro-forma gross rental income is projected at approximately $16,700/month, with estimated annual operating expenses of approximately $53,000 and projected stabilized NOI of approximately $147,000/year. At the $1,350,000 asking price, the portfolio offers a projected stabilized cap rate approaching 10.9%. An excellent opportunity for investors seeking immediate scale, efficient scattered-site operations, dependable rental demand, and value-add upside through lease-up of rent-ready homes.
#26041366

Berkeley

8433 1st Street

None Beds

None Baths

816 Sq.Ft.

$1,349,000

MLS#: 26041366

1 ... 311 312 313 314 315 ... 666
* Listings identified with the FMLS IDX logo come from FMLS and are held by brokerage firms other than the owner of this website. The listing brokerage is identified in any listing details. Information is deemed reliable but is not guaranteed. If you believe any FMLS listing contains material that infringes your copyrighted work please click here to review our DMCA policy and learn how to submit a takedown request. Ā© 2024. First Multiple Listing Service, Inc.
 - property

Send a message

Message successfully sent.

Your message

What is 3 + 4 ?

Reason for contacting?

I agree to receive email communication and understand I can unsubscribe at any time.

I agree to be contacted by Rock Island Realty via call, email, and text for real estate services. To opt out, you can reply 'stop' at any time or reply 'help' for assistance. You can also click the unsubscribe link in the emails. Message and data rates may apply. Message frequency may vary. Privacy Policy

Sign Out

Virtual Assistant

Would you like to take the next step with this property? We can help you schedule a showing or virtual tour, or send you more details.

Yes, I would like more information.

Thank You for Your Reply, One of Our Agents will contact you as soon as possible

No, maybe later.

Thank you, you can always contact me via email, phone number or through the contact form.

Realhub AI

Lucy - Your AI-Powered Realtor

Update Your Temporary Password

Personalize your search

Enter your email and we'll notify you immediately when new listings match what you're looking for.

or enter email address

Already have an account ? Login here

Continue your home search

I agree to receive communications and understand I can unsubscribe at any time.

I agree to be contacted by Rock Island Realty via call, email, and text for real estate services. To opt out, you can reply 'stop' at any time or reply 'help' for assistance. You can also click the unsubscribe link in the emails. Message and data rates may apply. Message frequency may vary. Privacy Policy

Already have an account ? Login here

We use cookies

We use cookies primarily for analytics to enhance your experience. By accepting, you agree to our use of these cookies. You can manage your preferences or learn more about our cookies policy.
