Properties

Browse or get in touch to schedule a walkthrough.

  • Nearby me
Price range

Popular Features

Community Features

Association

Property Features

Waterfront

View

Exterior Features

Interior Features

Style

10000 properties match your criteria

Updated 1 minute ago

E-Alert name
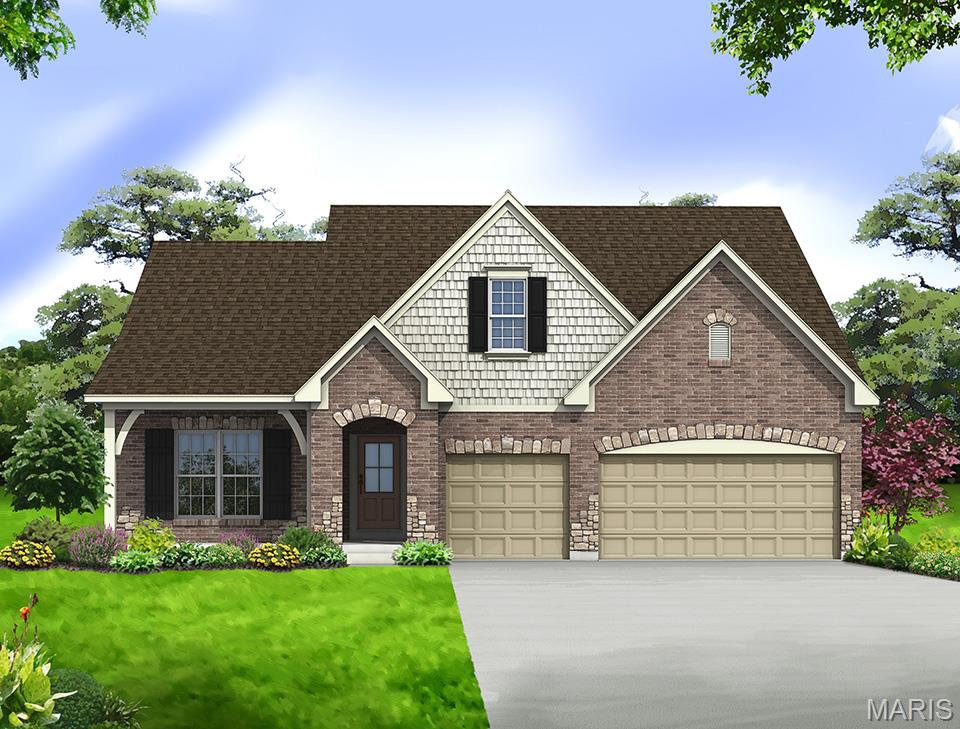
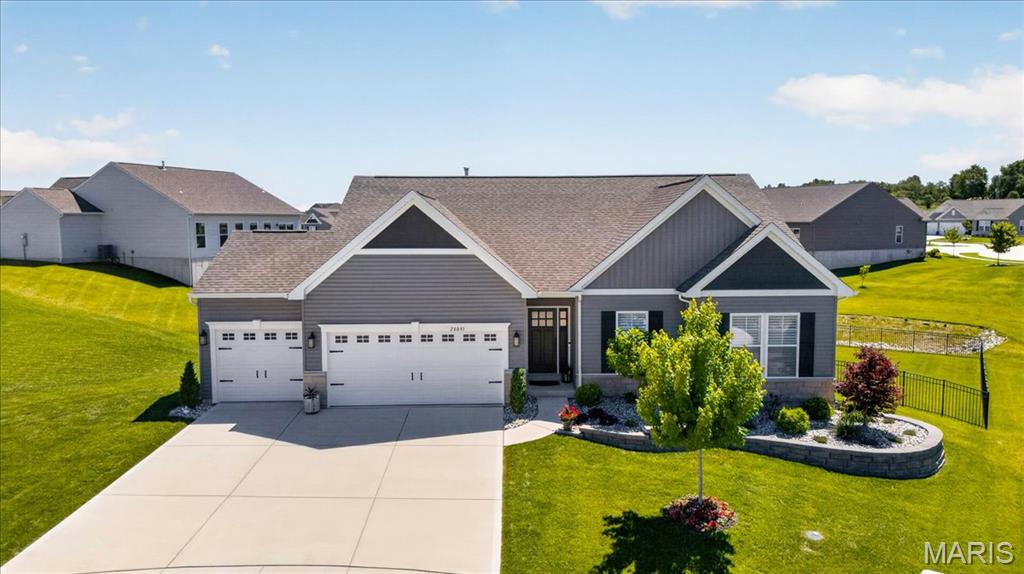
Beautiful new construction by Consort Homes in the desirable Cedarstone subdivision, located in the highly rated Wentzville R-IV School District. This thoughtfully designed 1.5-story Craftsman-style home offers 3,546 sq ft of finished living space with 5 bedrooms, 4 full baths, and a 3-car attached garage.
The main level features an open and inviting great room highlighted by an electric fireplace and ceiling fan, flowing seamlessly into the well-appointed kitchen. The kitchen is designed for both style and functionality, featuring quartz countertops, a center island, stainless steel gas appliances, custom two-tone 42" cabinetry with crown molding, soft-close dovetail drawers, full-extension drawers, pendant lighting, and breakfast bar. Adjacent breakfast and separate dining rooms provide flexible options for everyday living and entertaining. The main-floor primary suite offers comfort and convenience with a walk-in closet and private bath featuring an adult-height double wave-bowl vanity, soaking tub, and separate shower. A second bedroom and full bath on the main level add flexibility for guests. The main-level laundry room enhances everyday functionality. The upper level includes a spacious bonus room, three additional bedrooms, and two full baths, each finished with adult-height wave-bowl vanities. The full inground basement features 8-foot ceilings, egress window, sump pump, rough-in bath, and remains unfinished—offering excellent potential for future expansion. Community amenities include professionally managed common ground, clubhouse, pool, pickleball courts, dog park, playground, and walking trails. 

Photos are of a previously built Braxton, some items shown may be upgraded options.
#26026615

Dardenne Prairie

128 Cedarstone Drive

5 Beds

4 Baths

3,546 Sq.Ft.

$760,104

MLS#: 26026615
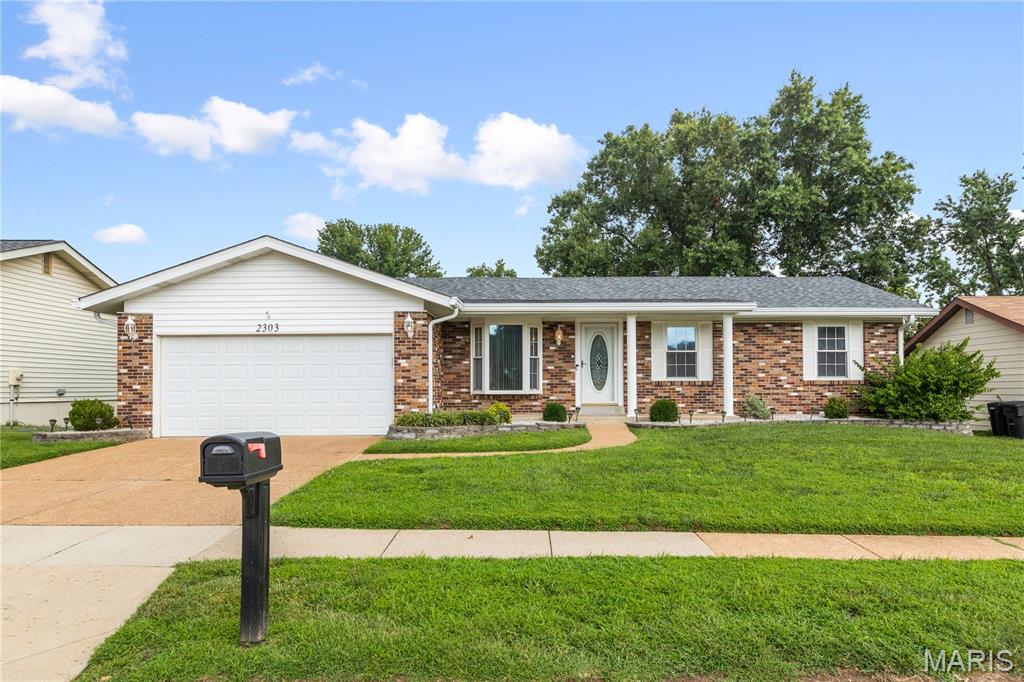
Welcome to this inviting ONE OWNER ALL BRICK RANCH located in the desirable New England Town subdivision w/ community pool, tennis courts, basketball courts, sand volleyball and playground – ALL included in the low HOA fee! This move-in ready beauty greets you with a welcoming front porch, full glass storm door and a beautiful leaded glass front door leading to a generously sized and open Family Room with large bay window. You’ll love the spacious eat in kitchen with neutral countertops, backsplash and sparkling tile floors and an abundance of counter space and cabinetry (some with glass fronts) plus a pantry! There’s also a sliding door leading to an expansive composite deck with retractable awning overlooking your terrific level, fenced yard AND patio (with storage shed). The spacious primary suite features an en-suite bathroom; two additional bedrooms and a hall bath complete the main level. The FINISHED lower level nearly doubles your living space with a HUGE Recreation Room with wet bar, laundry/storage area and a BONUS ROOM with lookout window that could be used for an office/craft room/playroom or extra sleeping area! Don’t forget the FULL BATH and WALKOUT to the EXTRA LARGE patio! Six panel doors, new roof, gutters and downspouts May 2026, newer windows, some fresh paint, carpets professionally cleaned; two car garage with storage cabinets; garage door opener keypad; Ring Doorbell stays; Occupancy inspection complete! Seller can accommodate quick closing!
#26042139

St Louis

2303 Broken Horse Lane

3 Beds

3 Baths

1,235 Sq.Ft.

$309,900

MLS#: 26042139
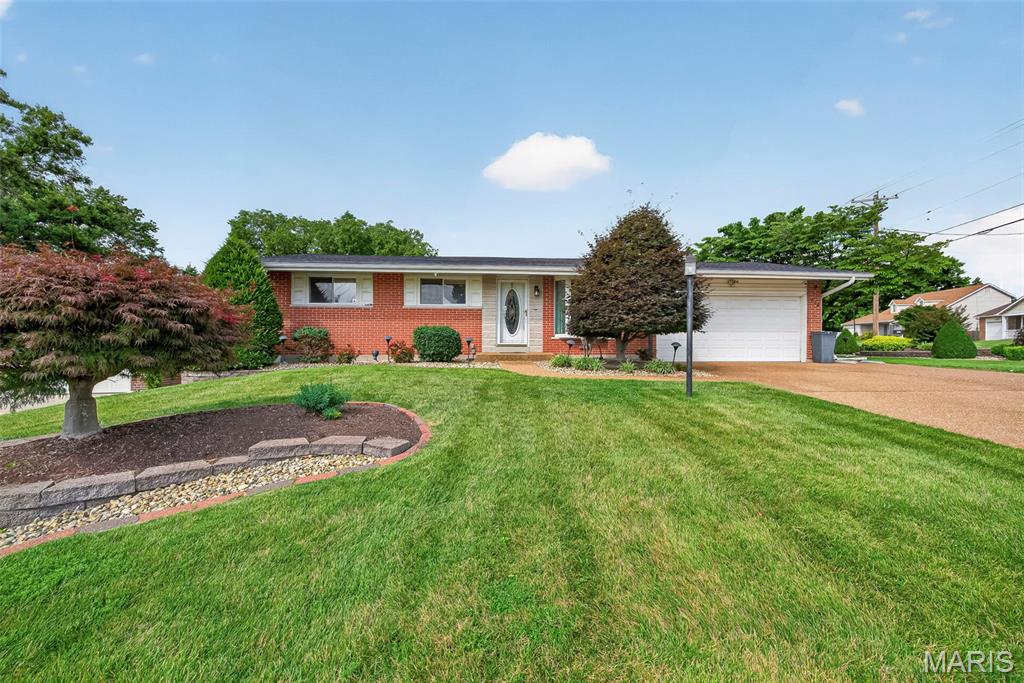
Spend the rest of your summer poolside!!  Charming all brick, two bedroom home situated on a desirable corner lot on a quiet street. Welcome in to where you’ll find new luxury vinyl plank flooring throughout, a functional kitchen with granite countertops and all new appliances, making it move in ready! Originally a 3 bedroom transformed to two large bedrooms. The spacious 1st bedroom features two closets and a makeup vanity, 2nd bedroom is surrounded by windows that fill the space with natural light and provide beautiful views of the backyard and in ground pool. This bright, versatile and unique room offers a peaceful setting unlike a typical bedroom. The finished lower level adds even more living space with a full bathroom and two additional bonus rooms, perfect for a home office, workout room, hobby space, playroom, or overnight guests. Step outside to your own private backyard retreat featuring an in ground pool with a cool deck and yard, ideal for entertaining, relaxing, and enjoying warm summer days.  With solid all brick construction, a finished basement, granite countertops, new flooring, all new kitchen appliances, a quiet corner lot location, and a backyard built for making memories, this home offers the perfect combination of charm, functionality, and value.
#26042970

St Louis

772 Peace Haven Drive

2 Beds

2 Baths

1,968 Sq.Ft.

$274,900

MLS#: 26042970
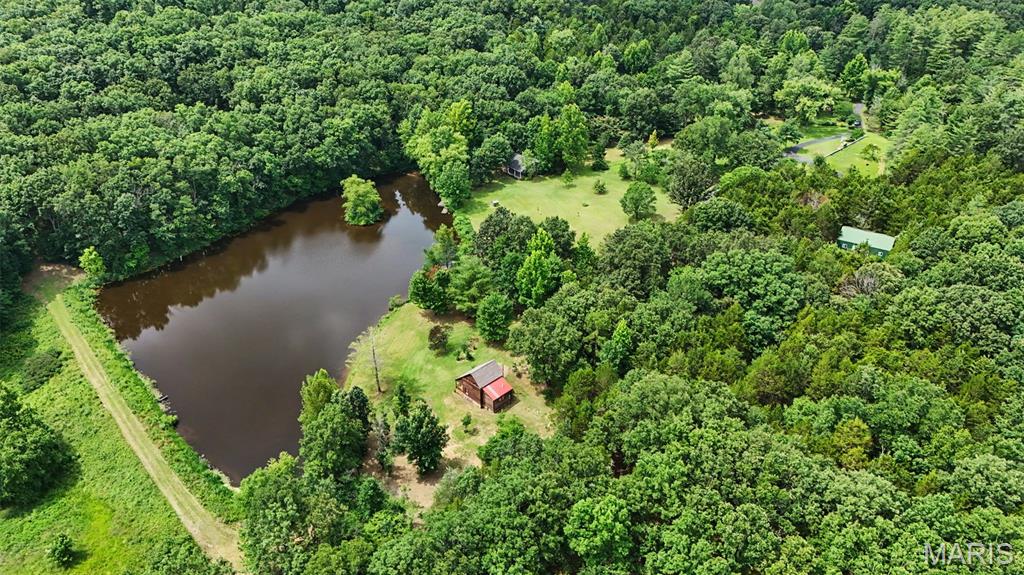
Just over an hour from downtown St. Louis, discover an extraordinary opportunity to own your own private family retreat, recreational getaway, or legacy property! Offering an exceptional combination of comfort, recreation, and functionality, this one-of-a-kind estate is designed for making memories that will last for generations. At the heart of the property is a beautifully restored log cabin, thoughtfully renovated while preserving its rustic character. Featuring hardwood floors, a wood-burning stove, kitchen, full bath, and bedroom, it's the perfect place to unwind after a day spent outdoors. The impressive family hall (lodge) was built for bringing people together. Complete with a spacious gathering room, full kitchen, and full bath, it's ideal for family reunions, holidays, retreats, celebrations, or hosting large groups. Also included is an earth contact home featuring a kitchen with a Quartz island, wood-burning stove, dining area, three bedrooms, two baths, an attached garage, and workshop area. While the home is ready for updating, it provides an excellent opportunity to renovate into a comfortable full-time residence or guest home. The property's additional improvements include a 30x40 detached outbuilding with 2 garage doors, concrete floors, electric, and shelving, a charming greenhouse perfect for the master gardener, and a barn offering additional storage for equipment, tractors, ATVs, or recreational gear. Step outside and experience everything this remarkable property has to offer. Trails throughout the property invite peaceful walks, or ATV adventures. Spend your afternoons fishing in the beautiful, stocked lake or simply taking in the tranquil views and 2 additional ponds. An extensive irrigation system supplied directly from the lake supports the landscape and adds tremendous value to the property. Whether you're dreaming of a private family retreat, hunting and recreational property, hobby farm, or peaceful country escape, this exceptional estate offers endless possibilities in a convenient location just a short drive from St. Louis. Properties that offer this level of versatility, privacy, and recreation rarely become available. Come experience everything this incredible property has to offer!
#26041883

Leslie

6948 Highway CC

4 Beds

3 Baths

4,076 Sq.Ft.

$799,000

MLS#: 26041883
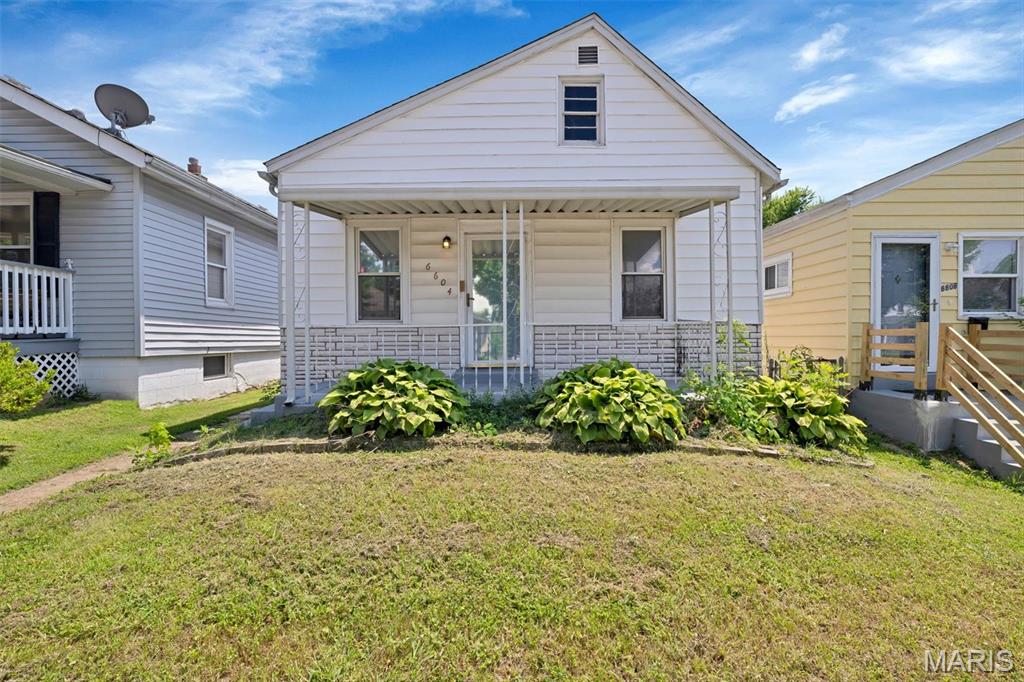
Price reduced
Whether you're looking for your next investment property or an opportunity to build equity, this home is worth a look. With more than 1,000 square feet of living space, it offers 3 generously sized bedrooms, spacious combined living and dining areas, and a surprisingly functional layout. The kitchen provides ample cabinet and workspace, while a staircase off the dining room leads to an unfinished attic with future expansion potential. Outside, you'll find a covered front porch, a sizable yard with room for pets or outdoor entertaining, and a detached two-car garage. Rental properties of similar size in the area have leased for approximately $1,500 per month, making this an attractive option for investors to evaluate. Owner-occupants looking for an affordable home they can update over time will also appreciate the opportunity. Conveniently located just minutes from Clayton, Costco, Target, Washington University, major highways, Heman Park, Millar Park, and the Delmar Loop, this property offers exceptional access to shopping, dining, employment centers, and recreation. Bring your vision and see the potential this property has to offer.
#26042646

University City

6604 Etzel Avenue

3 Beds

1 Baths

1,056 Sq.Ft.

$109,000

MLS#: 26042646
Price reduced
This nearly NEW RANCH home, built in 2023, offers excellent space and modern living in one of the area’s most desirable, developing, neighborhoods, Providence Estates. STUNNING 3 bedroom, 2 full bath home featuring 1,814+/- SqFt, 9’+/- ceilings & luxury vinyl plank ā€œwood likeā€ flooring through-out (except primary bath). Covered front porch greets you as you step inside the entry foyer. Living room boasts 14’+/- vaulted ceiling, floor-to-ceiling stone gas fireplace & a wall of windows w/plantation shutters allowing plenty of natural light. Fabulous, eat-in kitchen offers custom 40ā€ cabinetry, center island w/breakfast bar, Whirlpool stainless steel appliances, Quartz countertops/backsplash, walk-in pantry & sliding glass walk-out to deck. Primary suite with tray ceiling, plantation shutters & ensuite full bath with vinyl "tile like" flooring, shower w/sliding doors, double single sink vanity & large walk-in closet. Other 2 bedrooms with fold closets, ceiling fans & share hall bath with a shower/tub & single sink vanity. Laundry room completes the main level. Unfinished, walk-out, lower-level has great potential for additional living space just awaiting your finishing touches w/8’+/- ceilings & roughed-in full bath. Outside, enjoy an AWESOME level/gently rolling lot with a fully fenced-in backyard, NEW composite deck, NEW flagstone/brick patio, NEW covered pergola, NEW flagstone/brick fire pit, NEW landscaping, etc. & a 3-car attached garage. Country living just minutes from Wentzville amenities and easy access to HWY 70 and within the Wright City School District. SCHEDULE YOUR SHOWING TODAY! :)
#26034331

Foristell

28841 Brayton Circle

3 Beds

2 Baths

1,814 Sq.Ft.

$479,000

MLS#: 26034331
Price reduced
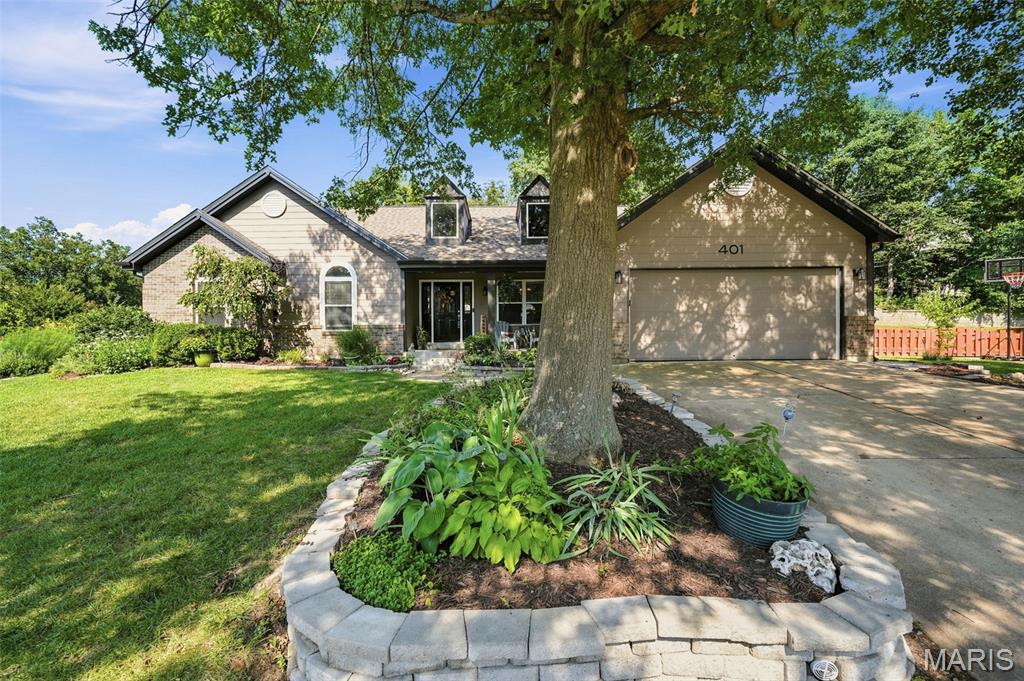
This home is absolutely FABULOUS!! Open floor plan is perfect for entertaining, easy access to a huge fenced backyard and patio! Kitchen has beautiful granite tops, newer cabinets, center island, wine rack, stainless steel appliances with glass top stove, d/w, disposal, farm sink, microwave and a pantry! Open to vaulted great room with 2 skylights--bright and light! Sitting room can be formal dining area if you'd like! Ceramic tile in kitchen, dining, and all 3 full bathrooms! Vaulted ceilings in master bedroom and spa-like bath features separate shower and soaker tub! Lower level perfect for guests or whatever your heart desires with built-in entertainment shelving, convenient sleeping room and private full bathroom! Open floor for the perfect lower level! Subdivision even comes with a club pool! Nice big back yard, with patio; great for a table with an umbrella or outdoor lounge area perfect for get togethers and BBQ setup! There is gas connection behind the stove in the kitchen if you prefer to later install a gas stove.
#26042532

Wildwood

401 Lea Harbor Court

3 Beds

3 Baths

1,824 Sq.Ft.

$475,000

MLS#: 26042532
Price reduced
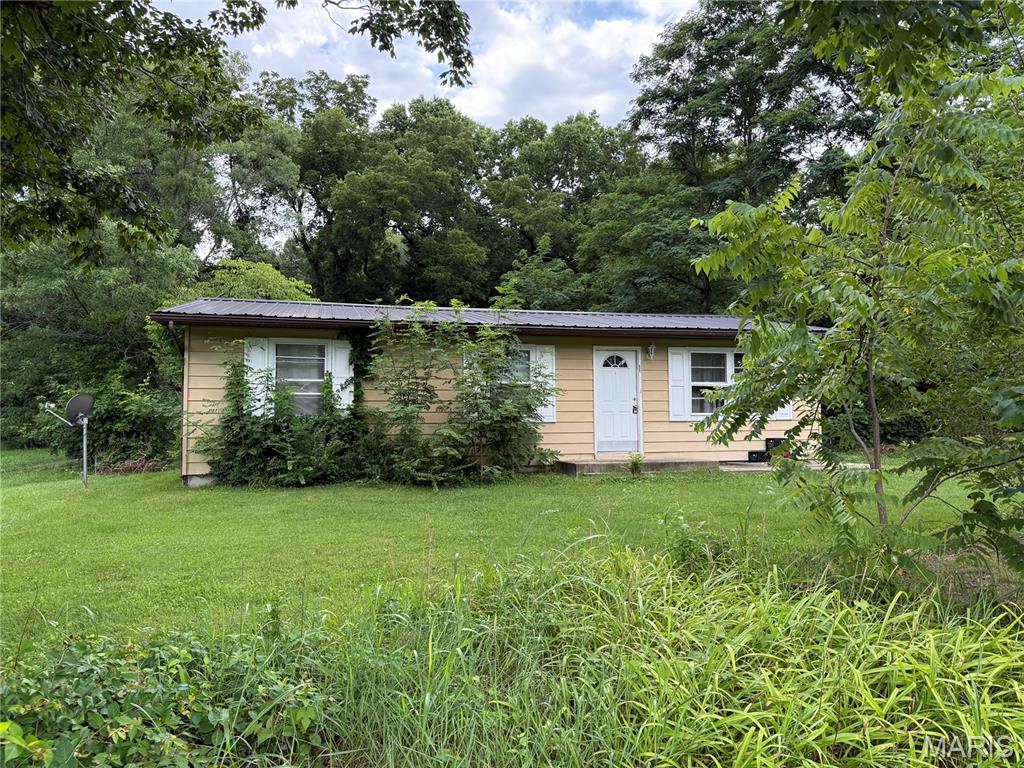
Cozy Ranch in Convenient Pacific Location! This 3 Bedroom, 1 Bath Home Features a Spacious Family Room with Upgraded Wood Laminate Flooring, Inviting Kitchen/Breakfast Area with Updated Oak Cabinets and Access to the Main Floor Laundry, 3 Generously Sized Bedrooms and Full Bath Complete the Main Level. Additional Updates and Features Include: Newer Central Electric Furnace and AC, Fenced Level Yard, Metal Roof, Ample Off-Street Parking to Accommodate a Boat or RV. Home to be Sold AS IS. Seller to make no repairs or provide any occupancy/fire permits.
#26044276

Pacific

981 Westridge Drive

3 Beds

1 Baths

984 Sq.Ft.

$164,900

MLS#: 26044276
Price reduced
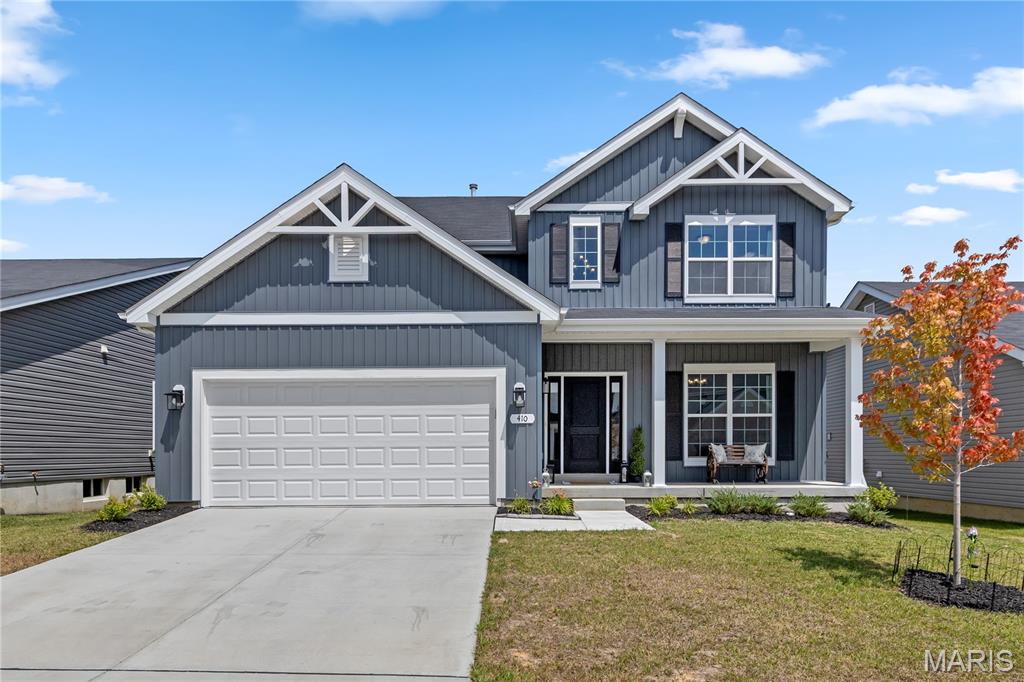
Built in 2024 and truly move-in ready, 410 Honor Hill Drive offers a rare opportunity to enjoy all the benefits of new construction—without the wait. Nestled in the highly sought-after Liberty community in Foristell and located within the acclaimed Wentzville School District, this beautifully maintained McBride Royal II floor plan blends modern design, stylish finishes, and thoughtfully designed living spaces with the comfort and convenience today's buyers desire.

Offering 2,081 square feet of living space, this exceptional two-story home features 4 bedrooms, 2.5 bathrooms, and plenty of room to grow.

At the heart of the home is a stunning kitchen showcasing quartz countertops, abundant cabinetry, a dedicated pantry, bar seating, and a casual dining area that seamlessly flows into the spacious family room—creating the perfect setting for everyday living, effortless entertaining, and making lasting memories. A formal dining room, convenient main-floor laundry room, and powder room add both functionality and flexibility to the main level.

Upstairs, the spacious primary suite serves as a private retreat, complete with an en-suite bath and a generous walk-in closet. Three additional bedrooms offer ample closet space and endless possibilities for family, guests, hobbies, or a dedicated home office.

An unfinished lower level provides excellent storage today and endless possibilities for future expansion—whether you envision a recreation room, home gym, media room, playroom, or additional living space. The attached two-car garage adds everyday convenience and practicality.

Step outside and enjoy the charming covered front porch, the perfect place to sip your morning coffee, unwind in the evenings, or simply take in the beauty of the neighborhood. The level backyard offers plenty of space for entertaining, relaxing, or creating your own outdoor oasis.

Liberty is a thoughtfully planned community featuring 214 homesites and an abundance of amenities, including a scenic lake, charming gazebo, and more than 35 acres of picturesque common ground. Residents enjoy a secluded 10-foot-wide asphalt walking trail with benches throughout, creating the perfect setting for peaceful strolls and outdoor recreation. Ideally situated just off Interstate 70 and Highway T, the community offers convenient access to Wentzville Crossroads Shopping Center, dining, wineries, golf courses, parks, and countless recreational opportunities.

For buyers seeking a truly turnkey experience, the home may also be purchased fully furnished with an acceptable offer and separate agreement.

More than just a house, this exceptional McBride Royal II offers the opportunity to enjoy the ease of nearly new construction, the warmth of a thoughtfully designed home, and the lifestyle of one of Foristell's most desirable communities. Simply move in, unpack, and begin your next chapter at 410 Honor Hill Drive.
#26041244

Foristell

410 Honor Hill Drive

4 Beds

2 Baths

2,081 Sq.Ft.

$374,900

MLS#: 26041244
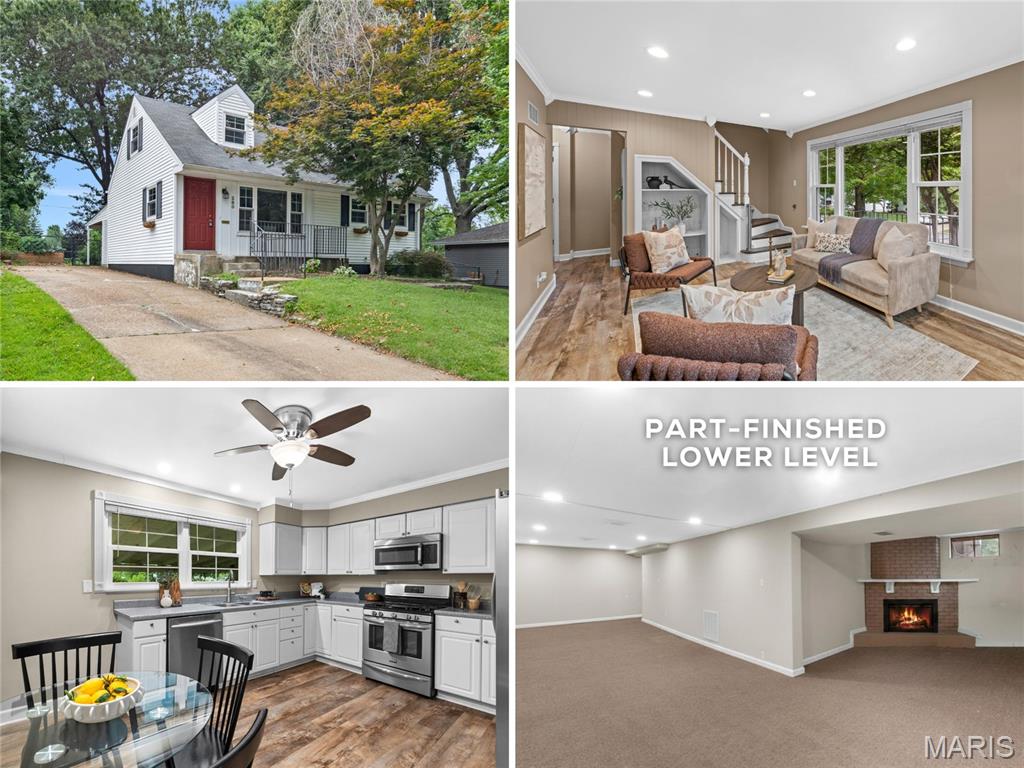
Adorable UPDATED 1.5-story with 4 bedrooms, 2 full baths, and part-finished lower level - just one block to Old Town Florissant. Charming historic CURB APPEAL with front porch, dormers, landscaping and low-maintenance vinyl siding. Bright living room with triple window, RECESSED LIGHTS, water-resistant LUXURY VINYL PLANK flooring and display built-ins. Stunning eat-in kitchen with white cabinets, crown molding, corner turntable storage, STAINLESS APPLIANCES, gas griddle range with front controls, microwave hood and dishwasher. Step out to OVERSIZED COVERED PATIO - ideal for entertaining. 2 bedrooms on main level share renovated hall bath with tiled tub/shower combo. Upstairs another 2 bedrooms with WALK-IN CLOSETS and sloped ceilings/nooks, plus 2nd hall bath with tiled tub/shower combo. Downstairs flexible family room with decorative fireplace and brick hearth. GENEROUS STORAGE and laundry hookups. Lovely FENCED BACKYARD with raised garden beds, shade trees and STORAGE SHED for tools/toys. Off-street parking for 3 vehicles or space for RV. Walkable location near quaint shops and restaurants, and 13-acre BANGERT PARK (pool, playgrounds, sports & more). Easy access to Highways 270/170/67 with most daily errands within a mile.
#26043820

Florissant

280 S Lafayette Street

4 Beds

2 Baths

1,318 Sq.Ft.

$245,000

MLS#: 26043820
Price reduced
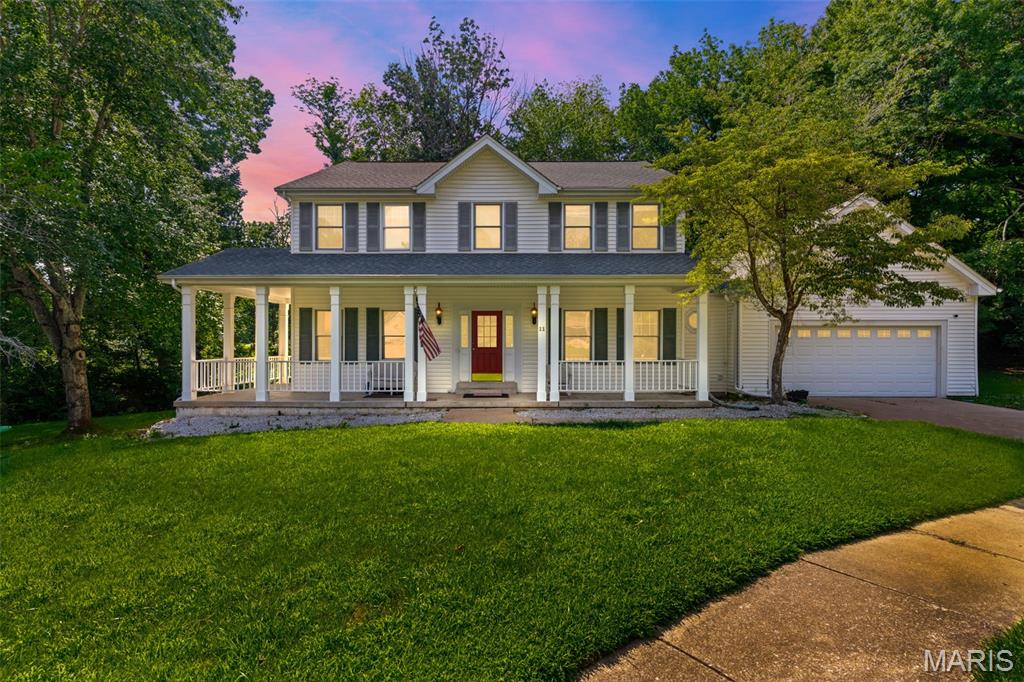
Tucked away on a peaceful cul-de-sac and situated on nearly half an acre, this beautifully maintained 4-bedroom, 3.5-bath home offers the perfect blend of space, comfort, and privacy.

From the moment you arrive, you'll be welcomed by the charming wraparound porch and mature wooded surroundings that create a peaceful retreat. Inside, a bright two-story foyer leads to an inviting floor plan featuring fresh, neutral finishes and abundant natural light. The formal dining room showcases elegant coffered ceilings, making it the perfect space for holiday gatherings and special occasions.

The spacious kitchen is designed for both everyday living and entertaining, offering a large center island, stainless steel appliances, double ovens, generous counter space, a walk-in pantry, and an adjoining breakfast area.

The cozy family room is the heart of the home, complete with a gas fireplace, custom built-in bookshelves, crown molding, and beautiful bay windows overlooking the private backyard.

Upstairs, escape to the expansive primary suite featuring dual walk-in closets, separate vanities, a relaxing soaking tub, and a separate shower. Three additional generously sized bedrooms provide plenty of space for family, guests, or a home office.

The partially finished lower level expands your living space with a large recreation area, a full bathroom, a sleeping room, and endless possibilities for a media room, gym, playroom, or entertaining.

Step outside to enjoy the oversized deck, ideal for summer barbecues or quiet evenings surrounded by nature. With a two-car garage, exceptional indoor and outdoor living spaces, and a desirable location, this home truly has everything you've been searching for.

Schedule your private showing today and experience all this incredible home has to offer!
#26043167

Hazelwood

11 Moselle Court

4 Beds

3 Baths

2,800 Sq.Ft.

$400,000

MLS#: 26043167
Price reduced
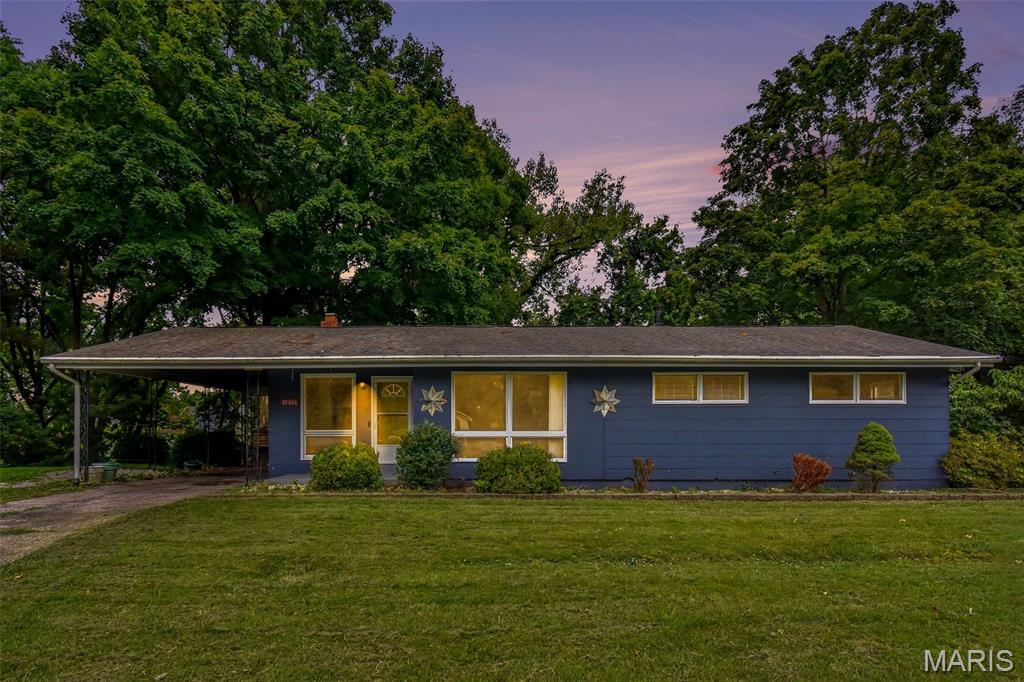
Welcome home to this charming ranch nestled on a quiet cul-de-sac in the heart of St. Ann! Set on a spacious, tree-lined lot, this home offers a wonderful blend of comfort, character, and opportunity. Step inside to find beautiful hardwood floors, a bright and inviting living room with a painted brick fireplace, and large picture windows that fill the home with natural light. The eat-in kitchen features abundant cabinetry, generous counter space, and expansive windows overlooking the private backyard. Enjoy the peaceful setting with mature trees, a covered carport, and a large backyard perfect for entertaining, gardening, or relaxing outdoors. Conveniently located near parks, shopping, restaurants, major highways, and Lambert International Airport, this home offers an excellent combination of location, value, and everyday convenience. Don't miss your opportunity to make this well-maintained home your own! Selling As/Is
#26043185

St Ann

10866 Mercer Ct Court

4 Beds

2 Baths

1,232 Sq.Ft.

$239,900

MLS#: 26043185
Price reduced
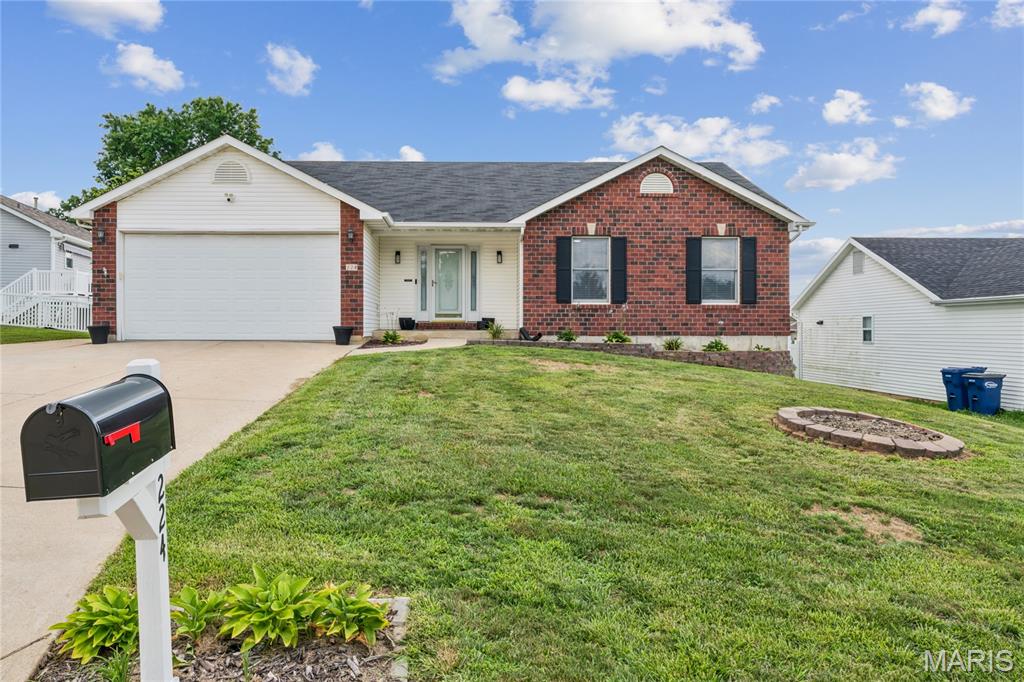
Welcome home to this beautifully updated 5-bedroom (2-bedroom of lower level), 3 full-bath ranch offering the perfect blend of comfort, style, and convenience! Featuring a desirable open floor plan, this brick and vinyl-sided home boasts a spacious living area with a cozy fireplace, main-floor laundry, and an abundance of natural light throughout. The updated interior includes newer flooring, refreshed bathrooms, fresh paint, modern light fixtures, and many additional improvements that make this home truly move-in ready. The finished walk-out basement provides extra living and entertaining space, while the deck overlooks a fully fenced backyard with low-maintenance vinyl fencing. A 2-car attached garage adds convenience and storage. Located in the highly sought-after Troy School District, this home offers easy access to Highways 70 and 47 and is just minutes from shopping, dining, parks, and everyday amenities. Don't miss this exceptional opportunity to own a beautifully updated home in a prime location!
#26042705

Troy

224 Carrington Boulevard

5 Beds

3 Baths

2,351 Sq.Ft.

$335,000

MLS#: 26042705
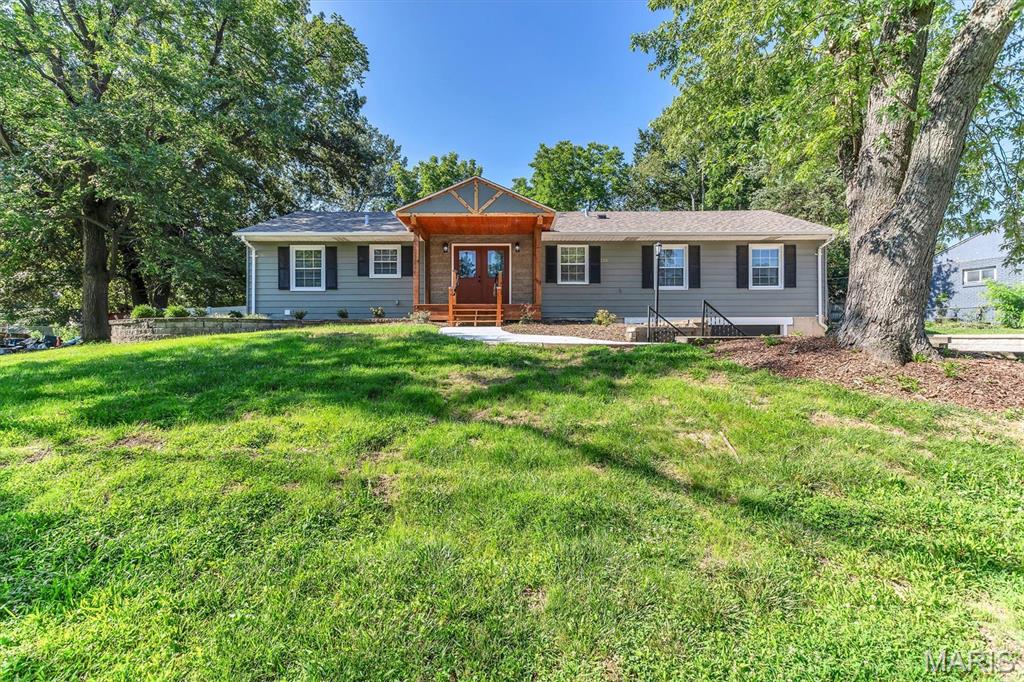
Beautifully Renovated 4-Bedroom Home in the Desirable Rockwood School District!

Don't miss this beautifully renovated 4-bedroom, 3.5-bath home in a fantastic location within a transitioning neighborhood where the incoming home values can exceed $600,000. This is an incredible opportunity to get into an up-and-coming area at an attractive price.

Situated on an oversized half-acre lot, the property features a fully fenced backyard with a 6-foot privacy fence, offering plenty of space for entertaining, pets, or play.

Inside, you'll find stunning updates throughout, including custom tile work in every bathroom, new flooring, modern lighting, and a gorgeous kitchen with white shaker cabinets, a custom tile backsplash, new appliances, a beverage cooler, and a newer refrigerator.

A separate two-bedroom living area with its own private entrance and spacious bathroom featuring double sinks provides excellent flexibility for multi-generational living, guests, or a home office setup.

The spacious primary suite includes a beautifully updated ensuite bath, a walk-in closet with a convenient stackable laundry option, plus an additional laundry area in the basement.

Enjoy relaxing in the cozy family room with a wood-burning fireplace and sliding glass doors leading to the backyard patio. The finished basement adds even more living space with an additional bedroom, a full bath with double sinks, and a large recreation room.

With its extensive renovations, flexible floor plan, oversized lot, and prime location, this home offers exceptional value. Schedule your showing today—homes like this don't stay on the market for long!
#26042659

Ballwin

216 Hillsdale Drive

4 Beds

3 Baths

2,704 Sq.Ft.

$485,000

MLS#: 26042659
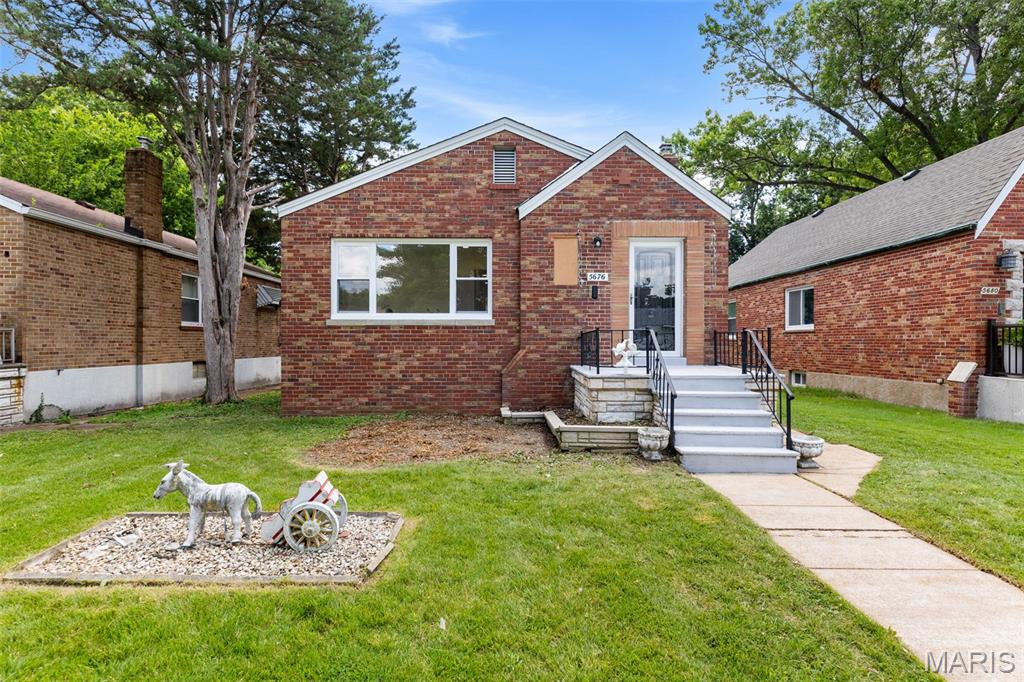
Welcome to this beautifully updated 2-bed, 1-bath single-family home that effortlessly blends classic charm with modern convenience. Thoughtfully refreshed throughout, this residence features new hardwood floors, fresh paint in every room, and an abundance of natural light streaming through all-new windows.

The home has been upgraded with peace of mind in mind, including a new roof, HVAC systems, electrical panel, and plumbing. Stylish new light fixtures complement the space, while the renovated kitchen showcases brand-new cabinetry and appliances—perfect for everyday living!

Conveniently located just minutes from Hampton Village, with Target and a variety of shopping and dining options nearby, this home also offers easy access to outdoor recreation. Enjoy your morning coffee while taking a stroll at Tilles Park right across the street. Play pickle ball in the afternoon and then enjoy a nice dinner at the Hill only five minutes away.

This home offers the perfect balance of comfort, updates, and location—an exceptional opportunity you won’t want to miss.
#26043593

St Louis

5676 Marquette Avenue

2 Beds

1 Baths

930 Sq.Ft.

$300,000

MLS#: 26043593

1 ... 310 311 312 313 314 ... 666
* Listings identified with the FMLS IDX logo come from FMLS and are held by brokerage firms other than the owner of this website. The listing brokerage is identified in any listing details. Information is deemed reliable but is not guaranteed. If you believe any FMLS listing contains material that infringes your copyrighted work please click here to review our DMCA policy and learn how to submit a takedown request. Ā© 2024. First Multiple Listing Service, Inc.
 - property

Send a message

Message successfully sent.

Your message

What is 3 + 4 ?

Reason for contacting?

I agree to receive email communication and understand I can unsubscribe at any time.

I agree to be contacted by Rock Island Realty via call, email, and text for real estate services. To opt out, you can reply 'stop' at any time or reply 'help' for assistance. You can also click the unsubscribe link in the emails. Message and data rates may apply. Message frequency may vary. Privacy Policy

Sign Out

Virtual Assistant

Would you like to take the next step with this property? We can help you schedule a showing or virtual tour, or send you more details.

Yes, I would like more information.

Thank You for Your Reply, One of Our Agents will contact you as soon as possible

No, maybe later.

Thank you, you can always contact me via email, phone number or through the contact form.

Realhub AI

Lucy - Your AI-Powered Realtor

Update Your Temporary Password

Personalize your search

Enter your email and we'll notify you immediately when new listings match what you're looking for.

or enter email address

Already have an account ? Login here

Continue your home search

I agree to receive communications and understand I can unsubscribe at any time.

I agree to be contacted by Rock Island Realty via call, email, and text for real estate services. To opt out, you can reply 'stop' at any time or reply 'help' for assistance. You can also click the unsubscribe link in the emails. Message and data rates may apply. Message frequency may vary. Privacy Policy

Already have an account ? Login here

We use cookies

We use cookies primarily for analytics to enhance your experience. By accepting, you agree to our use of these cookies. You can manage your preferences or learn more about our cookies policy.
