Properties

Browse or get in touch to schedule a walkthrough.

  • Nearby me
Price range

Popular Features

Community Features

Association

Property Features

Waterfront

View

Exterior Features

Interior Features

Style

10000 properties match your criteria

Updated 1 minute ago

E-Alert name
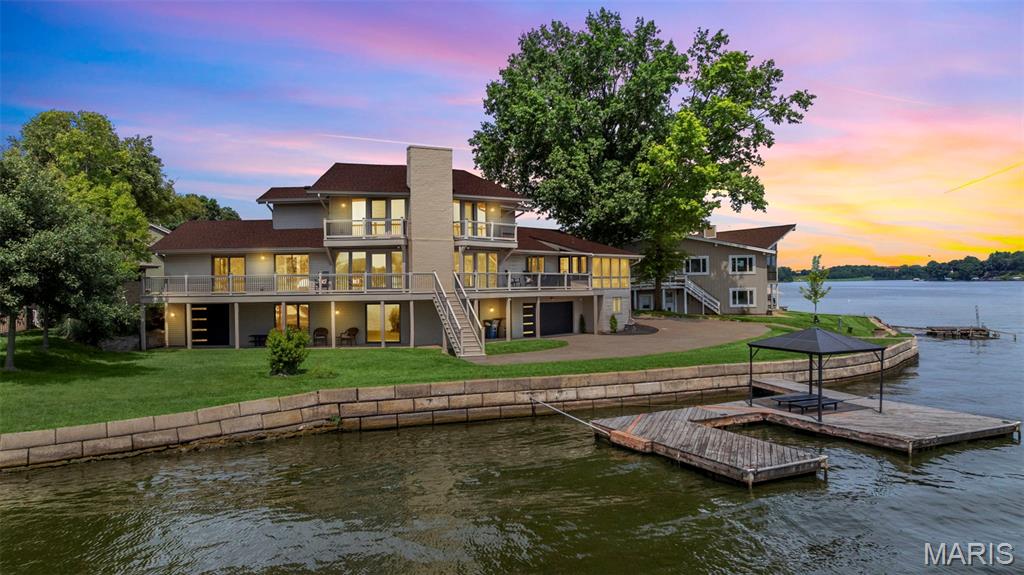
GORGEOUS Waterfront home perfectly situated on cul-de-sac with 200 Feet of shoreline on Lake Saint Louis. Step inside & be instantly captivated by panoramic views of Lake St Louis from the Great Room featuring brand new wood-grain tile flooring, wire cabling railing & custom tile accent wall. The completely remodeled chef’s kitchen is a showstopper—designed w/a massive quartz center island with seating, custom cabinetry, walk-in pantry, beverage fridge, & stainless steel appliances including double wall oven— all open to the formal dining room which includes a built-in wet bar - both ideal for entertaining or casual family meals.  Two bedrooms (new carpeting being installed next week) & a full bathroom complete the main level. Upstairs you will find the master suite w/more sweeping lake views & master en suite ready for it's makeover! (Cabinetry and tile to match kitchen already on site!) Downstairs you will find a Rec-Room, additional bedroom, full bathroom, laundry room & golf cart/toy/storage garage. Third bay garage ready to be installed by new owner w/matching door. Enjoy evening sunsets on your screened in porch, composite deck, huge dock or dropping your boat in off your ramp! Seawall is in great condition! New paint, tinted windows, high end finishes & breathtaking views provide lake living at it's finest along with all the amenities - Restaurant & Bar,  Two Swimming Pools, Sand Beach, Par 3 Golf Course, Pickleball & Tennis Courts & so much more!
#25052036

Lake St Louis

2 Rue Grand Court

4 Beds

3 Baths

3,462 Sq.Ft.

$1,350,000

MLS#: 25052036
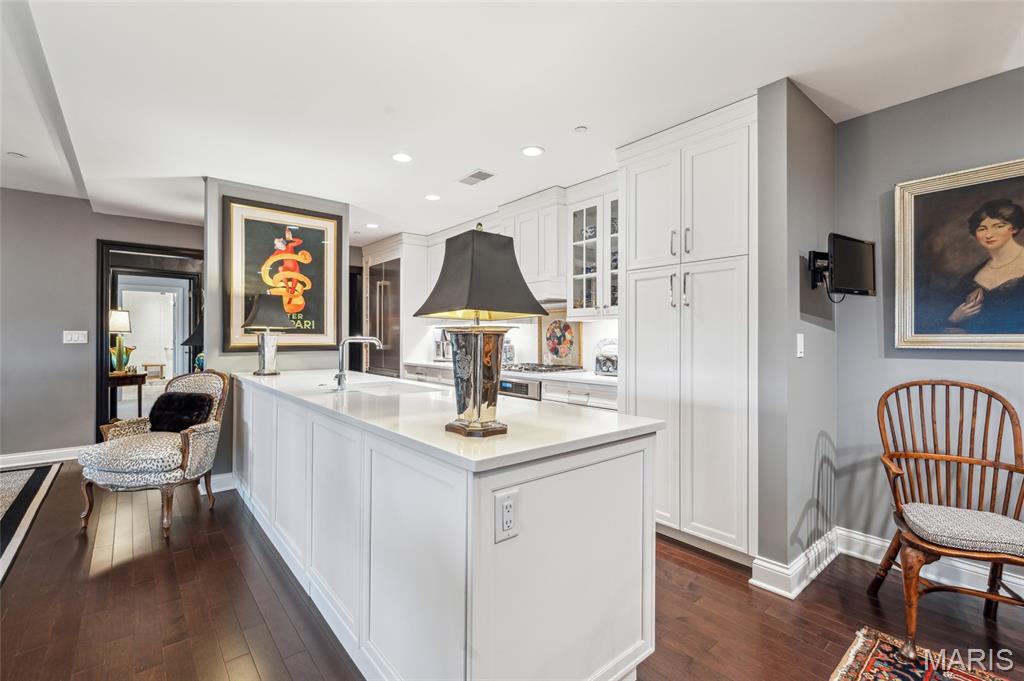
Absolutely stunning condo with incredible views of Forest Park! 2 bedrooms, 2.5 bathrooms, 2,068sqft of living space and secured garage parking spaces(2). Greet guests in large entry foyer w/hand painted walls, marble tile and coffered ceiling. New hardwood flooring throughout living, dining room with coffered ceilings, recessed lighting and a study which features a double-sided gas fireplace and built-in bookshelves. Updated kitchen w/Thermador appliances, custom hood, 5-burner gas range, custom backsplash, dishwasher, quartz countertops and breakfast room. Primary suite w/newer carpet, coffered ceiling, large walk-in custom closet, raised vanity sink, marble flooring, quartz countertop, subway tile walk-in shower & jetted tub. Private second bedroom ensuite includes updated full bathroom w/raised vanity, quartz counter, grasscloth wallpaper, walk-in shower and large walk-in closet. In-unit laundry w/Bosch washer/dryer and designer half bath. NEW interior storm windows & NEW HVAC! Amenities: green terrace w/gas fireplace, 2 Wolf gas grills, community room w/full kitchen, valet parking, concierge, dry cleaning collected/delivered twice/week, on-sight security, storage area, bike room, restaurants(3), movie theater & heated pool! Straub's across the street and walkable to all CWE has to offer!
#24075451

St Louis

232 N Kingshighway Boulevard 906

2 Beds

2 Baths

2,068 Sq.Ft.

$1,350,000

MLS#: 24075451
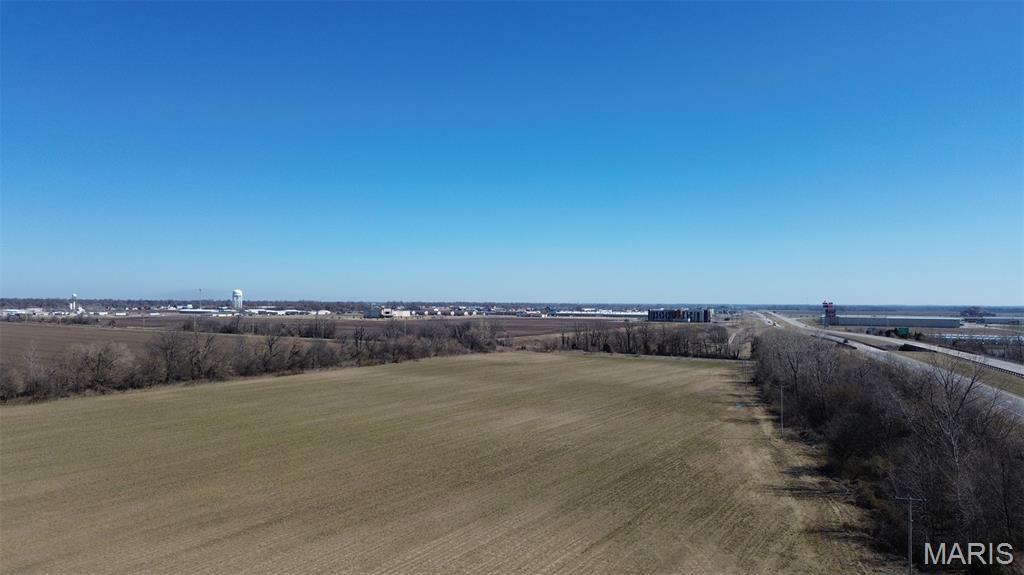
Discover an exceptional investment opportunity at this prime property located in the sought-after Sikeston area. Boasting a strategic location off Future Interstate 57, this property offers a unique proposition for industrial investors. With ample acreage and convenient access to major transportation routes, the potential for development is unmatched. The property's proximity to thriving businesses and distribution hubs makes it an ideal choice for those seeking a strategic industrial location. Don't miss the chance to capitalize on this promising investment in the dynamic Sikeston area.
#26026371

Sikeston

0 Highway 61 S

None Beds

None Baths

N/A

$1,350,000

MLS#: 26026371
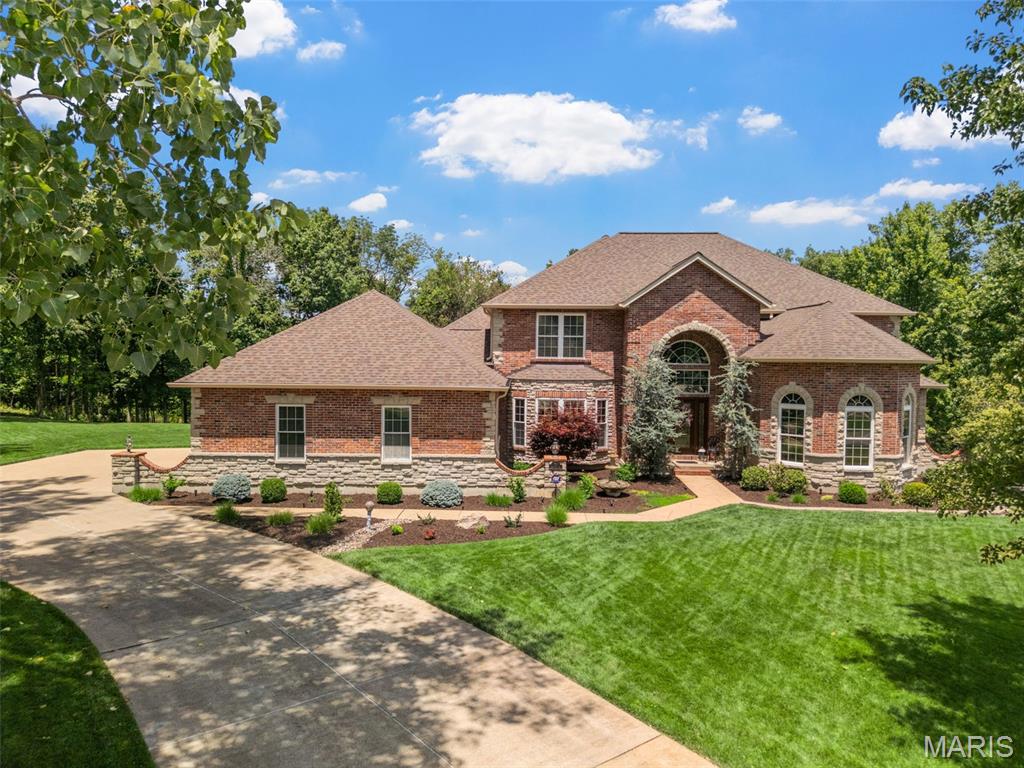
Situated within a cul-de-sac & on 1.25 acres in the Lindbergh district, this custom-built home offers 6,000+ sq ft of luxurious living space designed for both elegance & everyday comfort. The main level features a spacious primary suite w/ a spa-like bath, curved staircase, tall ceilings, hearth room w/ frplce, DR, & home office. The kitchen includes newer Quartz counters & newer stainless appliances, along w/ a butler’s pantry & convenient back staircase leading to the 2nd level. A dramatic 2-story great room w/ a stunning wall of windows & a 2nd frplce fills the space w/ natural light & warmth. Upstairs, you'll find 3 generously sized BDRMS, 2 full BAs, & a large loft area that offers flexible space for a playroom, media lounge, or study zone. The Finished W/O LL expands your living options even further w/ a  family room & 3rd frplce, kitchenette, rec area, 5th BDRM, full BA, & dedicated media room. And oh the storage area - so much space! Outside, the level backyard lined w/ mature trees offers privacy  complete w/ a custom patio, pond, & a maint-free deck perfect for relaxing or entertaining. Additional highlights include an O/S 3-c. gar., central vac, in-ground sprinkler, 3 water heaters, 3-zone HVAC systems ('21), newer roof ('20), & some brand-new carpet. With a versatile layout, quality finishes, & a serene setting, this home blends size, style, & functionality is extraordinary! 1 owner home that has been smoke & pet free! Home inspection & home warranty included!
#25042472

Fenton

732 Deer Vue Lane

5 Beds

4 Baths

6,130 Sq.Ft.

$1,350,000

MLS#: 25042472
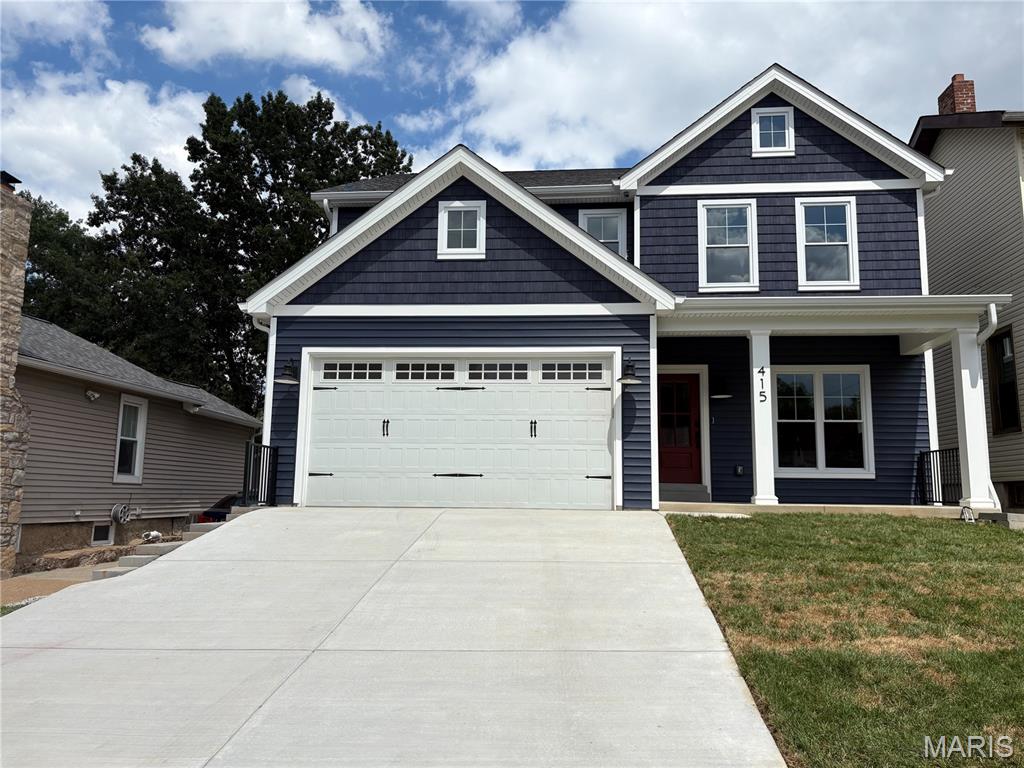
TBB-(1.5 Story-1st floor Primary Bedroom plan also available.)This New Lewis Home has it ALL--Location, finishes & 1st floor Office! Enter the stained Front door from the Covered Front Porch into the Foyer that opens to the DiningRm w/crown molding & hardwd flrs that continue thruout the entire 9' 1st floor. Butler's Pantry w/custom cabinetry & stone c-tops connects the DRoom to the Gourmet Kitchen w/ Custom Island w/seating for 4-5; stone c-tops; SS appliances & job built Hood over the Cooktop. Gourmet Kitchen flows to the open "entertainment sized" Family Rm w/ gas fireplace & custom cabinetry on either side. From the Fam Rm past the staircase is a light-filled Office to allow work from home with no interruptions. A Breakfast Rm projects out the rear of the home & has a slider to the Covered Porch! Mudrm w/4 lockers creates a "Dump Zone" as you enter from the 2 car attached Garage. 9' 2nd floor has a hardwood hallway leading to Primary Suite w/tray ceiling; Primary Bath w/Sep Tub & Oversized Shower; Dual vanities w/make-up area; HUGE WIC by STL Closet. Spacious 2ndary bedrms; 1 with Ensuite bath & 2 sharing a Jack n Jill Bath. Ceramic tiled Laundry w/ hanging & cabinetry completes the 2nd floor. 9' pour finished LL includes 5th Bedrm, Full bath; and spacious Rec Rm w/ plenty of space for separate Game room or Gym. Plenty of private back yard green space as well as a great seat for the fireworks or a walk to Kirkwood Park. Call today & move into downtown Kirkwood life style!
#25056515

St Louis

523 W Washington Avenue

5 Beds

4 Baths

3,513 Sq.Ft.

$1,350,000

MLS#: 25056515
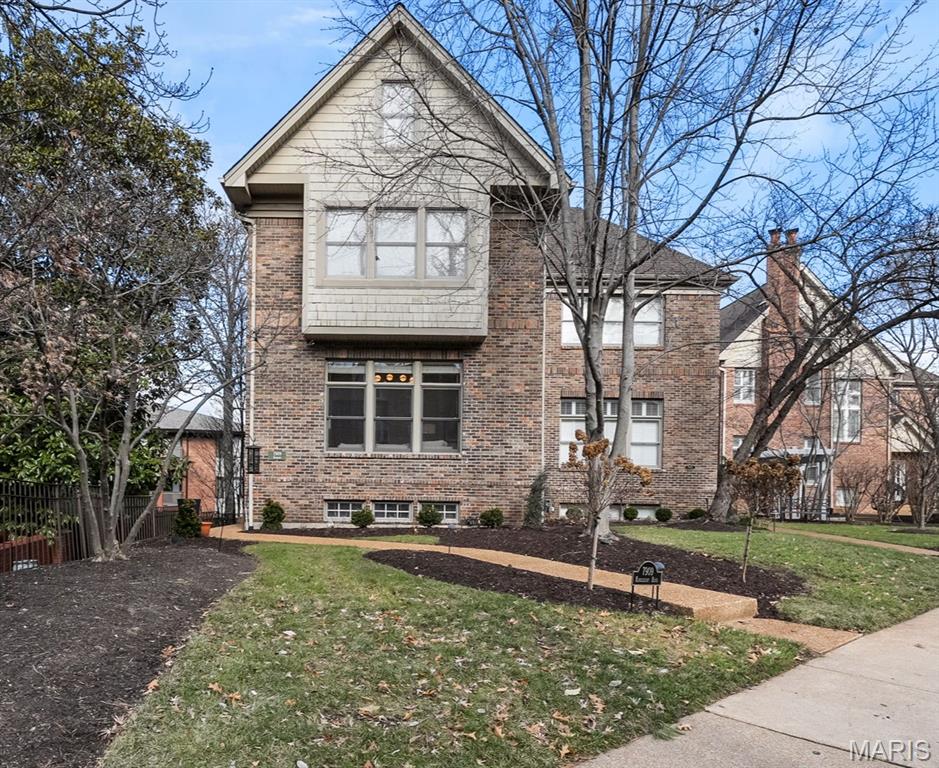
None
#26007611

Clayton

7909 Kingsbury Boulevard

2 Beds

3 Baths

3,125 Sq.Ft.

$1,350,000

MLS#: 26007611

Prime land development opportunity nestled in the heart of Jefferson County. Spanning over 10 acres and comprising five distinct parcels, this expansive site presents a canvas primed for your visionary project. With its strategic location boasting visibility from the bustling I-55, attracting over 40,000 vehicles per day, your development will enjoy unparalleled exposure and accessibility, setting the stage for unprecedented success.

Zoned R-40 Residential, this property offers a versatile framework for a myriad of development possibilities, whether it be a vibrant residential community, a commercial endeavor, or a mixed-use masterpiece. Situated in unincorporated Jefferson County, you'll benefit from the flexibility of regulations while capitalizing on the area's burgeoning growth and promising future. As an added bonus, the presence of three renovated homes on the site provides immediate potential for rental income.
#24021970

Pevely

8703 Metropolitan Boulevard

None Beds

None Baths

N/A

$1,350,000

MLS#: 24021970
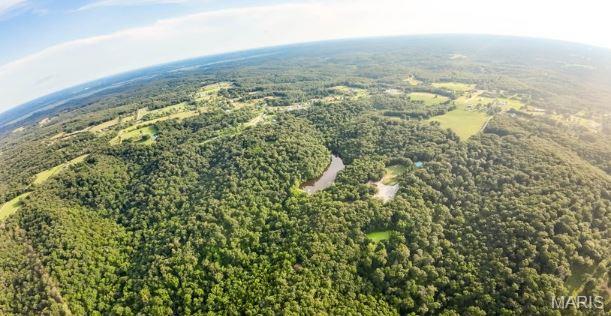
Welcome to a truly remarkable 76 acre farm that captures the best of natural beauty, recreation, and income potential only 15 minutes away from Jefferson City. Nestled among gently rolling hills, the property is predominantly covered in mature white oak timber with a dogwood understory, creating a serene woodland setting ideal for both wildlife and privacy. At the heart of the property lies a picturesque 6-acre fully stocked lake, teeming with bass, crappie, catfish, bluegill. This property is also home to an established wedding & event venue, designed to host up to 180-200 guests comfortably. Featuring a spacious hall, fully equipped commercial-grade kitchen, & a finished basement complete with a game room. A large pavilion offers additional outdoor space for ceremonies, receptions, or community events. For overnight stays, there are seven charming small cabins plus a beautifully finished larger cabin located near the venue, making it easy to accommodate guests or even operate as a retreat destination. A large open field adjacent to the venue provides endless opportunities—from event parking or expansion to recreational use. A dedicated food plot adds to the appeal for hunting enthusiasts and wildlife lovers alike.  Whether you're looking for a private escape, a recreational haven, or a thriving turn-key business opportunity, this one-of-a-kind farm offers it all.
#25050994

Holts Summit

3492 Camp Keown Road

None Beds

None Baths

8,164 Sq.Ft.

$1,350,000

MLS#: 25050994

This architecturally significant contemporary townhome rooted in the heart and center of Clayton Missouri presents open concept living at its finest! Replacing old world Clayton architecture with less exterior maintenance and more thought to modern life in the fast lane...3 levels of finished living space present a generous flow to this floor plan that extends to the maintenance free deck, gardens and 2 car garage. Walkability, convenience and common sense engineering's paths rarely cross...but in this exemplary example of an architect's vision you'll find tons of opportunities for peaceful living or abundant entertaining. Choose from cozy at home cooking to rambunctious holiday gatherings or treating your tribe to seated formal dining OR "game day" in the 400 sf lower level family room! Enter through the arched entry into the marble tiled foyer which spans to a generous hearth room with a smoked ember glass fireplace and generous built-ins for your library or collections. Follow the flow from living room and entry foyer back through the dining room into the cook's kitchen and its two adjoining casual rooms with tons of natural light and custom built cabinetry. Your resident chef won't be disappointed with stunning abundant storage, artistic granite counters, a Wolf Range plus no less consequential, the customary wine rack and beverage fridge/wine cooler. Through the convenient breakfast room you can step outside onto an expansive maintenance free deck shaded by trees, perennials and the home's soaring brick facade. Lazy afternoons in the shade with a beverage and a good book await you or a strategically placed lounger in the sun...your choice. A newly carpeted stairway or the wood paneled elevator will take you to the second level which includes the primary ensuite and two more en-suites. The primary bedroom features elegant tray ceilings and a generous wall of built-ins for hidden storage or display. "Mine and Yours" walk-in boutique display custom closets with everything you could ever want includes an adjacent dedicated bedroom level laundry suite. The primary master bathroom is a virtual whirlwind of spa and space...exquisite tiled surfaces, heated floors, multiple spray shower, luxury towel warmers, live edge granite...again with the "Mine and Yours" twin vanities. On the lower walk out level of this elegant city manse you'll find unlimited choices for the finished living spaces... another full bath and tons of utility and storage options. Ready and waiting for you and your entourage. 7718 Walinca Terrace offers a fresh new vision of "Home Sweet Home".
#26045816

Clayton

7718 Walinca Terrace

3 Beds

4 Baths

4,514 Sq.Ft.

$1,350,000

MLS#: 26045816
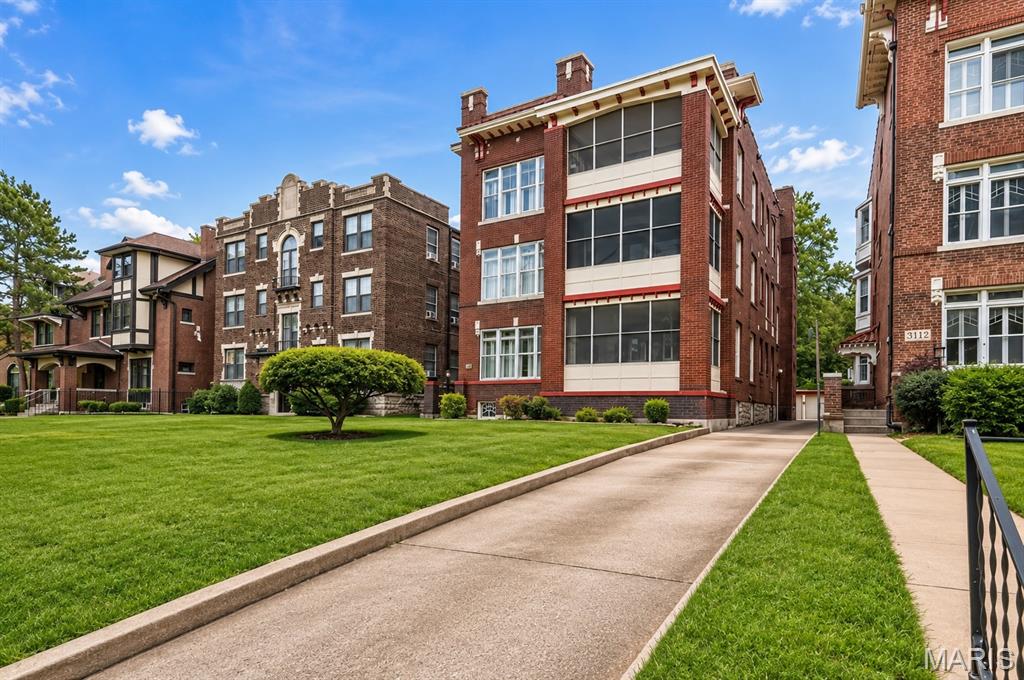
This beautifully updated 7-unit multifamily building offers an ideal unit mix with three 3-bedroom/2-bath units, three 1-bedroom/1-bath units, and a newly finished 1-bedroom/1-bath lower-level unit. Every unit features updated bathrooms, modern kitchens with stainless steel appliances, dishwashers, and in-unit washers and dryers, along with beautiful hardwood flooring throughout. A private driveway leads to a detached 3-car garage plus four additional off-street parking spaces. A great opportunity located in the highly sought-after Central West End.
#26045149

St Louis

5138 Waterman Boulevard

None Beds

None Baths

10,197 Sq.Ft.

$1,350,000

MLS#: 26045149
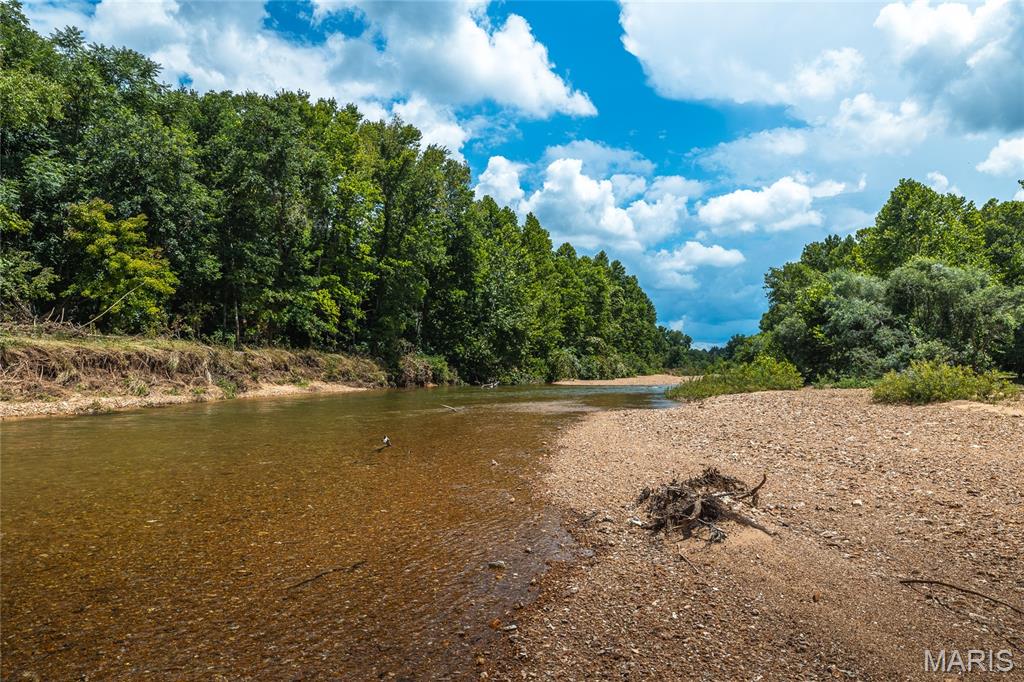
**520 ft HUZZAH VALLEY CREEK** Prime 81-Acre Estate on Huzzah Valley Creek, Crawford County. If you love the water and the rural lifestyle, there is no better living than this! Impeccably maintained and beautifully expanded, this historic 1892 farmhouse is fully ready for full-time living, weekend escapes, and entertaining guests.
*The Homestead & Outbuildings:
Main House: 3 bedrooms (comfortably sleeps 8), 3 bathrooms, and spectacular two-story screened porches overlooking the valley. Renovations included a stunning, spacious master suite, and upstairs bathroom.
*Bonus Building: Includes a private office, cellar, garage/workshop space, and a massive upper loft. So many possibilities!
*Stargazer’s Pad: A unique, silo-shaped pad designed for high-powered telescopes. The incredible galaxy and star cluster photos in this listing were captured right on-site under pristine dark skies! PS telescope not included.
*The Land & Recreation:
81+/- Total Acres: Features a natural spring, beautiful open pastures, and 55 acres of mature woods to explore.
*Huzzah Creek Access: Includes a fabulous private beach area perfect for swimming, floating, and relaxing.
Location: Near over 1,325 acres of Mark Twain National Forest. Just 18 miles from Steelville's Main Street and an easy 90-minute drive from St. Louis.
This is a one-of-a-kind property you do not want to miss. To protect owner privacy, strictly no drive-bys. Please call today to schedule your private tour.
#26043571

Steelville

127 Huzzah Creek Road

4 Beds

2 Baths

1,812 Sq.Ft.

$1,350,000

MLS#: 26043571
None
#26040992

Doniphan

420 TBD Dogwood Ln

2 Beds

2 Baths

1,400 Sq.Ft.

$1,350,000

MLS#: 26040992
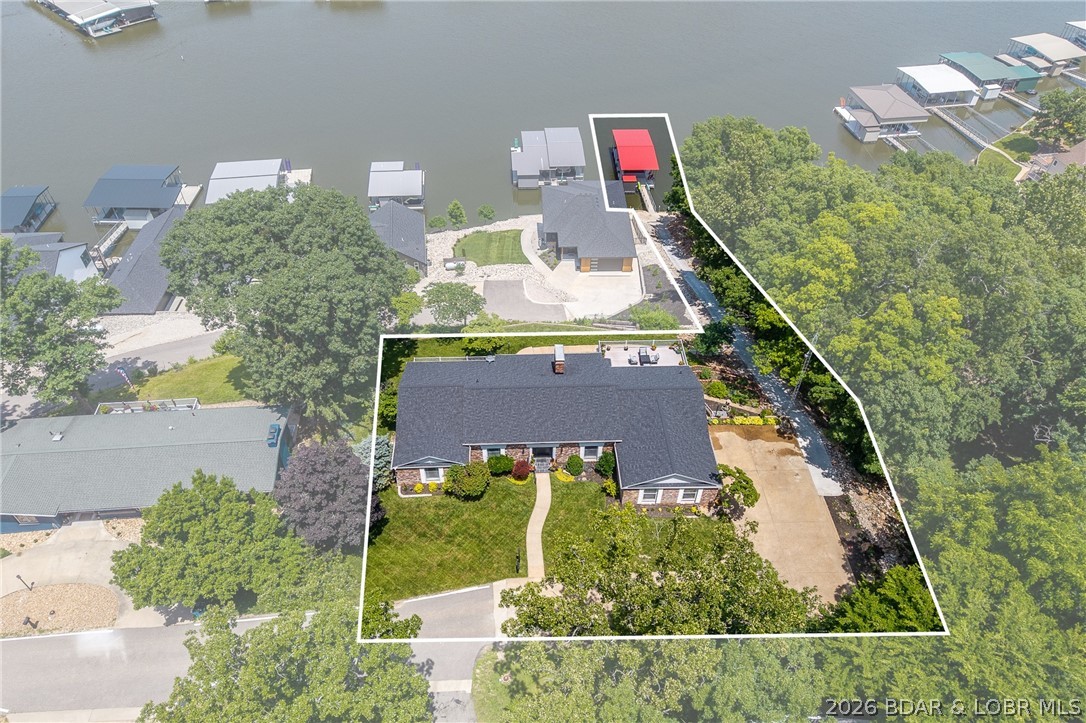
Classic brick ranch meets modern luxury in the heart of Osage Beach! This beautifully reimagined 6-bedroom, 4.5-bath home offers over 5,700 square feet of living space and breathtaking lake views. Sunlight pours through expansive windows, highlighting new engineered hardwood floors and an inviting layout. The stunning kitchen features custom two-tone cabinetry, quartz countertops, an 8-foot waterfall island, black stainless CafƩ appliances, and elegant finishes. The main level also offers a formal dining room, sitting room, spacious living area, guest bedrooms, and an incredible primary suite w/ attached bath offering heated tile floors, soaking tub and oversized tiled shower. The lower level is built for entertaining with a massive family room, custom wet bar, and a hidden speakeasy behind a bookcase complete with a walk-in vault room and concealed wall safe. Additional bedrooms, updated baths, and a private lakeside en-suite provide plenty of room for family and guests. Outside, a newly poured concrete cart path leads to 30 feet of lakefront and a brand-new 22x50 concrete dock with a 14x40 slip in deep water. Close to everything Osage Beach has to offer! SIDE X SIDE NOW INCLUDED
#3587854

Osage Beach

5413 Leaf Court

6 Beds

4 Baths

5,710 Sq.Ft.

$1,350,000

MLS#: 3587854
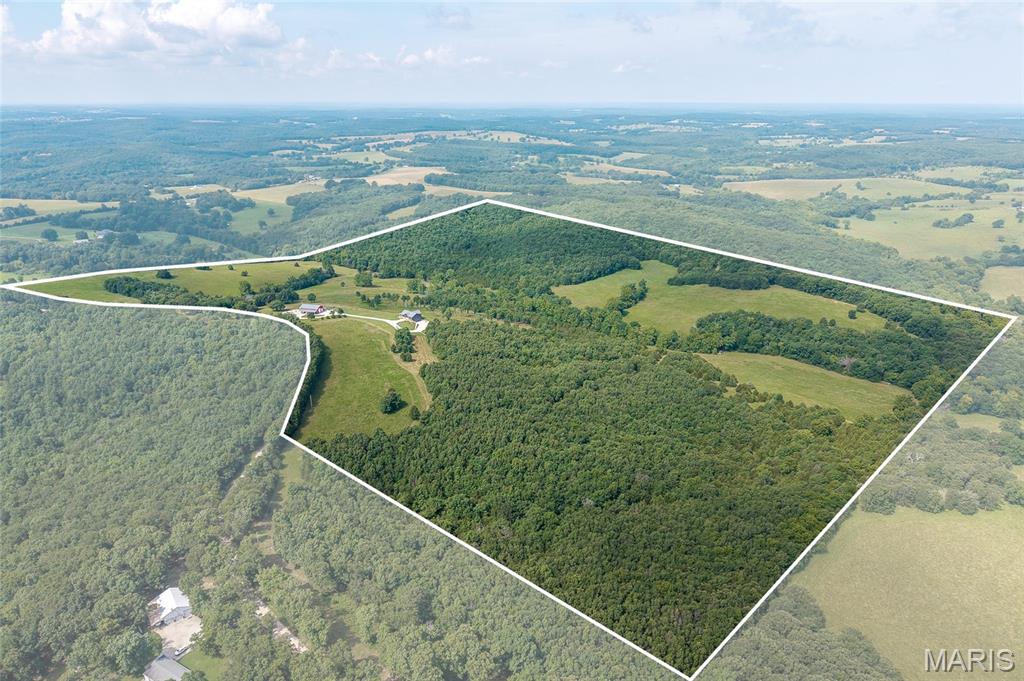
Experience the perfect blend of luxury, privacy, and country living with this extraordinary custom-built 3-bedroom, 3-bathroom estate nestled on approximately 150 breathtaking acres in Crocker, Missouri. With approximately 50 acres of productive pasture, mature timber, panoramic views, abundant wildlife, and exceptional improvements, this property is ideally suited as a farm, equestrian estate, hunting retreat, or private family sanctuary. The land is as impressive as the home itself, featuring a walnut and chestnut grove, a charming orchard with apple, peach, cherry, and plum trees, raised garden beds, a beautiful grapevine arbor, and endless opportunities to enjoy the outdoors. Relax on the expansive covered composite deck overlooking the rolling countryside or rise and shine on the welcoming covered front porch while sipping coffee watching the sunrise.. Inside, the home showcases outstanding craftsmanship and timeless design. The open-concept living, dining, and kitchen area is highlighted by soaring cathedral ceilings finished with cedar tongue-and-groove planks and striking exposed beams, creating a warm yet elegant atmosphere. Designed for both everyday living and entertaining, the gourmet kitchen features floor-to-ceiling custom walnut cabinetry, stunning quartz countertops and matching backsplash, premium Cafe; stainless steel appliances, a 6-burner gas range with double ovens, double-drawer dishwasher, and an oversized walk-in pantry complete with a full-size refrigerator and upright freezer. The spacious main-level primary suite offers a peaceful retreat with a large walk-in closet and a luxurious ensuite featuring granite double sinks, walk-in shower, and a private water closet with a smart bidet. Also on the main level are a second bedroom, full bathroom, and dedicated office. The finished walkout lower level expands the living space with a third bedroom, full bathroom, large recreation room, and a secure safe room accented with cedar tongue-and-groove walls. Step outside to the covered patio, already wired for a future sauna and hot tub, making it easy to create your own private outdoor spa. Vehicle and storage needs are easily met with the home's oversized attached garage, while the impressive 40' x 60' shop offers endless possibilities. Complete with its own private well and septic system, 50-amp full RV hookups, 14-foot drive-through doors, three additional overhead garage doors, dedicated workshop space, and a finished living area featuring a kitchen, bathroom, and bunk room, the shop is ideal for guests, hobbies, equipment storage, or business use. Conveniently located just 29 miles from Fort Leonard Wood and 27 miles from the Lake of the Ozarks, this one-of-a-kind property offers the perfect combination of luxury, recreation, and rural tranquility. Whether you're looking for a premier country residence, farm, or a private recreational retreat, this exceptional estate delivers a lifestyle that is truly unmatched.
#26042579

Crocker

10305 Belle Road

3 Beds

3 Baths

3,784 Sq.Ft.

$1,350,000

MLS#: 26042579

This stunning two story offers 6 bedrooms, 4.5 baths, and more than 5,500 square feet of beautifully designed living space. Situated on a private lot with a secluded backyard, the property features a sparkling saltwater pool, abundant natural light, and thoughtful updates throughout. The main level showcases a dreamy kitchen including Custom cabinetry, solid surface countertops, walk-in pantry and stainless steel appliances. A luxurious primary suite complete with a spa-inspired bathroom and two spacious walk-in closets. The inviting great room features a gas fireplace and large windows that fill the home with natural light.  rounds out the main floor.
Upstairs, you'll find a massive loft area along with four generously sized bedrooms, including one bedroom with a private ensuite bath and two bedrooms connected by a Jack-and-Jill bathroom.
The finished walk-out lower level is ideal for entertaining, offering a built-in bar, a sixth bedroom, and a full bath, providing excellent space for guests or multigenerational living.
Recent Updates Include:
Roof (2025)
Siding (2026)
New pool equipment (2023)
Vent hood (2026)
Garage doors (2021)
Deck flooring, stairs, and railing (2026)
With spacious living areas, extensive updates, and resort-style outdoor amenities, this home offers the perfect blend of luxury, comfort, and functionality.
#26038043

Chesterfield

220 Woodcliffe Place Drive

6 Beds

4 Baths

5,562 Sq.Ft.

$1,350,000

MLS#: 26038043

1 ... 308 309 310 311 312 ... 666
* Listings identified with the FMLS IDX logo come from FMLS and are held by brokerage firms other than the owner of this website. The listing brokerage is identified in any listing details. Information is deemed reliable but is not guaranteed. If you believe any FMLS listing contains material that infringes your copyrighted work please click here to review our DMCA policy and learn how to submit a takedown request. Ā© 2024. First Multiple Listing Service, Inc.
 - property

Send a message

Message successfully sent.

Your message

What is 3 + 4 ?

Reason for contacting?

I agree to receive email communication and understand I can unsubscribe at any time.

I agree to be contacted by Rock Island Realty via call, email, and text for real estate services. To opt out, you can reply 'stop' at any time or reply 'help' for assistance. You can also click the unsubscribe link in the emails. Message and data rates may apply. Message frequency may vary. Privacy Policy

Sign Out

Virtual Assistant

Would you like to take the next step with this property? We can help you schedule a showing or virtual tour, or send you more details.

Yes, I would like more information.

Thank You for Your Reply, One of Our Agents will contact you as soon as possible

No, maybe later.

Thank you, you can always contact me via email, phone number or through the contact form.

Realhub AI

Lucy - Your AI-Powered Realtor

Update Your Temporary Password

Personalize your search

Enter your email and we'll notify you immediately when new listings match what you're looking for.

or enter email address

Already have an account ? Login here

Continue your home search

I agree to receive communications and understand I can unsubscribe at any time.

I agree to be contacted by Rock Island Realty via call, email, and text for real estate services. To opt out, you can reply 'stop' at any time or reply 'help' for assistance. You can also click the unsubscribe link in the emails. Message and data rates may apply. Message frequency may vary. Privacy Policy

Already have an account ? Login here

We use cookies

We use cookies primarily for analytics to enhance your experience. By accepting, you agree to our use of these cookies. You can manage your preferences or learn more about our cookies policy.
