Properties

Browse or get in touch to schedule a walkthrough.

  • Nearby me
Price range

Popular Features

Community Features

Association

Property Features

Waterfront

View

Exterior Features

Interior Features

Style

10000 properties match your criteria

Updated 1 minute ago

E-Alert name
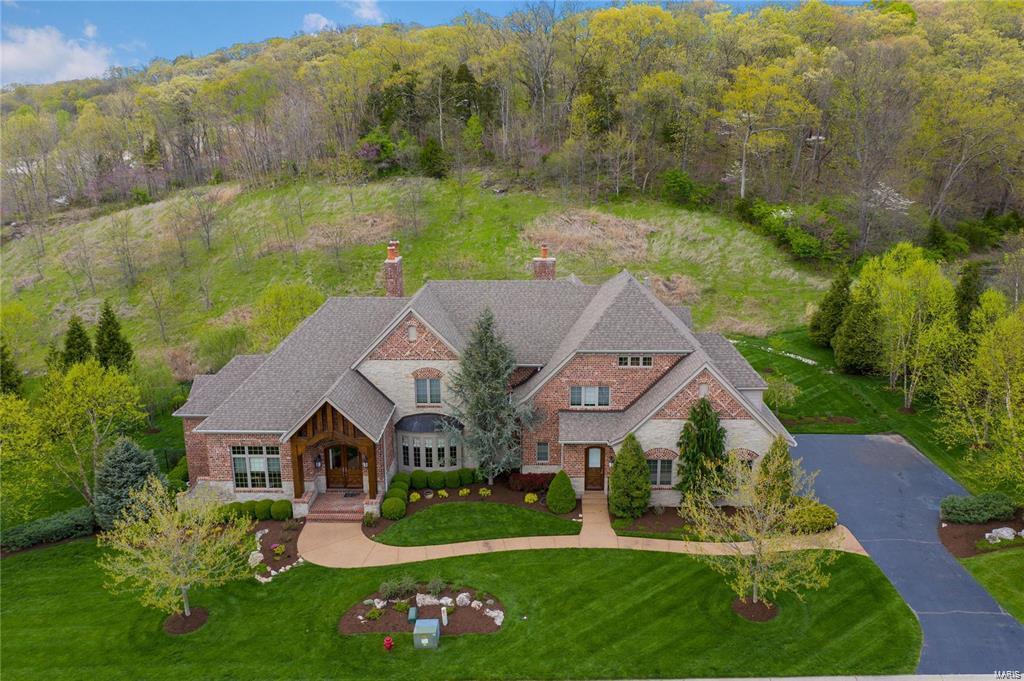
Tremendous amount of space in this incredible, newer home located on Deer Valley Ct. in beautiful St. Albans. With over 8,650 s.f. this home has room for all your dreams. Special features include 2 main floor masters one with adjacent nursery or bonus room, a gorgeous entry with spiral staircase, formal and informal living rooms, chefs kitchen with high end appliances and a second floor bonus room. The walkout lower level stuns with a second full kitchen, game room, exercise room, custom modern gas fireplace and an additional bedroom and bath. There is also still plenty of room for storage. The entire property is brilliantly landscaped but the back yard with incredible outdoor living space is sure to impress with large, private pool with sun ledge surrounded by stone and brick patios, a fire pit and built in BBQ grill and separate pizza oven. All 3 upstairs bedrooms are private suites and there is a 3 car garage as well. There isn’t much more you could want in a luxury home.
#22005283

St Albans

555 Deer Valley Court

7 Beds

7 Baths

8,684 Sq.Ft.

$1,350,000

MLS#: 22005283
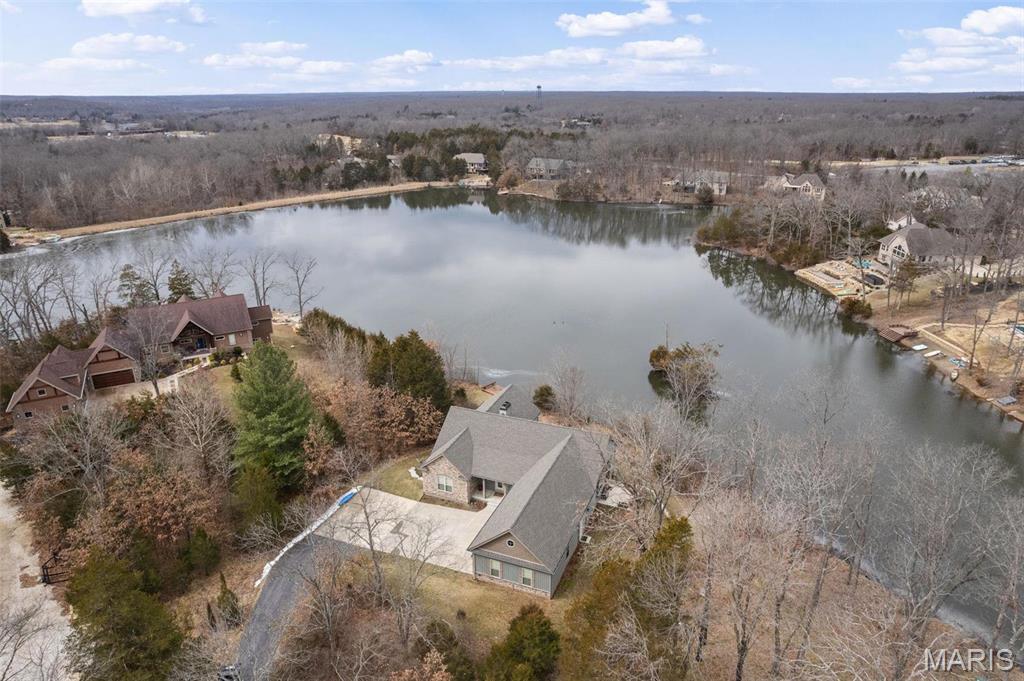
This stunning 6-year-old Innsbrook Resort home offers 170 feet of waterfront and the perfect blend of luxury and relaxation. Designed for both weekend getaways and full-time living, the home features 4 bedrooms, a home office, and a yoga room—both of which can serve as additional sleeping spaces. The home boasts a geothermal HVAC system, 9-ft ceilings, and a gourmet kitchen with a Jennair induction cooktop, convection oven, walk-in pantry with sink, and pass-thru window to the patio. Thoughtful details include electric blinds, two fireplaces, and a serene primary suite with dual walk-in closets and an outlet-equipped vanity drawer. Enjoy two laundry rooms, a mudroom with a cedar closet, a three-car garage with built-in organization, and a versatile craft/exercise room. A lower-level office and guest suite with a full bath add flexibility. Outside, a private dock, underground dog fence, and ample parking complete this lakeside retreat, perfect for weekend escapes or year-round living. Additional Rooms: Sun Room
#24073152

Innsbrook

1116 Lake Charrette Drive

5 Beds

4 Baths

3,880 Sq.Ft.

$1,350,000

MLS#: 24073152
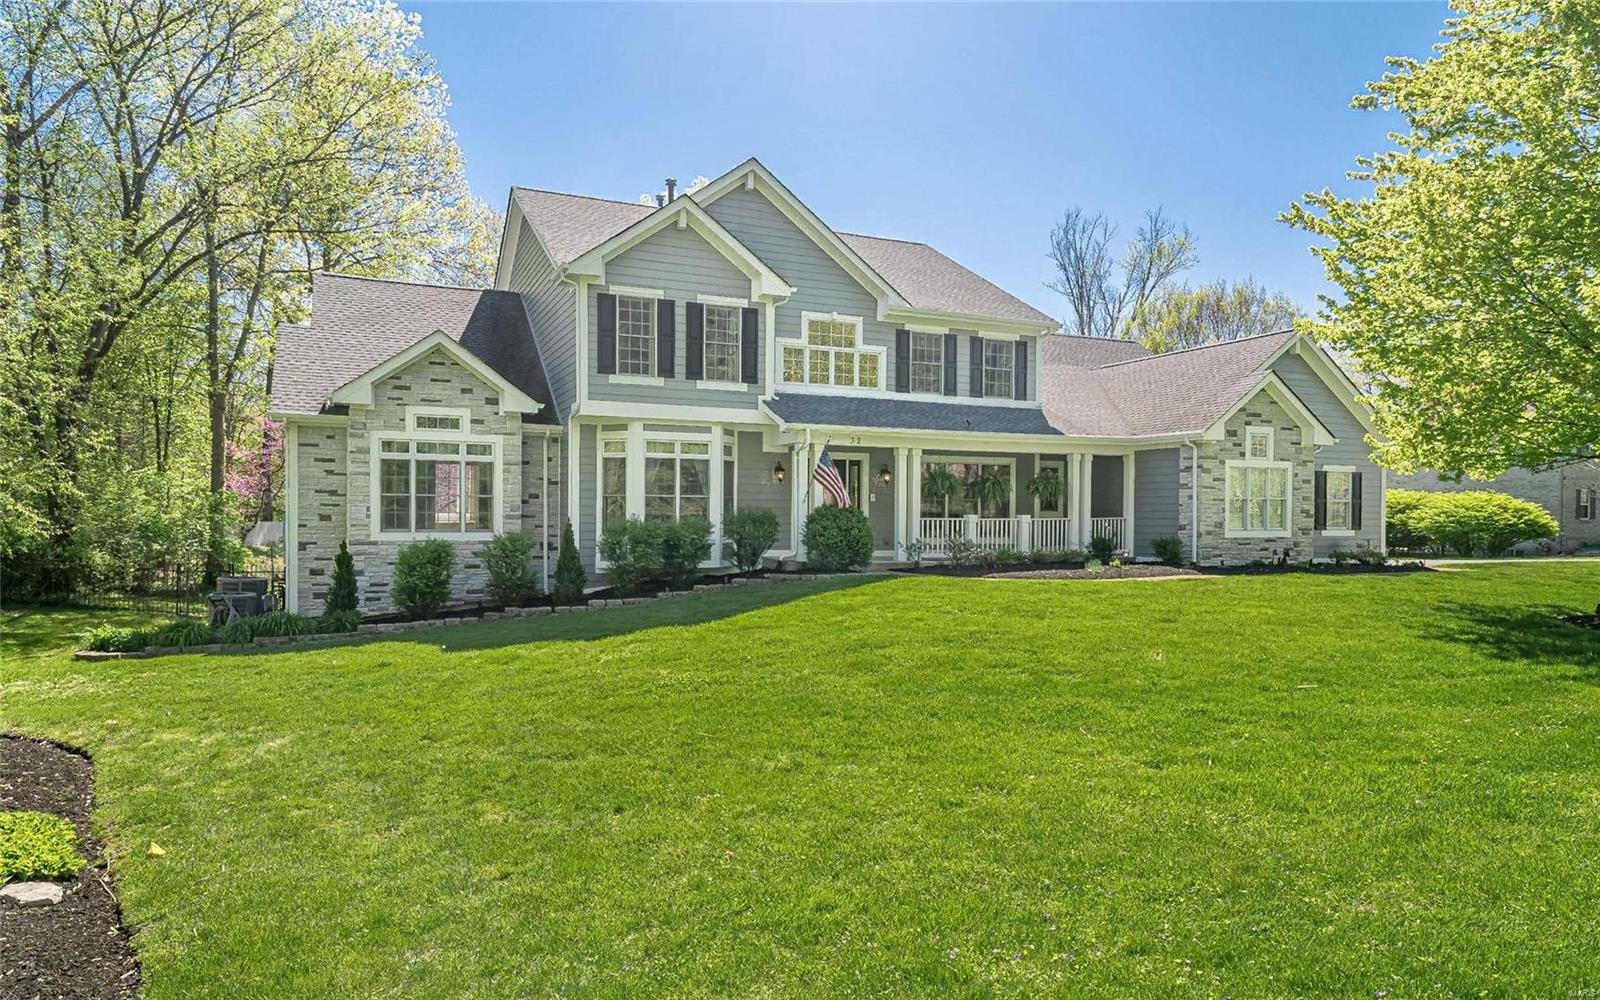
Impressive 1.5 story 6 bed 5.5 bath Mayer custom home centrally located in Ladue on nearly a 1 acre private lot. The soaring entry leads to the formal Dining Room, Library with coffered ceiling and spectacular 2 story Great Room with wet bar and towering windows overlooking the park-like backyard and pool area. The Chef’s Kitchen features a large center island, Dacor dual gas range, KitchenAid fridge and Dacor double ovens and adjoins the light-filled Breakfast & Hearth Rooms. Retreat to the spacious main level Master Suite with an updated luxury bath (17) with his/her vanities, three closets, jetted tub and separate shower. Front and back stairs lead to two ensuite bedrooms and two additional bedrooms with hall bath. The amazing walk-out Lower Level offers the sixth bedroom, full bath, 2 large living spaces and gym. Other features include a 3 car side entry garage, 3 fireplaces, inground sprinkler, central vac, retractable pool cover, 3 HVAC zones and LP Smartside siding (19).
#20023885

St Louis

32 Daniel Road

6 Beds

5 Baths

5,466 Sq.Ft.

$1,350,000

MLS#: 20023885
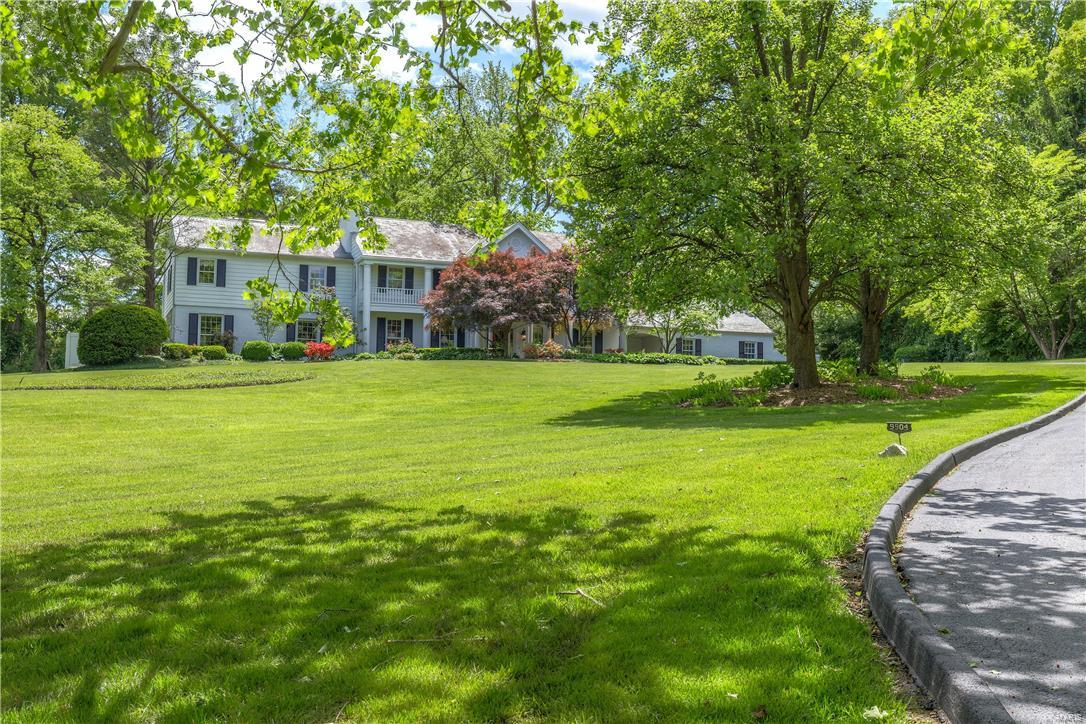
A private oasis on over 2.5 acres which is hidden from the street. Large kitchen/family/breakfast room with granite counter tops, a wall of windows overlooking a private patio, with mudroom/pantry entrance, and an attached butler's pantry with an additional dishwasher and sink making entertaining a dream. Another spacious family room overlooking the private side yard with access to the newer screen porch featuring gas fireplace and outdoor TV. In addition there is a guest suite with sitting room and private bath on the first floor and a good size home office with fireplace.  Large master bedroom suite includes a fireplace, a dressing room with multiple closets and a built in dressing table, large bath with double sinks, soaking tub, wonderful shower with body jets, and then there is a large room entering the master that has a closet and shares a bathroom...could be a sitting room, office or nursery.  4 other bedrooms and porch room on second floor. 3 car gar, 3+ carport spcs. Generator
#17009127

St Louis

9904 Old Warson

6 Beds

4 Baths

5,129 Sq.Ft.

$1,350,000

MLS#: 17009127
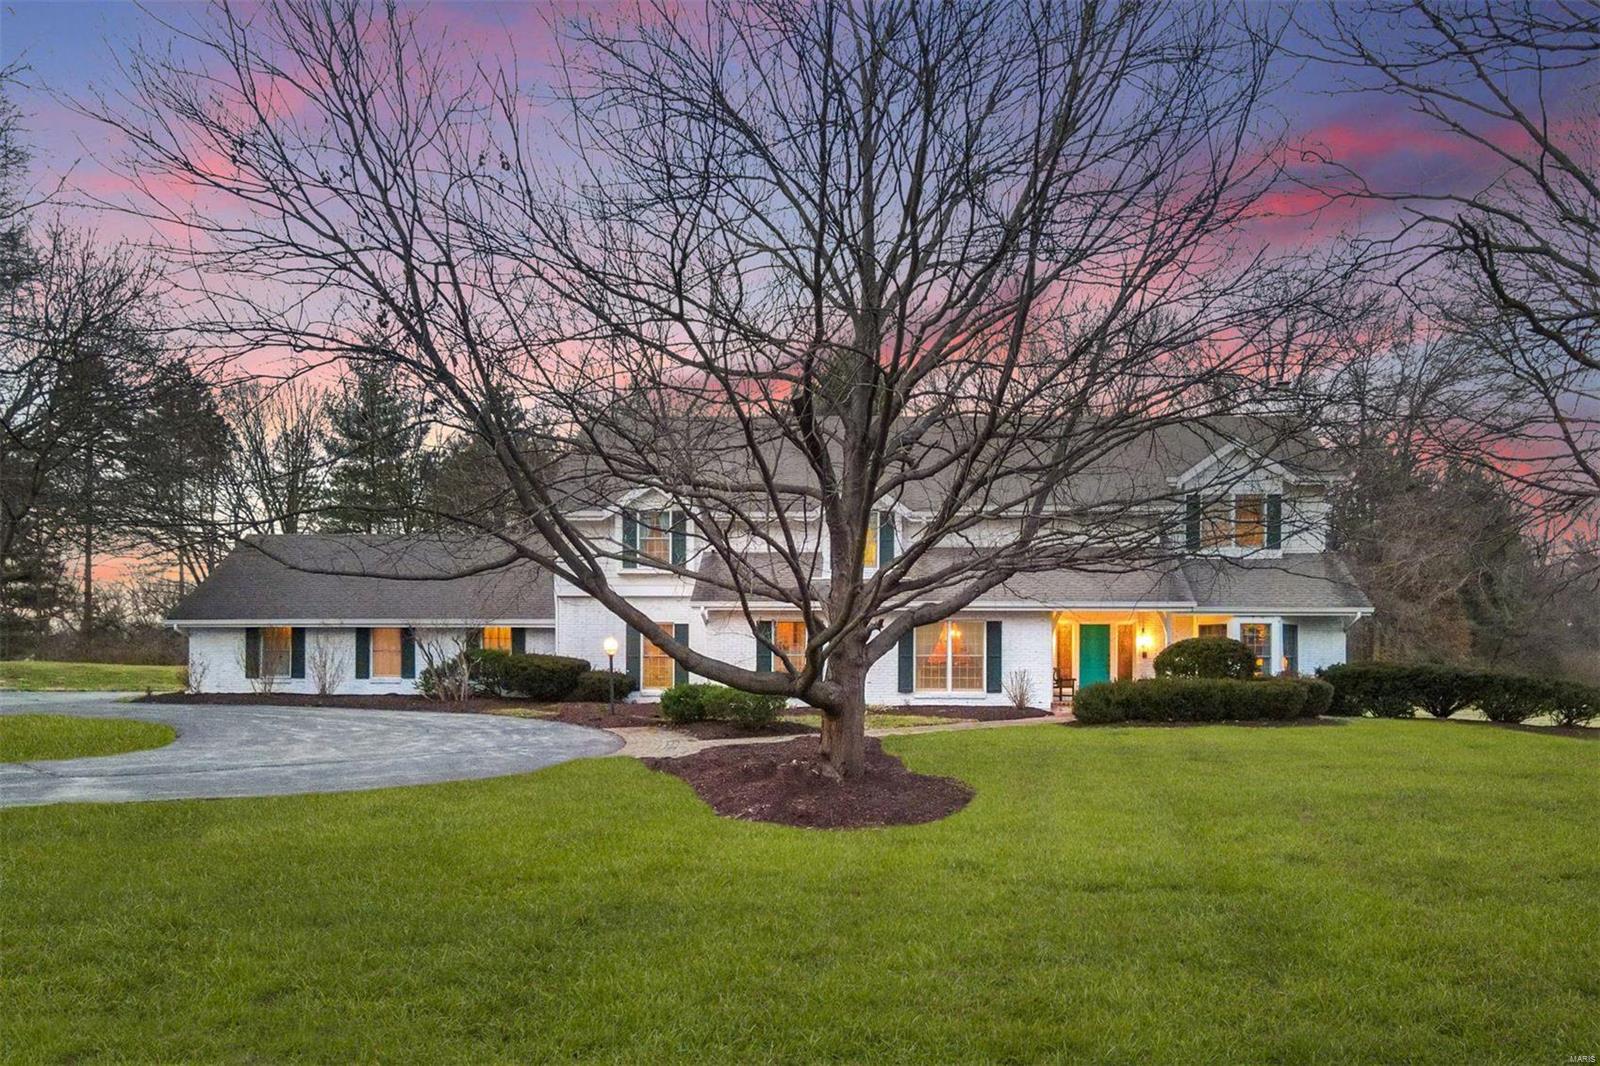
Available for the 1st time in over 40 years, this timeless Burton Dynke custom-built home is sure to impress. Sitting on 3 acres, with over 6,800 sq ft total living space, this centrally located Ladue home will fulfill everyone's desires. First floor includes a traditional living & dining room with exquisite dental moldings, beams, & custom bookcases. The expansive kitchen with all new SS appliances adjoins the large family room with beamed ceiling & wood-burning fireplace. Both rooms are flanked by a screened-in porch that overlooks the tranquil, private acreage. There is a main floor Au Pair suite, mudroom, laundry room, & private office. Upstairs the spacious secluded primary suite includes walk-in closets, sitting area, separate tub & shower. On the opposite end of the hallway, are 4 remaining bedrooms, each joined by a jack & jill bath. The soundproof basement includes 2nd family room, fireplace, workout area, wetbar, & ample storage. A must see in top-rated Ladue school district. Additional Rooms: Mud Room
#20072780

St Louis

11 Warridge Drive

6 Beds

5 Baths

4,631 Sq.Ft.

$1,350,000

MLS#: 20072780
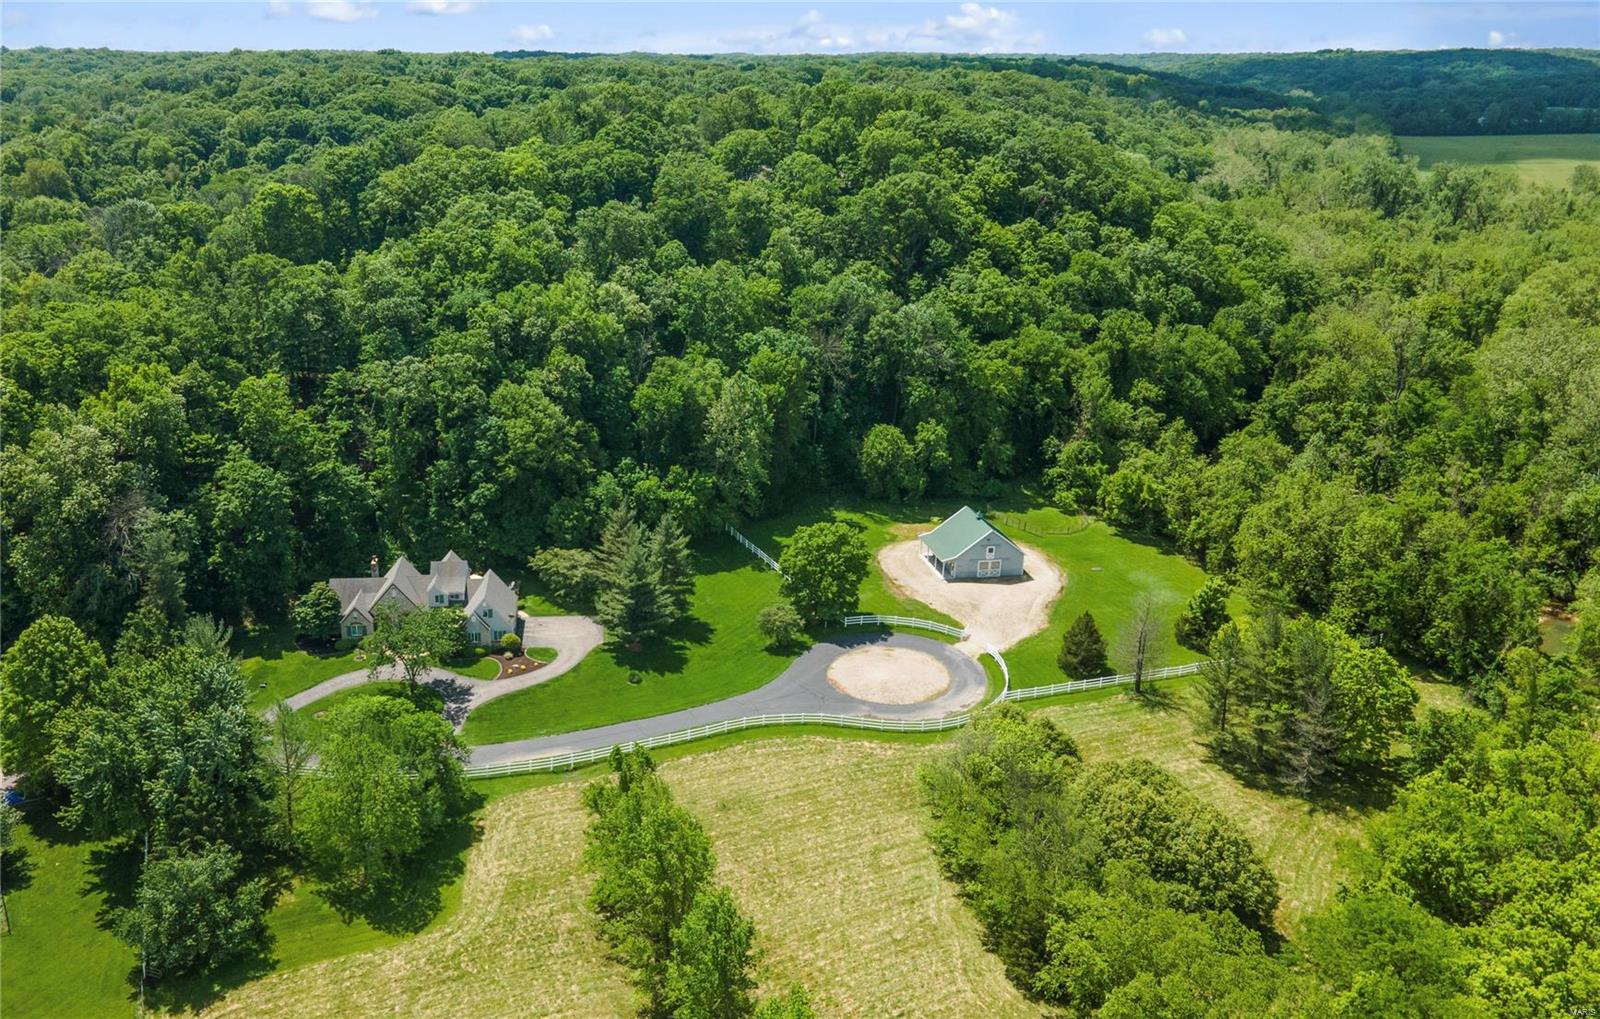
Step into the pages of a storybook with this French-inspired equestrian estate on 6.7+ acres in Wildwood! The property boasts a 4-stall barn, riding ring, and pasture. The residence designed by Dick Busch exudes privacy and abundant natural light throughout. The great room's towering stone fireplace and expansive windows integrate into the natural landscape, framing its wooded surroundings and flowing into an elegant dining room for formal gatherings. The custom kitchen incorporates breakfast and family rooms, which open onto a stone patio. Retreat to the main floor primary suite, a luxurious escape with vaulted ceilings and a spa-inspired bathroom. Upstairs are two bedrooms, a recreation room, and a full bathroom. A finished lower level adds additional recreation areas. Outdoors, a country oasis with open patios and sprawling spaces offers a peaceful respite...your private sanctuary awaits! Additional Rooms: Mud Room
#24026530

Wildwood

17924 Pond Bridge Road

3 Beds

2 Baths

4,032 Sq.Ft.

$1,350,000

MLS#: 24026530
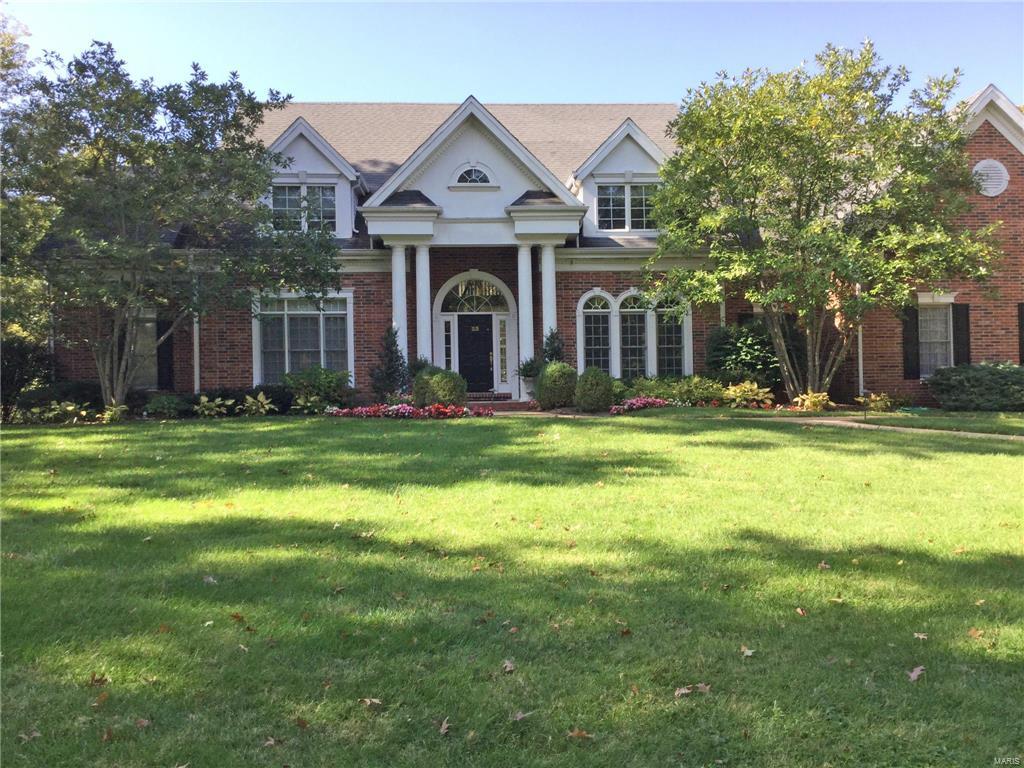
FOR COMPARABLE PURPOSES ONLY
#17090771

Frontenac

33 Huntleigh Downs

5 Beds

5 Baths

5,915 Sq.Ft.

$1,350,000

MLS#: 17090771
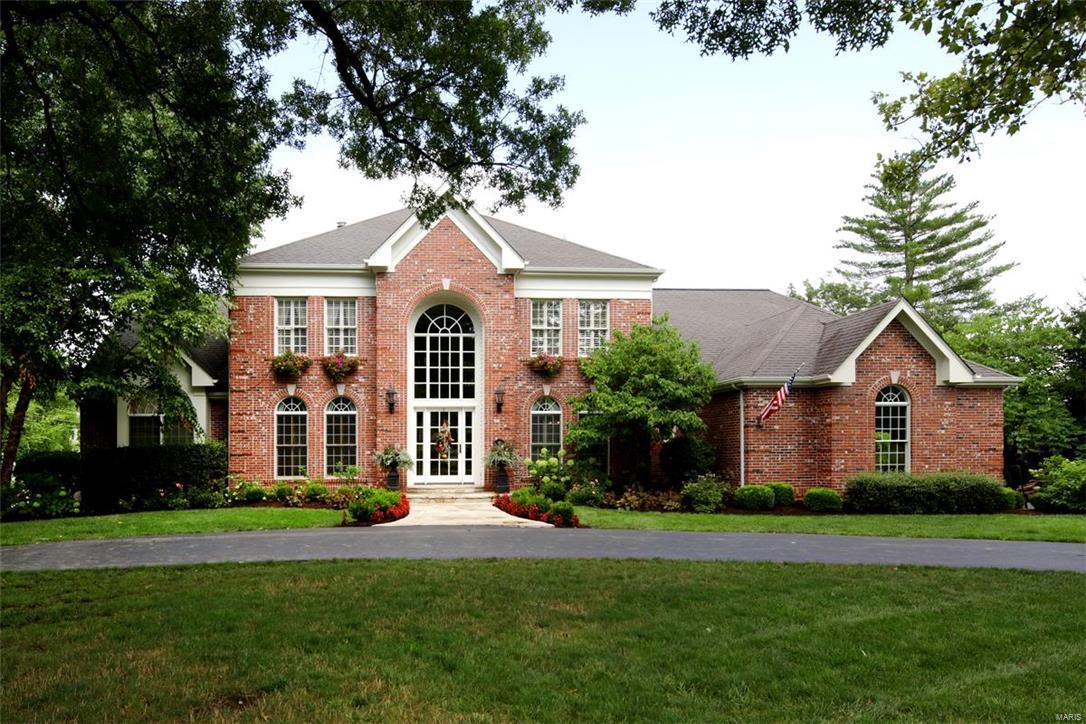
Be prepared! This is one of the most unique & creative homes available! Very liveable,great for everyday family life & what fun for entertaining! Step inside--formal dining rm to the right,beautiful paneled office to the left & straight back the 2 story greatroom w/builtin bar & stone fireplace--the center of the 1st flr,but just the beginning of the very special spaces. Every direction you turn is delightful. There is a desireable 1st flr mastersuite w/high ceilings, interesting finishes & gorgeous bath, a wonderful 2 story kitchen/hearth & breakfast room & an inviting wine room.  A front circular staircase as well as a back staircase lead to the 2nd flr & its 4 additional bedrooms & 3 full baths. One of the highlights of the 1st floor is the very large screened porch that overlooks the extraordinary pool, putting green,& play areas.Don't miss the very large finished LL with its builtin play house, batting cage, basketball hoop & exercise rm.It too walks out to the wonderful backyard!
#16055981

Town and Country

45 Ballas Court

5 Beds

4 Baths

5,849 Sq.Ft.

$1,350,000

MLS#: 16055981
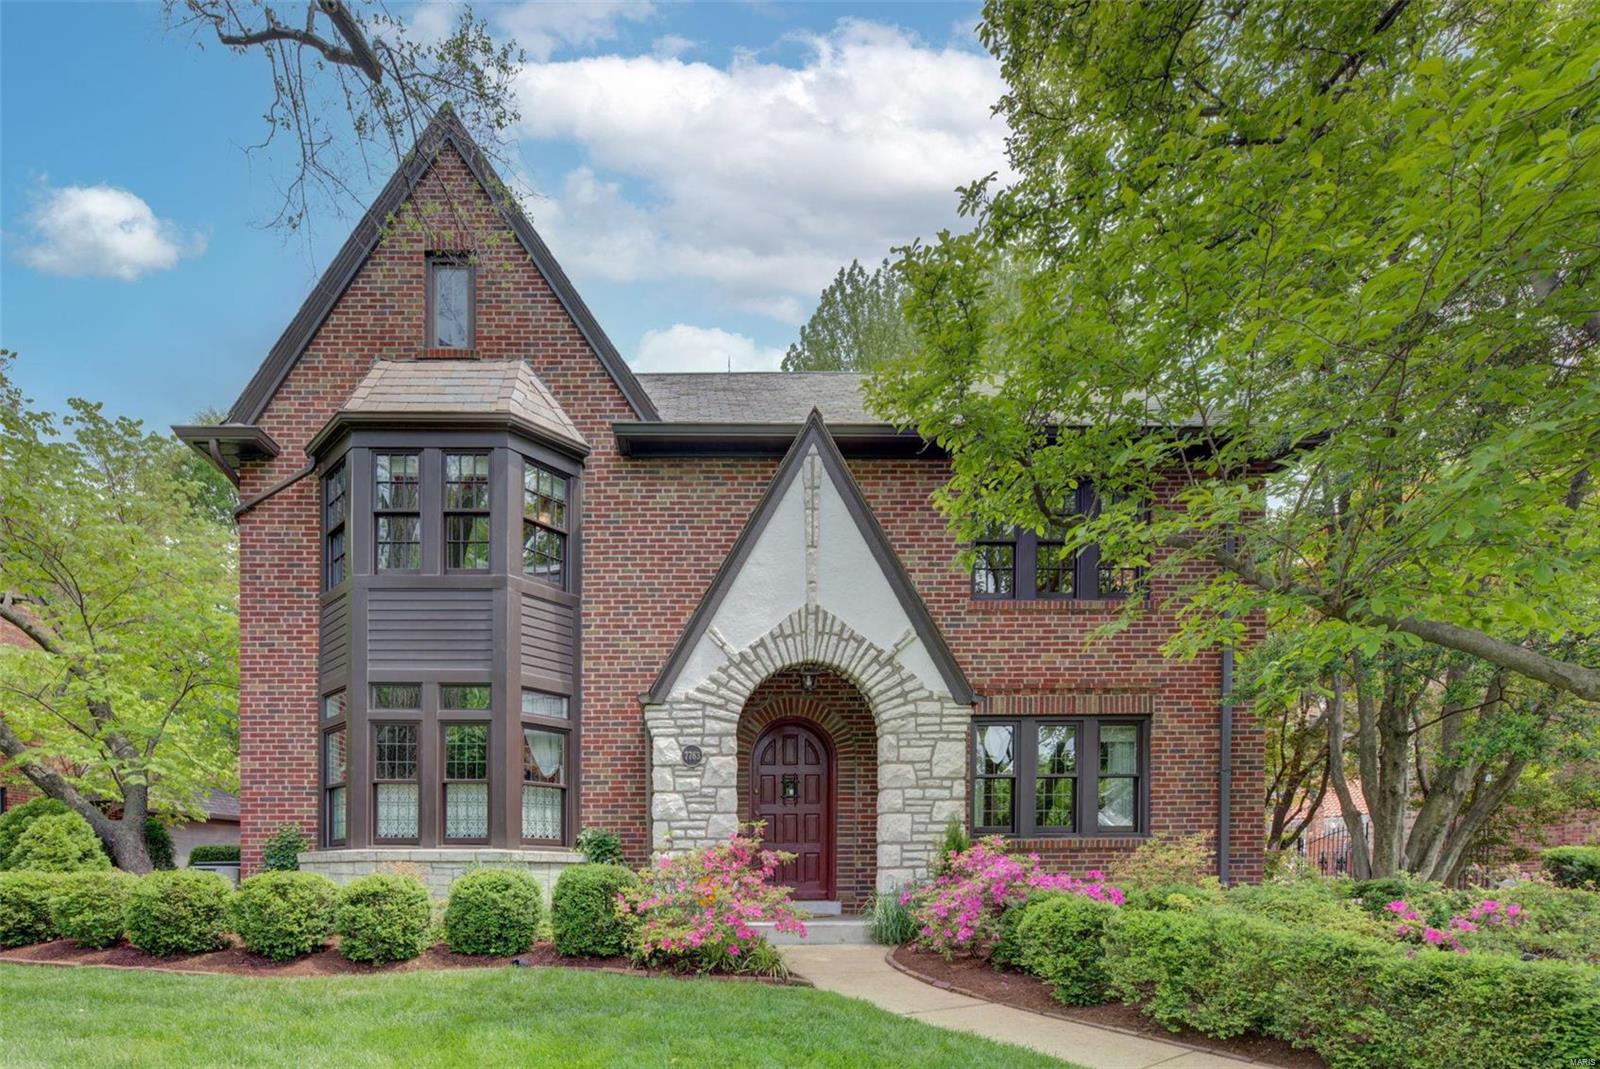
Dreams do come true! One of the finest and most spacious homes in Davis Place, this spectacular 4400+ square foot house has been extensively updated and expanded, using the finest quality materials. With careful attention to maintaining much of the original charm, architectural details include arched doorways, beautiful original millwork, crown molding, woodburning fireplace, slate roof, wood floors, and bay windows with window seats. Large professionally designed eat-in kitchen with built-in seating, Dacor and Bosch stainless appliances, and handmade cherry cabinets. Custom designed office off of the living rm has rich cherry wood built-ins. Huge MBR suite with room size walk-in closet & private bath. 3rd floor has the 4th & 5th bedrooms and a 3rd updated full bath. All new lower level carpeted family/recreation room w/built-ins, mini fridge, surround sound speakers, and half bath. Oversize 2-car garage. Gorgeous professionally landscaped yard with patios. Outstanding in every way! Additional Rooms: Mud Room
#21024854

Clayton

7763 Davis Drive

5 Beds

3 Baths

5,163 Sq.Ft.

$1,350,000

MLS#: 21024854
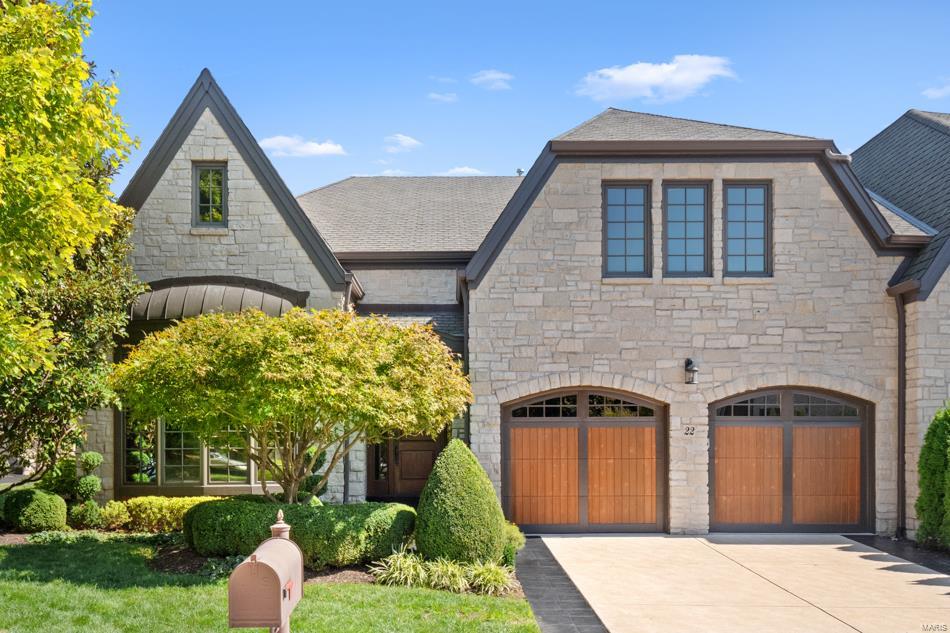
Discover a villa where timeless charm meets contemporary style in a prestigious gated community. Built by Hayden, this home stands out with its classic English stone exterior and refined modern interior. Step inside to find a seamless blend of spacious, light-filled rooms, detailed millwork, and elegant design under soaring 10 and 15-foot ceilings. The gourmet kitchen is a chef’s dream, offering ample storage, a Sub-Zero 100-bottle wine cooler, and sleek honed countertops. Adjacent, a formal dining room awaits memorable gatherings, while the living room, anchored by a stone fireplace, opens to a serene patio. The primary suite is a private retreat featuring a stunning walk-in closet, an office space, & a spa-like bathroom with dual vanities, soaking tub, walk-in shower, and a convenient laundry area. The finished lower level expands the living space with 2 additional bedrooms, full bath & cozy family room with 2nd fireplace, leading to a covered patio. Tons of storage & 2 car garage. Location: End Unit
#24055502

Chesterfield

22 Bonhomme Grove Court

3 Beds

2 Baths

4,392 Sq.Ft.

$1,350,000

MLS#: 24055502
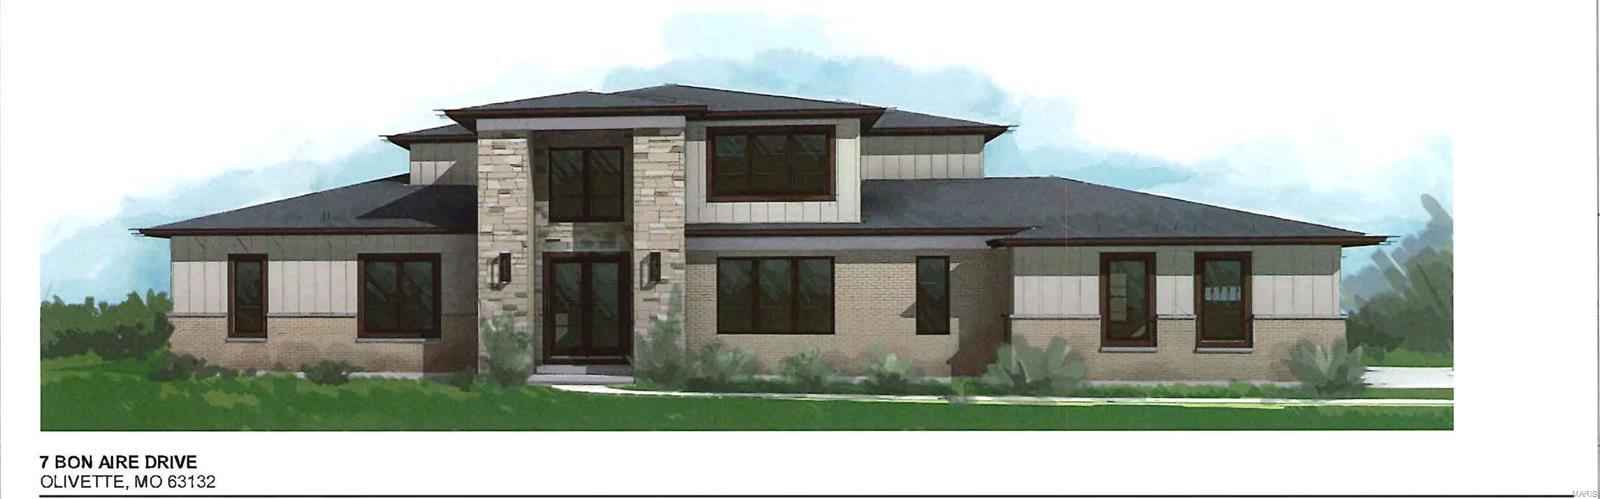
A new custom home is coming soon in the private, tree-lined Bon Aire neighborhood in Ladue Schools.  Opportunity for the buyer to customize and choose colors.  The 1.5-story design features 5 BD, 4.5 Bath with approximately 6150 SF of living space including a finished lower level.  Amenities include a designer kitchen, a main level primary suite with a luxury bath, 9 ft ceilings on both the first and second floor, wood floors, and a first-floor laundry/mudroom.  Upstairs features three additional bedrooms and two baths plus a loft area.  The lower level includes approximately 2,500 square feet of additional finished space including a 9 ft basement pour with a rec room, a playroom, a 5th bedroom, and a 4th bathroom.  Wonderful location convenient to Old Bonhomme school, Stacy park, highways, airport, and Clayton.  Custom build your dream home right here!
#20087967

St Louis

7 Bon Aire Drive

5 Beds

4 Baths

6,150 Sq.Ft.

$1,350,000

MLS#: 20087967

For Comp Purposes Only
#15055947

St Louis

1 Oak Bend Lane

5 Beds

4 Baths

4,300 Sq.Ft.

$1,350,000

MLS#: 15055947
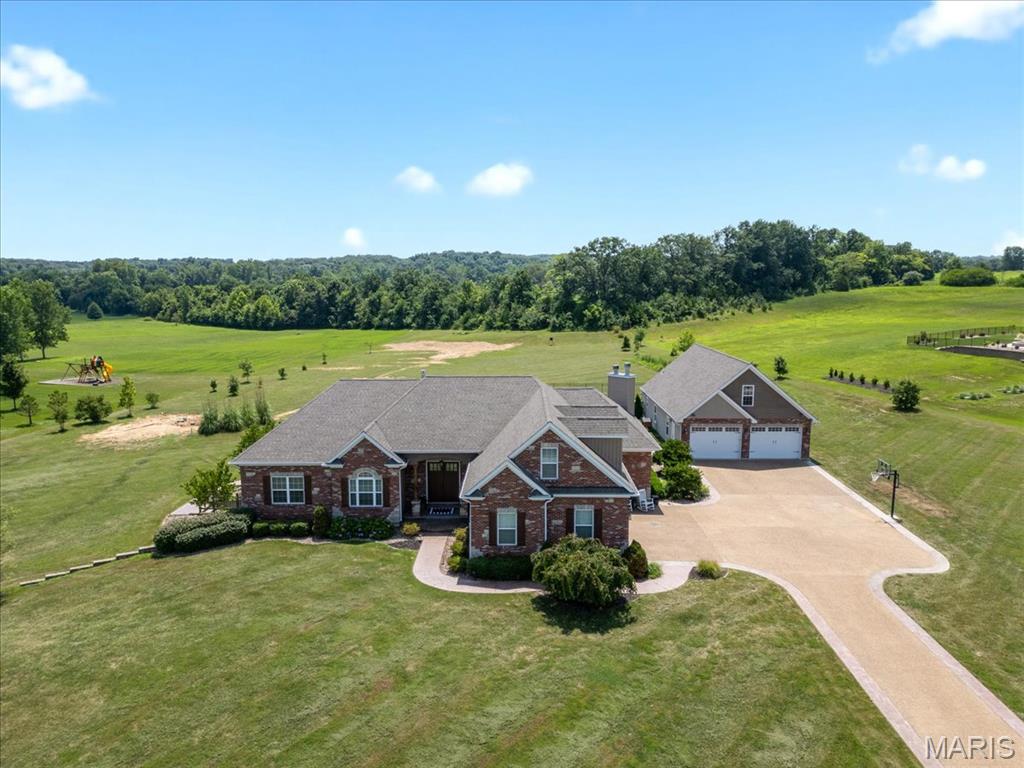
EXQUISITE, CUSTOM, ranch home w/upper level bonus bedroom, resting gracefully on 3+/- acres providing peace & tranquility within desired subdivision of Avondale Park! Boasting a private oasis inground heated saltwater pool, 2-car oversized detached garage w/half bath, 2-car attached garage, NEWLY finished basement, 5 bedrooms, 4 full & 1 half bath with 5,796+/- sqft. Covered front porch welcomes you as you step inside the entry foyer. Wood flooring throughout most of main level. The spacious living room boasts 14'+/- ceiling, gas fireplace & wall of windows with walk-out to patio/backyard. An open eat-in, chef’s kitchen with custom cabinetry, Quartz, stainless steel appliances, breakfast & dining area, hearth, walk-in pantry & numerous vaulted ceilings taking the rooms to new heights. Primary suite with 14'+/- tray ceiling, French door entry, 2 walk-in closets, walk-out to patio, dual sink vanities, custom shower, jet tub & private commode. 2 Bedrooms with carpet & walk-in closets share Jack&Jill. Laundry room & half bath complete the main level. Upper level offers a large bedroom with carpet & ensuite full bath. Walk-up lower level extends living with 5th bedroom, large rec room with wet bar & brick wood burning fireplace, full bath, exercise room & office. Privacy galore! Must see!
#25042504

Wentzville

11078 Stonebridge Lane

5 Beds

4 Baths

5,796 Sq.Ft.

$1,350,000

MLS#: 25042504
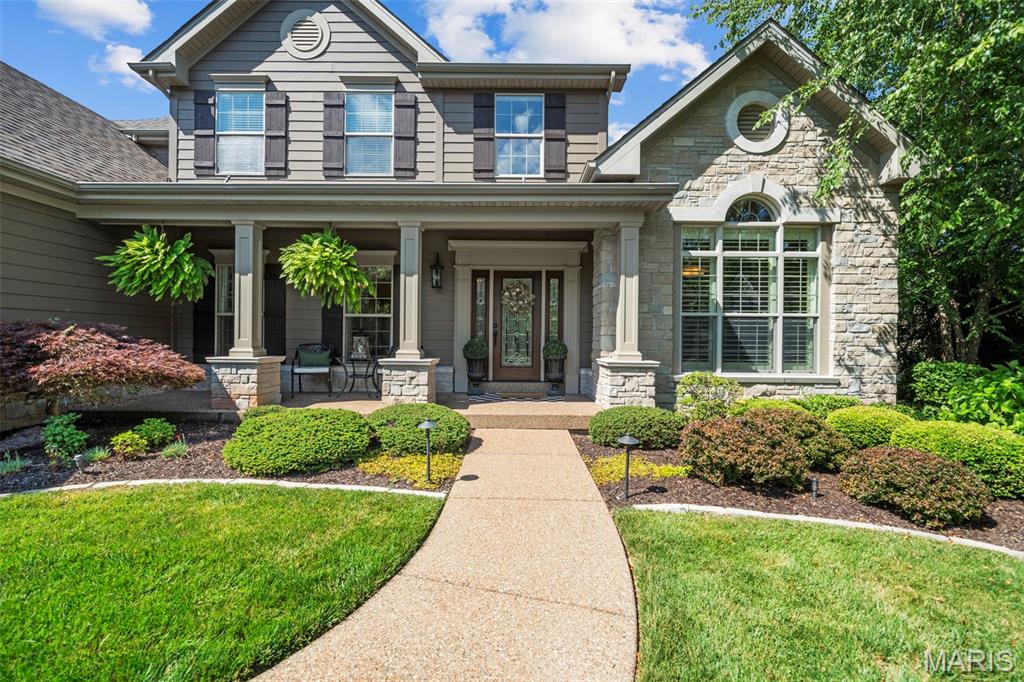
Discover a lifestyle of elegance, comfort, and refined leisure in this meticulously maintained 14-year-old residence, nestled in the rolling hills of Wildwood, Missouri. With over 5,000 square feet of beautifully appointed living space, this residence is designed for both grand entertaining and relaxed everyday living. A gourmet kitchen with top-tier appliances opens to spacious gathering areas, while the serene master suite offers a spa-like retreat with luxury finishes and peaceful views.  Step outside to your private backyard oasis—lush, landscaped grounds frame a heated waterfall pool, soothing hot tub, and a wood-burning outdoor fireplace perfect for cool fall evenings under the stars. Whether hosting summer pool parties, quiet dinners al fresco, or cozy fireside chats, this home is your stage for unforgettable moments.  Tucked within the highly rated Rockwood School District and just minutes from Wildwood’s parks, trails, and equestrian paths, this amazing home offers a seamless blend of luxury and lifestyle. For those seeking space, serenity, and sophistication—with every amenity at your doorstep—this is more than a home. It’s a way of life.
#25039431

Wildwood

17909 Homestead Bluffs Drive

5 Beds

4 Baths

5,574 Sq.Ft.

$1,350,000

MLS#: 25039431
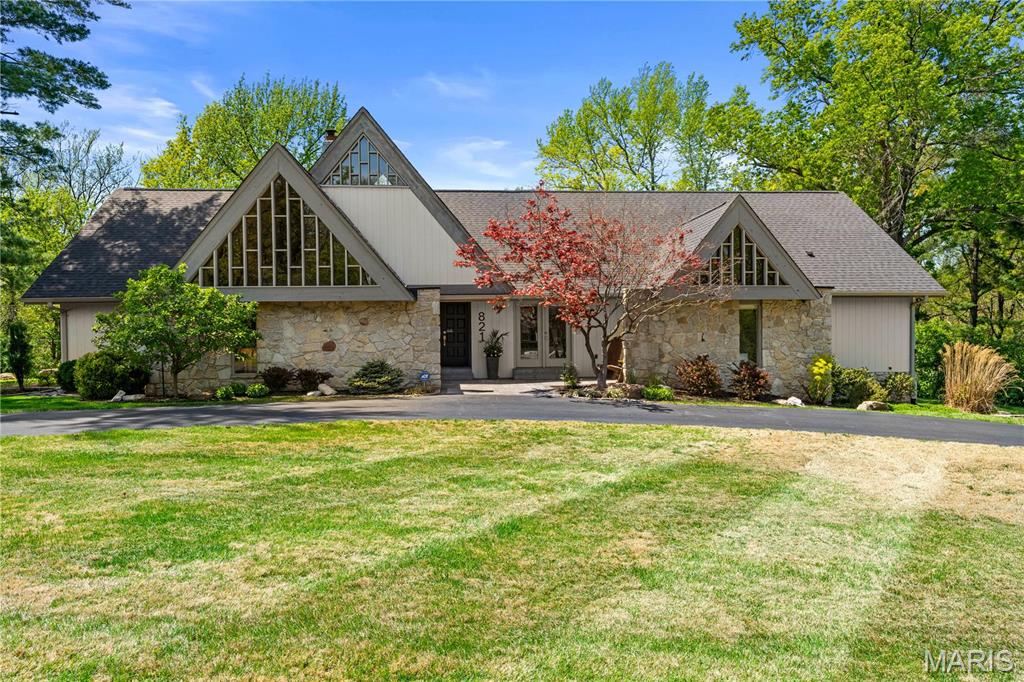
Completely reimagined contemporary treasure on 1+ acre in Town & Country delivering over 4,000 sqft of bright, luxe living! A dramatic vaulted living room welcomes you, with a gas-stone fireplace and a wall of windows. Seamless hardwood floors lead to the chef’s kitchen with custom cabinetry and quartz counters and flow into the bright family room and onto a low-maintenance composite deck. Entertain in the formal dining room or dine alfresco amid tree-framed privacy. The main-floor primary retreat boasts an en-suite bath, walk-in closet, and French doors to a private lawn. Guest en-suite bedroom. An additional vaulted bedroom, and a flexible office/bedroom share a hall bath. The walk-out lower level extends the lifestyle with a stone-hearth rec room, full bath, laundry, fitness/storage space, and access to a stone patio. Dream backyard is perfect today—or ready for your future pool oasis. Two-car tuck-under garage. Minutes to Queeny & Longview Parks, Straub’s, Whole Foods, and Target.
#25025520

St Louis

821 Mason Wood Drive

4 Beds

4 Baths

4,068 Sq.Ft.

$1,350,000

MLS#: 25025520

1 ... 307 308 309 310 311 ... 666
* Listings identified with the FMLS IDX logo come from FMLS and are held by brokerage firms other than the owner of this website. The listing brokerage is identified in any listing details. Information is deemed reliable but is not guaranteed. If you believe any FMLS listing contains material that infringes your copyrighted work please click here to review our DMCA policy and learn how to submit a takedown request. Ā© 2024. First Multiple Listing Service, Inc.
 - property

Send a message

Message successfully sent.

Your message

What is 3 + 4 ?

Reason for contacting?

I agree to receive email communication and understand I can unsubscribe at any time.

I agree to be contacted by Rock Island Realty via call, email, and text for real estate services. To opt out, you can reply 'stop' at any time or reply 'help' for assistance. You can also click the unsubscribe link in the emails. Message and data rates may apply. Message frequency may vary. Privacy Policy

Sign Out

Virtual Assistant

Would you like to take the next step with this property? We can help you schedule a showing or virtual tour, or send you more details.

Yes, I would like more information.

Thank You for Your Reply, One of Our Agents will contact you as soon as possible

No, maybe later.

Thank you, you can always contact me via email, phone number or through the contact form.

Realhub AI

Lucy - Your AI-Powered Realtor

Update Your Temporary Password

Personalize your search

Enter your email and we'll notify you immediately when new listings match what you're looking for.

or enter email address

Already have an account ? Login here

Continue your home search

I agree to receive communications and understand I can unsubscribe at any time.

I agree to be contacted by Rock Island Realty via call, email, and text for real estate services. To opt out, you can reply 'stop' at any time or reply 'help' for assistance. You can also click the unsubscribe link in the emails. Message and data rates may apply. Message frequency may vary. Privacy Policy

Already have an account ? Login here

We use cookies

We use cookies primarily for analytics to enhance your experience. By accepting, you agree to our use of these cookies. You can manage your preferences or learn more about our cookies policy.
