Properties

Browse or get in touch to schedule a walkthrough.

  • Nearby me
Price range

Popular Features

Community Features

Association

Property Features

Waterfront

View

Exterior Features

Interior Features

Style

10000 properties match your criteria

Updated 1 minute ago

E-Alert name
Price reduced
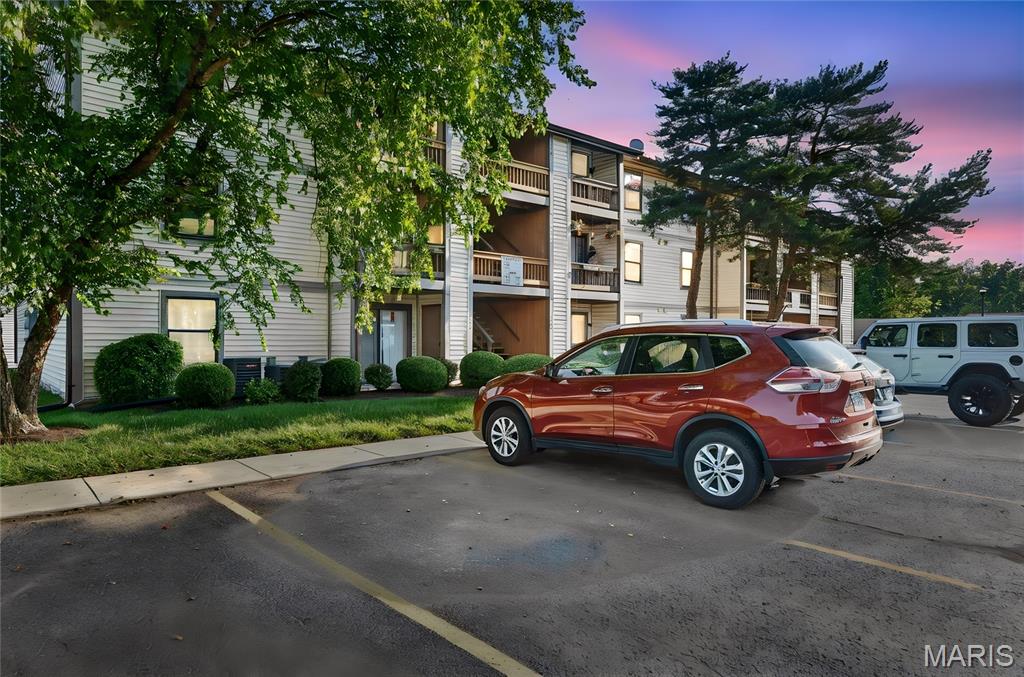
Welcome home to this beautifully updated main level condo in the heart of St. Charles! Freshly painted throughout with brand new carpet and a new kitchen backsplash, this move in ready home is perfect for first time buyers, downsizers, or anyone looking for low maintenance living.

You'll love the spacious eat-in kitchen with plenty of room for a dining table, plus a large living room that walks right out to your private patio. The oversized bedroom easily accommodates a king-size bed and features a huge walk-in closet for all your storage needs. A large full bathroom and separate laundry room add even more convenience.

Located on the first floor with no stairs to access the unit, this condo offers easy, accessible living. Enjoy the community pool, your own private covered parking space, and an unbeatable location off Harvester Road with quick access to highway 364 and everything St. Charles has to offer.

If you've been searching for an affordable, move-in-ready home in an incredible location, this is one you won't want to miss!
#26032659

St Charles

1423 Summergate Parkway H

1 Beds

1 Baths

692 Sq.Ft.

$119,000

MLS#: 26032659
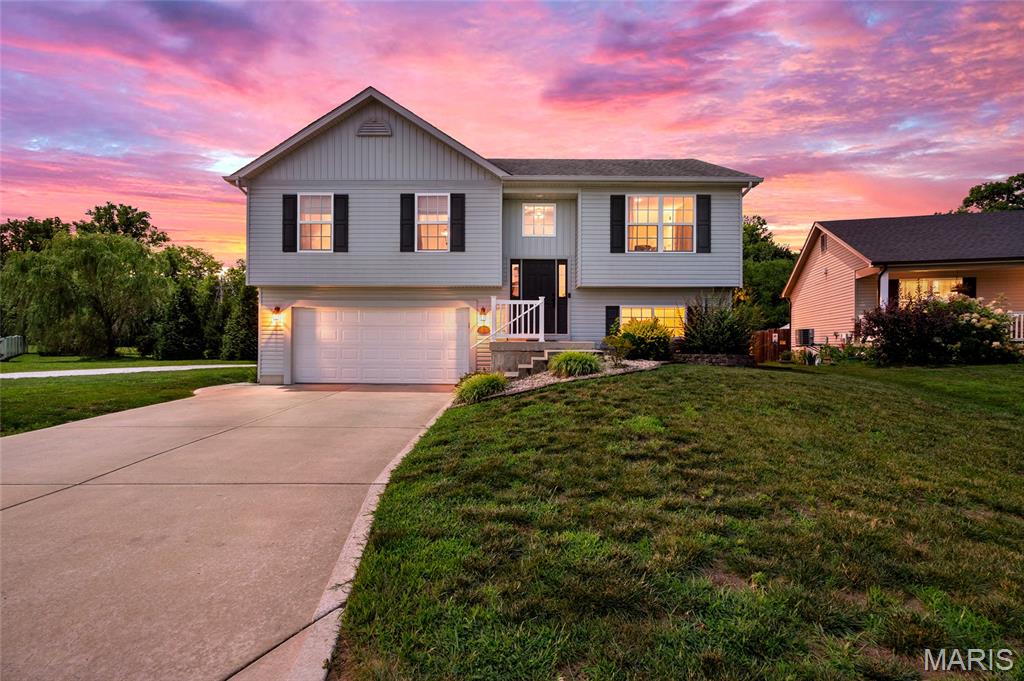
Welcome home to this adorable, budget-friendly gem in the charming Anna Meadows neighborhood! Built in 2014, this move-in ready home offers 3 bedrooms, 2.5 bathrooms, and a functional layout that's perfect for everyday living. The bright kitchen features beautiful wood-tone cabinetry, granite countertops, stainless steel appliances, and a spacious dining area for gathering with family and friends. Just off the kitchen, the inviting living room is highlighted by a stunning black shiplap electric fireplace that adds the perfect modern touch. The primary suite includes a private ensuite bathroom with an oversized shower, while two additional bedrooms share a full bathroom with a tub/shower combination. Downstairs, you'll love the finished lower level offering a second living space or rec room, plus a convenient half bath, laundry area, and plenty of storage. Outside, the oversized two-car tuck-under garage provides extra room for vehicles and storage, while the huge backyard backs to trees, offering privacy and endless potential for a future deck, fence, or outdoor entertaining space. Located with quick access to Highway 40/64, this home combines small-town charm with an easy commute. If you've been searching for an affordable home that checks all the boxes, this is one you won't want to miss!
#26042066

Moscow Mills

217 September Street

3 Beds

2 Baths

1,432 Sq.Ft.

$290,000

MLS#: 26042066

Are you Ready to spend the summer at your new Lake Lot?? Now is your chance! Featuring 2 Lots with a 580 sqft finished building with electricity and an insulated garage attached. Perfect spot to store your boat or any side by sides and toys. There is One bedroom, One bathroom and an oversized loft that can be used as well. Stay warm in the winter with the wood burning stove and AC is provided through a window unit. The 2nd Lot has a storage shed on it for all of your extra items. If you are looking for your own private retreat that is approximately an hour from St Louis area, you have found it!
#26043890

French Village

6660 Goldenrod

None Beds

None Baths

0.1928 acres

$43,000

MLS#: 26043890
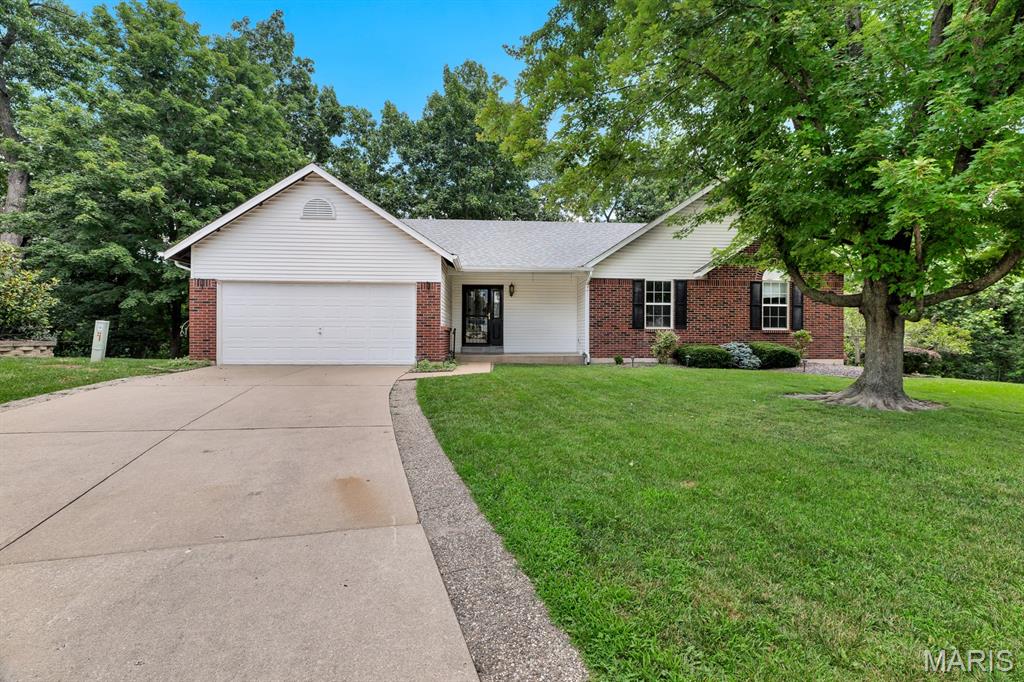
A rare one-owner ranch in O’Fallon with the space, setting, and floor plan buyers love. This open floor plan home offers 2,450 sq ft of finished living space, including a vaulted great room with gas fireplace, kitchen and dining area with easy flow, main-floor laundry with built-in cabinetry, 3 main-floor bedrooms, including a spacious primary suite with walk-in closet and updated vanity area with double sinks. The finished walk-out lower level adds a large rec room, full bath, natural light, and excellent unfinished storage/workshop space. Outside, enjoy a beautiful tree-lined lot, park-like backyard, Trex deck with awning, and a quiet cul-de-sac setting that feels tucked away while still being close to shopping, schools, and golf. Competitively priced for today’s market and lovingly maintained over the years, this home is a wonderful opportunity in a desirable O’Fallon location. Kitchen refrigerator, washer, and dryer can stay. Great layout, beautiful setting, and ready for its next chapter.
#26043871

O'Fallon

522 Winter Park Drive

3 Beds

3 Baths

2,450 Sq.Ft.

$389,900

MLS#: 26043871
Price reduced
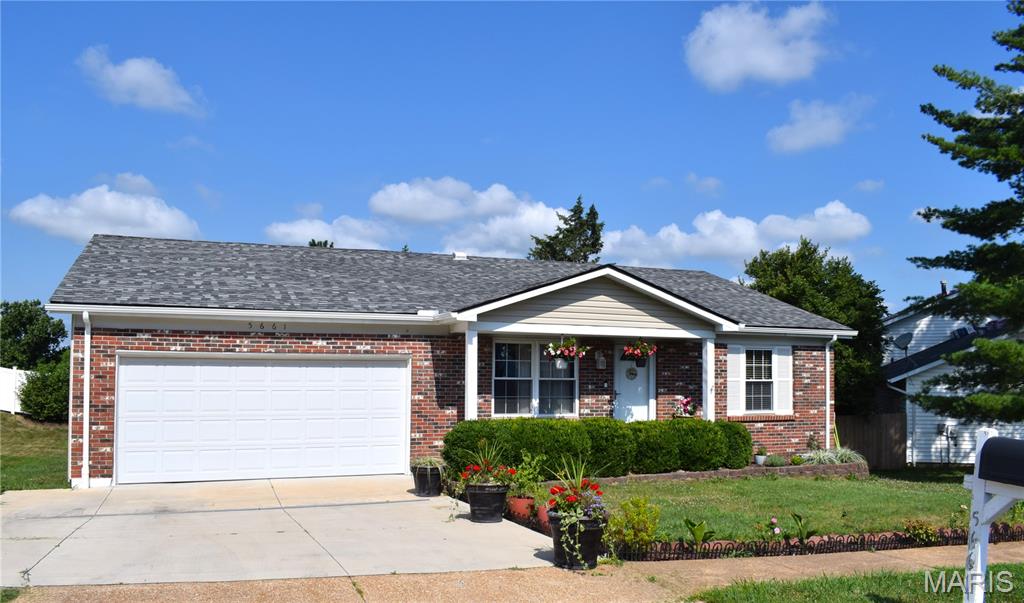
Highly desired 3 Bed / 3 Full Bath Ranch home w/oversize 2 car garage is in lovely Chalet Forest subdivision and is located on the end of a quiet cul-de-sac street.  The home has been very well maintained.  From the covered porch step inside to the spacious living room with beautiful hardwood floors which lead to the kitchen space w/newer countertops, lots of cabinet space, breakfast bar and large breakfast room.  Open to the kitchen area is the family room with beautiful brick fireplace and wood flooring!  Newer sliding door w/built in mini blinds leads to the Brand New Deck overlooking the nice size backyard.  Primary bedroom has updated en suite with walk-in closet.  2 spacious bedrooms and updated full hall bath complete the main floor.  Walk-out Lower Level has large recreational space with Newly Added 3rd Full Bathroom and lots of storage space.  Large concrete patio at the w/o is great for added entertaining area.  New Roof (May 2025) and New Siding (May 2025) too!  Wood flooring and some fresh neutral paint add to the homes charm.  Conveniently located to shopping, restaurants, schools, medical, parks & major highways.  Become the lucky new homeowner today!
#26043391

St Louis

5661 Chalet Hill Drive

3 Beds

3 Baths

2,148 Sq.Ft.

$389,000

MLS#: 26043391

Price reduced
Unlock the potential of this well-maintained 3,303-square-foot commercial building, ideally suited for a variety of professional and business uses. Previously occupied as a bank and later converted for medical office use, the property offers a functional layout that can easily accommodate medical, professional office, financial services, retail, or other commercial operations.

The building features an established floor plan with flexible spaces that can be customized to fit your business needs. Its professional appearance, excellent visibility, and adaptable design make it an outstanding opportunity for owner-users, investors, or growing businesses seeking a prime commercial location.
Whether you’re expanding your practice, opening a retail storefront, establishing corporate offices, or creating a customer-focused service center, this property provides the flexibility and infrastructure to support your vision. Don’t miss the chance to lease a move-in-ready commercial building with endless possibilities.
#26044068

Hazelwood

6944 N Hanley Road

None Beds

None Baths

N/A

$5,000

MLS#: 26044068

Move-in ready, ground-floor condo in the heart of South County! Welcome to 4351 Chateau De Ville Drive, Unit A, a beautifully refreshed 2-bedroom, 1-bath condo offering no steps, making everyday living easy and convenient. Inside you'll find brand new luxury vinyl plank flooring throughout, fresh neutral paint, spacious living and dining areas, and an open layout that's ready for you to make your own.

The kitchen includes all appliances, and the refrigerator, washer and dryer all stay, making moving day even easier. Both bedrooms offer generous closet space, while the updated flooring and fresh finishes give the entire home a clean, modern feel.

Step outside and enjoy the community swimming pool just steps away, along with beautifully maintained grounds in one of South County's most convenient locations. Shopping, restaurants, grocery stores, parks, and major highways are all just minutes away.

Whether you're a first-time home buyer, downsizing, looking for maintenance-free living, or searching for an affordable condo in Oakville/63129, this one checks all the boxes.
#26043805

St Louis

4351 Chateau De Ville Drive A

2 Beds

1 Baths

943 Sq.Ft.

$115,000

MLS#: 26043805
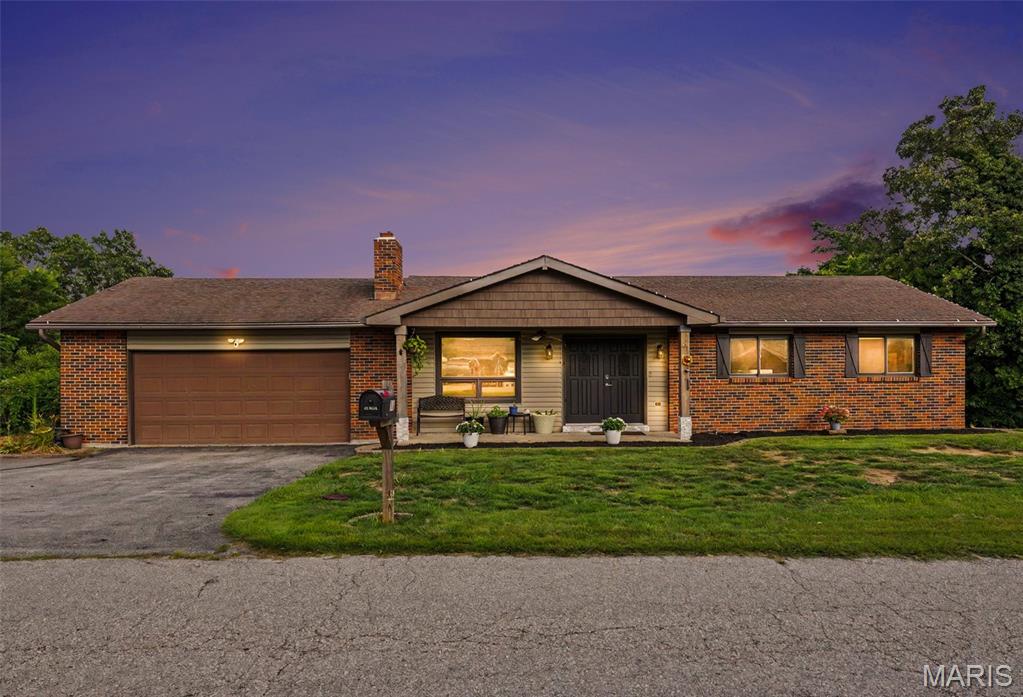
Back on the market, no fault of the sellers!  Buyers got cold feet, but this is your chance to swoop in and make this beautiful home your own! 

Looking for a 4 bedroom, 2.5 bathroom ranch with just under 1,900 SqFt? 11 Windswept Drive is sure to blow you away!

Tucked away on a quiet street, 11 Windswept Drive offers the perfect blend of peaceful surroundings, beautiful views, and thoughtfully updated living spaces. Whether you’re enjoying your morning coffee or winding down after a long day, the back deck provides an incredible view that makes it easy to slow down and take it all in.

Inside, you’ll find a warm and welcoming layout with fresh paint throughout the main level, new carpet in the bedrooms, updated lighting, and a kitchen featuring all-new stainless steel appliances, a filtered water system, and a garbage disposal. The finished lower level has been reimagined as the ultimate entertainment space, complete with a theater room, pool room, and an additional private room that offers endless possibilities for guests, a home office, or hobbies.

Additional updates include a brand new roof (2026), refreshed landscaping, new blinds in the living room, and new ceiling fans in the dining room and guest bedroom, giving you peace of mind and allowing you to move right in.

If you’ve been searching for a home that combines a quiet location, incredible views, and spaces designed for both everyday living and entertaining, 11 Windswept Drive will SWEEP you off your feet!
#26042992

Arnold

11 Windswept Drive

4 Beds

2 Baths

1,881 Sq.Ft.

$287,500

MLS#: 26042992

Price reduced
Welcome to luxury, low-maintenance living in the highly sought-after "Better Than 55" Heritage of Hawk Ridge community! This newly renovated, stunning villa offers breathtaking million-dollar views overlooking the golf course's 3rd Green and 4th Tee, creating a spectacular backdrop you'll enjoy every day.

A spacious covered front porch welcomes you into an elegant open floor plan featuring soaring vaulted ceilings, impressive architectural columns, abundant natural light, and tasteful upgrades throughout. The beautifully appointed kitchen boasts 42-inch cabinetry, ample counter space, and an adjoining breakfast room perfect for casual dining. The main level also offers a convenient laundry room, a spacious secondary bedroom with adjacent full bath, and a luxurious primary suite complete with a walk-in closet and private bath. 

The walk-out lower level is ready for your personal vision, featuring upgraded french doors and oversized windows that provide abundant natural light and make it ideal for adding a third bedroom, full bath, expansive family or recreation room, plus plenty of storage space.

Situated as a desirable interior unit, this rare opportunity combines elegant living, spectacular golf course views, and the outstanding amenities and active lifestyle Heritage of Hawk Ridge is known for. Don't miss your chance to make this gorgeous villa your next home!
#26042626

Lake St Louis

704 Harrier Drive V

2 Beds

2 Baths

1,176 Sq.Ft.

$349,500

MLS#: 26042626
Price reduced
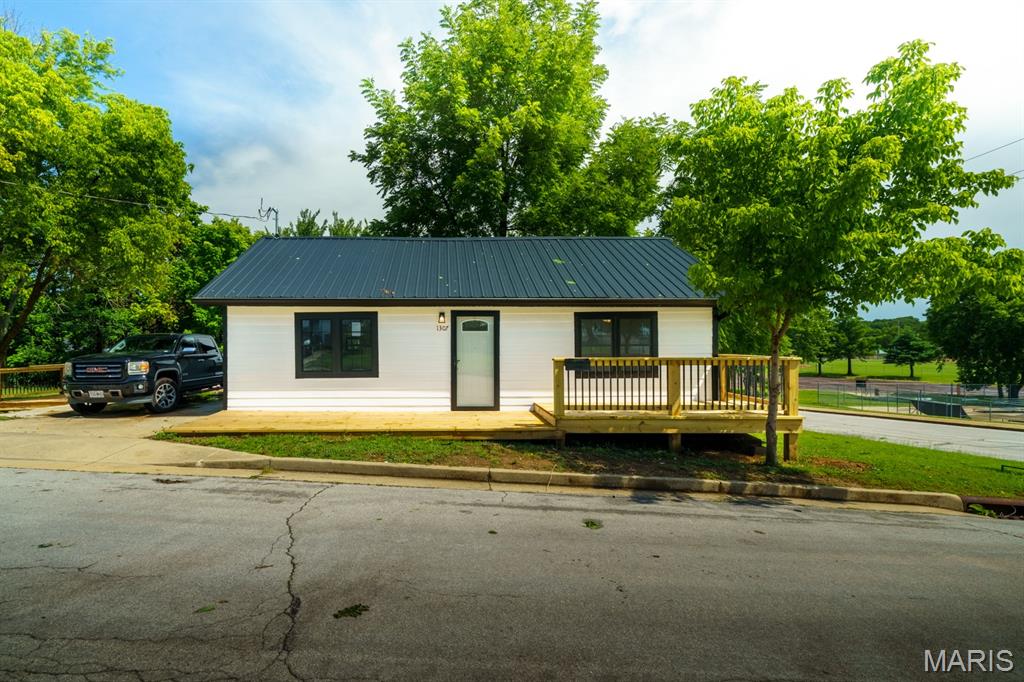
Fully updated and made beautiful!  Huge front deck and side parking area and close to the BerJuan Park!  New everything so all you have to do is move in and make it your own!  Living room has room for a table at one end, kitchen is all new with white cabinets and stainless steel appliances.  Bathroom is huge and has a washer/dryer nook.  This one won't last long!
#26044251

Rolla

1307 Gulf Avenue

2 Beds

1 Baths

704 Sq.Ft.

$157,900

MLS#: 26044251
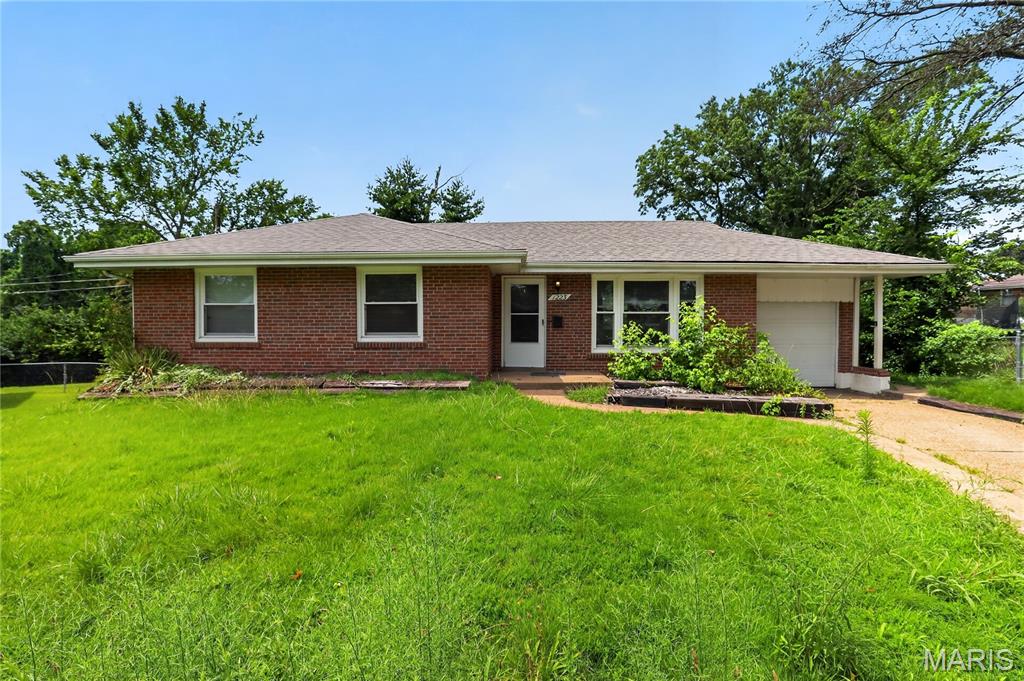
Welcome to this charming 3-bedroom, 2-bath home offering a comfortable blend of space and functionality. The inviting floor plan features a bright living area, a well-appointed kitchen with ample cabinet storage, and a dining space ideal for everyday meals or entertaining. The spacious primary bedroom is complemented by two additional bedrooms that provide flexibility for guests, family, or a home office. Step outside to enjoy the backyard, offering plenty of room for outdoor activities, gardening, or relaxing. Conveniently located near parks, shopping, dining, schools, and major highways, this home provides easy access to everyday conveniences while offering a comfortable place to call home.
#26042842

St Louis

1223 Kimball Court

3 Beds

1 Baths

1,190 Sq.Ft.

$94,900

MLS#: 26042842
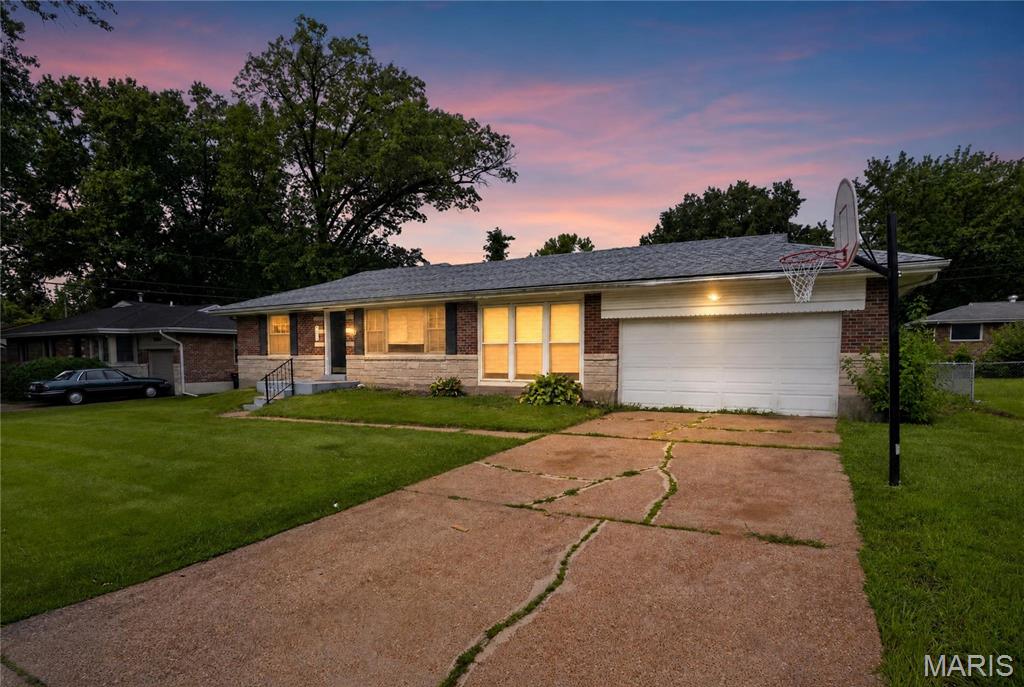
Welcome to 9625 Colony Dr in St. Louis, a well-maintained ranch-style home offering comfortable single-level living with a functional layout. This home features 3 bedrooms and 1 full bath, a bright living room, and an eat-in kitchen with ample cabinet space. The lower level provides additional storage and laundry area with potential for future finishing. Situated on a 0.18-acre lot in the established Bissell Hills subdivision, the property includes an attached garage and a level yard. Conveniently located near schools, shopping, and major highways.
#26034162

St Louis

9625 Colony Drive

3 Beds

1 Baths

850 Sq.Ft.

$94,900

MLS#: 26034162
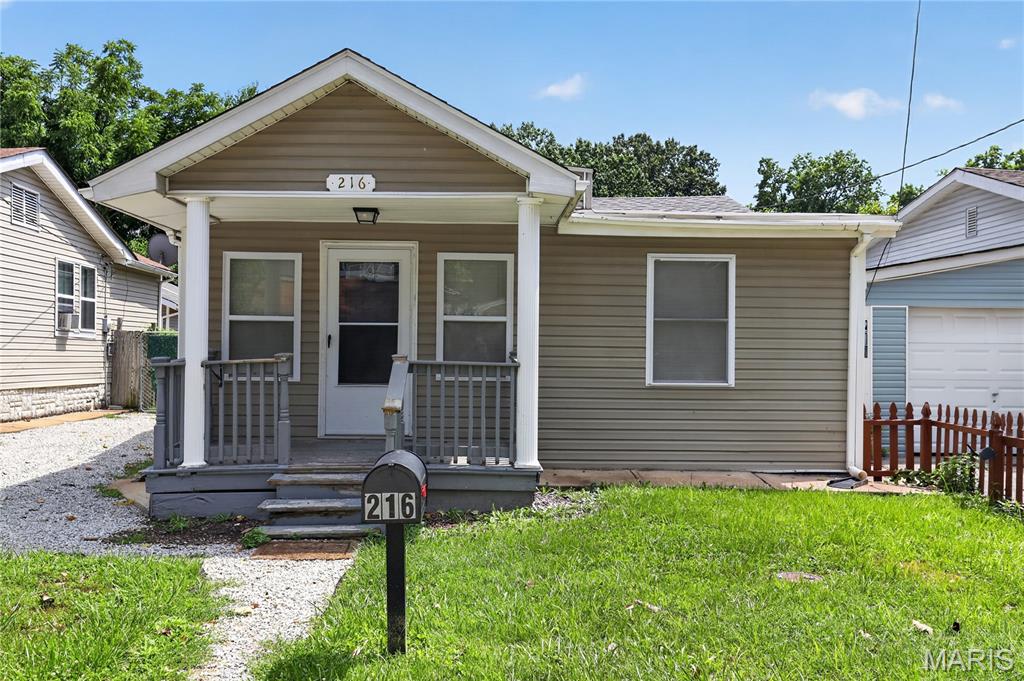
Located in South St. Louis County within the 63125 area, this property offers a residential setting with convenient access to major highways, including I-55, providing an easy commute to Downtown St. Louis and surrounding areas. The location places you near local shopping centers, dining options, schools, and neighborhood parks, supporting everyday convenience and accessibility.

The home presents an opportunity for a buyer to personalize and update to their own preferences. Its layout and setting provide a solid foundation for customization, whether enhancing for personal use or long-term occupancy. The surrounding neighborhood features a mix of residential properties and established community amenities, contributing to its appeal and practicality.

With its accessible location and residential surroundings, this property offers flexibility for a variety of living needs.
#26040581

St Louis

216 Viehl Avenue

3 Beds

1 Baths

1,080 Sq.Ft.

$139,900

MLS#: 26040581
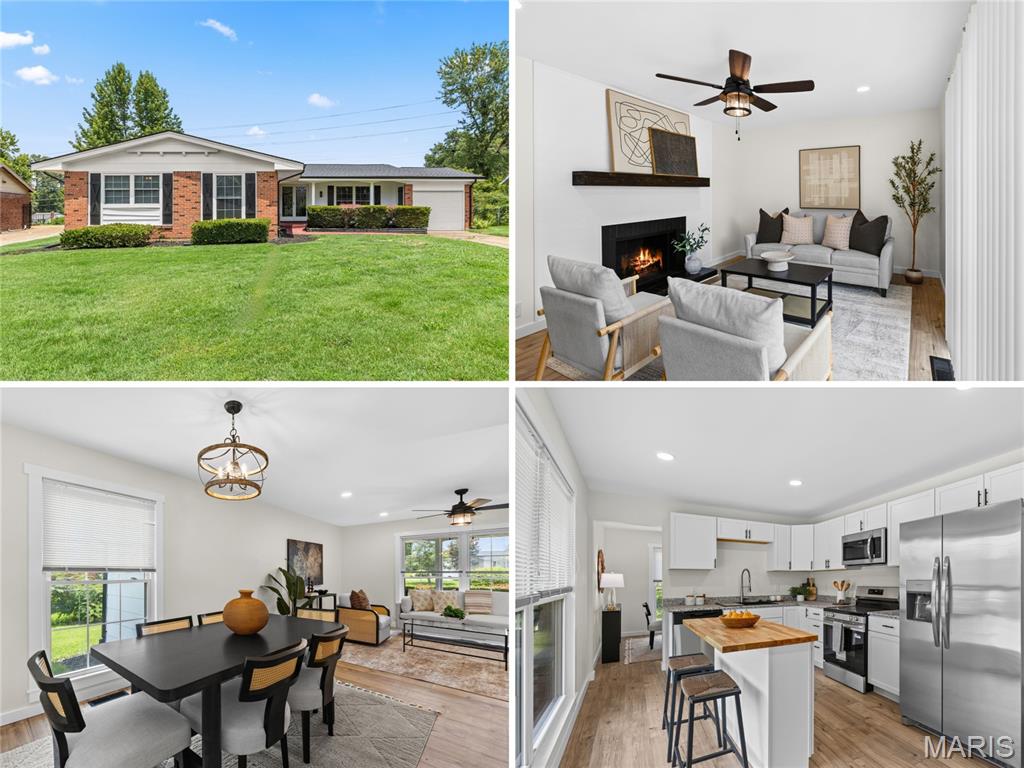
Renovated sprawling ranch with open floor plan, NEW KITCHEN AND BATHS, owner suite, and large fenced backyard - near 52-acre Dunegant Park (playgrounds, sports, disc golf and bbq/picnic areas). Fantastic curb appeal with brick detail, grid windows, attached garage, and COVERED FRONT PORCH with double door entry. Welcoming foyer and bright open-concept living/dining rooms - ideal for gatherings. New water-resistant luxury vinyl WIDE PLANK flooring throughout - not a stitch of carpet! Family room with FIREPLACE, modern mantel, extra storage closet, plus sliding doors to backyard patio. Well-planned kitchen with timeless white cabinets, GRANITE COUNTERS, butcherblock accent island bar, STAINLESS APPLIANCES, smooth-top range with front controls, microwave hood, dishwasher, upgraded pull-down faucet and storage pantry. OWNER SUITE with full bath, glass-enclosed step-in shower. Secondary bedrooms share hall bath with tub/shower combo. Updated designer ebony hardware/fixtures, recessed lights and 2-panel interior doors. Downstairs full basement with laundry area and TONS OF STORAGE. Backyard is fenced with plenty of space to garden and relax - lined by trees for privacy. Close to Highways 270/367 with most daily errands within a mile.
#26042381

Florissant

2390 Grassland Dr

4 Beds

2 Baths

1,653 Sq.Ft.

$265,000

MLS#: 26042381
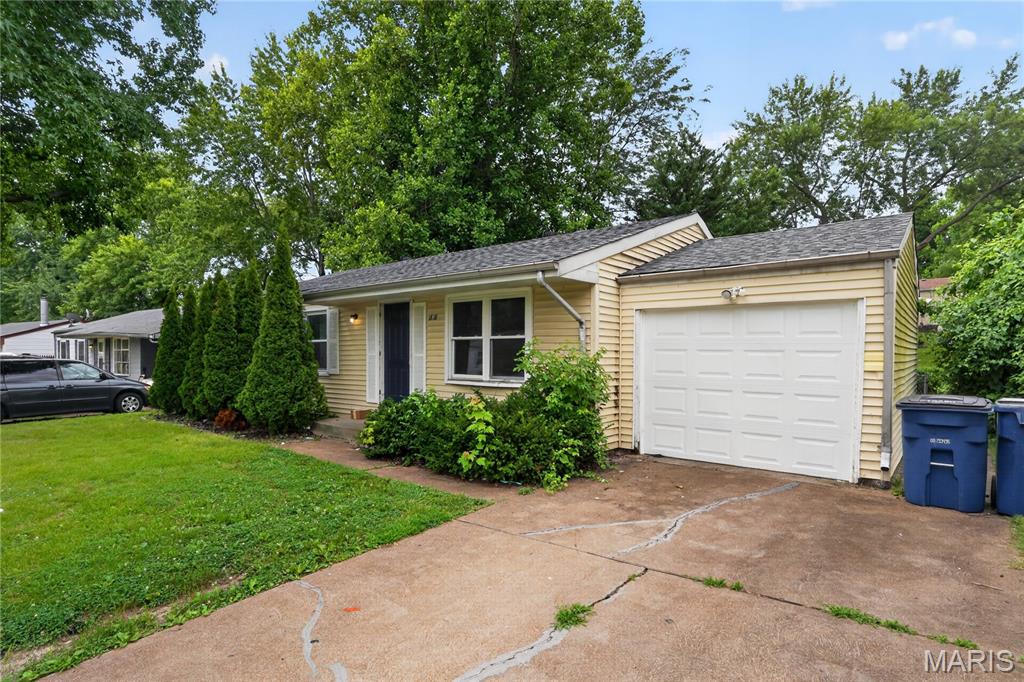
Welcome home to this charming 3-bedroom, 1-bath ranch offering comfortable one-level living. Inside, you'll find a bright living area with a cozy fireplace, an eat-in kitchen, and hardwood flooring in the bedrooms. Fresh interior paint adds a clean, updated feel throughout. The full walkout basement provides excellent storage or future finishing potential. Outside, enjoy a detached garage, patio, and spacious backyard perfect for relaxing or entertaining. Conveniently located near shopping, dining, parks, and major highways.
#26040812

St Louis

1818 Prior Drive

3 Beds

1 Baths

1,120 Sq.Ft.

$109,900

MLS#: 26040812

1 ... 302 303 304 305 306 ... 666
* Listings identified with the FMLS IDX logo come from FMLS and are held by brokerage firms other than the owner of this website. The listing brokerage is identified in any listing details. Information is deemed reliable but is not guaranteed. If you believe any FMLS listing contains material that infringes your copyrighted work please click here to review our DMCA policy and learn how to submit a takedown request. Ā© 2024. First Multiple Listing Service, Inc.
 - property

Send a message

Message successfully sent.

Your message

What is 3 + 4 ?

Reason for contacting?

I agree to receive email communication and understand I can unsubscribe at any time.

I agree to be contacted by Rock Island Realty via call, email, and text for real estate services. To opt out, you can reply 'stop' at any time or reply 'help' for assistance. You can also click the unsubscribe link in the emails. Message and data rates may apply. Message frequency may vary. Privacy Policy

Sign Out

Virtual Assistant

Would you like to take the next step with this property? We can help you schedule a showing or virtual tour, or send you more details.

Yes, I would like more information.

Thank You for Your Reply, One of Our Agents will contact you as soon as possible

No, maybe later.

Thank you, you can always contact me via email, phone number or through the contact form.

Realhub AI

Lucy - Your AI-Powered Realtor

Update Your Temporary Password

Personalize your search

Enter your email and we'll notify you immediately when new listings match what you're looking for.

or enter email address

Already have an account ? Login here

Continue your home search

I agree to receive communications and understand I can unsubscribe at any time.

I agree to be contacted by Rock Island Realty via call, email, and text for real estate services. To opt out, you can reply 'stop' at any time or reply 'help' for assistance. You can also click the unsubscribe link in the emails. Message and data rates may apply. Message frequency may vary. Privacy Policy

Already have an account ? Login here

We use cookies

We use cookies primarily for analytics to enhance your experience. By accepting, you agree to our use of these cookies. You can manage your preferences or learn more about our cookies policy.
