Properties

Browse or get in touch to schedule a walkthrough.

  • Nearby me
Price range

Popular Features

Community Features

Association

Property Features

Waterfront

View

Exterior Features

Interior Features

Style

10000 properties match your criteria

Updated 1 minute ago

E-Alert name
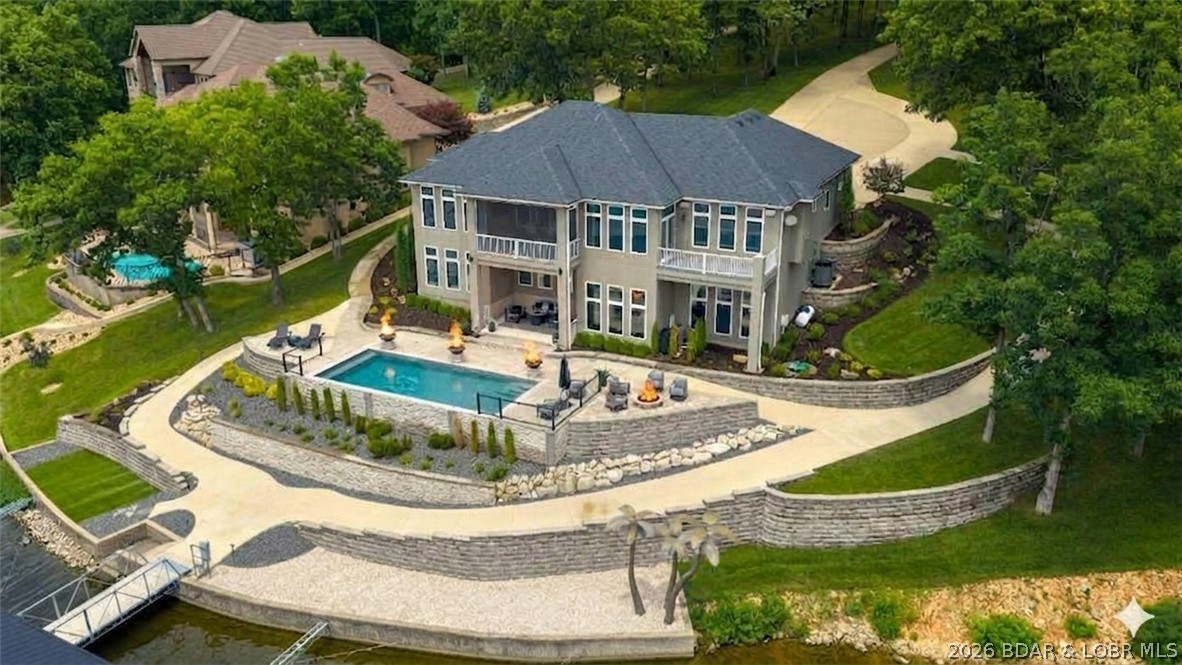
Discover unparalleled luxury in The Villages at Shawnee Bend, the lake's premier luxury home development. Situated in the gated enclave of Forestridge Village on a rare, sprawling estate of nearly 2 acres with almost 300 feet of gentle shoreline, this masterfully updated 4,200 sq ft residence blends sophisticated elegance with premier lake functionality.

Designed for effortless living, the main level boasts a sleek, modern chef’s kitchen with a massive island, a luxurious primary ensuite, and a seamless transition to a private, screened covered deck. The walkout lower level is an entertainer’s dream, hosting a family room, full wet bar, billiards room, and three additional private ensuite bedrooms.

Outside, a private pool steps down to an absolute powerhouse of a dock. Engineered for serious boaters and high-performance watercraft, this massive, 4-well setup sits in exceptionally calm water with striking main channel views, boasting 50’+ slips and 4 PWC spaces.

This secure property features all-underground utilities—essential peace of mind. Exclusive community amenities include pickleball courts, a pool, and premium access to the world-class Harbor 19 Marina.
#3588672

Villages

279 Forestridge Lane

4 Beds

4 Baths

3,957 Sq.Ft.

$3,695,000

MLS#: 3588672
Price reduced
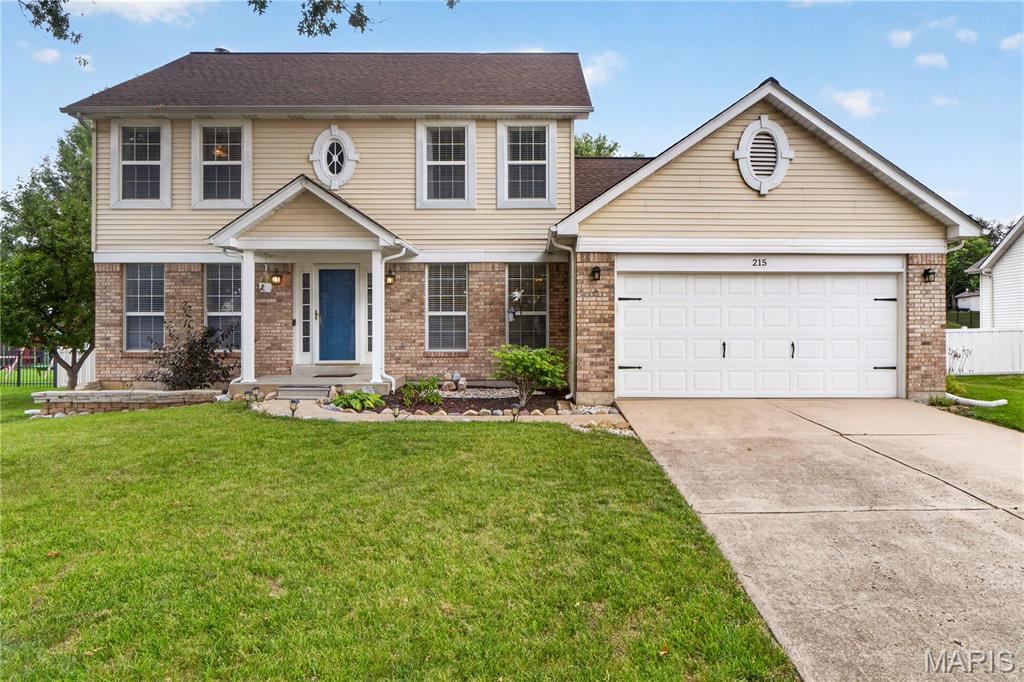
Motivated Seller - Being transferred to Canada and would like to be settled by the end of August so his son can start school in the new location!  Welcome to 215 Waterford Crossing Drive - a lovely, well-maintained home with great curb appeal, located in a very friendly and welcoming neighborhood! Open floor plan with beautiful wood floors throughout the main level with tile flooring in the laundry room and half bath. Main level has a welcoming entry, a formal living room (or a home office!) and a spacious light-filled family room with fireplace and large 5 window bay with view of stunning back yard! The gourmet kitchen has stainless appliances, granite countertops, a center island, pantry and breakfast/dining area with bayed door leading to the large covered patio.  The formal dining room is perfect for family gatherings or for entertaining friends and guests!  The upper level has 4 bedrooms and two full baths.  The spacious primary suite has two closets and a large bathroom with tile floor, oversized vanity, a soaking tub and separate shower.  Three additional bedrooms and another full bath complete the upper level!   Full basement can be finished if additional living/recreation space is needed!  Awesome outdoor space and a two car garage.  Convenient location and very welcoming neighborhood - close to top-rated schools, golf course, parks, shopping centers, walking trails, and recreational facilities!

Living Room/Study and Family Room are "Virtually Staged"

Street leading from Highway K into the neighborhood is currently under construction and may be blocked off as the road is repaired/replaced - May be necessary to enter the subdivision using the street to the south (Sports Park Drive) which leads to the soccer fields and golf course and to Waterford Crossing Drive! Navigation System may be helpful!
#26043709

Dardenne Prairie

215 Waterford Crossing Drive

4 Beds

2 Baths

1,912 Sq.Ft.

$395,000

MLS#: 26043709

Escape to the peace and privacy of country living without sacrificing modern comfort. Nestled on approximately 7.72 scenic acres, this beautifully remodeled home offers the perfect blend of updated living spaces, functional amenities, and natural beauty.
From the moment you arrive, you'll appreciate the tranquil setting, landscape, and beautiful pond complete with colorful koi fish creating a relaxing backyard retreat.  You may also appreciate a nice walk through the trails to the creek.  Whether you're enjoying your morning coffee overlooking the water, hosting family gatherings, or simply taking in the quiet surroundings, this property offers a lifestyle that's hard to find.
No showing Until Open House 7/11/26
Inside, current updates have transformed the home into a warm and inviting space featuring refreshed finishes and thoughtful improvements throughout. The flexible floor plan includes 2 spacious bedrooms plus 2 additional finished rooms ideal for home offices, a craft room, fitness area, playroom, or guest space. While these rooms do not qualify as legal bedrooms, they provide valuable versatility to accommodate a variety of lifestyles.  The house is prestine with new appliances and for added coverage the home is covered by Choice Home Warranty and will be extended to the buyer. 
One of the property's standout features is the oversized 30x40 workshop with electricity and nearby water, offering exceptional space for hobbyists, contractors, mechanics, woodworkers, small business owners, or anyone needing additional storage and workspace.  There is even a woodburning stove inside the second garage/workshop. The combination of acreage and a well-equipped outbuilding creates endless opportunities for work, recreation, and creativity.
The acreage offers room to garden, explore, entertain, or simply enjoy the beauty and privacy of your own slice of Missouri countryside. With modern updates, a stocked pond enhanced with koi fish, flexible living spaces, and a large workshop, this property delivers the perfect balance of comfort, functionality, and rural charm. I almost forgot to mention the abandoned bee hive that you may consider repopulating as well. 
If you've been searching for a move-in-ready country property where you can live, work, and play, this Beaufort retreat is a rare opportunity you won't want to miss.
#26040482

Beaufort

688 Herberholz Lane

2 Beds

1 Baths

1,659 Sq.Ft.

$360,900

MLS#: 26040482

Come check out how dreams come true......build your dream home on this .46 acre lot in Wentzville and AAA rated Wentzville School District. This property is located between a residential subdivision and 10 acres +/- for sale. Walkable to shops, groceries and Wentzville Rec Center. Buyer to confirm any building regulations and zoning with the city.
#26044322

Wentzville

none Bridlespur Drive

None Beds

None Baths

0.46 acres

$75,000

MLS#: 26044322
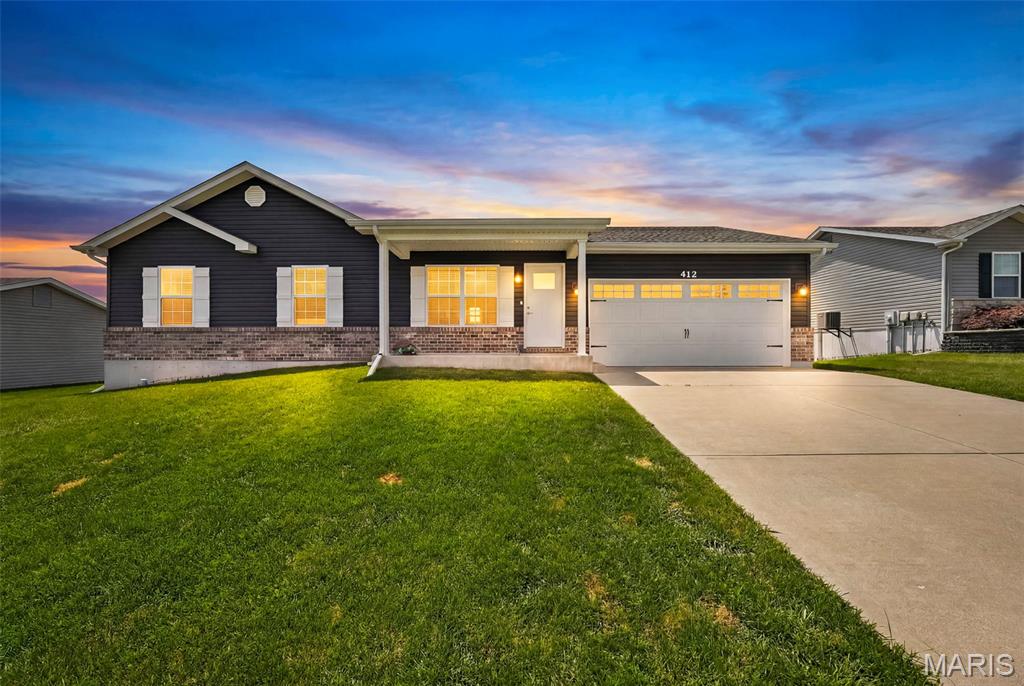
Charming, Well-Maintainted Ranch in a Quiet Neighborhood! Welcome home to this beautifully maintained 1,265 sq ft ranch offering 3 bedrooms, 2 full bathrooms, an oversized 2-car garage and the convenience of main-floor laundry. This move-in-ready home features a functional, open layout with comfortable living spaces and pride of ownership throughout. The spacious living room is flooded with natural light and a vaulted ceiling with ceiling fan. The spacious kitchen is a standout, featuring a center island, recessed lighting, abundant cabinet space, and stainless steel appliances, making it perfect for cooking, entertaining, or gathering with family and friends. All three bedrooms are conveniently located on the main level, providing easy, one-level living. The primary suite features a walk in closet, vaulted ceiling and its own private full bathroom creating a comfortable retreat at the end of the day. Each bedroom is equipped with a ceiling fan for added comfort and energy efficiency. The full unfinished basement provides endless possibilities for future living space and already includes a bathroom rough-in and an egress window, making it ideal for adding a family room, additional bedroom, or home office! Located in a peaceful, established neighborhood, you'll enjoy the perfect balance of tranquility and convenience, with easy access to Interstate 70 just minutes away for community, shopping and dining. Whether you're a first-time buyer, downsizing, or looking for a home with room to grow, this property is ready to make your own. Don't miss this wonderful opportunity!
#26043429

Wright City

412 Split Rail Drive

3 Beds

2 Baths

1,264 Sq.Ft.

$284,900

MLS#: 26043429
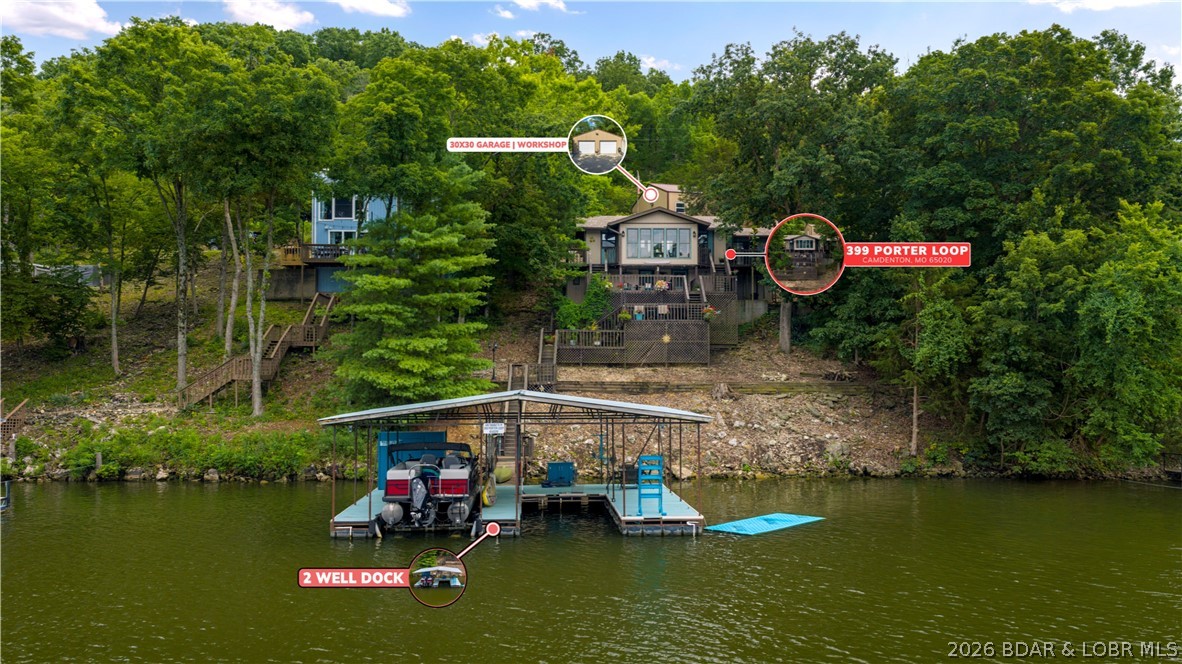
399 Porter Loop in Camdenton offers lakefront living at the 41 MM with 110 feet of shoreline, 1.7 wooded acres, and beautiful water views. This 3-bedroom, 2.5-bath home offers main-level living with an updated kitchen, vaulted ceilings, wood-burning fireplace, sunroom, and inviting gathering spaces. A partially finished walkout lower level adds flexibility, while multiple decks create ideal places to relax and entertain. The covered 2-well dock includes electric, a fish-cleaning station, and boat lift. A detached 900 sq ft, 2-car garage provides workshop space, plumbing, and storage. Plenty of parking for family and friends to visit with a parking pad at the top of the property.  Many furnishings, appliances, and lake toys are included, making it easy to begin enjoying the Lake of the Ozarks.
#3588681

Camdenton

399 Porter Loop

3 Beds

2 Baths

1,536 Sq.Ft.

$649,680

MLS#: 3588681
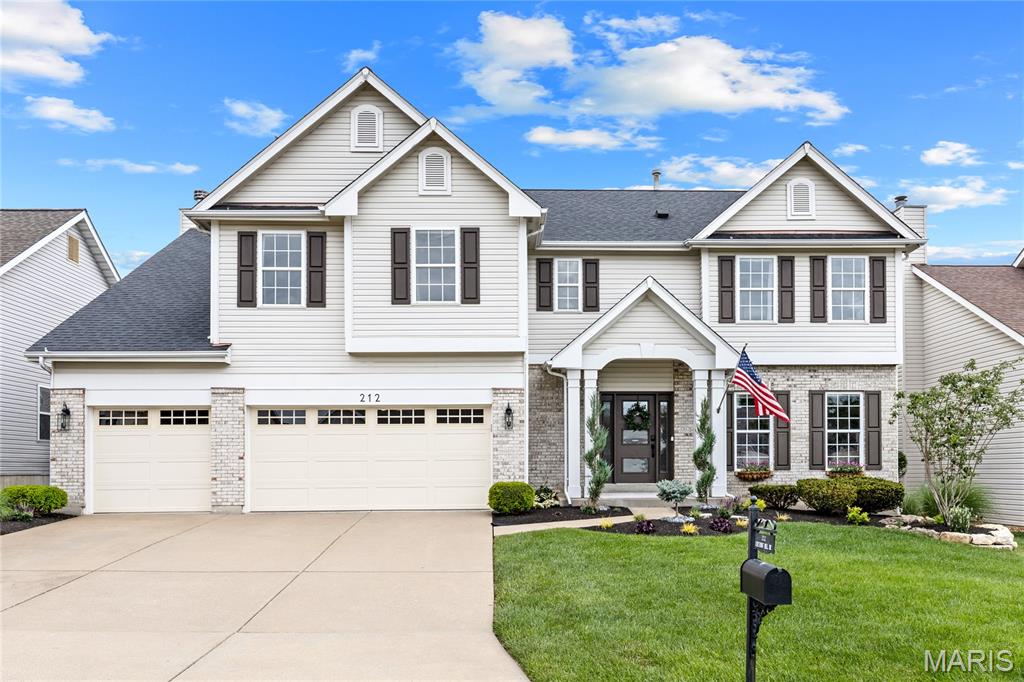
Spectacular 2-Story Brick Home in Prestigious WingHaven This exceptional Mayer-built home showcases well-proportioned rooms, soaring ceilings, wide-plank hardwood floors, and exquisite custom trim work throughout. The impressive foyer, highlighted by a custom frosted-glass entry door, opens to a formal dining room, private study, and a stunning family room featuring a slate fireplace and dramatic bay window. The spectacular kitchen offers 42-inch white and walnut custom cabinetry, granite countertops, Café appliances, and a large center island. The adjoining breakfast room is enhanced by designer lighting, creating an ideal space for everyday living and entertaining. A convenient back staircase leads to a spacious bonus room with a cathedral ceiling, as well as the luxurious primary suite featuring a spa-inspired bath with a freestanding soaking tub. Three additional bedrooms, a full hall bath, and a convenient second-floor laundry room complete the upper level. The finished lower level provides exceptional entertainment space, including a recreation room and game room. Outdoor amenities include a private patio, fresh professional landscaping, and an oversized three-car garage. Located within the award-winning Wentzville School District, this home is just a short walk or golf cart ride from WingHaven Country Club, offering premier golf, dining, and community amenities. A rare opportunity to own a distinguished home in one of WingHaven's most sought-after neighborhoods.
#26037657

O'Fallon

212 Chestnut Hill Drive

4 Beds

2 Baths

4,288 Sq.Ft.

$595,000

MLS#: 26037657
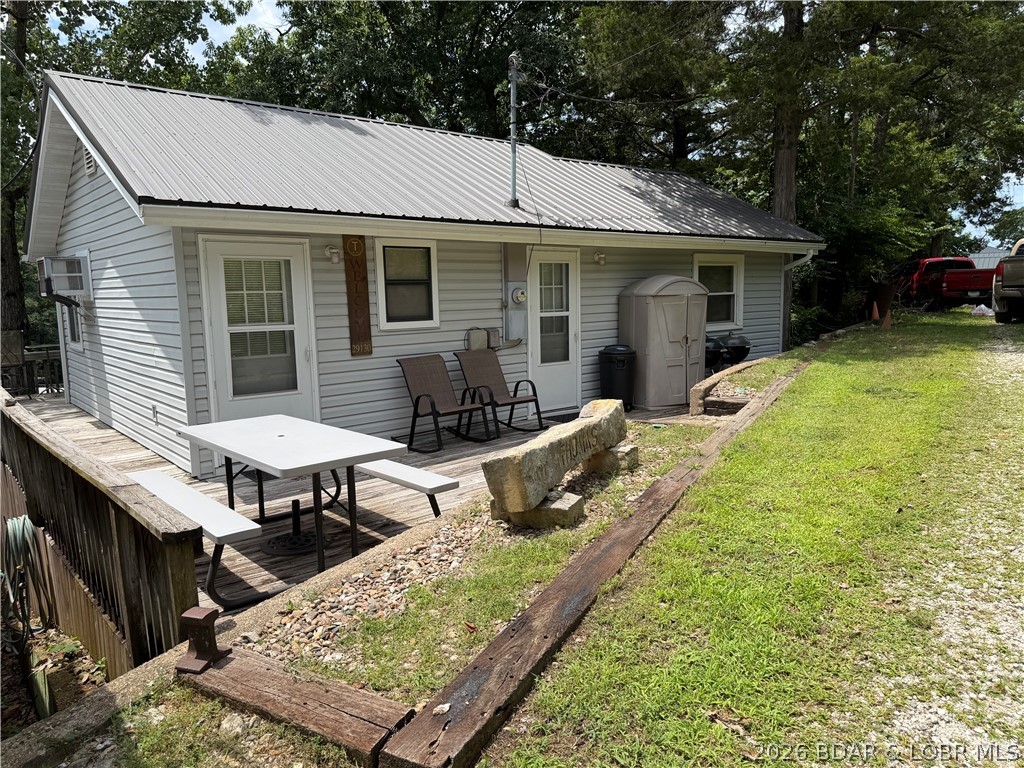
Looking for an affordable way to enjoy the Lake, here's your answer! Grounds are maintained by the HOA so very little maintenance for you, a 10x24 slip in a community dock with a lift, a wonderful screened porch on the lakeside with shade to enjoy it with a seasonal view! Open deck on the side and part of the lakeside to sit and relax and make your cares go away! The home has 1 non-conforming bedroom (no closet), 1.5 bathrooms, kitchen with stove & refrigerator. The living area is great for multiple sofa beds to accommodate family and guests! Space is well designed. Owners have a cubbyhole box for each person to put their "stuff" in and not have it cluttering the place! Their is a community area beyond the community dock for a quiet, safe place for kids and adults to swim or float and has a flat platform to relax in the sun. The roadside deck has a picnic table to enjoy meals or just visit. The lot across the road from the house is just vacant land to enjoy the view and quiet. Doesn't get much easier than this! Put this on your list to view at the lake!
#3588691

Gravois Mills

29130 Sand Cedar Road

1 Beds

1 Baths

592 Sq.Ft.

$145,000

MLS#: 3588691
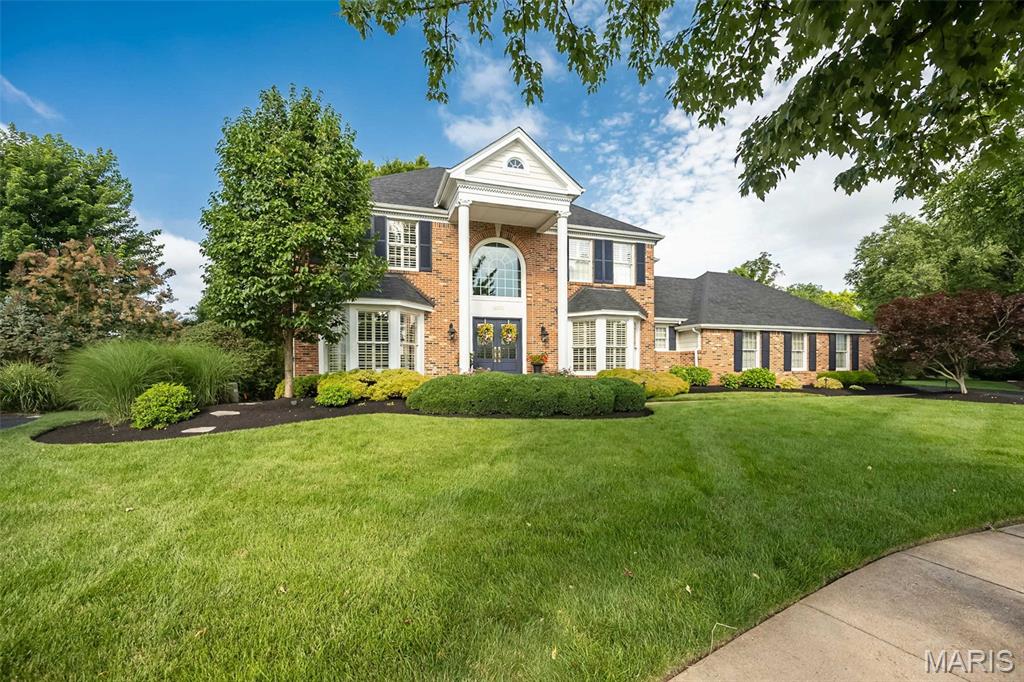
Welcome home to this beautifully updated 2-story in the sought-after Brookhill subdivision of Chesterfield! A dramatic two-story foyer with a graceful turned staircase sets the tone for the elegant yet comfortable living spaces throughout. Rich wood flooring spans the entire main level, while plantation shutters and three charming bay windows fill the home with warmth and natural light. Gather in the inviting family room featuring a gas fireplace with a raised hearth, flanked by custom built-in bookcases, and entertain with ease thanks to the convenient wet bar. This home flows effortlessly inside and out. The updated kitchen is a chef's delight with a center T shaped island, quartz counters, five-burner gas cooktop, tile backsplash, and newer KitchenAid wall oven and microwave with Air Fry and convection capability, offering style and functionality for everyday living. Step outside to enjoy a treelined, landscaped yard, the spacious deck, complete with a beautiful pergola and an adjoining patio—perfect for relaxing or hosting family and friends. Upstairs, the primary suite features a custom closet system, a spa-inspired bath with soaking tub, and an oversized shower with designer tile insets and built-in bench. The secondary bath offers a double-bowl vanity to easily accommodate busy mornings. Tastefully designed living space, exceptional updates, and timeless architectural details, this home offers the perfect blend of elegance, comfort, and everyday livability in one of Chesterfield's most desirable neighborhoods, on a very private and quiet culdesac lot. Inground sprinkler system, newer plush carpet, some new windows, and the custom front door will welcome you home for years to come.
#26043836

Chesterfield

14833 Straub Hill Lane

4 Beds

2 Baths

2,937 Sq.Ft.

$859,000

MLS#: 26043836
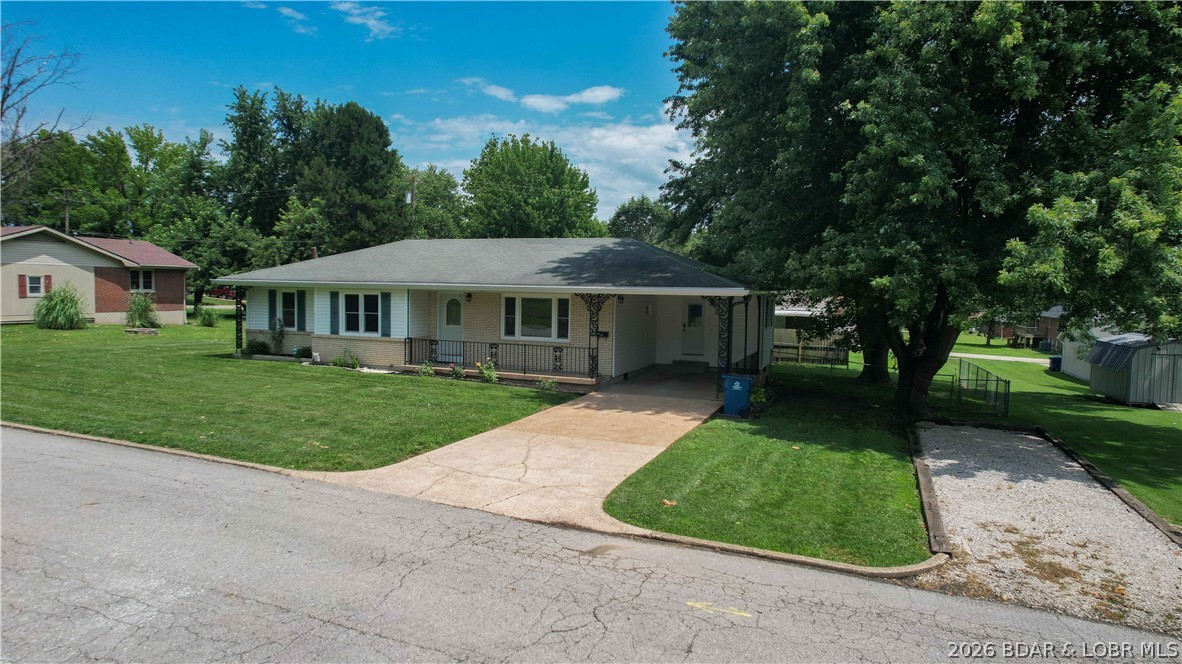
Affordable living with room to spread out! This 3-bedroom, 1-bath home offers a functional layout and sits on a spacious lot with plenty of outdoor space to enjoy. The chain link fenced backyard is perfect for pets, kids, or entertaining, while the attached carport provides convenient covered parking. Need extra storage or a place for hobbies? The 10x24 workshop/storage shed features a 4x6 lift door, making it ideal for tools, lawn equipment, motorcycles, or a small workshop. An additional driveway offers plenty of extra parking for guests, trailers, or recreational vehicles. Whether you're a first-time homebuyer, looking to downsize, or searching for an investment property, this home offers great potential at an affordable price. Conveniently located close to schools, shopping, dining, and everything Eldon has to offer. Schedule your showing today!
#3588688

Eldon

1004 Gayle Drive

3 Beds

1 Baths

1,248 Sq.Ft.

$210,000

MLS#: 3588688
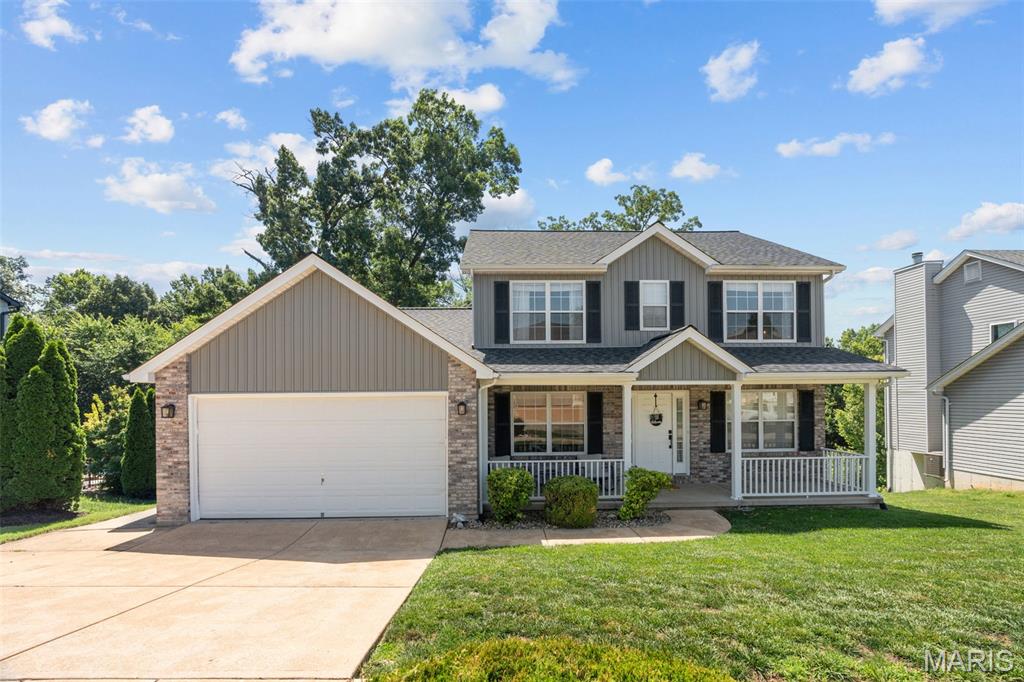
Welcome to 24 Hickory Court located in Arnold, MO! This beautiful, move-in ready home offers 3 bedrooms, 3.5 bathrooms, and a wealth of additional living space in the finished walk-out lower level. The bright, inviting floor plan is perfect for both everyday living and entertaining. It features separate living and family rooms, a formal dining room, and convenient main-floor laundry. You will also enjoy additional peace of mind with recent exterior updates, including a new roof, new siding and a new composite deck. The deck backs to wooded area, which is the perfect peaceful setting.  Ideally situated just minutes from local shopping, dining, and parks, this home truly has it all. Don’t miss your opportunity to make it yours!
#26041151

Arnold

24 Hickory Court

3 Beds

3 Baths

3,000 Sq.Ft.

$399,900

MLS#: 26041151
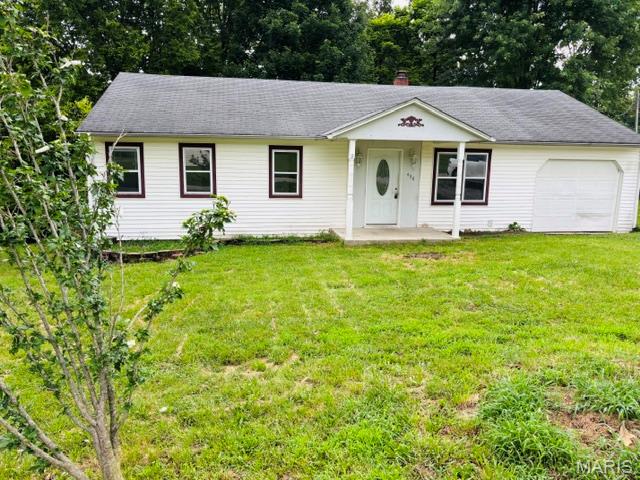
Welcome home to this cute and inviting 3-bedroom, 1-bath residence located in the quaint town of Steelville. Situated next to the bike trail and just minutes from local shops, restaurants, schools, and community amenities, this property offers both convenience and small-town charm. Inside, you'll find an updated kitchen with all appliances included, making it move-in ready from day one. The functional floor plan provides comfortable living space for families, retirees, or tenants. Step outside to enjoy the fenced backyard, perfect for pets, gardening, outdoor entertaining, or simply relaxing. Whether you're looking for a starter home, a retirement retreat, or an investment opportunity, this adorable property offers excellent potential and value. Don't miss your chance to own this charming home in a desirable Steelville location!
#26034004

Steelville

436 Hickory Street

3 Beds

1 Baths

760 Sq.Ft.

$112,500

MLS#: 26034004
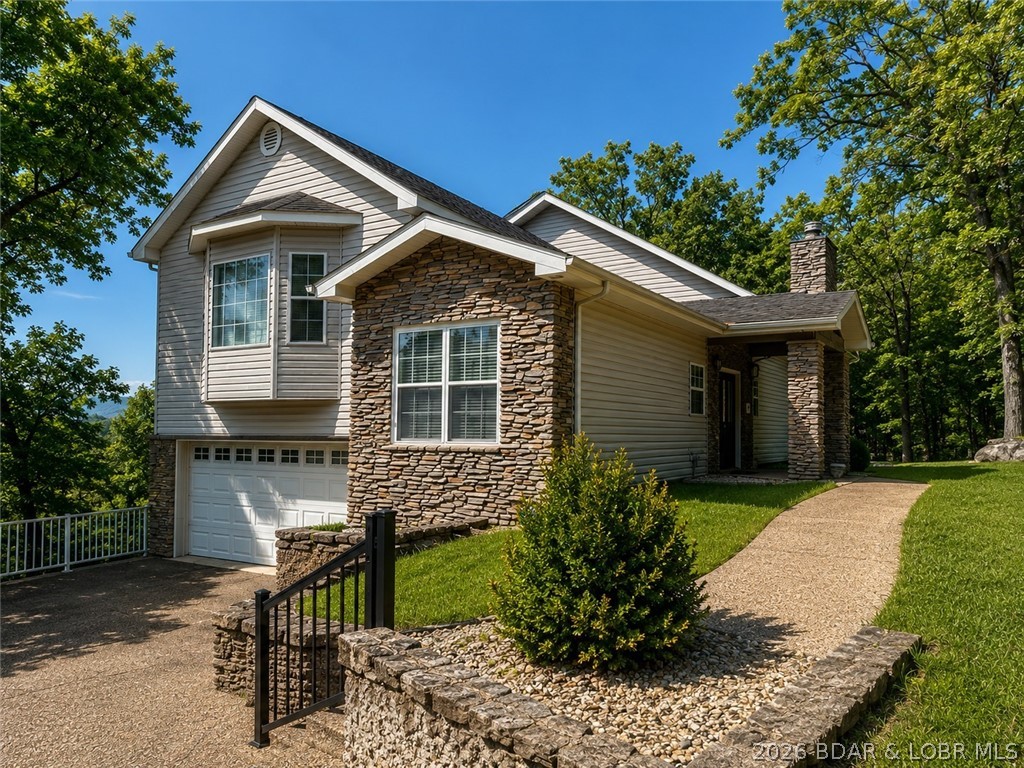
6835 Saint Tropez Circle in Osage Beach offers inviting Lake of the Ozarks living with beautiful views, generous space, and a 10x30 boat slip on the community dock. Lovingly maintained by the original owner, this 4-bedroom, 2.5-bath home features 3,134 sq ft, a multi-level layout, walkout lower level, wood-burning fireplace, and attached 2-car garage. Spend mornings on the covered, screened deck, then step onto the open deck for grilling and sunset dinners. The community pool is just above the dock, making it easy to move from poolside relaxation to an afternoon on the water.
#3588539

Osage Beach

6835 Saint Tropez Circle

4 Beds

2 Baths

3,134 Sq.Ft.

$574,860

MLS#: 3588539
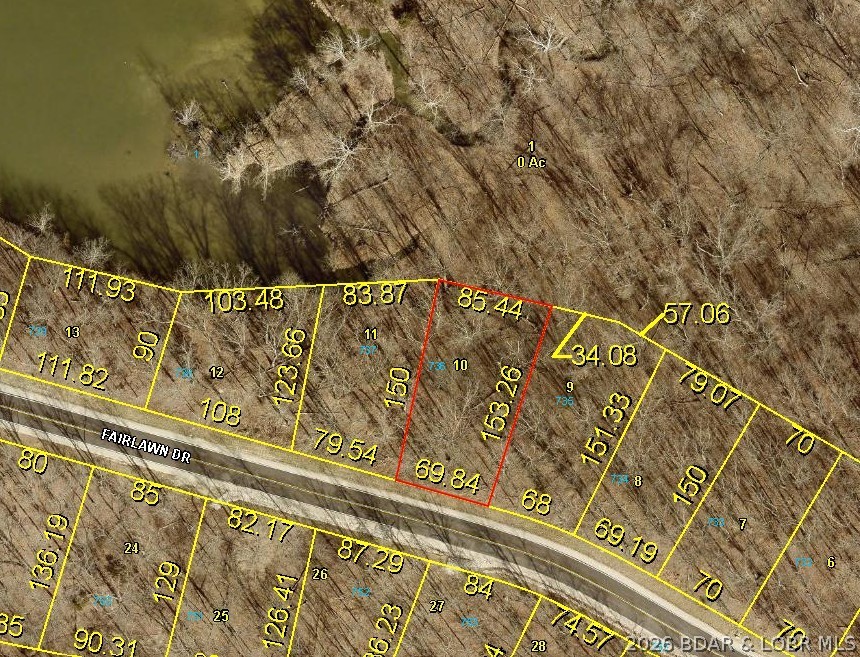
Great lot to build your dream home in Four Seasons. Close to Treeline interior lake and backs up to greenspace for extra privacy. Quiet location with only a few homes built on the street so far. Easy access to interior lake by foot or by car. Launch your kayaks or non-motorized boat and enjoy fishing and the serene setting on the stocked lake. Four Seasons amenities are fantastic and include an indoor pool with splashpad and 3 outside pools, tennis courts, pickleball, interior lakes, campground, etc. -go to fourseasonspoa.com to see all that this lot offers for amenities. Also, there is an architectural tab for builders.  Make this property your dream home setting today!
#3588527

Four Seasons

Lot 736 Fairlawn Drive

None Beds

None Baths

0.26 acres

$4,500

MLS#: 3588527
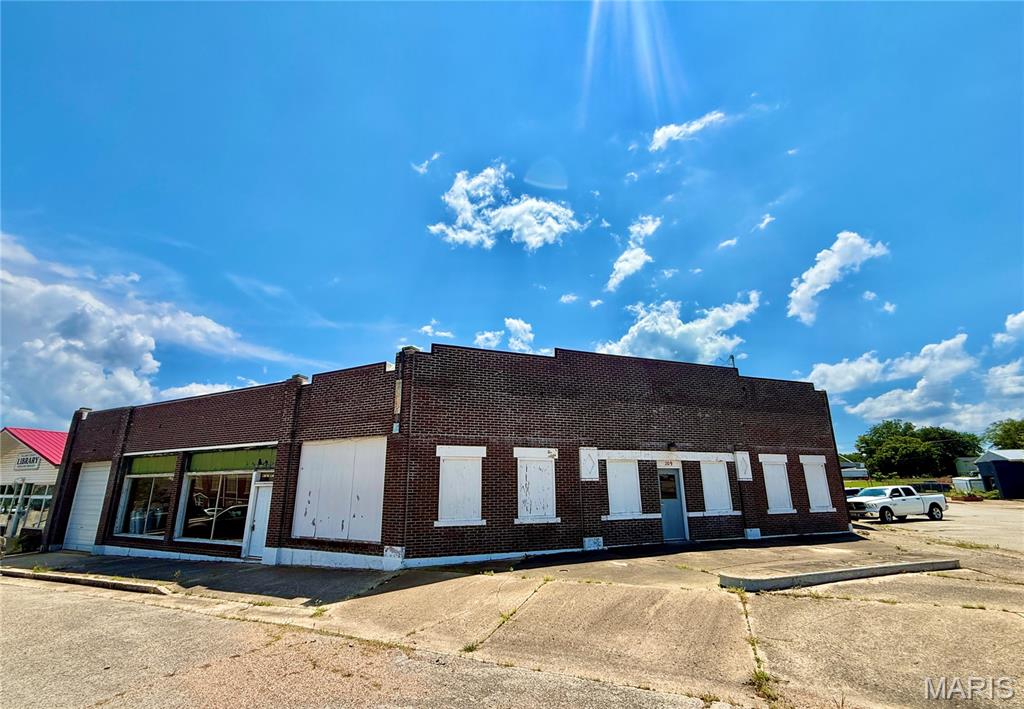
Opportunity awaits with this impressive 13,000+ square foot commercial building located in the heart of Richland! Offering the potential to accommodate up to 6 separate businesses, this versatile property is ideal for investors or entrepreneurs looking to expand their portfolio. Even better, 3 units are already leased, providing immediate cash flow from day one. The remaining space offers endless possibilities… create a repair shop, boutique, specialty retail store, workshop, office space, showroom, fitness center, warehouse, or bring your own unique business vision to life. With its flexible layout, the opportunities are truly limitless. Centrally located between Lake of the Ozarks, Lebanon, and St. Robert/Fort Leonard Wood, this property is perfectly positioned to attract customers from surrounding communities and neighboring towns, making it an outstanding location for a wide variety of businesses. Whether you’re looking for a smart investment with existing income or the perfect place to establish your own business, this commercial property delivers exceptional potential in a highly desirable central location!
#26044289

Richland

107 W Camden Avenue

None Beds

None Baths

13,916 Sq.Ft.

$174,900

MLS#: 26044289

1 ... 296 297 298 299 300 ... 666
* Listings identified with the FMLS IDX logo come from FMLS and are held by brokerage firms other than the owner of this website. The listing brokerage is identified in any listing details. Information is deemed reliable but is not guaranteed. If you believe any FMLS listing contains material that infringes your copyrighted work please click here to review our DMCA policy and learn how to submit a takedown request. Ā© 2024. First Multiple Listing Service, Inc.
 - property

Send a message

Message successfully sent.

Your message

What is 3 + 4 ?

Reason for contacting?

I agree to receive email communication and understand I can unsubscribe at any time.

I agree to be contacted by Rock Island Realty via call, email, and text for real estate services. To opt out, you can reply 'stop' at any time or reply 'help' for assistance. You can also click the unsubscribe link in the emails. Message and data rates may apply. Message frequency may vary. Privacy Policy

Sign Out

Virtual Assistant

Would you like to take the next step with this property? We can help you schedule a showing or virtual tour, or send you more details.

Yes, I would like more information.

Thank You for Your Reply, One of Our Agents will contact you as soon as possible

No, maybe later.

Thank you, you can always contact me via email, phone number or through the contact form.

Realhub AI

Lucy - Your AI-Powered Realtor

Update Your Temporary Password

Personalize your search

Enter your email and we'll notify you immediately when new listings match what you're looking for.

or enter email address

Already have an account ? Login here

Continue your home search

I agree to receive communications and understand I can unsubscribe at any time.

I agree to be contacted by Rock Island Realty via call, email, and text for real estate services. To opt out, you can reply 'stop' at any time or reply 'help' for assistance. You can also click the unsubscribe link in the emails. Message and data rates may apply. Message frequency may vary. Privacy Policy

Already have an account ? Login here

We use cookies

We use cookies primarily for analytics to enhance your experience. By accepting, you agree to our use of these cookies. You can manage your preferences or learn more about our cookies policy.
