Properties

Browse or get in touch to schedule a walkthrough.

  • Nearby me
Price range

Popular Features

Community Features

Association

Property Features

Waterfront

View

Exterior Features

Interior Features

Style

10000 properties match your criteria

Updated 1 minute ago

E-Alert name
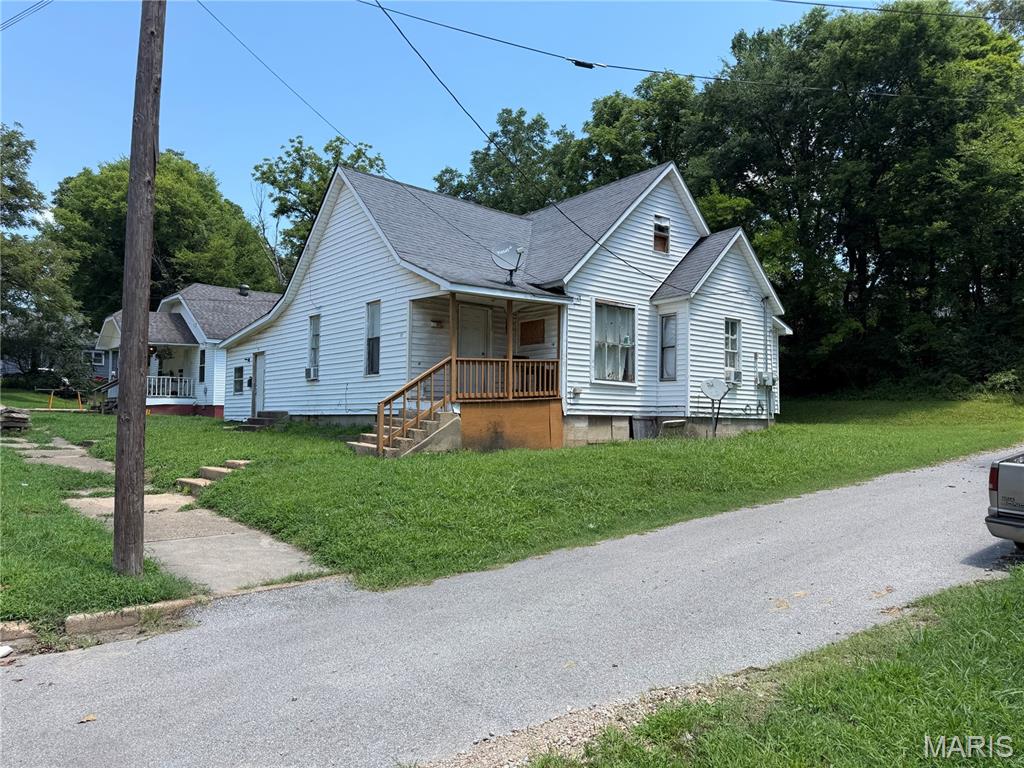
INVESTMENT OPPORTUNITY!! This 1,300 +/- sq ft home needs a little TLC but has plenty of room for potential. Currently tenant occupied so could be kept as a rental or eventually renovated and flipped. Call today to set up a showing!!
#26043122

Poplar Bluff

512 N 6th Street

2 Beds

1 Baths

1,336 Sq.Ft.

$65,000

MLS#: 26043122
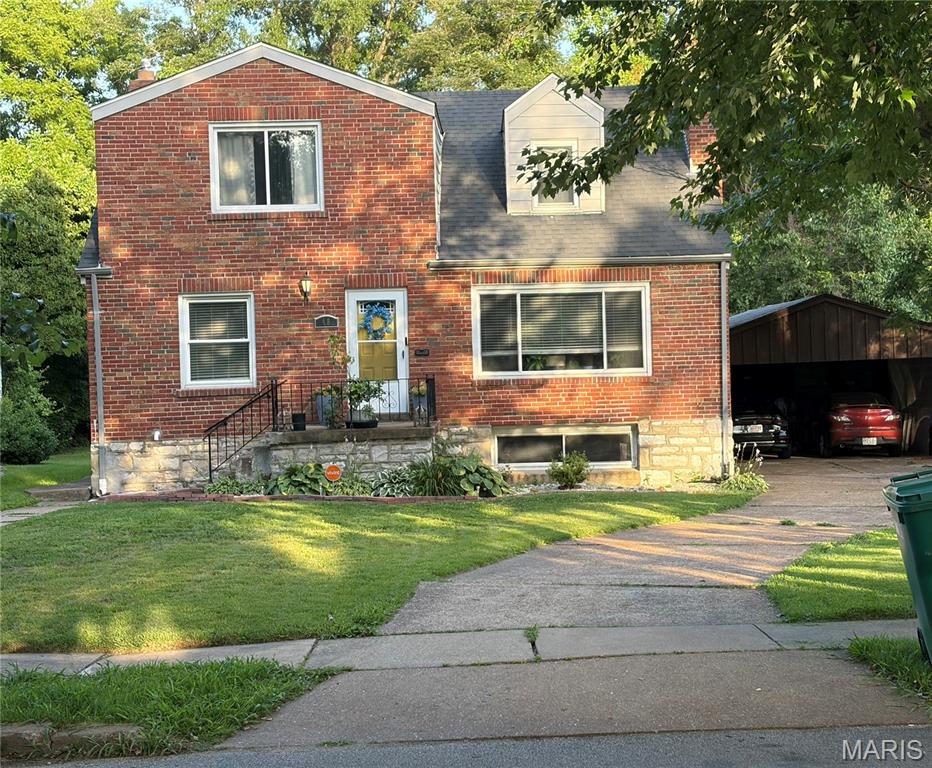
Spacious Brick Home. 3 Bedrooms, 2 Bathrooms with Beautiful Hardwood Flooring throughout.  Property is being sold AS-IS, No Repairs, No Warranty, No Inspection.  2nd parcel behind home is included in price.
#26043726

St Louis

48 Greendale Drive

3 Beds

2 Baths

1,607 Sq.Ft.

$179,900

MLS#: 26043726
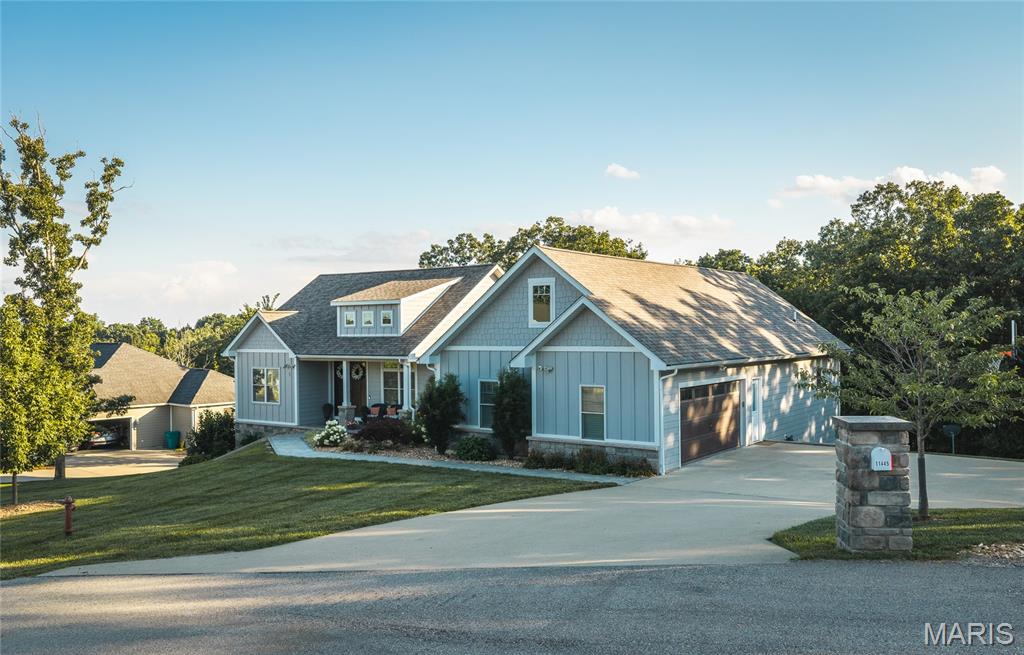
Immaculate and well maintained 5-bedroom, 3-bath home in The Quarry located at the end of a cul-de-sac. Sellers added an additional bedroom with window, craft/office with cabinets, new roof in 2026, custom closet organizers in three closets, new downspouts and gutter guards, security cameras and Vivint security system, smart thermostat, ring doorbell, power, garage door opener and cabinets in JD room, new garage door opener and storage shelves in main garage, firepit and new landscaping. House was appraised in 2026 and is listed below appraised value. Main floor living area has an expansive vaulted open floorplan with lots of natural lighting and engineered hardwood. Kitchen is a dream with solid surface countertops and Stainless-Steel appliances for an integrated look. Open concept living allows great functionality to the main level living space. Covered deck spans the back of the house and property backs to trees and pond view making for a private retreat. Primary bedroom with tray ceiling detail connects a well-appointed bathroom with a spacious walk-in shower, double vanities, and 2 walk-in closets. Two additional bedrooms and bathroom complete the main level. Lower-level walks out across the back of the home, has 2 additional bedrooms, full bathroom, and another living area. There's a JD garage for mower storage with an opener and additional storage for personal items.
#26043789

Rolla

11445 Flagstone Circle

5 Beds

3 Baths

3,936 Sq.Ft.

$624,900

MLS#: 26043789
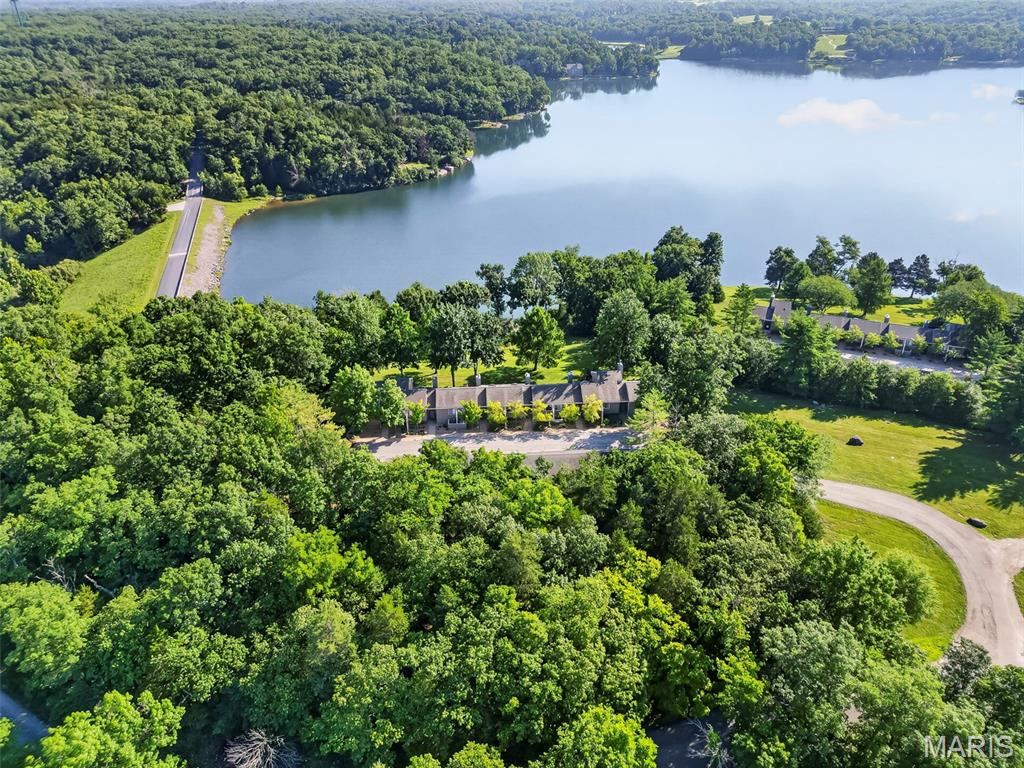
Experience breathtaking views of Lake Aspen from this beautifully remodeled 2-bedroom, 2-bath condominium, where luxury, comfort, and style come together. Thoughtfully redesigned with an open floor plan and designer finishes throughout, this exceptional home offers effortless lake living at its finest.
The stunning kitchen is the centerpiece of the home, featuring custom cabinetry, sleek quartz countertops, a spacious breakfast bar, and an open flow into the inviting great room with a cozy fireplace. Floor-to-ceiling windows capture spectacular lake views while filling the home with abundant natural light. A striking shiplap accent wall adds warmth, texture, and architectural character, creating a beautiful focal point that enhances the living space.
Luxury vinyl plank flooring extends throughout the home, while gorgeous custom wood steps lead to each level, adding warmth and timeless appeal. Both full bathrooms have been beautifully remodeled with designer finishes, offering a fresh, timeless look that complements the home's exceptional quality.
The upper level features two comfortable bedrooms and a spacious sleeping loft, providing flexible living space ideal for overnight guests, a home office, or a cozy retreat.
Step outside onto the expansive deck and enjoy spectacular views of Lake Aspen—the perfect setting for morning coffee, evening sunsets, or entertaining family and friends while taking in the peaceful waterfront surroundings.
Beautifully remodeled throughout, this exceptional condominium offers the perfect blend of quality craftsmanship, designer finishes, flexible living space, and spectacular Lake Aspen views. Just steps from the water, this is your opportunity to experience the Innsbrook lifestyle at its best.
#26043875

Innsbrook

15 Lionshead Ridge Drive

2 Beds

2 Baths

1,572 Sq.Ft.

$559,000

MLS#: 26043875
Price reduced
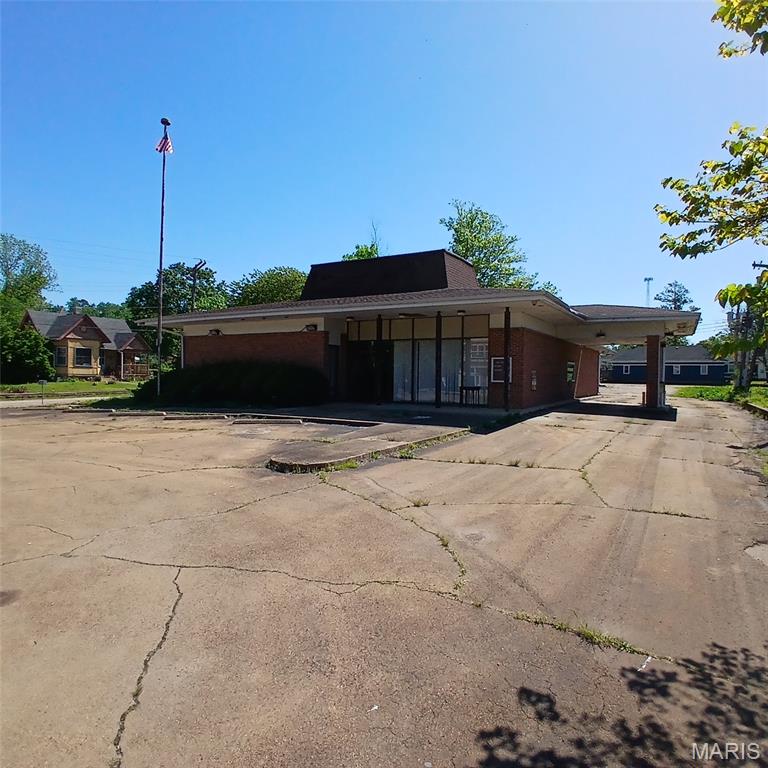
A rare piece of Arcadia history has been transformed into a one-of-a-kind residence but could definitely still be a great location for a business!  Once a local bank, this solid, character-rich building now serves as a spacious 5-bedroom home while preserving the charm and intrigue of its past.
Thick masonry walls, lots of windows, and original architectural details give the home a distinctive presence you won’t find anywhere else. Inside, the building retains its original bank vaults—an eye-catching feature that instantly sets the property apart for businesses seeking a memorable identity. The open floor plan provides flexibility for retail, office, hospitality, or specialty-use concepts, while the building’s prominent street-front location ensures strong visibility and steady local traffic. Whether reimagined as a boutique shop, cafe, professional office, gallery, or destination attraction, this property offers a unique canvas for entrepreneurs and investors looking to create something truly distinctive!  —Also includes all of the safety deposit boxes and the night drop box!   As a home the layout offers five bedrooms and one small bathroom, making the space surprisingly comfortable for everyday living.
Located in the heart of Arcadia, MO, this property blends small-town charm with historic appeal. Whether you’re drawn to unique architecture, dreaming of a creative renovation project, or simply want a home with a story, this converted bank delivers something truly unforgettable. Plenty of room on this lot to build another structure as well! The city of Arcadia, at one time, approved plans for a 5-car garage on the back side on the lot.
#26004638

Arcadia

122 N Main Street

5 Beds

None Baths

3,684 Sq.Ft.

$189,900

MLS#: 26004638
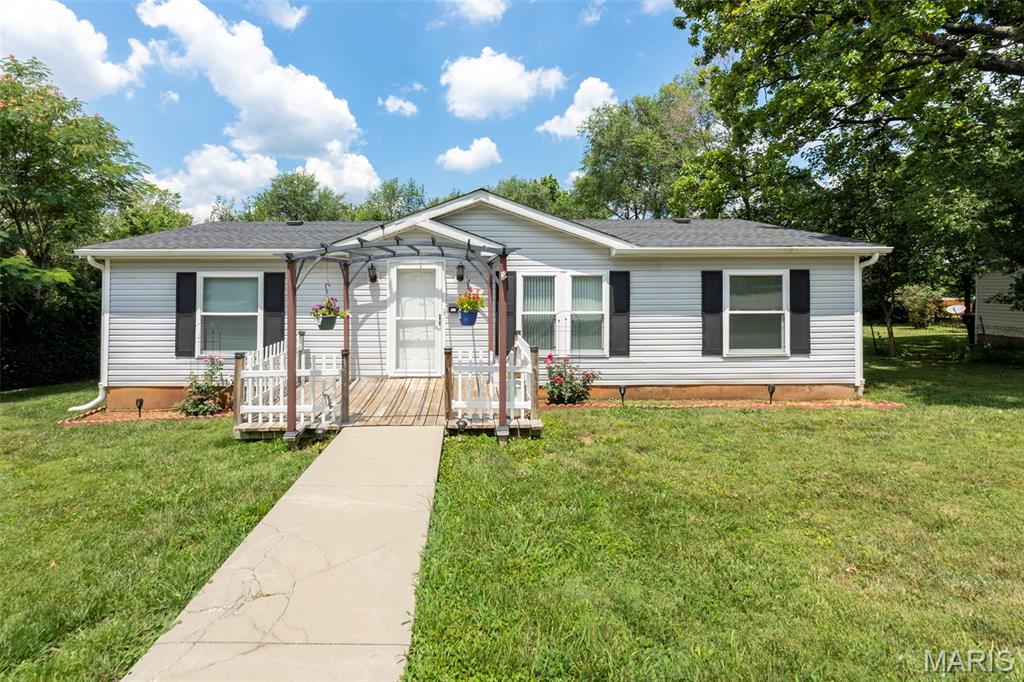
Welcome to this inviting 3-bedroom, 2-bath manufactured home offering comfort, functionality, and modern touches throughout. Inside, you’ll find newer flooring along with refreshed cabinets and countertops that create a clean, inviting feel. Step outside to a spacious backyard featuring a shop that’s perfect for hobbies, storage, or a workshop. No matter your situation, this property offers plenty of value. Schedule your showing today! (More photos coming soon)
#26044074

Potosi

902 Pine Street

3 Beds

2 Baths

1,344 Sq.Ft.

$160,000

MLS#: 26044074
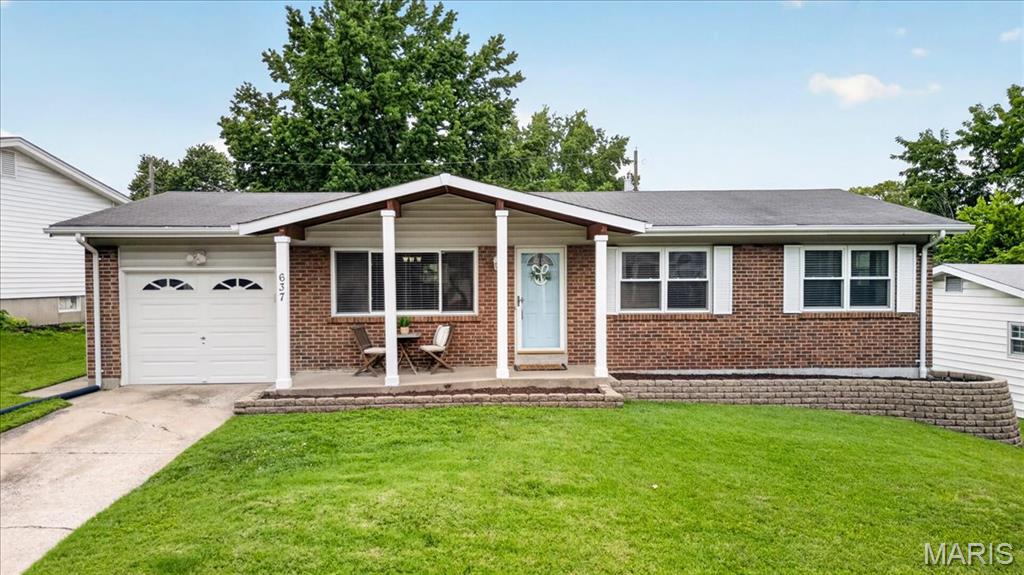
637 S. Pam Avenue offers the perfect blend of classic charm, modern updates, and an unbeatable St. Charles location! Nestled in the heart of St. Charles, you'll be just minutes from Historic Main Street, where you can enjoy unique boutiques, local restaurants, festivals, the Missouri Riverfront, Frontier Park, and easy access to shopping, parks, and major highways. This well-maintained, move-in-ready 3-bedroom, 1 1/2 bath ranch welcomes you with a bright, open floor plan featuring a spacious great room that flows seamlessly into the dining area and kitchen. Fresh paint throughout and beautiful wood floors create a warm, inviting feel, while the kitchen offers timeless white subway tile, a built-in pantry, and convenient access to the backyard. Both bathrooms are bright and neutral, and the primary suite features generous closet space along with a private half bath. The finished lower level adds valuable living space with endless possibilities for a family room, recreation area, home office, or workout space. Outside, you'll appreciate the level, fully fenced backyard complete with a covered patio—perfect for relaxing in the shade on summer afternoons, entertaining friends and family, or letting kids and pets play. An attached one-car garage completes this wonderful home. This is one you won't want to miss!  Notes: HVAC 2021, Hot Water Heater 2022
#26044178

St Charles

637 S Pam Avenue

3 Beds

1 Baths

1,510 Sq.Ft.

$255,000

MLS#: 26044178
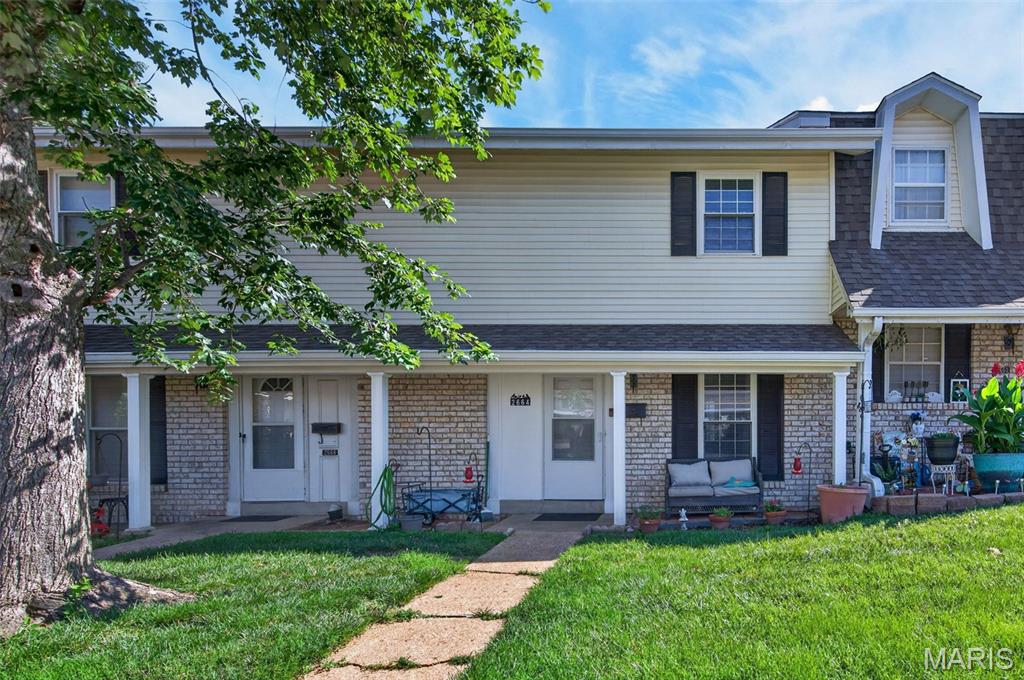
Welcome home to this beautifully updated 3-bedroom, 4-bath condo (1 full, 3 half baths) offering over 1,500 square feet of finished living space in the heart of St. Charles!

Fresh paint and newer flooring flow throughout the home, creating a move-in ready space you'll love. The spacious main level features an open-concept living and dining area, a functional kitchen with a large walk-in pantry, and a convenient half bath.

Upstairs, you'll find three generously sized bedrooms with newer carpet and fresh paint. The recently renovated full bathroom features a beautiful walk-in shower. The spacious primary suite offers exceptional storage with a walk-in closet, two additional closets, and its own private half bath.

The walk-out lower level has been completely renovated and adds even more living space with new laminate flooring, fresh paint, new doors, and a stylish half bath with a brand-new vanity. A bonus sleeping room with a closet provides flexibility for guests, a home office, or hobby space, while the laundry area is also conveniently located on this level.

Step outside your back door and enjoy easy access to the community pool—perfect for relaxing all summer long! The property also includes two assigned parking spaces, including one covered spot.

With extensive updates, generous living space, and an unbeatable location close to shopping, dining, parks, and major highways, this condo is the perfect place to call home!
#26044737

St Charles

2664 Falcons Way 56

3 Beds

1 Baths

1,568 Sq.Ft.

$175,000

MLS#: 26044737
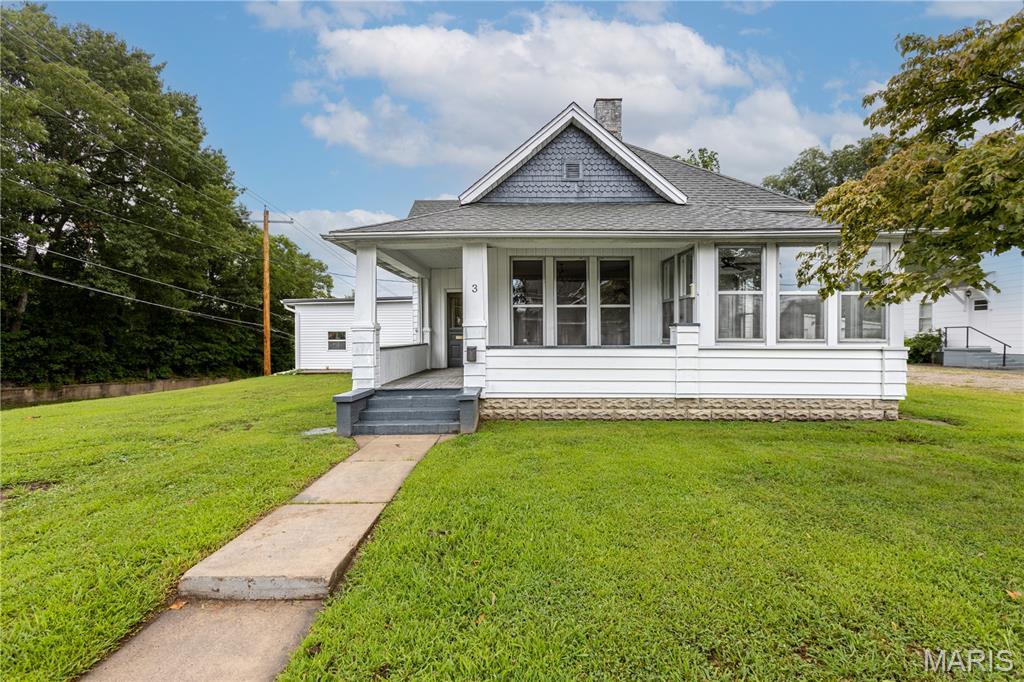
Historic charm meets modern comfort in the heart of Downtown Dexter.  This stunning 4-bedroom, 2.5-bath home perfectly blends classic character with modern updates. Recent improvements include beautiful new flooring, fresh interior paint, stylish light fixtures, and more, while preserving the craftsmanship and architectural details that make homes of this era so special.

From the moment you arrive, you’ll appreciate the charm of the surrounding historic neighborhood, where mature trees and well-maintained homes create one of Dexter’s most desirable settings. Situated on a spacious corner lot, you’ll enjoy the convenience of being within walking distance to downtown shops, restaurants, and community events while still having plenty of outdoor space. There’s even ample room to build the shop you’ve always wanted.

Inside, you’ll find generously sized living spaces filled with natural light, soaring ceilings, and timeless character that simply can’t be replicated in today’s construction. The flexible floor plan offers room for everyone, whether you’re entertaining guests or enjoying quiet evenings at home.

Downstairs, the basement provides additional versatility with a utility area, storm shelter, and a large recreation space perfect for a family room, game room, home gym, movie theater, or whatever fits your lifestyle.

If you’ve been searching for a home with history, charm, and modern updates in one of Dexter’s most sought-after neighborhoods, this is one you won’t want to miss
#26044314

Dexter

3 S Hickory Street

4 Beds

2 Baths

2,758 Sq.Ft.

$215,900

MLS#: 26044314

Bring your tools and vision—this 3-bedroom, 1-bath home is a diamond in the rough, ready for renovation and full of untapped potential. Perfect for investors, flippers, or buyers looking to build equity, this property offers a generous corner lot with alley access, a functional layout, and key features that make it worth the effort. Inside, you’ll find a kitchen, dining room, living room, bathroom, and a dedicated laundry room. All bedrooms are well-sized, with room to update or reconfigure for added value. The large backyard is fenced and includes a small shed, ideal for storage or hobby space. Alley access adds flexibility for off-street parking or a future garage—creating potential for added income. While the home needs work, the upside is clear for the right buyer. Located in a quiet neighborhood with solid rental demand, this is a great opportunity to renovate and rent, flip, or hold as a long-term investment. Seller is selling this home in "as is" condition.  See it! Love it! Own it!
#26044526

Monroe City

300 1st Street

3 Beds

1 Baths

1,514 Sq.Ft.

$60,000

MLS#: 26044526
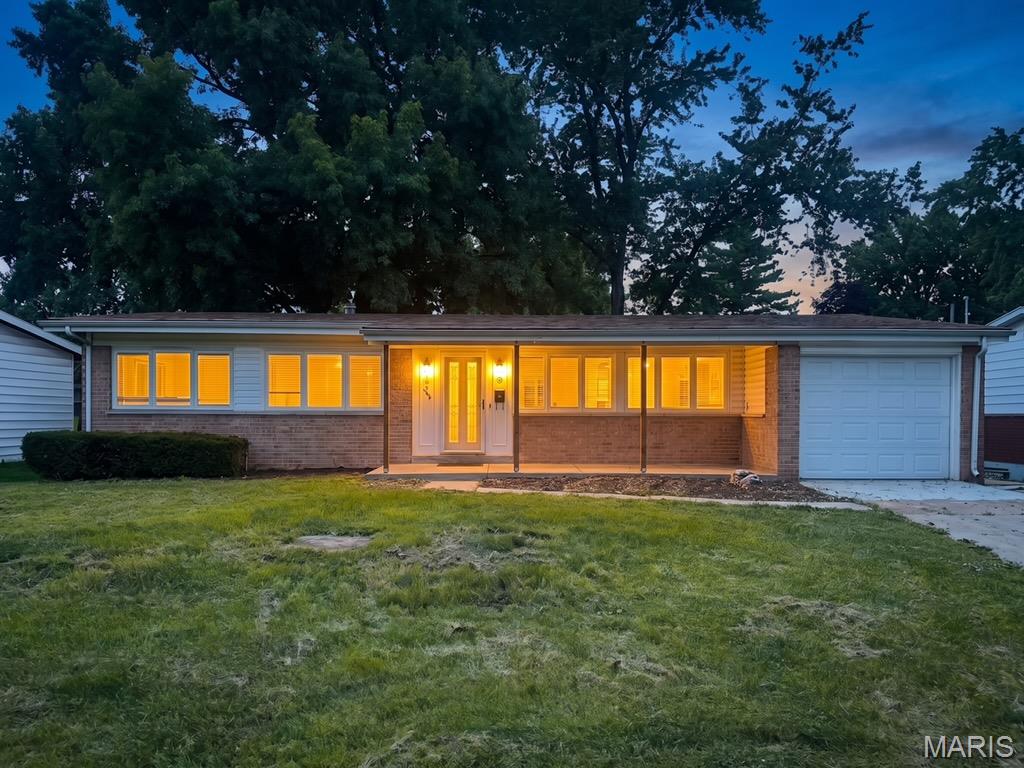
Nestled in the established Paddock Hills neighborhood, this well-maintained 3-bedroom, 2-bath ranch offers over 1,600 square feet of comfortable living space with thoughtful updates throughout. The main level features a bright, welcoming living room filled with natural light, a spacious dining area, and a functional kitchen with ample cabinet storage, generous counter space, and plenty of room for everyday cooking and gathering. Fresh paint, updated flooring, and contemporary fixtures add a refreshed feel throughout the home. The unfinished lower level provides excellent storage or the opportunity to finish it and create additional living space. Outside, enjoy a large backyard with mature trees, an attached garage, and a storage shed, giving you plenty of space for entertaining, gardening, or simply relaxing. Conveniently located near parks, shopping, dining, and major highways, this home offers a great combination of comfort, space, and convenience.
#26044399

Florissant

3145 Parker Road

3 Beds

2 Baths

1,673 Sq.Ft.

$229,000

MLS#: 26044399
Price reduced
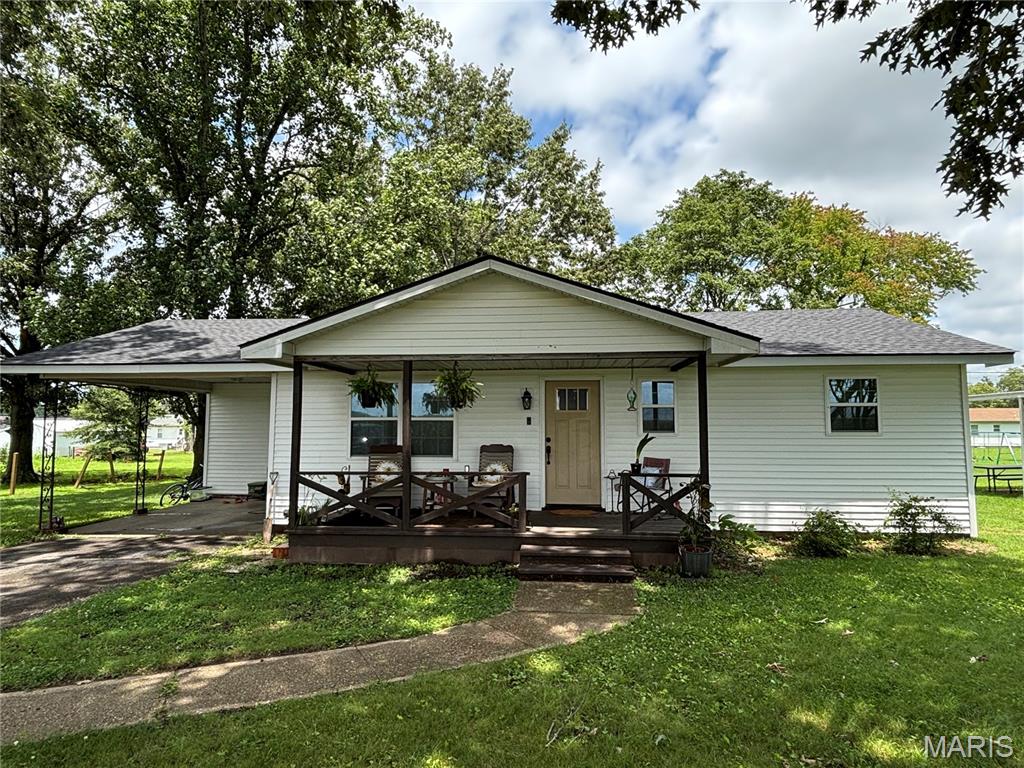
This 2- bed 2- bath Ranch is the perfect starter home, or even someone looking to downsize! Don't miss out, this one won't last long!
#26044530

Advance

709 W Sand Road

2 Beds

2 Baths

962 Sq.Ft.

$160,000

MLS#: 26044530
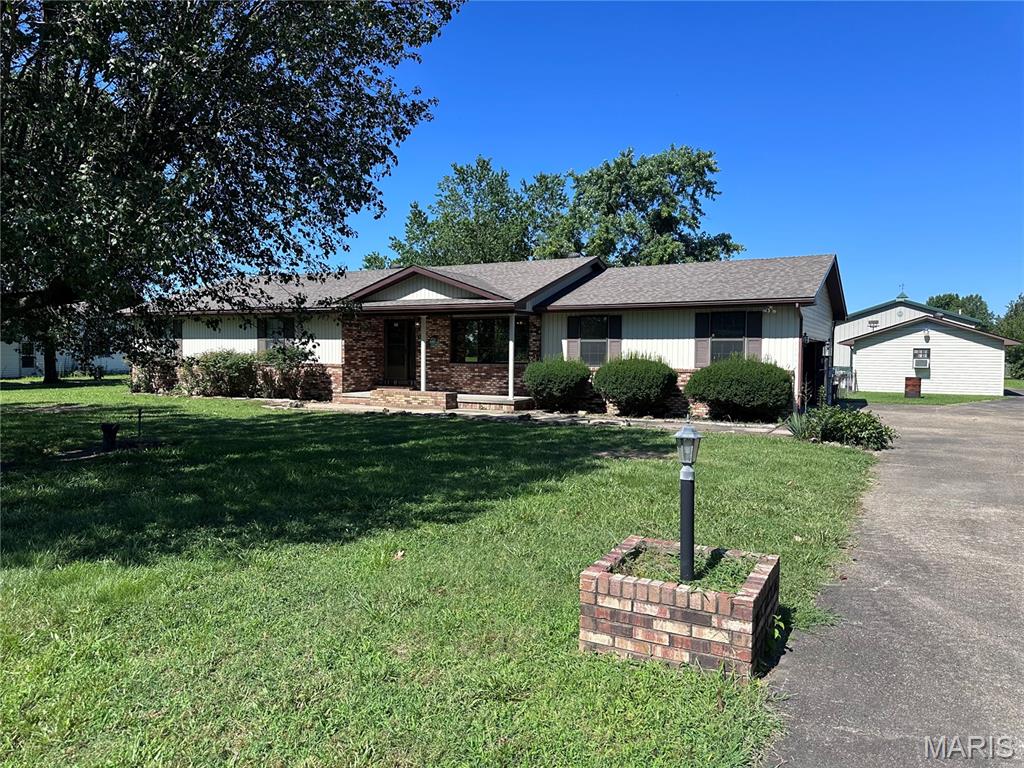
Looking for a spacious home just outside of Sikeston in Kelly school district? The property includes 30x50 metal shop with two oversized garage doors, electric, heat, A/C, bathroom and a nice covered side porch. An additional workshop in the back yard with electric.  This home has ample storage, a nice front porch and sun room on the back. This property is in good condition and ready for new owners! * Better and many more photos to be added in the next few days*
#26044673

Sikeston

119 Larue Lane

3 Beds

3 Baths

1,715 Sq.Ft.

$325,000

MLS#: 26044673
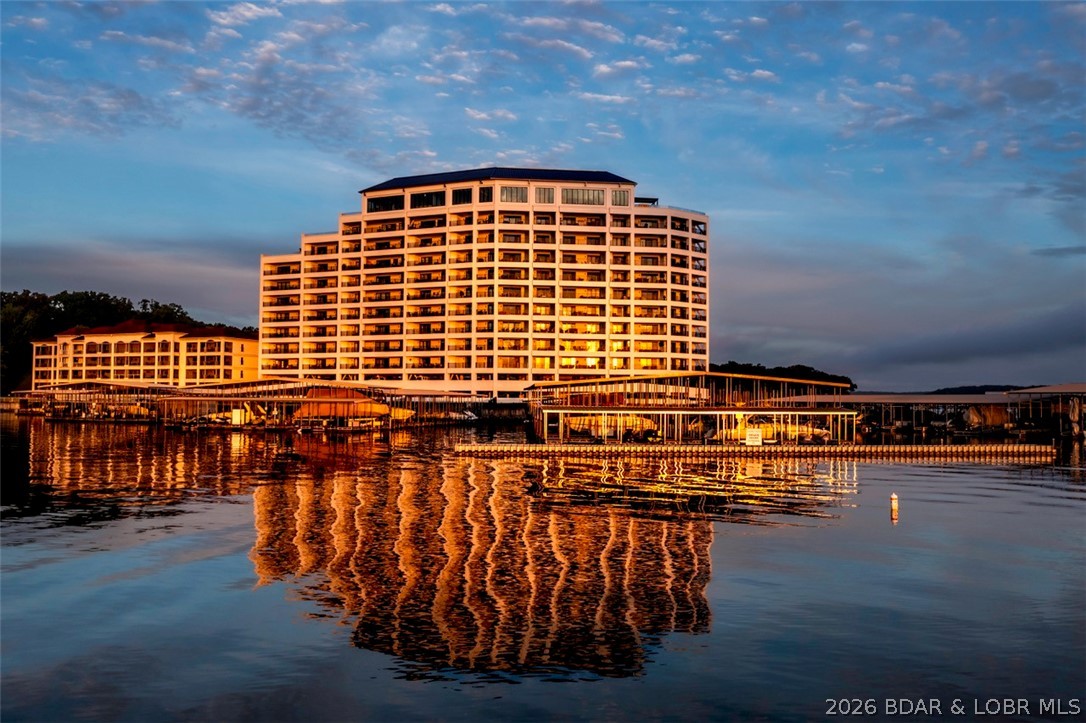
Welcome to Club Level living at Cypress at the Lake, widely regarded as the premier luxury condominium development at Lake of the Ozarks. This exceptional 3-br, 3-bath residence offers quality, convenience & sophistication rarely found at the lake. Club Level residences feature soaring 10' ceilings, impressive 8' doors, upgraded trim & finishes, plus a reserved covered parking space-this one located just steps from the elevator. Enjoy zero-step access from your vehicle to your condo and all the way to your coveted 14x40 boat slip. The upgraded kitchen features quartz countertops, expanded cabinetry, pantry, wine rack, bar ice maker & over/under cabinet lighting. Premium furnishings, electronics & smart-home upgrades included, featuring a Frame TV, power-adjustable beds, power reclining furniture, Hunter Douglas motorized shades, Alexa automation, & a patio refrigerator. You'll also appreciate abundant storage throughout the condo, on the patio and a private poolside wine locker. Cypress at the Lake sets the standard for luxury living with an infinity pool, private cabanas, grilling station, fitness center, espresso bar, commercial ice maker, backup generator, & breathtaking views.
#3588718

Sunrise Beach

166 Captiva Drive 7F

3 Beds

3 Baths

1,692 Sq.Ft.

$899,900

MLS#: 3588718
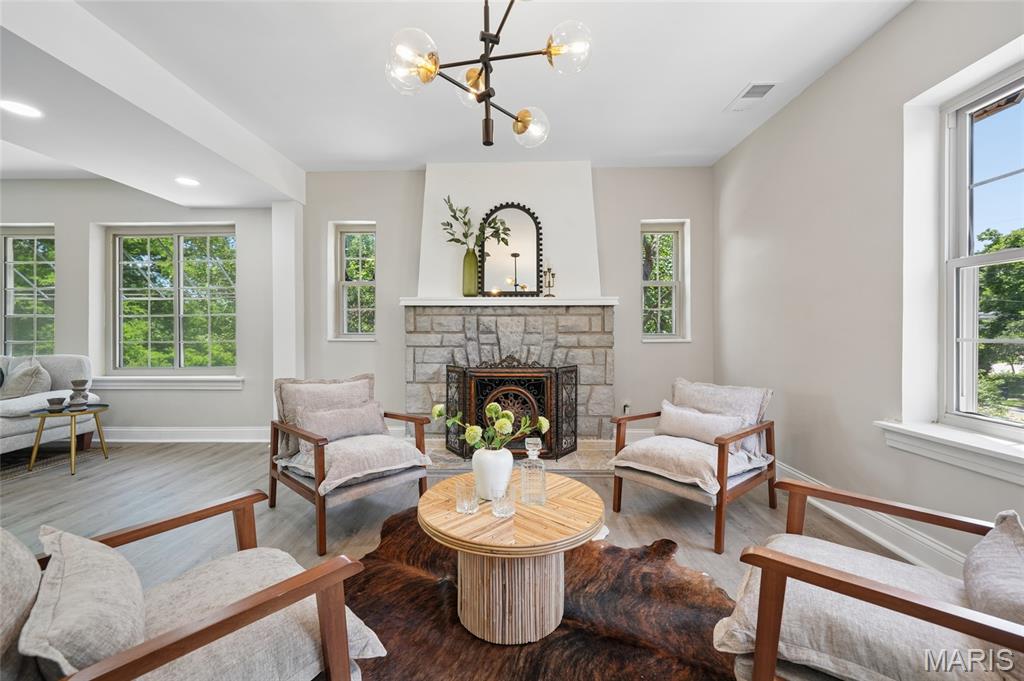
Completely renovated from top to bottom, this exceptional 4-bedroom, 4 full-bath home beautifully blends timeless character with today's modern luxury. From the moment you step inside, you're welcomed by an expansive, light-filled living room with a cozy fireplace that flows effortlessly into the spacious dining area and beautifully updated kitchen—creating the perfect space for everyday living and entertaining. The main level also features a dedicated home office, a luxurious primary suite with a spa-inspired ensuite bath, an additional bedroom, and a second full bath.
Upstairs, you'll find two generously sized bedrooms, a full bath, and a versatile bonus room that can easily serve as a home office, playroom, nursery, dressing room, or additional storage. The finished walk-out lower level offers incredible flexibility with two oversized recreation and family rooms, a fourth full bath, and abundant storage space, making it ideal for entertaining, movie nights, a home gym, or multi-generational living.
Thoughtfully renovated throughout, the home showcases beautifully updated bathrooms, quality flooring, modern lighting, fresh designer paint, and stylish finishes at every turn. An oversized attached two-car garage and generous utility/storage area provide exceptional everyday functionality.
Step outside to your own private retreat, where the expansive, park-like backyard offers endless opportunities to relax, entertain, or play. Surrounded by mature trees and lush green space, the charming stone outdoor fireplace creates the perfect setting for cozy evenings with family and friends. Combining generous living spaces, a flexible floor plan, and extensive renovations, this truly move-in-ready home offers an exceptional blend of luxury, comfort, and timeless appeal.
#26044424

Oakville

511 Forder Road

4 Beds

3 Baths

4,900 Sq.Ft.

$575,000

MLS#: 26044424

1 ... 286 287 288 289 290 ... 666
* Listings identified with the FMLS IDX logo come from FMLS and are held by brokerage firms other than the owner of this website. The listing brokerage is identified in any listing details. Information is deemed reliable but is not guaranteed. If you believe any FMLS listing contains material that infringes your copyrighted work please click here to review our DMCA policy and learn how to submit a takedown request. Ā© 2024. First Multiple Listing Service, Inc.
 - property

Send a message

Message successfully sent.

Your message

What is 3 + 4 ?

Reason for contacting?

I agree to receive email communication and understand I can unsubscribe at any time.

I agree to be contacted by Rock Island Realty via call, email, and text for real estate services. To opt out, you can reply 'stop' at any time or reply 'help' for assistance. You can also click the unsubscribe link in the emails. Message and data rates may apply. Message frequency may vary. Privacy Policy

Sign Out

Virtual Assistant

Would you like to take the next step with this property? We can help you schedule a showing or virtual tour, or send you more details.

Yes, I would like more information.

Thank You for Your Reply, One of Our Agents will contact you as soon as possible

No, maybe later.

Thank you, you can always contact me via email, phone number or through the contact form.

Realhub AI

Lucy - Your AI-Powered Realtor

Update Your Temporary Password

Personalize your search

Enter your email and we'll notify you immediately when new listings match what you're looking for.

or enter email address

Already have an account ? Login here

Continue your home search

I agree to receive communications and understand I can unsubscribe at any time.

I agree to be contacted by Rock Island Realty via call, email, and text for real estate services. To opt out, you can reply 'stop' at any time or reply 'help' for assistance. You can also click the unsubscribe link in the emails. Message and data rates may apply. Message frequency may vary. Privacy Policy

Already have an account ? Login here

We use cookies

We use cookies primarily for analytics to enhance your experience. By accepting, you agree to our use of these cookies. You can manage your preferences or learn more about our cookies policy.
