Properties

Browse or get in touch to schedule a walkthrough.

  • Nearby me
Price range

Popular Features

Community Features

Association

Property Features

Waterfront

View

Exterior Features

Interior Features

Style

10000 properties match your criteria

Updated 1 minute ago

E-Alert name
New on site 3 days ago
Welcome to 127 N 8th Street! This charming home offers comfortable living with an open-concept floor plan designed for easy everyday living and entertaining. Recent updates provide peace of mind, including a newer HVAC system and newer roof. Enjoy your morning coffee or unwind in the evening on the screened-in back porch, a perfect spot to enjoy the outdoors without the hassle of the elements. The property also features a storage shed for added convenience and extra space for tools, hobbies, or outdoor equipment. Located in the desirable Festus R-VI School District, recognized as a Blue Ribbon school district, this home offers a great combination of comfort, updates, and location. Conveniently located near shopping, dining, parks, schools, and major roadways, this is an opportunity you won't want to miss. Schedule your showing today!
#26058271

Festus

127 N 8th Street

3 Beds

1 Baths

1,072 Sq.Ft.

$208,000

MLS#: 26058271

New on site 1 day ago
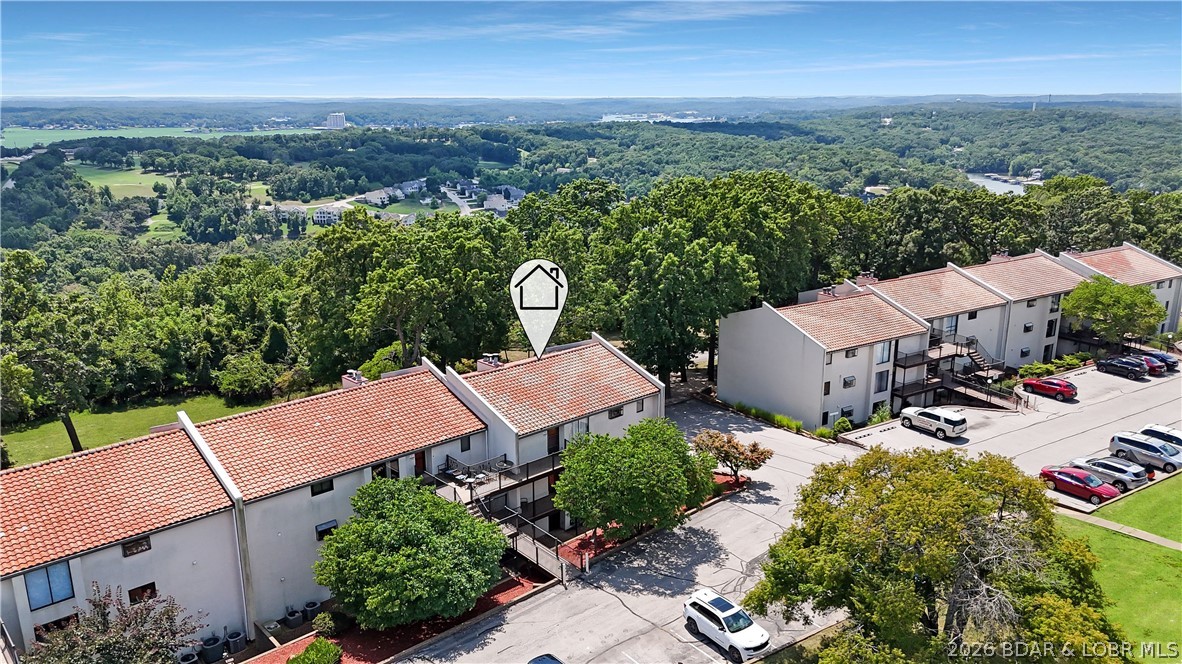
Jump straight into Lake-life fun with this beautifully updated 1-bedroom, 1-bathroom condo at popular Weston Point! Modern updates shine throughout, featuring stylish kitchen cabinetry, sleek granite countertops, an eye-catching backsplash, and durable, easy-care flooring. Tastefully decorated and sold furnished—just bring your toothbrush and swimsuit! Boaters dream, includes a 10' x 24' boat slip with lift PLUS a dedicated PWC slip with lift. Prime Location at the 24MM in Osage Beach (off Route KK)—minutes by land or water to Margaritaville, top waterfront dining, and local hotspots. Enjoy Weston Point's lush, park-like setting, sparkling lakeside pool, tennis court, on-site laundry, and convenient boat trailer parking. Experience the quiet enjoyment of second-tier living without sacrificing main-channel views. Whether you're looking for a budget-friendly personal lake retreat or a proven income producer with established rental history to grow your investment portfolio, this turn-key condo delivers it all.
#3590014

Osage Beach

6620 Weston Point Drive G-11

1 Beds

1 Baths

550 Sq.Ft.

$168,000

MLS#: 3590014

New on site 1 day ago
Enjoy stylish, low-maintenance living in the popular Streets of Caledonia community! This 2-bedroom, 2.5-bath townhome offers a bright, open floor plan, thoughtful updates, and plenty of flexibility with an unfinished lower level ready for future expansion. The main level is designed for easy everyday living and
entertaining, with luxury vinyl plank flooring connecting the spacious living and dining areas to the kitchen. The kitchen features stainless steel appliances, ample cabinetry, and a pantry, while access to the backyard extends the living space outdoors. Step outside from the kitchen to enjoy convenient access to the backyard, while an attached one-car garage and main-floor half bath add everyday functionality. Upstairs, two spacious bedrooms each offer the privacy of their own full bath, creating an ideal setup for guests, roommates, or a dedicated home office. The primary bedroom also features a custom closet system, while newer carpeting adds a fresh feel throughout the upper level. Even better, the laundry is conveniently located upstairs between the bedrooms—no carrying baskets between floors. The full unfinished basement provides excellent storage today and exciting possibilities for tomorrow, with rough-in plumbing for an additional bathroom and an egress window offering potential for a future third bedroom and additional finished living space. Residents of Streets of Caledonia enjoy a community designed around recreation and low-maintenance living, with amenities including a clubhouse, pool, pickleball courts, green space, and more, while lawn care and snow removal provide added convenience. Located within the Wentzville School District with quick
access to Highway 40/64, shopping, dining, parks, and nearby recreation, this move-in-ready townhome offers an easy lifestyle with room to grow.
#26057097

St Charles

318 Newbridge Way

2 Beds

2 Baths

1,088 Sq.Ft.

$305,000

MLS#: 26057097

New on site 2 days ago
Large roomy home on a half-acre corner lot with privacy fence is a mechanics dream featuring a 2.5 side entry garage, large utility shed and extra off-street parking.   Home boasts of beautiful hardwood floors, 4 bedrooms all with new carpet, newer roof and newer HVAC system.   Seller has never occupied home and selling it as is.
#26058374

Berkeley

8000 Plymouth Court

22 Beds

1 Baths

1,592 Sq.Ft.

$185,000

MLS#: 26058374

New on site 1 day ago
Welcome to this beautifully updated 3-bedroom, 3-bath home situated on a desirable corner lot in Farmington! Offering approximately 1,500 square feet of living space, a 1-car garage, and a fenced-in backyard, this home combines important updates with a functional layout and great outdoor space.

The major updates have already been taken care of, including a new roof, new water heater, and A/C and furnace replaced approximately three years ago. The home also features newer appliances, refreshed landscaping, and numerous updates throughout.

With three bathrooms, a fenced yard, corner lot, and 1-car garage, this property offers a combination of features that can be hard to find. The functional layout provides comfortable everyday living, while the backyard offers space to relax, entertain, or enjoy with pets.

Conveniently located in Farmington and ready for its next owner, this updated home is one you will not want to miss!
#26058731

Farmington

303 Smith Street

3 Beds

3 Baths

1,558 Sq.Ft.

$274,900

MLS#: 26058731

This stunning historic **Ripple Row** home combines timeless character with beautifully updated living spaces across **four levels**. Offering 4 bedrooms, 2 full baths, 2 half baths, a partially finished walk-out lower level with bar, half bath, covered patio, and gated off-street parking  This home has incredible space inside and out.  The main level showcases a stunning living room with large bay window, formal dining and a sharp custom kitchen featuring maple cabinetry, granite countertops, coffee bar, stainless steel appliances, slate backsplash, ceramic flooring, and an impressive **7-foot granite center island**. Crown molding throughout and two covered porches add to the home's historic charm.  The second level offers 3 spacious bedrooms, a full bath, beautiful wood floors, and abundant closet space. The entire third floor is dedicated to a **private primary suite** with separate HVAC, insulated windows, walk-in closet, laundry, coffee bar, and a luxurious bath featuring double vanities, heated floors, separate shower, and soaking tub.  The partially finished walk-out lower level adds even more entertaining space with a bar area and half bath. Laundry on third floor and lower level backup.  Step outside to a private backyard with gated off-street parking plus room for a future carport or garage.  Light, bright, and beautifully maintained throughout—this home offers four incredible levels of living in the heart of historic Soulard.** Walk to restaurants, bars, neighborhood parks—including the French Dog Park—and enjoy being just one block from Anheuser-Busch. Convenient access to major highways puts Downtown and many of St. Louis' favorite attractions within easy reach.  updates: main roof (2/3 of the roof), central heating, , mini split on third floor, & water heater  Front bay windows  See disclosures for details.
#26056282

St Louis

2620 S 12th Street

4 Beds

3 Baths

2,554 Sq.Ft.

$450,000

MLS#: 26056282

Incredible new construction opportunity by one of Clayton’s premier builders on a rare 85’ wide lot with gorgeous views of the city skyline. With nearly 6,200 sqft of living space, this stunning home, designed by architect Lauren Strutmann will have it all: a main floor primary bedroom, inground pool, 4-car tuck-under garage, heated pool, maintenance garage, elevator, and the quality construction and premium materials expected from this builder, including hardwood floors throughout and luxury Sub-Zero and Dacor appliances. For added convenience an additional 26 x 18' storage room has a garage door for easy pool or car storage. The fabulous elevation features dramatic windows and a brick and limestone column design. Buyers still have the opportunity to select finishes to build a fully bespoke home in a highly desirable location, conveniently near shops and restaurants. Photos displayed in listing are of a previously built home by the builder. Display home is available to tour with an appointment.
#26055235

Clayton

123 N Forsyth Boulevard

5 Beds

6 Baths

6,200 Sq.Ft.

$5,500,000

MLS#: 26055235

Welcome home to this beautifully maintained ranch tucked away on a quiet cul-de-sac in St. Peters! The bright, inviting floor plan offers comfortable one-level living with spacious living and dining areas, a functional kitchen with plenty of room to gather, and generously sized bedrooms. Recent updates add even more to love, including new luxury vinyl plank flooring, new carpet, and an updated hall bathroom.

The primary suite provides its own private retreat, while the additional bedrooms offer flexibility for guests, a home office, or whatever fits your lifestyle. Downstairs, the unfinished walkout basement offers plenty of potential for future living space and already includes a rough-in for an additional bathroom.

Step outside to enjoy the brand-new composite deck overlooking the backyard, complete with a new vinyl privacy fence — a great setup for entertaining, relaxing, pets, or simply enjoying a quiet evening at home.

Located in the highly sought-after Fort Zumwalt School District with convenient access to highways, shopping, dining, parks, and everything St. Peters has to offer. With thoughtful updates, room to grow, and a fantastic location, this home is ready for its next chapter!
#26056421

St Peters

72 Hickoryshade Court

3 Beds

2 Baths

1,613 Sq.Ft.

$360,000

MLS#: 26056421

Villa living without compromise in desirable Baywood Villages! Offering approximately 2,299 sq. ft. above grade, plus a beautifully finished walkout lower level, this spacious 3-bedroom, 3-full-bath villa with a 2-car garage combines the ease of main-level living with the space, privacy and indoor-outdoor lifestyle of a single-family home.
A dramatic entry sets the tone and opens to an expansive, light-filled living and dining area, where vaulted ceilings, skylight, gas fireplace and walls of windows create an impressive yet inviting gathering space. Glass doors extend the living area to the new composite deck with aluminum railing, overlooking a peaceful, tree-lined setting—an ideal spot for morning coffee, outdoor dining or entertaining.
The updated kitchen offers abundant cabinetry, a center island and generous workspace, enhanced by freshly painted cabinetry, new granite countertops, new oven/microwave combination, dishwasher, sink, faucet and garbage disposal. The open dining area enjoys wonderful natural light and flows effortlessly into the main living space.
The main-floor primary suite provides the comfort and convenience of one-level living and features a beautifully remodeled primary bath completed in 2025, with a freestanding soaking tub, dual vanity, oversized glass shower and contemporary finishes. An additional bedroom and updated full bath provide flexibility for family or guests, while main-floor laundry makes everyday living exceptionally convenient.
The finished walkout lower level is an incredible extension of the home and offers abundant additional living and entertaining space. A large family/recreation room is anchored by a second gas fireplace, while a wet bar with a new countertop, office/flex space, additional bedroom and remodeled full bath provide wonderful versatility for guests, working from home or simply spreading out. Multiple windows and doors bring in natural light, and direct access to the covered patio and backyard creates a seamless connection to the outdoors.
Beyond its inviting spaces, this villa has benefited from an extensive list of recent improvements. Major updates include new living-room trusses, new roof, new skylights, new rear gutters and downspouts, new composite deck and aluminum railing, and new flooring throughout the main and lower levels with the exception of the kitchen. Additional improvements include new drywall and insulation in select areas, new baseboards, freshly painted walls and doors, new ceilings and lighting, select new windows, a new exterior living-room door, and an updated living-room fireplace with new mantel and tile.
The bathrooms have also been thoughtfully updated over the past several years, including the guest bath in 2023, lower-level full bath in 2024 and primary bath in 2025, while continued kitchen improvements in 2025 and 2026 bring a fresh, current feel to the heart of the home.
This home offers the rare opportunity to enjoy generous space and a tranquil setting with the ease of villa living—all in an established Chesterfield community.
#26055928

Chesterfield

14141 Baywood Villages Drive

3 Beds

3 Baths

3,299 Sq.Ft.

$679,000

MLS#: 26055928

Welcome home to this beautifully updated 3-bedroom home tucked away on a quiet cul-de-sac and backing to mature trees for added privacy! A rare find, this property features TWO attached two-car garages, offering an impressive 4-car capacity with plenty of room for vehicles, storage, hobbies, or a workshop.
Inside, vaulted ceilings and abundant natural light create a bright, open atmosphere. The spacious living area flows seamlessly into the updated kitchen, featuring newer stainless steel appliances, granite countertops, modern lighting, and a convenient open-concept design ideal for everyday living and entertaining. Gorgeous bay windows enhance the home's warmth and charm.
The main level offers three comfortable bedrooms, including a primary bedroom with direct access to the hall bath. The finished lower level expands the living space with a family room and a full bathroom, providing the perfect setup for recreation, guests, or a home office.
Step outside to enjoy the expansive backyard overlooking a wooded backdrop. The large deck is perfect for relaxing, entertaining, or enjoying peaceful mornings surrounded by nature.
Additional updates throughout the home provide modern comfort and style, while the newer roof offers added peace of mind. Combining privacy, updates, functional living space, and an incredibly rare 4-car garage, this home truly has it all!
Don't miss your opportunity to make this exceptional property your own!
#26057712

Arnold

1400 Dutch Mill Drive

3 Beds

2 Baths

1,410 Sq.Ft.

$300,000

MLS#: 26057712

New on site 2 days ago
6941 Willing St is a single-story Barnhart home with a connected main level. The kitchen features wood cabinetry, stainless steel appliances, a wraparound counter with generous prep space, and a peninsula open to the surrounding rooms. The living room includes a brick fireplace and carpeting that continues into the dining area. Bedrooms provide ceiling fans, closets, and natural light, with a full bathroom and a second full bath fitted with vanities and a tub. An enclosed sunroom adds flexible year-round space, and a two-car detached garage handles parking and storage. Outside, a level backyard on a generous lot rounds out this well-maintained residence with practical amenities throughout. Included 100-Day Home Warranty with buyer activation
#26057489

Barnhart

6941 Willing Street

2 Beds

2 Baths

1,109 Sq.Ft.

$252,000

MLS#: 26057489

New on site 4 days ago
Fully renovated 4-bedroom, 3-bathroom home in highly desirable Creve Coeur location. Updated kitchen features stainless steel appliances, custom cabinetry, and quartz countertops that extend throughout all bathrooms for consistent high-end finishes. Open-concept main level with abundant natural light creates spacious feel in living and dining areas. Premium upgrades include designer lighting, quality flooring, and modern hardware throughout. Split-level floor plan offers flexible living spaces ideal for home office, guest quarters, or recreation areas. Two-car attached garage. Move-in ready condition with thoughtful updates in every room. Prime neighborhood location with excellent schools and convenient access to shopping and dining.
#26058001

St Louis

12897 Nimes Drive

4 Beds

3 Baths

2,608 Sq.Ft.

$419,900

MLS#: 26058001

New on site 3 days ago
None
#26055761

Edgar Springs

16505 State Route K

None Beds

None Baths

7.1828 acres

$69,000

MLS#: 26055761

Welcome to this charming 2-story home in the desirable Brookside Village community, perfectly set on a premium level lot backing to private, tree-lined common ground. Inside, the bright, open main level flows seamlessly from the living room to a dining area that opens directly to an expansive back patio and lush yard. The kitchen features a breakfast bar, granite backsplash, under-cabinet lighting, a built-in microwave, and a pantry for extra storage. Upstairs, the primary suite boasts a massive walk-in closet and a private bath with a double vanity and oversized shower, joined by two additional bedrooms, a second full bath, and a convenient laundry closet. The finished lower level offers a spacious recreation room and abundant storage. Step outside to your private backyard oasis or take the walking path straight to the community pool, playground and picnic area. Key updates include a new roof (2025), fresh paint, and a newer HVAC system. Minutes from shopping, dining, schools, and major highways! Schedule your showing before it's gone!
#26055867

O'Fallon

166 Brushy Brook Drive

3 Beds

2 Baths

1,639 Sq.Ft.

$315,000

MLS#: 26055867

Welcome to 113 Barkwood Trails Dr in St. Peters — a home filled with potential and ready for its next chapter! This property offers a great opportunity for buyers looking to add their own personal style, make updates over time, and create a space that truly feels like home. The functional layout provides plenty of room to spread out, with comfortable living spaces, a bright kitchen, and additional living space on the lower level.

The attached garage is an added bonus, featuring durable interlocking racedeck garage flooring along with a workspace bump-out that provides extra room for storage, hobbies, tools, or projects. Outside, you’ll find a spacious yard with plenty of room to relax, entertain, and enjoy the above-ground pool during the warmer months.

Whether you’re looking for a home you can personalize as you go or an opportunity to build equity through thoughtful cosmetic updates, this one has so much potential. Bring your ideas and make it your own!
#26051784

St Peters

113 Barkwood Trails Drive

3 Beds

2 Baths

1,818 Sq.Ft.

$300,000

MLS#: 26051784

1 ... 23 24 25 26 27 ... 666
* Listings identified with the FMLS IDX logo come from FMLS and are held by brokerage firms other than the owner of this website. The listing brokerage is identified in any listing details. Information is deemed reliable but is not guaranteed. If you believe any FMLS listing contains material that infringes your copyrighted work please click here to review our DMCA policy and learn how to submit a takedown request. Ā© 2024. First Multiple Listing Service, Inc.
 - property

Send a message

Message successfully sent.

Your message

What is 3 + 4 ?

Reason for contacting?

I agree to receive email communication and understand I can unsubscribe at any time.

I agree to be contacted by Rock Island Realty via call, email, and text for real estate services. To opt out, you can reply 'stop' at any time or reply 'help' for assistance. You can also click the unsubscribe link in the emails. Message and data rates may apply. Message frequency may vary. Privacy Policy

Sign Out

Virtual Assistant

Would you like to take the next step with this property? We can help you schedule a showing or virtual tour, or send you more details.

Yes, I would like more information.

Thank You for Your Reply, One of Our Agents will contact you as soon as possible

No, maybe later.

Thank you, you can always contact me via email, phone number or through the contact form.

Realhub AI

Lucy - Your AI-Powered Realtor

Update Your Temporary Password

Personalize your search

Enter your email and we'll notify you immediately when new listings match what you're looking for.

or enter email address

Already have an account ? Login here

Continue your home search

I agree to receive communications and understand I can unsubscribe at any time.

I agree to be contacted by Rock Island Realty via call, email, and text for real estate services. To opt out, you can reply 'stop' at any time or reply 'help' for assistance. You can also click the unsubscribe link in the emails. Message and data rates may apply. Message frequency may vary. Privacy Policy

Already have an account ? Login here

We use cookies

We use cookies primarily for analytics to enhance your experience. By accepting, you agree to our use of these cookies. You can manage your preferences or learn more about our cookies policy.