Properties

Browse or get in touch to schedule a walkthrough.

  • Nearby me
Price range

Popular Features

Community Features

Association

Property Features

Waterfront

View

Exterior Features

Interior Features

Style

10000 properties match your criteria

Updated 1 minute ago

E-Alert name

The kind of newer construction buyers are constantly chasing in the heart of Ladue. Offering more than 5,500 square feet, the home pairs timeless architecture with high-end finishes and thoughtfully designed spaces throughout. The main level features rich hardwood floors, extensive custom millwork, and an open layout centered around a chef's kitchen with custom Markus cabinetry, a large honed marble island, Thermador appliances, and generous prep and gathering space. A practical mudroom with built-in lockers and a powder room connects to the three-car side-entry garage, keeping everyday life organized without sacrificing style. The spacious primary suite delivers a true retreat with an oversized walk-in closet and a beautifully appointed spa-inspired bath featuring exceptional tilework and premium finishes. Every secondary bedroom enjoys its own private en-suite bath and plush carpeting for added comfort. Designed for entertaining inside and out, the screened porch offers a cozy fireplace for year-round enjoyment, while the finished lower level expands the living space with a large recreation room, wet bar, additional bedroom, and flexible space for guests, fitness, or media. Sold off market and entered for comparable purposes only.
#26045224

St Louis

2 Sunny Meade Drive

5 Beds

5 Baths

5,648 Sq.Ft.

$2,050,000

MLS#: 26045224

Welcome to the lovely DeBalliviere Place Neighborhood!  Our bright and beautiful unit rests just minutes from Forest Park, the famous St. Louis Zoo, The Muny, The Delmar Loop, BJC, and Washington University.  You'll love the custom wood flooring, granite countertops, in-unit washer/dryer combo, and private parking.  Easy access to Metrolink as well as quality dining and shopping.  Pet friendly and ready for immediate occupancy.  Come and visit us today! Location: Interior Unit, Upper Level
#26045403

St Louis

5630 Pershing Avenue 21

2 Beds

1 Baths

945 Sq.Ft.

$1,300

MLS#: 26045403

Price reduced
Welcome to 15534 Wendimill Dr, where there is plenty of room to spread out, entertain and make the most of summer. Located in Kehrs Mill Bend, this 4 bed, 2.5 bath home offers more than 2,600 sq. ft. of total living area, a newly finished basement and a backyard that might quickly become your favorite part of the house.
The in-ground pool is the centerpiece of a backyard made for enjoying. Spend summer afternoons floating in the pool, fire up the grill with friends or settle into the screened-in porch with your morning coffee or unwind there after a long day. With plenty of patio space to relax and entertain, the whole backyard has an easy, vacation-at-home feel that is hard to beat.
Inside, the home has been freshly painted throughout and features a classic 2-story layout with multiple living spaces. The main level offers plenty of room to gather, including a family room with a fireplace, a separate dining space and an eat-in kitchen overlooking the backyard. Upstairs, you'll find all 4 bedrooms, including a spacious primary suite with its own private bath.
The finished lower level adds even more flexibility with a large recreation area and second fireplace, perfect for movie nights, a home gym, playroom or additional hangout space. A 2-car attached garage adds everyday convenience and plenty of room for storage.
Located in the Rockwood School District near Kehrs Mill Elementary, this home brings together space, a flexible layout and the kind of backyard you'll want to enjoy all summer long. Fresh updates, move-in ready and waiting for its next chapter. Come see why 15534 Wendimill Dr just feels like a fun place to call home.
#26037578

Chesterfield

15534 Wendimill Drive

4 Beds

2 Baths

2,670 Sq.Ft.

$515,000

MLS#: 26037578
Price reduced
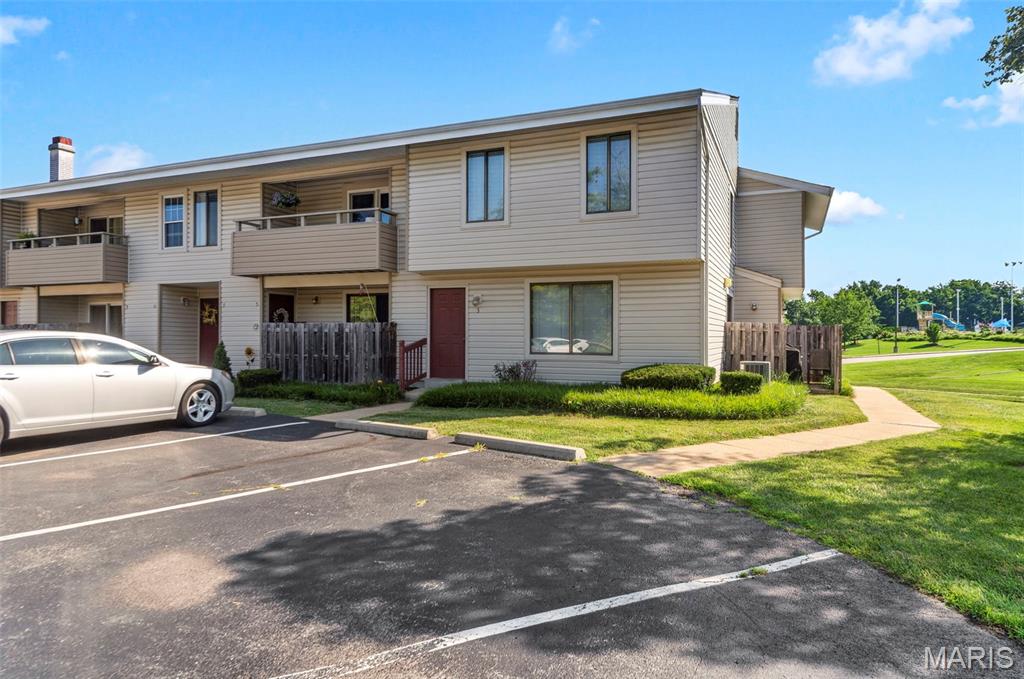
Welcome home to this inviting 2-bedroom, 2-bathroom condo in desirable North O’Fallon! This two-story home features both bedrooms upstairs for added privacy, while the main level offers comfortable living space and a kitchen with direct access to a private patio—perfect for enjoying your morning coffee or relaxing outdoors. The patio offers peaceful views of trees near the park and the pool.

Enjoy an unbeatable location directly across the street from Civic Park and Alligator’s Creek Aquatic Center. Spend your days walking the trails, taking the kids to the playground, walking your dog along the trails, or cooling off at the aquatic center—not even a minute from your place. The post office is just seconds from here! The condo also includes one assigned parking space for your convenience, just a few steps from your front door.

The HOA provides low-maintenance living by covering exterior maintenance, lawn care, landscaping, snow removal, and trash service, giving you more time to enjoy everything this fantastic location has to offer. Rentals are allowed.
#26044746

O'Fallon

3 Dixons Court G

2 Beds

1 Baths

920 Sq.Ft.

$150,000

MLS#: 26044746
Price reduced
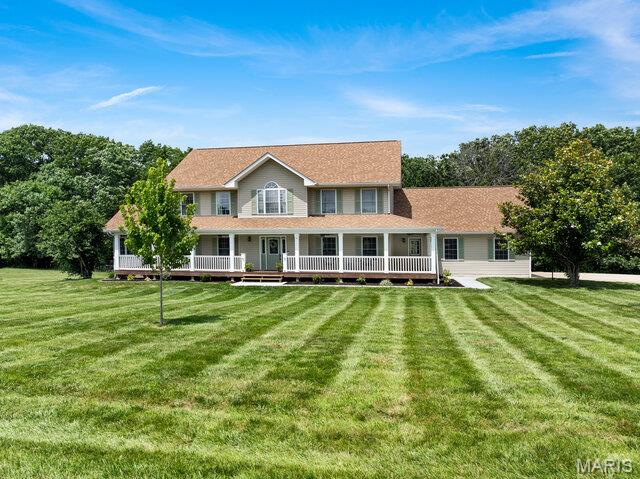
Beautifully remodeled two-story home offering over 3,400 square feet of finished living space on 5 picturesque acres with a shared lake. This spacious home features 5 bedrooms, 3.5 baths, and an incredible primary suite with a luxurious, fully remodeled bathroom.  This main floor primary suite is 16x15 features coffered ceilings, luxury bath with dual vanities, new soaker tub, separate shower w/custom tile surround & custom glass enclosure & large walk in closets with custom shelving. The entire home has been thoughtfully updated, including a remodeled split staircase, fresh paint throughout, beautifully updated bathrooms, a brand-new deck, new sidewalks, landscape curbing, and newly planted trees that enhance the property's curb appeal. Inside, you'll appreciate the natural light & abundance of closet space and storage throughout the home. The stunning kitchen is designed for both everyday living and entertaining with 42" Amish custom-built cabinetry, a newer  tile backsplash, stainless steel appliances, double wall ovens, a large center island, walk-in pantry, and new luxury vinyl plank flooring throughout the main level. The spacious main-floor laundry room offers convenient access to the new deck. The living room is filled with natural light from the triple bay window & features a cozy electric fireplace. Upstairs, you'll find four additional generously sized bedrooms all with large closets and a full bath, providing plenty of room for family or guests and a cozy sitting area. The walk-out lower level includes a full bathroom, french doors to your huge patio, 4 egress windows, completely framed in & some electric has been ran & is ready for your finishing touches, offering endless possibilities for additional living space, a recreation room, home gym, or guest suite. Other features include 3 car garage is finished with insulated garage doors & dual geothermal units & newly paved road. Located on a quiet 5 acres with an above ground pool & shared laked tucked away in your back yard.  Just 12 minutes from I-70 in Warrenton, this exceptional property offers peaceful country living with an easy commute to both St. Louis and Columbia. This move-in-ready home truly has the space, updates, and setting you've been looking for!
#26043088

Warrenton

23186 Buck Track Lane

5 Beds

3 Baths

3,537 Sq.Ft.

$724,900

MLS#: 26043088
Price reduced
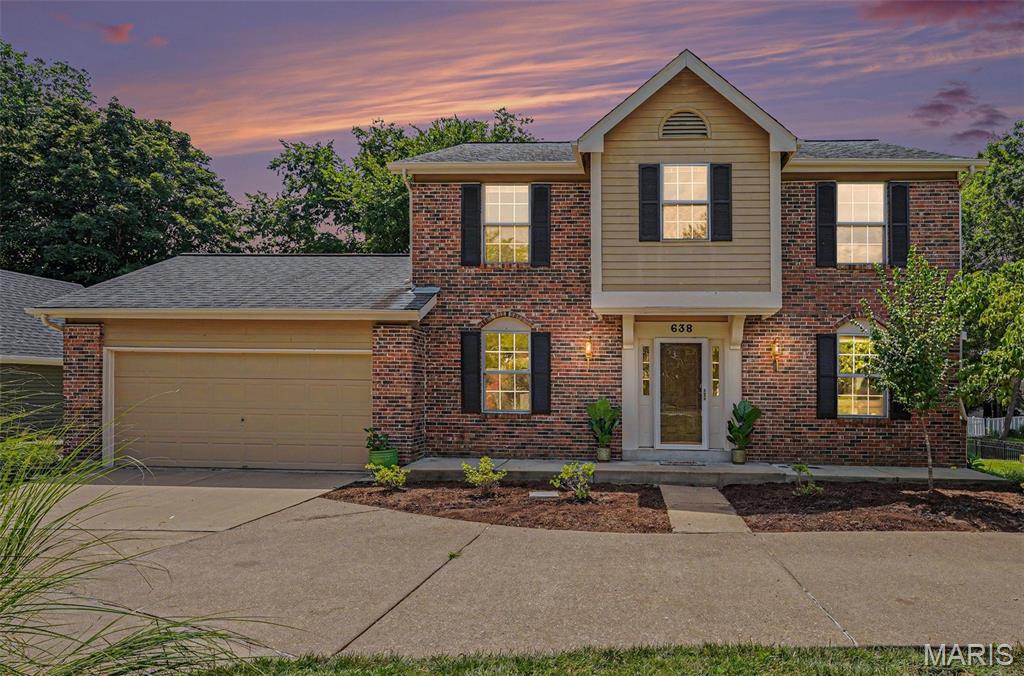
Welcome home to this beautifully maintained 2-story offering the perfect blend of space, comfort, and timeless charm! From the moment you arrive, you’ll appreciate the inviting circular driveway, providing convenience, additional parking, and exceptional curb appeal.

Step inside to a welcoming foyer featuring original hardwood flooring that continues throughout the second floor, adding warmth and character. This spacious home offers 4 bedrooms and 2.5 baths with a floor plan designed for both comfortable everyday living and effortless entertaining.

Enjoy gathering in the formal living and dining rooms, while the inviting family room features a cozy fireplace—perfect for relaxing evenings at home. The eat-in kitchen serves as the heart of the home and walks out to an oversized deck, creating the ideal setting for summer BBQs, holiday gatherings, or your morning coffee overlooking the backyard.

One of the upstairs bedrooms features its own private balcony overlooking the backyard, providing a peaceful retreat to enjoy your morning coffee, unwind with a good book, or take in the changing seasons.

The finished lower level offers additional living space with endless possibilities for a recreation room, home office, fitness area, or playroom, while still providing an abundance of storage.

Situated on a beautiful ¼-acre lot, the backyard offers plenty of room to relax, entertain, or simply enjoy the peaceful surroundings. Lovingly maintained by the same homeowner for nearly four decades, this home reflects years of meticulous care and pride of ownership throughout. As an added bonus, the annual HOA fee is only $20, making this an incredible value. Combining classic architectural charm with functional living spaces, this exceptional home is conveniently located near shopping, dining, parks, and major highways. Don’t miss your opportunity to make 638 Old Ballwin Road your next home!
#26040079

Ballwin

638 Old Ballwin Road

4 Beds

2 Baths

2,780 Sq.Ft.

$475,000

MLS#: 26040079
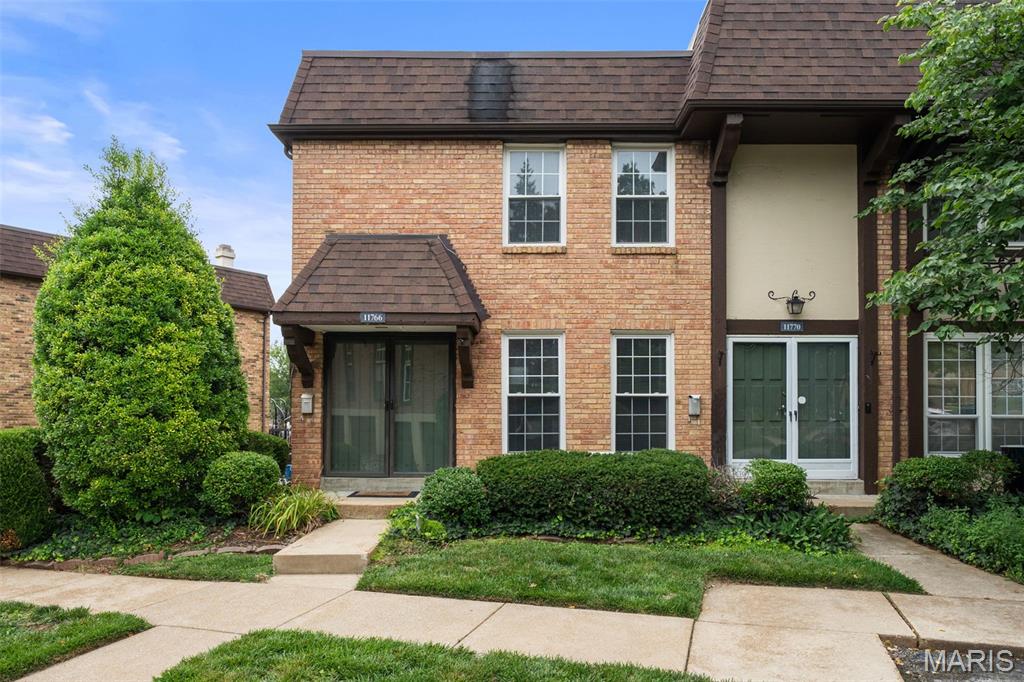
Welcome home to this beautifully updated and desirable end-unit townhouse offering 1,368 square feet of stylish, light-filled living space!  With updated kitchen and baths, this bright, cheery home is move-in ready in time for you to enjoy the community pool! BONUS for this era home, the primary bedroom has a planning desk (or vanity?) PLUS an ensuite bathroom!  2 additional bedrooms share a hall bath and are ready to be utilized for guests, office, or exercise space. Everyone can gather in the stunning kitchen, featuring on-trend finishes, stainless steel appliances, and a walk-in pantry that provides exceptional storage. Updated bathrooms, a new HVAC system, and a new electric panel offer modern comfort and peace of mind, while the coveted 2-car garage with brand-new garage doors is a rare find. Unbeatable proximity to highways and Westport to enjoy the dining, entertainment, and nightlife.  Families will love being served by the award-winning Parkway School District.  Combining modern updates, generous space, an unbeatable location, and low-maintenance living, this exceptional townhouse is one you won't want to miss!  Open Sunday 11-1.
#26044460

Unincorporated

11766 Casa Grande Drive

3 Beds

2 Baths

1,368 Sq.Ft.

$186,000

MLS#: 26044460

Welcome to 360 Laduemont Drive in the prestigious Ladue Conway Estates subdivision of Creve Coeur. Perfectly situated on an impressive nearly one-acre lot, this picture-perfect home offers luxury, comfort, and exceptional spaces designed for both everyday living and unforgettable entertaining.

From the moment you enter, you'll appreciate the beautiful hardwood flooring, elegant tile work, and timeless finishes throughout. The thoughtfully designed floor plan features 4 spacious bedrooms, 5 full bathrooms, and 3 half bathrooms, providing abundant space for family and guests.

Whether you're hosting indoors or out, this home was built to impress. Multiple expansive patios create the perfect outdoor retreat for relaxing or entertaining while overlooking the beautifully landscaped grounds. Inside, the dedicated theater room provides the ultimate setting for movie nights and game-day gatherings.

Car enthusiasts and hobbyists will love the impressive 4-car garage, offering ample room for vehicles, storage, and workspace. Additional updates include a roof approximately 10 years old, new air condition (s), providing added peace of mind.

Located in one of Creve Coeur's most desirable neighborhoods, this exceptional property offers an ideal combination of elegance, privacy, and convenience with easy access to shopping, dining, hospitals, parks, and major highways.

This is a rare opportunity to own a stunning home in sought-after Ladue Conway Estates—where luxury living meets an unbeatable location.
#26045003

St Louis

360 Laduemont Drive

4 Beds

4 Baths

7,667 Sq.Ft.

$2,150,000

MLS#: 26045003
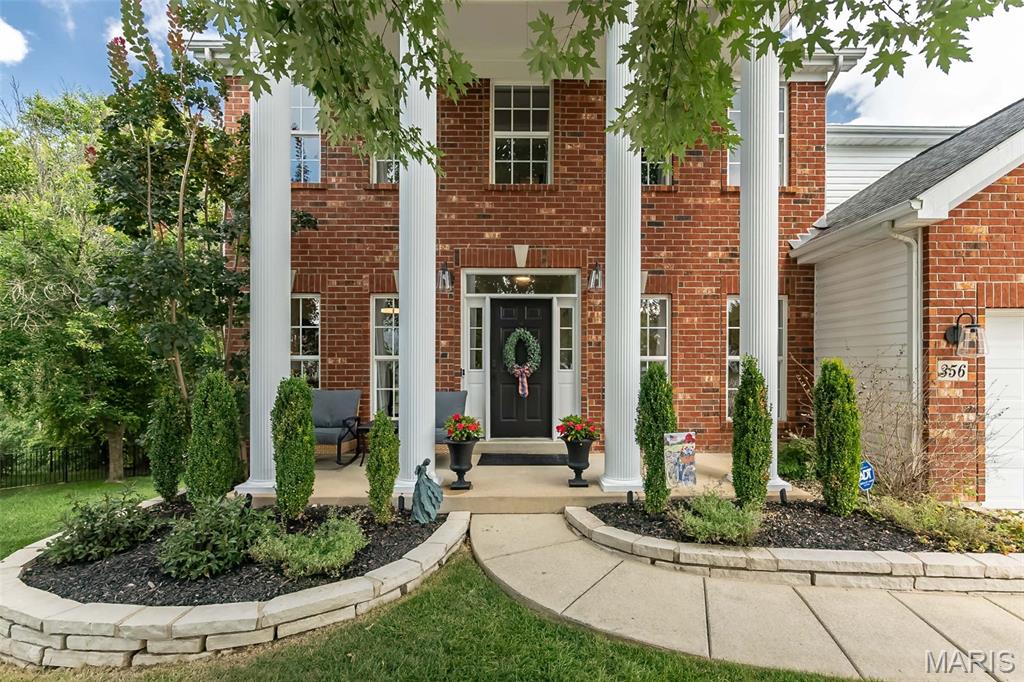
Welcome home to this beautifully updated two-story offering 3 levels of light filled living space, a 3-car garage, and peaceful water views. The impressive foyer welcomes you with a transom window above the entry and engineered wood flooring that extends throughout the main level. Formal living and dining rooms lead to the spacious family room featuring a marble-surround gas fireplace and a dramatic five-panel bay window. The beautifully updated kitchen is designed for gathering, showcasing stainless steel appliances, a gas range, subway tile backsplash, corner sink, L-shaped island, and adjoining breakfast area. Just beyond, the vaulted sunroom is filled with natural light from its elegant clerestory accent windows and offers a ceiling fan and beautiful views of the backyard and neighborhood pond. Step outside to the wood deck overlooking the tranquil setting below. The main-floor laundry room includes a utility sink for added convenience. A turned two-story staircase accented by a stunning Palladian window leads to the upper level, where the vaulted primary suite features a ceiling fan and spacious walk-in closet. The luxurious primary bath offers a freestanding soaking tub, walk-in glass shower, ceramic tile flooring, and a double-bowl vanity with center knee space. Three generously sized secondary bedrooms complete the upper level, including two connected by a Jack-and-Jill bath, while the third enjoys the privacy of its own en suite bath. The finished walkout lower level provides exceptional additional living space with a recreation room, game room, office that could double as a sleep space, AND a fifth bedroom, abundant storage, and walks out to a beautiful aggregate patio with decorative brick trim. Thoughtfully updated throughout and ideally located in the highly sought-after Parkway South School District, this exceptional home offers a peaceful setting on a quiet little cul de sac.
#26044143

Ballwin

356 Carr Manor Court

5 Beds

4 Baths

4,249 Sq.Ft.

$749,000

MLS#: 26044143
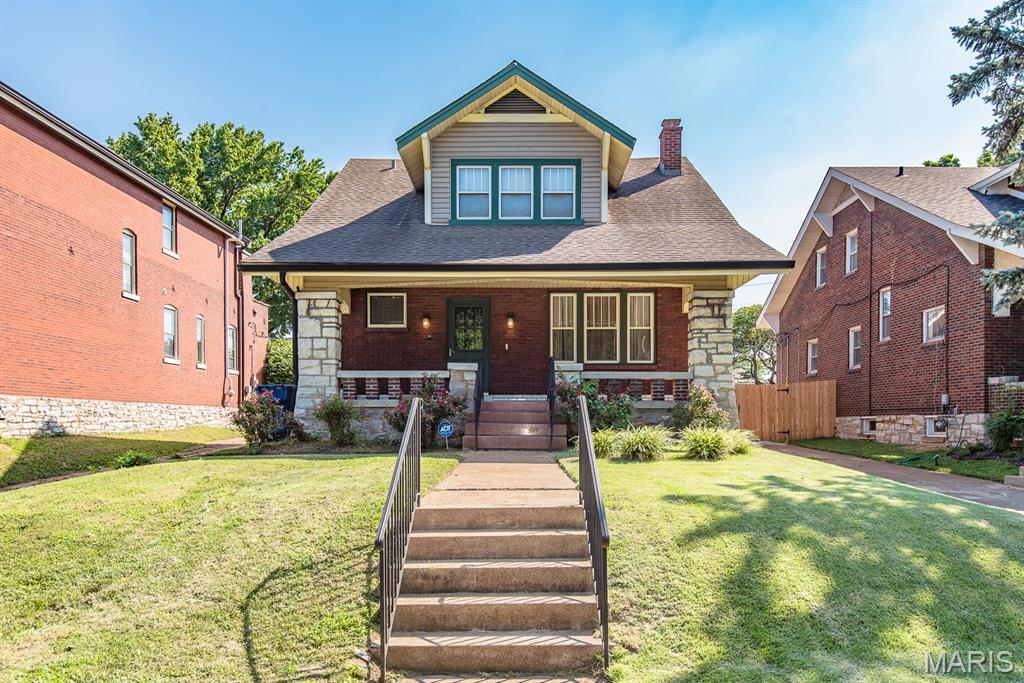
Welcome to 3666 Loughborough Ave, this charming 3 bed, 2 bath brick home is located just steps from historic Carondelet Park and offers classic St. Louis charm throughout, including beautiful stained glass windows and arched doorways. A wonderful front porch welcomes you home, perfect for relaxing and spending a beautiful evening outside. Inside you'll find abundant natural light, gleaming wood floors, a cozy brick fireplace, and a modern kitchen ready for your next gathering. All three bedrooms offer ample closet space, and the basement provides plenty of storage along with a couple of flex rooms that are perfect for a home office, gym, or hobby space. Outside, enjoy an ample backyard and an oversized 1 car garage with a workshop area. With easy access to I 55 and nearby shopping, this one won't last long!
#26043884

St Louis

3666 Loughborough Avenue

3 Beds

2 Baths

1,980 Sq.Ft.

$295,900

MLS#: 26043884
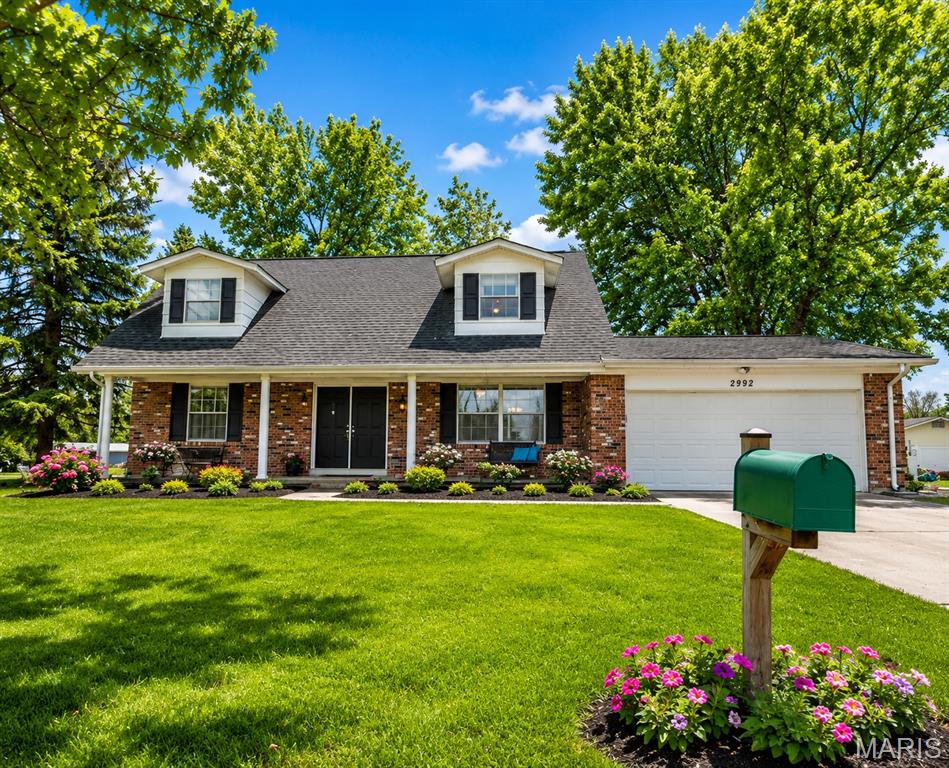
Price reduced
Welcome home to this beautifully UPDATED 4-bedroom, 2-bath home in the highly sought-after Francis Howell School District! Offering over 2,100 square feet of finished living space, this home features an inviting floor plan with spacious living areas, an updated kitchen with ample cabinetry and solid surface countertops, and a finished lower level perfect for a family room, recreation area, home office, or guest space. Enjoy the convenience of an attached 2-car garage, efficient windows, and a level backyard, with shed built on a concrete slab, ideal for entertaining, pets, or play. Conveniently located near parks, schools, shopping, restaurants, and major highways, this move-in-ready home combines comfort, space, and an unbeatable location. Don't miss your opportunity to make this St. Charles gem your next home!
#26044226

St Charles

2992 Brooklands Way

4 Beds

2 Baths

2,105 Sq.Ft.

$339,000

MLS#: 26044226
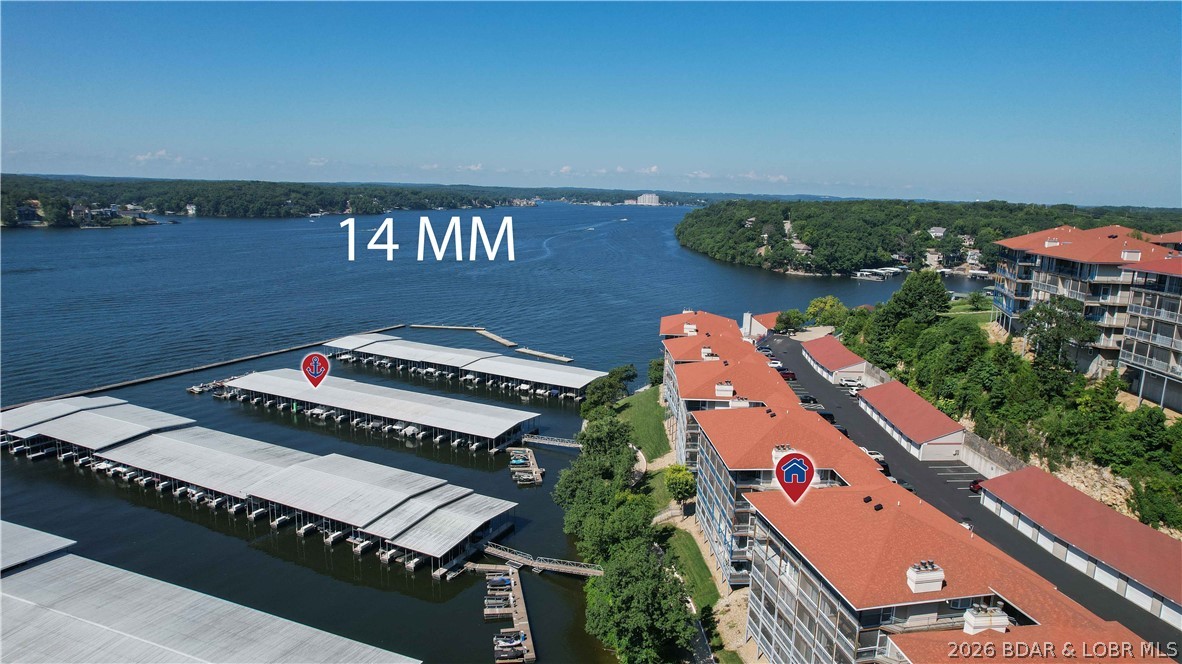
Stunning Main Channel Views & Complete Package! Experience the ultimate lake lifestyle in this beautifully updated 3-bedroom, 3-full-bath Palisades condo. Immediately upon entering, your eyes are drawn to the fantastic, sweeping views of the main channel. The heart of the home features an open galley kitchen that flows seamlessly into the living area, highlighted by modern wood-vinyl flooring in a clean, stylish white and grey color palette. Step outside to relax or entertain on the screened-in patio—the perfect spot to enjoy the lake breeze without the bugs. This unit offers the complete package: it comes fully furnished, includes a 12x32 boat slip equipped with a double drive-on PWC lift, and features a private parking space & includes your very own garage directly across from unit. Perfect for full-time living, a weekend retreat, or an investment property!
#3588796

Lake Ozark

372 W Palisades Condo Drive 4B

3 Beds

3 Baths

1,737 Sq.Ft.

$525,000

MLS#: 3588796
Price reduced
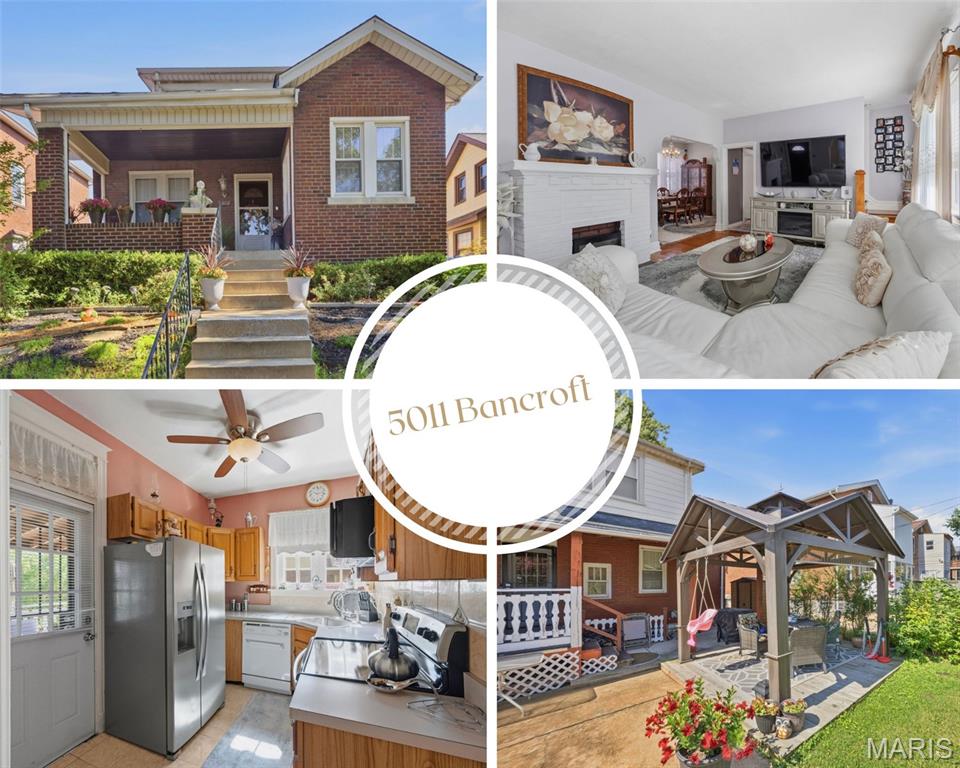
Welcome HOME to this charming all-brick South City beauty! From the moment you pull up, you'll fall in love with the incredible curb appeal, inviting covered front porch, and timeless character that make this home so special! Step inside and you'll immediately appreciate the spacious living room featuring gorgeous hardwood floors, a beautiful decorative white brick fireplace, and plenty of natural light! Need a home office? A playroom? A cozy reading nook? You'll LOVE the bonus sitting area that gives you the flexibility to create the space you've always wanted! The large formal dining room is ready for everything from holiday gatherings to Sunday dinners, while the kitchen offers warm wood cabinetry, stainless steel appliances, and plenty of storage to make everyday living easy. This home has the perfect blend of charm and functionality with 3 bedrooms and 2 full bathrooms! You'll appreciate the convenience of a main-floor bedroom and full bath, while upstairs you'll find two additional bedrooms and another full bath, giving everyone their own comfortable space. And just wait until you step outside! Enjoy your morning coffee on the covered back porch, host family BBQs on the oversized patio, or spend evenings relaxing under the beautiful gazebo! The backyard offers plenty of room to entertain, garden, play, or simply unwind after a long day! Located in the heart of South St. Louis, you'll love being just minutes from local restaurants, shopping, parks, and everything this wonderful community has to offer!
Character! Space! Outdoor living! Flexible floor plan! This is the one you've been waiting for... don't miss your chance to make this your next HOME!
#26044627

St Louis

5011 Bancroft Avenue

3 Beds

2 Baths

1,248 Sq.Ft.

$269,900

MLS#: 26044627
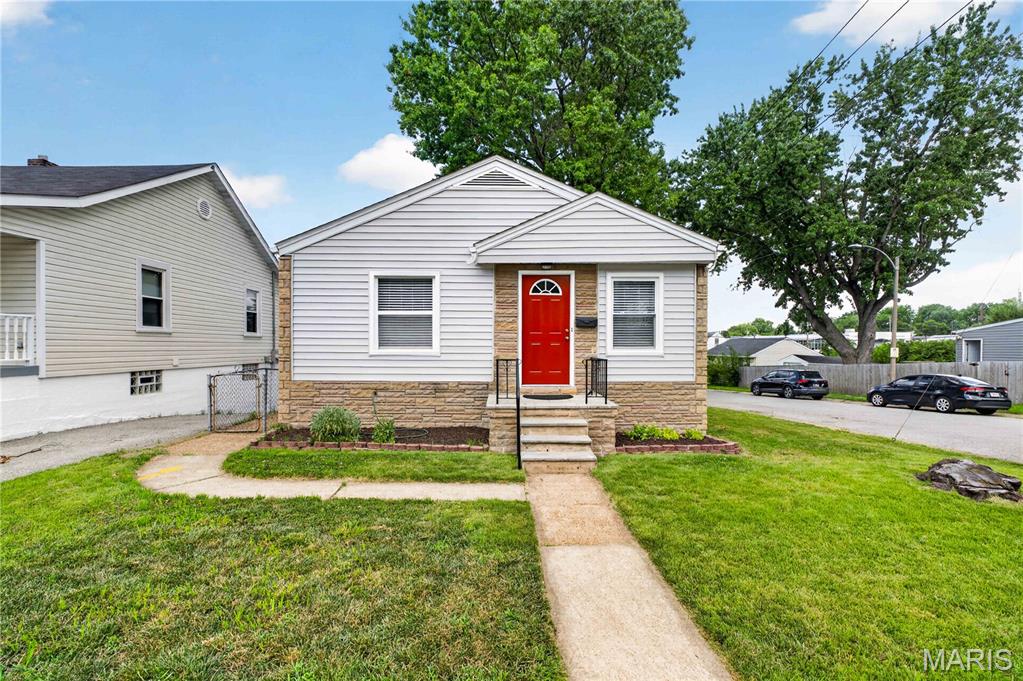
Move right into this charming bungalow situated on a desirable corner lot in the sought-after North Hampton neighborhood! Freshly painted and featuring beautiful hardwood floors throughout the main level, this home offers timeless character paired with modern comfort. One year old roof and updated siding provide peace of mind! HVAC less than four years old!
Main floor living includes the spacious living room, which flows to the breakfast room and convenient kitchen paired with two comfortable bedrooms and a full bath. The partially finished lower level features a ceramic tile floor, providing flexible space for a family room, home office, workout area, or hobby room.
Step outside to enjoy the spacious deck overlooking the large, fenced backyard—perfect for entertaining, gardening, or letting pets play. A detached garage offers added convenience.
Located just minutes from the South City YMCA, Tilles Park and others, shopping, restaurants, and everything South City has to offer, this well-maintained home is ready for its next owner. Don't miss this fantastic opportunity to own a move-in ready gem in one of St. Louis' most desirable neighborhoods!
#26044984

St Louis

3345 Macklind Avenue

2 Beds

1 Baths

850 Sq.Ft.

$224,000

MLS#: 26044984

Price reduced
Welcome to 1209 Griefield Place — a move-in-ready gem that instantly feels like home.
Step inside and you’re greeted with a bright, clean aesthetic that brings a fresh, modern feel to every room. This charming property features 2 comfortable bedrooms and 1 updated bathroom, offering a simple, functional layout perfect for everyday living.

The kitchen showcases updated appliances and a crisp, streamlined look that makes the space feel both modern and practical. The entire home has been thoughtfully maintained, giving it a clean, welcoming vibe from the moment you enter. Conveniently located just minutes from local food spots and entertainment, you’ll enjoy being close to the area’s most popular amenities. A great fit for anyone seeking a clean, move-in-ready home.
#26032238

Pagedale

1209 Griefield Place

2 Beds

1 Baths

943 Sq.Ft.

$126,750

MLS#: 26032238

1 ... 247 248 249 250 251 ... 666
* Listings identified with the FMLS IDX logo come from FMLS and are held by brokerage firms other than the owner of this website. The listing brokerage is identified in any listing details. Information is deemed reliable but is not guaranteed. If you believe any FMLS listing contains material that infringes your copyrighted work please click here to review our DMCA policy and learn how to submit a takedown request. Ā© 2024. First Multiple Listing Service, Inc.
 - property

Send a message

Message successfully sent.

Your message

What is 3 + 4 ?

Reason for contacting?

I agree to receive email communication and understand I can unsubscribe at any time.

I agree to be contacted by Rock Island Realty via call, email, and text for real estate services. To opt out, you can reply 'stop' at any time or reply 'help' for assistance. You can also click the unsubscribe link in the emails. Message and data rates may apply. Message frequency may vary. Privacy Policy

Sign Out

Virtual Assistant

Would you like to take the next step with this property? We can help you schedule a showing or virtual tour, or send you more details.

Yes, I would like more information.

Thank You for Your Reply, One of Our Agents will contact you as soon as possible

No, maybe later.

Thank you, you can always contact me via email, phone number or through the contact form.

Realhub AI

Lucy - Your AI-Powered Realtor

Update Your Temporary Password

Personalize your search

Enter your email and we'll notify you immediately when new listings match what you're looking for.

or enter email address

Already have an account ? Login here

Continue your home search

I agree to receive communications and understand I can unsubscribe at any time.

I agree to be contacted by Rock Island Realty via call, email, and text for real estate services. To opt out, you can reply 'stop' at any time or reply 'help' for assistance. You can also click the unsubscribe link in the emails. Message and data rates may apply. Message frequency may vary. Privacy Policy

Already have an account ? Login here

We use cookies

We use cookies primarily for analytics to enhance your experience. By accepting, you agree to our use of these cookies. You can manage your preferences or learn more about our cookies policy.
