Properties

Browse or get in touch to schedule a walkthrough.

  • Nearby me
Price range

Popular Features

Community Features

Association

Property Features

Waterfront

View

Exterior Features

Interior Features

Style

10000 properties match your criteria

Updated 1 minute ago

E-Alert name
New on site 1 day ago
The To Be Built Jefferson Model is a 3 Bedroom 2.5 Bath 1817 sq. ft. Story & Half with main floor laundry and 2 Car Garage. Hurry to choose your lot today. Many lots back to common ground or other large lots or tracts of land.  Many walkout and many level lots. Lots of quality STANDARD FEATURES such as Architectural Shingles, Stainless Steel Appliances, 6lb Rebond Padding, Painted trim, Covered Facia and Soffits, Grids in Front Windows, Panel Door options to choose from, Sodded entire yards where disturbed, Boundary Survey by builder, plus much more.   Price shown is base price. Photo is similar home & may show optional features.
#26058775

Herculaneum

204 Weston Court

3 Beds

2 Baths

1,817 Sq.Ft.

$364,670

MLS#: 26058775

New on site 1 day ago
None
#26058742

St Louis

316 Lithia Avenue 63119

3 Beds

2 Baths

1,152 Sq.Ft.

$295,000

MLS#: 26058742

Coming soon
Welcome to 777 Creek View Dr, a beautifully maintained Aspen II Ranch built in 2023 in The Valley at Winding Bluffs! This newer-construction home offers 3 bedrooms, 2 full baths and an open, light-filled floor plan designed for comfortable everyday living and entertaining. Vaulted ceilings, impressive 6-foot windows, wood-look laminate flooring and classic 6-panel doors highlight the main living areas, while a ceiling fan adds comfort to the spacious family room.

The kitchen is the heart of the home, featuring a massive center island with breakfast bar seating, 42-inch dark cabinetry, stainless steel GE appliances and a large walk-in pantry. The adjoining dining area opens through sliding glass doors to a covered rear deck with maintenance-free decking—the perfect spot to enjoy your morning coffee while watching the sunrise. The covered deck is also pre-wired for a future ceiling fan.

Retreat to the spacious primary suite featuring a large window, dual walk-in closets and a private ensuite bath with an adult-height double vanity, walk-in shower and vinyl tile flooring. Two additional bedrooms, both with ceiling fans, provide plenty of flexibility for family, guests or a home office.

Additional conveniences include main-floor laundry, a mudroom and an unfinished lower level ready for your future vision. The basement features 200-amp electrical service and a bathroom rough-in, offering excellent potential for additional living space, a recreation room, home gym, office or guest suite.

Located in the popular Valley at Winding Bluffs community in the Fenton area, residents enjoy approximately 47 acres of community common ground surrounded by rolling hills and mature trees—all just minutes from the shopping, dining and conveniences of Gravois Bluffs. Enjoy the benefits of newer construction without the wait!
#26055963

Fenton

777 Creek View Drive

3 Beds

2 Baths

1,539 Sq.Ft.

$370,000

MLS#: 26055963

New on site 1 day ago
None
#26058743

Barnhart

6941 Willing St

3 Beds

2 Baths

1,109 Sq.Ft.

$275,000

MLS#: 26058743

Welcome to Mason Valley, one of Town & Country’s most sought-after neighborhoods, where tree-lined streets, tennis courts, trails, neighborhood gatherings and the natural beauty of nearby Queeny Park create an exceptional place to call home.

This warm and inviting two-story home offers numerous updates, generous living spaces and beautiful views of the expansive green common grounds. The spacious kitchen is designed for both everyday living and entertaining, with abundant gathering space and a breakfast bar. The adjoining Family Room features a brick fireplace and overlooks the common grounds, while a main floor office with two sets of French doors provides both an ideal work-from-home office and quiet retreat. A large Dining Room and especially functional main floor laundry complete the main level.

One of the home’s standout features is the beautiful, expansive deck, surrounded by mature trees that provide wonderful privacy while overlooking the sweeping common grounds and wooded views beyond. It’s an ideal setting for outdoor entertaining, morning coffee, evening dinners or simply relaxing and enjoying the peaceful surroundings.

Upstairs, the updated Primary Suite features a spacious 20' x 14' bedroom adjoined by a newly renovated bathroom (2025) with a soaking tub, separate shower, walk-in closet and dual vanities. Three additional generously sized bedrooms share an updated Hall Bath (2021).

The finished walk-out lower level expands the living space with a recreation room, beverage bar, full bath and 13' x 13' sleeping area with an 8' x 7' walk-in space. Step outside to enjoy the private backyard setting and views of the neighborhood tennis courts and common grounds.

An oversized garage, quiet non-through street and outstanding Town & Country location add to the appeal. Enjoy easy access to Queeny Park, Parkway schools, highways, shopping, dining, hospitals and everything West County has to offer.

Additional recent updates:  New roof (2025), new chimney liner and full cleaning (2026), kitchen appliances (2023-2026), carpet throughout (2020), renewed deck (2018), washer/dryer (2025), fresh paint throughout (2026).

A rare opportunity to enjoy the space, privacy, setting and community of Mason Valley.
#26057104

Town and Country

1583 Mason Knoll Road

4 Beds

3 Baths

3,838 Sq.Ft.

$925,000

MLS#: 26057104

Enjoy comfortable one-level living in this roomy city ranch, tucked into a peaceful neighborhood while still convenient to shopping, schools and everyday essentials. A detached garage plus additional parking off the alley provide plenty of space for vehicles, while the fully fenced backyard offers room for kids and pets to play. Inside, the open living, dining and kitchen spaces flow together with plenty of room to gather. Recent improvements include a newer roof and hot water heater, while low-maintenance rock landscaping on the front slope adds convenience outside. A practical home with useful updates, off-street parking and a quiet setting - all in a convenient city location.
#26056852

St Louis

4546 Varrelmann Avenue

2 Beds

1 Baths

1,254 Sq.Ft.

$121,000

MLS#: 26056852

Discover lake living at its best in the gated Lake Seven Falls community! Nestled among the trees on 1.74 acres, this 4-bedroom, 2-bath log cabin offers lake living, privacy and plenty of room to relax, entertain and enjoy the outdoors. The property consists of 4 lots. That could be divided.

Inside, the warm rustic character of a log home is complemented by vaulted ceilings, hardwood floors and an open, inviting floor plan. The spacious great room flows into the eat-in kitchen with breakfast bar, creating a comfortable gathering space for family and friends. Two bedrooms are conveniently located on the main level, while the upper level features a loft and additional bedroom.

The partially finished walk-out lower level provides even more possibilities with a recreation room, additional sleeping space and half bath—perfect for overnight guests, a game room or additional living area.

Outside is where this property truly shines. Start your morning on the covered front porch surrounded by peaceful wooded views, then spend the afternoon fishing, relaxing by the water or enjoying everything this unique lake community has to offer. The property also provides RV and boat storage, a 2-car carport and storage shed for all your lake and outdoor gear. All on this large corner lot!!
Lake Seven Falls offers a wonderful mix of full-time residents and weekend getaways, with four lakes, multiple waterfalls, a beach, fishing and a community gathering area. Whether you're searching for a year-round home, weekend escape or vacation retreat, 6412 Walnut Drive offers the opportunity to enjoy a slower pace and the lake lifestyle you've been looking for.
Recent improvements include an HVAC system installed in 2021, newer roof and skylights. Come experience the privacy, character and waterfront setting of this one-of-a-kind property!
#26052677

Ste Genevieve

6412 Walnut Drive

4 Beds

2 Baths

2,331 Sq.Ft.

$195,000

MLS#: 26052677

New on site 1 day ago
This 3-bedroom, 2-bath home sits on a large corner lot in a desirable, family-friendly neighborhood. Featuring a unique and spacious layout, the home offers custom details throughout, a central vacuum system, and an upgraded kitchen. The brick exterior adds timeless appeal, while the convenient location near schools makes this an ideal home for families.
#26058467

Sikeston

202 N Brushwick Avenue

3 Beds

2 Baths

2,495 Sq.Ft.

$239,900

MLS#: 26058467

New on site 1 day ago
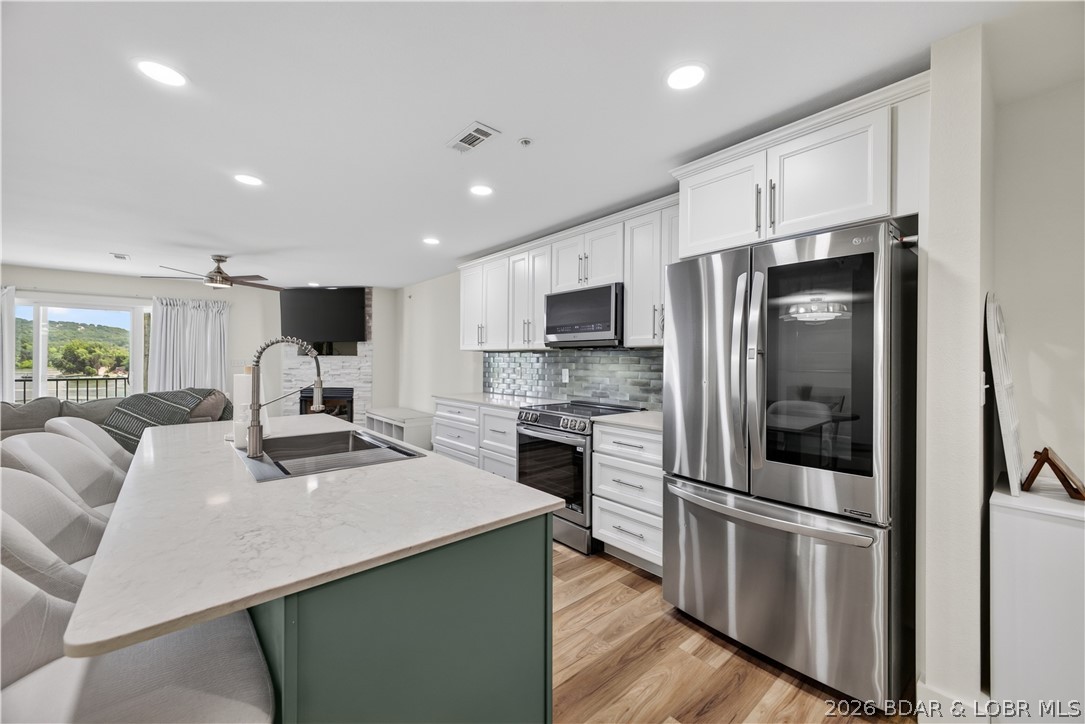
Welcome to your peaceful lake retreat on the quiet side of Lake of the Ozarks! This beautifully maintained and remodeled home offers pride of ownership, a tranquil cove setting at the 38 MM, and approximately 60 feet of lakefront. Enjoy a very gentle walk to the dock and plenty of space to relax, entertain, and make lasting lake memories. The home features 2 cozy bedrooms plus a charming loft that provides additional sleeping space for family or guests. Numerous recent updates provide peace of mind, including a new roof, appliances, flooring, HVAC, tankless water heater, windows, doors, bathroom shower, interior and exterior paint, landscaping, and more. A concrete driveway and carport add convenience. Whether you're looking for a family getaway or a place to host friends, this property is ready to enjoy. Spend your days boating, swimming, fishing, and exploring nearby lake hot spots, then return home to the serenity of your own cove retreat!
#3590041

Sunrise Beach

109 Red Cedar Road

2 Beds

1 Baths

816 Sq.Ft.

$400,000

MLS#: 3590041

New on site 1 day ago
3,000 SF – ideal for Medical, Office, or Retail use. This is raw space and ready for tenant's build-out. Located in a dynamic commercial corridor with a mix of retail, dining, and service-oriented businesses, as well as proximity to residential neighborhoods and
community amenities. Located with easy access to RT-47 and RT-100 and surrounded by an abundance of amenities.
#26058826

Washington

1015 Washington Square

None Beds

None Baths

N/A

$4,750

MLS#: 26058826

New on site 1 day ago
This ranch has a convenient location, a subdivision pool ithat s optional, and it backs to trees. Minimal yard if looking to downsize.  Ranch with vaulted ceiling, Large Great room with a spot to add a fireplace if desired. Kitchen and dining are open with a door to deck. Kitchen with wood cabinets, mud room / laundry area off kitchen and 2 car garage. Patio off walkout and LL family area; LL bedroom and bath.  Pentry of storage.  This is just waiting for you. Come see! The subdivision pool is off Washington Heights Drive; this is an optional fee.
#26058638

Washington

113 Monticello Drive

2 Beds

2 Baths

1,206 Sq.Ft.

$329,900

MLS#: 26058638

None
#26053601

St Louis

5345 Mondavi Drive

5 Beds

3 Baths

4,218 Sq.Ft.

$775,000

MLS#: 26053601

New on site 3 days ago
SPACE, ACREAGE & GARAGE GALORE! Nestled on just over 3 acres in desirable Defiance, this expansive 1.5-story home offers abundant living space, updates & the flexibility you've been looking for. The beautifully updated kitchen is a standout with white shaker cabinetry, solid-surface countertops, shiplap accents, pot-filler faucet, huge center island with built-in microwave drawer & breakfast bar, plus a walk-in pantry with cabinetry, shelving, electric & a wine cubby. Brazilian wood floors flow throughout much of the main level, while the vaulted great room features a wood-burning fireplace & stylish board & batten look accent wall. Step outside to the screened porch & expansive decking—perfect for enjoying the peaceful setting, sipping a delicious beverage or dining al fresco. The main-floor primary suite features a large walk-in closet & spacious bath with solid-surface counters, separate shower, oversized oval soaking tub & marble flooring. A beautiful library with built-in bookshelves & a separate private office provide wonderful work-from-home or quiet retreat options. Main-floor laundry includes cabinets, wash sink, closet & planning desk. Rounding out the main level is a convenient & updated half bath. Upstairs offers a loft bonus space, 3 generous bedrooms and a full bath. The finished walk-out lower level includes a large family room: perfect for binging favorite shows, game night or entertaining guests. And, a flexible bonus room would make a great study, workout or hobby space. Don't miss the half bath, large storage closet and BIG unfinished utility room. Recent improvements include Hardie Board siding (2022), TRIPLE-PANE windows (2024), FOUR  sliding doors (2024) & architectural roof (2021). THE GARAGE SPACE is truly exceptional: 3-car side-entry garage PLUS a 26x31 detached garage! Partial fencing is perfect for those with or wanting pets. NOT TO MISS: TWO furnaces & A/C systems AND A Wood-burning furnace * TWO water heaters—including one dedicated to the primary suite—add even more value. There is truly so much more! What a rare opportunity you must see for yourself!
#26054878

Defiance

2 Patrick Lane

4 Beds

2 Baths

4,044 Sq.Ft.

$750,000

MLS#: 26054878

New on site 1 day ago
Welcome to this spacious one-story home situated on a level half-acre lot. Offering approximately 2,072 square feet of living space, the home features four bedrooms and one full bathroom. The main level includes three bedrooms, a living room, front room, kitchen and full bathroom. The finished full basement provides a fourth bedroom, bonus room and laundry area, adding valuable flexible space.

Additional features include an attached one-car front-entry garage, patio, central air conditioning and propane forced-air heating. The roof was completely replaced in 2022, providing a recent major improvement. Public water and a septic system serve the property. A 500-gallon above-ground owned propane tank is included.

The generous lot provides plenty of outdoor space, while the basement layout offers useful room for recreation, hobbies, storage or additional living needs. No HOA. Property is offered AS IS.
#26058368

Waynesville

25881 Sutherland Lane

4 Beds

1 Baths

2,072 Sq.Ft.

$119,900

MLS#: 26058368

Welcome to this exceptional executive ranch home nestled on 3.19 peaceful acres in the Rockwood School District. Custom-built for its original owners with extraordinary thought and high-end finishes throughout, this property offers 3,194 square feet of main-level living space designed with an expansive, open layout that delivers complete privacy and is perfect for large-scale entertaining. As you step through the grand 12-foot foyer, you are immediately greeted by soaring 12-foot and 9-foot ceilings, solid 8-foot doors, transom windows, refined crown molding, and beautiful updated flooring flowing across the main level. Off the foyer, the main level features a formal dining room perfect for gatherings and a private home office tailored for remote work or study. The heart of the home opens up to a bright, beautifully updated kitchen featuring light grey cabinetry, marble backsplash, a stainless double sink, a good-sized pantry, a 6-burner range/oven, a center island with hangover bar top, surround sound, and a spacious breakfast room with an additional large breakfast bar featuring a wet sink and two beverage coolers. The open kitchen leads into the main living room, anchored by surround sound and a cozy fireplace with a blower capable of heating the main floor.  Tucked away on the main level is the primary suite, complete with tray ceilings, a ceiling fan, a huge walk-in closet with custom built-ins and great cabinetry, and a primary bath featuring dual grey vanities, a whirlpool tub, and a walk-in shower. Two additional main-floor bedrooms offer ceiling fans, with one featuring its own walk-in closet. The main level is rounded out with a convenient dedicated laundry room offering extra storage cabinets.  The expanded living area continues into the light-filled lower level, boasting a 9-foot pour, a massive rec room, an additional true bedroom to make 4 total bedrooms, a full bath with a dark furniture vanity, three walk-out doors leading out to the grounds, and a ton of unfinished area still available for storage.  Major exterior and utility upgrades include newer energy-efficient windows, newer siding, a 4-year-old roof, and refreshed interior finishes. Top-tier mechanical features include a full-house generator, water softener, water filtration system, dual HVAC systems (less than 10 years old) equipped with air scrubbers and 3-zone climate control across 2 units, 2 water heater (less than 10 years old), and a full finished yard sprinkler system. Practical design continues with an oversized 1,200 square foot 3-car garage, fully heated and cooled, and a maintenance-free main deck overlooking the private acreage. You don't want to miss this rare opportunity on this stunning home that cannot be duplicated.
#26039028

Pacific

206 Legendary Passage Drive

4 Beds

3 Baths

4,694 Sq.Ft.

$1,025,000

MLS#: 26039028

1 ... 22 23 24 25 26 ... 666
* Listings identified with the FMLS IDX logo come from FMLS and are held by brokerage firms other than the owner of this website. The listing brokerage is identified in any listing details. Information is deemed reliable but is not guaranteed. If you believe any FMLS listing contains material that infringes your copyrighted work please click here to review our DMCA policy and learn how to submit a takedown request. Ā© 2024. First Multiple Listing Service, Inc.
 - property

Send a message

Message successfully sent.

Your message

What is 3 + 4 ?

Reason for contacting?

I agree to receive email communication and understand I can unsubscribe at any time.

I agree to be contacted by Rock Island Realty via call, email, and text for real estate services. To opt out, you can reply 'stop' at any time or reply 'help' for assistance. You can also click the unsubscribe link in the emails. Message and data rates may apply. Message frequency may vary. Privacy Policy

Sign Out

Virtual Assistant

Would you like to take the next step with this property? We can help you schedule a showing or virtual tour, or send you more details.

Yes, I would like more information.

Thank You for Your Reply, One of Our Agents will contact you as soon as possible

No, maybe later.

Thank you, you can always contact me via email, phone number or through the contact form.

Realhub AI

Lucy - Your AI-Powered Realtor

Update Your Temporary Password

Personalize your search

Enter your email and we'll notify you immediately when new listings match what you're looking for.

or enter email address

Already have an account ? Login here

Continue your home search

I agree to receive communications and understand I can unsubscribe at any time.

I agree to be contacted by Rock Island Realty via call, email, and text for real estate services. To opt out, you can reply 'stop' at any time or reply 'help' for assistance. You can also click the unsubscribe link in the emails. Message and data rates may apply. Message frequency may vary. Privacy Policy

Already have an account ? Login here

We use cookies

We use cookies primarily for analytics to enhance your experience. By accepting, you agree to our use of these cookies. You can manage your preferences or learn more about our cookies policy.