Properties

Browse or get in touch to schedule a walkthrough.

  • Nearby me
Price range

Popular Features

Community Features

Association

Property Features

Waterfront

View

Exterior Features

Interior Features

Style

10000 properties match your criteria

Updated 1 minute ago

E-Alert name
Price reduced
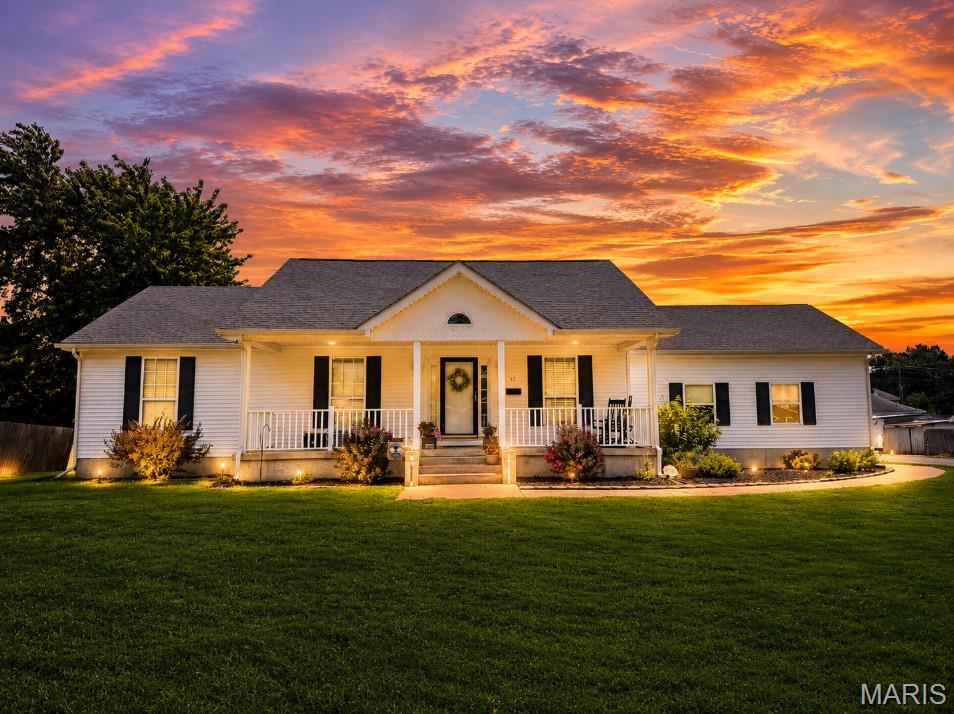
Welcome home to this beautifully maintained 3-bedroom, 2-bath ranch-style home offering comfort, charm, and exceptional curb appeal! Nestled on a flat, easy-to-maintain yard, this inviting property is perfect for families, first-time buyers, or anyone looking for convenient one-level living.
Step inside to a warm and functional floor plan designed for comfortable everyday living. The home also features a full unfinished basement, providing endless possibilities for additional living space, a home gym, workshop, storage, or future expansion to suit your needs.
Outside, you'll appreciate the spacious 2-car garage, updated landscaping, and the gorgeous front porch—the perfect place to relax with your morning coffee or unwind after a long day.
With its cozy charm, beautiful outdoor spaces, and room to grow, this move-in-ready ranch is ready to welcome its next owners. Don't miss your opportunity to make this wonderful home your own—schedule your private showing today!
#26045947

Bowling Green

17 S 14th Street

3 Beds

2 Baths

1,446 Sq.Ft.

$299,500

MLS#: 26045947
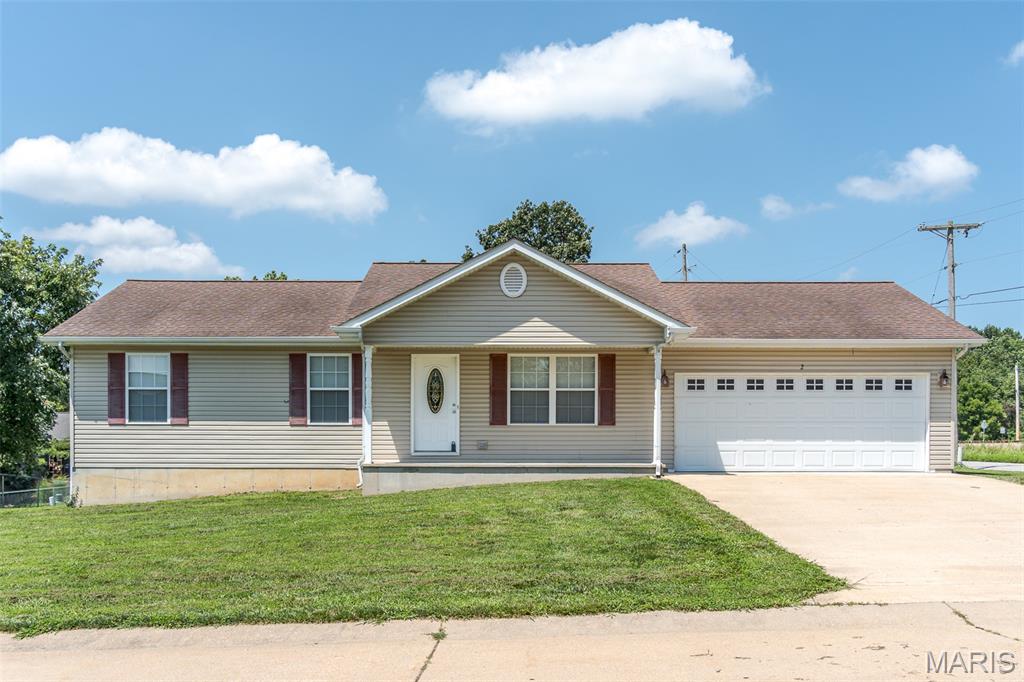
Schedule your appointment to see this 3 bedroom, 2 bath home on a corner lot and convenient location. Large living room with vaulted ceilings with open plan to the dining area.  Kitchen has custom cabinetry -- the range, dishwasher, & refrigerator stay.  Main floor laundry is off the dining room with an exterior door leading to the covered back porch for easy grilling or relaxing.  The primary bedroom is generously sized and the adjoining bath has been renovated to include a walk-in shower.  Two more bedrooms and hall bath on the main level.  The basement is ready for you to decide how to use as additional living space or use for storage.  There are 2 large egress windows and also a rough-in for third bathroom.  Two car garage and easy access to I44 for commuters.  Don't miss the opportunity to call this one home!
#26044996

St Clair

2 Iron Hill Court

3 Beds

2 Baths

1,238 Sq.Ft.

$244,900

MLS#: 26044996
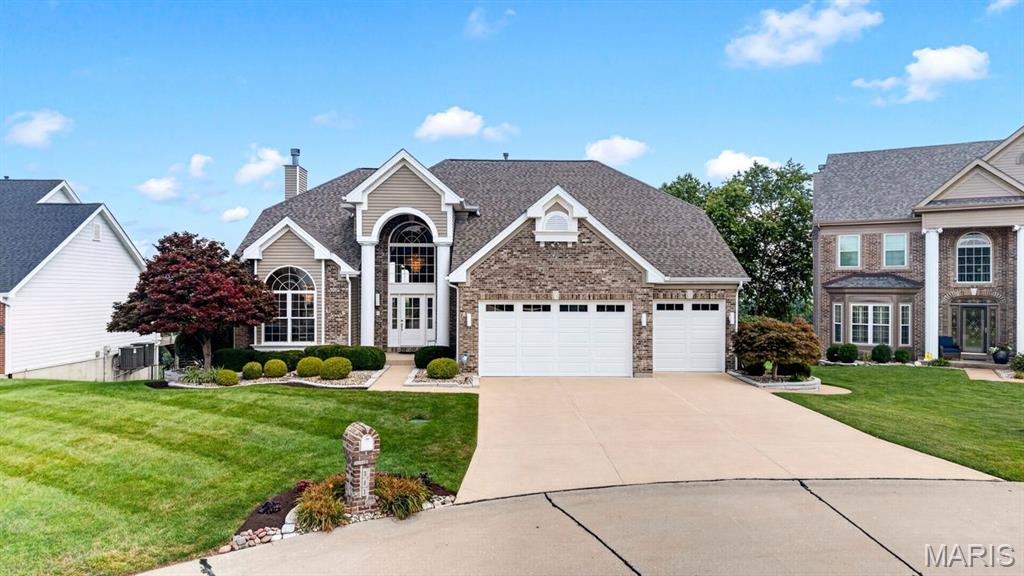
Commanding a premier bluff-top setting with panoramic views stretching for miles across the Mississippi River Valley, this exceptional residence offers a rare blend of elegance, comfort, and natural beauty. Located in desirable Fordyce Bluffs, the impeccably maintained 1.5-story home welcomes you with a dramatic two-story foyer and elegant staircase, while the formal dining room framed by graceful archways and columns creates a stunning setting for entertaining. The soaring great room showcases hardwood floors, crown molding, a gas fireplace, and a spectacular wall of Palladian windows that flood the home with natural light while framing the breathtaking scenery. The open kitchen features newer stainless steel appliances, abundant white cabinetry, a spacious wraparound peninsula with breakfast bar seating, and an adjoining breakfast area with seamless access to the glass-railed deck. The main-floor primary suite offers a walk-in closet and luxurious bath with dual vanities, soaking tub, and separate shower. Upstairs includes a Jack-and-Jill bedroom layout plus an additional spacious bedroom with a private ensuite bath. The finished walkout lower level provides extensive living and entertaining space, including a large recreation area, full bath, storage space, and a four-season room that opens to an expansive patio. Beautifully landscaped and meticulously cared for, this home also features a 3-car garage and extensive 2025 updates, including a new roof, gutters, fascia, siding, front door, garage doors, and stainless steel kitchen appliances. Whether enjoying sunrise coffee on the deck, hosting gatherings on the patio, or unwinding in the comfort of the four-season room, the ever-changing valley views create an extraordinary backdrop that can be enjoyed every season, every day of the year.
#26045744

St Louis

343 Bluff View Circle

4 Beds

4 Baths

4,237 Sq.Ft.

$850,000

MLS#: 26045744
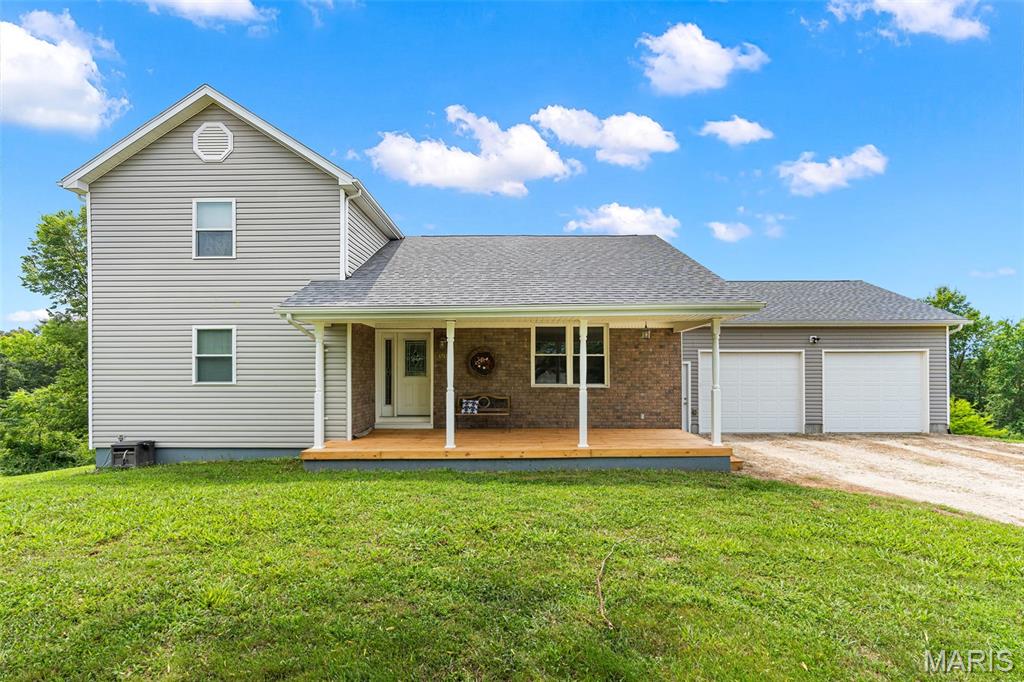
Built in 1977, this original log cabin home has been thoughtfully renovated, blending rustic charm and modern updates. The home is nestled on 2.1 picturesque acres, this charming 1.5-story home offers the perfect blend of peaceful country living and everyday comfort. Complete with a shed with an attached lean-to, and a two-car garage 28 x 24, the property provides plenty of space for hobbies, storage or outdoor projects. Inside, you'll find a spacious living room with vaulted ceilings accented by a beautiful exposed beam. The living room flows seamlessly into the dining area, creating a warm and inviting space for gathering. The charming kitchen offers character and functionality with custom alder wood cabinets and backsplash, while a comfortable main level bedroom and full bath adds convenience. Upstairs feature two generously sized bedrooms, a full bath and cozy loft area overlooking the dining and living room, giving an open, airy feel. The walk-out basement includes a possible family/rec space with bar, concrete floors, laundry area and ample storage. Step outside and take your pick. Enjoy your morning coffee on the covered front porch, or unwind on the roomy 22 x 13 upper back deck or lower patio while taking in the gorgeous views. The expansive yard offers endless opportunities for recreation, gardening, and enjoying nature. On the property are mature blackberry bushes, pear and persimmon trees, a strawberry patch, and an established asparagus bed. Great location! Must See, call to set up your appointment today.
#26043777

Washington

4748 Hilltop Drive

3 Beds

2 Baths

1,897 Sq.Ft.

$380,000

MLS#: 26043777
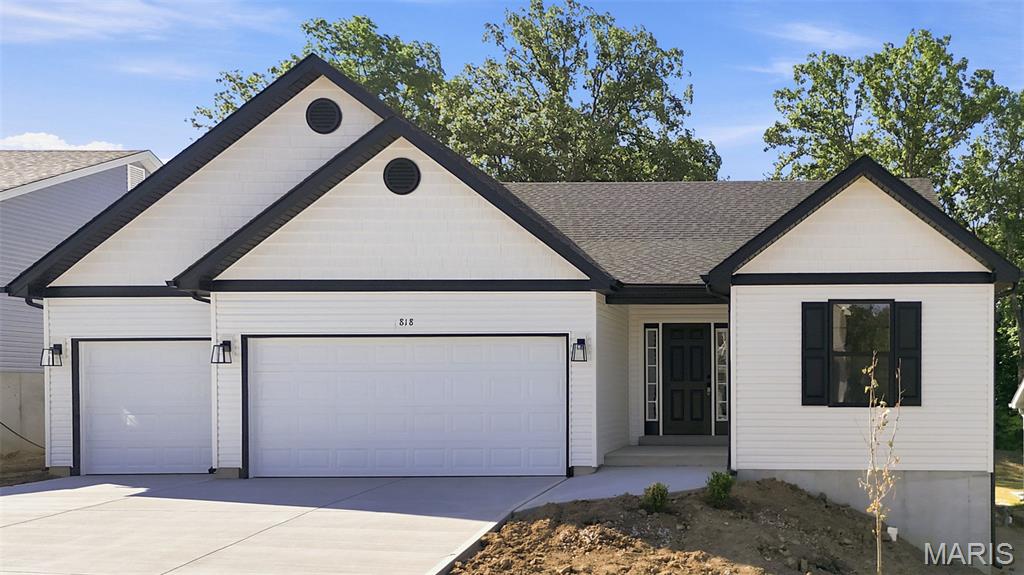
Discover the great curb appeal and allure of contemporary living at 818 Dogwood Way in Hillsboro at this new construction home built in 2026.   Need extra space for the vehicles and toys?  You are surely to enjoy the 3-car garage that offers just that!  The heart of this home is undoubtedly its Kitchen, a space crafted for both culinary exploration and casual gatherings. It features upgraded 42" tall Maple cabinets, wood ends, hidden hinges, handles etc. with a Center island, complete with an 8" deep sink (with the popular goose neck faucet/handle), creating an inviting hub for meal preparation and conversation.  This home also features the split bedroom floor plan with having the Primary Bedroom Suite on one side of the home and Bedroom 2 & 3 on the other side.  The Primary Bath offers the convenience of a double bowl vanity and a spacious walk-in shower, with a seat and glass shower doors, providing a spa-like experience within your own home. Beyond the main living areas, a versatile Great Room provides ample space for relaxation or entertaining.  Step outside to enjoy the 13' x 12' covered patio, with a ceiling fan, perfect for enjoying the outdoors in any weather. This property backs to trees and offers the perfect amount of privacy!  Fully sodded yard to be installed at disturbed areas only, weather permitting.  At this home you will find a harmonious blend of comfort and functionality, ready to become your new home.  2-10 Home Warranty included
#26045742

Hillsboro

818 Dogwood Way

3 Beds

2 Baths

1,600 Sq.Ft.

$349,900

MLS#: 26045742
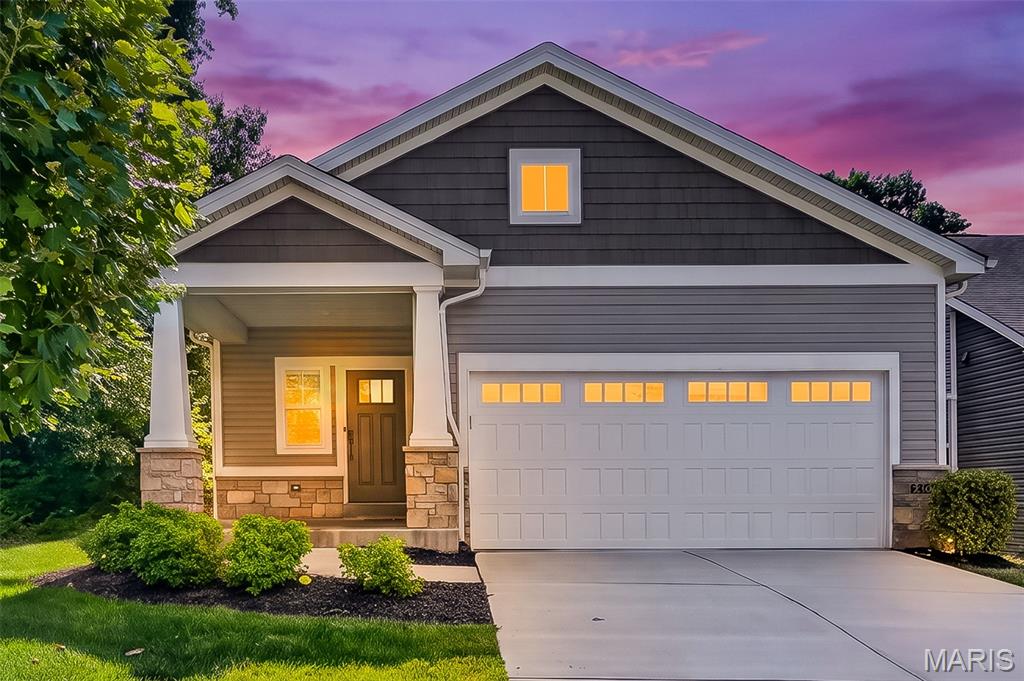
Experience sophisticated, low maintenance living in this beautifully appointed McKelvey home offering 3 bedrooms, 2 full baths, and 1,640 square feet of thoughtfully designed main floor living space. The welcoming entry foyer opens to a bright, open living area featuring LVP flooring, 9 foot ceilings, and stylish finishes throughout. The well appointed kitchen boasts 42 inch cabinets with crown molding, quartz countertops, stainless steel appliances, a center island with breakfast bar, and a pantry. The adjoining breakfast room overlooks mature trees, creating a peaceful setting for everyday dining. The spacious living room features recessed lighting, a ceiling fan, and a sliding glass door leading to the covered patio, perfect for relaxing or entertaining. The primary suite offers a walk in closet and private en suite bath with an adult height double vanity and tiled walk in shower. Bedrooms 2 and 3 feature LVP flooring and updated lighting, while the hall bath includes an adult height vanity and a shower tub combination. A convenient main floor laundry and oversized 2 car garage complete this move in ready villa, offering quality craftsmanship, modern finishes, and carefree living in a desirable community. The unfinished lower level provides outstanding potential with an egress window and rough in bath, making it ideal for future expansion, a recreation area, additional bedroom, home office, or abundant storage.
#26045237

St Louis

6420 Anna Grace Lane

3 Beds

2 Baths

1,640 Sq.Ft.

$535,000

MLS#: 26045237
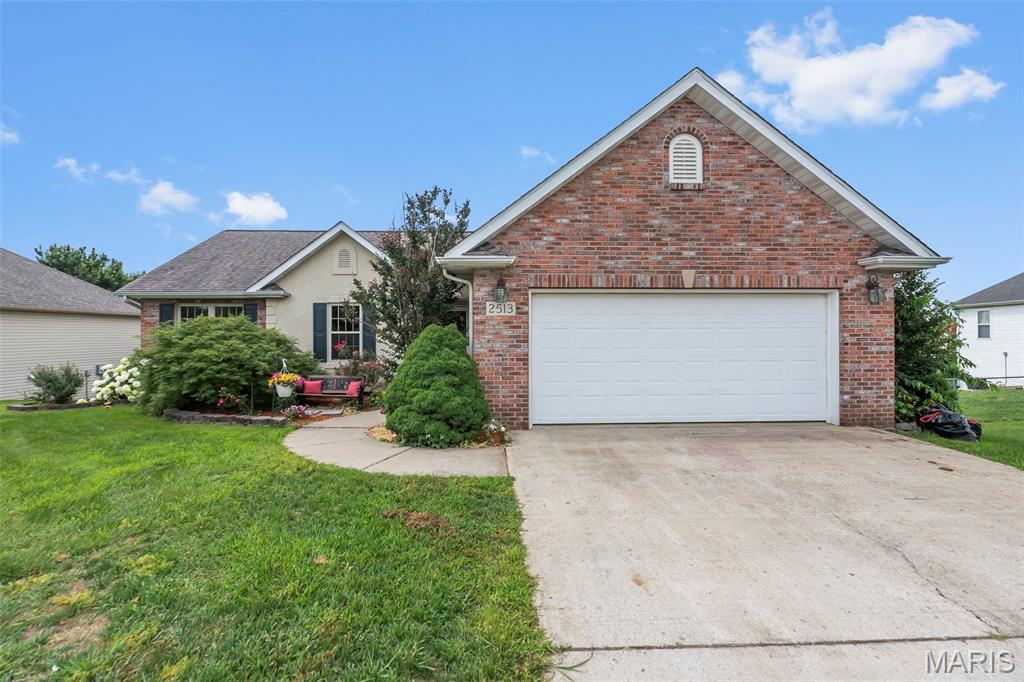
Welcome home to this well-maintained ranch in a fantastic location right across from East Elementary! This home offers great curb appeal, a 2-car garage, fenced-in backyard, and a HUGE brand-new deck that is perfect for entertaining, relaxing, or enjoying time outdoors. Inside, you’ll love the newly replaced windows and patio door that bring in great natural light, along with a finished basement offering extra living space, storage, or room to spread out. The paid-off solar panels are a major bonus, helping keep utility bills low with no added solar payment. Convenient location, great updates, outdoor space, and energy savings — this one checks all the boxes!
#26046019

Jackson

2513 Ridgeway Drive

3 Beds

3 Baths

2,642 Sq.Ft.

$330,000

MLS#: 26046019

Price reduced
Welcome home to this charming 4-bedroom, 1.5-bath home in the heart of St. James! The inviting living room features a cozy electric fireplace and flows seamlessly into the dining area and beautifully appointed kitchen, complete with stainless steel appliances, tile backsplash, and custom cabinetry. Generous-sized bedrooms provide plenty of space for family, guests, or a home office, while the impressive laundry room adds everyday convenience. An attached one-car garage offers additional storage and functionality. Step outside to the back deck overlooking the fenced backyard, where mature shade trees create the perfect setting for relaxing, entertaining, or enjoying the outdoors. This move-in ready home combines comfort, style, and practicality—schedule your private showing today. This is a must-see!
#26044741

St James

435 Forest Lane

4 Beds

1 Baths

1,876 Sq.Ft.

$249,900

MLS#: 26044741

Price reduced
Discover the perfect blend of modern comfort and peaceful country living in this thoughtfully designed new construction home on over 3 beautiful acres in Newburg, Missouri. Conveniently located halfway between Fort Leonard Wood and Rolla with quick access to I-44, this thoughtfully designed 2-bedroom, 1-bath home offers an ideal balance of privacy, convenience, and efficiency. Step inside to an inviting open-concept layout where the kitchen flows seamlessly into the living area, creating a bright and welcoming space that's perfect for everyday living and entertaining guests. Beautiful stained concrete floors with radiant heat add warmth, durability, style throughout the home, while the energy-efficient design helps keep utility costs low year-round. The spacious covered front porch is the perfect place to start your morning with a cup of coffee or unwind in the evening while taking in the peaceful views. A built-in safe room tucked inside the bedroom closet provides added peace of mind, and the 192sq/ft attic storage room offers valuable extra space for seasonal items and equipment. Whether you're looking for your first home, a low-maintenance retreat, or a place to enjoy the quiet of the countryside without sacrificing convenience, this new construction property checks all the boxes. With it's energy efficient design, thoughtful layout, quality finishes, and convenient location, this home is ready for its first owners. For those who love the outdoors, this home is just a short drive to a public Gasconade River boat ramp access, trails through the Mark Twain National Forest, and Mill Creek. Don't miss your opportunity to own this beautiful home. Schedule your private showing today and experience everything it has to offer!
#26036908

Newburg

13185 County Road 7570

2 Beds

1 Baths

1,024 Sq.Ft.

$219,000

MLS#: 26036908
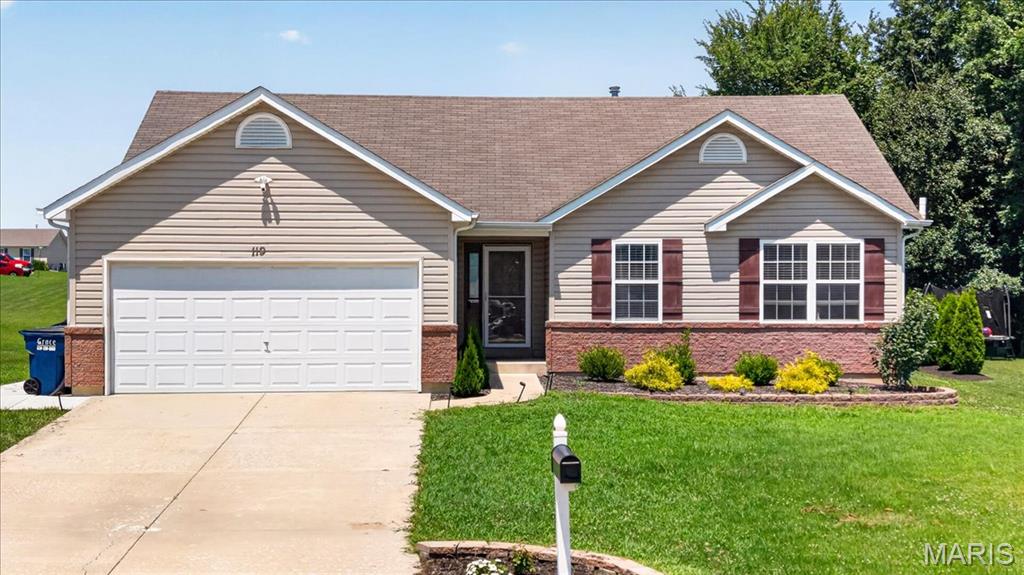
Price reduced
Welcome home to this inviting 3-bedroom, 2 full bathroom ranch-style home that offers comfort, convenience, and plenty of potential. The spacious primary suite features a private en suite bath, and the thoughtful main floor layout includes a cozy living room with a gas fireplace, main floor laundry, a nicely sized pantry, and convenient access to the home through the attached 2-car garage.
The newly finished basement provides valuable additional living space and includes the potential for a bonus bedroom, home office, gym, or flex area to suit your needs. Rough-in bath to continue to build that equity and can be easily finished!
Outside, you’ll appreciate the large level lot, paved driveway, and ample parking with both driveway and accessible street parking available.
The backyard is a standout feature with raised garden boxes that are currently growing tomatoes, basil, marigolds & many perennial flowers.  With a spacious patio that is perfect for entertaining, relaxing, or enjoying the outdoor space. Many functional features and possibilities, this home is ready for you to make it your own!
#26043799

Wright City

119 Wakefield Drive

3 Beds

2 Baths

2,234 Sq.Ft.

$310,000

MLS#: 26043799
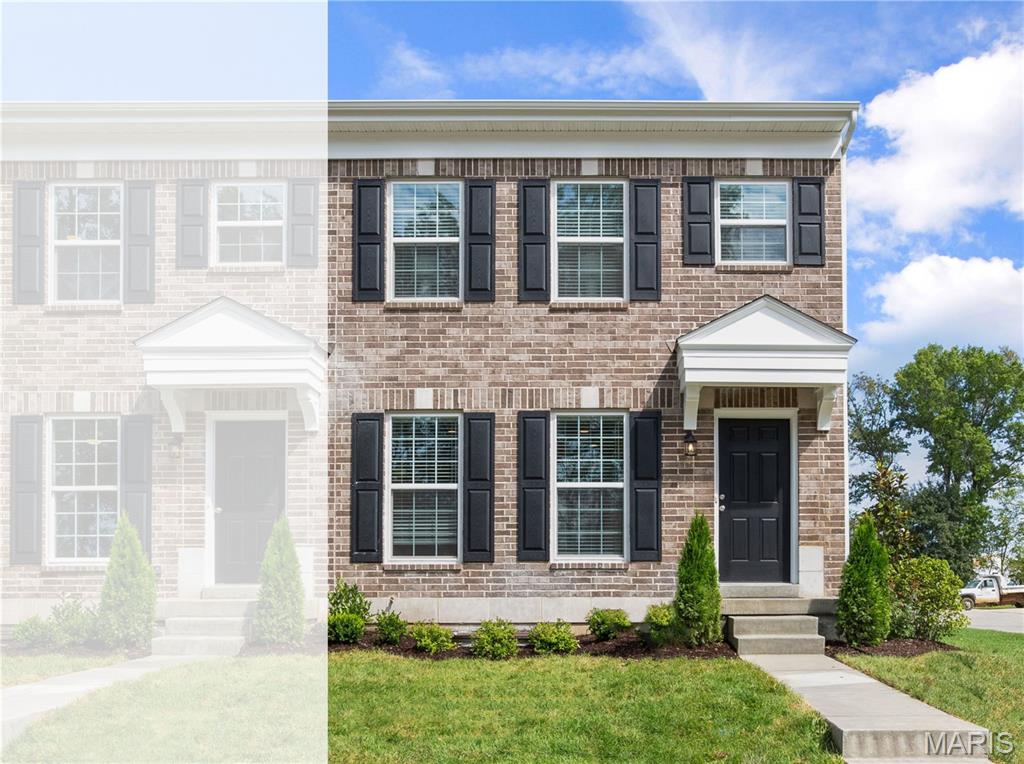
New McBride Homes row home with 2BR, 2.5BA will be ready this winter! Perfect for your lifestyle, this unit offers an open floor plan w/ bright, spacious living room, ceiling fan & extra window for added natural light. Kitchen features a peninsula w/extended countertop, 42ā€ Brellin White cabinets, quartz countertops, & GE stainless steel appliances. Breakfast room w/sliding glass door. Second floor has a primary bedroom w/walkin closet & private bath. An extra bedroom, full bath, loft, laundry room & linen closet complete this floor. This townhome has a full basement & rear-entry 1-car garage. Low maintenance community w/irrigation system for your yard! Harvest features nature play area w/water feature, 13+ acre town square & civic lawn area, food truck court, orchards & pumpkin patch, community gardens, pickle ball & bocce ball courts, playgrounds, trails & more! Enjoy peace of mind w/ McBride Homes 10 year builders warranty & incredible customer service! Similar Photos Shown.
#26045885

O'Fallon

166 Sunset Terrace Drive

2 Beds

2 Baths

1,200 Sq.Ft.

$338,757

MLS#: 26045885
Price reduced
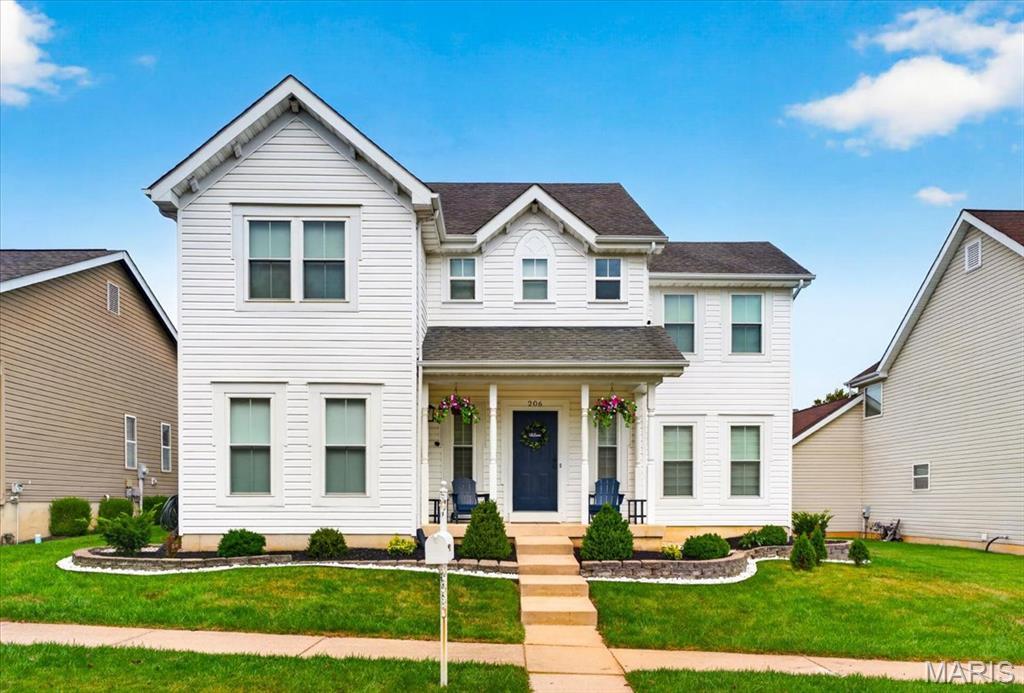
LOCATION, UPDATES & MOVE-IN READY! Nestled in the highly desirable WingHaven community, this beautifully updated home checks every box. The inviting floor plan features 9 ft ceilings throughout, arched doorways, a dedicated office, formal dining room, spacious great room, breakfast room, a convenient main-floor powder room, laundry room with a utility sink, and a finished lower level. The kitchen has been beautifully updated with white cabinetry, quartz countertops, stainless steel appliances, and abundant cabinet and prep space. Plenty of windows throughout the home fill every room with natural light, creating a bright and inviting atmosphere.Upstairs, you'll find a spacious primary suite featuring vaulted ceilings, a walk-in closet, and a beautifully renovated ensuite with dual vanities, a walk-in shower, and a freestanding soaking tub. Three additional bedrooms and a full bath with dual vanities complete the second level. The finished lower level offers exceptional additional living space with a full bathroom, large recreation room and bonus room, perfect for a home gym, playroom, media room, or guest space. Step outside to enjoy the fenced backyard featuring a pergola-covered patio, ideal for relaxing or entertaining. Located just moments from the Boardwalk at WingHaven, St. Charles County Library, playground, sport courts, community garden, parks, golf, shopping, dining, and top-rated schools, this exceptional WingHaven home offers the perfect blend of luxury, comfort, and convenience. The new refrigerator, washer/dryer, and blinds ALL STAY!, PLUS the whole-house water softener and drinking water filtration system!
#26042155

O'Fallon

206 Hawksbury Place

4 Beds

3 Baths

3,256 Sq.Ft.

$425,000

MLS#: 26042155
Price reduced
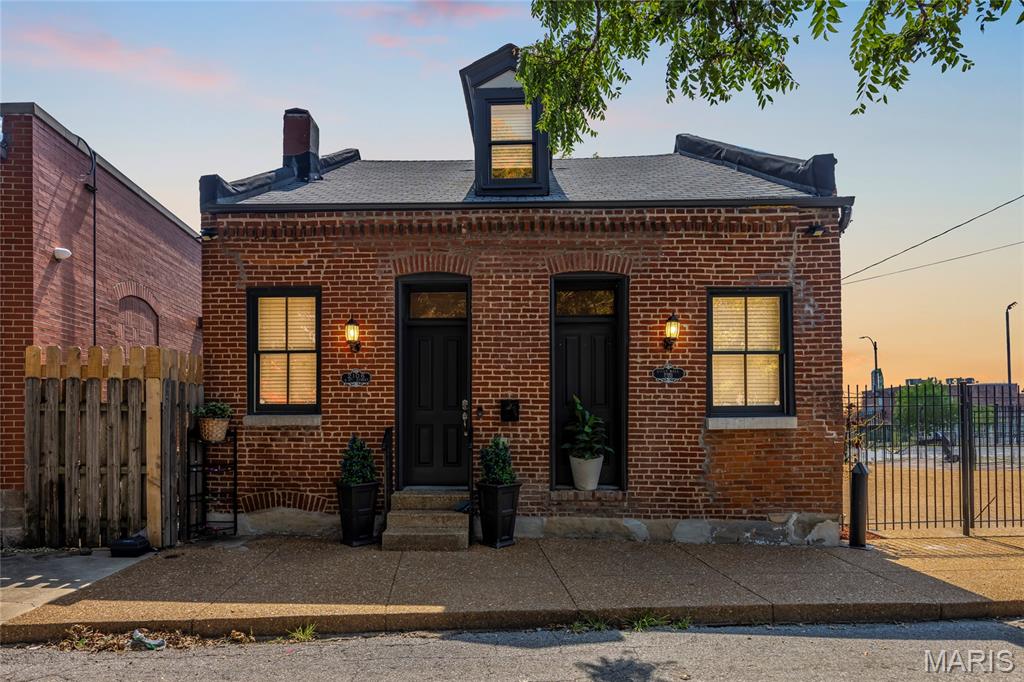
Welcome to 2106-10 S. 8th Street, a unique 3-bedroom, 2-bath home situated on a rare double lot in one of St. Louis’ most sought-after neighborhoods. This move-in-ready property offers gated off-street parking, a fenced backyard, and an ideal blend of historic character and modern updates.

The main level features tall ceilings, luxury vinyl plank flooring, recessed lighting throughout, a spacious open-concept living and dining area, and a convenient main-floor bedroom and full bath. The beautifully updated kitchen showcases soft-close white cabinetry, Black Pearl granite countertops, glass tile backsplash, stainless steel appliances, and contemporary chrome fixtures. Convenient Main-floor laundry.

Upstairs, you’ll find two generously sized bedrooms with walk-in closets and a stylish full bath. Additional storage is available in the lower level with durable concrete flooring.

Enjoy outdoor entertaining on the large exposed aggregate patio within the private fenced yard. Just steps from the best of Soulard, including restaurants, live music venues, coffee shops, grocery stores, parks, the French Dog Park, Soulard Farmers Market, and the Anheuser-Busch campus.

Don’t miss this opportunity to own an updated home with outdoor space and parking in Historic Soulard for $330,000!
#26042867

St Louis

2106 S 8th Street

3 Beds

2 Baths

1,389 Sq.Ft.

$315,000

MLS#: 26042867
Price reduced
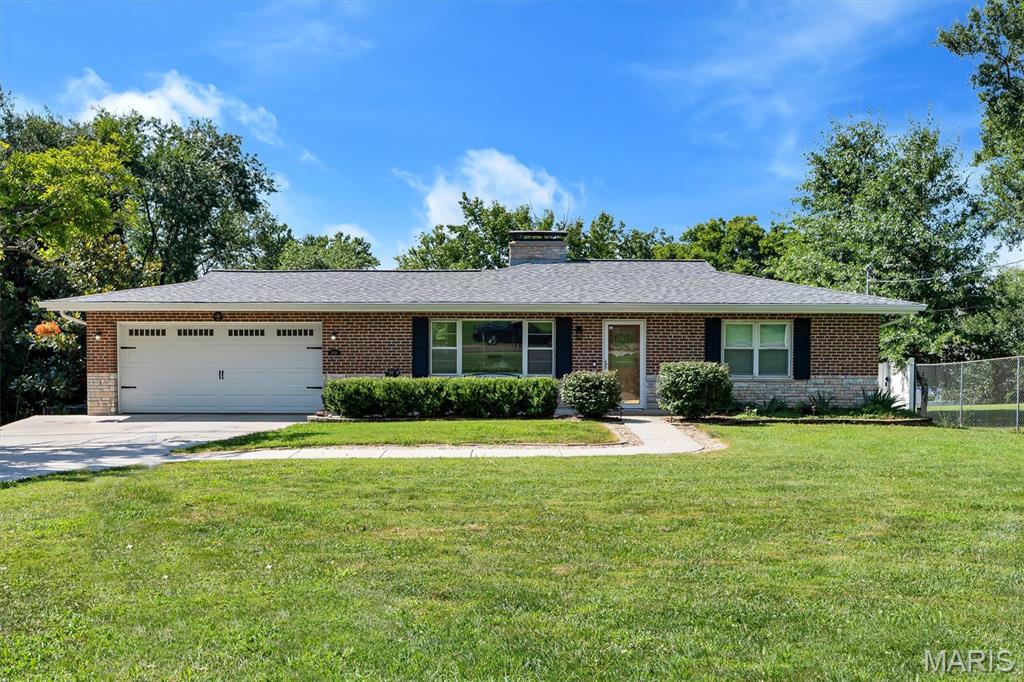
Set on a rare 1.6-acre lot in Oakville, this charming brick ranch offers the perfect blend of privacy, character, and modern comfort. Inside, warm wood floors welcome you into a bright living room with a cozy wood-burning fireplace. The kitchen and breakfast room flow easily together, creating a comfortable everyday layout. Two main-level bedrooms feature deep closets and sit alongside an updated full bath, while the walkout lower level expands your living space with a media/recreation room, fireplace, third bedroom with egress, full bath, and laundry. Enjoy summer days in the in-ground pool and evenings surrounded by the peaceful, oversized lot. With two fireplaces, an attached garage, and thoughtful updates throughout, this Oakville gem is one you won’t want to miss.
#26041884

St Louis

2948 Yaeger Road

3 Beds

2 Baths

2,220 Sq.Ft.

$405,000

MLS#: 26041884
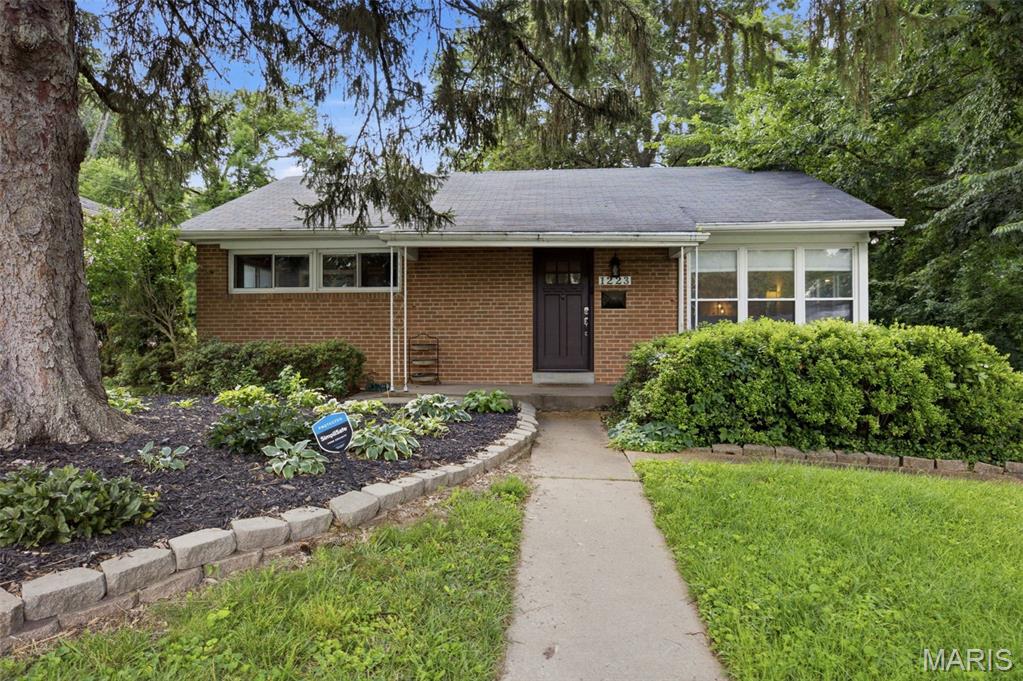
Price reduced
Tucked away on a quiet private street in the highly sought-after Webster Groves School District, this charming brick ranch offers the perfect blend of timeless character and everyday comfort. Enjoy inviting curb appeal with a welcoming covered front porch and a peaceful setting you'll love coming home to. Conveniently located within walking distance to the elementary school, this home offers an ideal combination of location and lifestyle.  Natural light fills the interior, highlighting the hardwood floors throughout the main level and six-panel doors. The spacious living room flows seamlessly into the dining room, creating an inviting space for both everyday living and entertaining while overlooking the backyard.  The updated kitchen features custom cabinetry, granite countertops, ceramic tile flooring, and black and stainless steel appliances. The main-level bathroom offers a granite-topped vanity and ceramic tile tub/shower surround. Two generously sized bedrooms complete the main level.  The walk-out lower level provides exceptional additional living space with a comfortable family room, third bedroom featuring an egress window and walk-in closet, second full bathroom with dual-sink vanity and step-in shower, and a large storage room offering plenty of space for organization.  Step outside to enjoy the private, fenced backyard featuring a patio—perfect for relaxing, entertaining, or enjoying your morning coffee. The adjacent vacant lot, professionally maintained by its owner, provides an added sense of openness and privacy.  With its desirable Webster Groves location, flexible living space, and charming features throughout, this home is ready for its next owner to make it their own.
#26039908

Rock Hill

1223 Oday Avenue

3 Beds

2 Baths

1,258 Sq.Ft.

$355,000

MLS#: 26039908

1 ... 228 229 230 231 232 ... 666
* Listings identified with the FMLS IDX logo come from FMLS and are held by brokerage firms other than the owner of this website. The listing brokerage is identified in any listing details. Information is deemed reliable but is not guaranteed. If you believe any FMLS listing contains material that infringes your copyrighted work please click here to review our DMCA policy and learn how to submit a takedown request. Ā© 2024. First Multiple Listing Service, Inc.
 - property

Send a message

Message successfully sent.

Your message

What is 3 + 4 ?

Reason for contacting?

I agree to receive email communication and understand I can unsubscribe at any time.

I agree to be contacted by Rock Island Realty via call, email, and text for real estate services. To opt out, you can reply 'stop' at any time or reply 'help' for assistance. You can also click the unsubscribe link in the emails. Message and data rates may apply. Message frequency may vary. Privacy Policy

Sign Out

Virtual Assistant

Would you like to take the next step with this property? We can help you schedule a showing or virtual tour, or send you more details.

Yes, I would like more information.

Thank You for Your Reply, One of Our Agents will contact you as soon as possible

No, maybe later.

Thank you, you can always contact me via email, phone number or through the contact form.

Realhub AI

Lucy - Your AI-Powered Realtor

Update Your Temporary Password

Personalize your search

Enter your email and we'll notify you immediately when new listings match what you're looking for.

or enter email address

Already have an account ? Login here

Continue your home search

I agree to receive communications and understand I can unsubscribe at any time.

I agree to be contacted by Rock Island Realty via call, email, and text for real estate services. To opt out, you can reply 'stop' at any time or reply 'help' for assistance. You can also click the unsubscribe link in the emails. Message and data rates may apply. Message frequency may vary. Privacy Policy

Already have an account ? Login here

We use cookies

We use cookies primarily for analytics to enhance your experience. By accepting, you agree to our use of these cookies. You can manage your preferences or learn more about our cookies policy.
