Properties

Browse or get in touch to schedule a walkthrough.

  • Nearby me
Price range

Popular Features

Community Features

Association

Property Features

Waterfront

View

Exterior Features

Interior Features

Style

10000 properties match your criteria

Updated 1 minute ago

E-Alert name
Price reduced
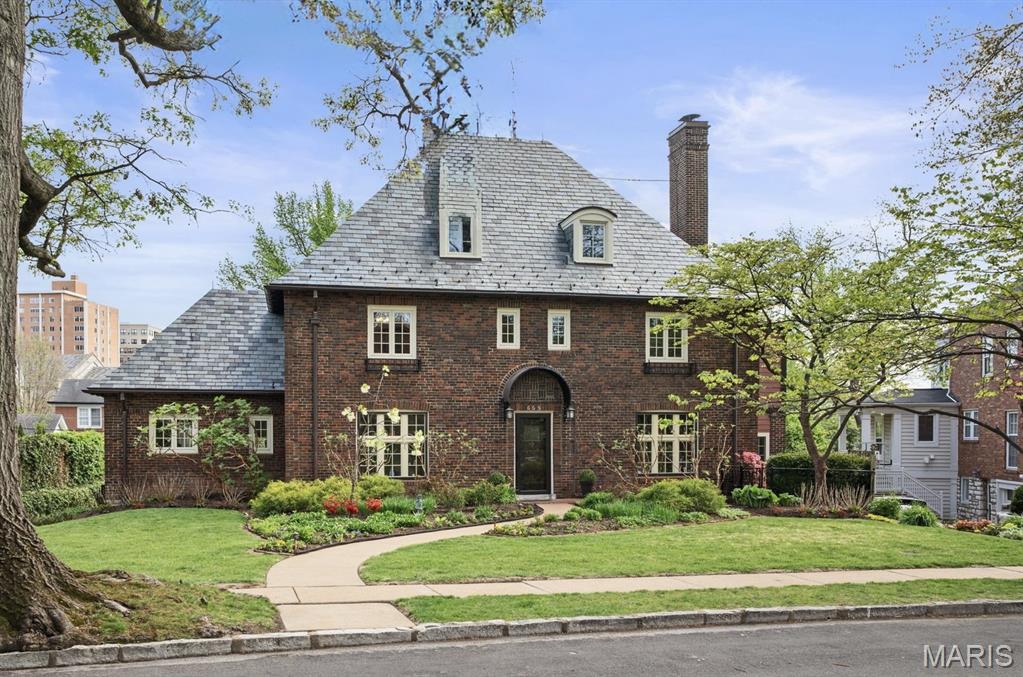
Welcome to 665 W Polo Drive, a distinguished French Norman residence on one of Clayton's most coveted streets. Designed by former resident and renowned architect William Ittner, this 2.5-story home offers 5 Bedrooms, 3.5 Baths, and gracious architectural character throughout. A step-down Entry Foyer introduces the grand Living Room with fireplace, custom screen and beautiful windows. This wpnderful living space opens to a charming Sun Room with concealed bar and access to the side garden,backyard and patio. The formal Dining Room is filled with natural light and well-suited for small and large entertaining. An updated kitchen with stainless steel appliances, Sub-Zero refrigerator, Bosch cooktop, built-in table large enough for 6-8 people, integrates with stunning south facing view and deck with natural gas grill and year round enjoymentf and flows seamlessly to the warm and inviting Family Room. A Main Level Laundry Room and Powder Room complete this floor. The Second and Third floors feature 5 Bedrooms and 3 full Baths, including a serene Primary Suite with updated bath and Sitting Room or a perfect place for a home Office. The partially finished walk-out Lower Level opens to a private yard and deck and has a full kitchen and tile floor.  Rear entry tuck under garage, tons of storage, wine storage and a bonus tool room.  All new Anderson Windows throughout, except for two irreplaceable windows in the Dining Room and Living Room. Minutes to Forest Park, downtown Clayton, top rated public and private schools and Washington University. Exclude: Dining Room chandelier. This lovely home has been enjoyed by the current family for many years and they are now ready to turn it over to the new owners and know they will enjoy living at 665 W Polo Drive as much as they have!!
#26016694

Clayton

665 W Polo Drive

5 Beds

3 Baths

4,366 Sq.Ft.

$1,595,000

MLS#: 26016694
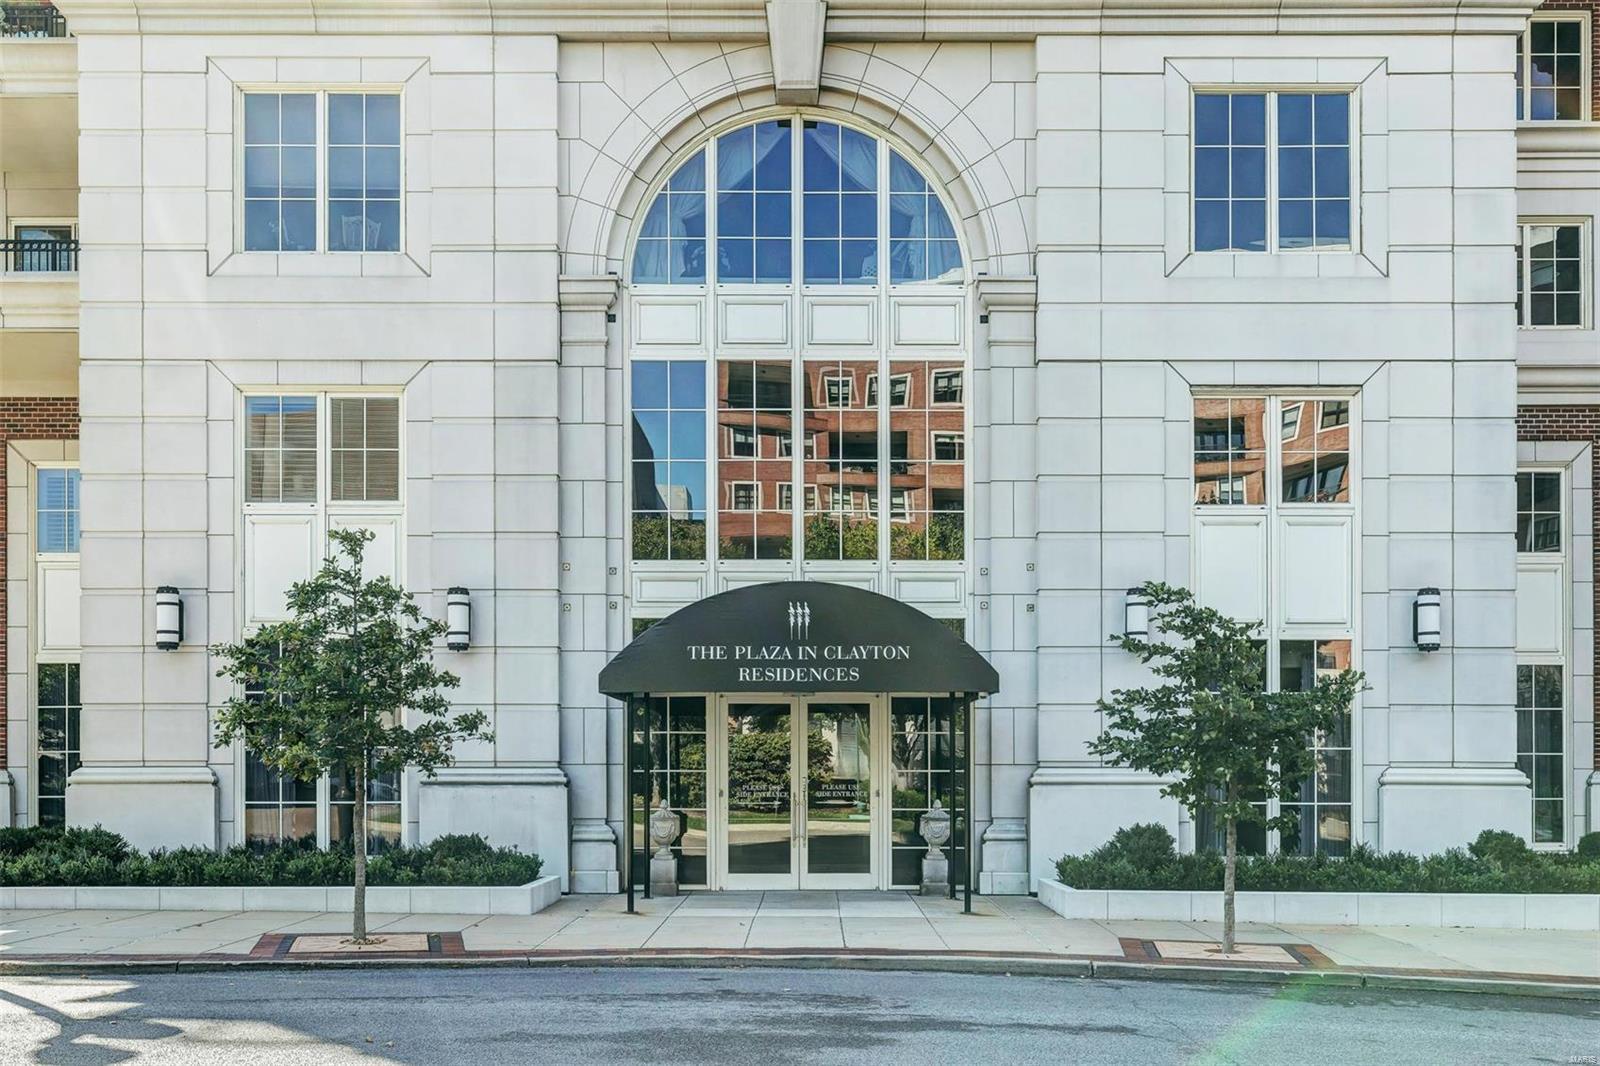
A one-of-a-kind residence, this Jamieson Interiors redesign captures urban sophistication and a passion for architecture. Located on the ninth floor with southwestern exposures, the home has been opened to provide modern living and effortless entertaining.  A new kitchen features custom cabinetry, commercial grade appliances, a center island, Carrera counters and a sub way tiled backsplash.  A chic screen defines the space into the family room without closing it in.  A dramatic library is sure to inspire and two en-suite bedrooms bring a delightful blend of comfort and fashion. New flooring, kitchen, fixtures, HVAC and space plan offer a vogue and exciting new option to the Plaza in Clayton!  The world class services include valet, concierge, club room, health club, swimming pool, dog run and rooftop park.  Garage #'s 99 & 100, storage #4.22. Location: Corner Location, End Unit, Upper Level
#18081647

Clayton

150 Carondelet Plaza 904

2 Beds

2 Baths

2,647 Sq.Ft.

$1,595,000

MLS#: 18081647
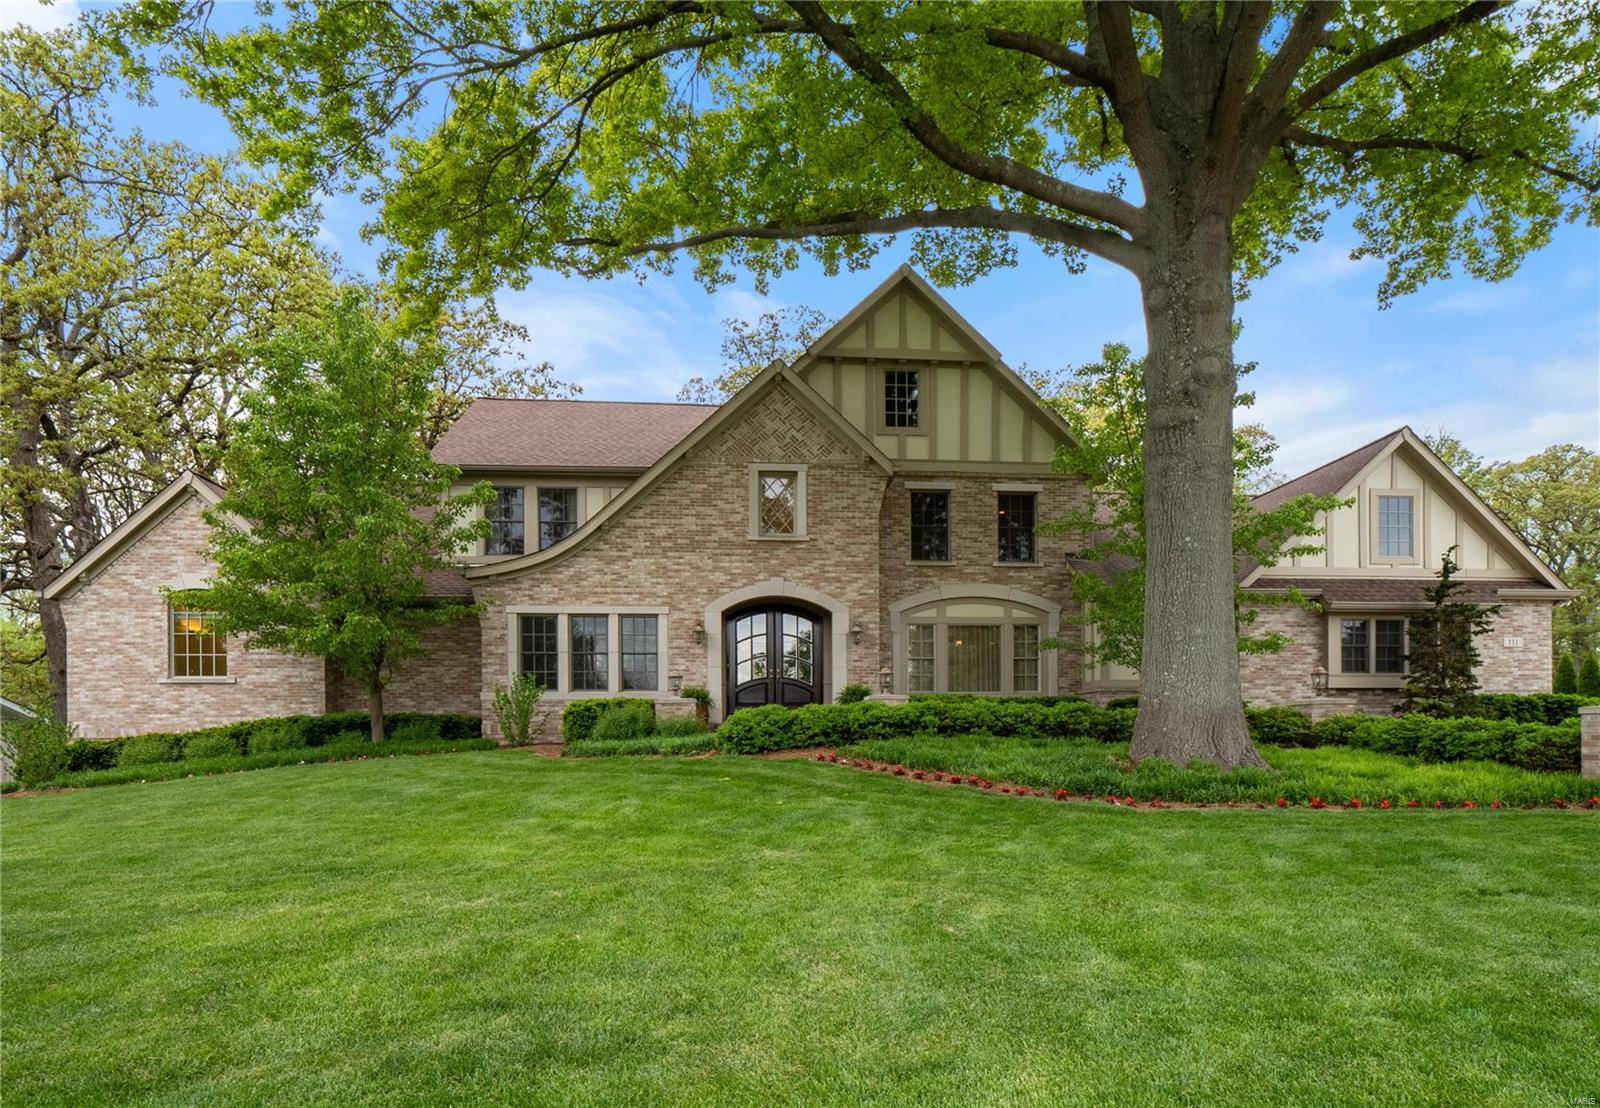
Exceptionally built & intentionally designed with the highest quality finishes. This newer 1.5 story Tudor sits quietly back on an acre lot within the Ladue School District. Take in the lush landscape of the private backyard from the stone clad patio w/ fireplace, built-in grill & green egg smoker. Adorning the main level are beautifully refinished 5’’ plank wood floors, crown moldings & high ceilings. A grand 2-Story great room is fit w/ gas fireplace, built-in shelves & fully-equipped wet bar. The high end kitchen opens to a sunken hearth rm w/ wood beamed vaulted ceilings & stone fireplace. A main floor master provides fine luxuries: travertine stone, double vanity, Airjet tub, his/her closets & laundry area. Upstairs are 3 ensuite Bdrms all w/ walk-ins & a hall laundry. An entertainer's dream, the knockout LL transports you to an Irish pub: 9-seat bar w/ built-in banquette, billiards space, media area, 5th bedroom/exercise, full bth & a mini astroturf soccer field! MUST SEE!
#20024878

Creve Coeur

111 S Spoede Road

5 Beds

5 Baths

6,352 Sq.Ft.

$1,595,000

MLS#: 20024878
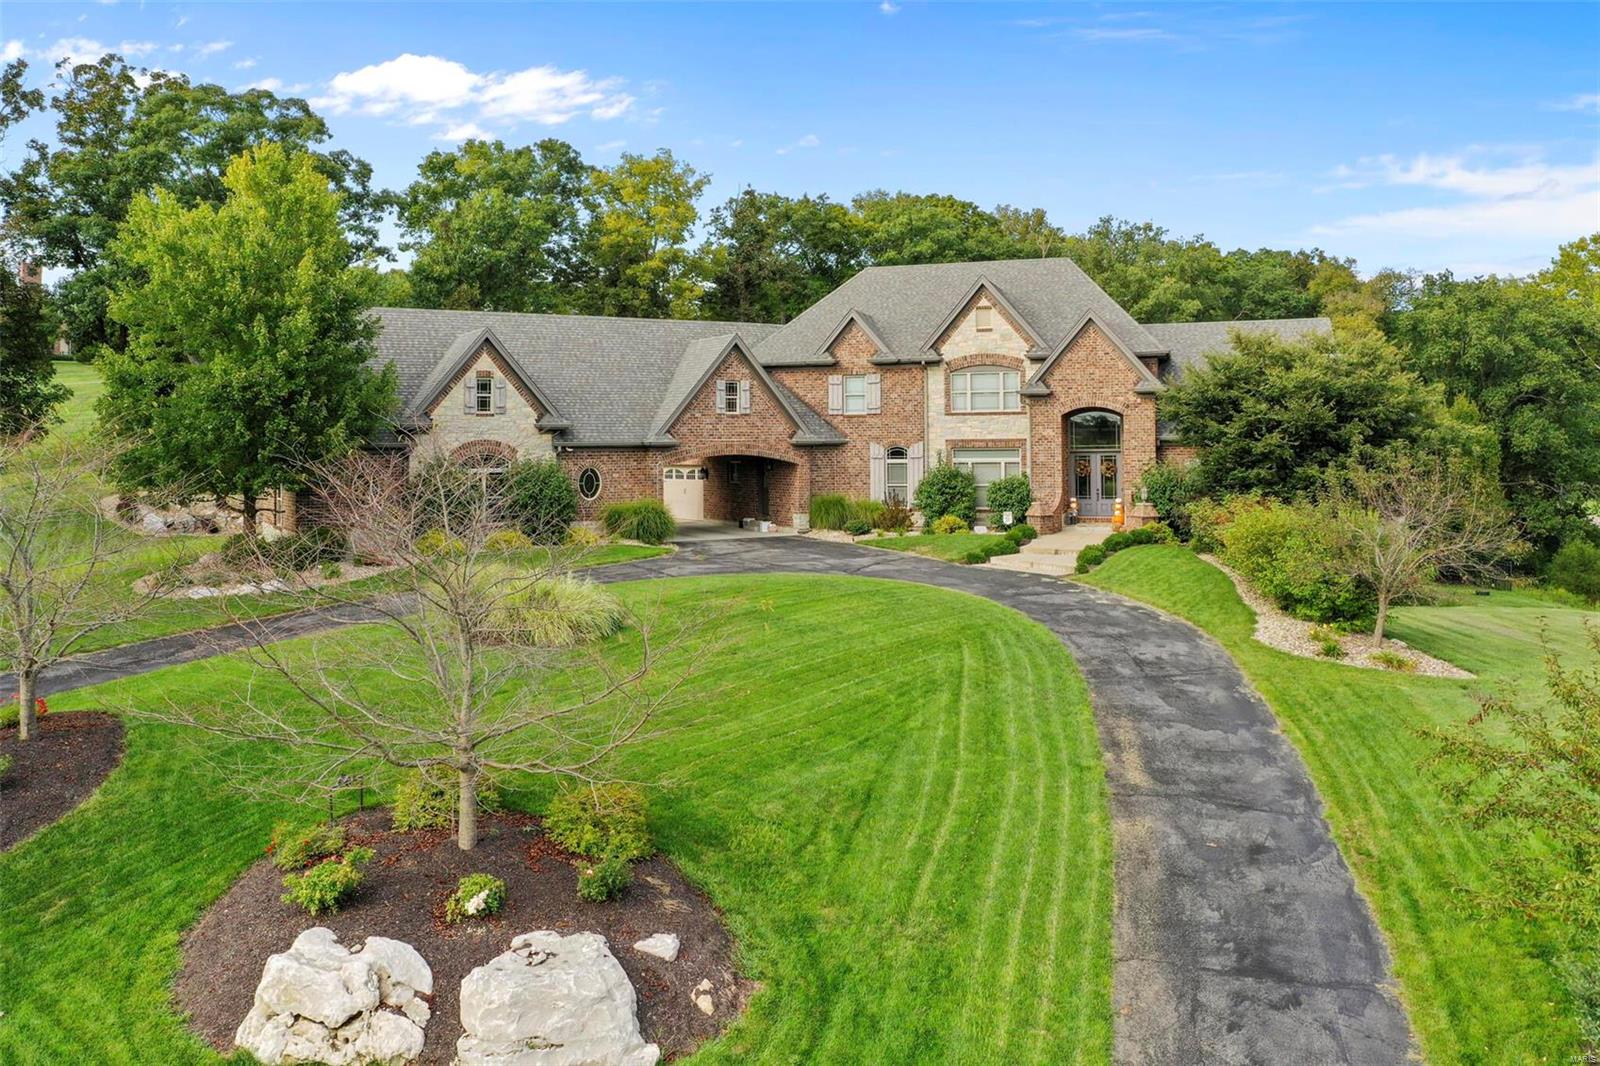
Call Carrie 314.974.3651
#22016742

Wentzville

9707 Avondale Hills

6 Beds

6 Baths

9,508 Sq.Ft.

$1,595,000

MLS#: 22016742
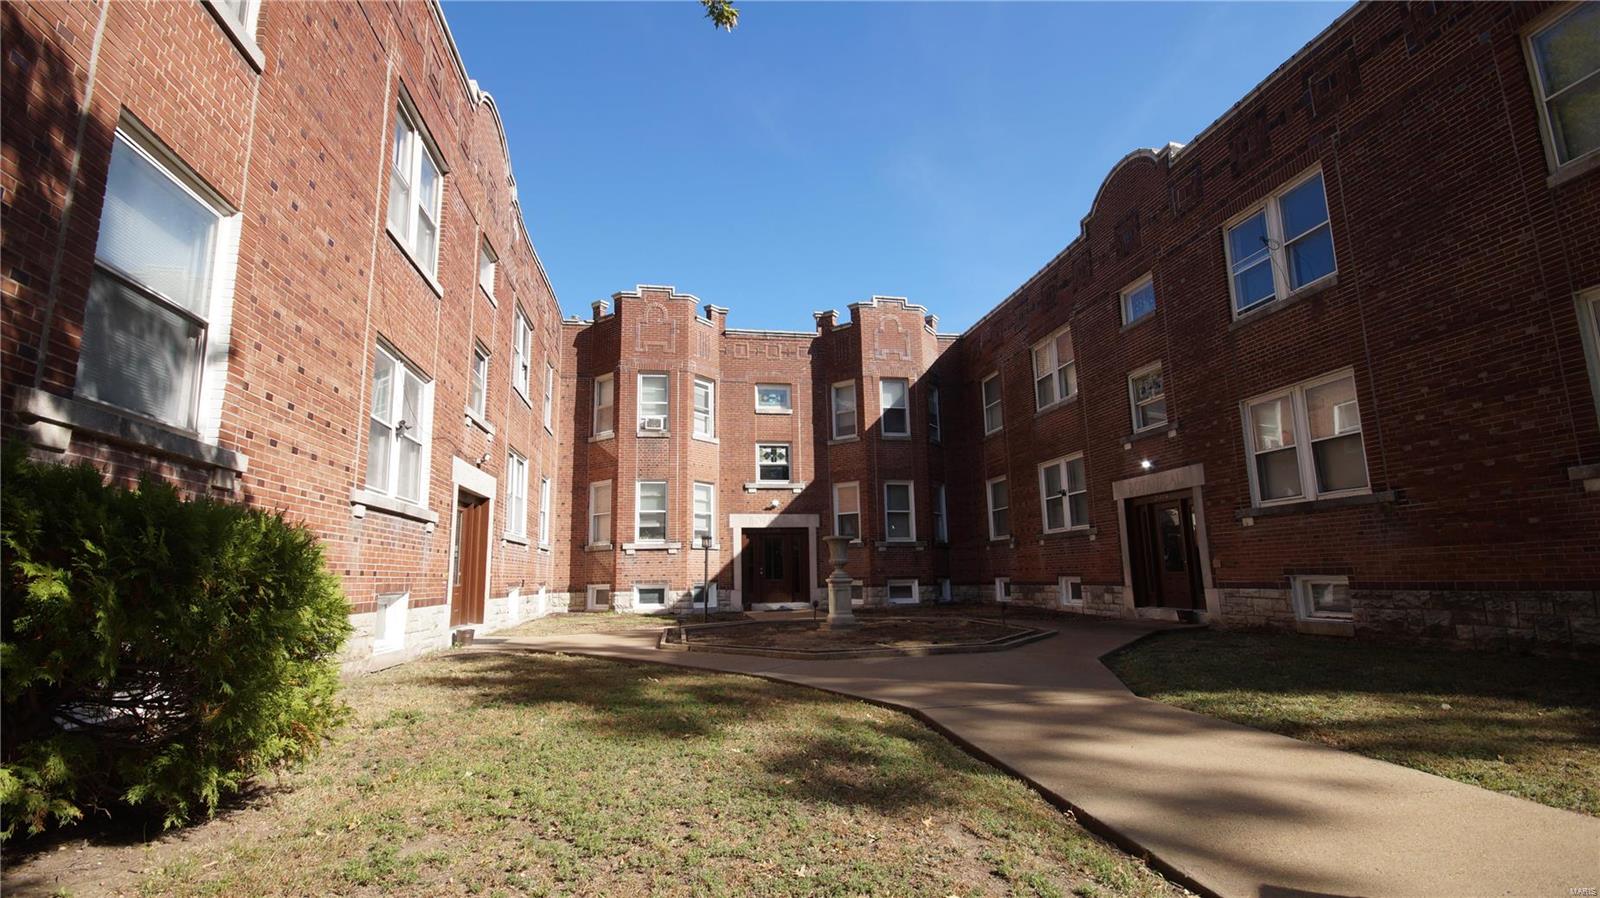
Rare opportunity in an absolutely prime location across the street from the Botanical Gardens and one building down from Tower Grove Park.This architecturally significant 12 unit building has a mix of 2 and 3 bed units. Current owner has meticulous financials and is currently using 2 units as Airbnb's with very consistent and strong performance. This building maintains very high demand for both long and short term tenants.  Long term rents below market. 6 of the 12 units have been recently updated and the other units were updated approximately 15 years ago. There have been lots of capex upgrades including HVAC, kitchen/bath finishes, appliances, lots of PVC plumbing, and mostly TPO covered roof. Building is professionally managed.
#23005904

St Louis

2334 Tower Grove Avenue

None Beds

None Baths

13,308 Sq.Ft.

$1,595,000

MLS#: 23005904
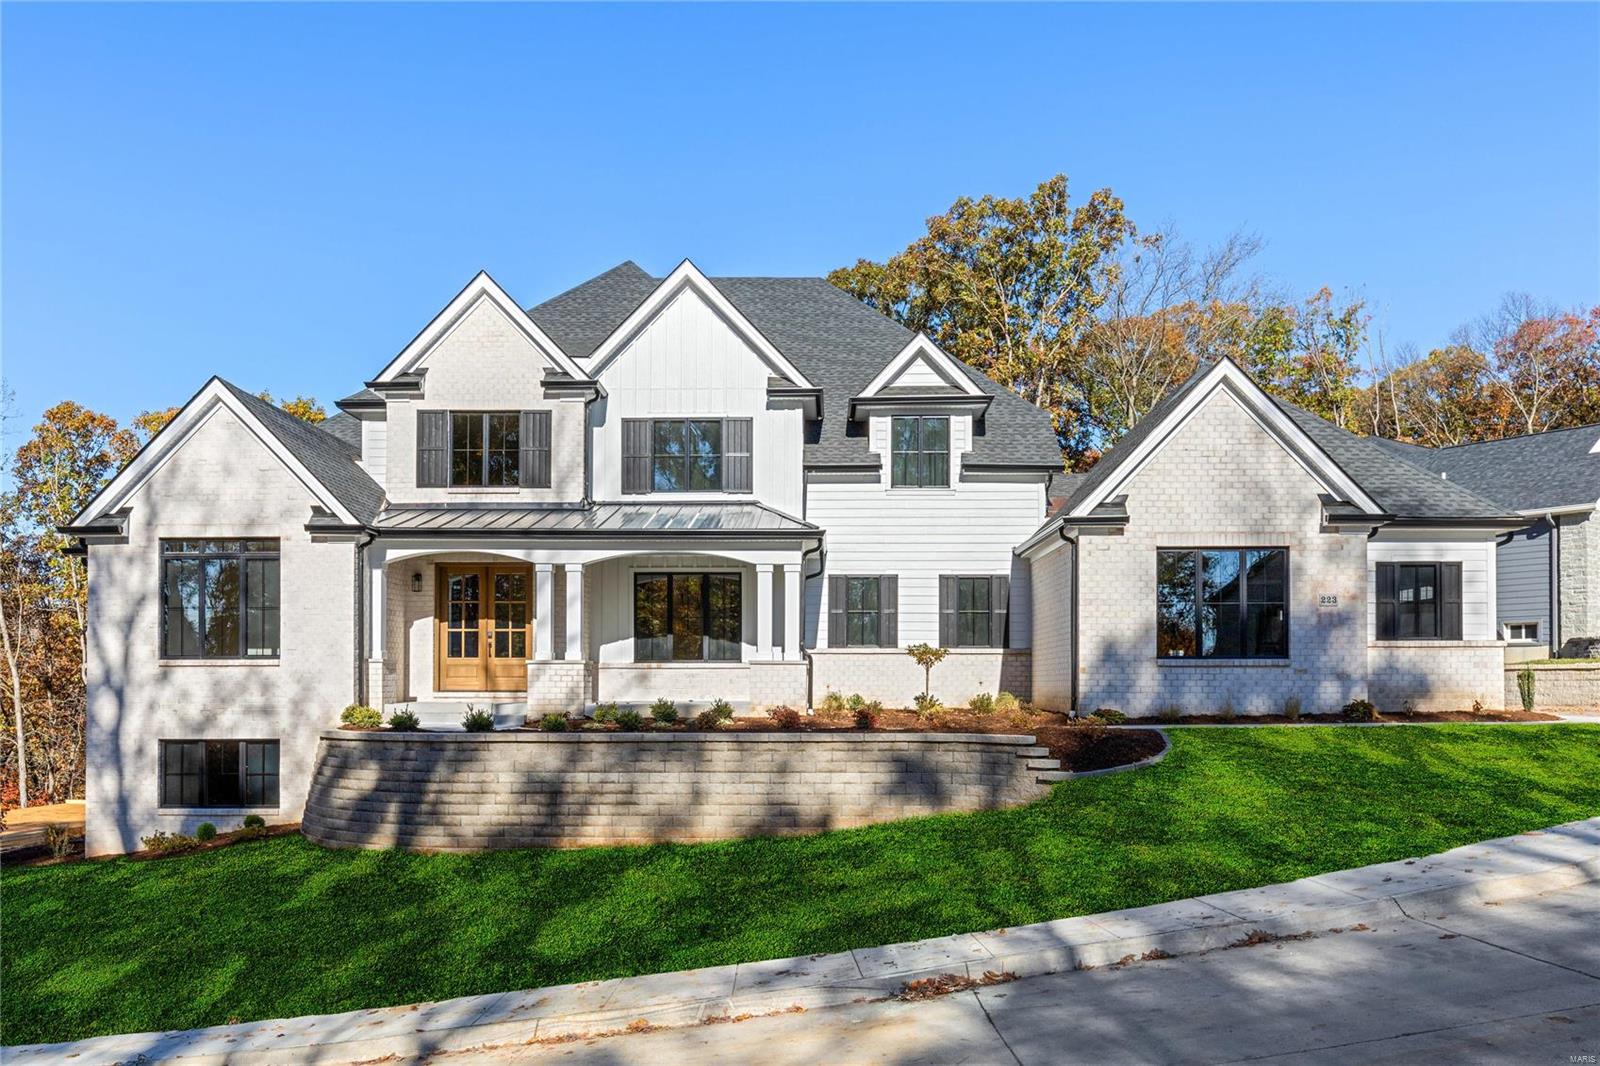
New construction in the newly developed Missouri Bluffs Community anchored by a championship 18-hole golf course. This spectacular brick 1.5 Sty from DH Custom Homes features extensive builder upgrades & custom amenities throughout including hardwood flooring, soaring ceilings & expansive windows. Impressive 2-sty foyer leads to private study, formal dining rm & stunning great rm with cathedral ceiling, fireplace & atrium doors that open to deck. Designer kitchen adjoins light-filled breakfast rm & hearth rm highlighted by floor-to-ceiling fireplace. Coffered primary bedrm suite with spa-like bath plus a generous-sized 2nd bedrm complete the main floor living quarters. Open staircase accesses 3 additional bedrms, 2 Jack n’ Jill baths & bonus rm. Premium cul-de-sac lot with open & covered decks & 3-car garage. Located just minutes from Busch Greenway & Chesterfield Valley with easy access to Hwys 40 & 94. Missouri Bluffs Golf Club is just a short walk or cart ride away. Dup of 24069043
#24069007

St Charles

223 Ella Rose Lane

4 Beds

3 Baths

4,768 Sq.Ft.

$1,595,000

MLS#: 24069007
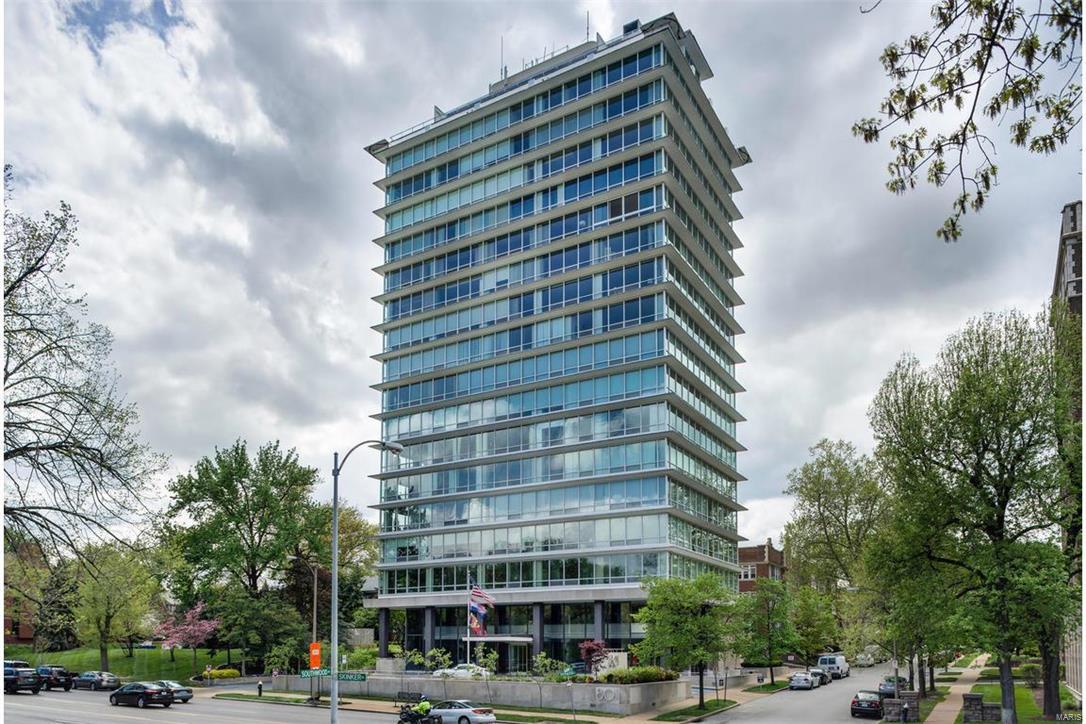
Amazing one-of-a-kind penthouse. Properties like this rarely come on market. 17th & 18th fl property w magnificent terrace overlooks Forest Park & our beautiful city. Please see video. Comparable to the finest in New York where living in the sky w spectacular views of Central Park cost 10-20 million. Lavishly rebuilt by current owner. Fl to ceiling windows, high end appointmnts. Mechanical , windows, plumb, roof, public spaces underwent recent 8 million dollar upgrade. Close to Wash U, Art Museum, Zoo, Clayton & CWE. Doorman, guest apart, 2 heated parking spaces, fitness center. 4000sq ft rooftop party space w interior & exterior terraces-connects to unit. Fees incld taxes, insurance, most util, related management costs. Private & intimate w/out feel of huge bldg. Elegant & quiet garden, dog paradise. Step into lobby and know sophisticated living. Architectural masterpiece reflects international style of Philip Johnson & Mies van der Rohe. Nothing else like 801 in St.Louis. Must see. Location: City
#17035785

St Louis

801 S Skinker Boulevard 17B

4 Beds

2 Baths

3,320 Sq.Ft.

$1,595,000

MLS#: 17035785
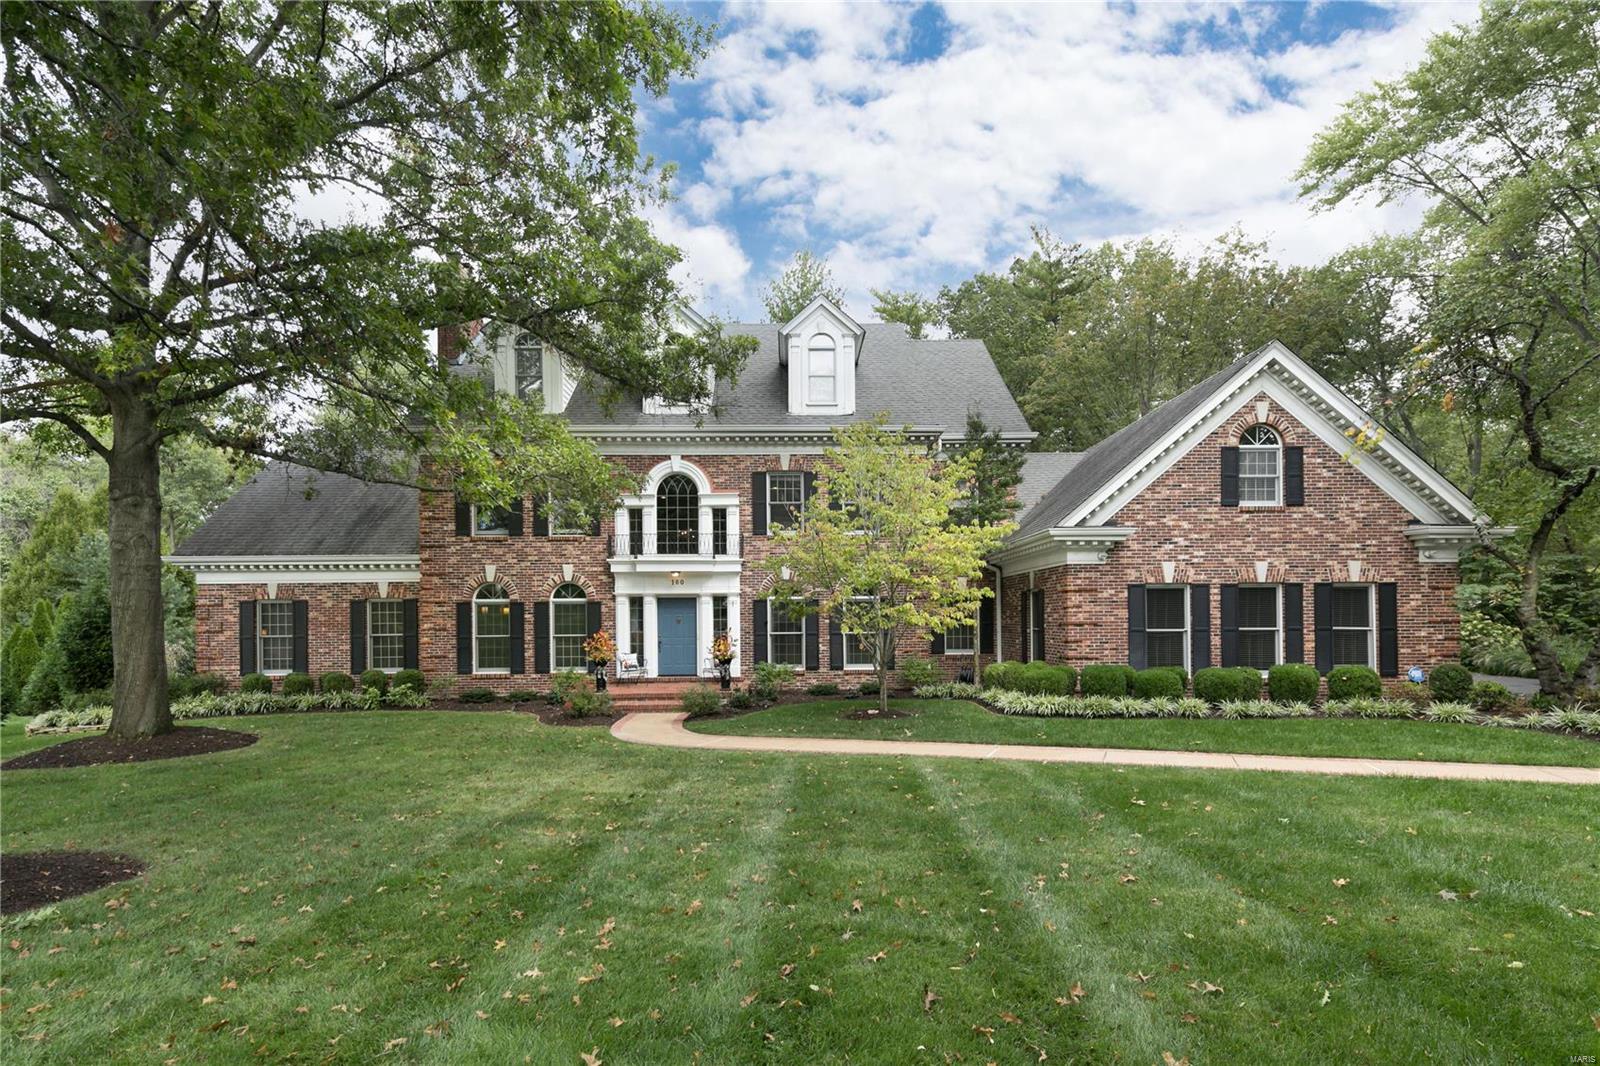
Stunning renovation! Nestled on a private lane & backing to woods, this spectacular Johnson-built estate features gorgeous spaces inside & out. Enjoy outdoor living at its best with pool, hot tub, patio & lush one acre setting. This 4 plus bed, 6 full/one half bath home features incredible detail & quality finishes throughout with beautiful millwork, soaring ceilings & over 6,500 sq ft of total living. 2-story entry opens to elegant staircase, paneled den, dining room, powder room & dramatic great room w/ sophisticated wet bar opening to outdoor living. Not to miss newly-updated chefs kitchen with quartz countertops & adjoining breakfast room/hearth room. 1st floor primary bedroom suite w/ fireplace & beautifully updated & appointed bath. T-staircase leads to 3 ensuite bedroom suites with additional upstairs family/play room. LL includes  rec room, extra family or bedroom, office, exercise room, 2 full baths and storage. Plus 1st floor laundry room, 3 car garage and GEOTHERMAL system!
#21071841

Creve Coeur

160 S Mason Road

4 Beds

6 Baths

6,590 Sq.Ft.

$1,595,000

MLS#: 21071841
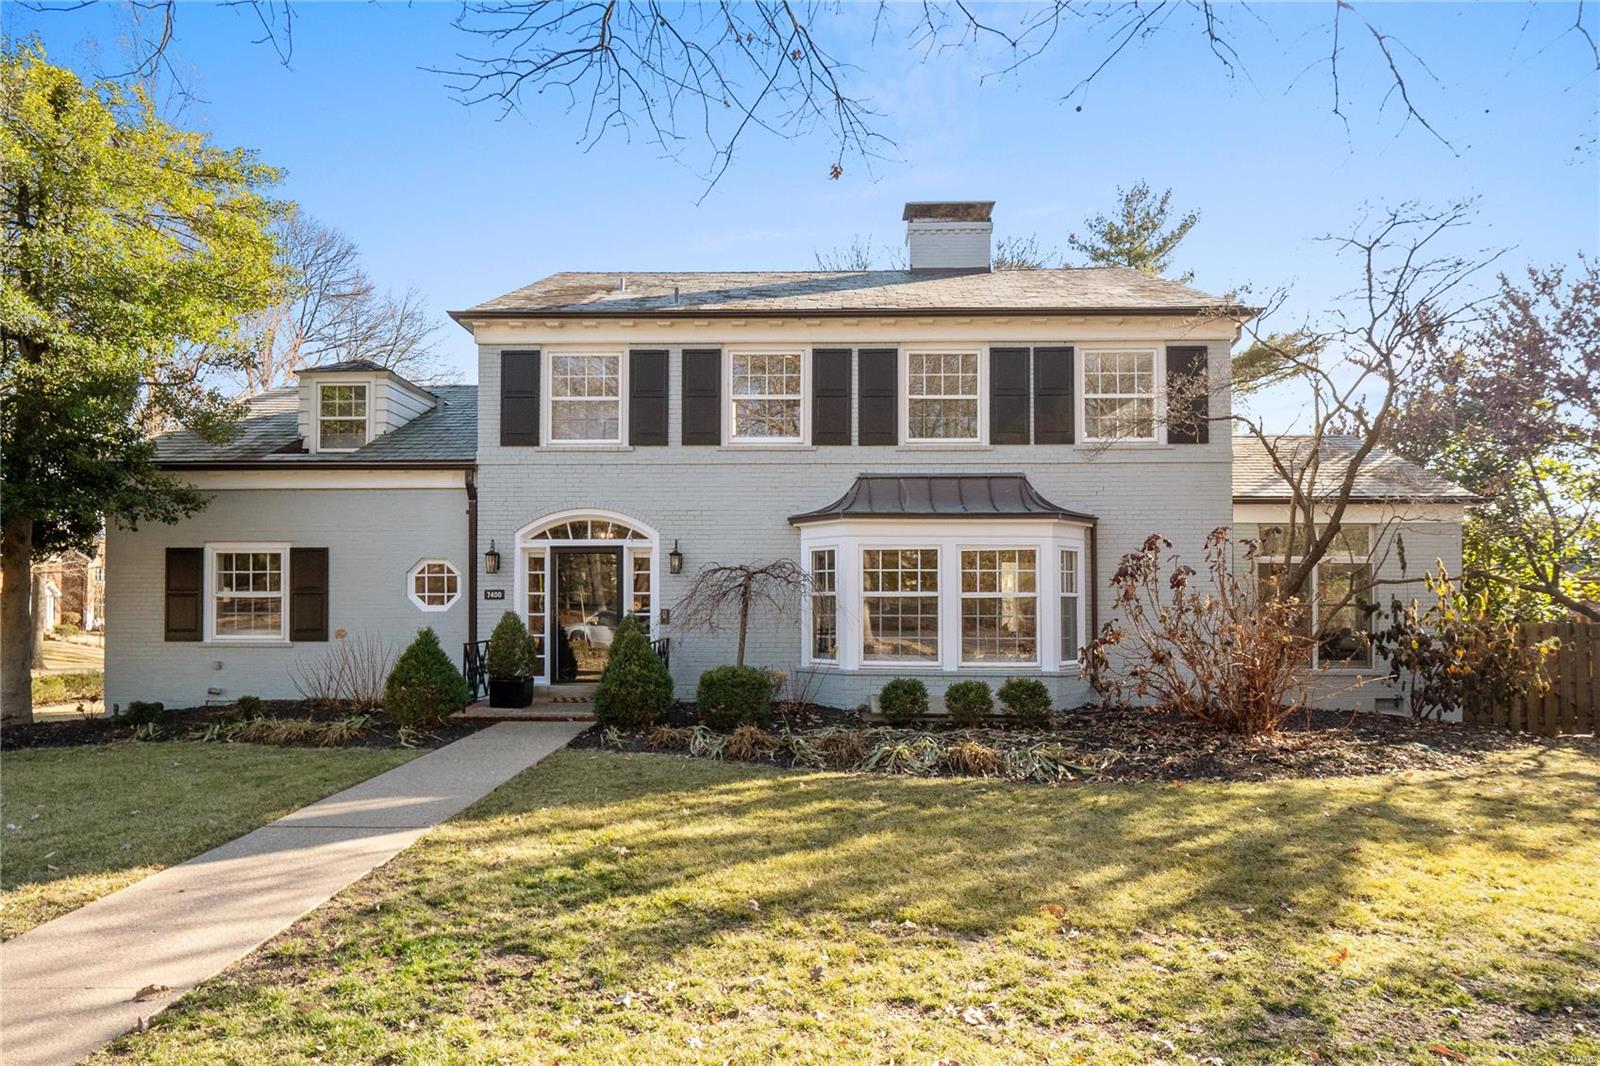
Fully renovated 4 bed plus/4 bath home on a generous corner lot on Wydown. Refinished original hardwood, designer lighting, tons of windows. Gorgeous all new kitchen with top end finishes with all the bells and whistles, graciously opening up to the massive dining room, Charming living room plus a lovely family room offer tons of space. Don’t miss the nicely tucked away office. Upstairs, each bedroom is attached to all new well appointed bathrooms including the primary with heated floors, dual vanities, separate tub/shower and walk in closet. The lower level is partially finished for even more space and tons of storage. Two car attached garage plus an amazing lot perfect for play and family entertaining. Walk to Glenridge Elementary and some of the best restaurants in town. An incredible opportunity for a truly turn key home on one of the area’s most prestigious streets.
#24010751

Clayton

7400 Wydown Boulevard

4 Beds

4 Baths

3,600 Sq.Ft.

$1,595,000

MLS#: 24010751
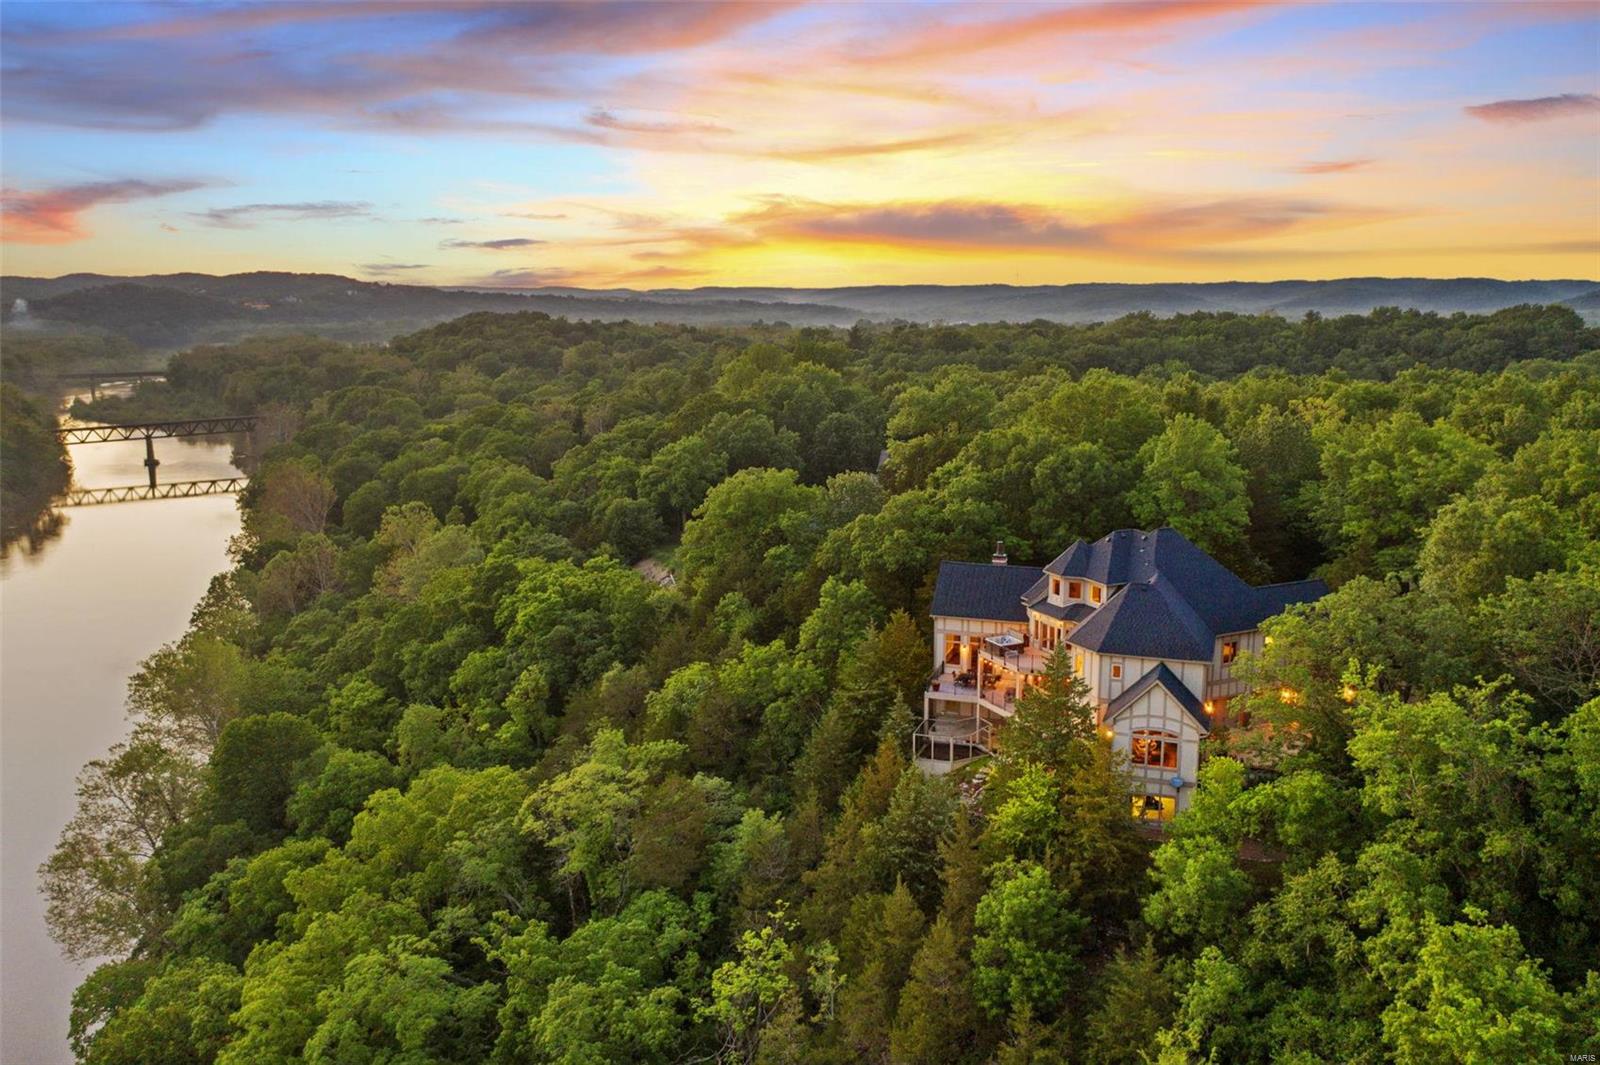
Luxury 4+ bedroom Estate Bluffside on Route 66 State Park with sweeping Meramec views. Stunning curb appeal with brick & limestone construction. Enter via 100+ year old STL Zoo Birdhouse doors. Interior wows with 4 levels, cable-driven elevator, 22 ft high great room, wood beams, custom FP, heated floors throughout, millwork, elegant formal Dining Room w/windows & stunning views, multi-deck access, hot tub, cedar sauna, and breathtaking Master ensuite w/huge walk-in closet. Opulent kitchen with Wolf oven/range, Sub Zero Fridge, Asko dw, custom hood, pot filler, built-in fridge, large island and hearth room. Front office with architectural ceiling & antique light fixture. 2nd level houses all 4 bedrooms. 4th floor sitting room with 1/2 bath (could easily become 5th BR). LL w/10 ft pour, & 12 ft cellar w/2300+ sq ft ready to finish. Generator & multiple HVAC zones controlled via BT. Enjoy privacy and peace out on the back deck all while taking in the magnificent sunsets!
#23026300

Eureka

144 Crescent Bluff Drive

4 Beds

3 Baths

7,441 Sq.Ft.

$1,595,000

MLS#: 23026300
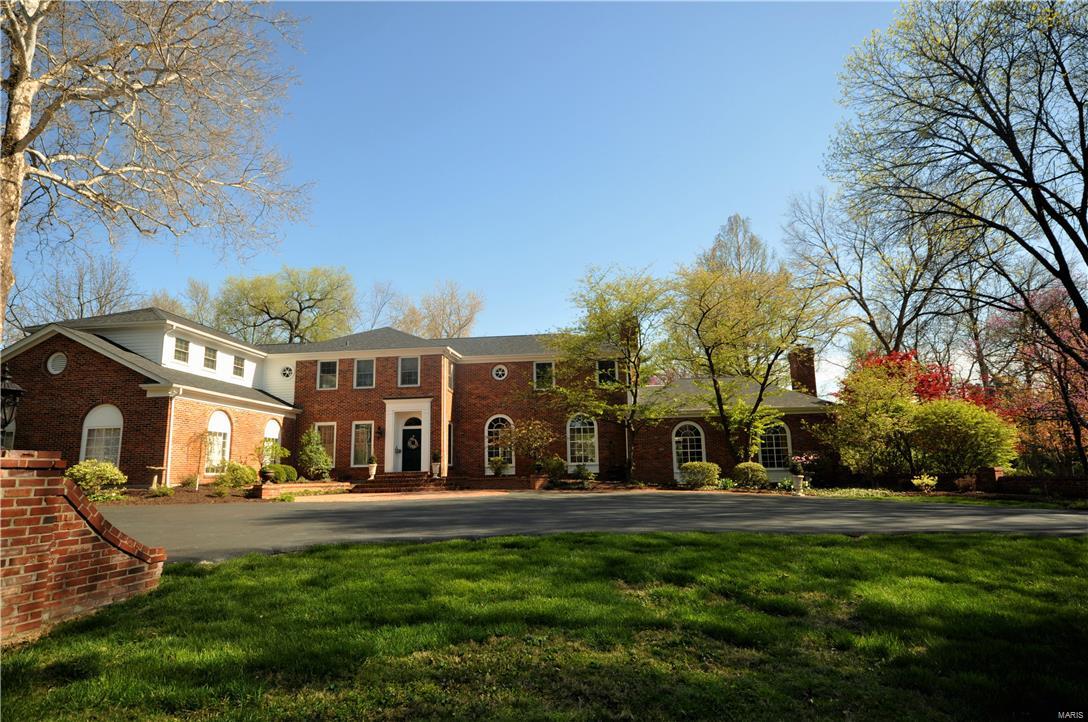
1.8 acre estate in the heart of Ladue is an entertainer's dream! Gated drive leads to the entrance of home. 5 bed/6.5 bath home offers 6000+ sqft of luxurious living space.  Grand Foyer opens to window-lined gallery leading to Great Room with elevated ceilings, built-ins & fireplace. Office features fireplace & view to pool.  Wood-paneled library has built-ins & french doors leading to courtyard. Eat-in kitchen perfect for the home cook w/built-in desk, great storage & granite counters. Family Room has wood burning fp, renovated bar w/ice mkr, dishwasher, wine captain & mini fridge. Indoor Hot Tub room adjacent to Family Room & Bar.  Completing this wing are 2 full baths convenient to the hot tub & pool. Upstairs you will find a bright yet cozy Master Bedroom with fireplace, built-ins, walk-in closet & master bath. 4 add'l bdrms complete the 2nd flr, 2 with en suite baths and 2 with Jack & Jill bath. Courtyard features pebble sheen pool, gazebo, fountain and professional landscaping. Additional Rooms: Mud Room
#16004572

Ladue

450 S Warson Road

5 Beds

6 Baths

6,094 Sq.Ft.

$1,595,000

MLS#: 16004572
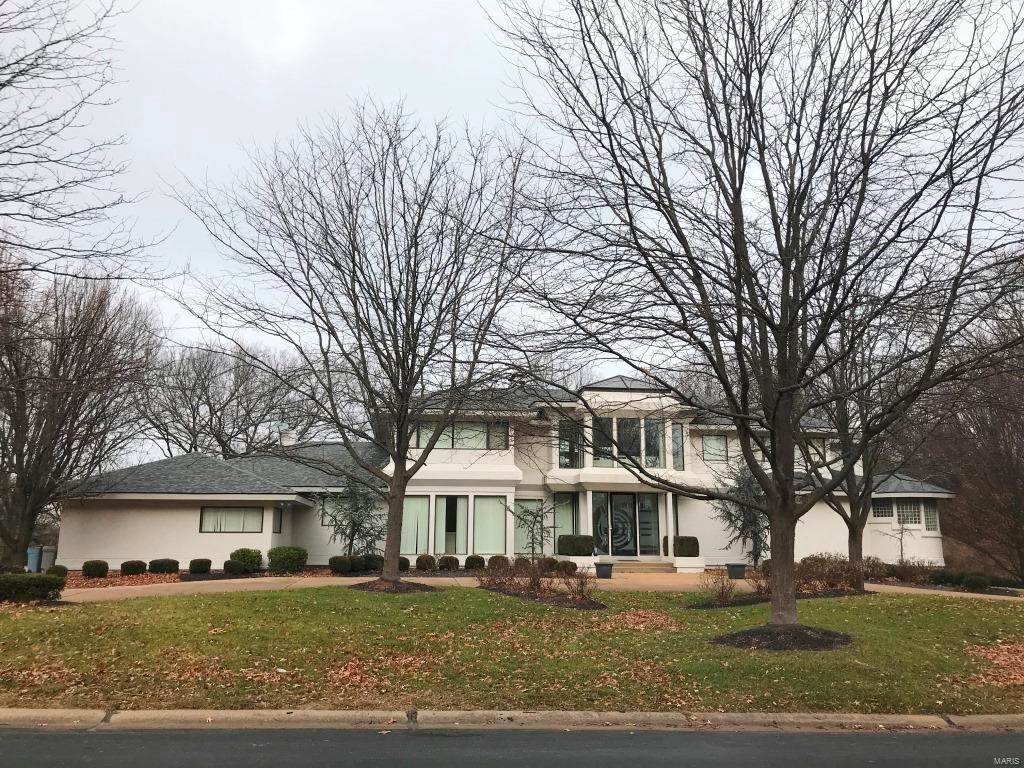
FOR COMP PURPOSES ONLY
#18002853

Frontenac

10493 Frontenac Woods Lane

6 Beds

7 Baths

5,224 Sq.Ft.

$1,595,000

MLS#: 18002853
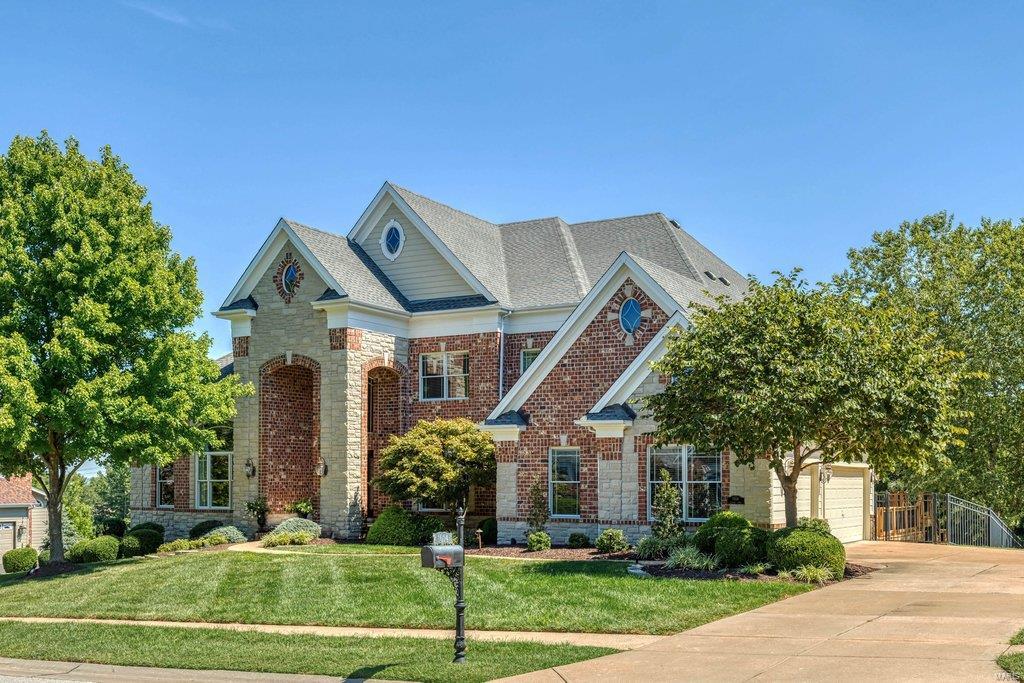
Beautifully designed brick & stone 1.5 Sty from award-winning Taylor-Morley Homes. Impressive 2-sty entrance leads to marble foyer with floating staircase that overlooks stunning great room with dramatic wall of windows & marble fireplace flanked by mirrored display cases. A framed tray ceiling & detailed millwork set the tone for the formal dining room. Designer kitchen with 42ā€ maple cabinetry, granite countertops & 7’ center island adjoins breakfast room with octagonal ceiling & convenient planning center & vaulted hearth room with floor-to-ceiling stone fireplace. Coffered master bedroom suite offers a relaxing retreat with luxury bath with jetted tub & sitting room with adjacent study. Front & rear staircases access 3 additional ensuite bedrooms. Lower Level includes recreation room with see-through fireplace & wet bar, game room, media room, family room, 5th bedroom & full bath. Situated on a 1+-ac lot with bilevel deck, patio & resort style pool surrounded by landscaped gardens.
#22057444

Chesterfield

1014 Savonne Court

5 Beds

5 Baths

6,988 Sq.Ft.

$1,595,000

MLS#: 22057444
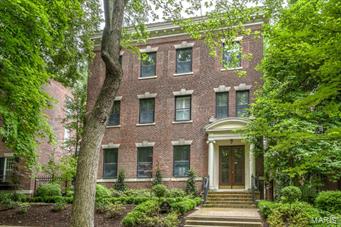
Designed in 1903 for the Whittemore family, this stately residence has preserved its history while evolving into effortless modern living. A handsome living room features pine paneling, an exquisite fireplace and library. There is a hand painted ceiling, gas fireplace and bay window in the dining room with views of the perfectly composed surroundings. The entertainer's kitchen has all the bells and whistles and leads to the patios and pool. Unparalleled fashion and function define the 2nd floor with 3 beds, 2 Carerra marble baths (w/heated floors) and did I mention the closets? The 3rd floor continues the ā€œnothing but the best will doā€ insistence with 4 beds and 2 baths. The outdoors provide a sanctuary with a heated salt water pool & fountain, a sexy little bath house, gas fireplace, Turkish marble terraces, gardens and secluded privacy. There is a new roof, newer irrigation system, newer systems, fresh tuck pointing and a whole house renovation...beyond expectations!
#15032302

St Louis

18 Lenox Place

7 Beds

4 Baths

5,865 Sq.Ft.

$1,595,000

MLS#: 15032302
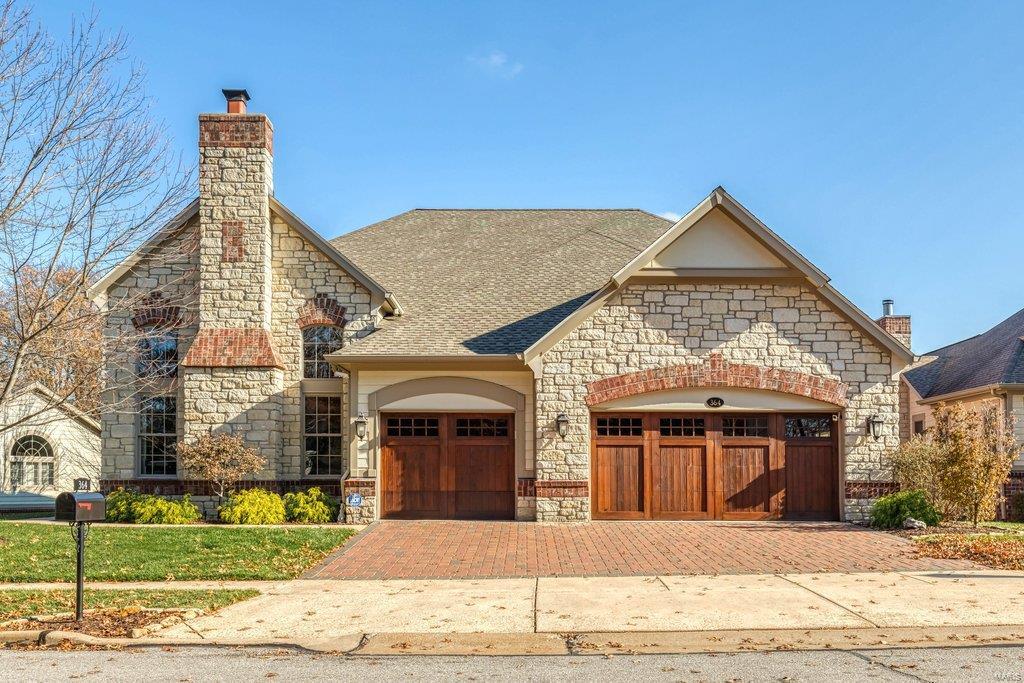
This spectacular freestanding 1.5-sty villa features well-appointed amenities & extensive renovations both inside & out including custom-designed kitchen & baths, newer carpeting & doors, 3-season deck & upgraded systems. Impressive foyer opens to formal living room with cast stone fireplace & coffered dining room with adjacent wine cellar. Barrel-vaulted entryway leads to stunning great room with marble fireplace flanked by built-in bookcases. Chef’s kitchen with 42ā€ white cabinetry, marble countertops & 7’ center island adjoins breakfast room with butler’s pantry & atrium door to sunroom. Spacious master bedroom suite offers an appealing retreat with wide bay window & luxury bath with shower spa. The 2nd floor extends the living quarters with 2 additional ensuite bedrooms & loft sitting area. Lower Level includes recreation room with entertainment center & wet bar, game room, guest suite & 1/2 bath. Situated on a premium lot overlooking the pond & 5th green with deck & covered patio. Additional Rooms: Sun Room Location: Detached, End Unit, Ground Level
#22075075

Ballwin

364 Meadowbrook Country Club Est

4 Beds

4 Baths

5,383 Sq.Ft.

$1,595,000

MLS#: 22075075

1 ... 206 207 208 209 210 ... 666
* Listings identified with the FMLS IDX logo come from FMLS and are held by brokerage firms other than the owner of this website. The listing brokerage is identified in any listing details. Information is deemed reliable but is not guaranteed. If you believe any FMLS listing contains material that infringes your copyrighted work please click here to review our DMCA policy and learn how to submit a takedown request. Ā© 2024. First Multiple Listing Service, Inc.
 - property

Send a message

Message successfully sent.

Your message

What is 3 + 4 ?

Reason for contacting?

I agree to receive email communication and understand I can unsubscribe at any time.

I agree to be contacted by Rock Island Realty via call, email, and text for real estate services. To opt out, you can reply 'stop' at any time or reply 'help' for assistance. You can also click the unsubscribe link in the emails. Message and data rates may apply. Message frequency may vary. Privacy Policy

Sign Out

Virtual Assistant

Would you like to take the next step with this property? We can help you schedule a showing or virtual tour, or send you more details.

Yes, I would like more information.

Thank You for Your Reply, One of Our Agents will contact you as soon as possible

No, maybe later.

Thank you, you can always contact me via email, phone number or through the contact form.

Realhub AI

Lucy - Your AI-Powered Realtor

Update Your Temporary Password

Personalize your search

Enter your email and we'll notify you immediately when new listings match what you're looking for.

or enter email address

Already have an account ? Login here

Continue your home search

I agree to receive communications and understand I can unsubscribe at any time.

I agree to be contacted by Rock Island Realty via call, email, and text for real estate services. To opt out, you can reply 'stop' at any time or reply 'help' for assistance. You can also click the unsubscribe link in the emails. Message and data rates may apply. Message frequency may vary. Privacy Policy

Already have an account ? Login here

We use cookies

We use cookies primarily for analytics to enhance your experience. By accepting, you agree to our use of these cookies. You can manage your preferences or learn more about our cookies policy.
