Properties

Browse or get in touch to schedule a walkthrough.

  • Nearby me
Price range

Popular Features

Community Features

Association

Property Features

Waterfront

View

Exterior Features

Interior Features

Style

10000 properties match your criteria

Updated 1 minute ago

E-Alert name
Price reduced
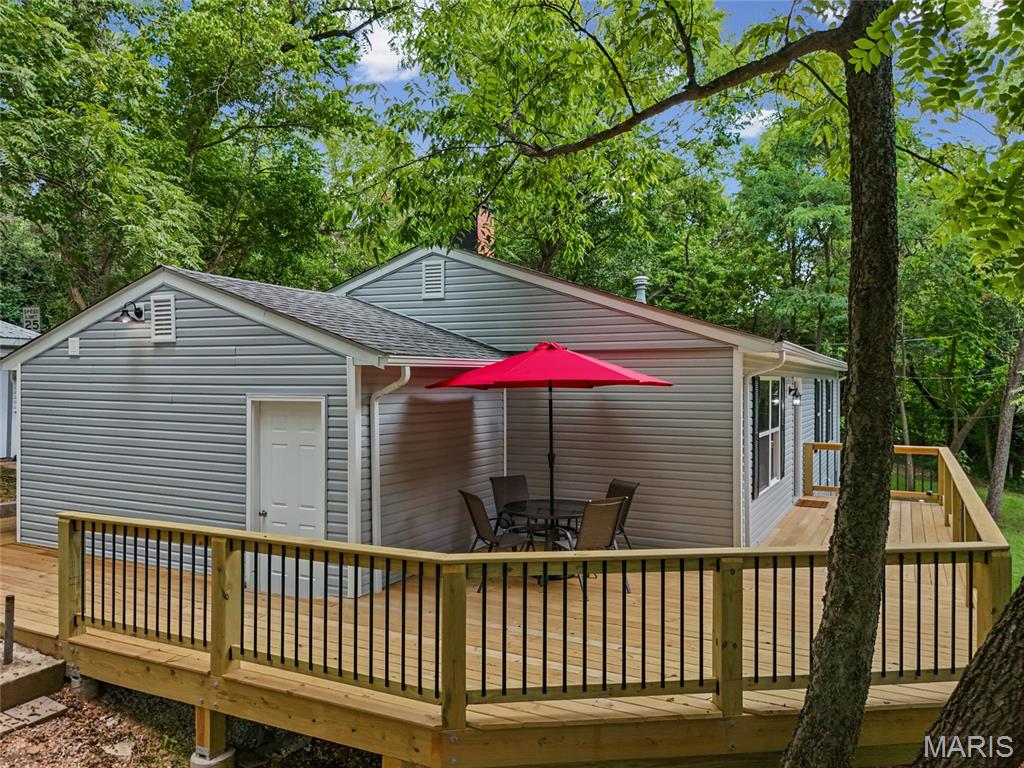
Nestled in a quiet cul de sac, welcome to 601 Boyne Street where contemporary design meets timeless charm in the heart of the historic railroad town of De Soto, Missouri.  This 4 Bed / 3 Full bath home with Finished walkout Lower Level, has undergone a true restoration - not a surface-level update. From "Studs to Stunning "  this home has been completely reimagined. Renovations from top to bottom, this exceptional home offers high-end, stylish finishes, thoughtfully designed living spaces, and modern comforts throughout. From the moment your guests walk through the door, they'll be captivated by the unforgettable "wow" factor that makes this home so special. The wide-open floor plan features luxury wood / laminate flooring throughout. The inviting family room showcases a cozy wood-burning fireplace and flows seamlessly into the separate dining area and beautifully redesigned contemporary kitchen. Fully restored with custom white cabinetry, a classic white ceramic subway tile backsplash, granite countertops, stainless steel appliances, including new refrigerator, the kitchen is both elegant and functional.The private primary suite offers a peaceful retreat. The main floor offers two full baths. One is a spacious 12' x 12' luxury full bath with a conveniently integrated laundry room for improved functionality. Two additional bedrooms complete the main level.The finished walkout lower level expands the home to four bedrooms and three full baths. This versatile space includes a spacious family room, office or flex space, a fourth bedroom with newly installed egress window, and a full bath—perfect for guests, extended family, or working from home.Major improvements provide peace of mind, which include: roof, windows, siding, HVAC system, drain tile installed around the foundation, and connection to public sewer while still enjoying the benefits of fresh well water. Every major system has been thoughtfully updated, allowing you to simply move in and enjoy. The Outdoor living space is just as impressive. The newly constructed 750-square-foot wraparound deck provides the perfect setting for morning coffee, evening sunsets, family barbecues, and entertaining friends while enjoying the beauty of every season.Because at the end of the day, it's the ordinary moments that create life's most extraordinary memories. "Give Your Dreams A New Address ~ 601 Boyne Street"
#26046152

De Soto

601 Boyne Street

4 Beds

3 Baths

1,968 Sq.Ft.

$309,900

MLS#: 26046152
Price reduced
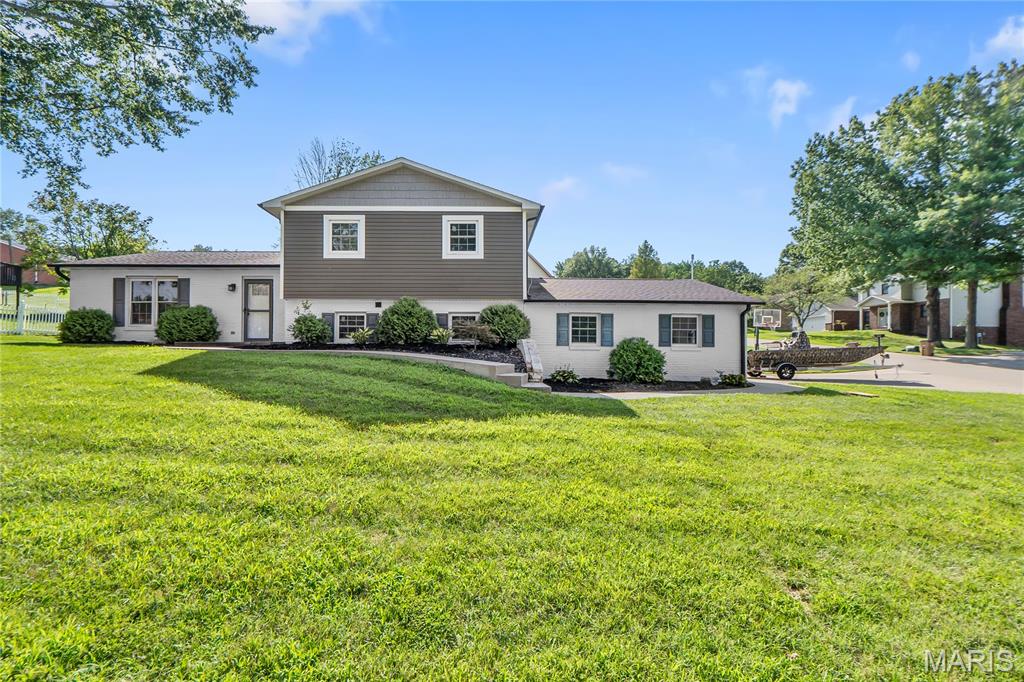
Welcome to luxury living at its finest in the highly sought-after Ashland Hills subdivision! This beautifully updated home offers timeless elegance with premium finishes throughout. Rich walnut hardwood floors, custom designer countertops, and a chef-inspired kitchen featuring stainless steel appliances create a warm yet sophisticated atmosphere.

The fully conditioned sunroom provides the perfect space to enjoy every season while overlooking the private backyard. Every bathroom has been thoughtfully remodeled with high-end finishes and spa-inspired design, creating a true retreat within your own home.

From the moment you walk through the front door, you'll appreciate the exceptional craftsmanship, attention to detail, and quality upgrades that make this home truly stand apart. Whether you're entertaining guests or enjoying a quiet evening at home, every space has been designed for comfort, style, and everyday luxury.

This is more than just a home—it's a lifestyle. Schedule your private showing today and experience everything this exceptional Ashland Hills property has to offer.
#26043355

Cape Girardeau

1305 Ashland Hills Drive

4 Beds

3 Baths

2,189 Sq.Ft.

$364,900

MLS#: 26043355
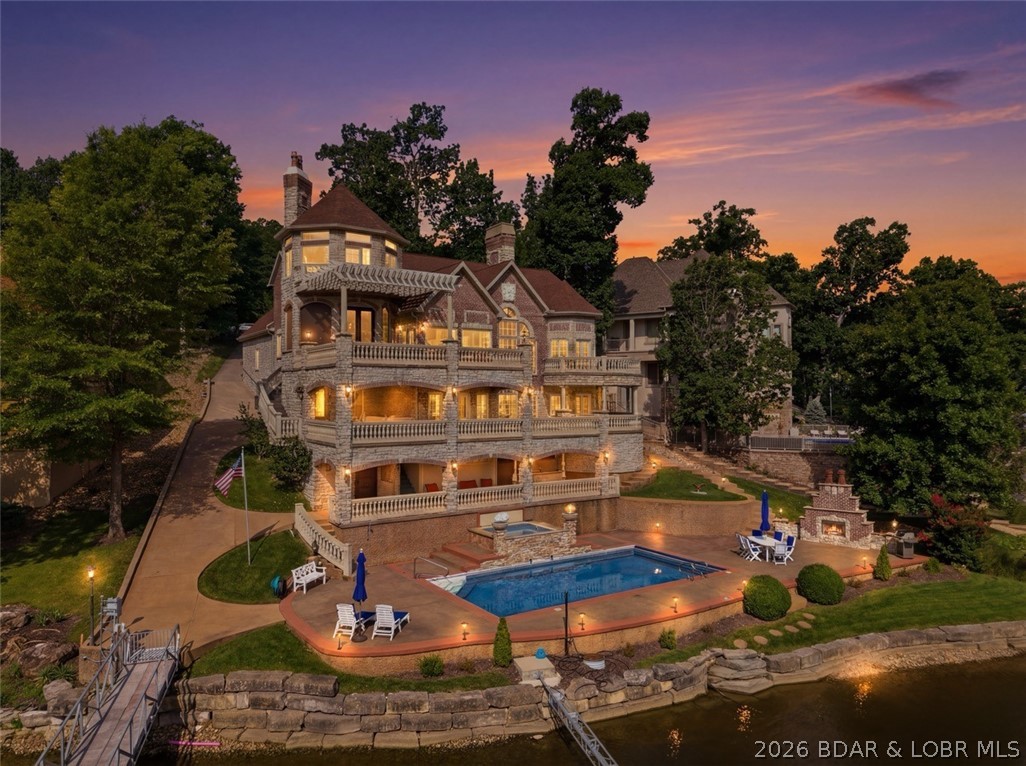
Iconic & class throughout this incredible Lakefront Estate, featured in all the Porto Cima Brochures during creation of this subdivision!  Architecturally, this property boosts stone & brick exterior with stamped concrete decks, wood ceilings throughout & numerous balconies to take in this historic cove.  Incredible dock envelope for unobstructed views, 3 well concrete dock with all the bells & whistles or relax in your Saltwater Resort Style pool & spa on the water's edge including outdoor bar & grill, multiple fireplaces, fire bowls, waterfalls & sound system. The interior showcases a Gourmet Chef's kitchen with 2 pantries & Sub Zero/Wolf Appliances, Main Level living, dinning areas, a Great room & Primary Suite second to none!  Don't worry about steps with a full elevator to all three levels & gigantic cart path to access the dock, pool & additional lower level garage.  Upper level features a bedroom/bathroom, a breathtaking Turret office & a killer Mezzanine!  The Lower level is perfect for guests with 3 en Suites, additional bunkroom, tons of storage & large family room.  This Smart home has so many upgrades to mention like geothermal, check out feature sheet for details.
#3588805

Porto Cima

369 Lake Drive

6 Beds

6 Baths

7,000 Sq.Ft.

$4,199,900

MLS#: 3588805

Nestled on 9 mostly wooded acres, this impeccably maintained property stick-built with 2x6 construction to allow for additional insulation offers the perfect blend of privacy, comfort, and functionality—with the rare advantage of 1 Gig fiber optic internet through Calabyte Technology, making remote work, streaming, and modern connectivity effortless in a peaceful country setting. Approximately 6 acres encompass the home, detached garage, and hobby shop, while an additional 3 wooded acres lie across Highway J, providing added privacy, recreational opportunities, or space to explore. 
The main level features luxury vinyl plank flooring, a spacious living room with a soaring vaulted ceiling and a stunning cultured stone wood-burning fireplace, a beautifully appointed kitchen with stone countertops, and a separate dining room perfect for everyday meals or holiday gatherings. Just off the kitchen, you'll find the convenient main-floor laundry combined with a half bath. The primary suite offers a walk-in closet and a private en suite full bath, while a second bedroom and an additional full bathroom complete the main level. Six-panel pine doors, cedar-lined window seats, and newer windows, add character and peace of mind.
The finished walkout lower level provides exceptional living space with an oversized third bedroom, a full bathroom, a large family room with a kitchenette, an open recreation area, and an additional non-conforming sleeping room or office. Live very comfortably by keeping warm and cozy during the colder months with the newer thermostat-controlled electric pellet stove to heat all of this space up!
Outdoor living is equally inviting with a wraparound front porch and a low-maintenance composite rear deck with vinyl railings overlooking the peaceful backyard. All of this under a new roof installed in 2024 on both the house and 26'x26' detached two-car garage!
Adding to this impressive estate is an 38' x 40' hobby shop completed in April 2024, offering endless possibilities for hobbies, storage, vehicles, or a home-based business. Professionally designed hardscaping and a garden behind the shop complete the outdoor setting. If you've been searching for a move-in-ready home with acreage, quality updates, exceptional outbuildings to include a spacious storage shed, modern high-speed internet, and the tranquility of country living, this property is one you won't want to miss. Call today to schedule for your tour before it is too late!
#26044331

Montgomery City

411 Highway J Road

3 Beds

3 Baths

3,456 Sq.Ft.

$629,900

MLS#: 26044331
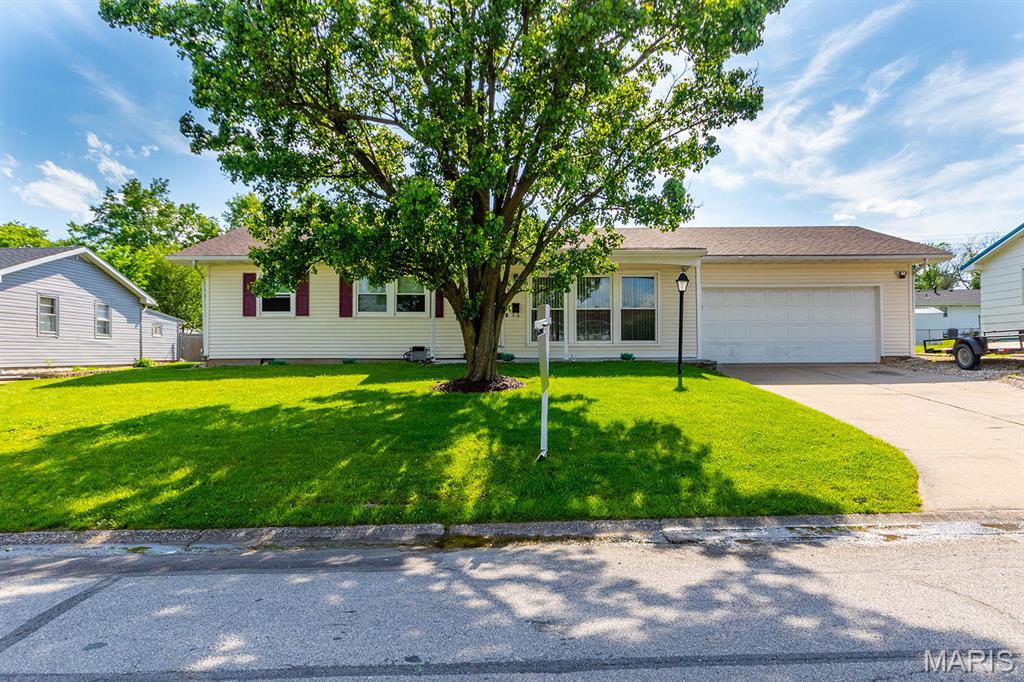
This move in ready home features three bedrooms and one and a half baths, highlighted by freshly remodeled bathrooms. You'll have peace of mind with new windows, a newer roof, newer HVAC system, and siding, making it as efficient as it is appealing.  Don't miss out on this wonderful home.
#26046725

Mexico

915 Concordia Street

3 Beds

1 Baths

1,247 Sq.Ft.

$225,000

MLS#: 26046725
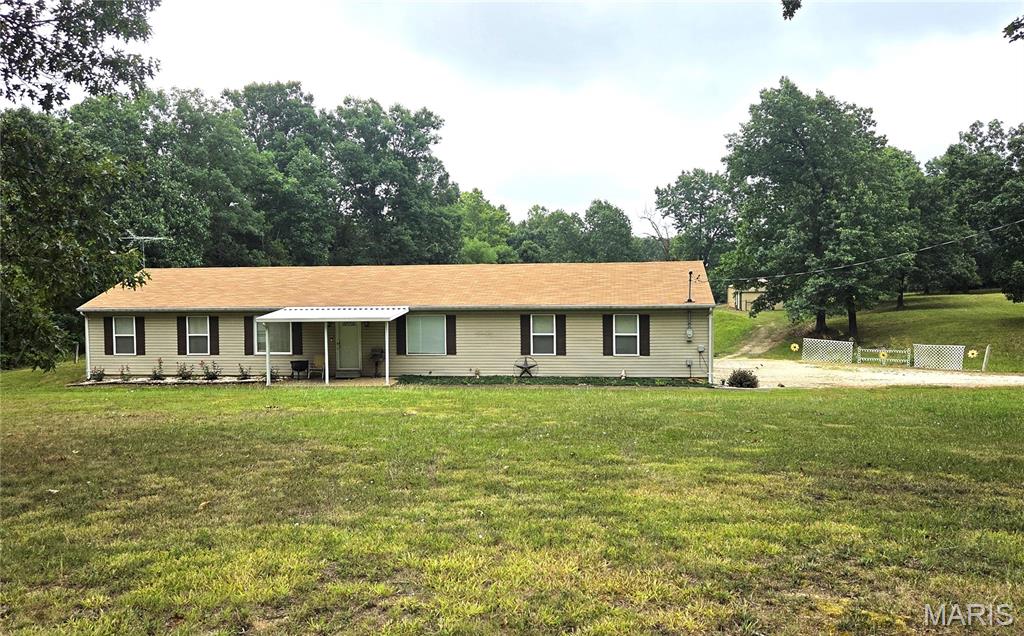
Looking for a Private setting on 5+/- ACRES!  Here it is with some fencing and cross-fencing and 24x48 Barn with water, electric and 2 (11x9) stalls plus storage area ready for your HORSES, goats, cows- you name it and plenty of room for your tractor, equipment and toys. The stalls were constructed with boards cut from the trees harvested on site! The spacious Ranch home offers 1400 Sq.Ft. with 3 spacious bedrooms, large open Great Room, formal Dining Room and eat-in Kitchen and don't forget the main floor laundry.  The oversized attached garage is 2.5 cars wide and deep enough for a crew cab pickup!  Also included is a 18x30 Carport.  Great fenced in back yard for the pets and kids with a large covered patio.  The property lays great and is ready for your horses, goats, cows or for recreation/privacy.  Conveniently located on Hwy 21 not far from Washington State Park and just out of De Soto.  You can enjoy nature and your livestock from your private back porch.
#26045813

De Soto

13982 State Route 21

3 Beds

2 Baths

1,400 Sq.Ft.

$335,000

MLS#: 26045813

This premier 36-unit multifamily investment is a rare find in the heart of Maplewood, offering a highly desirable unit mix of 28 one-bedroom and 8 two-bedroom apartments that consistently remains 100% occupied. Positioned in a "walker’s paradise" steps from the vibrant Manchester Road corridor, the property perfectly blends modern upgrades—like tile flooring — with the high rental demand of the 63143 zip code. What truly sets this asset apart is the inclusion of 22 private garages, an incredibly rare amenity in this historic neighborhood that provides significant supplemental income and a major competitive edge. With its proximity to local breweries, MetroLink access, and top-rated schools, this fully occupied building represents a turnkey opportunity to own a high-performing asset in one of St. Louis’s most stable and sought-after rental markets.
#26046502

St Louis

7128 Manchester Avenue 36

None Beds

None Baths

25,288 Sq.Ft.

$3,800,000

MLS#: 26046502

Exceptional WF living in prestigious Eagle Cove at the 20 MM-one of the Lake's most sought-after locations where many of the Lake's finest estates and newest luxury homes are found. Perfectly positioned on popular Brookhaven Ln the gentle topography of this home offers the ideal combination of protected cove frontage for swimming, expansive main channel views, and effortless, step-free access to the water. Designed for both entertaining and everyday living, this quality appointed home features five en suite bedrooms, true main-level living, a spacious lower-level family room, 2 laundry areas and a screened lakeside porch. The luxurious primary suite offers separate vanities, 2 walkin closets, a spa inspired soaking tub, walkin shower, and private wet area. The hot tub is perfect to unwind, while the incredible 3572 sqft dock is an entertainer's dream, featuring expandable slip to 16x46, an outdoor shower, full wet bar with refrigertor & ice maker, sound system and multiple gathering areas.  Professionally curated with exceptional new furnishings and designer accessories, this home has been recently refreshed and is move in ready for an unmatched luxury lake lifestyle from day one.
#3588838

Villages

620 Brookhaven Lane

5 Beds

5 Baths

4,466 Sq.Ft.

$2,875,000

MLS#: 3588838
Price reduced
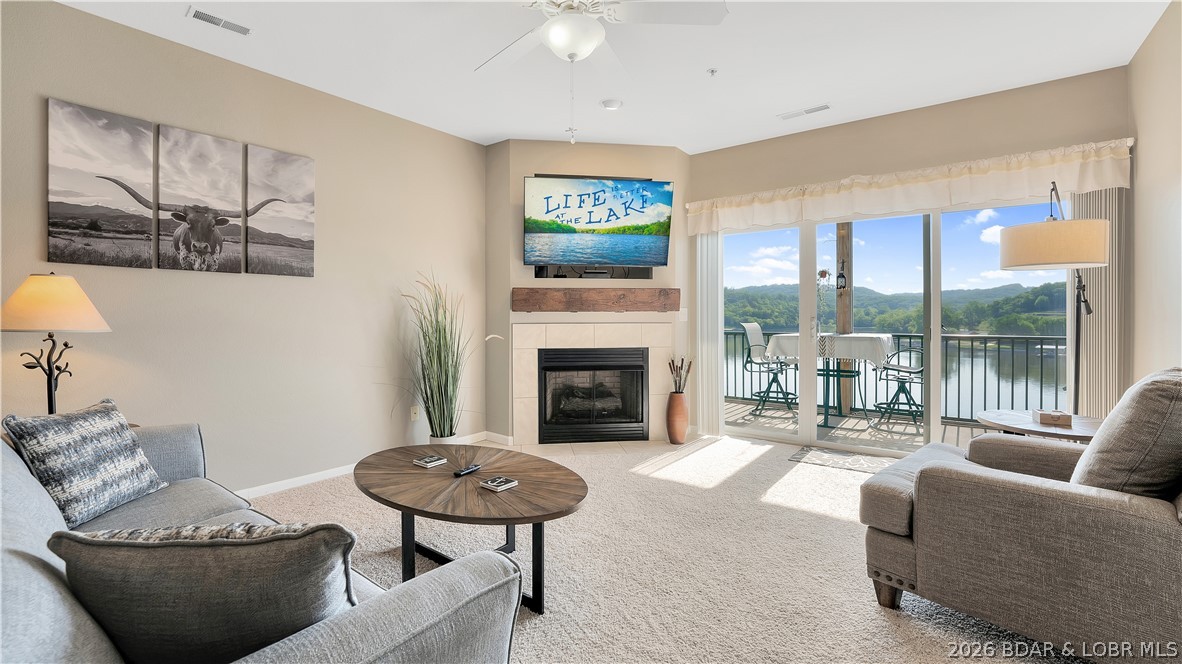
Welcome to lakefront living at its best! This beautifully maintained 2-bedroom, 2-bathroom condo in Cedar Heights is located at the 13 MM of the Big Niangua, offering stunning waterfront views and easy access to some of the Lake's best boating and recreation. Being sold turn-key, this condo is ready for you to start enjoying immediately or continue operating as a successful investment property. It has an established vacation rental history with strong rental performance, making it an excellent opportunity for both personal use and income potential. The property includes a coveted 10' x 24' boat slip, convenient elevator access, and access to multiple community pools, providing resort-style amenities for owners and guests alike. Whether you're searching for a weekend getaway, a full-time lake home, or a proven vacation rental, this Cedar Heights condo checks all the boxes!
#3588873

Camdenton

426 Cedar Heights Drive 3B

2 Beds

2 Baths

1,050 Sq.Ft.

$249,900

MLS#: 3588873
Price reduced
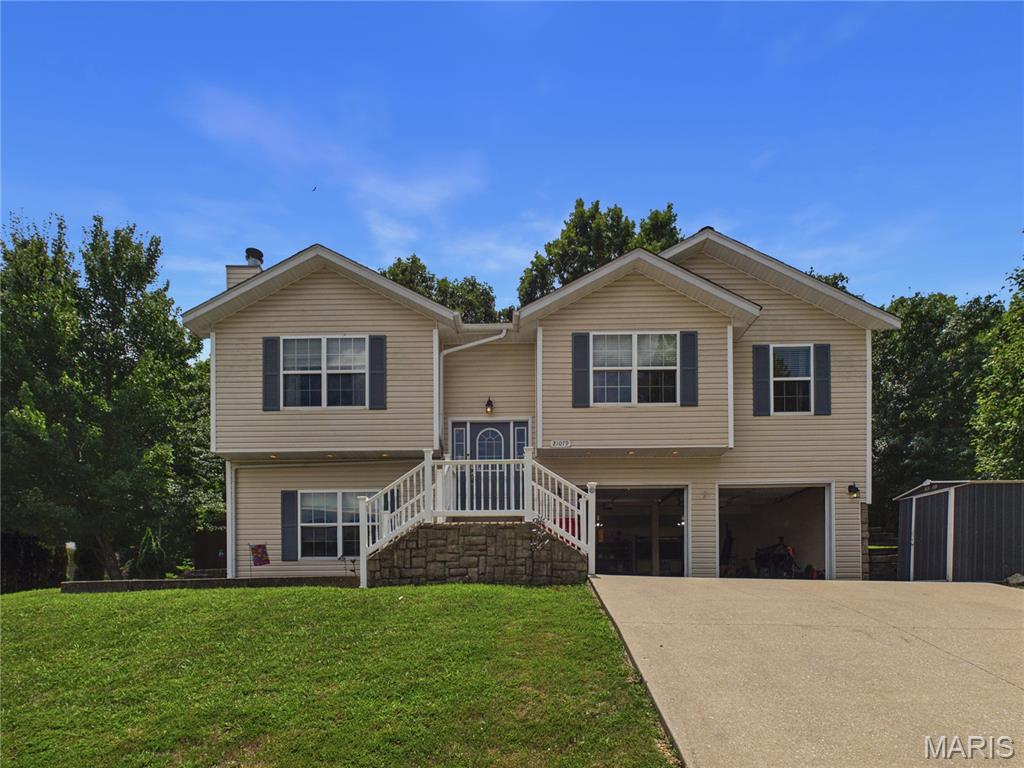
Welcome to this beautifully maintained 4-bedroom, 3-bathroom home offering a spacious, functional floor plan with flexible living space, thoughtful details, and a fenced backyard. From the moment you arrive, you'll appreciate the inviting curb appeal and the comfortable layout designed for both everyday living and entertaining.

Step inside to a welcoming living room featuring vaulted ceilings, durable laminate flooring installed in 2024, and a wood-burning fireplace that creates a warm focal point during cooler months. The open feel and abundant natural light make this the perfect gathering space for family and friends.

The eat-in kitchen offers plenty of room for preparing meals and entertaining guests. Features include new stainless steel refrigerator black appliances, a deep stainless steel corner sink, coffered ceiling, ample cabinetry, generous counter space, and direct access to the rear deck, making indoor-outdoor entertaining simple. Whether you're hosting a cookout or enjoying your morning coffee, the deck provides a great extension of the living space.

The spacious primary suite serves as a relaxing retreat with elegant, coffered ceilings, a large walk-in closet, dual vanities, a jetted soaking tub, separate shower, and plenty of storage. Two additional main-level bedrooms feature decorative ceilings, large windows that provide abundant natural light, and easy access to the full hall bathroom.

The finished walkout lower level adds exceptional flexibility to the home. A large fourth bedroom with its own closet and full bathroom could easily function as a second primary suite, guest quarters, family room, recreation room, home office, workout space, or private living area. With its own exterior entrance, this level provides excellent separation for guests or multigenerational living while still remaining connected to the rest of the home. The laundry area is also conveniently located on the lower level.

Outside, the fenced backyard provides space for children, pets, gardening, or outdoor entertaining. Enjoy evenings around a fire pit, weekend barbecues, or simply relaxing while appreciating the privacy of the backyard. The deck overlooks the yard and provides an ideal setting for gatherings throughout the year.

This home offers the combination of comfortable living spaces, flexible room options, and timeless features that today's buyers are looking for. You'll enjoy added comfort knowing the roof is just 2 years old. Whether you're searching for room to grow, space to entertain, or a layout that can adapt to your changing needs, this property is ready to welcome you home and as a bonus provides easy access to Fort Leonard Wood for those looking for convenience to post and local amenities.

Schedule your private showing today and discover everything this wonderful property has to offer.
Measurements are approximate.
#26046472

St Robert

21079 Hideaway Lane

4 Beds

3 Baths

1,972 Sq.Ft.

$264,900

MLS#: 26046472

Price reduced
First Showing at Open House Sunday July 26th, 1-3PM. 

Over 2,750 square feet of finished living space in the Bridle Creek Subdivision off Schoettler Valley. 

Step into comfort and style with this beautifully maintained home that blends modern convenience with timeless charm. From the moment you arrive, you’ll be captivated by its inviting curb appeal and mature landscaping. Shelter your car from the elements in this large 2-car garage. 

Inside, you’ll find a warm, spacious, professionally decorated living area. The floor plan is ideal for both relaxing and entertaining. The open-concept kitchen features sleek countertops, ample cabinetry, stainless appliances, a breakfast bar, and a separate breakfast room—perfect for everyday living or hosting gatherings. 4 generously sized bedrooms provide peaceful retreats, while the well-appointed bathrooms offer both functionality and elegance.

The walk-out basement serves as a separate apartment with its own laundry, full bath, kitchen, dining space, kitchen island, office, and separate storage. The new owner may choose to use this well-appointed space as an in-law or teenager suite. 

Enjoy outdoor living with a private backyard, ideal for summer barbecues, gardening, or simply unwinding after a long day. An expansive 500+ square-foot deck extends down to the backyard, which is surrounded by a common area. There is a large field adjacent to the home for outdoor activities, games, or throwing the ball for the dog. Best of all—you don't have to maintain the field. The neighborhood maintains this common area. 

Conveniently located 2 blocks from Highcroft Elementary School, 3 blocks to Eberwein Dog Park, and only 1 block to Bridle Creek Pool (membership required). This home offers the perfect balance of tranquility and accessibility. Whether you're a first-time buyer or looking to upgrade, it's ideal for a growing household or even an individual who enjoys hosting guests. This property is a must-see.

Don’t miss the opportunity to make this exceptional home your own—schedule your showing today!
#26019899

Chesterfield

15446 Grantley Drive

4 Beds

3 Baths

2,752 Sq.Ft.

$439,900

MLS#: 26019899

Ground floor Condo is in a very convenient area to shopping, highways and restuarants.  Plenty of parking and this one has a Carport as well.  Keypad on entry door and this unit has the "extra" Office as soon as you enter, and also has a 'feature wall' to make if feel as though you're outside somewhere!!  Actually you're not....it's not that realistic! ?? Kitchen is nicely updated with shaker cabinets, granite counter, large sink and all stainless appliances that will remain in the unit.  Carpeting is in good shape.  Both bedrooms are spacious and both have a Walk-In closet.  Both bathrooms are nicely appointed, and there are plenty of linen closets plus ample storage.  The composite deck is a bonus and there is an additional storage closet just off the slider from the living room.  There is a washer and dryer that will remain with the unit.  St. Louis Occupancy has PASSED and  completed so the Buyer(s) can move in and Enjoy!!!
#26045332

St Louis

4316 Forder Place F

2 Beds

2 Baths

964 Sq.Ft.

$184,500

MLS#: 26045332

Charming and well-maintained 4-bedroom ranch in Engle Acres situated on a spacious .40-acre interior lot . This home offers comfortable one-level living with a bright living room featuring wood flooring and an updated eat-in kitchen with custom cabinetry and stainless steel appliances .

Four main-floor bedrooms provide flexible space for family, guests, or a dedicated home office. The full bath features ceramic tile, and the home’s mix of wood, carpeting, and luxury vinyl plank adds both durability and warmth throughout.

The lower level offers a laundry and storage area with walk-up access, 8-ft pour, sump pump, and plenty of room for future finishing or workshop needs.

Outside, enjoy an oversized tandem driveway with ample off-street parking, plus a large yard perfect for outdoor living. Located in the Fox C-6 School District, this home provides convenience, and space in a quiet neighborhood. Don't mis out on this one
#26044972

Arnold

1757 Engle Drive

4 Beds

1 Baths

1,188 Sq.Ft.

$264,500

MLS#: 26044972

Prime waterfront development lot on the Osage River near mile markers 75–76! Offered as Tract 2 in a multi-par auction, this 0.357± acre lot features approximately 163± feet of waterfront, breathtaking panoramic views, service-road access, and electrical service.
A private 2-slip dock with an Econo Lift is included, providing immediate access to boating, fishing, and recreation. The property is uniquely positioned along the Osage River, connecting Lake of the Ozarks and Truman Lake, and is located approximately 30 minutes from Warsaw.
Use the property as a private waterfront recreation area, improve it for additional lake amenities, or explore its potential as the site for a future waterfront home. Buyers should independently verify all building requirements, utility availability, restrictions, and intended uses.
Bidding Ends August 27, this property is being offered through a multi-par auction.
#3588885

Edwards

Rosey Lane

None Beds

None Baths

0.36 acres

$40,000

MLS#: 3588885

Fantastic apartment in the highly sought after Bankers Lofts! This large 1 bedroom 1.5-bathroom loft space has soaring ceilings with handsome wood beams. The kitchen is nicely appointed with gleaming appliances including a range, microwave, dishwasher, and refrigerator. You'll also find a center island and wood cabinetry. Very private primary suite with large walk-in closet. Huge master bath with separate tub and shower. Includes garage parking for 1 vehicle. This is a unique modern space in a trendy downtown area near the Dome at Americas Center, City Museum, and of course Busch Stadium. Hurry, this one won't last long. Longer leases welcomed.
#26046697

St Louis

901 Washington Avenue 301

1 Beds

1 Baths

2,264 Sq.Ft.

$1,595

MLS#: 26046697

1 ... 201 202 203 204 205 ... 666
* Listings identified with the FMLS IDX logo come from FMLS and are held by brokerage firms other than the owner of this website. The listing brokerage is identified in any listing details. Information is deemed reliable but is not guaranteed. If you believe any FMLS listing contains material that infringes your copyrighted work please click here to review our DMCA policy and learn how to submit a takedown request. Ā© 2024. First Multiple Listing Service, Inc.
 - property

Send a message

Message successfully sent.

Your message

What is 3 + 4 ?

Reason for contacting?

I agree to receive email communication and understand I can unsubscribe at any time.

I agree to be contacted by Rock Island Realty via call, email, and text for real estate services. To opt out, you can reply 'stop' at any time or reply 'help' for assistance. You can also click the unsubscribe link in the emails. Message and data rates may apply. Message frequency may vary. Privacy Policy

Sign Out

Virtual Assistant

Would you like to take the next step with this property? We can help you schedule a showing or virtual tour, or send you more details.

Yes, I would like more information.

Thank You for Your Reply, One of Our Agents will contact you as soon as possible

No, maybe later.

Thank you, you can always contact me via email, phone number or through the contact form.

Realhub AI

Lucy - Your AI-Powered Realtor

Update Your Temporary Password

Personalize your search

Enter your email and we'll notify you immediately when new listings match what you're looking for.

or enter email address

Already have an account ? Login here

Continue your home search

I agree to receive communications and understand I can unsubscribe at any time.

I agree to be contacted by Rock Island Realty via call, email, and text for real estate services. To opt out, you can reply 'stop' at any time or reply 'help' for assistance. You can also click the unsubscribe link in the emails. Message and data rates may apply. Message frequency may vary. Privacy Policy

Already have an account ? Login here

We use cookies

We use cookies primarily for analytics to enhance your experience. By accepting, you agree to our use of these cookies. You can manage your preferences or learn more about our cookies policy.
