Properties

Browse or get in touch to schedule a walkthrough.

  • Nearby me
Price range

Popular Features

Community Features

Association

Property Features

Waterfront

View

Exterior Features

Interior Features

Style

10000 properties match your criteria

Updated 1 minute ago

E-Alert name

New on site 1 day ago
Extensively renovated from the studs, this 5-bedroom, 3-bath home includes updated electrical, plumbing, insulation, drywall, roof, windows, doors, and siding, along with quality finishes throughout. From the moment you arrive, the timeless architecture, rich wood columns, and striking entrance create a welcoming first impression. The entry features custom built-ins, illuminated planter shelves, and a convenient plug-in station. Custom wood stairs with handcrafted railings and luxury vinyl plank flooring extend throughout the home. The kitchen offers quartz countertops with a full-height quartz backsplash, custom cabinetry, under-cabinet lighting, a large undermount sink, and a complete appliance package. The laundry room includes a folding station and a built-in pull-out hamper system. The primary suite and bathrooms feature tiled showers, Bluetooth exhaust fans, self-defrosting mirrors, and a custom walk-in shower with a rain shower head and dual handheld sprayers. The finished walk-out lower level provides additional living space with bedrooms, a full bath, and a spacious family room. Outdoor amenities include a full-length concrete patio, mature trees, concrete landscape curbing, a fenced backyard, and an attached carport. Conveniently located approximately 30 minutes from Jefferson City, 25 minutes from Rolla, 45 minutes from Fort Leonard Wood, less than an hour from the Lake of the Ozarks, and just minutes from Vienna. A complete list of renovations and improvements is available upon request.
#26046028

Vienna

30963 Highway 63

5 Beds

3 Baths

2,550 Sq.Ft.

$350,000

MLS#: 26046028

New on site 1 day ago
This picturesque 5 acre Ozark hideaway includes a great stand of mature pines. It would be an ideal area for a home, cabin or campsite. Electricity is only a short distance down the road. It also has deeded access to a nearby shared spring-fed stream, and sits within about a mile of Mark Twain National Forest. 
This affordable wooded oasis comes with NO restrictions, and can be had for less than the price of a new truck or SUV. And there's a nice deeded easement gravel road leading from the county road to your property.
Hunt, camp, build, ride ATVs on your own land, or fish or play in the shared creek section ... near endless opportunities.
This property is wooded (with a great stand of pines and hardwoods) and about two thirds of the tract is relatively flat. You are within a mile of the 22,176-acre Mark Twain National Forest ... public ground where you can also hunt, ride and explore. All this, and only about 2 miles by road from U.S. 67.
Use this wooded, secluded property as a base camp for adventure. This and surrounding land is teeming with deer, turkey and small game, and the occasional feral hog or maybe a black bear.
There are additional acres available which adjoin this piece if interested.
#26048196

Fredericktown

276 Madison CR 410

None Beds

None Baths

5.0 acres

$27,500

MLS#: 26048196

New on site 2 days ago
Welcome to this 4-bedroom, 2-bathroom home located in the welcoming Jacklin Court neighborhood. This home features an inviting floorplan that seamlessly connects the main living spaces, creating an airy and functional flow throughout the main level. The updated kitchen boasts beautiful granite countertops and sleek stainless-steel appliances, making it a perfect space for cooking and gathering. The primary bedroom includes the convenience of a private attached bathroom. Need more room to spread out? The basement provides excellent additional square footage that can easily serve as a media room, play area, or secondary living space. Step outside to enjoy the privacy of a fully fenced-in backyard. Ideally situated, this home is just minutes away from local shopping, grocery stores, beautiful parks, and a variety of restaurants, offering easy access to public amenities and everyday essentials.
#26047907

Hazelwood

8429 Jacklin Avenue

4 Beds

2 Baths

1,246 Sq.Ft.

$169,900

MLS#: 26047907

New on site 2 days ago
Make your dreams happen here with these 2 parcels of land totaling 16,51 acres.  Bordering the spring fed Crane Pond Creek, you get year round, cool, clean running water.  There are also up to 13 springs on the property, open fields and some wooded area. There is a 2 bed, 2 bath mobile home on the property which comes mostly furnished with working AC and heat,  .All appliances stay with the mobile but not all the furniture does.  The mobile will need a water supply as the shared well it used has been cut off. The mobile home has a functional septic tank.  There is also a spring fed creek directly behind the mobile home.  Located just a short distance away is a buildable foundation with a septic and well of its own, in unknown condition.  It also has its own pole and meter available.  This property consists of parcels #'s
16201000000000140000 and 16101100000000050200 for a total of 16.51 acres.  The Graceland building that is on the property can be negotiated into the sale price.  The propety could be made into a private homesite, farm, air bnb or a private campground.
#26047793

Annapolis

14163 Highway C

None Beds

None Baths

16.49 acres

$144,900

MLS#: 26047793

New on site 2 days ago
200 ac Marion County being split off of larger tract with approximately 190 ac tillable, the current tenant is paying $250 per tillable acre. There is a bid of $260 per tillable acre for crop year 2027. Property will need to be surveyed
#26048108

Palmyra

200 Hwy F

None Beds

None Baths

N/A

$2,180,000

MLS#: 26048108

New on site 2 days ago
Coming soon
Welcome home to this beautifully updated 3-bedroom, 2.5-bath townhouse offering 1,434 square feet of comfortable, low-maintenance living in a highly convenient Maryland Heights location. The bright, open interior is filled with natural light, creating a warm and inviting atmosphere throughout. The updated kitchen features matching stainless steel appliances, solid surface countertops, and plenty of workspace, making it ideal for both everyday living and entertaining. Upstairs, you’ll find three spacious bedrooms, including a primary suite, along with two full bathrooms. A convenient half bath is located on the main level for guests. The unfinished lower level provides outstanding potential for future expansion, featuring a rough-in for a bathroom and a full-sized window, making it an excellent opportunity to create additional living space, a recreation room, home office, or even an additional bedroom. Enjoy the convenience of an attached one-car garage and the ease of exterior maintenance handled by the homeowners association, giving you more time to enjoy life and less time worrying about upkeep. Located just minutes from Westport Plaza’s restaurants, entertainment, and nightlife, with quick access to Highway 270 and Page Avenue, this home offers an exceptional combination of comfort, convenience, and future potential. Don’t miss your opportunity to make this move-in-ready townhouse your next home!
#26047937

Maryland Heights

1829 Basston Drive

3 Beds

2 Baths

1,434 Sq.Ft.

$285,000

MLS#: 26047937
New on site 2 days ago
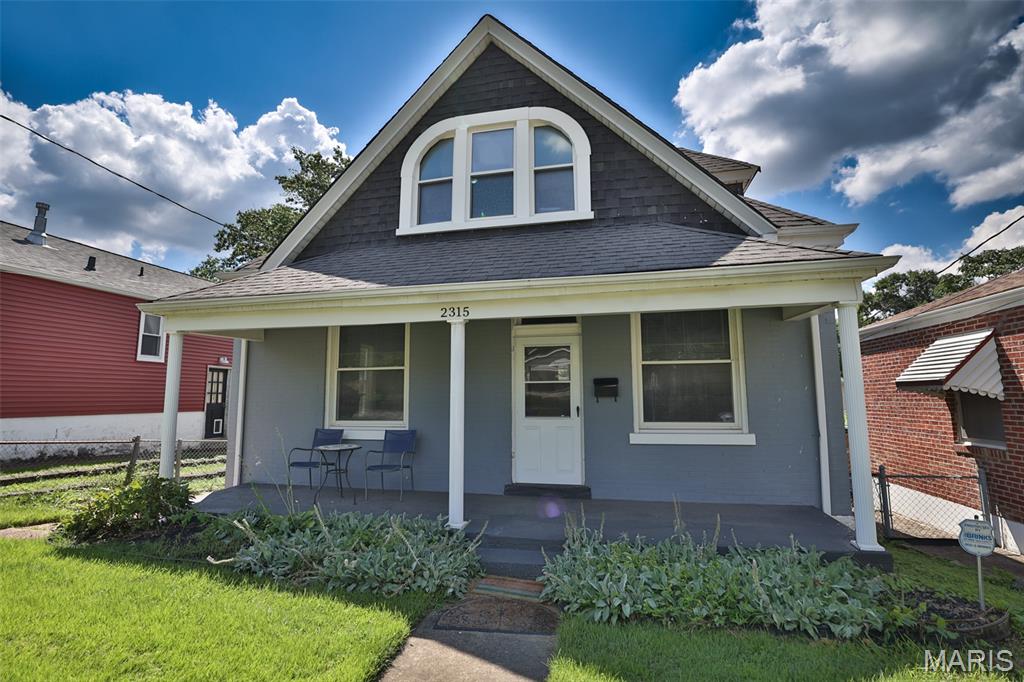
Completely renovated and move-in ready, this stunning 1.5-story all-brick home is nestled in the heart of desirable Clifton Heights! Step inside to soaring 10-foot ceilings and beautiful hardwood floors that flow throughout the main living spaces, creating a bright and welcoming atmosphere. The updated kitchen features timeless shaker-style cabinetry with 42-inch upper cabinets, solid granite countertops, a stylish tile backsplash, ceramic tile flooring, and stainless steel appliances. The spacious main-level primary bedroom offers convenient one-level living, while two generously sized bedrooms upstairs provide plenty of additional space for family, guests, or a home office.
The beautifully updated bathroom showcases a floor-to-ceiling tiled tub surround, adding a touch of luxury. Enjoy outdoor living on the expansive deck overlooking the landscaped backyard, complete with a 6-foot privacy fence—perfect for relaxing or entertaining.
Major updates provide peace of mind, including newer plumbing and electrical (with updated panel), newer carpet in all bedrooms, furnace (2017)per prev owner, A/C (2015)per prev. owner ( all marked 2009), and water heater (2018).
Ideally located just minutes from Forest Park, the Saint Louis Zoo, local restaurants, coffee shops, and all the charm Clifton Heights has to offer, this home combines timeless character with modern updates in one of St. Louis' most sought-after neighborhoods. Don't miss your opportunity to make this exceptional home yours! Home Warranty included!
#26045716

St Louis

2315 Sulphur Avenue

3 Beds

1 Baths

1,197 Sq.Ft.

$215,000

MLS#: 26045716
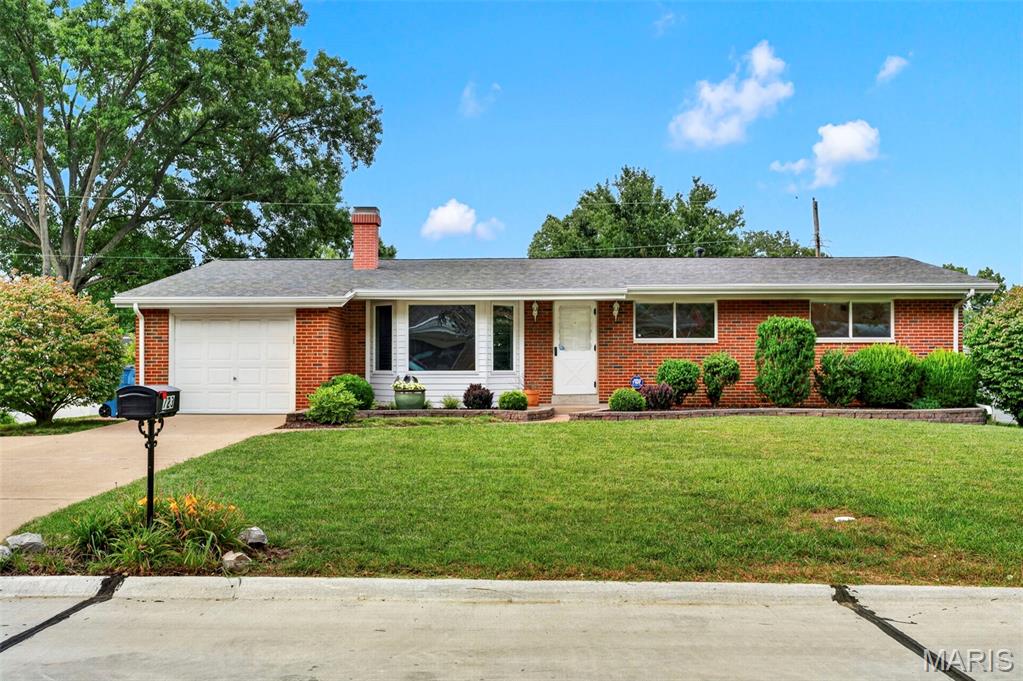
Welcome home to this beautifully maintained 3 bedroom, 2 bath ranch in the highly regarded Mehlville School District! Nestled on a quiet street with mature trees and a gorgeous lawn, this brick beauty has been lovingly cared for by one family and is ready to welcome the next.

Step inside to a bright, spacious living room with a large bay window and cozy fireplace flanked by custom built-in cabinetry creates the perfect gathering spot for movie nights and holiday mornings. The eat-in kitchen offers stainless steel appliances, ample cabinet storage, and a sunny window over the sink, flowing easily into a generous dining area with room for the whole family (and then some).

The primary bedroom offers a private en-suite bath, while two additional bedrooms share a full hall bath — all featuring gleaming hardwood floors and neutral tones ready for your personal touch. Stylish top-down/bottom-up shades throughout add both charm and function, giving you control of light and privacy in every room.

Downstairs, the finished lower level delivers incredible bonus space with a large recreation room, an additional finished room perfect for a home office, playroom, or guest space, plus a workshop/utility area for hobbies and storage leaving endless possibilities!

Outside, enjoy a covered patio overlooking the fenced backyard, ideal for summer barbecues, morning coffee, or watching the kids and pets play. A one-car garage and long driveway offer plenty of parking and storage.

Recent updates give peace of mind for years to come, including a newer roof and gutter guards so you can spend less time on maintenance and more time making memories.

This home has been cherished for years and is truly move-in ready. Don't miss your chance to make it yours schedule your showing today!
#26039149

St Louis

723 Woodward Drive

3 Beds

2 Baths

1,444 Sq.Ft.

$259,000

MLS#: 26039149

Coming soon
Prepare to fall in love with this stunning home in a quiet historic pocket of Southwest Garden. Imagine being just a short walk from two of St. Louis' most iconic spots: the Missouri Botanical Garden and Tower Grove Park. But even better is the house itself with arts and crafts features inside and out from the stone and tiled porch to the stained glass windows, French doors, wood trim and high ceilings. The main floor offers the ideal balance of open, airy and inviting space with designated rooms and flexible arrangement that include a front living room, dining room and versatile back room that can function as a family room, home office, or more. There's also a main floor bedroom and full bath perfect for guests. The kitchen has granite counters, subway tile backsplash, upscale appliances and TWO pantries.
Head upstairs from the front or back stairs to find even more to love. The generous primary suite includes a sitting room, wall of closets and front balcony. The real star of the show is the drop dead gorgeous bathroom with glazed tile walls, oversized shower and designer fixtures. Down the hall is the large laundry room equipped with custom storage, 3rd updated full bath and 2 additional bedrooms. There is a true city oasis awaiting in the fabulous fenced yard with huge patio, landscaping and two car garage. Functional basement has high ceilings and sump pump ready for future finishing goals. All systems were modernized in 2016-plumbing, electric, zoned heating and cooling, ductwork, sewer, windows! All appliances stay. Park your car in the garage all weekend long and walk to the farmer's market, festivals and concerts, the upcoming Rockwell Beer Garden, playgrounds, or connect to the many restaurants on The Hill, Shaw and more. This is a dream come true city home and lifestyle.
#26046411

St Louis

4556 Shenandoah Avenue

4 Beds

3 Baths

2,436 Sq.Ft.

$499,900

MLS#: 26046411

New on site 2 days ago
None
#26048167

House Springs

6192 Amberwood Drive

3 Beds

2 Baths

1,080 Sq.Ft.

$150,000

MLS#: 26048167

New on site 2 days ago
Set back off the road for maximum privacy, this mint-condition 1991 lakefront retreat offers a tranquil "out in the country" vibe just minutes from town. Meticulously maintained by a single owner, the home features an inviting kitchen, generous oversized bedrooms, three full bathrooms, and an attached two-car garage. Step outside to a spacious back deck overlooking breathtaking water views, where a large manicured backyard leads down to your own private dock. It's the ultimate setup for fishing, relaxing, and taking in evening sunsets.
#26047827

Poplar Bluff

448 Misty Lake Road

4 Beds

3 Baths

3,088 Sq.Ft.

$360,000

MLS#: 26047827

New on site 2 days ago
Builders Package: Right down from the BIG LAKE & AUTUMN LAKE BEACH! Buy as an individual lot for lake access or check out the neighboring lots to purchase as a package and save, save, save! These ready-to-build home sites are located in this private, gated, resort-style community with 3 lakes, golf course, campgrounds and more. Perfect for builders to market to anyone seeking a peaceful, recreational lifestyle away from St. Louis, but still very close for easy family visits. Also perfect for get-away lake home. Enjoy the golf course, lake, boating, fishing, clubhouse, pool, etc. ! Just 20 minutes from South County! Builders Package:

Can be combined with:
9657 Jackson (Nice Lot) 
9668 Jackson (Double Lot) 
9672 Jackson (Double Lot) 
9688 Jackson (Double Lot)
9692 Jackson (Double Lot)
9696 Jackson (Double Lot)
9704 Gettysburg (Double Lot)
9708 Gettysburg (Double Lot)
9756 Gettysburg (Corner Lot)

& More!
#26047887

Hillsboro

Lot 74//9708 Gettysburg Drive

None Beds

None Baths

0.26 acres

$15,000

MLS#: 26047887

Coming soon
With the timeless charm of a Cotswold cottage, this warm and inviting home welcomes you from the moment you arrive. Step into a charming foyer that opens to the spacious living room with a gas fireplace and casement windows overlooking the front yard. The open-concept dining room flows effortlessly into the renovated kitchen, highlighted by a stylish new breakfast bar—perfect for casual dining and social gatherings. The kitchen and adjoining breakfast room offer the ideal blend of style and function. Large rear-facing windows fill the home with natural light and provide beautiful views of the deck, brick patio, and fenced backyard, creating a perfect setting for everyday living and entertaining. A convenient half bath completes the main level. The second floor offers four generously sized bedrooms and a spacious full bath. Every bedroom features ample storage with custom Elfa closet systems for exceptional organization. Occupying the entire third floor, the private primary suite is a true retreat. Skylights bathe the space in natural light, while the ensuite bath includes a whirlpool tub and separate shower. Two Elfa-equipped closets, including a walk-in, provide abundant storage. Outside, thoughtfully designed landscaping showcases a variety of perennial plantings and a mature apple tree! The backyard is a private oasis featuring a newer fence, spacious deck, brick patio, and a detached two-car garage with convenient alley access. Located in the highly sought-after Ames Place neighborhood, this exceptional home offers the perfect combination of modern updates and old-world character. Enjoy the convenience of being just steps from local shops, dining, Washington University, and the scenic expanse of world-renowned Forest Park. Experience the ultimate in comfortable, stylish living—your story begins here. Two new HVAC systems installed in 2026 with an Ecobee thermostat to maintain constant heating/cooling year-round.
#26043648

University City

6959 Waterman Avenue

5 Beds

2 Baths

2,721 Sq.Ft.

$784,000

MLS#: 26043648

New on site 2 days ago
Coming soon
Nestled on a picturesque tree-lined street in the heart of Chesterfield, this beautifully updated 4-bedroom, 4-bath home sits on an incredible one-acre lot and offers an exceptional blend of comfort, style, and resort-style outdoor living.
From the moment you arrive, you'll appreciate the outstanding curb appeal, mature landscaping, and welcoming covered front porch. Inside, spacious living areas are designed for both everyday living and entertaining, featuring a formal dining room surrounded by windows, a gracious living room, and a warm family room centered around a striking painted brick fireplace.
The completely renovated kitchen is a true centerpiece, showcasing custom cabinetry, quartz countertops, stainless steel appliances, abundant storage, and a large center island with seating. The kitchen opens seamlessly to the living spaces while offering beautiful views of the backyard and pool.
The expansive primary suite provides a true retreat with generous proportions, direct access out to the pool area, custom built-ins, and a luxurious spa-inspired bathroom featuring a walk-in shower, soaking tub, dual vanities, and skylight. Three additional bedrooms and beautifully updated bathrooms offer plenty of space for family and guests.
The finished lower level provides outstanding flexibility with a massive recreation area perfect for a media room, game room, fitness space, or playroom, along with abundant unfinished storage.
Step outside and discover what truly sets this home apart. The spectacular backyard is designed for entertaining and relaxation, featuring a gorgeous in-ground pool surrounded by an expansive concrete patio, mature trees, professional landscaping, and multiple spaces for lounging and dining. With exceptional privacy and nearly an acre of beautifully maintained grounds, this backyard is a destination all its own.
Combining extensive updates, generous living spaces, an incredible outdoor oasis, and a premier Chesterfield location close to parks, shopping, restaurants, and Green Trails Elementary, this is a rare opportunity to own a home that feels like a private retreat while remaining close to everything.
#26048047

Chesterfield

14316 Markham Lane

4 Beds

3 Baths

3,717 Sq.Ft.

$769,000

MLS#: 26048047
New on site 2 days ago
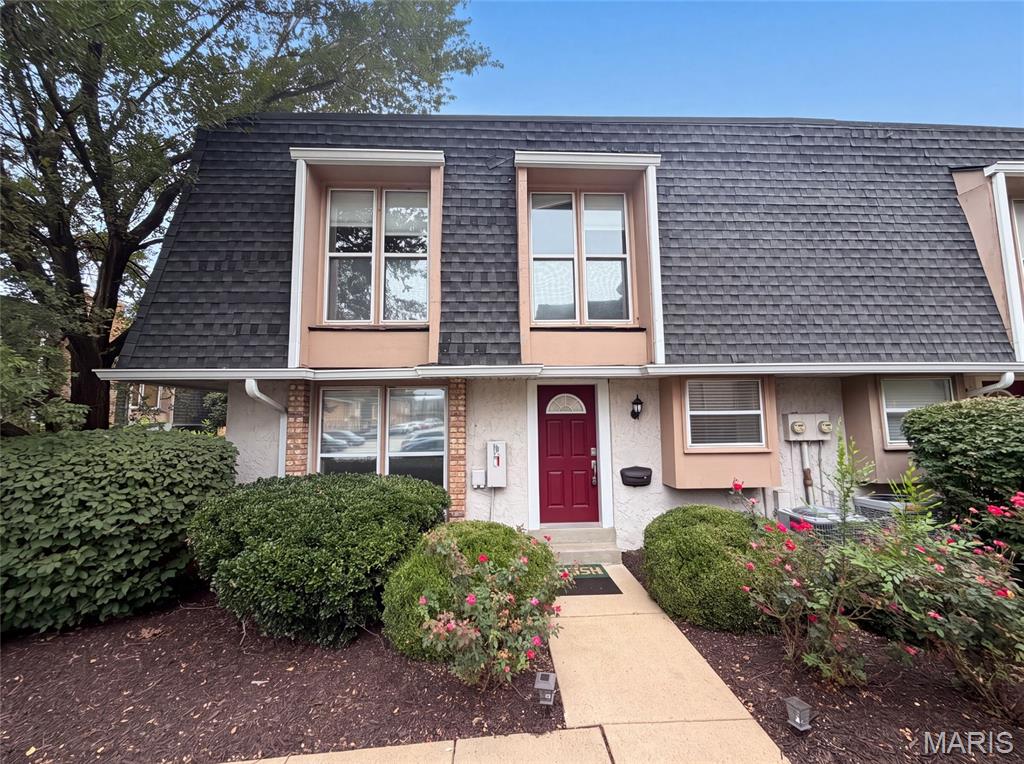
Meet 1154 Rue La Chelle Walk, a residence recently improved with fresh interior paint and an accent backsplash in the kitchen. The home includes a fireplace,  and all stainless steel appliances, establishing a contemporary and comfortable environment.  the primary bedroom thoughtfully provides double closets for extensive storage. The primary bathroom provides functional double sinks for everyday utility. This blend of updates and thoughtful features makes for exceptional comfort and style.. Included 100-Day Home Warranty with buyer activation
#26048111

St Louis

1154 Rue La Chelle Walk 1154

3 Beds

2 Baths

1,757 Sq.Ft.

$210,000

MLS#: 26048111

1 ... 18 19 20 21 22 ... 666
* Listings identified with the FMLS IDX logo come from FMLS and are held by brokerage firms other than the owner of this website. The listing brokerage is identified in any listing details. Information is deemed reliable but is not guaranteed. If you believe any FMLS listing contains material that infringes your copyrighted work please click here to review our DMCA policy and learn how to submit a takedown request. Ā© 2024. First Multiple Listing Service, Inc.
 - property

Send a message

Message successfully sent.

Your message

What is 3 + 4 ?

Reason for contacting?

I agree to receive email communication and understand I can unsubscribe at any time.

I agree to be contacted by Rock Island Realty via call, email, and text for real estate services. To opt out, you can reply 'stop' at any time or reply 'help' for assistance. You can also click the unsubscribe link in the emails. Message and data rates may apply. Message frequency may vary. Privacy Policy

Sign Out

Virtual Assistant

Would you like to take the next step with this property? We can help you schedule a showing or virtual tour, or send you more details.

Yes, I would like more information.

Thank You for Your Reply, One of Our Agents will contact you as soon as possible

No, maybe later.

Thank you, you can always contact me via email, phone number or through the contact form.

Realhub AI

Lucy - Your AI-Powered Realtor

Update Your Temporary Password

Personalize your search

Enter your email and we'll notify you immediately when new listings match what you're looking for.

or enter email address

Already have an account ? Login here

Continue your home search

I agree to receive communications and understand I can unsubscribe at any time.

I agree to be contacted by Rock Island Realty via call, email, and text for real estate services. To opt out, you can reply 'stop' at any time or reply 'help' for assistance. You can also click the unsubscribe link in the emails. Message and data rates may apply. Message frequency may vary. Privacy Policy

Already have an account ? Login here

We use cookies

We use cookies primarily for analytics to enhance your experience. By accepting, you agree to our use of these cookies. You can manage your preferences or learn more about our cookies policy.
