Properties

Browse or get in touch to schedule a walkthrough.

  • Nearby me
Price range

Popular Features

Community Features

Association

Property Features

Waterfront

View

Exterior Features

Interior Features

Style

10000 properties match your criteria

Updated 1 minute ago

E-Alert name
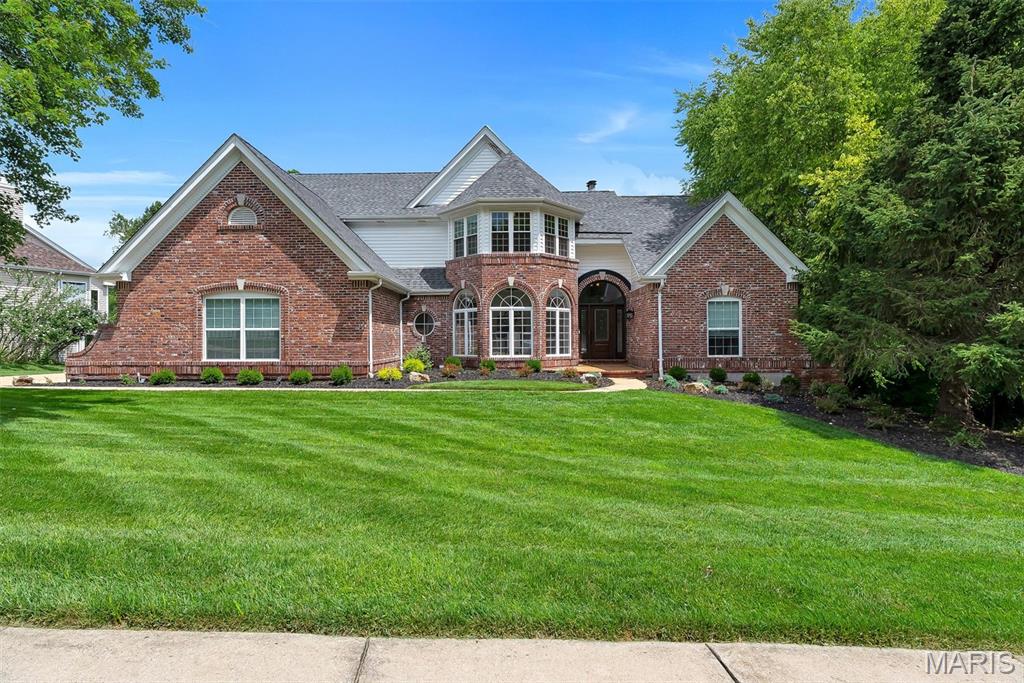
17643 Wildridge delivers a rare blend of incredible architecture and elegance in Chesterfield’s coveted Wildhorse community. With 5 bedrooms, 5 baths, 5 walk-in-closets, and 3 fireplace, this house offers incredible space, storage, and luxury. Dramatic vaulted ceilings and a breathtaking atrium create a showstopping backdrop with panoramic views of the changing seasons. The main-floor primary suite impresses with coffered ceilings and a vaulted, Tuscan-inspired bath. The kitchen needs only a cook—as it comes equipped with solid wood cabinetry, galaxy black granite, an expansive island with seating for six, and Jenn Air/KitchenAid appliances including a brand-new KA refrigerator. The lower level is a sports lover and entertainers dream, featuring a richly crafted wood bar, expansive entertaining space, a stone fireplace, and a full bedroom and bath. Outdoors, a new courtyard-style patio and newer deck frames a three-sides-private yard backing to 5 acres of undisturbed common ground, offering unmatched privacy and enjoyment of the outdoors. Recent enhancements elevate both style and comfort: new roof (August 2025), new carpet, fresh paint, some new siding, whole-house surround sound, dual HVACs (2021 & 2025), and dual water heaters (2022). A home of this character and caliber is rarely available in Wildhorse—or anywhere in Chesterfield.
#26046191

Wildwood

17643 Wildridge Drive

5 Beds

4 Baths

5,201 Sq.Ft.

$1,099,000

MLS#: 26046191
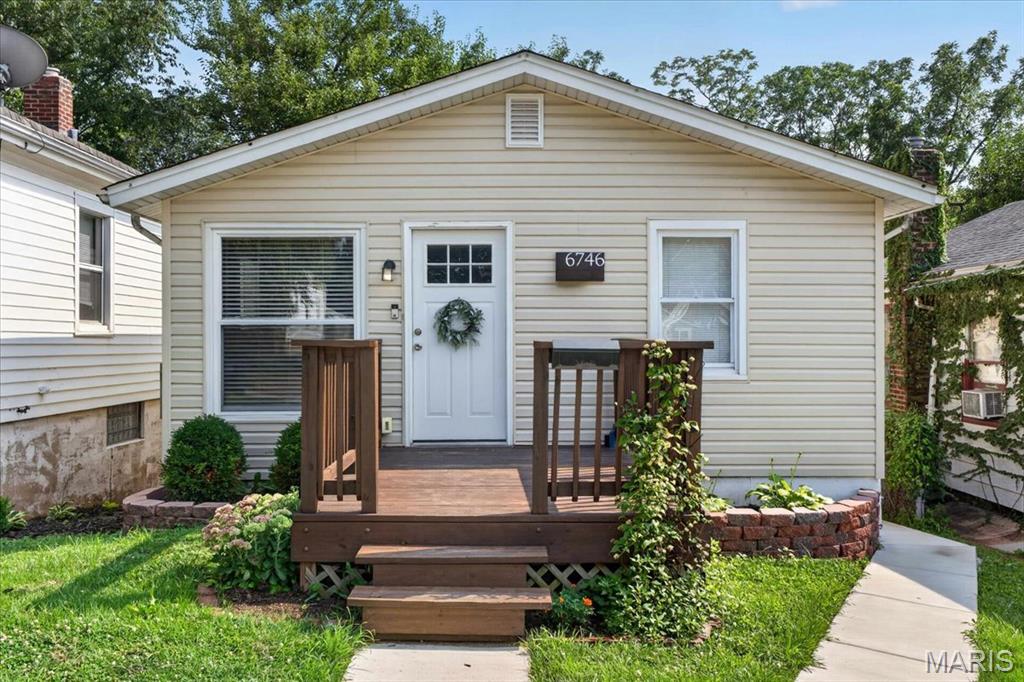
Don't miss this well-maintained 2-bedroom home in South St. Louis City! The main level features beautiful wood floors, an updated kitchen with modern finishes, and a renovated full bathroom. The partially finished lower level offers additional living space perfect for a rec room, home office, or workout area, along with extra storage. Outside, you'll find a flat backyard and a newer driveway providing convenient off-street parking. Whether you're looking for a place to call home or a turnkey investment property to add to your portfolio, this home offers outstanding value and plenty of potential. Conveniently located near parks, restaurants, shopping, and major highways.
#26035416

St Louis

6746 Odell Street

2 Beds

1 Baths

1,071 Sq.Ft.

$164,900

MLS#: 26035416

Circa 1975. This tidy 3-bedroom, 2-bath home is deceiving in all the right ways, with spaces that are revealed a little at a time. The main-level bedroom is currently staged as an office, making it ideal for working from home or for anyone who appreciates having a bedroom near the heart of the house while still giving the upstairs sleeping areas a little separation. Upstairs, the second bedroom—with its vaulted ceiling and private balcony—could just as easily become a cozy den or creative place. The primary bedroom is unexpectedly spacious, with plenty of room for a sitting area.
Then there's the finished walkout basement...the true bonus of the house! Movie nights, game days, hobby headquarters, party central, or simply a place to escape—it adapts easily! The connected beverage center is ready for everything from specialty sodas and popcorn to evening cocktails and frozen drinks.
Outside, the backyard is a blank slate waiting for your interpretation. A ground level patio surrounding the firepit? a kitchen garden? a play space for the pups?
Location is key! Placed on a drive with minimal car traffic yet conveniently close to everyday essentials. 
This home quietly offers more than first meets the eye. Sometimes the best surprises aren't the loudest ones. Are you ready to meet your new house? We can't wait to introduce you!
#26044648

Unincorporated

1439 Meadowside Drive

3 Beds

2 Baths

1,260 Sq.Ft.

$282,000

MLS#: 26044648

Enjoy easy, low-maintenance living in this spacious 2-bedroom, 3-bath condo ideally located in one of the area's most convenient locations, just minutes from shopping, dining, medical facilities, and everyday amenities. The open-concept floor plan features a welcoming living and dining area that flows seamlessly into the kitchen with a breakfast bar—perfect for entertaining or everyday living. The refrigerator is included, making your move even easier. The primary suite offers a private bath, while the main-floor laundry adds everyday convenience. Relax with your morning coffee or unwind in the screened-in porch, or step outside to enjoy fresh air on the separate rear deck. The partially finished walkout basement provides additional living space with a comfortable family room, a third full bath, and abundant storage. A one-car attached garage completes the package. The HOA takes care of exterior maintenance, lawn care, and snow removal, allowing you more time to enjoy life and less time worrying about upkeep. This is comfortable, convenient, low-maintenance living at its best!
#26046160

Washington

105 Wenona Drive

2 Beds

3 Baths

1,580 Sq.Ft.

$210,000

MLS#: 26046160
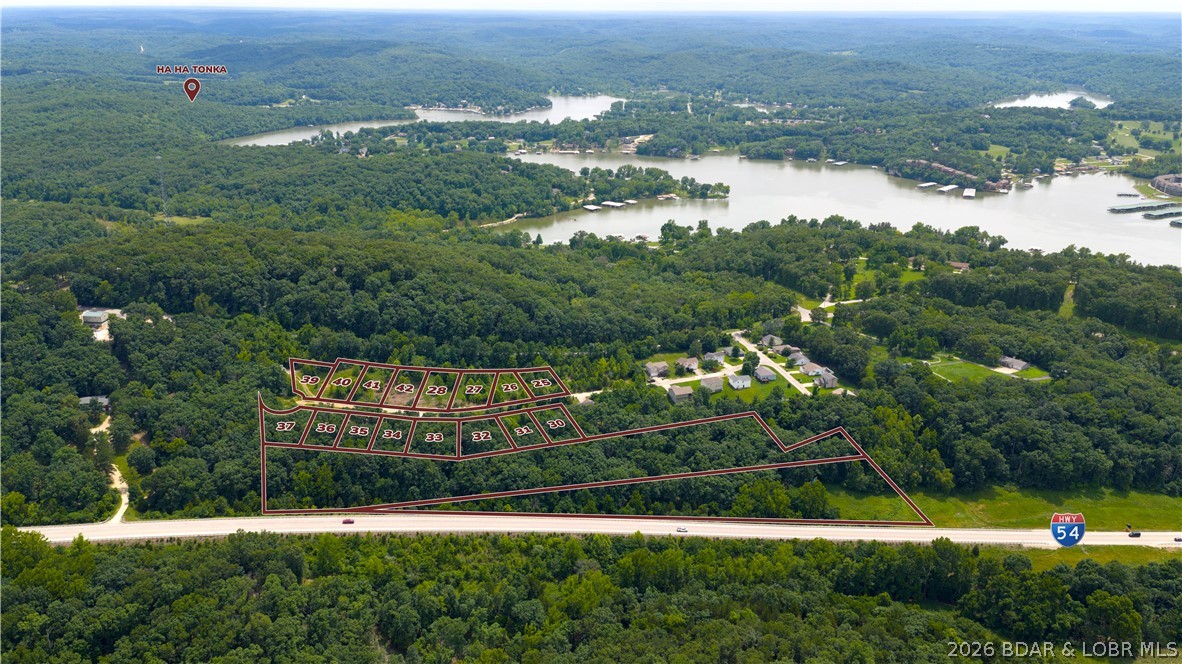
Investors & Developers Take Notice! Opportunities like this don't come along often. This package includes multiple residential lots in the growing Forest Ridge Subdivision just outside Camdenton, offering endless possibilities for its next owner. Community water and central sewer are already in place, and the package includes a newly constructed home at 170 Carol Ann Court along with a neighboring lot that already has the foundation in the ground for the next home, making it easy to continue building right away. As an added bonus, the Highway 54 frontage includes two existing billboards generating approximately $900 per year in gross passive income. Whether you're looking for a private place to call home while developing the remaining lots, building a few homes at a time, or completing the subdivision, this property offers the flexibility to fit your plans. Conveniently located just minutes from Ha Ha Tonka State Park, schools, shopping, dining, and easy Highway 54 access. 6.89 acres +16 lots are included.
#3588914

Camdenton

170 Carol Ann Court

3 Beds

2 Baths

1,650 Sq.Ft.

$499,900

MLS#: 3588914
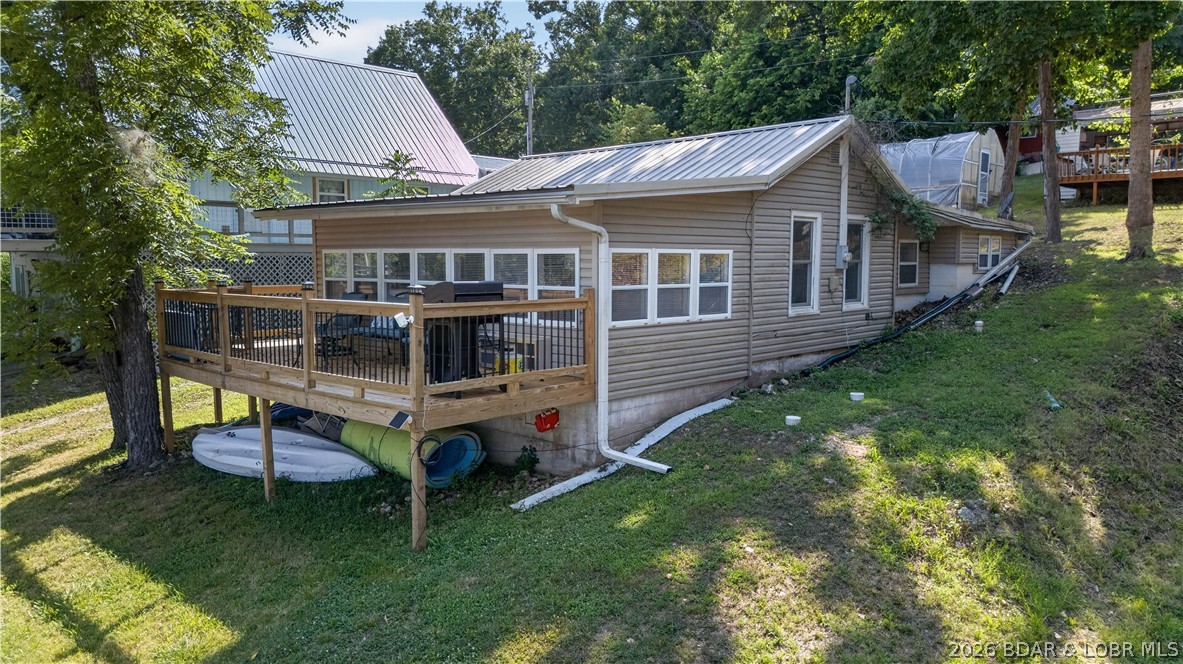
Lake of the Ozarks getaway with proven income potential just minutes from Warsaw! This beautifully updated 2-bedroom home is currently operating as a successful Airbnb, making it an excellent investment or personal lake retreat. Enjoy beautiful lake views from the front porch and spend your days on the platform swim dock, perfect for tying up the boat, swimming, fishing, and relaxing on the water. Inside, you'll find updated flooring, a remodeled kitchen, and inviting living spaces designed for entertaining family and friends. The bright sunroom is filled with natural light and offers peaceful lake views, creating the perfect place to unwind. There is also a community boat ramp a stones throw from house! Conveniently located close to Warsaw, you'll enjoy easy access to shopping, restaurants, and local amenities while still experiencing the peaceful lake lifestyle. Whether you're searching for a weekend escape, full-time residence, or turnkey short-term rental, this Lake of the Ozarks property is ready to enjoy.
#3588955

Warsaw

17521 Snowcap Loop

2 Beds

1 Baths

908 Sq.Ft.

$249,900

MLS#: 3588955
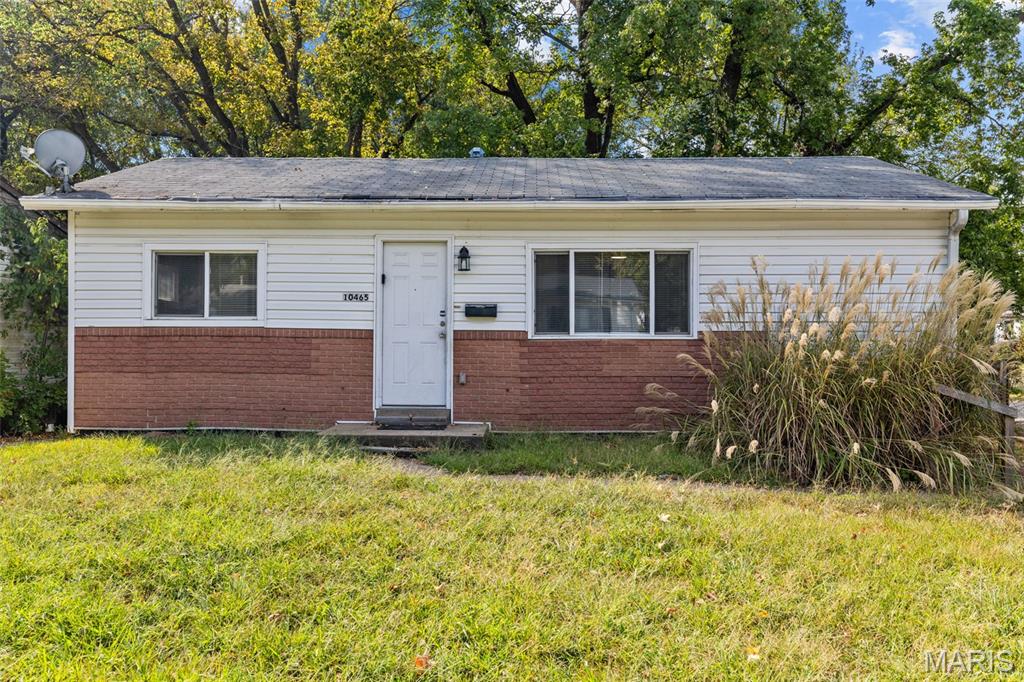
This turn key 3 bedroom, 1.5 bathroom real estate investment property offers a fully renovated, cash flowing opportunity designed for optimal long term performance. The entire residence features modern updates throughout, including a freshly finished lower level/basement that significantly expands the usable square footage, as well as a new HVAC system. Currently occupied by reliable tenant, this fully operational residential rental unit generates steady rental income from day one with zero immediate maintenance or leasing downtime. this property represents an ideal addition to any investment portfolio.
#26045987

Unincorporated

10465 Lord Drive

3 Beds

1 Baths

770 Sq.Ft.

$125,000

MLS#: 26045987

None
#26046966

Cape Girardeau

612 Jefferson Avenue

4 Beds

2 Baths

1,104 Sq.Ft.

$89,900

MLS#: 26046966

Welcome to this beautiful 3-bedroom, 2-bath home built in 2020, offering 1,884 square feet of modern living space in one of Sikeston's desirable neighborhoods. The open-concept floor plan creates the perfect space for entertaining, featuring a spacious living area that flows seamlessly into the kitchen with stunning granite countertops and plenty of workspace. Step outside to enjoy the fully fenced backyard, perfect for kids, pets, or relaxing evenings. A standout feature of this property is the detached outbuilding with convenient street access—ideal for a man cave, she shed, workshop, hobby space, additional storage, or even extra parking. This move-in-ready home combines modern amenities, functional living spaces, and a unique bonus building you won't find every day. Don't miss your opportunity to make this one yours!
#26045808

Sikeston

1208 Huntress Drive

3 Beds

2 Baths

1,884 Sq.Ft.

$325,000

MLS#: 26045808

Coming soon
Meet Miss Simmons. She isn't the biggest house in Kirkwood, but she's the kind everyone wants to come home to. Thoughtfully updated, impeccably maintained, and full of character, Simmons proves that it's not about square footage—it's about how a home lives. And with approximately 1,800 square feet of finished living space, she lives exceptionally well. Nestled in one of Kirkwood's most desirable neighborhoods, Simmons offers something that's becoming increasingly difficult to find: an opportunity to own a beautifully updated home in the highly acclaimed Kirkwood School District at an attractive price point. Spend your weekends strolling to Downtown Kirkwood for coffee, dinner, shopping, or the Farmers' Market, or enjoy an afternoon at nearby Kirkwood Park with its walking trails, lake, tennis courts, playgrounds, and year-round community events. Inside, Miss Simmons' greatest pride is her stunning designer kitchen featuring custom white cabinetry, quartz countertops, abundant workspace, and timeless finishes that are sure to impress. Original hardwood floors provide warmth and character, while new carpeting and beautifully updated bathrooms create the perfect balance of classic charm and modern style. The versatile floor plan offers a formal living room, separate dining room, comfortable family room, three true bedrooms, and an updated full bath on the main level. Downstairs, the finished lower level expands your living space with a spacious recreation room, second full bath, and endless possibilities for movie nights, hobbies, a home office, or entertaining. Step outside to a generously sized, fully fenced backyard complete with a patio that's ready for summer cookouts, pets, or evenings under the stars. Complete with a one-car garage and presented in pristine, move-in-ready condition, Simmons is proof that sometimes the smartest move isn't buying the biggest house—it's buying in the right neighborhood. Sewer lateral line updated in 2026.  Kirkwood Occupancy is passed!  Professional Pics coming soon!
#26040802

Kirkwood

634 Simmons Avenue

3 Beds

2 Baths

1,827 Sq.Ft.

$399,900

MLS#: 26040802

You’re going to LOVE this wonderful 3,100+ finished sqft home sitting on 2.09 acres on a quiet cul-de-sac! Inside you are welcomed by a beautiful fireplace that will keep you warm throughout the up coming fall/winter while you spend quality time in the walkout LL family room. There is a large 4th bedroom that is essentially an The LL also features a full bathroom with jet tub. Soaring ceiling features decorative beamed cathedral style vault. Up the spindled staircase you’ll find completely redone kitchen that boasts a built-in pantry and garbage cans, granite counter tops, & plenty of room to entertain guests during summer & holiday gatherings. A 17 x 16 family room off the kitchen provides a great place to unwind with plenty of windows offering tons of natural light. Head to the primary bedroom suite featuring an expansive walk-in floor to ceiling tiled shower, generously sized vanity & closet. Two more spacious bedrooms & a full bath complete the upper level giving you all the space you need to make this one the perfect home! The level private lot backs to large parcels of land providing a feeling of privacy and seclusion. The huge 30x48 detached garage wired with electic offers tall doors allows lots of room for large trucks or boats. Schedule your private showing today!
#26042297

Washington

164 Country Squire Lane

4 Beds

3 Baths

3,184 Sq.Ft.

$450,000

MLS#: 26042297
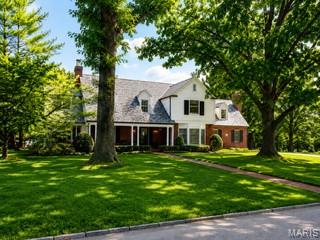
Nestled on a premier lot in one of Ladue's most prestigious neighborhoods, 66 Briarcliff is an extraordinary residence offering exceptional living spaces designed for both entertaining and comfortable everyday living. Gracious living and dining room are complemented by a warm inviting family room creating a perfect blend of sophistication and function. French doors open to a screened porch-- perfect setting for indoor/outdoor living.
The updated kitchen has white cabinetry, high end appliances, center island and adjoins a lovely breakfast room which walks out to a brick terrace overlooking the sparkling pool. The pool is surrounded by mature trees offering privacy. The adjacent yard provides abundant space for soccer, baseball or any other games!
The upstairs leads to 4 ensuite bedrooms accessed by both  front and back stairs. The primary suite has a spacious dressing room which is a real treat.
The finished lower level expands the living space with a large entertainment room with new built in cabinetry, an office and bath.
The whole home generator, 3 fireplaces, main floor laundry make this home a true gem. This is a rare opportunity to own an exceptional home in Ladue Schools combining outstanding amenities and incredible outdoor space.
#26040389

Ladue

66 Briarcliff

4 Beds

4 Baths

4,364 Sq.Ft.

$1,649,000

MLS#: 26040389

Discover a one-of-a-kind country estate on 60.6+/- acres, conveniently located about 20 minutes from Montauk State Park, Flat Nasty, and Cedar Grove on the Current River. Featuring a custom-built brick residence, guesthouse, barn, workshop, ponds, pasture, woods, and extensive equestrian and recreational amenities, this property offers space, versatility, and impressive views.  The main residence welcomes you with hardwood flooring and a spacious living room featuring an electric fireplace, recessed lighting, and floor outlets for flexible furniture placement. A separate family room includes a wood-burning fireplace and built-in corner shelving. The kitchen offers oak cabinetry, solid-surface countertops, appliances, a pantry, and a corner sink positioned beneath windows overlooking the property. Formal and casual dining spaces include a separate dining room with a chandelier and arched window, plus a breakfast area.  The main-level primary suite features recessed lighting, a walk-in closet, and a private bathroom with a jetted tub, separate shower, and dual vanities. A laundry room and convenient guest bathroom are located near the attached oversized garage. An enclosed porch currently serves as an art studio and connects to both screened and open decks with sweeping views.  Upstairs are three additional bedrooms with walk-in closets and two bathrooms. The walkout basement provides a large recreation room, another spacious family room, storage, and access to a second screened porch.  Guesthouse and Outbuildings include a 30 X 35-foot metal guesthouse offering one bedroom, a living room, kitchen, bathroom, bonus room, covered front porch, and attached 15 X 30-foot garage. It has a forced-air heat pump for heating and cooling, along with its own septic system.  Additional improvements include:  A 12 X 24-foot covered pavilion with electricity and a water hydrant.  An insulated 48 X 36-foot metal barn with two automatic garage doors for drive-through access, a tack room, office, concrete-floored areas, heating and cooling, water, 220/110-volt electrical service, and a dedicated 200-amp panel.  Metal corrals, multiple lots, a head chute, and space to add stalls.  A 24 X 40-foot metal workshop with two automatic garage doors, 220/110-volt electricity, 200-amp service, and an exterior water hydrant.  The
acreage combines open pasture and woods, with pipe fencing along the road and around most of the horse pasture. Two ponds, a private trail, multiple food plots, and five included ladder stands make the property well suited for hunting and outdoor recreation.  Other notable features include:  Two wells, with one serving the home and the other serving the outbuildings and hydrants.  Two heating and two air-conditioning units, updated approximately seven years ago.
A water heater replaced approximately six years ago.  Roof replaced approximately one year ago.  An outdoor wood-burning furnace serving the home.
A whole-house generator installed but not currently connected.  A paved circular driveway, mature landscaping, and an attached oversized garage.
This exceptional property combines a substantial family home, independent guest accommodations, agricultural infrastructure, workshop space, equestrian potential, and abundant wildlife habitat in a scenic and private setting.  Built-in ADT security system but sellers have never used it.
#26046730

Salem

4654 Highway Yy

4 Beds

4 Baths

4,666 Sq.Ft.

$869,900

MLS#: 26046730

Welcome to 3525 Gettysburg Place, a custom-built family home offering approximately 4,765 finished square feet on 1.67 acres in West Acre Estates, one of Jefferson City's most desirable neighborhoods .Built in 1997, this home features 5 bedrooms, 4 full bathrooms, 1 half bath, plus an additional full bath in the pool house. Features include 5 garage spaces, abundant storage, a lower-level workshop with built-in benches, mature landscaping, retaining walls, in-ground sprinkler system, stone fire pit, Gorilla basketball goal, Pet Stop invisible fence with collar, and recently planted privacy trees. Large windows provide beautiful backyard and sunset views throughout the home.
#26046119

Jefferson City

3525 Gettysburg Place

5 Beds

4 Baths

4,765 Sq.Ft.

$749,999

MLS#: 26046119

Completed in December 2025, this stunning newer home offers an open-concept floor plan designed for both comfortable living and entertaining. The spacious living area features a gorgeous stone gas-log fireplace as its centerpiece.
The well-appointed kitchen includes quartz countertops, a farmhouse sink, and a convenient butler's pantry, providing both style and functionality. A separate formal dining room offers the perfect space for family gatherings and special occasions.
This home features 3 bedrooms, 2.5 bathrooms, and a dedicated office that can easily serve as a fourth bedroom. Relax year-round in the bright sunroom, which opens onto a covered deck, creating the perfect indoor-outdoor living space.
Throughout the home, you'll find beautiful  3/4-inch red and white oak flooring, adding warmth, character, and lasting quality.
#26047037

Poplar Bluff

807 Barron Road

3 Beds

2 Baths

2,966 Sq.Ft.

$499,900

MLS#: 26047037

1 ... 189 190 191 192 193 ... 666
* Listings identified with the FMLS IDX logo come from FMLS and are held by brokerage firms other than the owner of this website. The listing brokerage is identified in any listing details. Information is deemed reliable but is not guaranteed. If you believe any FMLS listing contains material that infringes your copyrighted work please click here to review our DMCA policy and learn how to submit a takedown request. Ā© 2024. First Multiple Listing Service, Inc.
 - property

Send a message

Message successfully sent.

Your message

What is 3 + 4 ?

Reason for contacting?

I agree to receive email communication and understand I can unsubscribe at any time.

I agree to be contacted by Rock Island Realty via call, email, and text for real estate services. To opt out, you can reply 'stop' at any time or reply 'help' for assistance. You can also click the unsubscribe link in the emails. Message and data rates may apply. Message frequency may vary. Privacy Policy

Sign Out

Virtual Assistant

Would you like to take the next step with this property? We can help you schedule a showing or virtual tour, or send you more details.

Yes, I would like more information.

Thank You for Your Reply, One of Our Agents will contact you as soon as possible

No, maybe later.

Thank you, you can always contact me via email, phone number or through the contact form.

Realhub AI

Lucy - Your AI-Powered Realtor

Update Your Temporary Password

Personalize your search

Enter your email and we'll notify you immediately when new listings match what you're looking for.

or enter email address

Already have an account ? Login here

Continue your home search

I agree to receive communications and understand I can unsubscribe at any time.

I agree to be contacted by Rock Island Realty via call, email, and text for real estate services. To opt out, you can reply 'stop' at any time or reply 'help' for assistance. You can also click the unsubscribe link in the emails. Message and data rates may apply. Message frequency may vary. Privacy Policy

Already have an account ? Login here

We use cookies

We use cookies primarily for analytics to enhance your experience. By accepting, you agree to our use of these cookies. You can manage your preferences or learn more about our cookies policy.
