Properties

Browse or get in touch to schedule a walkthrough.

  • Nearby me
Price range

Popular Features

Community Features

Association

Property Features

Waterfront

View

Exterior Features

Interior Features

Style

10000 properties match your criteria

Updated 1 minute ago

E-Alert name
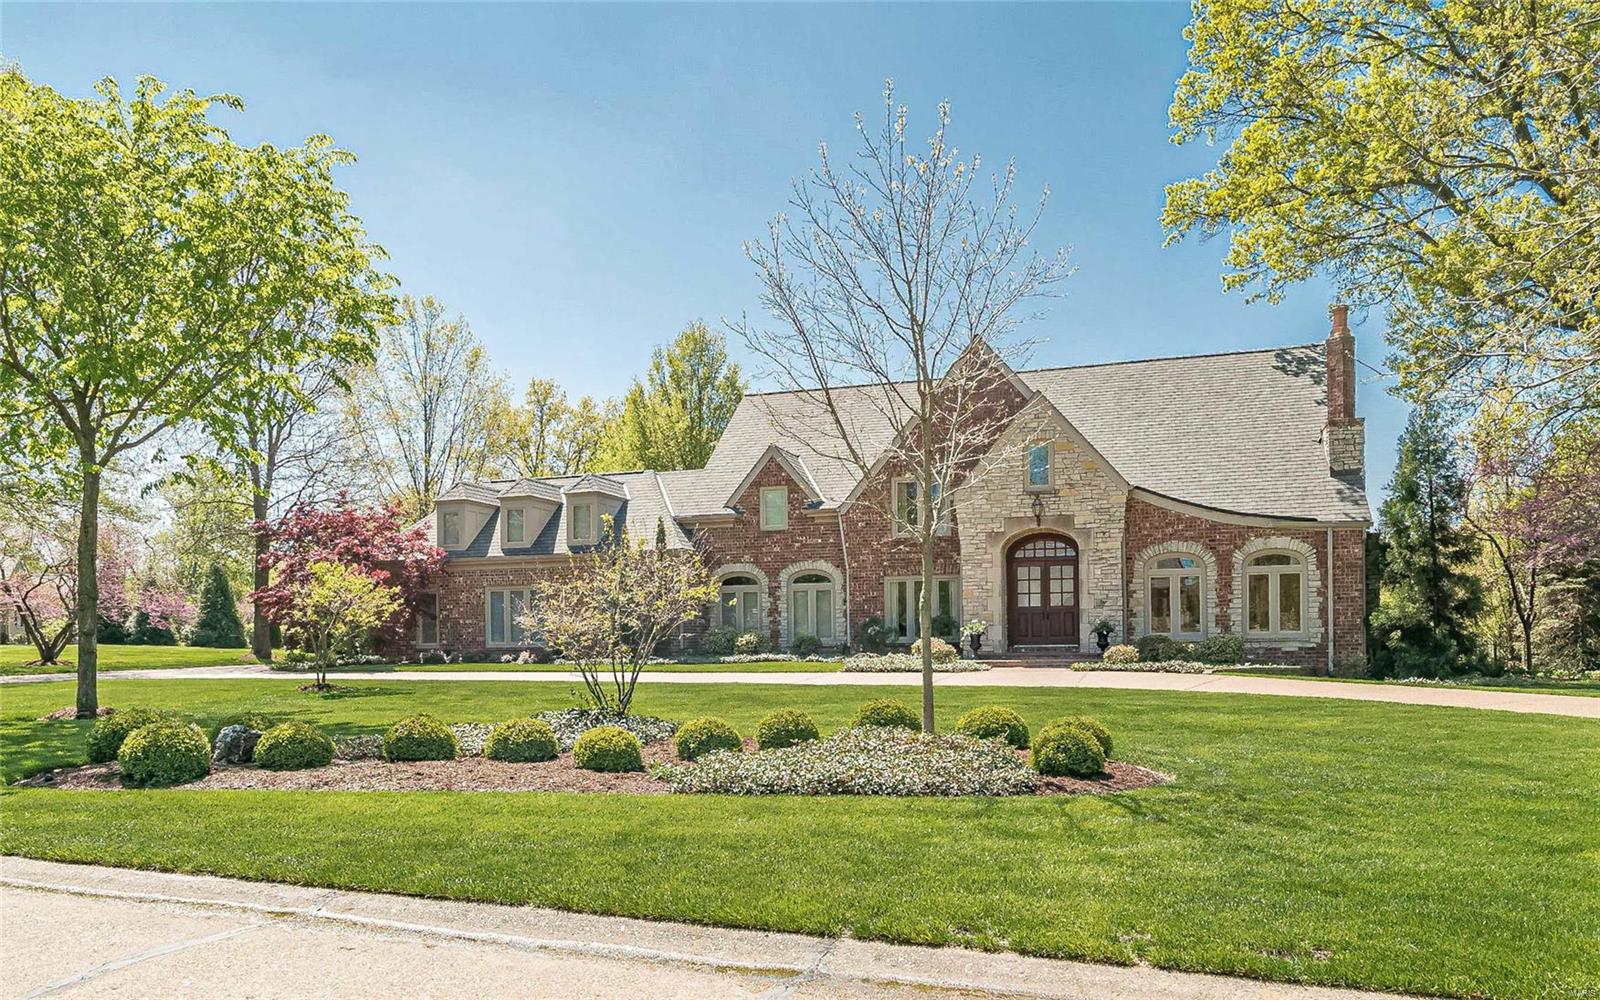
This Johnson built 4 bedroom, 4.5 bath home offers beautiful spaces and incredible levels of finishes.  Elegant yet comfortable, this stunning home is ideal for entertaining inside and out. The 2 story entry leads to the wood paneled study with FP, great room with soaring wall of windows, wet bar and FP flanked by bookcases and chic dining room with butlers pantry. Fabulous kitchen  flows openly to the breakfast and hearth room with vaulted ceiling and floor to ceiling stone fireplace that walks out to awesome screen porch and pool area. The main floor master wing demands access from the study, includes luxury bath with his/her vanities, walk in shower,  Jacuzzi and his/her closets.  Upstairs are 3 bedroom suites with custom walk in closets.  Terrific main floor laundry with "her" built in desk and mudroom off the oversized 3 car garage. Walk out lower level is a blank canvas ready for your personal design. Gunite heated pool , hardwood floors, back/front staircase and one owner home Additional Rooms: Mud Room
#20076971

Frontenac

8 Devondale Lane

4 Beds

4 Baths

5,350 Sq.Ft.

$1,695,000

MLS#: 20076971
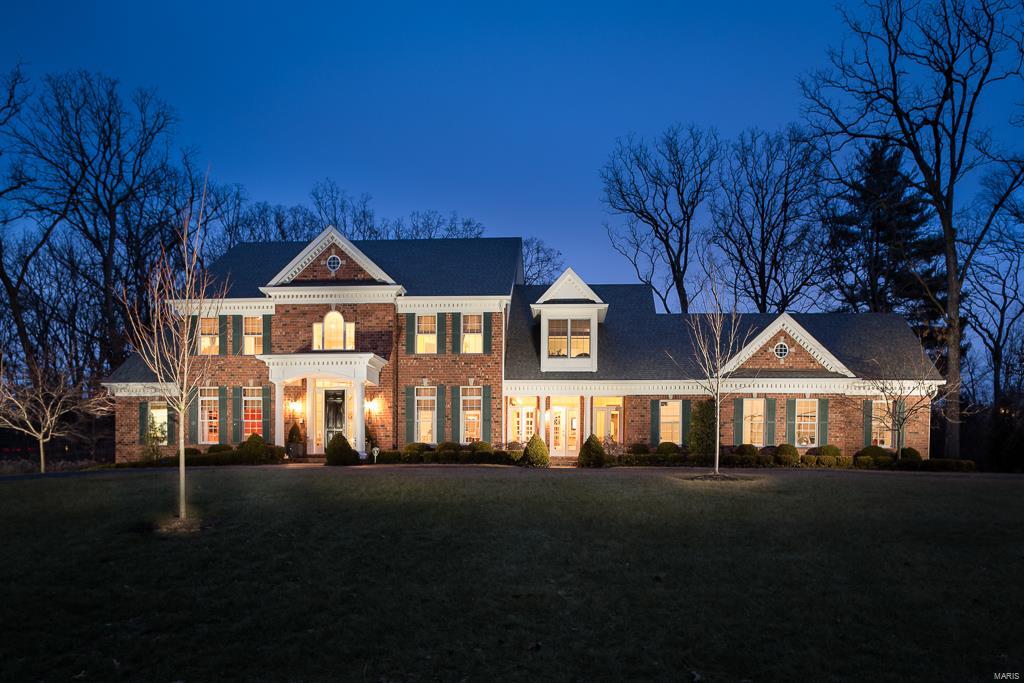
BIG PRICE REDUCTION!  Immersed in detail, find soaring ceiling heights with custom detailing on all levels, custom casework, gleaming hardwood floors and designer fixtures throughout this 8 yr old custom home situated on one lush acre.  Well-appointed with formal din rm, wood paneled den, 2 story grand entry with curved staircase, and light filled great rm with wet bar.  Custom kitchen with 2 islands, granite, high end stainless appliances, and breakfast area adjoin the large hearth rm with many windows, stone fireplace, custom built ins and 14 ft barrel vaulted wood ceiling.  The luxury master suite has his/her vanities and custom closets, dual head shower, whirlpool tub and gas fireplace.  A guest powder rm, mudrm with bath and back staircase complete the 1st floor.  Upstairs find 2 bedrm suites and 2 bedrms with jack and jill bath.  The partially fin low lev has bar/kitchenette, rec rm, 6th bedrm  full & bath.  A beautiful pool, patio with outdoor fireplace, 4 car heated gar & more. Additional Rooms: Mud Room
#16004928

Frontenac

2 Holiday Lane

6 Beds

5 Baths

7,908 Sq.Ft.

$1,695,000

MLS#: 16004928
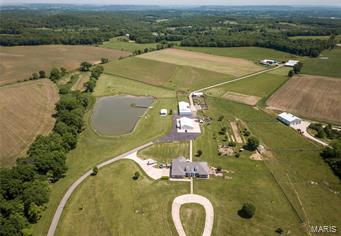
This gorgeous country estate is much more than just a property. Located off Hwy 61 just North of Eolia lies this custom built home with over 6,000 sf to live in & enjoy. Hang out in the big family room w/a fireplace, or retreat to the library. 6 beds w/plenty of room. Beautiful eat in kitchen w/a lrg island & granite counter tops. The lower level is home to a greenhouse w/direct access outside the basement door. LL also has living, kitchen, & dining area, big bedroom & bath, storage room, cedar closet, & playroom. 3Bd/2Ba Guest/Bunk, kitchen, dining, and family room, plus a 42x10 office at the back of the building. This beautiful home sits on 77ac & is currently registered as a 100% certified organic crops farm, fenced w/pasture sections for livestock, growing crops, or cutting your own hay. Plus a fully stocked lake to fish and enjoy. You could be self sufficient on this property. Machine shop & other out buildings.
#18042883

Eolia

22875 Hwy 61

6 Beds

5 Baths

6,637 Sq.Ft.

$1,695,000

MLS#: 18042883
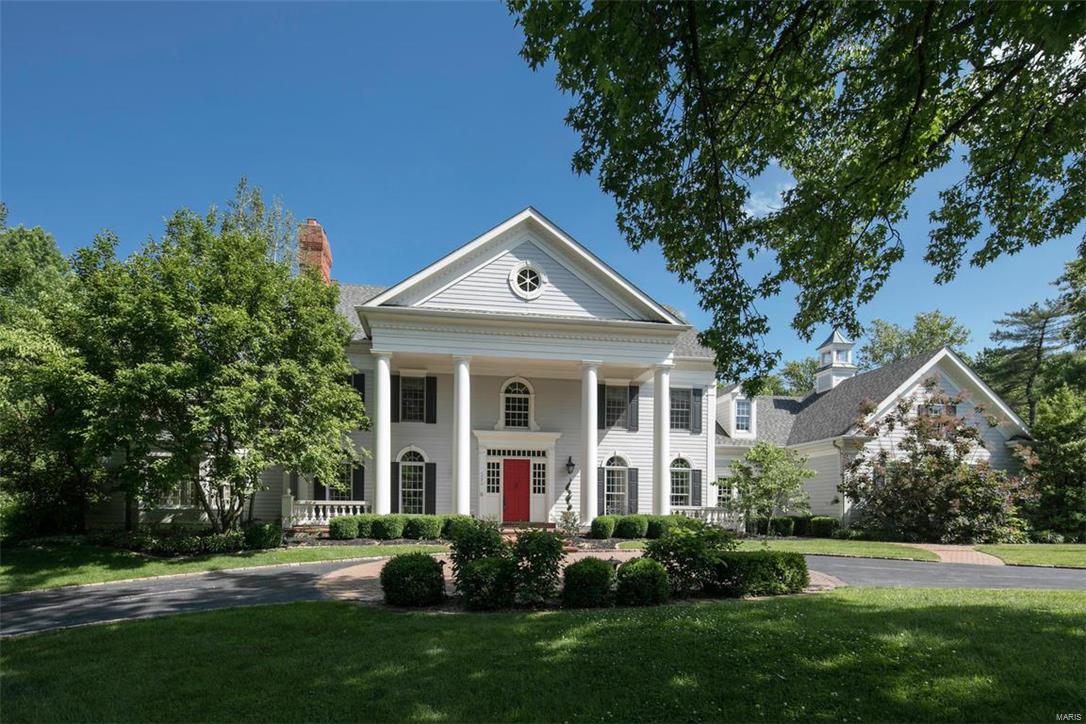
Luxury Ladue home on private lane. Graceful home sits high on secluded 2+ acre lot among Ladues' other grand estates.  Open floor plan is ideal for entertaining. Formal areas are gracious and flow beautifully towards the open informal living areas. Gourmet kitchen adjoins the breakfast and hearth rooms and features deck access overlooking lush grounds.  The opulent 1st floor master bedroom has his/her closets and expansive bathroom with the finest materials. The 2nd floor features 4 additional large bedrooms and 3 bathrooms.  Premium amenities include soaring ceiling heights, custom mill work, front and back stair cases, hardyboard siding, new maintenance free deck, walkout lower level with wine cellar, bar, theater, kitchen, exercise room, 6th bedroom with bath & multiple family/game areas.  Oversized 3 car garage adjoins the large laundry room & locker area with custom cabinetry and half bath.  Outdoor features include swimming pool, lush grounds & new covered outdoor seating area. Additional Rooms: Mud Room
#17026061

Ladue

10270 Kinsella

5 Beds

6 Baths

8,535 Sq.Ft.

$1,695,000

MLS#: 17026061
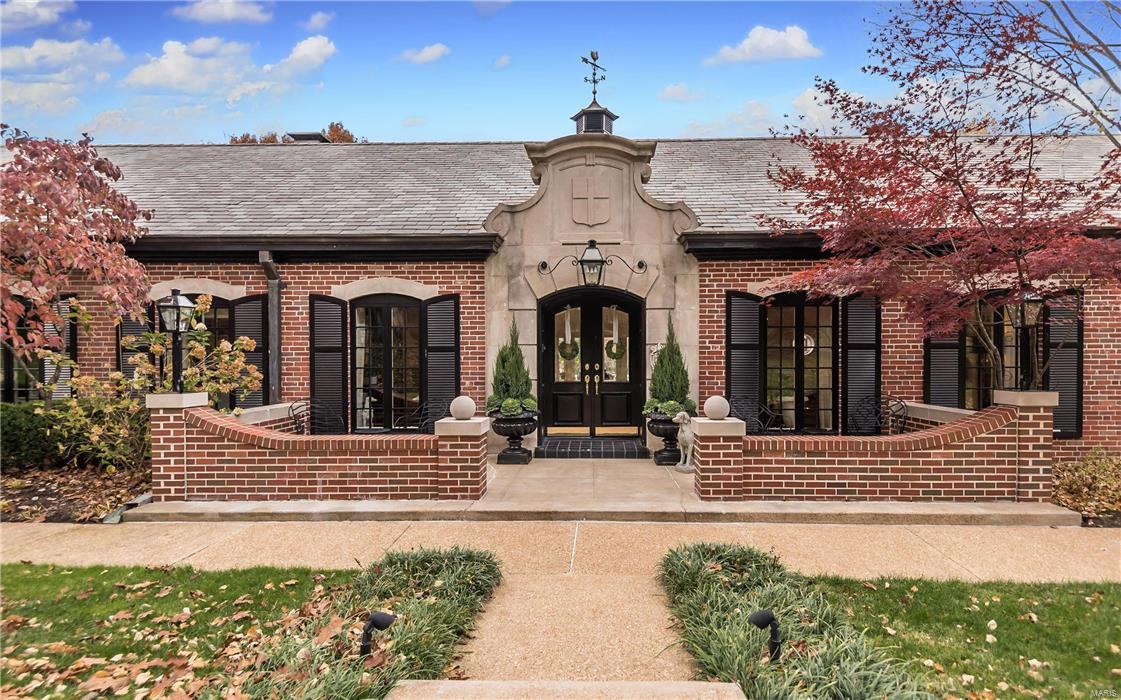
With a sense of chic elegance without pretense, this one story residence offers stunning open spaces with a warm palette of creams, tans and white situated on a 1+ acres in a most desirable location. Beautifully designed by Maritz & Young, the interior has been extensively renovated and modified to transition into an entertaining mecca both inside and outside. The living space is anchored by the chef caliber kitchen area with 16’ceilings, an incredible island, large breakfast room & charming hearth room with French doors that open to one of the many terraces. With views front to back, the formal living & dining area offers graceful flow to the outside pergola, an entertaining coo overlooking the outdoor oasis of pool and spa. The tranquil master suite claims a fireplace, built in bookcases, custom closets and private bath. There are two additional en suite bedrooms & study. Finished LL with playroom and ½ bath, 3 car heated garage and great storage complete this one of a kind property.
#17089151

Ladue

921 Cella Road

3 Beds

3 Baths

5,140 Sq.Ft.

$1,695,000

MLS#: 17089151
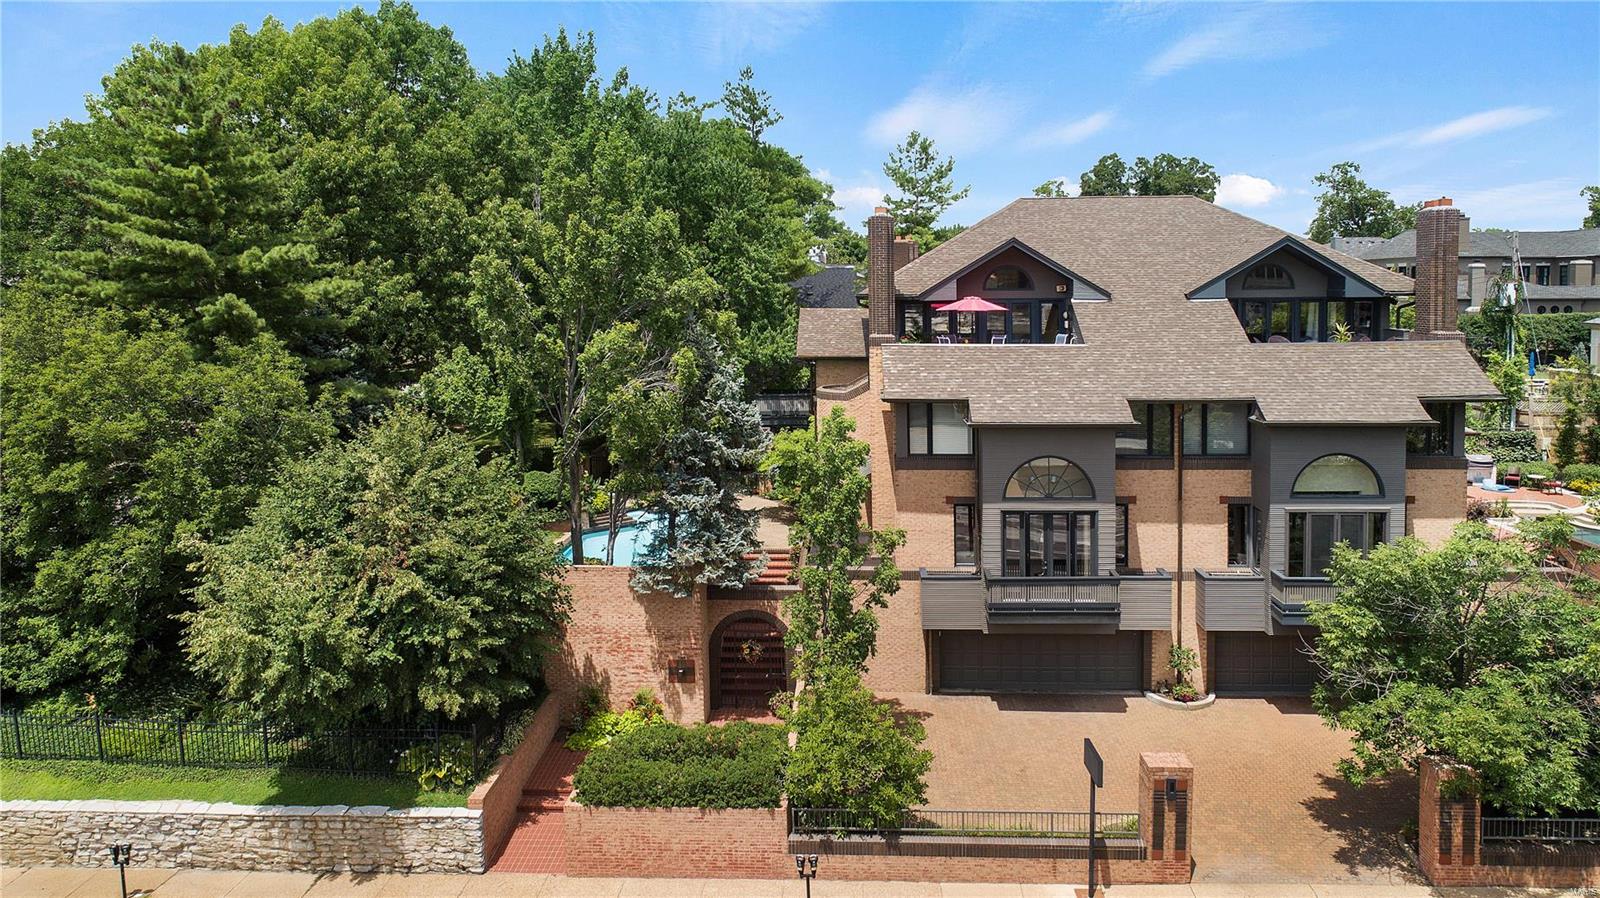
Clayton at it's very best! Immediately upon arriving at this sophisticated townhome you are enveloped by the impressive architecture, lush gardens, beautiful side yard, and stunning pool. A generous entry welcomes you to the appealing open floor plan which offers incredible, unmatched views of the Clayton skyline. The living room and dining room are exquisite and are serene enough for relaxing quietly or entertaining guests. The kitchen and family room are well appointed with eat-in space and a butler's pantry. The elevator allows you to easily travel down to the recreation area, complete with a handsome bar, or to the impressively spacious master suite and bedrooms. Additional special features include: a large 4th story deck with unbelievable views, a sauna, steam shower in the master bath, full bath with walkout access for the pool, and much more. A special property with the convenience and walkability of city living with the quaint quietness of an established neighborhood.
#19011186

Clayton

7749 Maryland Avenue

4 Beds

4 Baths

4,830 Sq.Ft.

$1,695,000

MLS#: 19011186
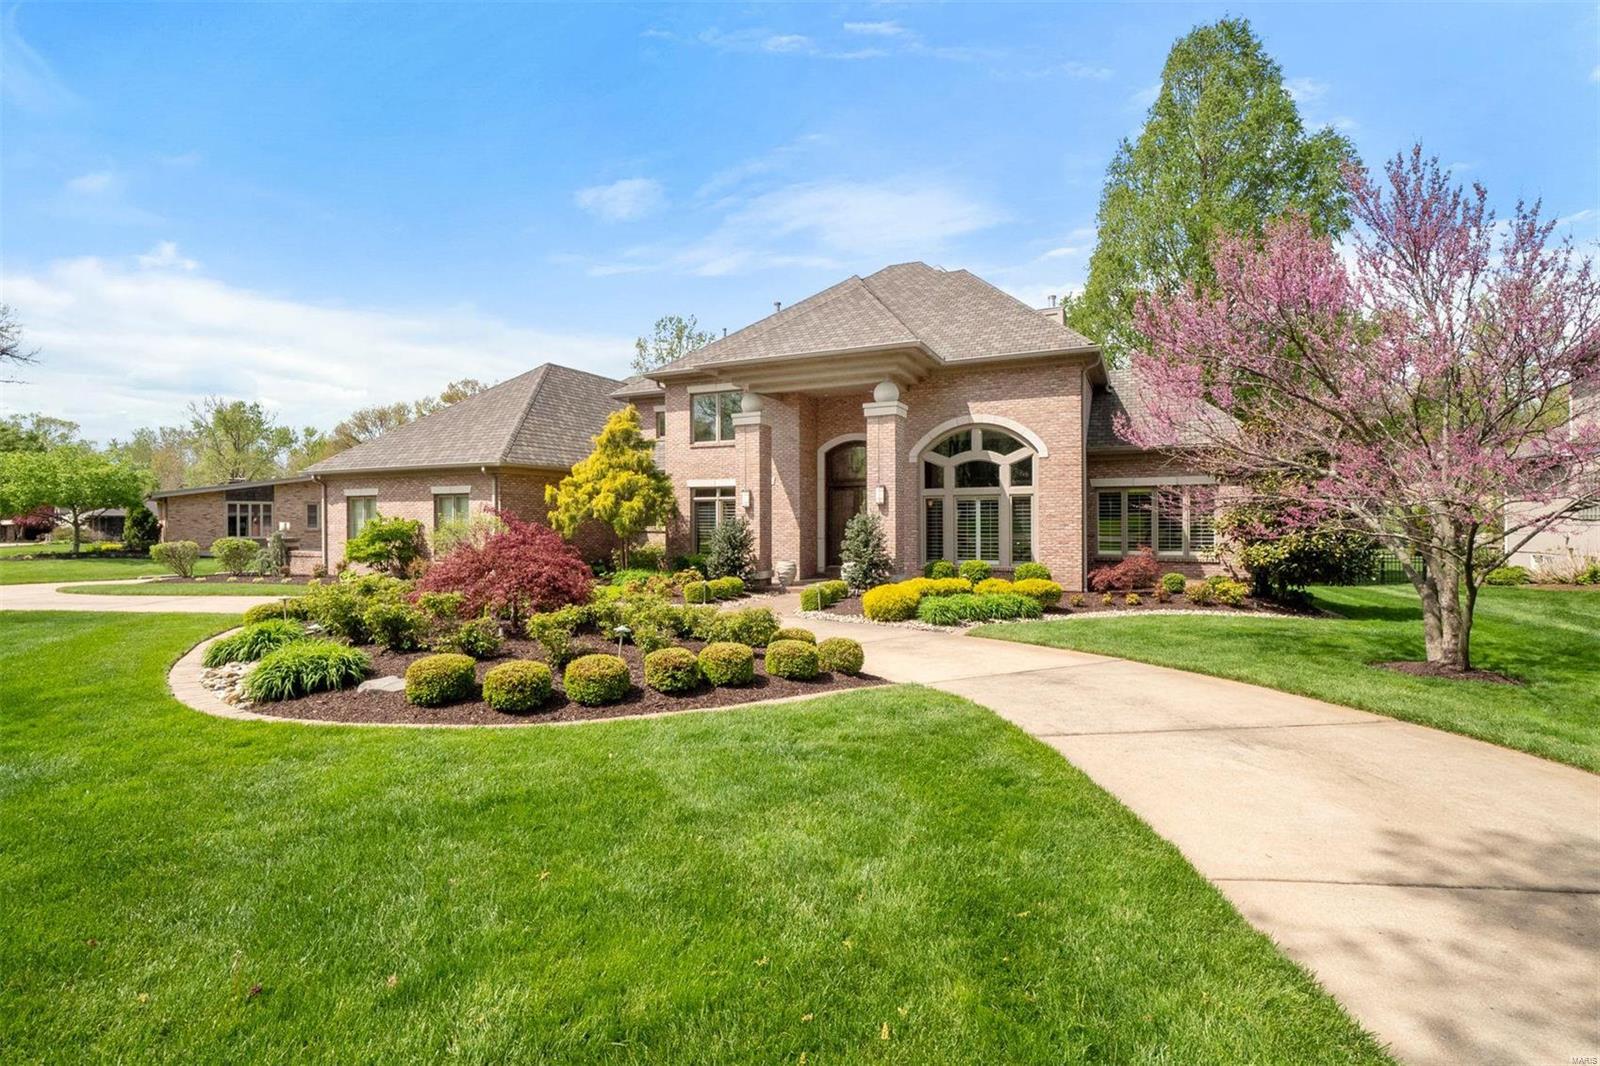
Pristine custom home in Ladue Schools offers nuance and luxury throughout.  Be taken by the immense ceiling height, wrought iron railings, dramatic windows, and sleek hardwood floors in the formal areas. The Chef's kitchen has commercial-grade appliances, a massive island, and exquisite custom cabinetry.  Adjacently, the hearth has vaulted ceilings and a fireplace flanked by built-ins.  Easily transition outdoors to the plus-sized pergola and lush private landscape perfect for a pool.  The main level bedroom is an exquisite retreat, with a sumptuous spa-like bath, dominating private study, and separate stairwell to the gym below.  Upstairs has generous accommodations for guests.  The lower level has high ceilings, a full bar, and plenty of configurative options for storage space. Oversized 3 car garage, back turn around pad, and circle drive allow for plenty of guest parking. Set back on a level lot, it's the perfect welcoming at the end of the day. Additional Rooms: Mud Room
#21024264

St Louis

1 W Windrush Creek Road

4 Beds

3 Baths

6,249 Sq.Ft.

$1,695,000

MLS#: 21024264
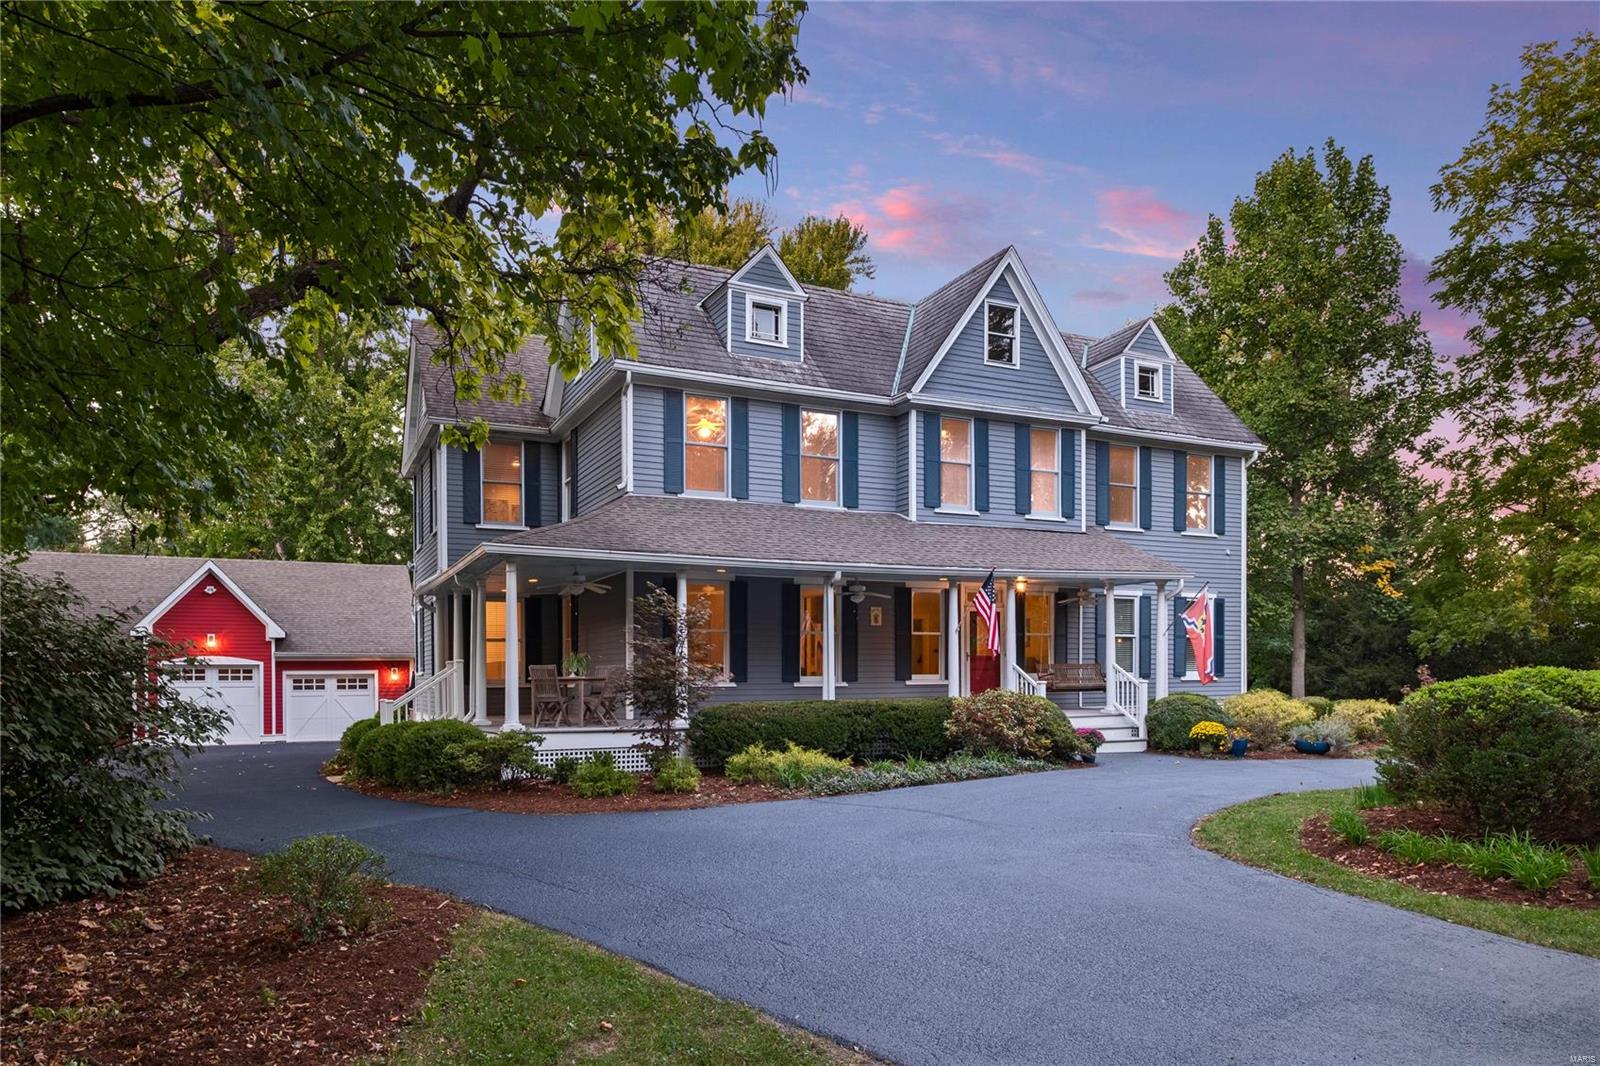
Built in 1880 & lovingly cared for & owned by 1 family since 1964. Situated on one of Kirkwood's largest lots on the lovely and historical stretch of East Monroe, these opportunities rarely arise. After a whole home renovation in 1996, a 2 story FR/MSTR/Garage addt'n in 2003 & outdoor improvements in 2018, this home is ready for the next generation of memories. Foyer is a room in itself flanked by LR & DR adjacent the kitchen which is open to the FR addt'n spanning the whole rear of home. 2 master suites on the upper w/ 3 addt'l bdrms & full bath, plus access to the attic space that once felt like a secret hiding space for the kids. A 3 car garage that is 1.5 cars deep is the perfect space for all the toys & more. A modernized deck off back of home meanders to side, maximizing the gorgeous views & perfect for 2 or a whole crowd! Gorgeous gardens & home to the 3rd largest Tulip tree, this 1.81 acres can be enjoyed as is or completely transformed by one w/ lofty outdoor dreams.
#22057675

Kirkwood

651 E Monroe

5 Beds

3 Baths

4,272 Sq.Ft.

$1,695,000

MLS#: 22057675
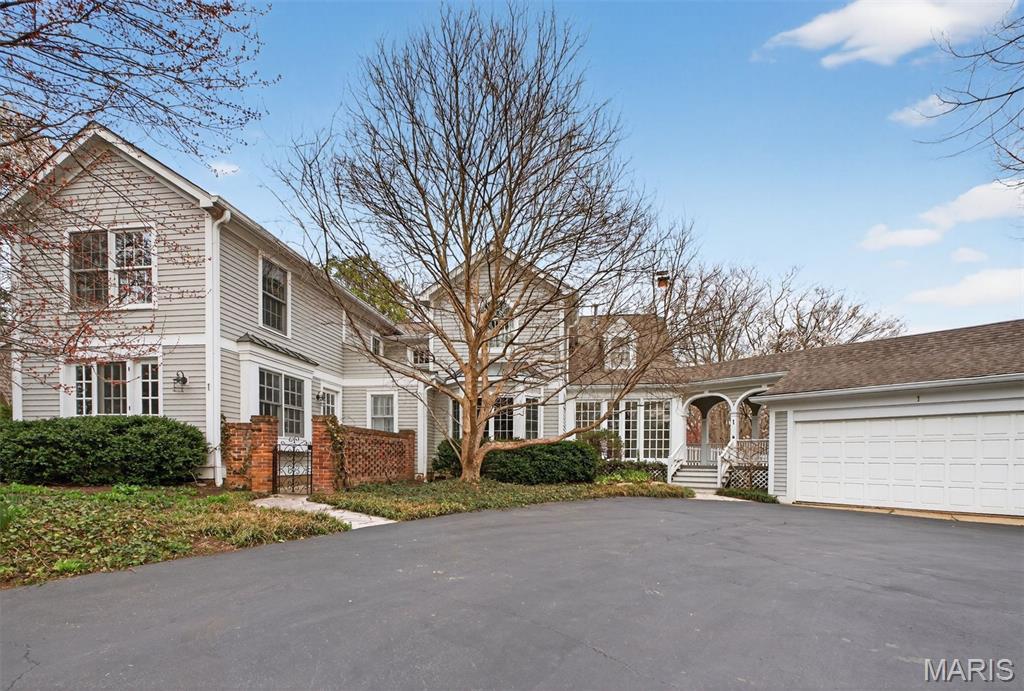
Showings begin March 20th - Discover the perfect blend of old-world charm and modern updates in this beautiful Ladue home. From the moment you arrive, timeless architectural details and inviting curb appeal create a warm and welcoming first impression. Inside, gorgeous wood floors flow throughout the living spaces, showcasing the home’s craftsmanship and character. A stunning staircase serves as a striking focal point, adding elegance and classic charm the moment you step inside.
The light-filled living areas offer a comfortable flow ideal for both everyday living and entertaining. The updated kitchen features modern appliances, generous counter space, and stylish finishes that complement the home’s original character. Luxurious new bathrooms by Chouteau Construction provide spa-like comfort with high-end finishes and thoughtful design, while spacious bedrooms create relaxing retreats.
Step out to a gorgeous temperature controlled sunroom that runs along the entire back of the home, offering the perfect space to relax, entertain, or enjoy peaceful views year-round. Outside, the yard has beautiful gardens and a fountain as well as lovely yard. Ideally located near shopping, dining, and parks, this home offers the best of both worlds—historic charm paired with modern updates today’s buyers love.
#26003705

Ladue

1 Clermont Lane

4 Beds

3 Baths

3,516 Sq.Ft.

$1,695,000

MLS#: 26003705
None
#26004887

Creve Coeur

70 E Ladue Estates Drive

4 Beds

4 Baths

3,818 Sq.Ft.

$1,695,000

MLS#: 26004887
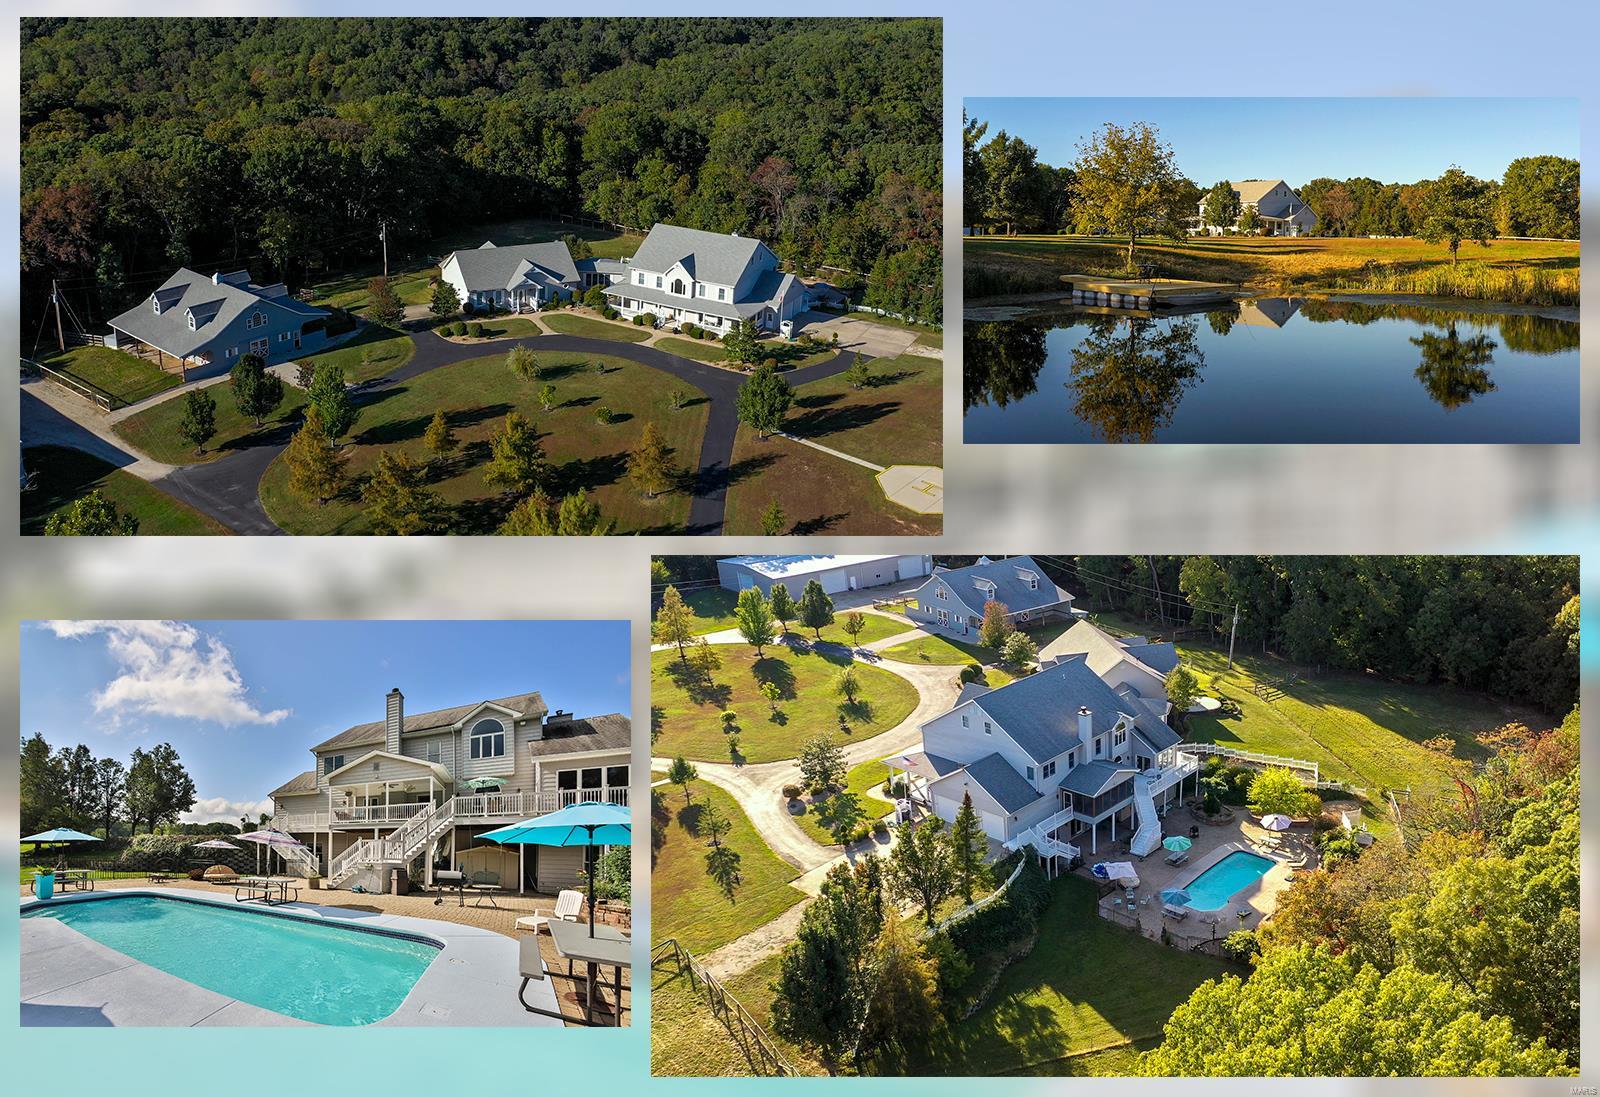
Welcome to your dream retreat nestled on 36 acres of pure bliss! This impressive private estate boasts not one, but two stunning homes totaling nearly 10,000 sqft of luxury living space. 

The main home spans 2.5 stories and showcases exquisite custom millwork, a gourmet kitchen, spacious master suite with an attached office and a finished lower level equipped with a second kitchen and walkout access to your backyard oasis and in-ground pool. The second home provides the perfect space for guests or extended family with a third kitchen and two additional beds & baths.

This remarkable property also features a barn with 6 stalls and finished living quarters on the upper level, a 100x60 all-steel building with 400A electric and a 60x40 heated shop, a serene 2-acre lake with a dock, and even a helicopter pad for the ultimate in luxury and convenience.

This is truly a once-in-a-lifetime opportunity. Don't miss out – schedule your tour today and experience the ultimate retreat! Additional Rooms: Sun Room
#24007718

Warrenton

22804 Hawk Ridge Road

6 Beds

5 Baths

9,942 Sq.Ft.

$1,695,000

MLS#: 24007718

Great and rare opportunity to live in a new home in Ladue. Construction has a completion date of Spring 2027. This model will feature 2,700 sq ft of living space plus another 800 ft in finished lower level. This is a main floor primary suite design with another 3 bedrooms and 2 full baths upstairs. Enjoy the open floor plan that everyone loves and a perfect central location to reside. A full basement finish design included that is featuring a bedroom, rec room, and full bath. You can expect all of the details and upgrades that you are accustomed to seeing from this builder as the leader in custom home building in the central corridor of town. Send your children to Ladue Schools and see the amazing new high school that the district has to offer! This part of Ladue is the latest and last area that new construction can be offered at this price.
#26031512

Ladue

23 Midpark Lane

None Beds

None Baths

3,800 Sq.Ft.

$1,695,000

MLS#: 26031512
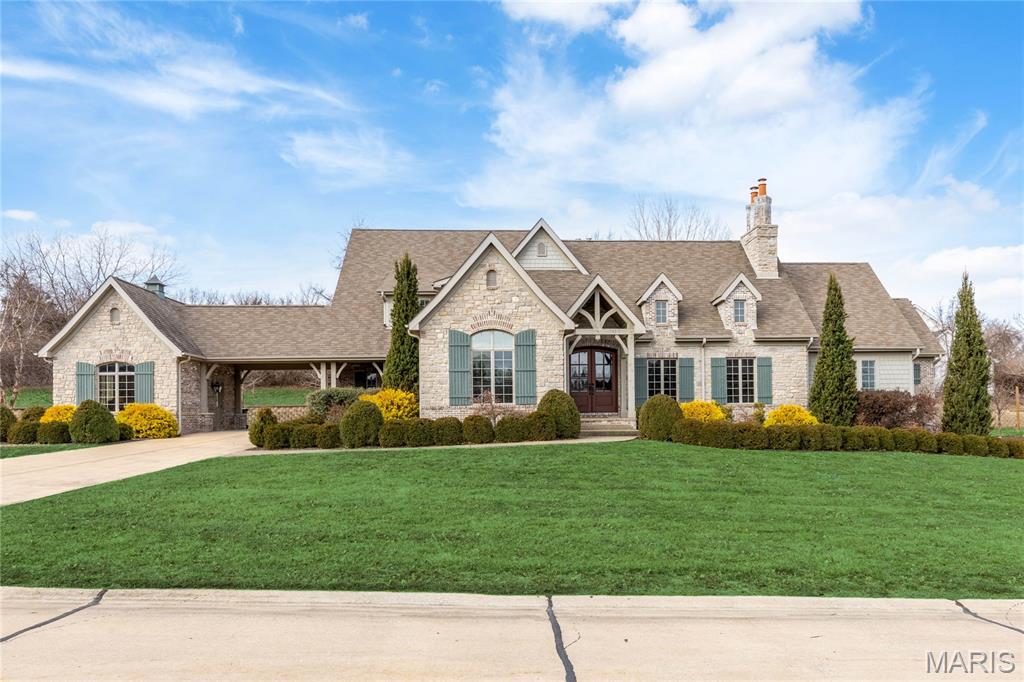
An impressive brick, stone & cedar elevation highlights the remarkable curb appeal of this spectacular 1.5 Sty. Located in a gated enclave of custom-built homes. Vaulted porch entrance with timber trusses & extraordinary 8’ arched mahogany double doors leads to foyer lined by wide plank hardwoods that extend into the private study and stunning great room with beamed cathedral ceiling, floor-to-ceiling stone fireplace flanked by bookcases & atrium doors that open to outdoor living area. Custom designed kitchen featuring quartz countertops, Shaker cabinetry, premium stainless steel appliances, 6’ center island & convenient kitchen office adjoins breakfast room with built-in wall unit. Coffered primary bedroom suite with customized walk-in closet & luxury bath with shower spa & freestanding tub offers an appealing retreat. The 2nd floor extends the living quarters with 3 additional bedrooms, 1 with ensuite bath, & Jack n’ Jill bath. Lower Level entertainment space includes recreation room & game room plus workout room & half bath. Situated on an extensively landscaped .76-acre cul-de-sac lot with covered & open patios, oversized 1 & 2-car garages & porte cochere.
#26003709

Town and Country

1007 Devonworth Manor Way

4 Beds

3 Baths

4,770 Sq.Ft.

$1,695,000

MLS#: 26003709
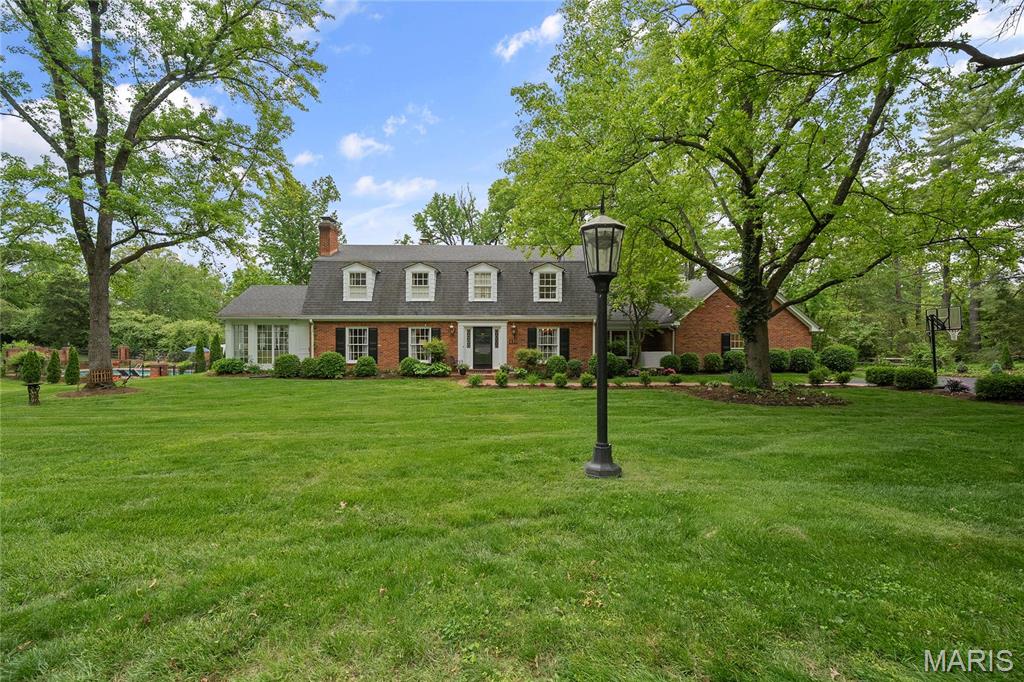
Back on market at no fault to the seller.  Welcome to your private retreat at 410 Steeplechase Lane in Frontenac. This stunning residence, with over 5800 feet of total living area, features 6 bedrooms (one used as a study) with an optional bedroom on 2nd floor, ideal for a growing family or home office needs. The main floor offers flexibility, where two spacious bedrooms could be converted into a primary suite.  The kitchen, at the center of the home with its adjoining breakfast and hearth rooms measure 42x15, allowing flexibility for entertaining and layout.  Multiple living spaces ensure everyone has a place to enjoy and makes entertaining a breeze.  Hardwood floors and a neutral color palette create a warm and inviting tone.  The lower level has additional living and flex space.  The property, encompassing over an acre, provides ample space for outdoor activities or simply relaxing on the patio or by the pool.  Location, privacy and flexibility of layout make this the perfect home.  Start living your best life today!
#25029208

St Louis

410 Steeplechase Lane

6 Beds

4 Baths

5,834 Sq.Ft.

$1,695,000

MLS#: 25029208
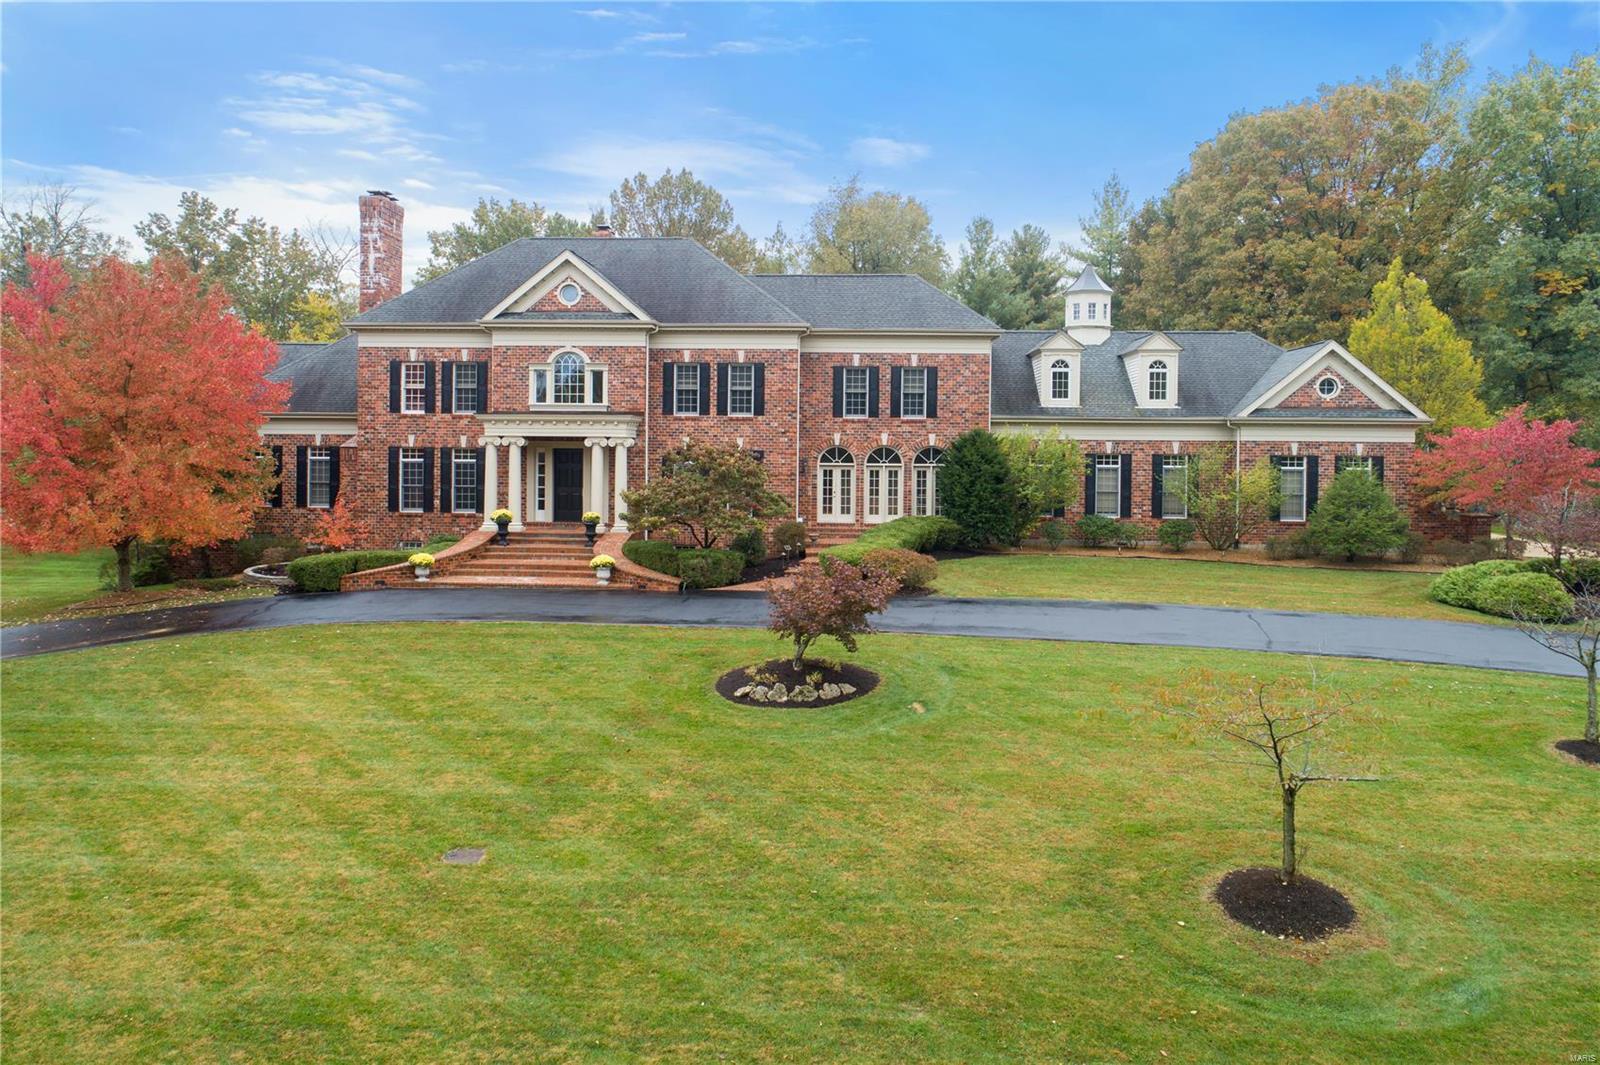
Custom built 1.5 story home built by premier Scherholtz construction. Exquisite  attention to detail is evident  on all 3 levels of living space.This private 2+ acre setting provides  rare opportunity live  in this distinguished  location. Sunlight streams into each room through a plethora of windows.The grand entry is both warm and welcoming and is adjoined by a richly appointed library and elegant dining room. Sweeping staircase provides a spectacular view of formal living room with a 20 ft. high wall of windows and 1 of 6 fireplaces. Gather your friends + family around the gourmet kitchen + hearth room. Hearth room is warm + cozy  with stained bead board ceiling and stone hearth. There's more! Romantic main floor master suite adjoins boudoir that is an oasis for reading, sipping a night cap or officing in style. Luxurious master bath with custom outfitted  closets.
Finished lower level with fabulous kitchen, wine storage, workout  gym + game room. 
4 car rear entry garage Additional Rooms: Wine Cellar
#19090529

Westwood

21 Westwood Country

4 Beds

6 Baths

7,246 Sq.Ft.

$1,695,000

MLS#: 19090529

1 ... 189 190 191 192 193 ... 666
* Listings identified with the FMLS IDX logo come from FMLS and are held by brokerage firms other than the owner of this website. The listing brokerage is identified in any listing details. Information is deemed reliable but is not guaranteed. If you believe any FMLS listing contains material that infringes your copyrighted work please review our DMCA policy and learn how to submit a takedown request. Ā© 2024. First Multiple Listing Service, Inc.

Send a message

Message successfully sent.

Your message

What is 3 + 4 ?

Reason for contacting?

I agree to receive email communication and understand I can unsubscribe at any time.

I agree to be contacted by Rock Island Realty via call, email, and text for real estate services. To opt out, you can reply 'stop' at any time or reply 'help' for assistance. You can also click the unsubscribe link in the emails. Message and data rates may apply. Message frequency may vary. Privacy Policy

Sign Out

Virtual Assistant

Would you like to take the next step with this property? We can help you schedule a showing or virtual tour, or send you more details.

Yes, I would like more information.

Thank You for Your Reply, One of Our Agents will contact you as soon as possible

No, maybe later.

Thank you, you can always contact me via email, phone number or through the contact form.

Realhub AI

Lucy - Your AI-Powered Realtor

Update Your Temporary Password

Personalize your search

Enter your email and we'll notify you immediately when new listings match what you're looking for.

or enter email address

Already have an account ? Login here

Continue your home search

I agree to receive communications and understand I can unsubscribe at any time.

I agree to be contacted by Rock Island Realty via call, email, and text for real estate services. To opt out, you can reply 'stop' at any time or reply 'help' for assistance. You can also click the unsubscribe link in the emails. Message and data rates may apply. Message frequency may vary. Privacy Policy

Already have an account ? Login here

We use cookies

We use cookies primarily for analytics to enhance your experience. By accepting, you agree to our use of these cookies. You can manage your preferences or learn more about our cookies policy.
