Properties

Browse or get in touch to schedule a walkthrough.

  • Nearby me
Price range

Popular Features

Community Features

Association

Property Features

Waterfront

View

Exterior Features

Interior Features

Style

10000 properties match your criteria

Updated 1 minute ago

E-Alert name
Price reduced
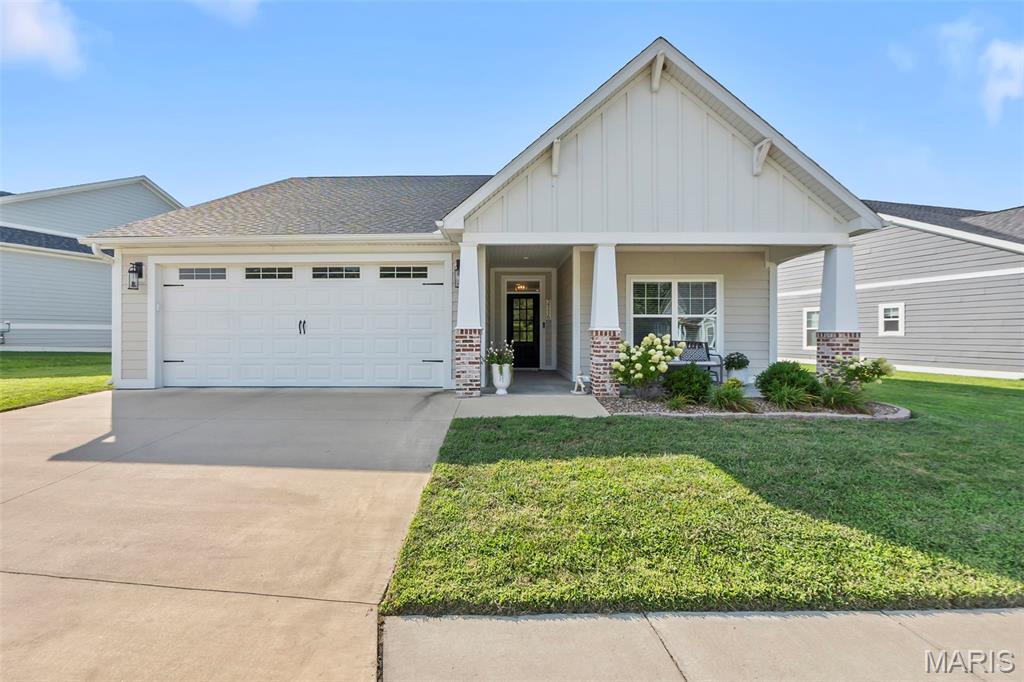
This 3 bedroom/2 bathroom Craftsman beauty is packed with personality and all the details you’ve been hoping for. A welcoming, covered front porch framed by blooming hydrangeas, creates the perfect first impression and a peaceful spot to enjoy your morning coffee.

Inside, you’ll love the airy open layout, fresh white kitchen cabinetry, quartz countertops, stylish lighting, and cozy fireplace that anchors the living space. Thoughtful designer touches continue throughout…  from the adorable drop zone that keeps everyday life organized, to the spa-like primary suite with a soaking tub perfect for unwinding after a long day. 

Step outside to your covered back patio overlooking a beautifully fenced-in backyard. And with everything conveniently on one level, this home offers low-maintenance living without sacrificing style. Enjoy the Walden way of life with all of the amenities this neighborhood has to offer- pool, gym, and clubhouse.

Fresh, functional, and absolutely adorable, this Craftsman cutie still has that ā€œlike newā€ feel. This one is proof that the perfect blend of comfort, charm, and modern design really does exist!
#26046397

Cape Girardeau

2116 Esker Trail

3 Beds

2 Baths

1,452 Sq.Ft.

$382,500

MLS#: 26046397

Build your dream home in one of Lincoln County's most prestigious subdivisions. Nestled at the end of a quiet cul-de-sac, this exceptional homesite offers a peaceful, private setting with mature trees creating a beautiful natural backdrop. At approximately 0.78+/- acres, the lot was expanded by combining it with half of an adjacent lot, providing additional space and flexibility for your custom home. Tax records will be updated to reflect the revised lot size. Enjoy the benefits of subdivision HOA protections and restrictive covenants, all while being just a short drive from shopping, dining, schools, and other everyday conveniences. This is a rare opportunity to own a premium homesite in an established luxury community.
#26046770

Troy

228 Windrose Lane

None Beds

None Baths

0.78 acres

$79,900

MLS#: 26046770

Price reduced
Completely renovated from the studs up, this masterfully redesigned home blends modern luxury with ultimate flexibility, offering 4 bedrooms (with 5-bedroom potential), 2 full bathrooms, and over 2,000 square foot of finished living space on a .25 acre lot in a quiet cul-de-sac. The sun-drenched open floor plan showcases brand-new premium flooring, fresh designer paint, and moder energy-efficient lighting. At its heart, the chef-inspired kitchen boasts elegant quartz countertops and brand-new stainless-steel appliances. A dedicated home office provides peace of mind with updated plumbing, electrical and flooring, new fixtures, and totally renovated spa-like bathrooms. Storage is abundant with plenty of deep closet space throughout, plus a spacious attached two-car garage. Outside, the home features brand-new premium siding and a newer concrete rear porch perfect for private outdoor entertaining.
#26045938

Ballwin

107 Little Hill Court

4 Beds

2 Baths

2,056 Sq.Ft.

$415,000

MLS#: 26045938
Price reduced
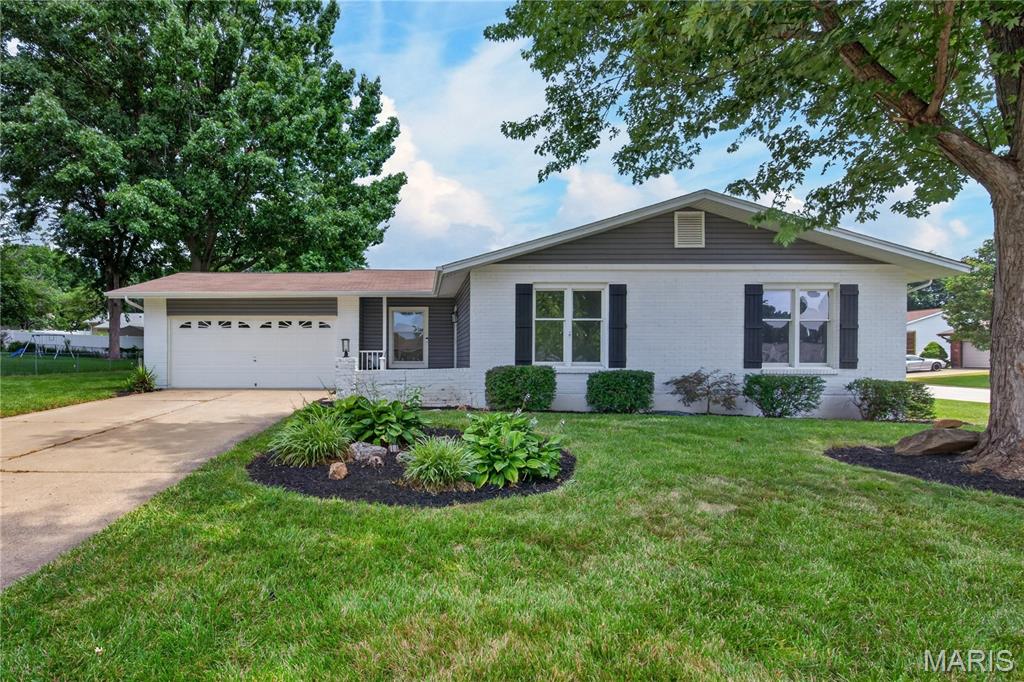
Updated 4 Bedroom, 2 Bath Ranch in a fantastic St. Charles location!  Buyers will enjoy 1,626 sq ft of beautifully finished living space. This home sits on a corner lot and offers excellent curb appeal with a predominantly brick front elevation, low maintenance vinyl siding, enclosed fascia-soffits and an oversized two car garage (23’7D). The Kitchen and both bathrooms are updated in complimentary finishes, providing a nice flow throughout. This home offers a front living room, dining room, family room with corner wood burning fireplace, luxury vinyl plank flooring, on-trend updated kitchen with 36 in white shaker cabinets with crown molding, contrasting lower cabinets, quartz countertops, tile backsplash, stainless steel appliances, smooth top electric range and a large farmhouse sink. The primary bedroom suite has two bypass closets and an updated bath with custom tile shower. The hall bath is in corresponding colors and has a tub/shower with custom tile surround. This home offers a large main floor Laundry Room (Bedroom 4) as well as washer/ dryer hookups in the lower level. The Laundry Room was originally a bedroom and can easily be converted back if desired. There is a garage service door to the backyard and a deck off the family room. The sump pump and garage door opener are new (2026).  During their ownership (11 years), the sellers have updated the kitchen, bathrooms, lighting, siding, HVAC and more. Excellent location near the restaurants, shopping, services and recreation on Mid Rivers Mall Drive and Hwy 94/364.  There is easy access to Highways 94 and 364.  Students will attend desirable Francis Howell Central schools.  Great home, make it yours!
#26043184

St Charles

608 Mosport Drive

4 Beds

2 Baths

1,626 Sq.Ft.

$309,900

MLS#: 26043184
Price reduced
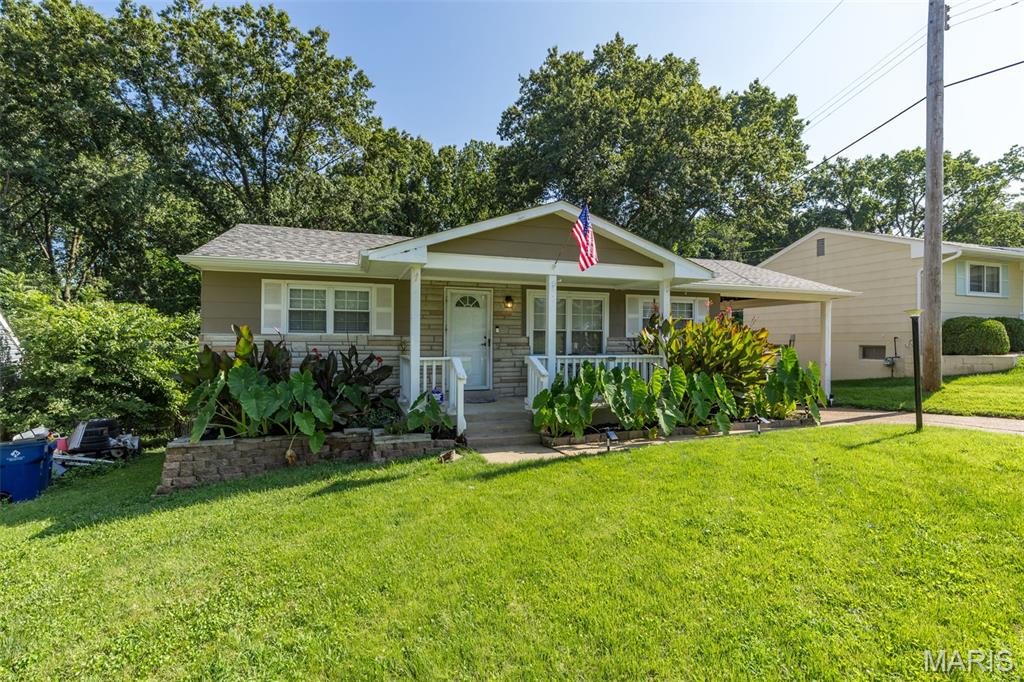
Welcome to this darling South County charmer! The inviting open floor plan features beautiful wood floors and an eat-in kitchen perfect for everyday living. Enjoy your morning coffee or unwind at the end of the day on the welcoming front porch. The walkout lower level offers additional living potential and a convenient half bath. Outside, you’ll love the private backyard backing to peaceful woods, plus the convenience of a carport. A charming home in a wonderful setting—don’t miss it!
#26045606

St Louis

305 Amend Drive

2 Beds

1 Baths

1,418 Sq.Ft.

$227,000

MLS#: 26045606

Wooded 4.49 acres m/l, with beautiful house sites and views. Year-round creek running through the property. Rock glades throughout the property. Natural beauty, including wildlife in every direction. Steel bridge with oak sheeting for good access. Electric and city water available. Don't miss this ready to go property for your tiny house or cabin, located just minutes from Piedmont.
#26047075

Piedmont

0 353

None Beds

None Baths

4.49 acres

$64,900

MLS#: 26047075

Beautiful Custom-Built Ranch Home showcasing quality craftsmanship, extensive updates and exceptional living space inside and out. The main level offers 3 spacious bedrooms, engineered hardwood flooring, plantation shutters throughout, and a welcoming great room anchored by a cozy gas fireplace. The gourmet eat-in kitchen features quartz countertops, tile backsplash, stainless steel appliances, walk-in pantry, bar seating and abundant cabinetry. The luxurious primary suite includes a custom closet organization system and a beautifully updated bath with Jacuzzi tub, separate glass-enclosed shower, dual adult-height vanity and tile floors. The finished lower level expands the living space with a 4th bedroom, full bath, large family and recreation/game areas, wet bar/kitchenette, lookout windows and ample storage areas with shelving. From the kitchen, step outside on the composite deck with updated railing and stairs down to large aggregate patio to enjoy the private, fenced backyard with mature trees. Lush landscaping and permanent concrete landscape edging create exceptional curb appeal and attractive outdoor spaces on all sides of the home. Additional highlights include a 3-car garage with epoxy floors and added storage, in-ground sprinkler system, aggregate driveway, updated HVAC (2024), updated interior and exterior lighting, added insulation above the garage and beautifully updated laundry room with tile floors, custom shelving and plenty of cabinetry. This meticulously maintained home offers the perfect combination of comfort, style and functionality. All furniture negotiable!
#26038817

Lake St Louis

256 Mason Glen Drive

4 Beds

3 Baths

3,695 Sq.Ft.

$619,000

MLS#: 26038817
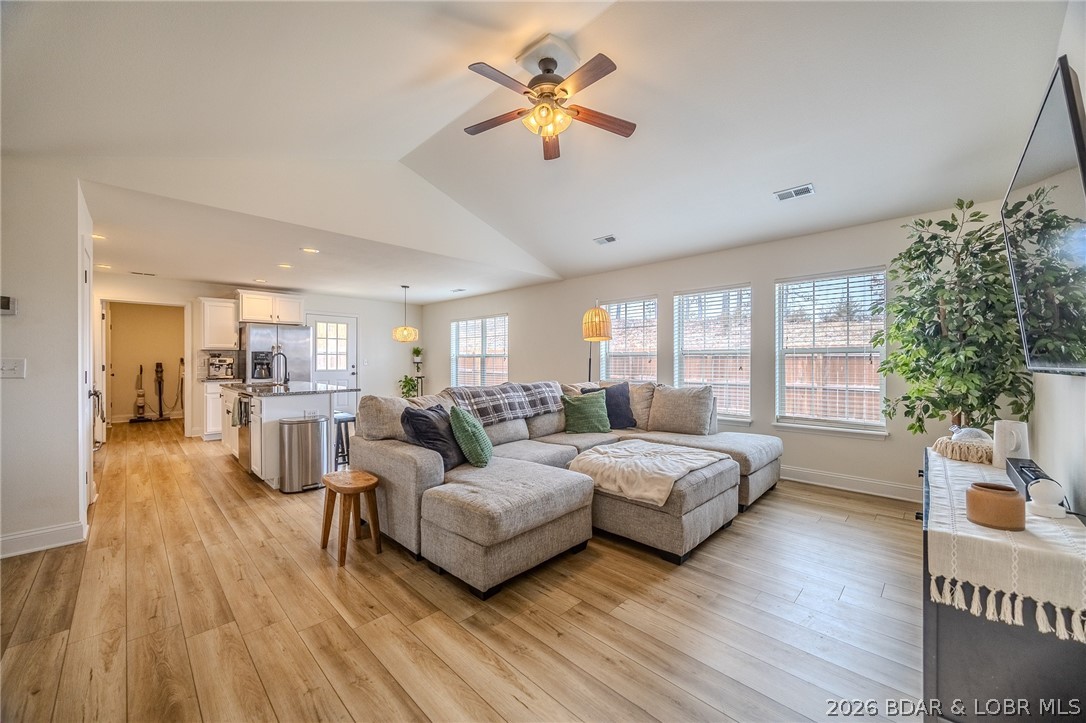
Welcome to 16636 Hosanna Drive in St. Roberts! This beautifully maintained 3 bedroom, 2 bathroom ranch home offers 1,564 square feet of comfortable one level living. Step inside to an inviting open floor plan featuring luxury vinyl plank flooring, abundant natural light, and a stunning kitchen complete with granite countertops, white cabinetry, stainless steel appliances, a large center island, and pantry.

The spacious primary suite features tray ceilings, a large walk in closet, dual vanities, and a walk in shower. Two additional bedrooms provide plenty of space for family, guests, or a home office.

Enjoy outdoor living in the fully fenced backyard with a covered patio, perfect for entertaining, relaxing evenings, children, or pets. The attached two car garage provides additional convenience and storage.

Conveniently located only 10 miles from Fort Leonard Wood and just minutes from shopping, restaurants, and entertainment including Cracker Barrel, Buffalo Wild Wings, Panera Bread, Famous Route 66 Diner, and Walmart Supercenter, this home offers the perfect blend of comfort and convenience.
#3588881

St Robert

16636 Hosanna Drive

3 Beds

2 Baths

1,564 Sq.Ft.

$264,900

MLS#: 3588881

THIS HOME IS A PLEASURE TO SHOW! Freshly painted light gray with white trim & doors. 3 Bedroom 2 1/2 Bathrooms, Built-in White
Cabinets in Living Room & Dining Room with parquet floors. Galley Kitchen with white refrigerator, microwave, electric range & ceramic
tile floor. Lots of storage cabinets and good counter space. Updated ceiling fans/lights in bedrooms. Large walk-in closet in master
bedroom. Two parking spaces right at the front door. Close to public transportation, highway access, schools, Jewish Community Center,
shopping & restaurants. No pets or smoking in home please. Additional Rooms: Workshop/Hobby Area Location: Suburban
#26046158

Creve Coeur

10451 Corbeil Drive

3 Beds

2 Baths

1,620 Sq.Ft.

$199,900

MLS#: 26046158
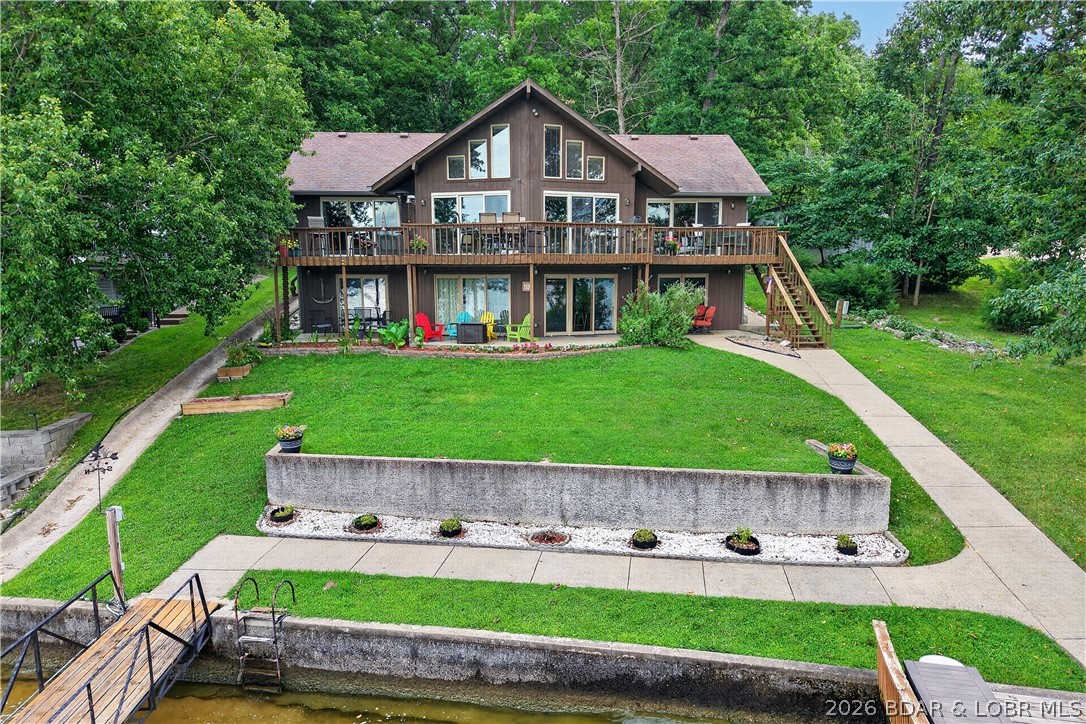
This one is a true stunner! From the oversized rooms, vaulted ceilings, newly remodeled Kitchen, Laminate wood flooring, window treatments and new HVAC. The outdoor entertaining spaces are endless, with a view that is unbeatable. This home is in a very nice community with paved roads. Plenty of lovely neighborhood's for walking your dog. The famous buck creek store is just a quick golf cart ride for any needed supplies. This home has been filled with wonderful family memories, and it will be bittersweet to see it go.
#3588882

Gravois Mills

30072 Towering Oaks Lane

4 Beds

3 Baths

3,344 Sq.Ft.

$875,000

MLS#: 3588882

Coming Soon. Showings begin 7/23.
Professional photos 7/22.

Looking for a home with an enormous shop and garage? You found it! This 3-bedroom, 1 bathroom brick ranch sits on nearly a half-acre corner lot with a beautiful, parklike setting right in the heart of Old Monroe. From the covered front porch, you are greeted by a bright, open floor plan filled with natural light. The spacious great room features high ceilings, a cozy wood-burning fireplace, and a large bay window that seamlessly flows into the adjoining kitchen and dining area.

The kitchen has lots of updates with newer appliances, some new doors, new flooring, and fresh paint throughout.
Down the hallway, you will find 3 bedrooms, a full bathroom, and a convenient main-floor laundry room.
The attached shop is an absolute must-see! Measuring an impressive 62’x26’, it comes equipped with a furnace, built-in workbench, ample storage, a side-entry service door, and pull-through garage doors located in both the front and back. Use this massive space as a traditional 2-car garage with an expansive adjoining workshop, or open it up completely as one massive dream shop that can easily accommodate up to 6 cars. Schedule your showing today!
#26046129

Old Monroe

109 Walnut Street

3 Beds

1 Baths

2,720 Sq.Ft.

$200,000

MLS#: 26046129
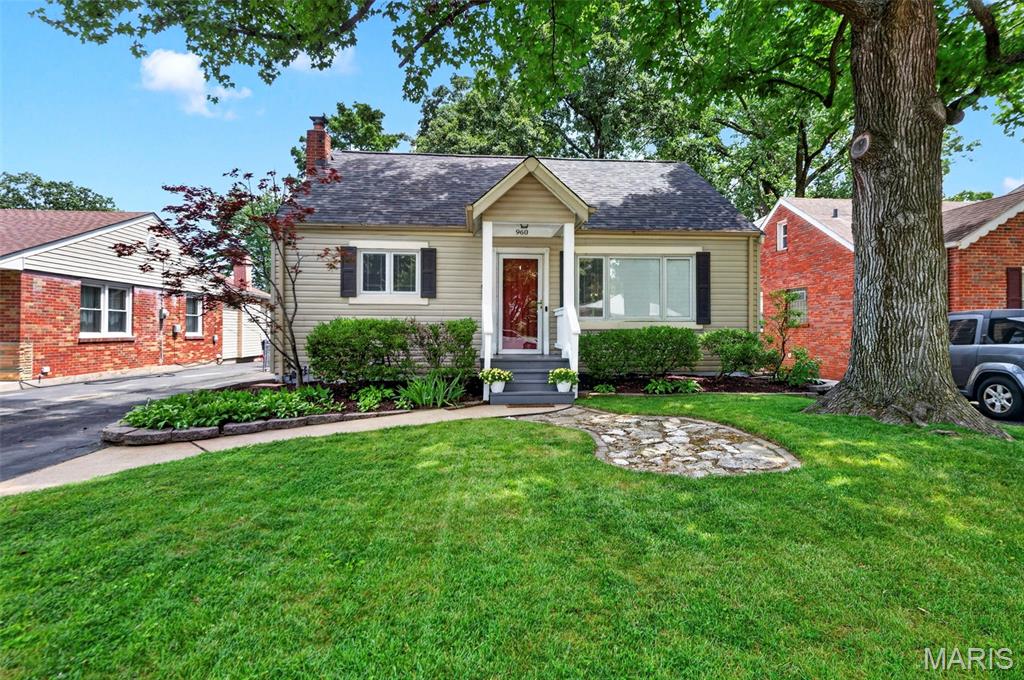
Welcome to this charming home with inviting curb appeal and a welcoming front porch that sets the tone for the warmth found throughout. Step inside to a bright, open floor plan filled with natural light, where beautiful hardwood floors flow throughout the main level. The dining area seamlessly connects to the updated kitchen, showcasing custom white cabinetry, stainless steel appliances, and a timeless subway tile backsplash. Just beyond, a covered porch overlooks the scenic backyard, creating the perfect spot to enjoy your morning coffee or unwind in the evening.

The main level features a comfortable primary bedroom, a second bedroom, and a full bath. Upstairs, you'll find a spacious third bedroom and a versatile bonus room, both accented by luxury vinyl flooring, offering endless possibilities for a home office, playroom, or guest space.

The finished lower level expands the living space with a large family room, a second full bath, and a separate utility room with abundant storage. Outside, the fenced backyard is designed for both relaxation and entertaining, featuring a covered patio that extends to an additional patio area, along with plenty of green space for gardening, pets, and play. A detached one-car garage completes this wonderful property. Ideally located near I-44 with convenient access to shopping, restaurants, and schools, this home offers the perfect blend of comfort, style, and convenience.
#26040081

St Louis

960 Briarton Drive

3 Beds

2 Baths

1,997 Sq.Ft.

$310,000

MLS#: 26040081

Welcome home to this charming 3-bedroom, 1.5-bath brick ranch with a detached one-car garage, ideally located in the heart of Affton. Enjoy the convenience of this desirable South County location with easy access to I-55, making commuting and everyday errands a breeze. Step inside to a spacious living room filled with natural light from the large front windows. The pass-through opening to the kitchen creates an open, inviting feel that's perfect for everyday living and entertaining. The kitchen features maple cabinetry, Corian countertops, slate tile flooring, and a center island for added workspace and gathering. Beautiful hardwood floors run throughout the main level, which also includes three comfortable bedrooms and a full bath. The finished lower level expands your living space with a large recreation/family room, an updated half bath, and a versatile bonus room with built-in desks—ideal for a home office, playroom, or study area. You'll also find the laundry area and two separate utility/storage rooms, offering plenty of space for a workshop, hobbies, or additional storage. Step outside from the kitchen to the patio overlooking the large, level, fully fenced backyard—perfect for entertaining, pets, gardening, or simply relaxing outdoors. This well-maintained home combines comfort, functionality, and an excellent location, making it one you won't want to miss!
#26046707

Affton

8932 Ione Lane

3 Beds

1 Baths

1,525 Sq.Ft.

$249,900

MLS#: 26046707
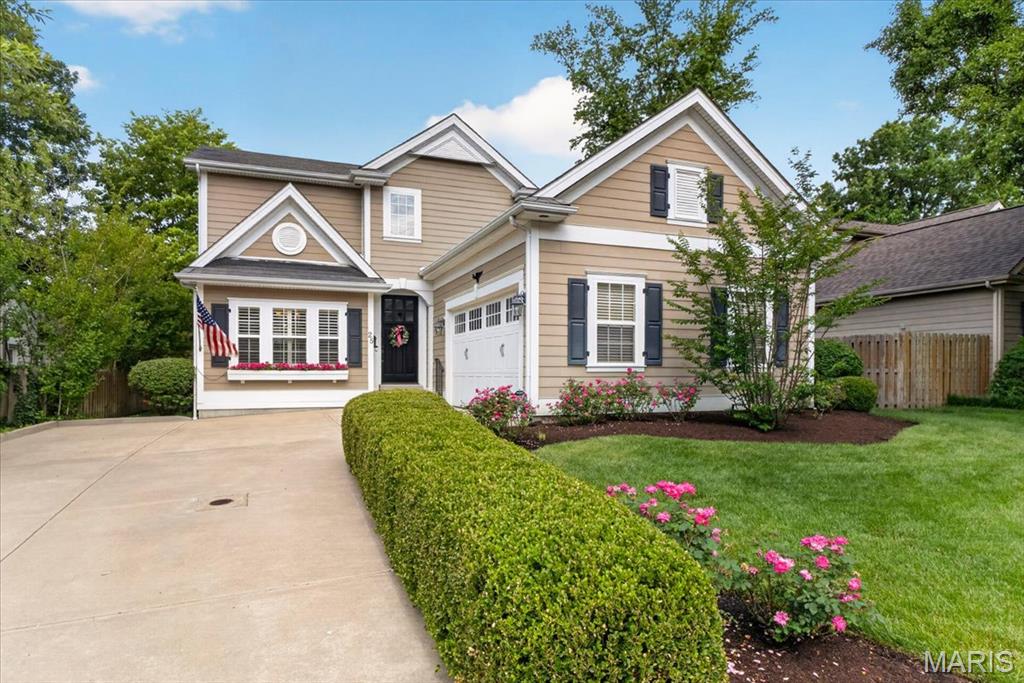
Perfectly situated in the heart of Ladue, this beautifully maintained two story home offers an exceptional blend of comfort, style, and convenience. Built in 2009 and lovingly cared for by its original owner, this residence welcomes you with a charming window box overflowing with flowers and timeless architectural details throughout. The elegant dining room features a coffered ceiling, wainscot molding, and plantation shutters, creating a warm and sophisticated setting for entertaining. The sought after main floor primary suite is complete with a charming bay window, a spacious walk-in closet, and a luxurious private bath. The thoughtfully designed floor plan also includes a convenient main floor laundry room, a charming powder room, and a gracious family room featuring beautiful built-in bookcases and a stunning stone fireplace and opens to the back yard area. The updated kitchen is truly the heart of the home, showcasing a large center island, high-end cabinetry, stainless steel appliances, solid surface countertops, and inviting spaces for everyday living and entertaining.  Upstairs, you will find three generously sized bedrooms and two full bathrooms, providing plenty of room for family and guests. The finished lower level offers additional living and recreation space along with a half bath, making it perfect for movie nights, a playroom, exercise area, or home office. Recent improvements include a brand-new roof, gutters, and downspouts, providing peace of mind for years to come. Located in one of Ladue's most desirable and central neighborhoods this exceptional home combines timeless design, meticulous care, and an unbeatable location close to shopping, restaurants, parks, and major highways.
#26043145

St Louis

25 Magnolia Drive

4 Beds

3 Baths

3,098 Sq.Ft.

$1,175,000

MLS#: 26043145

Cute single family would make a perfect starter home or addition to a real estate portfolio! Home features LVP flooring throughout, full basement and functional floorplan! Seller will not provide inspections, warranties or disclosures. Property sold AS-IS.
#26046919

Hazelwood

149 Becker Drive

2 Beds

1 Baths

768 Sq.Ft.

$69,000

MLS#: 26046919

1 ... 180 181 182 183 184 ... 666
* Listings identified with the FMLS IDX logo come from FMLS and are held by brokerage firms other than the owner of this website. The listing brokerage is identified in any listing details. Information is deemed reliable but is not guaranteed. If you believe any FMLS listing contains material that infringes your copyrighted work please click here to review our DMCA policy and learn how to submit a takedown request. Ā© 2024. First Multiple Listing Service, Inc.
 - property

Send a message

Message successfully sent.

Your message

What is 3 + 4 ?

Reason for contacting?

I agree to receive email communication and understand I can unsubscribe at any time.

I agree to be contacted by Rock Island Realty via call, email, and text for real estate services. To opt out, you can reply 'stop' at any time or reply 'help' for assistance. You can also click the unsubscribe link in the emails. Message and data rates may apply. Message frequency may vary. Privacy Policy

Sign Out

Virtual Assistant

Would you like to take the next step with this property? We can help you schedule a showing or virtual tour, or send you more details.

Yes, I would like more information.

Thank You for Your Reply, One of Our Agents will contact you as soon as possible

No, maybe later.

Thank you, you can always contact me via email, phone number or through the contact form.

Realhub AI

Lucy - Your AI-Powered Realtor

Update Your Temporary Password

Personalize your search

Enter your email and we'll notify you immediately when new listings match what you're looking for.

or enter email address

Already have an account ? Login here

Continue your home search

I agree to receive communications and understand I can unsubscribe at any time.

I agree to be contacted by Rock Island Realty via call, email, and text for real estate services. To opt out, you can reply 'stop' at any time or reply 'help' for assistance. You can also click the unsubscribe link in the emails. Message and data rates may apply. Message frequency may vary. Privacy Policy

Already have an account ? Login here

We use cookies

We use cookies primarily for analytics to enhance your experience. By accepting, you agree to our use of these cookies. You can manage your preferences or learn more about our cookies policy.
