Properties

Browse or get in touch to schedule a walkthrough.

  • Nearby me
Price range

Popular Features

Community Features

Association

Property Features

Waterfront

View

Exterior Features

Interior Features

Style

10000 properties match your criteria

Updated 1 minute ago

E-Alert name

Welcome home to this charming 3-bedroom, 1-bathroom home with a detached two-car garage, attached carport and fenced back yard. This home has a traditional layout you'll love. Enjoy cozy evenings by the wood-burning fireplace in the living room while the kitchen and dining area provide an open functional space. The laundry room has plenty of shelving making it perfect for pantry items and extra storage. Outside, you'll have plenty of space to enjoy with a covered front porch, a chain-link fenced backyard and concrete patio area, two garden spigots and a durable storage shed. Parking is a breeze with the attached carport and detached oversized two-car garage. Located in the northern part of Poplar Bluff city limits, in the O'Neal School District, only a short distance to parks, shopping, restaurants, churches and hospitals. This home has comfort, storage, outdoor space and an affordable price. Property is being sold in it's current condition. 2024 N 14th Street, Poplar Bluff, $139,900. Schedule your private tour today!
#26045164

Poplar Bluff

2024 N 14th Street

3 Beds

1 Baths

1,084 Sq.Ft.

$139,900

MLS#: 26045164
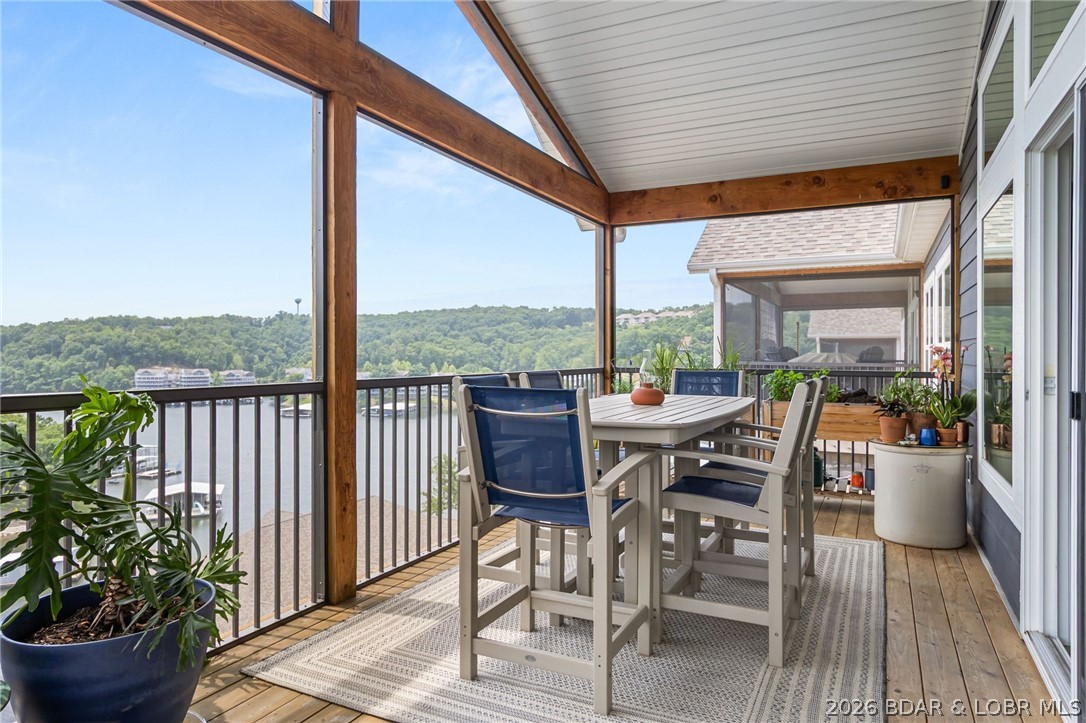
Welcome to your ultimate Lake of the Ozarks retreat! The seller is sweetening the deal with incredible perks: 1 FULL YEAR OF HOA FEES PAID BY SELLER ($4,884 VALUE!)  INCLUDED 12x36 BOAT SLIP for effortless lake access! INCLUDED GOLF CART($5,000 value)for cruising resort amenities! Picture waking up to panoramic views over the Big Niangua, where your hardest decision is whether to hit the lakeside pool, play pickleball, or cruise on the water. Stop dreaming and start living the Lake of the Ozarks Adventure! Featuring Modern design with clean lines, contemporary finishes, and an inviting, open-concept layout that maximizes space and natural light, Nestled in a highly desirable Camdenton location, this exceptional modern home offers the perfect blend of style, comfort, and the coveted lake lifestyle. Designed for effortless entertainment and low-maintenance living, this property is truly a rare find! Located in a quiet, sought-after Camdenton enclave, giving you peaceful privacy while keeping you just a short drive or boat ride from dining, shopping, and entertainment. Whether you are looking for a full-time residence or a weekend getaway 76 Barolo Lane is ready to welcome you home.
#3588864

Camdenton

76 Barolo Lane

4 Beds

3 Baths

2,930 Sq.Ft.

$625,600

MLS#: 3588864

Beautifully maintained attached villa conveniently located in Fenton with quick and easy access to Highways 141 and 44, making commuting a breeze.  Step inside to find beautiful hardwood flooring throughout the main living areas, including the family room, dining room and kitchen. The open floor plan creates an inviting space that's perfect for both everyday living and entertaining. The kitchen is well-appointed with stainless steel appliances, solid surface countertops, beautiful cabinetry, a stylish tile backsplash and plenty of workspace for cooking and gathering. Just off the kitchen, step out onto the private deck, an ideal spot to enjoy your morning coffee or unwind after a long day. You'll also appreciate the convenience of the main-floor laundry room with direct access to the attached two-car garage. The spacious main-floor primary suite offers a peaceful retreat featuring two large closets and an en-suite bath with a walk-in shower. A convenient half bath completes the main level.  Upstairs, you'll find two generously sized bedrooms connected by a Jack-and-Jill bathroom, along with an additional loft-style living area that makes the perfect kids' hangout, home office, reading nook or flex space. The unfinished lower level is full of potential and already includes a rough-in for a future bathroom, making it easy to create additional living space, a recreation room or home gym. Whether you need extra storage today or room to grow tomorrow, this lower level offers endless possibilities.  Offering a fantastic location, thoughtful floor plan and plenty of room to expand, this villa is ready for its next owner to call it home. Whether you're looking for convenient main-floor living, room for family and guests or a low-maintenance lifestyle, this villa truly checks all the boxes.
#26043157

Fenton

1731 Preston Centre Drive

3 Beds

2 Baths

1,824 Sq.Ft.

$357,900

MLS#: 26043157

Outstanding Opportunity! Two bedroom, one bath single story home. Previously rented at $925/month this is a great opportunity to get into a rental that needs very little to be rent ready again. Home is being sold AS-IS with no disclosures. Seller to perform no inspections or repairs.
#26047096

St Louis

160 Barto Drive

2 Beds

1 Baths

722 Sq.Ft.

$65,000

MLS#: 26047096

Travel through a beautifully landscaped neighborhood with gentle rolling streets and scenic ponds to discover this well-maintained 4-bedroom, 2.5-bath home. Enjoy the convenience of central Cape Girardeau living while relaxing in the peace and privacy of your own backyard retreat. This home features excellent curb appeal, a screened-in sunroom, and extensive updates throughout, including premium vinyl flooring, a renovated office, custom family room built-ins, remodeled bathrooms, and an updated kitchen with granite countertops, detailed cabinetry, double ovens, and a newly added pantry. Additional improvements include recessed lighting, a 200-amp electrical panel, attic storage flooring, a storage shed with electricity, and a brand-new architectural shingle roof installed in 2026. Move-in ready and thoughtfully updated, this home offers the perfect blend of comfort, style, and functionality.
#26047305

Cape Girardeau

3945 Granite Drive

4 Beds

2 Baths

1,900 Sq.Ft.

$299,900

MLS#: 26047305
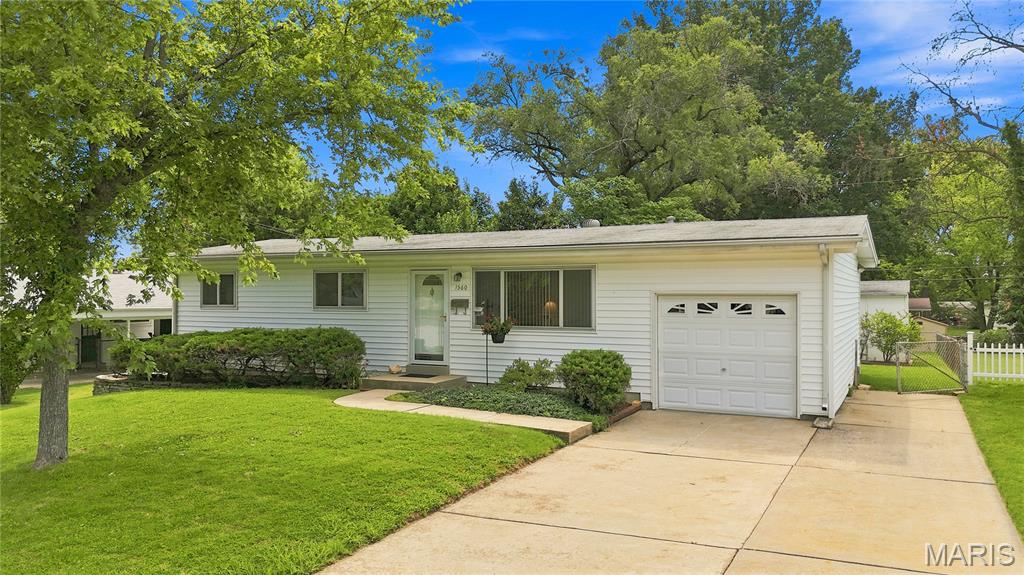
Discover the inviting lifestyle awaiting you at 1560 Starling DR, FLRSSNT MO 63031, a ready-to-move-in single-family residence built in 1961. This charming ranch-style home offers a seamless blend of classic design and contemporary comfort, perfect for those seeking a tranquil retreat. One of the bathrooms provides the convenience and modern appeal of a walk-in shower, enhancing daily routines with ease. Step outside to discover a private yard, an ideal setting for relaxation or entertaining. The attached garage offers practical storage and secure parking, while the patio provides an excellent space for outdoor enjoyment. We invite you to experience the thoughtful design and comfortable living this property offers.
No Offers to be reviewed until after Open House Sunday August 2, 2026
#26047386

Florissant

1560 Starling Drive

3 Beds

2 Baths

1,925 Sq.Ft.

$160,000

MLS#: 26047386
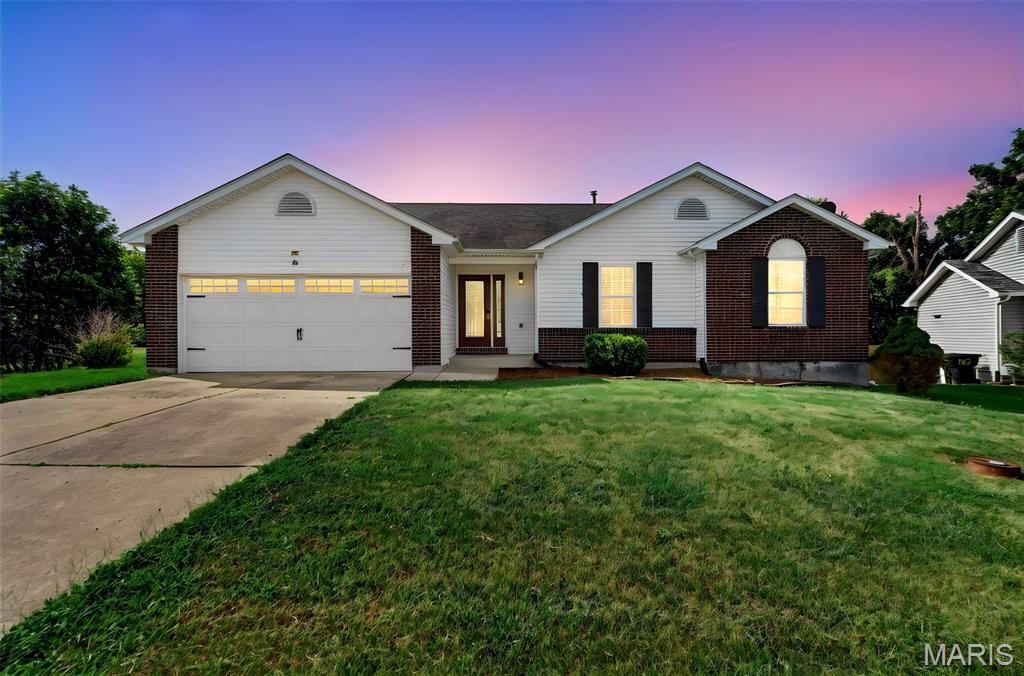
Welcome to 36 Colton Jesse Drive, a charming Winfield ranch where immediate main level comfort meets massive equity potential! From the moment you arrive, freshly upgraded landscaping and fantastic curb appeal set the stage for a home that has been thoughtfully improved inside and out. Step inside to a bright, open concept main floor living space designed for effortless daily living and easy entertaining. The inviting living room is centered around a cozy fireplace and flows directly into a sunlit dining area with a classic bay window. The main level features a fully equipped kitchen complete with a pantry, convenient main floor laundry, and three spacious bedrooms. This includes a private primary en suite with a walkin in closet and full bathroom. Two more generously sized bedrooms and another full bathroom complete the main level. Step outside to enjoy brand new decking and a patio off the lower level offering the ideal venue for outdoor dining, weekend BBQs, or quiet evening relaxation. What truly sets this home apart, however, is the unbelievable amount of available living footage waiting to be realized in the walk out lower level. The lower level features over 1,200 additional square feet, bringing your potential total living area to over 2,600 square feet! The basement is framed out, saving you thousands of dollars in time, labor, and materials right from day one. Already plumbed with a bathroom rough in, equipped with two full egress windows for natural light, and, this expansive space is ready to expand the home into a full 5 bedroom, 3 bathroom showcase property with a large rec room or private guest suite! Finishing this space nearly doubles your total usable footage, delivering instant, massive built in equity. Complete with an attached two car garage, minor cosmetic touch-ups, and a prime location, this property offers unmatched space and future return on investment. Schedule your private tour today to experience the sheer size and endless possibilities firsthand!
#26046782

Winfield

36 Colton Jesse Drive

3 Beds

2 Baths

1,378 Sq.Ft.

$289,900

MLS#: 26046782

Price reduced
This inviting single-story home offers 3 spacious bedrooms and 1 full bath with a large, functional kitchen ideal for everyday living and entertaining. Enjoy a generous, flat backyard perfect for relaxation, play, or gardening. Stay cozy with a fireplace during the winter. Recent updates include a brand-new HVAC system and water heater for comfort and efficiency. Conveniently located with easy access to everything St. Louis has to offer — a fantastic opportunity for buyers seeking move-in readiness and Lindbergh school district!
#26046196

Unincorporated

10917 Larkspur Drive

3 Beds

1 Baths

1,440 Sq.Ft.

$265,000

MLS#: 26046196

Welcome to this beautifully updated all-brick Ranch nestled on one of the most desirable streets in the heart of Warson Woods. Perfectly blending timeless charm with thoughtful modern improvements, this move-in-ready home offers nearly 3,000 square feet of finished living space and an unbeatable lifestyle in one of St. Louis' most beloved communities. From the moment you arrive, you'll appreciate the home's mature shade trees, impeccable landscaping, and inviting curb appeal. Inside, original hardwood floors, elegant molding, coved ceilings, built-in bookcases, and a cozy wood-burning fireplace create a welcoming atmosphere. The spacious living room flows seamlessly into the dining room, making the home equally suited for everyday living and entertaining.
The completely renovated Kitchen (2025) is the centerpiece of the home, featuring custom cabinetry, quartz countertops, stainless steel appliances, floor-to-ceiling pantry storage, a wine/beverage refrigerator, new flooring, and a versatile movable island (included) that adapts to your entertaining and dining needs.
The main level offers 3 bedrooms and 2.5 baths. The primary suite includes dual closets and a private ensuite powder bath, while the hall bath features double vanities, abundant cabinetry, and beautiful stone flooring.  Downstairs, the finished lower level expands your living space with a large family room, nostalgic mid-century modern bar, private home office (was used as a sleeping area), full bath, dedicated laundry room with washer and dryer (included), stainless utility sink, built-in cabinetry, and exceptional storage.
Step outside and discover what truly sets this property apart! A cozy screened porch opens onto a spacious two-tier deck with gas grill (included) overlooking the beautifully landscaped, fully fenced backyard. A private gate provides you direct access to Royal Oak Park, including Warson Woods pool ( membership required), tennis courts, pavilion, stone fireplace and playground all just steps from your backyard.
The extensive list of 2025 improvements provide the peace of mind every buyer desires, including:
NEW roof, NEW HVAC system, NEW Kitchen, NEW carpeting throughout, fresh NEW paint throughout, NEW retaining wall and NEW professional landscaping!
Beyond the home itself, you'll love the unmatched convenience of Warson Woods' walkable lifestyle. Enjoy easy access to top rated school district, parks, grocery, coffee shops, local restaurants, boutiques, and everyday amenities—all within a friendly, close-knit community. This is more than a beautifully updated home—it's an opportunity to embrace the exceptional Warson Woods lifestyle.
#26043791

Warson Woods

1435 Andrew Drive

3 Beds

2 Baths

2,822 Sq.Ft.

$725,000

MLS#: 26043791

Coming soon
Welcome home! This spacious 4-bedroom, 2-bath split-foyer home offers a comfortable layout with plenty of room to grow. The main level features beautiful wood flooring throughout the living room, dining room, kitchen, and bedrooms. The lower level expands your living space with a large family room, two additional bedrooms, a full bath, laundry area, and convenient walk-out access. Enjoy the benefits of a level lot, brick exterior, central air, zoned electric heating, and a 1-car garage. Situated in the desirable Bayshore subdivision and located within the highly rated Fox C-6 School District, this well-appointed home offers comfort, versatility, and outstanding value in one of Arnold's most convenient locations. The entire lower level has been freshly painted and updated with brand-new carpet and pad-improvements not yet reflected in the listing photos. Don't miss your chance to call it home!
#26043458

Arnold

3357 Biscayne Boulevard

4 Beds

2 Baths

1,728 Sq.Ft.

$234,900

MLS#: 26043458
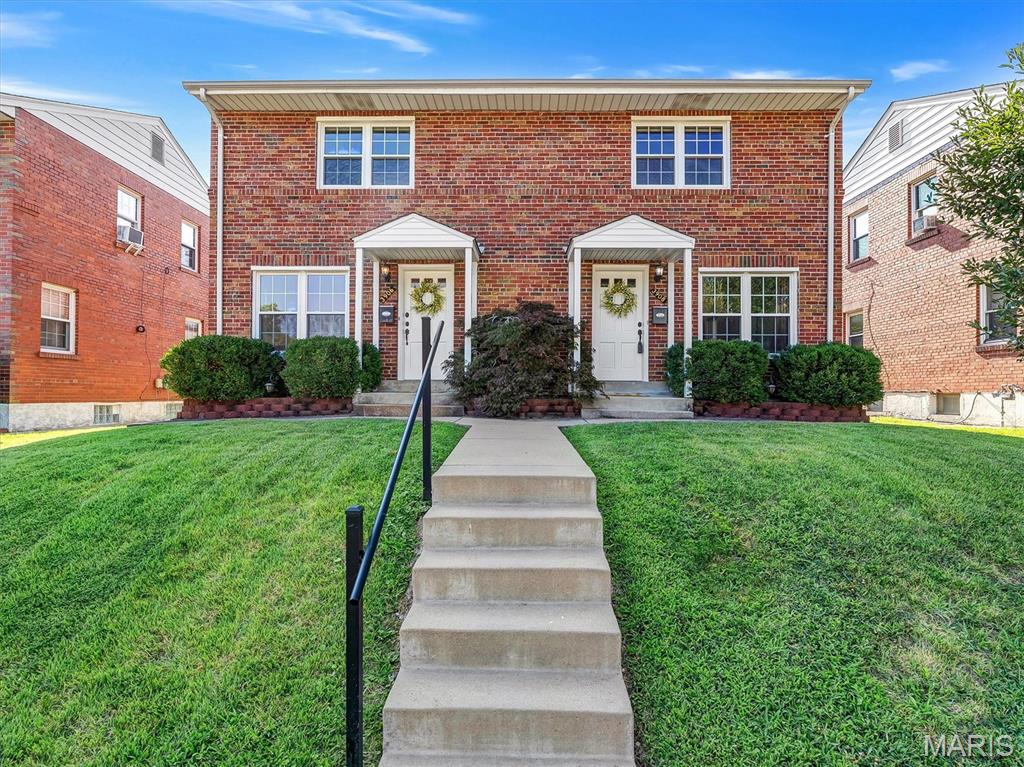
Adorable side-by-side duplex in sought-after Lindenwood Park! These two townhomes are absolutely move-in-ready and make a solid addition to any rental portfolio. Or, it's an ideal opportunity for an owner-occupant! Impeccably maintained building features a newer (7 yr) roof, newer windows and gleaming hardwood floors in both units! The 3908 side also boasts a beautifully updated kitchen with clever storage, a stylish updated bath, and custom window treatments throughout! Each side features a private basement, with tall ceilings and great light! Outside, residents enjoy a covered back porch and a fenced yard that's great for gardening! Spacious garage (sold As-Is) provides secure parking and lots of extra storage. Located just a block West of lovely Lindenwood Park! Berger is a quiet street in a very walkable neighborhood - this one is a must-see!
#26046227

St Louis

3906 Berger Avenue

None Beds

None Baths

1,924 Sq.Ft.

$365,000

MLS#: 26046227

Completely reimagined from top to bottom, this stunning ranch blends modern design with everyday functionality. Flooded with natural light, the open-concept floor plan showcases gorgeous luxury vinyl plank flooring throughout and centers around a spectacular Black Diamond Pearl color, custom shiplap fireplace with a rich wood mantel, perfectly designed to accommodate an 80-inch TV—creating a show-stopping focal point for relaxing evenings and entertaining alike.

The beautifully designed kitchen is sure to impress, featuring elegant quartz countertops, custom cabinetry that complements the fireplace, stainless steel appliances, a spacious center island with breakfast bar seating, and abundant storage. Whether hosting holiday gatherings or enjoying a quiet morning coffee, this space was made to bring people together.

Retreat to the spacious primary suite complete with its own newly added half bath, while two additional generously sized bedrooms and a beautifully updated full bath provide comfort for family and guests. The finished lower level expands your living space with a large recreation room, a third full bathroom, and plenty of storage for all your needs.

Step outside to enjoy the brand-new wood deck overlooking the fenced backyard with freshly laid sod, plus an expansive concrete patio offering the perfect space for entertaining, boat or RV parking, or simply enjoying the outdoors. Car enthusiasts and hobbyists will appreciate the oversized two-car garage with convenient drive-through access to the backyard.

Beyond its beautiful finishes, this home offers exceptional peace of mind with extensive 2026 updates including a new roof, HVAC system, water heater, windows, blinds, exterior doors, electrical panel, service, complete copper wiring, drywall, siding, recessed LED lighting, and SO much more! 

Every detail has been thoughtfully selected, creating a home that feels both stylish and welcoming. Simply unpack, settle in, and enjoy years of worry-free living. Be sure to ask for the complete feature sheet to see the full list of improvements. Showings begin Thursday 7/23. Open house Sunday 7/26, 1-3 PM.
#26045046

Bridgeton

11214 Terry Avenue

3 Beds

2 Baths

2,107 Sq.Ft.

$349,900

MLS#: 26045046

Great opportunity in a desirable Ballwin location! This 2-bedroom, 1-bath ranch sits on a beautiful nearly quarter-acre corner lot with dual driveways—one off Lindy and one off Hillcrest—and just a short walk to Reber Park, featuring a playground, ball fields, picnic area and outdoor fitness area that's perfect for all ages. The home offers two comfortable bedrooms, an updated full bath with a walk-in shower, an eat-in kitchen with abundant cabinet and counter space, and the convenience of one-level living. Outside, the fully fenced backyard provides plenty of room to enjoy, while the impressive two-story shed with electricity is ideal for a workshop, hobby space, or exceptional storage. This fixer-upper is full of potential for investors, renovators, or buyers ready to make it their own. Home is being sold as-is, and all contents will remain with the property.
#26046717

Ballwin

316 Lindy Boulevard

2 Beds

1 Baths

750 Sq.Ft.

$209,900

MLS#: 26046717

There is something reassuring about knowing your own front door is never far away. With shopping, restaurants, healthcare, SEMO, schools, and other Cape Girardeau destinations just minutes away, it's easy to stop home between appointments, shorten the daily drive, and spend less time — and fewer miles — getting where you need to go. Inside, the vaulted living room welcomes natural light and creates an open, inviting gathering space. Wood-look laminate flooring and ceramic tile provide durability with timeless appeal, while the spacious kitchen offers abundant cabinetry, generous counter space, and all major appliances. The washer and dryer in the dedicated laundry room will also stay with the home. Smart home features, including a smart thermostat and smart doorbell, are already in place. An oversized attached garage provides plenty of room for vehicles, bikes, tools, or hobbies, along with a walk-in storage room that provides valuable storage for seasonal decor, outdoor equipment, and the things every home seems to accumulate. The covered front porch, complete with attractive low-maintenance railing, is the perfect place to begin the day with a cup of coffee or unwind as the evening settles in. Out back, the spacious yard offers room to enjoy the outdoors your way. A vinyl chainlink fenced section, patio, and storage shed create space for gardening, entertaining, pets, or simply stretching out and enjoying a little more room to breathe. The current owners have especially appreciated the neighborhood — from the friendships they've built with neighbors to having one of Cape Girardeau's favorite walking and biking trails just a short walk from home. It's easy to understand why this has been such a special place to them. Qualified buyers may have the opportunity to assume the seller's existing 3.25% mortgage, subject to lender approval and loan assumption requirements. Perhaps the best way to appreciate this home is to experience it for yourself. **Open House Sunday, July 26th, 1:00–2:00 PM**
#26046677

Cape Girardeau

823 W Rodney Drive

3 Beds

2 Baths

1,184 Sq.Ft.

$224,900

MLS#: 26046677

Welcome to this beautifully renovated brick ranch in Warson Woods! Located on a lovely tree-lined street, the home has great curb appeal with new windows and landscaping, a large covered porch, and charming light-topped brick pillars flanking the driveway. Inside, the vaulted living room features recessed lighting, plantation shutters, and gleaming hardwood floors that continue through the main level. You’ll love the kitchen updates: quartz counters, white cabinets with crown molding, timeless white subway tile backsplash, stainless steel appliances, and brushed gold fixtures. Off the breakfast room is a convenient laundry room. Enjoy hosting gatherings in the spacious dining room with a corner fireplace and sliding glass doors leading to the backyard. The primary bedroom has a walk-in closet and stunning en-suite bathroom with gorgeous tile-work on the floors and around the step-in shower, plus brushed gold fixtures and stylish lighting. Two more bedrooms, another full bath with tile-surround tub and quartz vanity complete the main level. The finished basement adds a 4th bedroom, bathroom with step-in shower, large rec room, bonus sleeping area or office, and room for storage as well. You’ll love spending summer in the fenced backyard, grilling with friends. The two-car garage has its own entrance to the backyard for easy storage. Just moments from Warson Woods Swim Club and Royal Woods Park, all of the shops and restaurants along Manchester Road, as well as Webster Groves Schools, plus quick access to I-64, and nearby Kirkwood, Frontenac, and Clayton, this amazing home in a convenient central location is an opportunity you won’t want to miss!
#26045482

St Louis

525 Beaucaire Drive

4 Beds

3 Baths

2,299 Sq.Ft.

$700,000

MLS#: 26045482

1 ... 166 167 168 169 170 ... 666
* Listings identified with the FMLS IDX logo come from FMLS and are held by brokerage firms other than the owner of this website. The listing brokerage is identified in any listing details. Information is deemed reliable but is not guaranteed. If you believe any FMLS listing contains material that infringes your copyrighted work please click here to review our DMCA policy and learn how to submit a takedown request. Ā© 2024. First Multiple Listing Service, Inc.
 - property

Send a message

Message successfully sent.

Your message

What is 3 + 4 ?

Reason for contacting?

I agree to receive email communication and understand I can unsubscribe at any time.

I agree to be contacted by Rock Island Realty via call, email, and text for real estate services. To opt out, you can reply 'stop' at any time or reply 'help' for assistance. You can also click the unsubscribe link in the emails. Message and data rates may apply. Message frequency may vary. Privacy Policy

Sign Out

Virtual Assistant

Would you like to take the next step with this property? We can help you schedule a showing or virtual tour, or send you more details.

Yes, I would like more information.

Thank You for Your Reply, One of Our Agents will contact you as soon as possible

No, maybe later.

Thank you, you can always contact me via email, phone number or through the contact form.

Realhub AI

Lucy - Your AI-Powered Realtor

Update Your Temporary Password

Personalize your search

Enter your email and we'll notify you immediately when new listings match what you're looking for.

or enter email address

Already have an account ? Login here

Continue your home search

I agree to receive communications and understand I can unsubscribe at any time.

I agree to be contacted by Rock Island Realty via call, email, and text for real estate services. To opt out, you can reply 'stop' at any time or reply 'help' for assistance. You can also click the unsubscribe link in the emails. Message and data rates may apply. Message frequency may vary. Privacy Policy

Already have an account ? Login here

We use cookies

We use cookies primarily for analytics to enhance your experience. By accepting, you agree to our use of these cookies. You can manage your preferences or learn more about our cookies policy.
