Properties

Browse or get in touch to schedule a walkthrough.

  • Nearby me
Price range

Popular Features

Community Features

Association

Property Features

Waterfront

View

Exterior Features

Interior Features

Style

10000 properties match your criteria

Updated 1 minute ago

E-Alert name

Welcome to this beautifully maintained two-story home in the highly sought-after New Town subdivision! One of this home's most desirable features is its premier location overlooking an expansive stretch of common ground, offering the feeling of a much larger yard without the upkeep. Relax on the covered front porch and enjoy peaceful views, open green space, and all the charm that makes New Town so special.

Inside, you'll find an inviting open-concept main level designed for both everyday living and entertaining. The spacious living room features a stylish fandelier and flows seamlessly into the dining area and the well-appointed kitchen. The kitchen is the heart of the home, complete with a large center island that provides ample seating and storage.

Upstairs offers four generously sized bedrooms, including a comfortable primary suite, along with full hall bathroom to accommodate family and guests. A convenient half bath is located on the main floor.

Step outside to the fenced side yard, thoughtfully upgraded with low-maintenance turf and new composite steps, creating the perfect outdoor retreat for pets, play, or entertaining. Pet owners will appreciate the custom exterior door with a built-in pet entrance, while the original glass door has been preserved and is included should a future owner prefer to reinstall it.

Additional highlights include an attached two-car garage, attractive curb appeal, and an unbeatable location within one of the area's most popular communities. Enjoy all that New Town has to offer, including lakes, parks, walking trails, restaurants, shops, community pools, amphitheater events, and neighborhood activities, all just moments from your front door. This is a rare opportunity to enjoy spacious living, low-maintenance outdoor space, and an exceptional New Town lifestyle.
#26046300

St Charles

108 Tiber Way

4 Beds

2 Baths

1,920 Sq.Ft.

$415,000

MLS#: 26046300
Price reduced
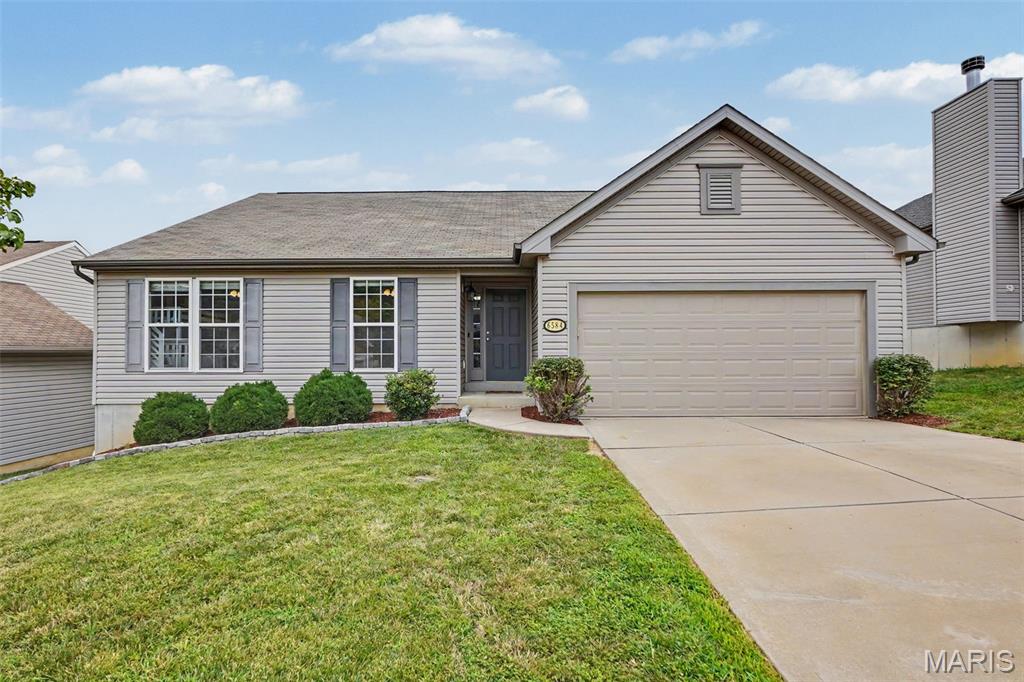
Some homes simply check the boxes. Others are the ones you remember long after you've left—and this is one of them.

Built in 2017 and thoughtfully customized by its original owners, this home was designed to bring people together while still offering the flexibility and privacy today's lifestyle demands. From the moment you step inside, you'll find inviting living spaces, beautiful views, and upgrades that make everyday life both functional and enjoyable.

At the heart of the home is a spacious kitchen that naturally becomes the gathering place. Just beyond, the custom walk-in pantry and mudroom add both convenience and character. The pantry was intentionally designed with a custom wood countertop and left ready for the next owner to personalize the shelving layout and organization system to best suit their needs and style—a unique opportunity to make the space your own.

When it's time to unwind, the wood-burning fireplace creates a warm focal point during the colder months, while the composite deck invites you to slow down and take in the peaceful surroundings. Whether you're enjoying your morning coffee, watching the seasons change, or gathering with friends, the views from the deck are something you'll appreciate day after day.

The professionally finished walkout basement transforms this home beyond its square footage. Whether you need a private guest suite, home office, media room, fitness area, playroom, hobby space, or a combination of all of them, the flexible layout easily adapts to your lifestyle while offering additional privacy between living spaces.

The primary suite has been enhanced with a custom closet organization system, providing thoughtful storage that keeps everything in its place.

Perfectly positioned to enjoy a peaceful setting while remaining just minutes from shopping, restaurants, parks, and convenient access to Interstate 55, this home offers the best of both worlds.

With a professionally finished walkout basement, scenic views, a composite deck, custom walk-in pantry and mudroom, wood-burning fireplace, and flexible living spaces throughout, this is a home designed to grow with you—offering comfort, versatility, and timeless appeal for years to come.
#26046157

Imperial

6584 Buckingham Palace Drive

4 Beds

3 Baths

2,322 Sq.Ft.

$357,500

MLS#: 26046157
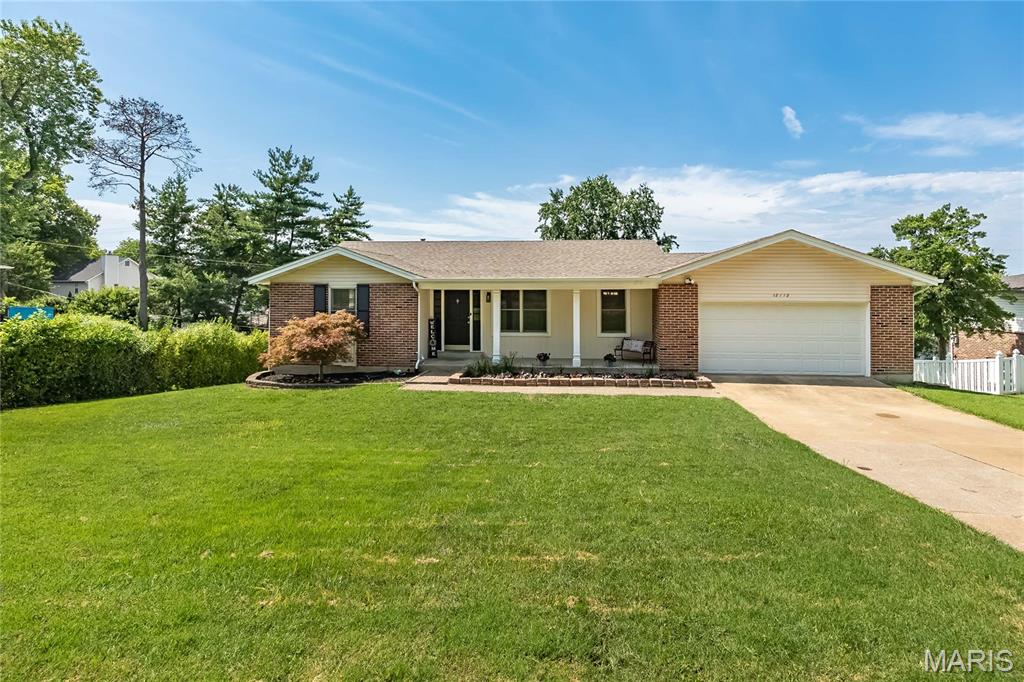
Welcome to 12112 Greenwalk Dr, The ranch-style  presents a classic Home complemented by an attached garage for convenience and a charming Front porch perfect for enjoying your mornings or evenings. A beautifully appointed single-family home in the heart of Creve Couer  Offering 2,490 square feet of thoughtfully designed living space, this property features 4 spacious bedrooms, 3 bathrooms, and a finished Lower Level. Step inside and be welcomed by the perfect blend of style and comfort. The Living Room, Dining Room and Breakfast Room have wood floors. The Family Room boasts a cozy fireplace, creating the ideal space for relaxation. The kitchen is well-equipped with a cooktop, electric oven, dishwasher, and recessed lights. Its open layout ensures seamless functionality for both cooking and entertaining. The primary suite is a true retreat, complete with an ensuite bathroom and two closets offering ample storage. Additional bedrooms provide versatility for any lifestyle need. Bedroom 3 has direct access to deck overlooking the private backyard. Finished Walk-out lower level expands the living space with Family Room featuring woodburnng Fireplace, Walk behind bar. Fourth Bedroom/office, Walk in closet and full Bath.  Lower Level is perfect for guests, multigenerational living or working from home. Step outside, to enjoy multiple decks and private patio, perfect for hosting or simply unwinding in your private outdoor sanctuary.  An attached garage adds everyday convenience, and the home is located Parkway School District. This Home truly checks all the boxes for convenience and charm. Don’t miss the opportunity to make 12112 Greenwalk Dr your next address!! Schedule your private showing today!
#26044793

St Louis

12112 Greenwalk Drive

4 Beds

3 Baths

1,490 Sq.Ft.

$400,000

MLS#: 26044793

Discover the perfect blend of comfort and style in this spacious home located in the highly sought-after Avondale Heights subdivision! Offering over 3,600 square feet of living space, this original owner residence features a neutral paint palette and hard surface flooring throughout, creating a fresh, timeless feel that's ready for your personal touch.

Designed for both everyday living and entertaining, the spacious floor plan features a large family room with a cozy wood-burning fireplace and an impressive wall of original Andersen windows that fills the home with natural light. The beautifully updated eat-in kitchen boasts 42-inch white cabinetry, an island with space for counter seating, quartz countertops, stainless steel appliances, and ample prep and storage space. Also on the main floor, you'll find a formal dining room and a private, dedicated office can be found behind beautiful french doors off the foyer.

Retreat to the expansive primary suite featuring a stunning vaulted and beamed ceiling, an attached bathroom with dual sinks, soaking tub & separate shower, creating a peaceful and inviting escape. 3 additional large bedrooms with ceiling fans and another full bathroom complete the 2nd floor.  The partially finished lower level offers additional living space with a recreation area, wet bar, a bonus room-perfect for a sleeping area, playroom, or craft room, plus an impressive media room complete with projection equipment and surround speakers—ready for memorable movie nights.

Step outside to enjoy the composite deck with gazebo overlooking the fully fenced backyard with black aluminum fencing—ideal for relaxing, entertaining, or letting kids & pets play. Additional highlights include dual HVAC systems, keeping your 2nd floor cool in the summers, a finished oversized garage with a Tesla vehicle charging station, & a lawn irrigation system that will help to keep your grass green throughout the year!

Perfectly located in the heart of O'Fallon with quick access to Highways 364, 40, and 70, this home is just minutes from restaurants, shopping, parks, and everyday conveniences. All of this, plus the benefit of being located within a top-rated school district, makes this an opportunity you won't want to miss!
#26045366

St Peters

1001 Summersweet Drive

4 Beds

3 Baths

3,674 Sq.Ft.

$535,000

MLS#: 26045366
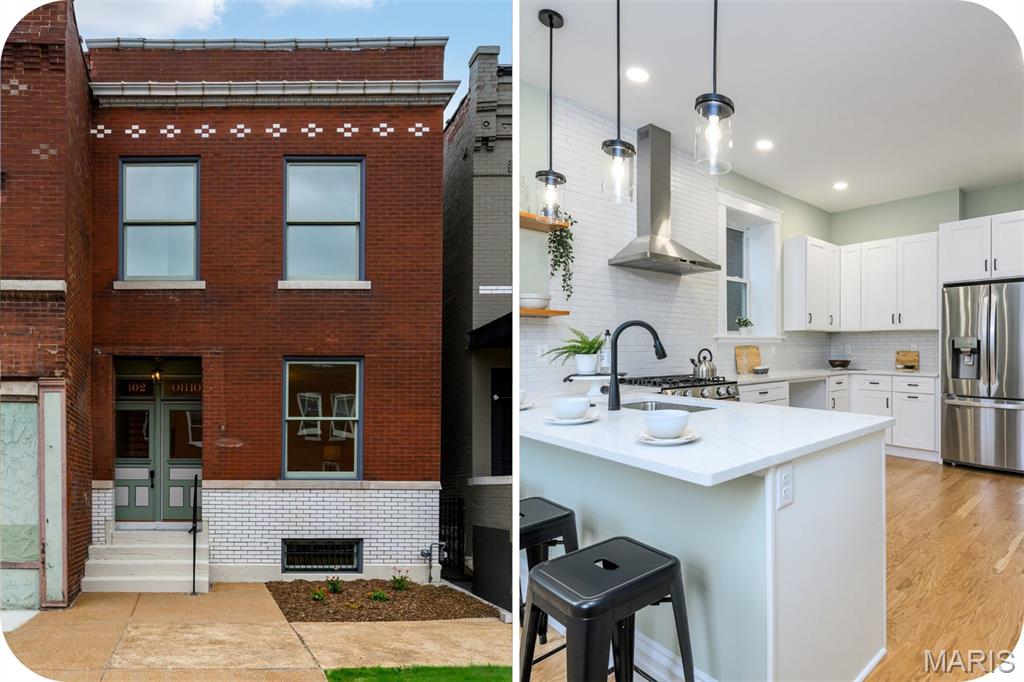
The latest historic rehab from the past winner of the Landmark's Association's "Most Enhanced" Award!  Behind its historic facade lies a completely transformed home designed for modern living. This comprehensive top-to-bottom renovation leaves nothing untouched, with nearly every system, finish and structural component newly installed. Brand-new electrical, plumbing, sewer, water service, zoned HVAC, hot water heater, TPO roof, walls, flooring, windows, framing and more. Offering 3 spacious bedrooms, 2.5 bathrooms and 2,182 square feet of thoughtfully designed living space, this home features premium finishes and meticulous craftsmanship throughout. The main level features a cozy living room with pocket door, generous dining space, stylish half bath and amazing laundry room. The show-stopping kitchen, designed for both function and style, boasts white quartz countertops, custom soft-close cabinetry, tile backsplash, and stainless steel appliances. Upstairs, the luxurious primary suite offers a small walk-out deck, spacious double closets and spa-inspired en suite with dual vanities. Two additional bedrooms and a second full bathroom complete the upper level. Outside, enjoy a newly fenced backyard and double parking pad. Located just one block from the heart of the Cherokee Street district, you're steps away from some of the city's best restaurants, galleries, shops and culture. This is your opportunity to own a piece of history updated for today's lifestyle. The neighboring building at 3300 Ohio and the building across the street at 2701 Utah are also being rehabbed by the same developer, with anticipated completion this coming winter, further enhancing this rapidly improving block.
#26047174

St Louis

3302 Ohio Avenue

3 Beds

2 Baths

2,182 Sq.Ft.

$350,000

MLS#: 26047174

Welcome home to this beautifully maintained ranch in the heart of Fenton, where comfort and functionality come together. Offering 3 bedrooms and 3 full bathrooms, this home is designed to fit a variety of lifestyles with spacious living areas and a layout that feels both warm and inviting. The finished lower level adds valuable living space as well as storage. It’s ideal for a family room, game room or home office, and overnight guests will be comfortable in the lower-level bedroom and full bath. Step outside to enjoy the deck off the dining area, perfect for outdoor AM coffee or after-hours relaxation. An attached 2-car garage provides everyday convenience and extra storage. Maintenance-free living is part of a generous HOA package that includes complete lawn servicing and street, driveway, and sidewalk-to-front-porch snow removal, as well as scheduled gutter cleaning and extermination checks. Hot water heater and roof replaced in 2025. This move-in ready home is located in the Fox C-6 School District and is just minutes from shopping, restaurants, parks, and major highways. It offers the perfect blend of charm, peaceful living and easy access to everything you need.
#26043582

Fenton

1203 Sadie Lane

3 Beds

3 Baths

2,345 Sq.Ft.

$425,000

MLS#: 26043582

Enjoy peaceful pond views and vaulted ceilings in this St. Louis, MO condo! Located in the desirable Bridgewater Cove Condominiums, this freshly-painted 2-bedroom, 2-bath 3rd floor unit offers an open floor plan with the added benefit of vaulted ceilings found only in the third-floor units. Newer LVP flooring extends throughout the main living area and second bedroom. The spacious living room is adjacent to sliding glass doors leading to the private deck overlooking the pond. The open-concept kitchen features a breakfast bar and flows into the spacious dining area, creating a functional layout for everyday living and entertaining. The primary suite offers large windows, a walk-in closet, and private full bath with tub/shower combination. The second bedroom also features large windows and a walk-in closet, while the spacious in-unit laundry room includes convenient shelving for additional storage. Outside, relax on the private deck overlooking the water and enjoy the added convenience of an exterior storage closet. The HOA includes a clubhouse, community pool, landscaping, road maintenance, water, sewer, and trash, and new roof on this building will be completed soon! Ample parking is located in front of the building and along the street. Conveniently located near shopping, restaurants, parks, and all the amenities South County has to offer. Refrigerator, washer, and dryer can stay with the home!
#26045601

St Louis

29 Kassebaum Lane 307

2 Beds

2 Baths

941 Sq.Ft.

$189,900

MLS#: 26045601

Price reduced
Sought-after slab home offering easy, low-maintenance living in a great location just outside of town and within the Jackson School District! This home features 3 bedrooms, 2 full bathrooms, and a functional layout all on one level. Outside, you’ll love the large, flat, fully fenced backyard and spacious patio—perfect for relaxing, entertaining, pets, or play. A great combination of convenience, space, and location!
#26047183

Jackson

265 Fraser Ridge

3 Beds

2 Baths

1,620 Sq.Ft.

$290,000

MLS#: 26047183

New McBride Homes Aspen ranch 3BR, 2BA will be ready this winter! Craftsman exterior! Featuring an open floor plan w/ a vaulted ceiling, great room w/ ceiling fan, & wood laminate flooring throughout the main living areas. The kitchen features Landen Burlap 42ā€ cabinetry, quartz countertops, peninsula w/ an extended breakfast bar, stainless steel GE appliances. The primary suite has a walk-in closet, private bath w/dual sink vanity & 5ft walk-in shower. 2 extra bedrooms & a full bath add convenience. Upgrades: 6ft windows, matte black fixtures, ceiling fan prewires, 1st floor laundry, garage coach lights & 6 panel white interior doors. The lower level has a ¾ bath rough-in for future finish. Silo Ridge offers beautiful new homes in Cuba, MO with a peaceful small-town setting and convenient access to I-44, local shops, dining, and outdoor recreation in Crawford County. Enjoy peace of mind with McBride Homes’ 10 year builders warranty & incredible customer service! Similar photos shown.
#26047237

Cuba

109 Silo Ridge Drive

3 Beds

2 Baths

1,279 Sq.Ft.

$299,785

MLS#: 26047237

Price reduced
Nestled in the heart of St Paul, 2365 St. Paul Rd is a distinguished home filled with historical integrity, charm and modern conveniences, poised to facilitate an exceptional living experience. Built in 1890 and situated on 1.41 fenced acres with shed, barn and oversized (22x34) two-car garage with workshop. The residence encompasses three well-appointed bedrooms, each offering a private retreat designed for comfort and tranquility. Pulling into the long driveway, you are welcomed by an inviting porch that extends the living space outdoors, offering a charming area for relaxation. This home features three very spacious bedrooms with high ceilings and a divided floor plan. Gorgeous hardwood floors throughout most of the main floor. You will love the oversized, eat-in kitchen with access to the fenced backyard. Just off the kitchen is the laundry, access to the cellar, and one of two entrances to the unfinished attic that is awaiting your finishing touches. The family room opens to an open-air loft area. The loft could be used as is or you could close it in for a fourth bedroom. This space also has access to the walk-in attic area with ample storage possibilities. Showings to start on July 24th.
#26045759

St Paul

2365 Saint Paul Road

3 Beds

2 Baths

1,906 Sq.Ft.

$529,900

MLS#: 26045759

Investor Special in the heart of Dutchtown! This 2-bedroom, 1-bath home offers an excellent opportunity for investors, rehabbers, or buyers looking for their next renovation project. Priced at just $31,000, this property is being sold strictly **AS IS, WHERE IS**, with **no seller disclosures available**. Bring your vision and restore this South City property to its full potential. Conveniently located near parks, restaurants, shopping, and major roadways with easy access to downtown St. Louis. Cash or renovation financing preferred.
#26047254

St Louis

2909 Osage Street

2 Beds

1 Baths

1,012 Sq.Ft.

$31,000

MLS#: 26047254
Price reduced
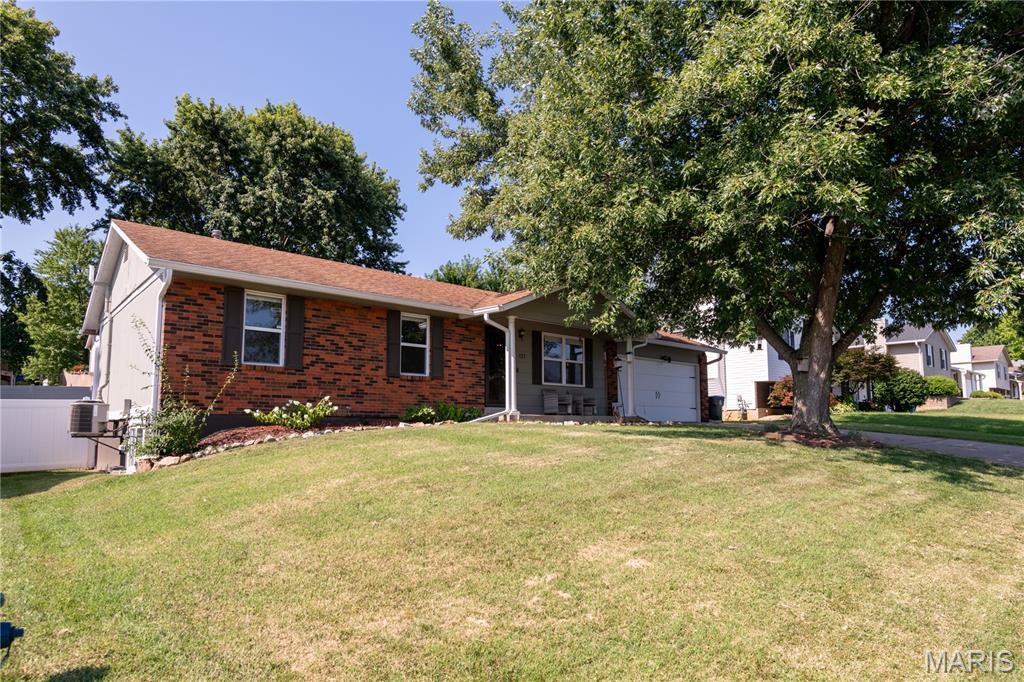
*Price Improvement!* Spacious 4-bedroom, 2.5-bath home available for purchase in the heart of Saint Peters. This well-maintained property offers approximately 1,500+ sq ft of living space with a comfortable layout and plenty of room to spread out. The main level features a bright living area, an eat-in kitchen with island, and 3 generously sized bedrooms. The finished lower level includes another bedroom with egress window and full bath providing additional space.  Additional highlights include a 2-car attached garage and level backyard for outdoor entertainment and enjoyment. Conveniently located near shopping, restaurants, parks, and major highways for an easy commute.
#26038576

St Peters

137 Universal Drive

4 Beds

2 Baths

1,540 Sq.Ft.

$299,900

MLS#: 26038576

Price reduced
Fall in love with this charming cottage today!  Step back in time and experience the warmth and character of this 3+ bedroom, 1-bath all brick cottage nestled on a peaceful dead-end street in Perryville.  From the moment you arrive, you'll be captivated by the inviting front and side porches--the perfect spots to decorate for every season, sip your morning coffee on your front porch, or relax on a quiet evening on backyard patio.  The large backyard offers plenty of room for family gatherings, gardening, or simply enjoying the outdoors.  Inside, this home is filled with yesteryear charm that's hard to find, while the full unfinished walk-up basement provides endless possibilities for storage, hobbies, or future living space.  It doesn't take much imagination to picture decorating this front porch for every season or holidays.  Homes with this much charm do not stay on the market long.  Don't let someone else call it home--schedule your showing today!
#26047177

Perryville

513 S Shelby Street

3 Beds

1 Baths

1,116 Sq.Ft.

$144,900

MLS#: 26047177
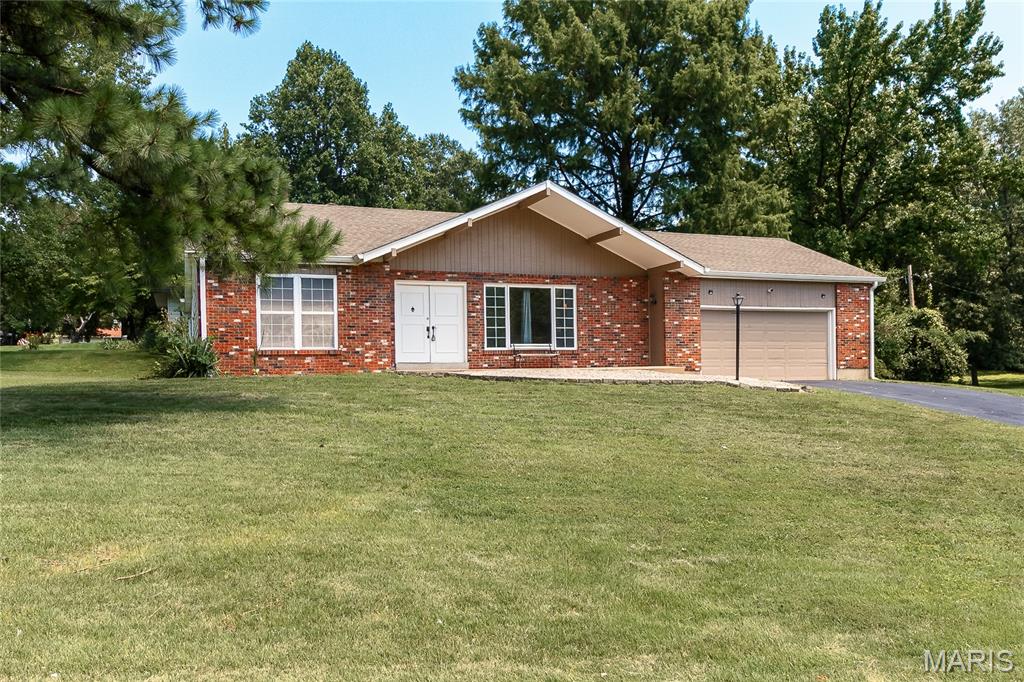
Welcome home to this spacious 3-bedroom, 2-bath ranch tucked away in a quiet, secluded subdivision. Situated on just over a half-acre lot, this home offers the perfect combination of privacy, comfort, and room to grow. 
Step inside to find luxury vinyl plank flooring flowing through the living room, dining room, and family room, creating a stylish and low-maintenance living space. The kitchen is designed for both everyday living and entertaining, featuring granite countertops, stainless steel appliances, and a convenient breakfast bar.
Additional features include a 2-car attached garage and a full basement with endless potential for storage, a workshop, or future finished living space. Outside, the expansive backyard provides plenty of room for gardening, play, or relaxing in a peaceful setting. Don't miss the opportunity to make this inviting ranch your next home!
#26044189

St Louis

10500 Green Slope Drive

3 Beds

2 Baths

1,600 Sq.Ft.

$219,900

MLS#: 26044189
Price reduced
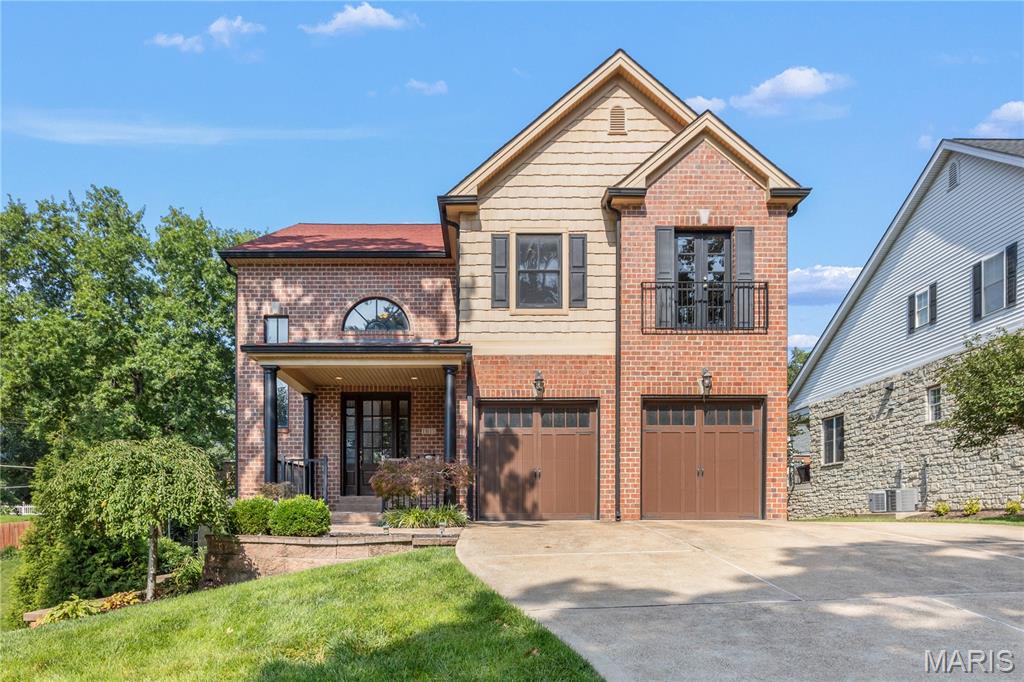
This newer home in sought-after Warson Woods offers the perfect blend of comfort & style, creating an exceptional setting for both everyday living & effortless entertaining. A welcoming covered front porch provides an ideal spot to relax & enjoy the outdoors. Inside, a light-filled two-story foyer showcases a handsome staircase & sets the tone for the home's inviting, open floor plan. The formal dining room features rich millwork & an architectural ceiling, creating an elegant space for hosting family & friends. The spacious living room is bathed in natural light & flows seamlessly into the open-concept kitchen & informal dining area, making it ideal for daily living & gatherings alike. The well-appointed kitchen offers abundant granite countertops & cabinetry, a center island, walk-in pantry, & stainless appliances. Step out to the generously sized patio with a pergola. This is an idyllic backdrop for outdoor dining, relaxing, & entertaining. A mudroom, separate laundry room, powder room, & direct access to the attached two-car garage complete the well-designed main level. Upstairs, a versatile landing offers space for a sitting area, homework station, or home office. The luxurious primary suite features two walk-in closets & a spacious en-suite bath. Bedrooms two & three share a beautifully appointed en-suite bathroom, while the fourth bedroom enjoys its own private en-suite bathroom. The finished, walk-out lower level expands the home's living space with a large recreation room, bonus room, & full bath, offering endless possibilities for entertaining, fitness, guests, or a home office. Additional highlights include the open floor plan, basketball shooting court, newer roof & a spacious driveway. Ideally located with convenient access to shopping & dining along Manchester Road, nearby parks, & all the charm of the Warson Woods community, this exceptional home offers the perfect combination of luxury, comfort, & convenience.
#26045540

Warson Woods

1611 Dearborn Drive

4 Beds

4 Baths

4,771 Sq.Ft.

$949,900

MLS#: 26045540

1 ... 165 166 167 168 169 ... 666
* Listings identified with the FMLS IDX logo come from FMLS and are held by brokerage firms other than the owner of this website. The listing brokerage is identified in any listing details. Information is deemed reliable but is not guaranteed. If you believe any FMLS listing contains material that infringes your copyrighted work please click here to review our DMCA policy and learn how to submit a takedown request. Ā© 2024. First Multiple Listing Service, Inc.
 - property

Send a message

Message successfully sent.

Your message

What is 3 + 4 ?

Reason for contacting?

I agree to receive email communication and understand I can unsubscribe at any time.

I agree to be contacted by Rock Island Realty via call, email, and text for real estate services. To opt out, you can reply 'stop' at any time or reply 'help' for assistance. You can also click the unsubscribe link in the emails. Message and data rates may apply. Message frequency may vary. Privacy Policy

Sign Out

Virtual Assistant

Would you like to take the next step with this property? We can help you schedule a showing or virtual tour, or send you more details.

Yes, I would like more information.

Thank You for Your Reply, One of Our Agents will contact you as soon as possible

No, maybe later.

Thank you, you can always contact me via email, phone number or through the contact form.

Realhub AI

Lucy - Your AI-Powered Realtor

Update Your Temporary Password

Personalize your search

Enter your email and we'll notify you immediately when new listings match what you're looking for.

or enter email address

Already have an account ? Login here

Continue your home search

I agree to receive communications and understand I can unsubscribe at any time.

I agree to be contacted by Rock Island Realty via call, email, and text for real estate services. To opt out, you can reply 'stop' at any time or reply 'help' for assistance. You can also click the unsubscribe link in the emails. Message and data rates may apply. Message frequency may vary. Privacy Policy

Already have an account ? Login here

We use cookies

We use cookies primarily for analytics to enhance your experience. By accepting, you agree to our use of these cookies. You can manage your preferences or learn more about our cookies policy.
