Properties

Browse or get in touch to schedule a walkthrough.

  • Nearby me
Price range

Popular Features

Community Features

Association

Property Features

Waterfront

View

Exterior Features

Interior Features

Style

10000 properties match your criteria

Updated 1 minute ago

E-Alert name

Prime commercial opportunity in Lincoln, MO! Situated on approximately 1.2 +/- acres with over 300 feet of Highway 65 frontage, this property offers outstanding visibility and easy access. The building features approximately 1,800 square feet of office and showroom space, including a private office, restroom, and a spacious open area ideal for retail, customer service, or additional workstations. The office is heated and cooled with mini-split units and features spray foam insulation for added efficiency. An attached 841-square-foot garage/shop with two large overhead doors is perfect for automotive, storage, or service-based businesses. The large parking lot provides ample room for customers, equipment, and future expansion, making this a fantastic opportunity for a wide range of commercial uses.
#3589024

Lincoln

206 N 65 Highway

None Beds

None Baths

1,800 Sq.Ft.

$289,900

MLS#: 3589024

Come see this beautifully updated 4-bedroom, 3-bath home with a finished basement and exceptional indoor/outdoor living!

The stylish kitchen features stainless steel appliances and opens to inviting living spaces finished with quality throughout. The finished basement offers additional space for entertaining, a home office or recreation, plus a spacious laundry room with ample storage. Enjoy peace of mind with a new roof featuring impact-resistant Class 4 shingles and oversized 6-inch gutters for enhanced durability and drainage. Step outside to your own private retreat featuring a massive permeable paver patio with a built-in sitting wall, TV hookup and mount, and a secluded backyard backing to mature trees. A professionally landscaped walkway lined with rose bushes creates stunning curb appeal from the moment you arrive. 

Combining thoughtful updates, functional living spaces, and a peaceful setting, this move-in-ready home is one you won't want to miss!!!
#26047343

Pevely

8599 Stone Mountain Court

4 Beds

3 Baths

2,139 Sq.Ft.

$319,000

MLS#: 26047343

Located near Carondelet’s parks, trails, and neighborhood conveniences, this fully updated bungalow blends modern living with South City charm. Inside, you’ll find updated flooring, a bright kitchen with stainless steel appliances, and peace-of-mind improvements including a brand-new roof and newer HVAC system. The modernized exterior enhances curb appeal, while the finished walkout lower level provides a private bedroom and full bath — ideal for multigenerational living, a home office suite, or guest accommodations. A rare combination of location, style, and functionality.
#26047354

St Louis

7117 Vermont Avenue

4 Beds

2 Baths

1,056 Sq.Ft.

$190,000

MLS#: 26047354
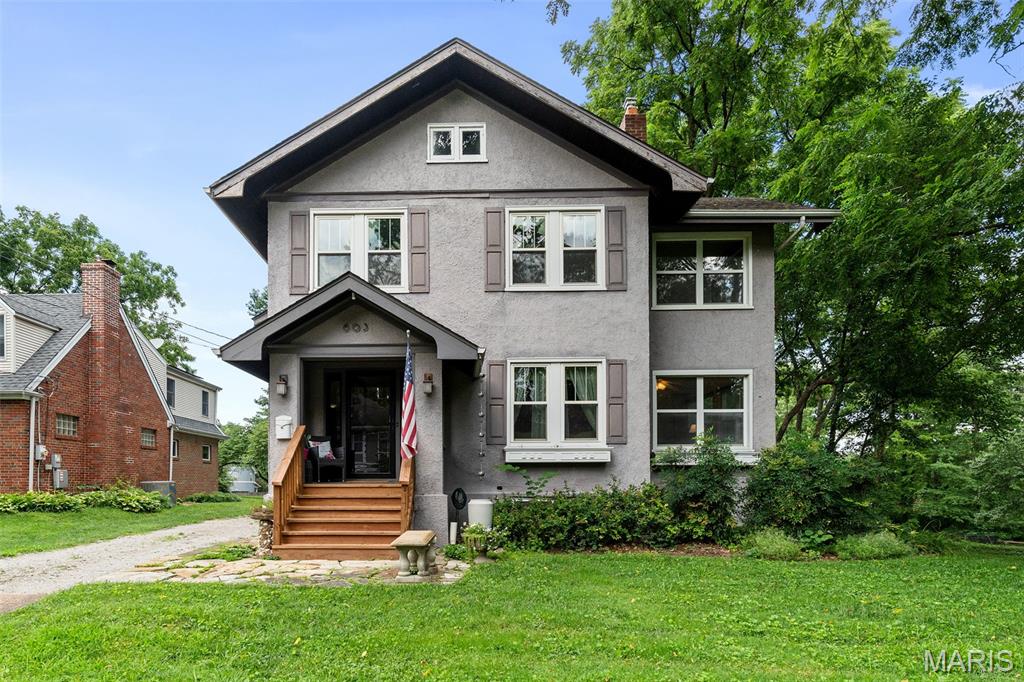
Nestled on a quiet, tree-lined street in Webster Groves, this charming 1920 Craftsman-style home offers the perfect blend of timeless character and everyday comfort. Imagine starting your mornings with coffee on the welcoming covered front porch before taking a short stroll to the boutiques, cafes, and restaurants of Old Webster. Inside, tall ceilings and abundant natural light create an inviting atmosphere throughout. The spacious living room is ideal for gathering with family and friends, while the separate dining room is ready to host holidays and celebrations for years to come. An updated kitchen, cozy breakfast nook, and sunroom provide beautiful spaces for everything from busy weekday mornings to relaxing weekends at home. Upstairs, you’ll find three comfortable bedrooms, an updated full bath, and an enclosed sunroom that offers endless possibilities as a home office, reading retreat, or creative studio. Step outside to the expansive back deck overlooking the oversized backyard, where there’s plenty of room for outdoor entertaining, gardening, pets, or simply enjoying peaceful evenings beneath the trees. Perfectly positioned just minutes from I-44, I-64, and all that St. Louis has to offer, this exceptional home combines the convenience of ideal location with the warmth of one of the area’s most beloved neighborhoods. Located in the highly acclaimed Webster Groves School District, this is more than a home—it’s an opportunity to embrace a lifestyle defined by community, walkability, and enduring charm.
#26039793

Webster Groves

603 Lee Avenue

3 Beds

1 Baths

2,108 Sq.Ft.

$550,000

MLS#: 26039793

Welcome to 56 High Trails Drive, a beautifully maintained custom-built home nestled on 3.78 private, wooded acres in the heart of Eureka. Offering 4 bedrooms, 2.5 bathrooms, and 2,322 square feet of thoughtfully designed living space, this home combines quality craftsmanship with peaceful surroundings.
Step inside to find stunning canary wood flooring and a warm, inviting layout that's been meticulously cared for throughout. The spacious primary suite is a true retreat, featuring a beautifully updated bathroom with an insulated freestanding soaking tub, separate shower, and a generous walk-in closet. The second full bathroom has also been tastefully updated, adding modern style and convenience.
Enjoy your morning coffee or unwind in the evening from the screened-in deck overlooking the tranquil woods, where privacy and nature create the perfect backdrop. The walk-out lower level offers endless possibilities with a rough-in for an additional bathroom, making future expansion easy.
The oversized 3-car garage includes direct access to the basement, providing added functionality for storage, hobbies, or workshop space. Additional highlights include a whole-home generator, water softener, expansive driveway with plenty of extra parking, and a private setting that's difficult to find.
#26046811

Eureka

56 High Trails Drive

4 Beds

2 Baths

2,322 Sq.Ft.

$585,000

MLS#: 26046811

Property for recreational use only-not a buildable lot. Access to the Meramec River. Please see the City of Arnold Ordinance for restrictions on use of land.
#26047348

Arnold

12.56 Acres US Survey 2991

None Beds

None Baths

12.56 acres

$50,000

MLS#: 26047348

Located in the heart of Sullivan with convenient access to Highway 44, this 2 bedroom, 1 bathroom property offers multiple opportunities. Recent updates include a new roof installed in 2025, privacy fence added in 2024, and new gas lines. The property features a large area that could be used for a workshop, additional storage, or potential business space. A great option for a homeowner, investor, or someone looking for a property with flexible use potential.
#26047506

Sullivan

867 W Springfield Road

2 Beds

1 Baths

2,018 Sq.Ft.

$169,900

MLS#: 26047506

Price reduced
Nestled on a beautiful half-acre lot in the desirable Forest Haven subdivision, this charming brick and stone home offers timeless character, thoughtful updates, and an exceptional location. Situated within the highly sought-after Lindbergh School District and featuring exclusive private gate access to Grant's Farm, this is a rare opportunity to own a truly special property. This inviting home offers 3 bedrooms, 1.5 baths, and a versatile floor plan designed for comfortable living. A finished breezeway provides the perfect space for a den, home office, or cozy sitting room. The classic white kitchen is complemented by neutral decor throughout, while some hardwood floors are exposed, additional hardwood is believed to be beneath the existing carpet, offering even more potential. The spacious family room centers around a stunning stone fireplace that has been converted to gas, creating a warm and welcoming gathering space. The partially finished lower level expands your living and entertaining options with a wet bar and convenient half bath. Outside, enjoy the privacy of a large backyard with an expansive patio, perfect for entertaining, relaxing, or outdoor dining. The oversized rear-entry 2-car garage and abundant off-street parking provide convenience for homeowners and guests alike. Additional updates include a new roof, offering low-maintenance exterior living & an EV charger already installed! Conveniently located near shopping, dining, parks, and major highways, this home combines classic charm, modern updates, an unbeatable location, and outstanding potential.
#26046435

St Louis

7425 Raleigh Drive

3 Beds

1 Baths

2,574 Sq.Ft.

$489,900

MLS#: 26046435
Price reduced
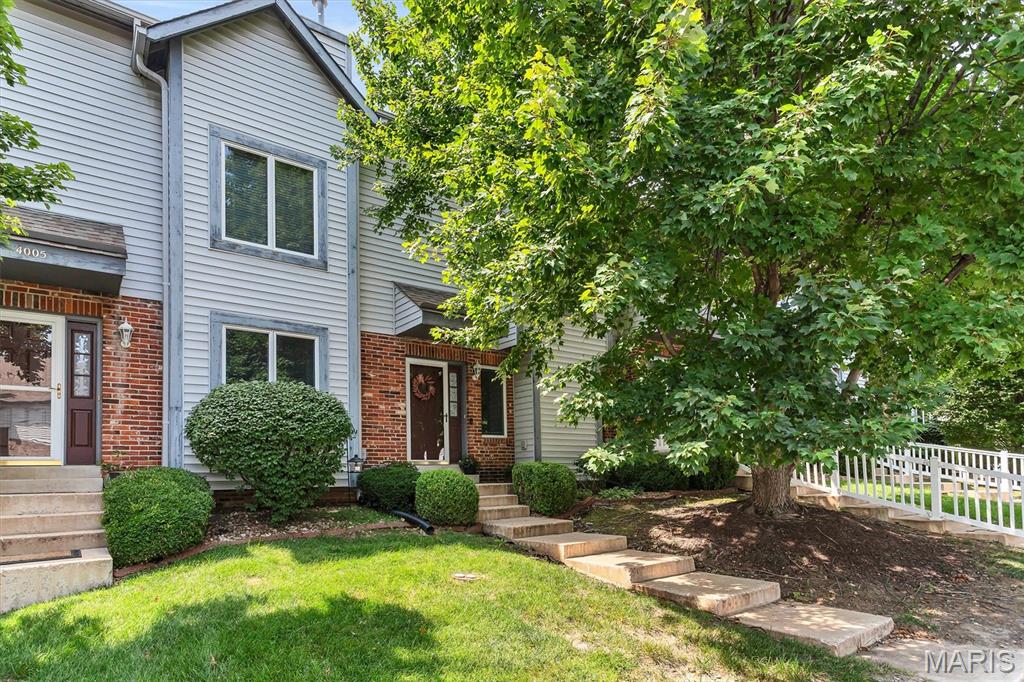
Incredible Townhome with TWO PRIMARY SUITES AND BATHS!  Newer Flooring and Lighting!  Open floorplan.  Large greatroom with gas fireplace and mantel.  Half Bath on the main level.  Main Floor Laundry.  Kitchen has white cabinets, stainless steel appliances, built in microwave, counter top space for prepping.  Refrigerator, washer, and dryer are negotiable.  Large dining room with french door to the maintenance free deck. Additional electric awning to cover the deck.  Walk out lower level, two car garage, and large storage room.  Home has been freshly painted.  Enjoy the pool, clubhouse, and low hoa fees that cover exterior insurance/mainteance and trash removal.   Great location and great price.  Come check it out.
#26046600

St Charles

4006 Sherman Park Drive

2 Beds

2 Baths

1,388 Sq.Ft.

$219,000

MLS#: 26046600

Enjoy the comfort and convenience of one-level living in this well-maintained 2-bedroom, 2-bath ranch nestled on a peaceful, private lot outside of a restricted subdivision. Surrounded by mature trees, this home offers the perfect blend of privacy and functionality.
Inside, you'll find a spacious layout featuring main-floor laundry and a bright four-seasons room overlooking the backyard—an ideal space to relax year-round. The oversized two-car garage provides ample room for vehicles, tools, and hobbies.
The partially finished walk-out lower level adds exceptional versatility with a second kitchen, making it perfect for entertaining, extended family, or additional living space. You'll also appreciate the abundance of built-in storage cabinets throughout the lower level, keeping everything organized and easily accessible.
Step outside to the enclosed rear patio, where you can enjoy the tranquil surroundings and wooded views in comfort. Whether you're looking for extra space, privacy, or a home with flexible living options, this property has it all.
#26046499

Bonne Terre

218 Oak Street

2 Beds

1 Baths

2,240 Sq.Ft.

$189,900

MLS#: 26046499

Welcome to luxury living in one of the most desirable locations within the highly sought-after Festus School District! Nestled on over 2 private acres at the end of a quiet cul-de-sac, this stunning custom-built, 6-year-old home offers the perfect blend of timeless elegance, modern design, and energy-efficient living. Move-in ready and meticulously maintained, this property is one you'll be proud to call home.

From the moment you arrive, you'll be captivated by the home's stunning modern farmhouse curb appeal, featuring a beautiful white board-and-batten exterior accented with rich wood details, black windows, and a welcoming covered front porch. Situated on a beautiful 2+ acre lot, complete with a lawn irrigation system, this property offers the perfect balance of privacy, beauty, and functionality.

Inside, you'll discover an impressive open-concept floor plan featuring over 2300 square feet with 6 bedrooms, 4 full bathrooms, and a spacious 3-car garage. Soaring ceilings, elegant 8-foot interior doors, rich lvp flooring, and a dramatic vaulted living room create a bright, airy atmosphere that feels both luxurious and inviting.

At the heart of the home is the beautifully designed chef's kitchen, showcasing custom cabinetry, sleek quartz countertops, a large center island with seating, and premium Café appliances that all stay. Whether you're hosting family gatherings or enjoying a quiet evening at home, the kitchen flows seamlessly into the dining area and spacious living room, making entertaining effortless!

The primary suite offers a peaceful retreat with a tray ceiling and a spa-inspired ensuite featuring a separate soaking tub, walk-in shower, double vanity, and an oversized walk-through closet. Every bedroom features its own walk-in closet, providing exceptional storage and convenience throughout the home. Main-level laundry adds even more everyday functionality.

The partially finished lower level expands your living space with a large recreation room, kitchenette, additional bedrooms and bathroom, and endless possibilities for entertaining, hosting overnight guests, or creating an in-law suite. 

Step outside to enjoy more than 2 acres of privacy offering plenty of room to relax, play, or create your dream outdoor retreat!

Custom built with exceptional craftsmanship, thoughtfully designed for everyday living, and loaded with premium features, this energy-efficient home truly checks every box. Luxury, comfort, space, and style come together in one remarkable property. Homes of this rarely become available—schedule your private showing today!
*Ask me how to get a $2,500 closing cost credit when you purchase this home!*
#26047128

Festus

2804 Heather Wood Lane

6 Beds

4 Baths

3,474 Sq.Ft.

$599,000

MLS#: 26047128

Price reduced
Classic Kirkwood charm meets peaceful wooded privacy! Nestled on a beautifully landscaped lot in one of Kirkwood's most sought-after neighborhoods, this inviting 4-bedroom, 2-bath home offers timeless character, flexible living space, and an incredible setting that feels like your own private retreat.

Step inside to discover beautiful hardwood floors, spacious living areas, two fireplaces, and an easy-flowing floor plan designed for everyday living and entertaining. The main-level primary bedroom provides exceptional convenience, while three additional bedrooms upstairs offer plenty of room for family, guests, or home office space.

The updated kitchen features stainless steel appliances, abundant cabinetry, and opens to a breakfast area overlooking the spectacular backyard. A separate family room with fireplace creates a warm gathering place, while the formal living room offers additional entertaining space.

Outdoors is where this home truly shines. Enjoy morning coffee or evening gatherings on the expansive deck overlooking mature trees and a serene wooded backdrop. Below, the covered stone patio creates another inviting outdoor living area surrounded by nature. The walk-out lower level offers excellent storage and future finishing possibilities.

Located in the highly acclaimed Kirkwood School District and just minutes from parks, shopping, restaurants, and everything Kirkwood has to offer, this is a rare opportunity to own a home that combines classic style, flexible living space, and an exceptional natural setting.
#26046604

Kirkwood

35 Wildwood Lane

4 Beds

2 Baths

2,040 Sq.Ft.

$499,900

MLS#: 26046604

Welcome to this charming 3-bedroom, 1-bath ranch offering 1,176 square feet of comfortable living space on a spacious .67-acre corner lot! Inside, you’ll find a bright living room, an eat-in kitchen with abundant cabinetry and included appliances, plus a cozy family room featuring a fireplace and access to the large back deck. Hardwood flooring adds warmth to the bedrooms, while the full, unfinished basement with an 8-plus-foot pour offers generous storage and potential for future finishing. Outside, enjoy mature trees, a partially fenced area, plenty of room to garden or entertain, and two included storage sheds. Per the seller, horses are permitted, and one shed was previously used as a horse stall. Additional highlights include a covered front porch, off-street parking, a 10/24 HVAC system, a 2023 water heater, a 5/25 roof, and select newer siding. Located approximately five minutes from High Ridge shopping, dining, and everyday conveniences. Schedule your showing today!
#26045564

Unincorporated

5428 Terry Drive

3 Beds

1 Baths

1,176 Sq.Ft.

$250,000

MLS#: 26045564

Welcome to this contemporary two-bedroom, one-bath home, that has been newly renovated just for you!  Enter into the spacious living room, flooded with natural light that seamlessly transitions to the dining room.  Featuring new vinyl plank flooring and fresh paint throughout, this residence boasts a beautifully updated kitchen equipped with brand new stainless steel gas stove and dishwasher. Enjoy the spacious, enclosed sun room perfect for relaxation while it adds additional entertaining space.  The sun room connects to the one car garage giving the new homeowner convenient off street, enclosed parking. Did I mention the finished basement and bonus room that provides even more space to work, relax, entertain or play?  Did I tell you this home has a brand new roof and a brand new and a new front porch?!  1083 Jennings Station Road offers both comfort and style in a convenient location. Don’t miss out!

One of the owners is a licensed real estate broker in the state of Virginia.
#26045408

St Louis

1083 Jennings Station Road

2 Beds

1 Baths

1,191 Sq.Ft.

$126,900

MLS#: 26045408

Contemporary Comfort with Stylish Updates  
This inviting 3 bedroom, 2 bath home blends modern touches with a comfortable, easy-living layout. The primary bedroom features elegant tray ceilings, a walk-in closet, and a spacious en-suite bathroom for a true retreat.

Step through the foyer into an open living and dining room combination, perfect for everyday living or entertaining. The stylish kitchen offers extra cabinet storage, a cozy breakfast area, and new flooring that adds a fresh, updated feel.

Both bathrooms have been newly refreshed, including a fully updated guest bath and new flooring throughout.

Outside, enjoy practical and desirable features: a two-car attached garage, utility shed, covered patio, and a fenced backyard ideal for pets, play, or relaxing evenings.

A contemporary home with thoughtful updates — ready for its next owner.
#26046935

Kennett

612 S Walnut Street

3 Beds

2 Baths

1,693 Sq.Ft.

$185,000

MLS#: 26046935

1 ... 160 161 162 163 164 ... 666
* Listings identified with the FMLS IDX logo come from FMLS and are held by brokerage firms other than the owner of this website. The listing brokerage is identified in any listing details. Information is deemed reliable but is not guaranteed. If you believe any FMLS listing contains material that infringes your copyrighted work please click here to review our DMCA policy and learn how to submit a takedown request. Ā© 2024. First Multiple Listing Service, Inc.
 - property

Send a message

Message successfully sent.

Your message

What is 3 + 4 ?

Reason for contacting?

I agree to receive email communication and understand I can unsubscribe at any time.

I agree to be contacted by Rock Island Realty via call, email, and text for real estate services. To opt out, you can reply 'stop' at any time or reply 'help' for assistance. You can also click the unsubscribe link in the emails. Message and data rates may apply. Message frequency may vary. Privacy Policy

Sign Out

Virtual Assistant

Would you like to take the next step with this property? We can help you schedule a showing or virtual tour, or send you more details.

Yes, I would like more information.

Thank You for Your Reply, One of Our Agents will contact you as soon as possible

No, maybe later.

Thank you, you can always contact me via email, phone number or through the contact form.

Realhub AI

Lucy - Your AI-Powered Realtor

Update Your Temporary Password

Personalize your search

Enter your email and we'll notify you immediately when new listings match what you're looking for.

or enter email address

Already have an account ? Login here

Continue your home search

I agree to receive communications and understand I can unsubscribe at any time.

I agree to be contacted by Rock Island Realty via call, email, and text for real estate services. To opt out, you can reply 'stop' at any time or reply 'help' for assistance. You can also click the unsubscribe link in the emails. Message and data rates may apply. Message frequency may vary. Privacy Policy

Already have an account ? Login here

We use cookies

We use cookies primarily for analytics to enhance your experience. By accepting, you agree to our use of these cookies. You can manage your preferences or learn more about our cookies policy.
