Properties

Browse or get in touch to schedule a walkthrough.

  • Nearby me
Price range

Popular Features

Community Features

Association

Property Features

Waterfront

View

Exterior Features

Interior Features

Style

10000 properties match your criteria

Updated 1 minute ago

E-Alert name
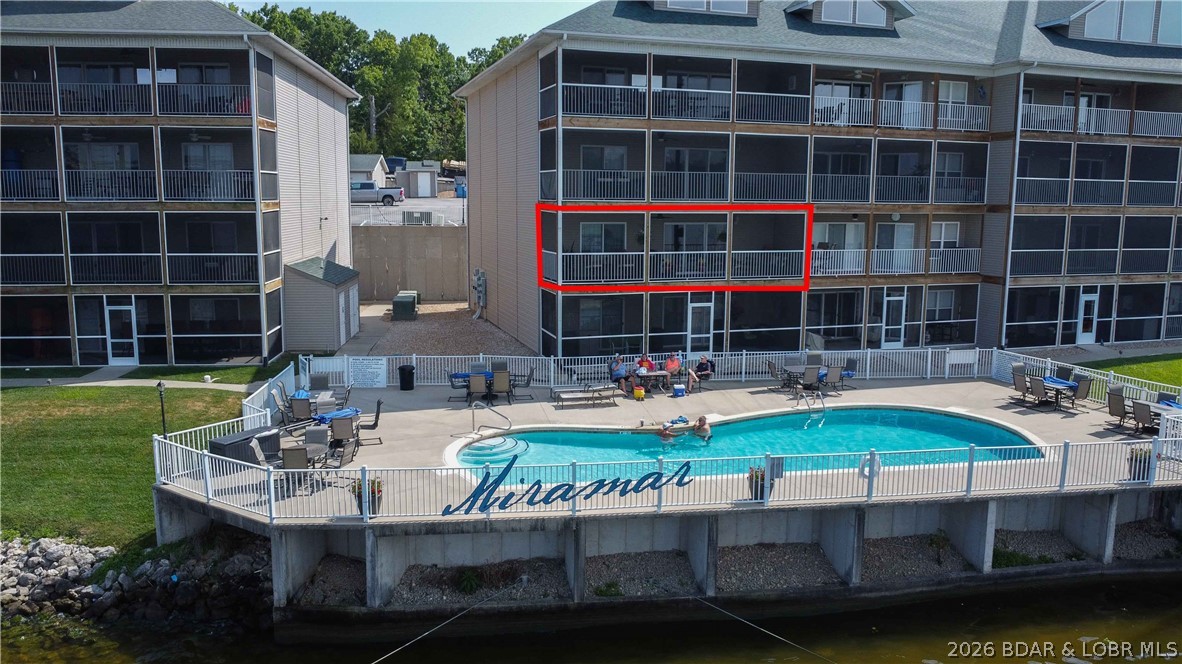
Experience lakeside luxury at its finest in this fully remodeled 3-bedroom, 2-bath condo, professionally designed for style, comfort, and sophistication. Every detail has been elevated — from the beautiful "QuickStep Studio textured wood flooring" and the New Tile, to the updated kitchen featuring sleek quartz countertops, new cabinetry and designer finishes. The open-concept living area centers around a cozy fireplace and flows seamlessly to the screened-in porch, perfect for enjoying lake breezes without the bugs.
Your community 14x32 ft boat slip with a 6,500 lb. lift provides effortless access to the water, making this an ideal retreat for boating enthusiasts. A garage is an optional buy being offered for additional cost is available for added convenience.
Located in one of the most highly sought-after areas at the Lake, this condo sits directly across from the iconic The Cave Bar & Grill and just moments from Hwy 5, offering unbeatable access to dining, entertainment, and year-round fun.
This fully furnished Condo, with a few exceptions and designer-finished, and positioned in a premier location — this condo delivers the full luxury lake experience.
#3588949

Camdenton

255 Plaza Beach Drive 2F

3 Beds

2 Baths

1,427 Sq.Ft.

$412,500

MLS#: 3588949

Price reduced
Beautifully maintained 2-bedroom, 2-bath upper-level condo in desirable Ballwin area! The open floor plan features vaulted ceilings in the living room, dining room, and kitchen, creating a bright and spacious feel throughout. Neutral décor and luxury vinyl plank flooring extend through the living room, dining area, kitchen, hall, and baths. Both bedrooms offer newer plush carpeting. The deck was replaced in 2024 with low-maintenance composite decking and a newer sliding glass door. Additional features include a spacious basement storage room and one assigned parking space in the secure basement garage with convenient indoor building access. Major exterior improvements include new roof, siding and asphalt paving completed in 2025. Move-in ready and waiting for its next owner!
#26046168

Unincorporated

1316 Crossings Court D

2 Beds

2 Baths

1,009 Sq.Ft.

$169,900

MLS#: 26046168

Don’t miss this charming move-in ready 2 bedroom 1 bath ranch with so many great features! This home boasts a freshly painted interior, with refinished hardwood floors and has a 1 car attached garage. Step inside to the light & bright living room with wood flooring and large front window letting in lots of natural light.The dining room features wood flooring and a brand new light fixture/fan combo, with a built-in china cabinet! The kitchen features new cabinetry, new LVP flooring, with a new stove and dishwasher. Just off the kitchen is a beautiful four-season room that adds everyday functionality with easy access to the spacious backyard and patio to enjoy your morning coffee! You will enjoy the additional space in the freshly painted lower level. This home is situated in the Riverview Gardens School District and close to Tanglewood Park. The curb appeal would have anyone turning their heads for a look,  You won't want to miss this darling ranch!
#26045539

St Louis

10147 Jepson Drive

2 Beds

1 Baths

888 Sq.Ft.

$99,900

MLS#: 26045539

This exceptional 3-bedroom, 2-bathroom home is in pristine, move-in ready condition, perfectly combining functional living spaces with a covered carport and durable, low-maintenance vinyl and laminate flooring throughout. The functional kitchen comes equipped with appliances that look good and are in working condition, providing a clean, reliable, and hassle-free setup for all your daily cooking needs. Inside, the home offers fantastic additional flexibility with a finished basement featuring 2 bonus rooms, making it ideal for a home office, gym, craft space, or extra storage. Spotlessly prepared and meticulously maintained from top to bottom, this turnkey residence is completely ready for a stress-free transition into a comfortable and versatile lifestyle.
#26047139

Florissant

2365 Buttonwood Court

3 Beds

2 Baths

1,071 Sq.Ft.

$199,900

MLS#: 26047139
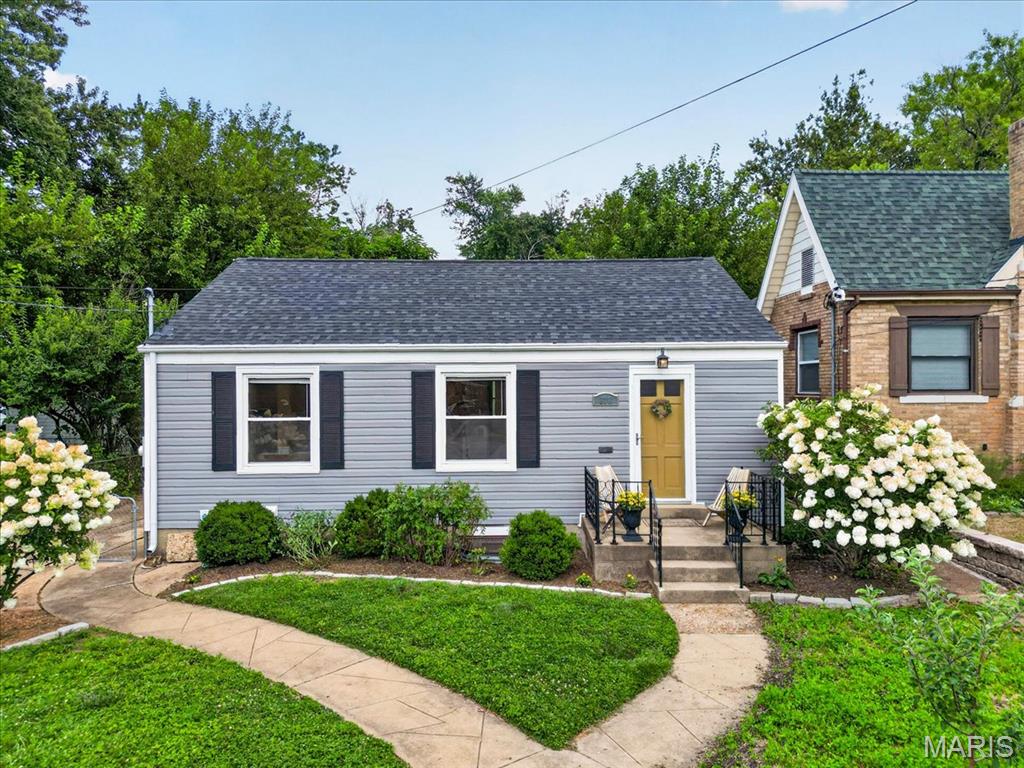
Welcome home to this beautifully updated ranch nestled in the award-winning Lindbergh School District! Freshly painted throughout and move-in ready, this charming home offers 3 bedrooms, 2 full bathrooms, and a finished lower level that provides the perfect blend of comfort and functionality.  Step inside to an inviting floor plan filled with natural light. The kitchen features warm wood cabinetry, a stylish glass tile backsplash, ceramic tile flooring, ample counter space, and a full complement of appliances, including the refrigerator. Brand-new carpet (2026) adds a fresh touch to the main level.  The partially finished lower level expands your living space with a beautifully updated full bathroom, and spacious area — a true third bedroom complete with an egress window (2022) ideal for guests, recreational area, a home office, or multi-generational living. A new electrical panel (2022), new exterior side door (2022) and new roof (2024), provide added peace of mind.  Outside, you'll love the large fenced backyard with a patio, perfect for entertaining, relaxing, or letting pets play. Fresh landscaping enhances the curb appeal, while the detached garage with a new side entry door offers exceptional storage, workshop space, or future possibilities.  Ideally located just steps from Sanders Park, you'll enjoy easy access to green space, playgrounds, and outdoor recreation right around the corner. Plus, you're just minutes from shopping, dining, and major highways, making this move-in-ready home the perfect combination of updates, location, lifestyle, and value. Don't miss your opportunity to make it yours!
#26045120

Crestwood

818 Sanders Place

3 Beds

2 Baths

1,100 Sq.Ft.

$255,000

MLS#: 26045120

Coming soon
Stunning 1.5 story home sitting on 3 acres located in the sought after gated, golf course community of Paradise Valley! This home boasts 4 bedrooms, 5 bathrooms, and over 5,600 square feet of living space.

The front door opens to the 2 story entry foyer with a coat closet, tinted window, and hardwood floors that were resurfaced in 2023 and flow throughout most of the main level. The entry foyer opens to the formal dining room with a bay window and the den with new carpeting (2023) and a tinted window. The two story great room features a gas fireplace and 4 pillars.

The kitchen boasts quartz countertops, maple 42 inch cabinetry with crown molding, tile backsplash, center island with a gas cooktop, GE Profile stainless steel appliances, warming tray, bar area, dining area with bay windows, a walk-in pantry, and opens to the hearth room with a wood burning fireplace and wall of windows.

The primary bedroom features his and hers closets and a luxurious, updated bathroom (2023) with an Onyx shower, tub, Onyx countertops, water closet, and linen closet. The laundry room with a utility sink and the powder room complete the main level.

The second floor features 3 bedrooms with new carpeting (2023), which all feature walk-in closets. One has a private full bathroom and the other two are connected by a Jack and Jill bathroom.

The finished, walkout lower level boasts a huge recreation room with a wet bar, home theatre which is wired for surround sound and has floor lighting, a bathroom, and ample storage space.

Other highlights include: triple zoned HVAC, new main level HVAC (2021), new lower level HVAC (2022), and new 2nd floor AC (2019), water softener, wrought iron spindles, arched 2 panel doors throughout, most of the home was repainted (2023), new flooring in lower level (2023), side entry 3 car garage which is insulated, new garage doors (2022), new garage door opener (2022), new roof with architectural shingles (2020), two new 50 gallon hot water heaters (2018), washer and dryer are included, and engineered floor joists throughout to prevent squeaking floors, and floor joists are spaced at 8" above primary bedroom for quiet floors.

Relax outside on the Trex deck with vinyl railing or on the huge aggregate patio with a fire pit area, and enjoy the private backyard with a pond. The pond has goldfish and attracts all kinds of wildlife including herons, ducks, turtles, geese, frogs, deer, and owls.

Enjoy resort style living in the Paradise Valley Golf Course community, where beautifully maintained grounds, a championship golf course, clubhouse, dining, and breathtaking views create a lifestyle that's hard to match.

Location could not be better – close to major highways, restaurants, shops, schools, and the Paradise Valley golf clubhouse! Part of the award winning Rockwood school district!
#26024856

High Ridge

759 Heatherstone Drive

4 Beds

3 Baths

5,690 Sq.Ft.

$895,000

MLS#: 26024856

Welcome home to this charming 4-bedroom, 3-bath split-level nestled in a quiet neighborhood just off Historic Route 66, offering quick access to everything the area has to offer. Inside, you'll find an open-concept living, dining, and kitchen area featuring newer luxury vinyl plank flooring, stainless steel appliances, and a breakfast bar perfect for gathering with family and friends. The upper level includes a spacious primary suite with a walk-in closet, double vanity, and tiled jetted tub/shower, along with two additional bedrooms and a full bath.
The finished lower level offers a cozy family room, fourth bedroom, full bath, laundry area, and extra storage, providing flexible space to fit your needs.
Enjoy added peace of mind with fiber optic internet, a newer HVAC system, and a newer water heater. Outside, the spacious rebuilt deck is ready for entertaining or relaxing after a long day. This home combines comfort, convenience, and thoughtful updates in a fantastic location. Schedule your private showing today!
#26045781

Waynesville

18719 Lynn Lane

4 Beds

3 Baths

2,504 Sq.Ft.

$279,900

MLS#: 26045781

Valle Acres Mobile Home Park presents an outstanding investment opportunity with immediate cash flow and exceptional upside potential. Priced at $750,000, with a 9% + Cap rate ,this 11-lot manufactured home community is a true value-add asset offering a clear path to increased income without requiring a major turnaround.  The property consists of 11 mobile home sites plus a leased garage/storage building, with 11 trailers/lots currently rented additional lease-ups are already in progress. Current Gross income is $95,725 Net Operating income is $73,268. Operating expenses remain exceptionally low at approximately $22,500 annually, resulting in an impressive expense ratio of just 22–25%, well below
industry averages. The community is served by a private well, public sewer, and benefits from a recently negotiated lower-cost trash contract. An additional
undeveloped section of the property provides even more upside, ideal for RV, boat, vehicle, or tenant storage, creating an attractive ancillary income stream. Complete rent roll and financial package are available for qualified buyers. Whether you're looking to expand your portfolio or invest in a high-potential income property, Valle Acres offers immediate returns with tremendous long-term growth potential.
#26046894

Imperial

3956 Tantra Court

None Beds

None Baths

N/A

$750,000

MLS#: 26046894

Escape to peaceful country living on this beautiful 2+ acre wooded lot just one mile outside the Gerald city limits. Nestled on a quiet dead-end street in the desirable Foxboro subdivision, this rural setting offers privacy, abundant wildlife, a small pond on the property, and is just a short walk to the 27+ acre community lake.
Foxboro is an established lake community with fewer than 20 homes, featuring spacious 2- to 5-acre lots and community water service. Residents enjoy exclusive access to the lake for fishing, swimming, and relaxing. If you're looking for the tranquility of country living with the convenience of being just minutes from town, this is the perfect place to build your dream home. Adjoining wooded lot available.  (LOT #12)
#26047699

Gerald

625 Pond Run Road

None Beds

None Baths

2.01 acres

$12,500

MLS#: 26047699

Welcome to your own private retreat on 3.6 scenic acres! Nestled among mature trees in the desirable Forest Haven subdivision, this beautifully maintained 4-bedroom, 3-bath ranch offers the perfect blend of privacy, comfort, and space to entertain. Inside, you’ll find an inviting open floor plan with vaulted ceilings, abundant natural light, updated finishes, and spacious living areas. The kitchen flows seamlessly into the dining room, highlighted by a warm wood-plank ceiling, and provides easy access to the home’s exceptional outdoor living spaces. The main level features three bedrooms and two full baths, including the primary suite. The finished walk-out lower level expands your living space with a large family room, dry bar, full bath, and additional sleeping areas—ideal for guests, a home office, or multi-generational living. Step outside and discover where this home truly shines. The deck surrounding the above-ground pool, covered patio with a built-in entertaining bar, and screened porch overlooking the wooded backyard create the perfect setting for summer pool parties, weekend cookouts, game days, or simply relaxing with family and friends. The level yard offers plenty of room to garden, play, or simply enjoy the peaceful surroundings. Car enthusiasts, hobbyists, and those needing extra storage will appreciate the oversized 26’ x 22’ attached garage and the 20’ x 14’ detached garage, offering endless possibilities for vehicles, equipment, or a workshop. As a resident of Forest Haven, you’ll also enjoy access to stocked lakes, a community beach, pavilions, and trash service, providing opportunities for fishing, swimming, picnics, and neighborhood gatherings. Whether you’re looking for peaceful country living, room to entertain, or space to spread out, 23388 Forest Haven Drive offers a lifestyle that’s hard to find. Come experience the privacy, versatility, and charm this exceptional property has to offer.
#26044794

Wright City

23388 Forest Haven Drive

4 Beds

3 Baths

1,296 Sq.Ft.

$494,900

MLS#: 26044794

Welcome home to this adorable three-bedroom, two-bath home featuring fresh paint throughout and brand-new carpet in all three bedrooms! The bright and inviting great room offers vaulted ceilings and decorative plant shelves, creating an open and spacious feel. The kitchen features recessed lighting, a convenient pantry, and plenty of space for everyday living and entertaining. A coat closet near the entry provides additional storage.
The generously sized primary bedroom includes a private full bath, while the two additional bedrooms also offer comfortable living space. The walkout basement includes a bathroom rough-in and provides wonderful potential for future finished living space. An attached two-car garage completes the home’s functional layout.
Situated on a .35-acre lot, this property offers a unique sense of openness and added separation that is difficult to find within a subdivision. With the subdivision-owned mailbox area, city-owned water-tower property, and additional school district-owned land located behind the home, there are no residential homes immediately behind the property—providing a more open backdrop without another backyard directly overlooking yours.
Conveniently located within walking distance of Warrior Ridge Elementary, Warrenton High School, the Warrenton Pool Park, dog park, and library, this freshly updated and move-in-ready home offers comfort, convenience, and an excellent location!
#26046000

Warrenton

807 Navajo Trail

3 Beds

2 Baths

1,120 Sq.Ft.

$260,000

MLS#: 26046000
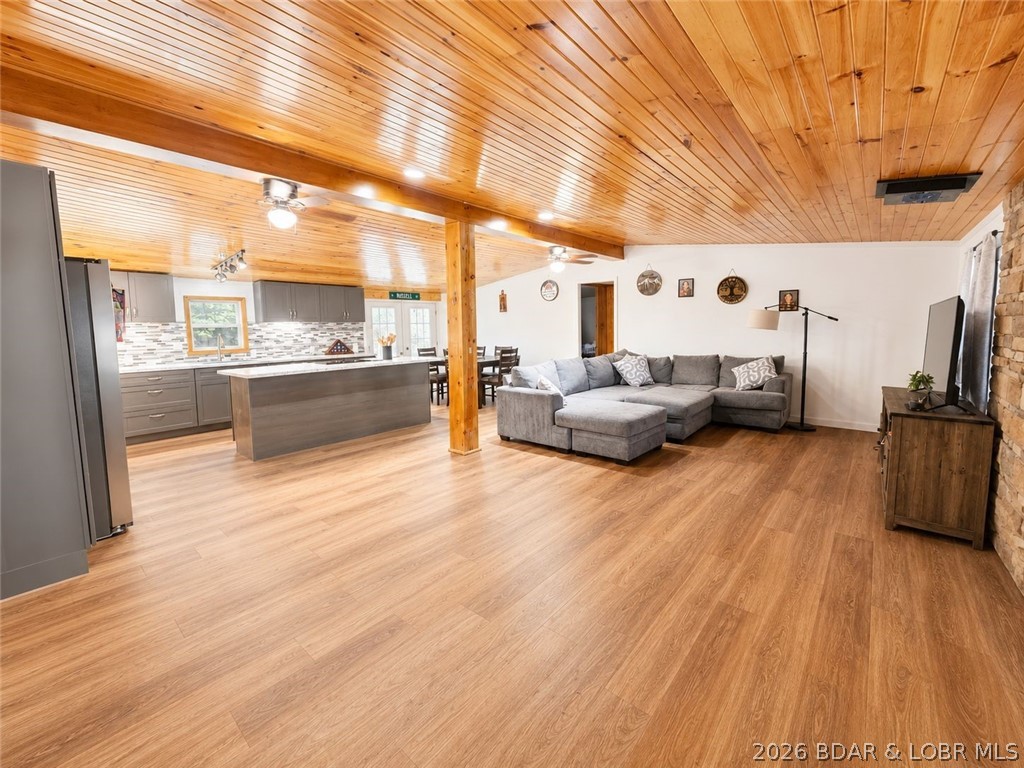
Experience peaceful country living in Warsaw, MO! This beautifully remodeled 3-bedroom, 3-bath home sits on 3.3 private acres, offering the perfect blend of comfort, space, and seclusion. Relax on the covered front porch and enjoy the quiet surroundings, or take advantage of the incredible 60' x 30' shop featuring a dedicated tool room and its own full bathroom. Whether you're looking for room to work, play, or simply unwind, this move-in-ready property has it all!
#3588953

Warsaw

37070 Rambling Road

3 Beds

3 Baths

1,344 Sq.Ft.

$289,900

MLS#: 3588953
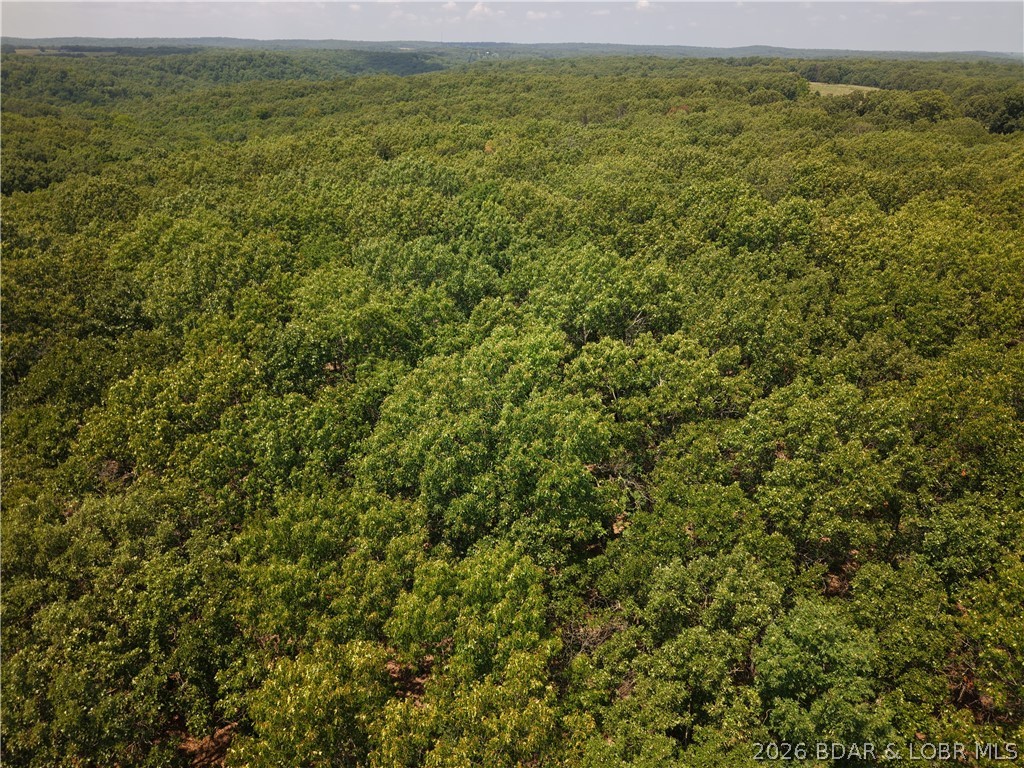
If you've been searching for a private place to build, hunt, camp, or simply escape the noise, this 20± acre wooded tract deserves a look. Tucked away at the end of a private road, this property offers the peace and privacy that's becoming increasingly difficult to find.
The land is heavily wooded, providing excellent cover for wildlife and countless possibilities for creating your own secluded homesite, cabin retreat, or recreational getaway. Along one entire side of the property, it borders a large open field, creating an attractive transition from timber to open ground while offering beautiful views and excellent wildlife habitat.
Electric service is already available halfway down the private road, making future development more convenient.
No known restrictions, giving buyers the flexibility to bring their own vision to life. Whether you're dreaming of building a home, establishing a hunting camp, parking an RV, or simply investing in land, this property offers the freedom to explore options.
If you've been waiting for an affordable piece of Missouri ground with privacy, mature timber, and room to make it your own, this could be exactly what you've been looking for.
#3588916

Climax Springs

Old Canfield Ridge Road

None Beds

None Baths

20.0 acres

$85,000

MLS#: 3588916
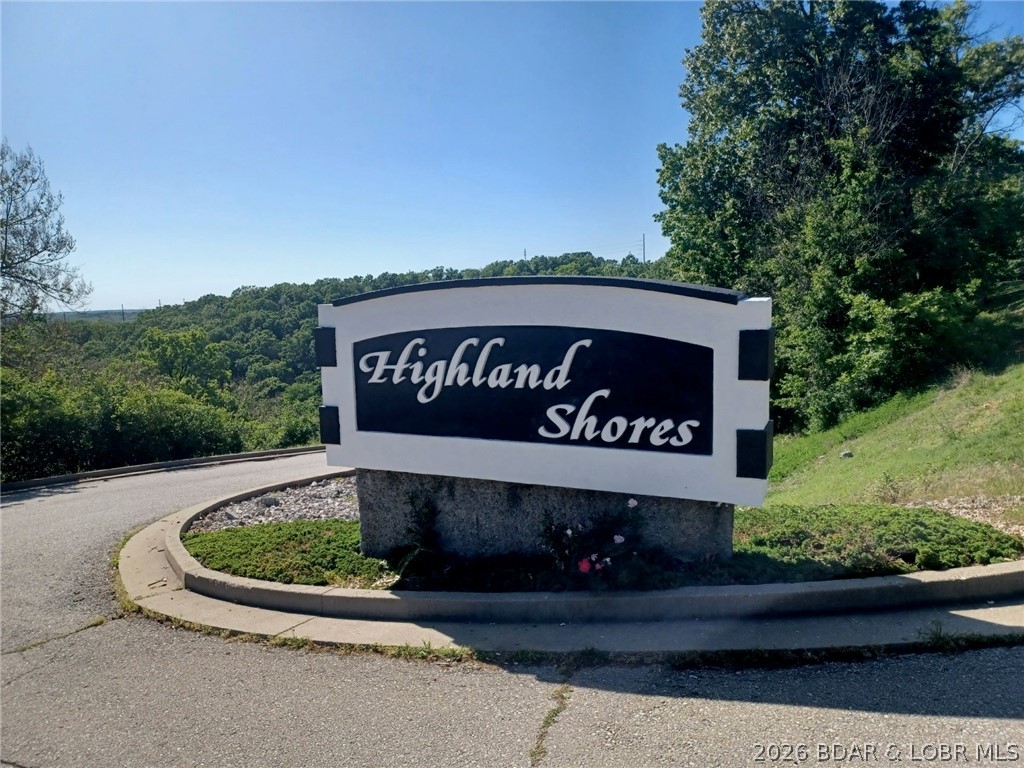
NEW CONSTRUCTION WITH A BOAT SLIP! You heard it right. Two "must haves" when purchasing a condo at the lake are NEW CONSTRUCTION and a BOAT SLIP! Welcome to the newest addition to the Highland Shores Development. This new Thomas Construction built condominium boasts elevator service to your unit, the pool and docks. Imagine that, no stairs to your unit or to any of the amenities of the complex! This beautiful condominium presents with all stainless appliances, a stainless farm-style sink, granite countertops, shaker-style cabinets in the kitchen and bathrooms, backlit vanity mirrors, 9ft ceilings, and 20 mil LPV floating floor throughout. Picture sitting on the expansive deck overlooking your own quiet cove just off of the main channel. Your included 30-foot slip is ready for your boat of choice. Experience the community amenities such as dedicated building elevator, zero-entry saltwater pool and bathhouse. Located on Horseshoe Bend (HH), Highland Shores is right in the middle (14MM) of the area's best restaurants, entertainment & shopping. Fannie/Freddie (lender verified) and VA approved! So much to love that you must see it for yourself.
#3588960

Lake Ozark

295 Highland Shores Drive 2F

3 Beds

3 Baths

1,236 Sq.Ft.

$329,000

MLS#: 3588960

Nestled on a quiet street in the desirable Candlelight Gardens neighborhood, this beautifully maintained modified raised ranch offers nearly 2,000 square feet of finished living space and has been lovingly cared for by the same owners for the past 26 years. Like the warm glow of candlelight, this home radiates a sense of comfort you'll feel the moment you arrive.

Inside, you'll find three bedrooms, two bathrooms, and a flexible floor plan designed for everyday living. Countless improvements have been made throughout the years, reflecting true pride of ownership—including the peace of mind that comes with a new septic system.

Step outside to enjoy nearly .41 acres of outdoor living. The fenced backyard offers plenty of room for pets, play, gardening, or entertaining, while the covered deck creates the perfect space for weekend barbecues, morning coffee, or relaxing evenings. A welcoming covered front porch adds even more charm and invites you to slow down and enjoy the quiet surroundings.

Located in an established neighborhood known for its peaceful setting, this move-in-ready home combines the space buyers want with the updates they need. If you've been searching for nearly 2,000 finished square feet, a large fenced yard, covered outdoor living spaces, a new septic system, and a home that has been lovingly maintained for over two decades, this Candlelight Gardens gem is ready to welcome you home.
#26046228

High Ridge

2845 Paula Court

3 Beds

2 Baths

1,992 Sq.Ft.

$209,900

MLS#: 26046228

1 ... 159 160 161 162 163 ... 666
* Listings identified with the FMLS IDX logo come from FMLS and are held by brokerage firms other than the owner of this website. The listing brokerage is identified in any listing details. Information is deemed reliable but is not guaranteed. If you believe any FMLS listing contains material that infringes your copyrighted work please click here to review our DMCA policy and learn how to submit a takedown request. Ā© 2024. First Multiple Listing Service, Inc.
 - property

Send a message

Message successfully sent.

Your message

What is 3 + 4 ?

Reason for contacting?

I agree to receive email communication and understand I can unsubscribe at any time.

I agree to be contacted by Rock Island Realty via call, email, and text for real estate services. To opt out, you can reply 'stop' at any time or reply 'help' for assistance. You can also click the unsubscribe link in the emails. Message and data rates may apply. Message frequency may vary. Privacy Policy

Sign Out

Virtual Assistant

Would you like to take the next step with this property? We can help you schedule a showing or virtual tour, or send you more details.

Yes, I would like more information.

Thank You for Your Reply, One of Our Agents will contact you as soon as possible

No, maybe later.

Thank you, you can always contact me via email, phone number or through the contact form.

Realhub AI

Lucy - Your AI-Powered Realtor

Update Your Temporary Password

Personalize your search

Enter your email and we'll notify you immediately when new listings match what you're looking for.

or enter email address

Already have an account ? Login here

Continue your home search

I agree to receive communications and understand I can unsubscribe at any time.

I agree to be contacted by Rock Island Realty via call, email, and text for real estate services. To opt out, you can reply 'stop' at any time or reply 'help' for assistance. You can also click the unsubscribe link in the emails. Message and data rates may apply. Message frequency may vary. Privacy Policy

Already have an account ? Login here

We use cookies

We use cookies primarily for analytics to enhance your experience. By accepting, you agree to our use of these cookies. You can manage your preferences or learn more about our cookies policy.
