Properties

Browse or get in touch to schedule a walkthrough.

  • Nearby me
Price range

Popular Features

Community Features

Association

Property Features

Waterfront

View

Exterior Features

Interior Features

Style

10000 properties match your criteria

Updated 1 minute ago

E-Alert name

A very special ranch home has hit the market!  You've had that checklist, and perhaps you're wanting to settle...You'll want to see this one first!  Besides a solidly built home with a brand new roof, besides the new carpet upstairs and down, besides the finished lower level, besides a fully drywalled garage, besides the irrigation system in the front and backyard, besides the huge laundry room with utility sink- and it's huge and not an after thought or just a large closet, besides the lovey landscaping and the well-kept, large shed with power source in the fully fenced backyard, besides the vaulted ceiling in the great room with floor to ceiling brick fireplace, besides a huge work bench in the utility room, but still leaving LOADS of storage, besides a spacious covered deck just off the kitchen AND breakfast room, besides being on a lovely quiet street but with great access to everywhere...Besides ALL of that, you may want to tweak this little thing or that to make it your own, but you just want to leave time in your schedule this weekend to stop and see 1433 Venus Dr!  I don't think you'll be sorry!
#26045946

St Peters

1433 Venus Drive

3 Beds

2 Baths

2,154 Sq.Ft.

$325,000

MLS#: 26045946

Completely rebuilt from the studs, this stunning 4-bedroom, 3-bath home offers the feel of new construction in an established neighborhood. Nearly every major component has been replaced, including new plumbing, electrical, drywall, doors, roof, and designer finishes throughout.

The open-concept floor plan is designed for today's lifestyle, featuring a beautifully appointed kitchen with a walk-in pantry, spacious living and dining areas, and abundant natural light.

The private primary suite serves as a true retreat with a luxurious ensuite bathroom, a spacious walk-in closet, and the convenience of laundry located directly inside the closet. The finished lower level provides additional living space, a fourth bedroom, full bath, and a second laundry hookup for added flexibility.

Step outside to enjoy all-new outdoor living spaces, including a new deck, new patio, and newly sodded yard, perfect for entertaining or relaxing. An expanded driveway, inviting new front porch, and updated front elevation complete the home's exceptional curb appeal.

With virtually every major system already replaced, this home offers the beauty of a complete renovation with the confidence of knowing the work has already been done.
#26047460

Unincorporated

25 Big Oak Drive

4 Beds

3 Baths

2,790 Sq.Ft.

$399,900

MLS#: 26047460

Welcome to 5439 Vernon Avenue, a beautifully maintained 4-bedroom, 2.5-bath home offering over 2,100 square feet of living space in one of St. Louis City's historic neighborhoods. This spacious two-story home blends timeless character with modern comfort, featuring generous living areas, abundant natural light, and a functional layout designed for everyday living and entertaining.

The inviting kitchen offers ample cabinet and counter space and flows seamlessly into the main living areas, creating the perfect setting for family gatherings and everyday moments. Upstairs, you'll find spacious bedrooms, including a comfortable primary retreat, along with well-appointed bathrooms that provide plenty of room for family and guests.

Outside, enjoy the welcoming front porch and a location that places you just minutes from Forest Park, Washington University, the Delmar Loop, the Central West End, major highways, shopping, dining, and entertainment.

Whether you're searching for your next primary residence or an outstanding investment opportunity, 5439 Vernon Avenue offers exceptional space, value, and location. Schedule your private showing today and discover why this home could be your next chapter.
#26047078

St Louis

5439 Vernon Avenue

4 Beds

2 Baths

2,112 Sq.Ft.

$274,999

MLS#: 26047078

Updated 3 Bdrm, 2 Bath, Ranch home in Trotters Creek Subdivision (with NO HOA Dues). Spend relaxing evenings on the front porch or newer poured back patio.  Since purchasing the home in 2022, the owners have updated this home to move-in ready status.  You will be able to move in and make this home yours right away.  Kitchen/Dining Room Combo has been upgraded with tile backsplash, quartz counter-top, stainless steel dishwasher, oven, microwave, sink and faucet.  New garbage disposal. Wall has been opened up allowing dual access to the kitchen/dining room area. New pantry cabinets added for additional storage. New water heater in 2024  Vaulted ceiling living room. Back sliding door leads to a 30x14 concrete patio (poured in 2024) and level back yard with the back of the lot lined with trees for privacy. Master suite with full bath. Two additional main floor bedrooms. Main floor laundry completes this level. The unfinished basement is already plumbed for lower level 3rd bathroom to be added.  Ready for you to add more living space. Quick access to the NEW Wright City High School (0.8 mile away) and I-70 (expansion to be completed in 2028) you will be close to Warrenton or Wentzville shopping. This home is ready for you to move in.
#26047190

Wright City

143 Trotters Creek Lane

3 Beds

2 Baths

1,176 Sq.Ft.

$294,900

MLS#: 26047190
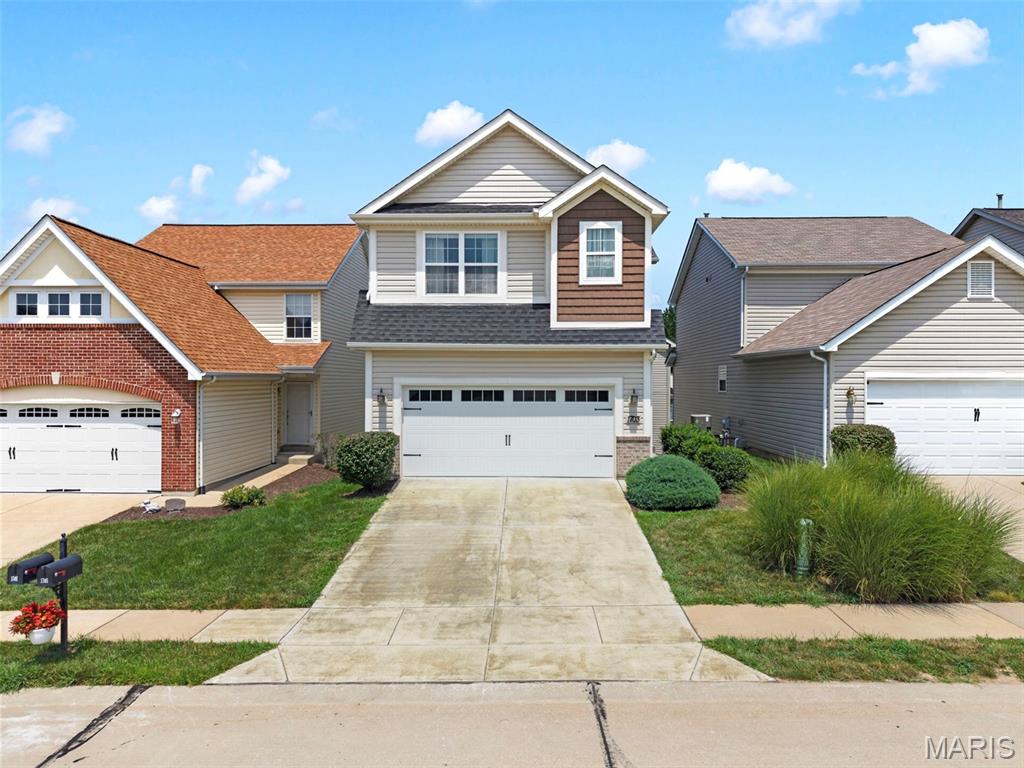
Welcome home to this exceptional 4-bedroom, 3-bath residence in the heart of St. Peters, Missouri, where thoughtful design, luxury finishes, and spacious living come together beautifully.

Step inside to an open-concept floor plan that's perfect for both everyday living and entertaining. The heart of the home is a chef's kitchen featuring premium finishes, abundant workspace, and a seamless flow into the dining and living areas, creating an inviting atmosphere for gatherings of any size.

Upstairs, you'll find two versatile loft spaces, offering endless possibilities for a home office, media room, playroom, fitness area, or additional living space.

The finished walk-out basement expands your living area and provides the perfect setting for entertaining, relaxing, or hosting overnight guests, with direct access to the backyard.

Every detail of this home showcases incredible craftsmanship and modern style, making it truly move-in ready. With spacious bedrooms, three full bathrooms, elegant finishes throughout, and an ideal layout for today's lifestyle, this home offers the perfect blend of comfort, sophistication, and functionality.

Don't miss your opportunity to own this remarkable home in one of St. Peters' most desirable locations!
#26047384

St Peters

1703 Coupru Court

4 Beds

3 Baths

2,554 Sq.Ft.

$385,000

MLS#: 26047384

This architecturally significant contemporary townhome rooted in the heart and center of Clayton Missouri presents open concept living at its finest! Replacing old world Clayton architecture with less exterior maintenance and more thought to modern life in the fast lane...3 levels of finished living space present a generous flow to this floor plan that extends to the maintenance free deck, gardens and 2 car garage. Walkability, convenience and common sense engineering's paths rarely cross...but in this exemplary example of an architect's vision you'll find tons of opportunities for peaceful living or abundant entertaining. Choose from cozy at home cooking to rambunctious holiday gatherings or treating your tribe to seated formal dining OR "game day" in the 400 sf lower level family room! Enter through the arched entry into the marble tiled foyer which spans to a generous hearth room with a smoked ember glass fireplace and generous built-ins for your library or collections. Follow the flow from living room and entry foyer back through the dining room into the cook's kitchen and its two adjoining casual rooms with tons of natural light and custom built cabinetry. Your resident chef won't be disappointed with stunning abundant storage, artistic granite counters, a Wolf Range plus no less consequential, the customary wine rack and beverage fridge/wine cooler. Through the convenient breakfast room you can step outside onto an expansive maintenance free deck shaded by trees, perennials and the home's soaring brick facade. Lazy afternoons in the shade with a beverage and a good book await you or a strategically placed lounger in the sun...your choice. A newly carpeted stairway or the wood paneled elevator will take you to the second level which includes the primary ensuite and two more en-suites. The primary bedroom features elegant tray ceilings and a generous wall of built-ins for hidden storage or display. "Mine and Yours" walk-in boutique display custom closets with everything you could ever want includes an adjacent dedicated bedroom level laundry suite. The primary master bathroom is a virtual whirlwind of spa and space...exquisite tiled surfaces, heated floors, multiple spray shower, luxury towel warmers, live edge granite...again with the "Mine and Yours" twin vanities. On the lower walk out level of this elegant city manse you'll find unlimited choices for the finished living spaces... another full bath and tons of utility and storage options. Ready and waiting for you and your entourage. 7718 Walinca Terrace offers a fresh new vision of "Home Sweet Home".
#26045816

Clayton

7718 Walinca Terrace

3 Beds

4 Baths

4,514 Sq.Ft.

$1,350,000

MLS#: 26045816

Well cared for by its original owner, the home is ready for its next chapter. The 3 bedroom, 1 bath ranch features original hardwood flooring in the bedrooms and beneath the carpeting, a newer roof, vinyl windows, a finished basement and a spacious 2 car detached garage. Outside, the level, fenced backyard offers plenty of room to relax, play or entertain. The home is ready for cosmetic updates, giving its next owner the opportunity to make it their own and build equity. Property is being sold as-is.
#26046449

St Ann

3604 Saint Cosmas Lane

3 Beds

1 Baths

864 Sq.Ft.

$129,000

MLS#: 26046449

Welcome to your private oasis in the heart of St. Peters! This beautifully updated home offers the perfect combination of luxury, comfort, and space for entertaining. Step inside to find gorgeous hardwood floors, an updated kitchen featuring granite countertops, and beautifully renovated bathrooms. The oversized primary suite is a true sanctuary with a custom walk-in closet and plenty of room to unwind. The finished basement provides valuable additional living space—ideal for a family room, game room, home theater, fitness area, or entertaining guests. For the ultimate relaxation experience, enjoy your own dedicated spa  room complete with a six-person Jacuzzi.
Outside, the backyard is designed for making memories, showcasing a large in-ground pool with plenty of space for summer gatherings, cookouts, and relaxing weekends.
With thoughtful updates, exceptional indoor and outdoor living spaces, and a location in desirable St. Peters close to shopping, dining, parks, and major highways, this move-in-ready home offers a lifestyle you’ll love. Don’t miss your chance to make this incredible property yours—schedule your private showing today!
#26042714

St Peters

11 Eagle Chase Court

3 Beds

2 Baths

2,602 Sq.Ft.

$450,000

MLS#: 26042714

Opportunity awaits! This 3 bed, 1 bath ranch offers approximately 1,030 square feet of one-level living and is ready for its next chapter. The home features main-floor laundry, off-street parking, and a level fenced backyard that backs to trees. Whether you’re looking for your next renovation project or an addition to your rental portfolio this property offers plenty of potential. Bring your ideas and take advantage of this investment opportunity in the 63301 area! Property is being sold as-is, seller will make no repairs or provide inspections.
#26047347

St Charles

302 Barthel Avenue

3 Beds

1 Baths

1,030 Sq.Ft.

$170,000

MLS#: 26047347

Welcome to 7210 Shellburne Dr- this charming ranch has been meticulously updated! Gleaming hardwood floors, massive windows that pour in light, and the open living/dining area greet you as you enter the home. The kitchen is equipped with stainless steel appliances (2022), sleek white cabinetry, and a tiled backsplash. The three, main floor bedrooms offer plenty of closet space. Vintage tiled walls, clean white vanity, and floor to ceiling tub/shower (2023) give the bathroom a touch of luxury. Host cozy movie nights downstairs in the finished basement on the 10 ft screen/projector. Floors lined with luxury vinyl, newly paneled walls, and full walkout access makes this ripe for the opportunity of making a fourth bedroom, plus roughed in plumbing would convert easily into an additional bathroom. A designated utility room tucks away the laundry, and tons of storage space is available on the other side. Ease your worries knowing that the roof and gutters were installed in 2024, new electrical panel in 2022, and new hot water heater in 2024. Enjoy warm, Summer nights on the massive deck overlooking the sprawling back yard- quiet and tranquil. Maintain herb and flower gardens in the oversized garden beds, and store your yard equipment and holiday decor in the huge shed. You are never far from all of your favorite parks, shops, and restaurants, with Starbucks located 0.3 miles away! Occupancy inspection has already passed!
#26046778

Affton

7210 Shellburne Drive

3 Beds

1 Baths

1,446 Sq.Ft.

$275,000

MLS#: 26046778

Beautifully updated all-brick duplex in the highly desirable Tower Grove South neighborhood! This income-producing property offers two spacious 1-bedroom, 1-bath units that blend classic South City character with tasteful modern updates. Each unit features hardwood floors, original stained-glass windows, updated kitchens and baths, generous room sizes, central air, separate gas and electric utilities, private basement storage, and shared laundry.
The first-floor unit is vacant and move-in ready, offering flexibility for an owner-occupant or immediate leasing opportunity, while the second-floor unit is tenant occupied, providing immediate rental income with future upside potential. Whether you're looking to expand your investment portfolio, offset your mortgage through rental income, or add a quality property to your real estate holdings, this duplex offers exceptional versatility.
Enjoy an unbeatable Tower Grove South location just blocks from Tower Grove Park and close to South Grand's award-winning restaurants, cafes, shopping, parks, and neighborhood favorites. Known for its historic charm, walkability, and strong rental demand, Tower Grove South continues to be one of St. Louis' most sought-after neighborhoods for both homeowners and investors. Property is being sold AS IS. Seller to make no inspections, repairs, warranties, or concessions.
#26043844

St Louis

3924 Miami Street

None Beds

None Baths

1,722 Sq.Ft.

$275,000

MLS#: 26043844

Welcome home to this charming 3-bedroom, 2-bath ranch offering comfort, functionality, and room to grow! The spacious primary suite features its own private en-suite bathroom, providing a relaxing retreat at the end of the day. The additional bedrooms offer flexibility for family, guests, or a home office.

Step outside to enjoy the large, fully usable backyard complete with a patio—perfect for entertaining, summer barbecues, or simply relaxing outdoors. The full unfinished basement provides abundant storage space and endless potential to create additional living space, a recreation room, home gym, or workshop.

Whether you're a first-time homebuyer, growing family, or someone looking for a home with future expansion possibilities, this property offers the perfect combination of comfort, outdoor living, and opportunity. Don't miss your chance to make this wonderful home your own!
#26047680

Calverton Park

258 Sadonia Avenue

3 Beds

2 Baths

1,008 Sq.Ft.

$119,000

MLS#: 26047680

Unlock the potential of this spacious 3-bedroom, 1 full and 2 half-bath ranch with a 2-car garage and plenty of room to add value! Featuring a functional layout, central HVAC, and a great kitchen design, this home offers a solid foundation for renovation and customization. The main level includes some original hardwood flooring, while the walkout partially finished basement provides additional living space and plenty of potential for finishing or creating a versatile recreation area. Step outside to enjoy the covered patio, perfect for relaxing or entertaining. With solid bones and desirable features already in place, this property is ready for an investor, rehabber, or buyer looking to take on a project and build sweat equity. Property is being sold as-is; seller will make no repairs.
#26046961

St Louis

11153 Landseer Drive

3 Beds

1 Baths

1,834 Sq.Ft.

$87,000

MLS#: 26046961

Experience the perfect blend of comfort and peaceful country living! Situated on a large corner lot, this home offers an open-concept floor plan, natural light, and thoughtfully designed living spaces. The kitchen is a standout, offering ample cabinet storage, generous counter space, and an ideal layout for everyday living and entertaining. Step outside to the expansive deck, perfect for grilling, relaxing, or hosting family and friends while enjoying the peaceful surroundings.

The finished walkout basement expands your living space with a private 4th bedroom with a walk-in closet and a full bathroom, making it ideal for guests, multi-generational living, or a private retreat. The basement also boasts a one-of-a-kind entertainment area complete with a custom bar and a cozy fireplace, creating the perfect setting for game days, movie nights, or gatherings year-round.

With convenient access to Highway 61, shopping, dining, parks, and schools, this move-in-ready home combines space and functionality you will need to see it today!
#26047066

Troy

500 Turkey Call Court

4 Beds

3 Baths

3,044 Sq.Ft.

$329,900

MLS#: 26047066

Welcome to 1925 Stedman! This charming 3 bedroom, 1 bathroom ranch offers a warm and inviting floor plan with beautiful hardwood floors and an updated kitchen featuring leathered granite countertops that add both style and character. Three main level bedrooms provide comfortable everyday living, while the partially finished lower level offers additional space for a family room, home office, workout area, or playroom. Step outside to enjoy the large, fully fenced backyard with plenty of room to entertain, garden, or let pets play. The attached one car garage provides added convenience, and major exterior updates, including a new roof, gutters, and downspouts installed just one year ago, offer peace of mind for years to come. Whether you're purchasing your first home, looking to downsize, or simply searching for an affordable home with space to grow, 1925 Stedman is ready to welcome its next owner. Lovingly maintained by the same owner since 1997, this is a home you'll appreciate from the moment you walk through the door.
#26044461

Overland

1925 Stedman Court

3 Beds

1 Baths

1,232 Sq.Ft.

$165,000

MLS#: 26044461

1 ... 154 155 156 157 158 ... 666
* Listings identified with the FMLS IDX logo come from FMLS and are held by brokerage firms other than the owner of this website. The listing brokerage is identified in any listing details. Information is deemed reliable but is not guaranteed. If you believe any FMLS listing contains material that infringes your copyrighted work please click here to review our DMCA policy and learn how to submit a takedown request. Ā© 2024. First Multiple Listing Service, Inc.
 - property

Send a message

Message successfully sent.

Your message

What is 3 + 4 ?

Reason for contacting?

I agree to receive email communication and understand I can unsubscribe at any time.

I agree to be contacted by Rock Island Realty via call, email, and text for real estate services. To opt out, you can reply 'stop' at any time or reply 'help' for assistance. You can also click the unsubscribe link in the emails. Message and data rates may apply. Message frequency may vary. Privacy Policy

Sign Out

Virtual Assistant

Would you like to take the next step with this property? We can help you schedule a showing or virtual tour, or send you more details.

Yes, I would like more information.

Thank You for Your Reply, One of Our Agents will contact you as soon as possible

No, maybe later.

Thank you, you can always contact me via email, phone number or through the contact form.

Realhub AI

Lucy - Your AI-Powered Realtor

Update Your Temporary Password

Personalize your search

Enter your email and we'll notify you immediately when new listings match what you're looking for.

or enter email address

Already have an account ? Login here

Continue your home search

I agree to receive communications and understand I can unsubscribe at any time.

I agree to be contacted by Rock Island Realty via call, email, and text for real estate services. To opt out, you can reply 'stop' at any time or reply 'help' for assistance. You can also click the unsubscribe link in the emails. Message and data rates may apply. Message frequency may vary. Privacy Policy

Already have an account ? Login here

We use cookies

We use cookies primarily for analytics to enhance your experience. By accepting, you agree to our use of these cookies. You can manage your preferences or learn more about our cookies policy.
