Properties

Browse or get in touch to schedule a walkthrough.

  • Nearby me
Price range

Popular Features

Community Features

Association

Property Features

Waterfront

View

Exterior Features

Interior Features

Style

10000 properties match your criteria

Updated 1 minute ago

E-Alert name
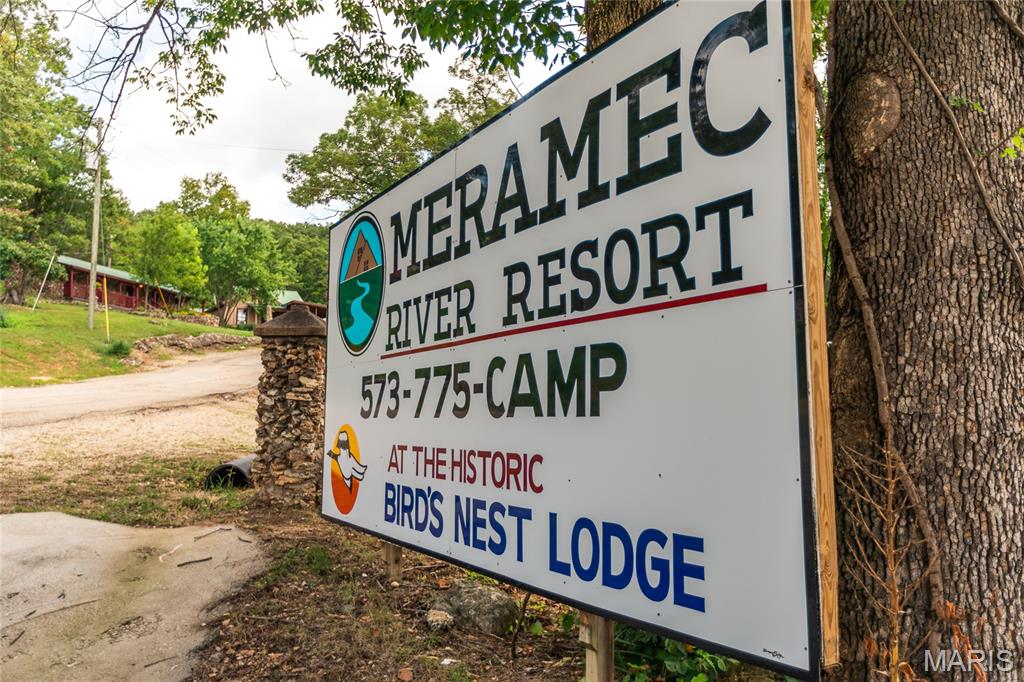
Meramec River Resort is a well-established riverfront hospitality and recreation property situated on 34+/- acres along the Meramec River in one of Missouri’s most popular floating corridors. The resort features a diverse mix of cabins, lodging units, RV sites, and tent camping, drawing families, groups, and repeat visitors from St. Louis, Central Missouri, and throughout the Midwest. The property features direct river access with on-site floating services including rafting, canoeing, and kayaking. Mature timber, open common areas, and a scenic river setting create a private and inviting Ozarks atmosphere. Infrastructure and facilities have been upgraded over time to support continued operations. The property is currently operating and produced a 10.3% trailing cap rate for the most recent year, offering established income with additional expansion potential in a high-demand recreation market. See offering memorandum for more detail or website and proof of funds are required.
#26002288

Cuba

2356 Bass Road

None Beds

None Baths

N/A

$1,800,000

MLS#: 26002288
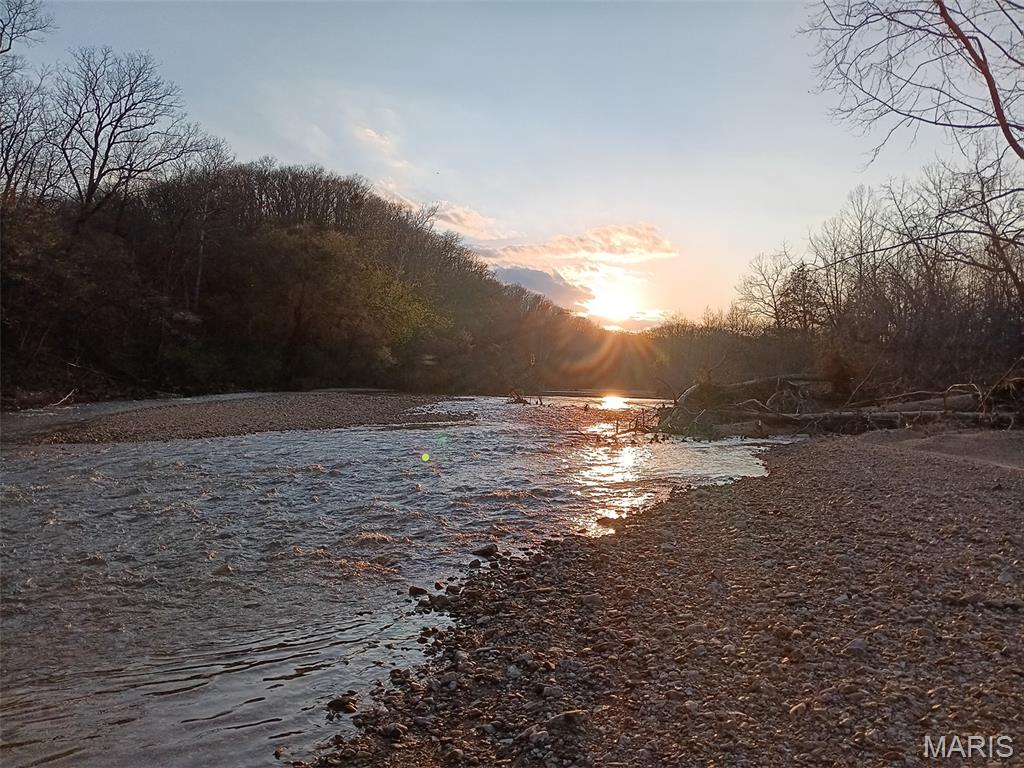
140 m/l Acres on the Upper Jack's Fork River - Willow Springs, MO This exceptional 140-acre property with no restrictions which offers a rare mix of wooded and open ground with frontage on both sides of the Upper Jack's Fork River this property provides exceptional access for swimming, fishing, wildlife viewing, and year-round enjoyment. The Upper Jack's Fork is especially prized for its peaceful setting, lighter float traffic, and unspoiled natural beauty, making it ideal for those seeking privacy and a true Ozarks River experience. The home features 3 bedrooms (one non-conforming) and 2 bathrooms, along with an oversized 2-car attached garage. A cozy fireplace, covered front porch, central ac/propane heat and root cellar add comfort and functionality. Water is supplied by a fresh spring-fed well pumped directly to the house for wonderful spring water. Additional improvements include a large barn/garage, perfect for equipment, livestock, or recreational storage. Located in the Summersville School District, this property offers privacy, recreation, and self-sufficiency in a scenic river setting. Whether you are looking for a full-time residence, hunting retreat, or recreational getaway, this property delivers outstanding outdoor opportunities and rural charm.
#26002873

Other

1100 Hattie Drive

3 Beds

2 Baths

1,100 Sq.Ft.

$1,800,000

MLS#: 26002873
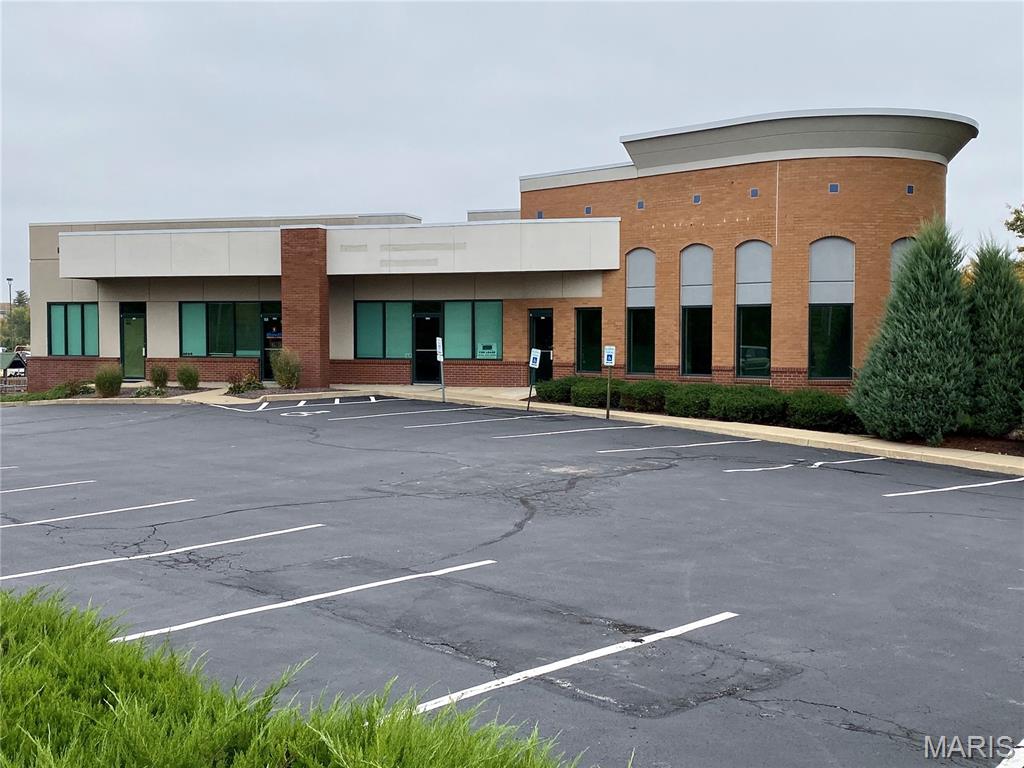
Professional multi-tenant all brick office building for sale and for lease.  Currently 1550sf suite available.    Well maintained with long term tenants occupying the building.  Suites have been recently updated. HWY 94 visibility.  All suites have their own at grade entrances. Monument signs available.  Quick and easy access to HWY 94, I-70, and hwy 364 page extension.  Call for your private tour today.  Agent is related to owner. Location: Business Park, High Traffic, Hwy/Interstate Frntg, Suburban
#26025173

St Charles

2085 Bluestone Drive

None Beds

None Baths

14,015 Sq.Ft.

$1,800,000

MLS#: 26025173
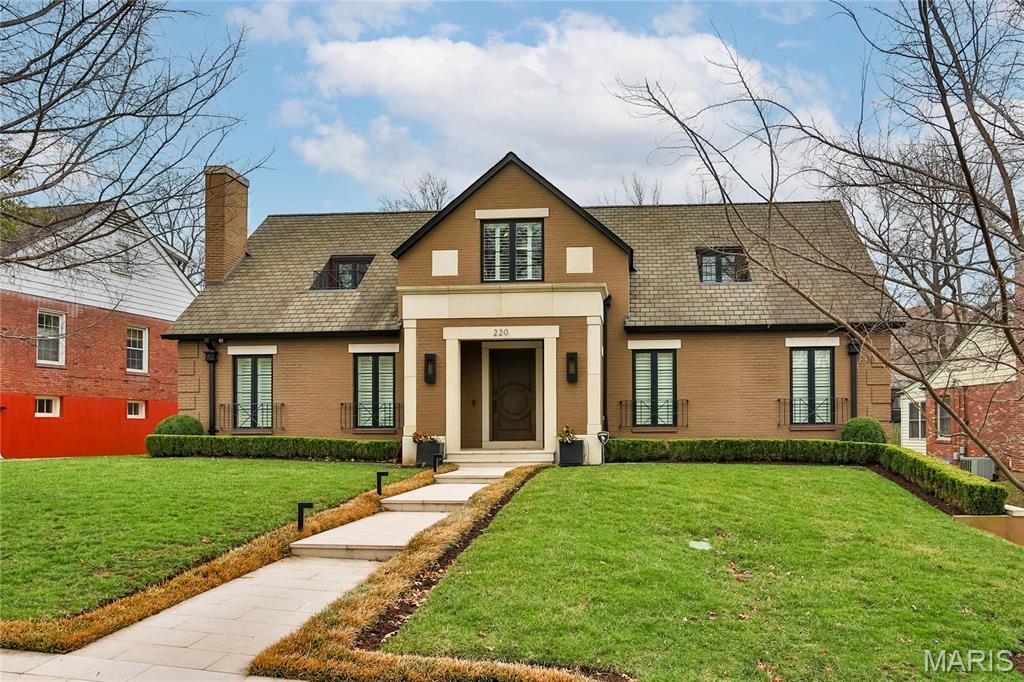
Artfully renovated down to the studs and expanded to the rear, this stunning Clayton Gardens home offers modern luxury just steps from downtown Clayton. The expansive great room boasts a 22’ vaulted ceiling, seamlessly integrating the living, dining, and family areas. The gourmet kitchen features a long island, hidden cabinetry, high-end appliances and a semi-circular breakfast area. The first-floor primary suite includes a spacious walk-in closet and bathroom w/heated floor. Add’l main-level highlights: powder room, library, office, and a convenient elevator to the lower level. Upstairs, find two bedrooms, a full bath, and a versatile storage room. The finished basement offers a rec room, collection room, half bath, and laundry area, plus Clayton's first in-terrain garage w/grass on top, mitigating heat and saving energy. Fenced yard, patio, sprinkler system, security cameras, & heated garage and driveway. Top quality design, workmanship & materials make this an outstanding offering.
#25013189

St Louis

220 Topton Way

3 Beds

2 Baths

4,588 Sq.Ft.

$1,800,000

MLS#: 25013189
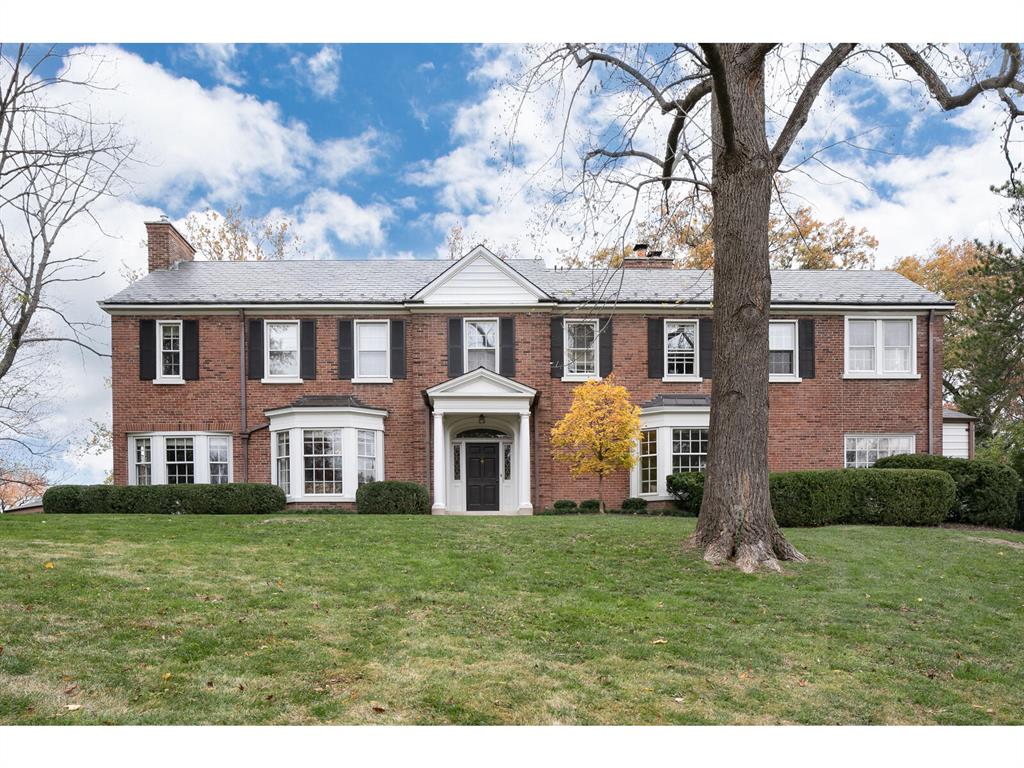
Step into timeless elegance in this Gale Henderson designed home, nestled in the heart of Ladue. Situated on a lush, private acre lot, this estate blends historic character with refined luxury. Graciously proportioned rooms, soaring ceilings, and vast windows flood the home with natural light, highlighting exquisite details like herringbone wood floors and intricate crown molding throughout.
Designed for both grand entertaining and comfortable daily living, the home offers 4 spacious bedrooms, 4 full bathrooms, and 2 half baths, along with convenient second-floor laundry. Enjoy formal and informal living spaces, all with an effortless flow to the outdoors. The large private brick patio and pool, create an unmatched setting for gatherings and serene relaxation. This rare architectural gem combines unmatched craftsmanship with privacy, beauty, and location.
#25033727

Ladue

15 Briarcliff Road

4 Beds

4 Baths

4,778 Sq.Ft.

$1,800,000

MLS#: 25033727
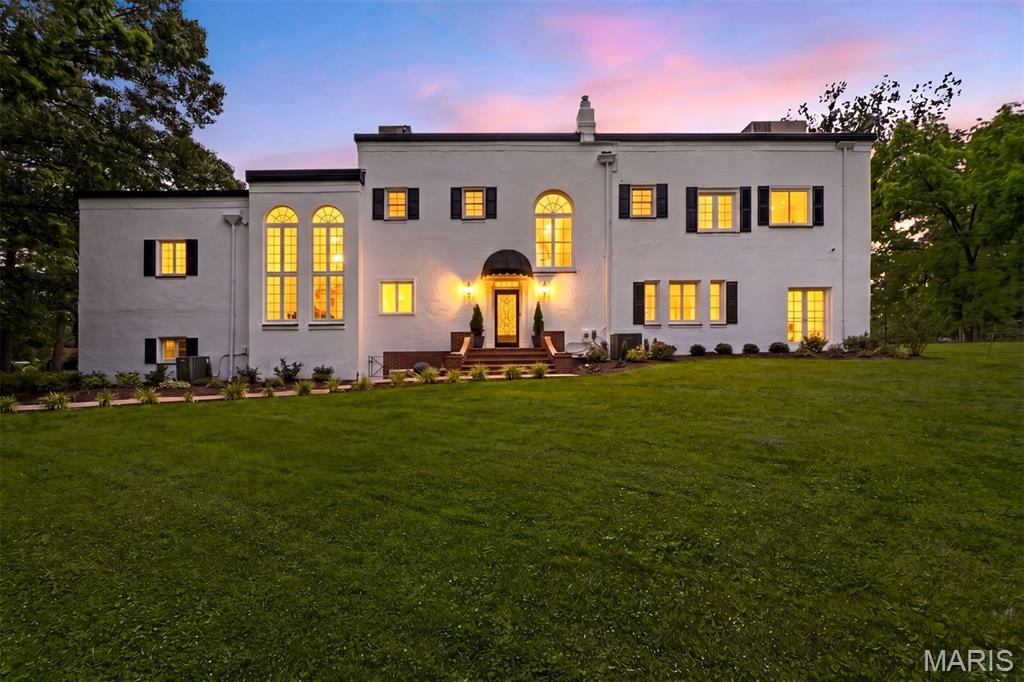
A striking Mediterranean Revival estate, where sun-washed stucco, soaring arched windows, and graceful symmetry create an atmosphere of effortless glamour. Infused with subtle Art Deco modernity, the residence evokes the golden age of luxury travel and Hollywood elegance—a home that feels equally at home on the hillsides of Southern California or tucked within a storied European enclave. Timeless, sophisticated, and undeniably captivating, it is a rare architectural treasure. Designed to capture both sunlight and serenity, French doors and expansive windows frame verdant views at every turn, blurring the line between indoors and out. Beyond the front door, a dramatic two-story foyer unfolds beneath a sweeping curved staircase, setting a tone of quiet grandeur and gracious hospitality. To one side, the living room glows with warmth and possibility. Anchored by a fireplace and opening to a charming cocktail porch and expansive brick terrace, it is a space made for evening gatherings, holiday celebrations, and conversations that linger long after sunset. Beyond, a tranquil den offers a peaceful retreat for reading, reflection, or simply watching the seasons change through expansive windows. The formal dining room, with its garden views and effortless connection to the outdoor entertaining spaces, invites memorable dinners beneath candlelight and celebrations both large and small. At the heart of the home, a beautifully reimagined kitchen blends timeless design with modern functionality. Custom cabinetry, premium appliances, and thoughtful finishes create a space where everyday moments—from morning coffee to Sunday brunch—feel elevated. Flowing seamlessly into the breakfast area, it serves as the welcoming heart of daily life. Upstairs, the primary suite occupies the entire western wing, offering a private sanctuary reminiscent of a boutique hotel retreat. A fireplace, sunlit sitting room, oversized dressing room, and spacious ensuite bath create a haven designed for rest and renewal. Additional bedrooms are generously proportioned, while a separate ensuite bedroom on the eastern wing provides exceptional privacy for guests, extended family, or an inspiring work-from-home retreat. While honoring its architectural heritage, the home has been thoughtfully enhanced for modern living. Recent improvements include a beautifully renovated kitchen and first-floor bath, refinished hardwood floors throughout, restored original doors and windows, a tankless water heater, extensive interior and exterior painting, landscape enhancements, and numerous updates designed to improve comfort, efficiency, and peace of mind. Surrounded by beautifully refreshed grounds and a sense of uncommon privacy, this exceptional 4-bedroom, 3 full and 1 half-bath residence offers a rare balance of architectural significance and everyday livability. Here, grand entertaining and quiet mornings, historic character and modern luxury, all exist in perfect harmony. A timeless estate where European elegance, Hollywood romance, and the art of gracious living converge.
#26032588

Ladue

4 Litzsinger Lane

4 Beds

3 Baths

3,918 Sq.Ft.

$1,800,000

MLS#: 26032588
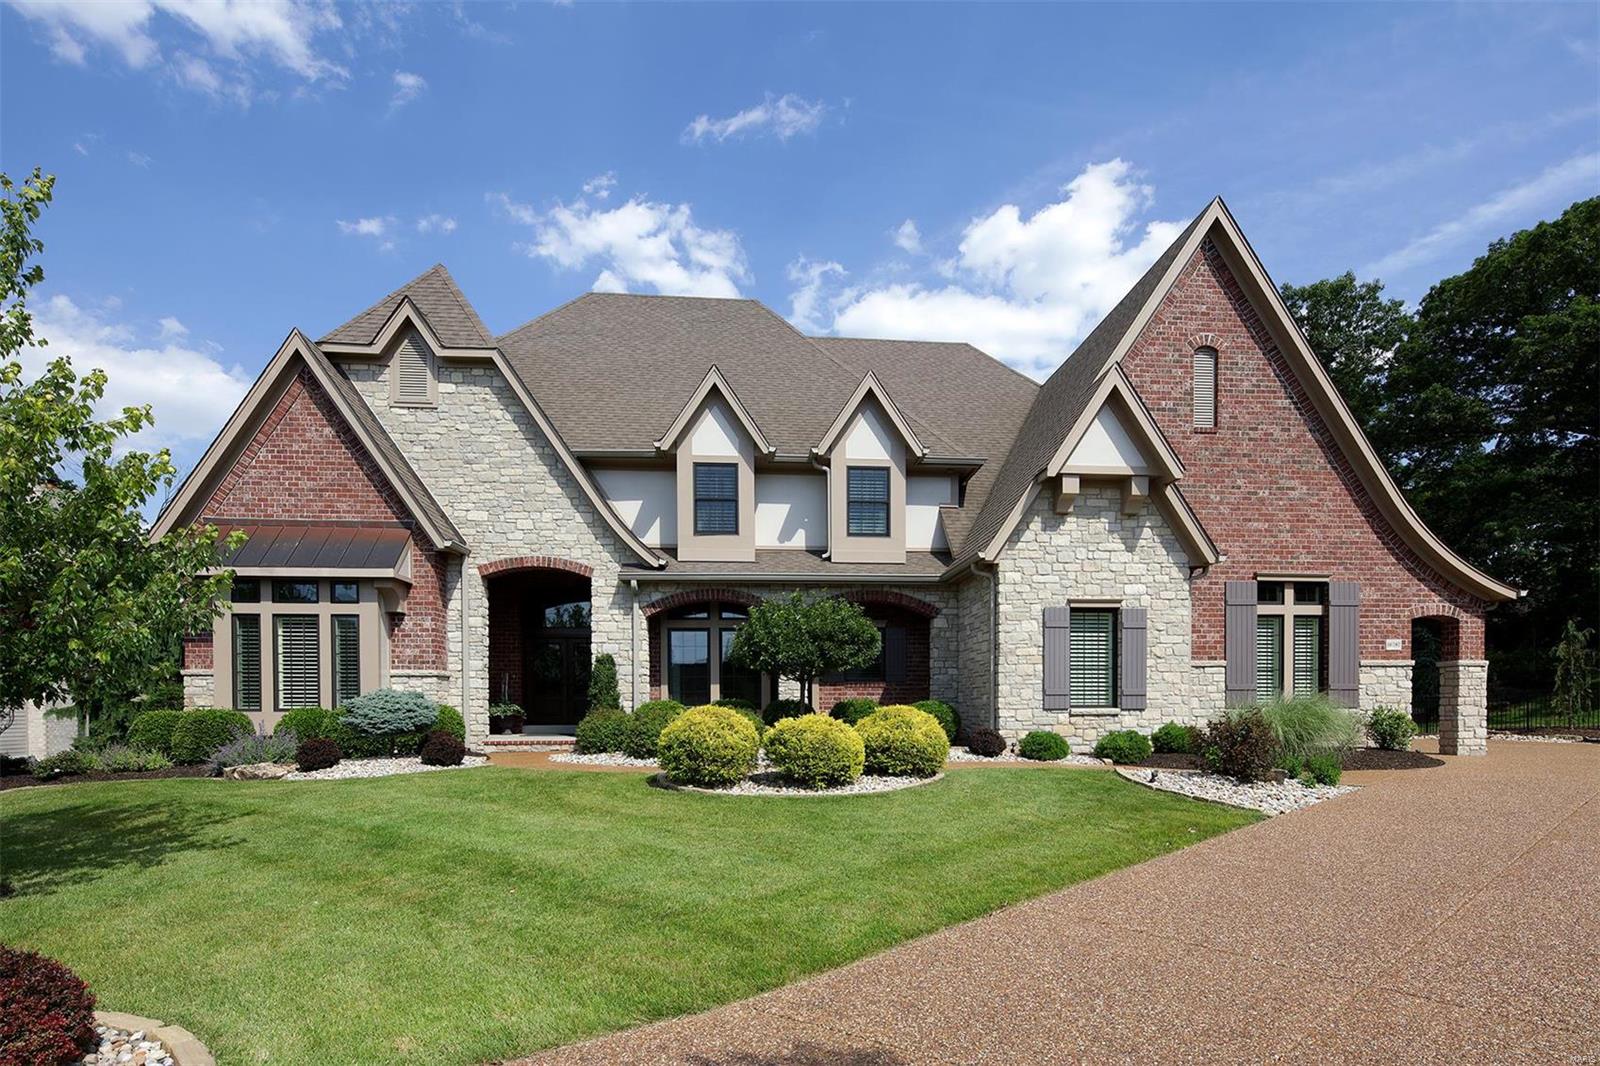
Meticulous attention to detail & planning went into this beautiful energy efficient estate home w/over 7800sqft of living space on cul-de-sac lot. Main floor has elegant dining room, great room w/marble fireplace, built-ins & wall of windows. State-of-the-art kitchen w/granite counters,13’ center island &adjoins breakfast rm & vaulted hearth rm w/wet bar & stone fireplace. Master bdrm suite fireplace, luxury bath, custom closet & adjoining office/workout rm. Upstairs has 3 add’l bdrms plus large bonus rm. LL entertainment space w/rec room, bar, wine cellar & full bath. Add’l upgrades: exposed aggregate driveway/patios, solid doors, highend cabinetry, lowE triple point lock windows, instant hot water, upgraded insulation(R-28 outer walls & R-60 in ceilings & interior walls), acoustical soundproof ceiling in LL,4’ deep garage extension, heated/cooled garage, generator backup, outdoor kitchen & living area w/stone fireplace & resort style pool w/grotto,waterfalls & incredible location!
#20010689

Chesterfield

16787 Eagle Bluff Court

4 Beds

4 Baths

7,845 Sq.Ft.

$1,799,999

MLS#: 20010689
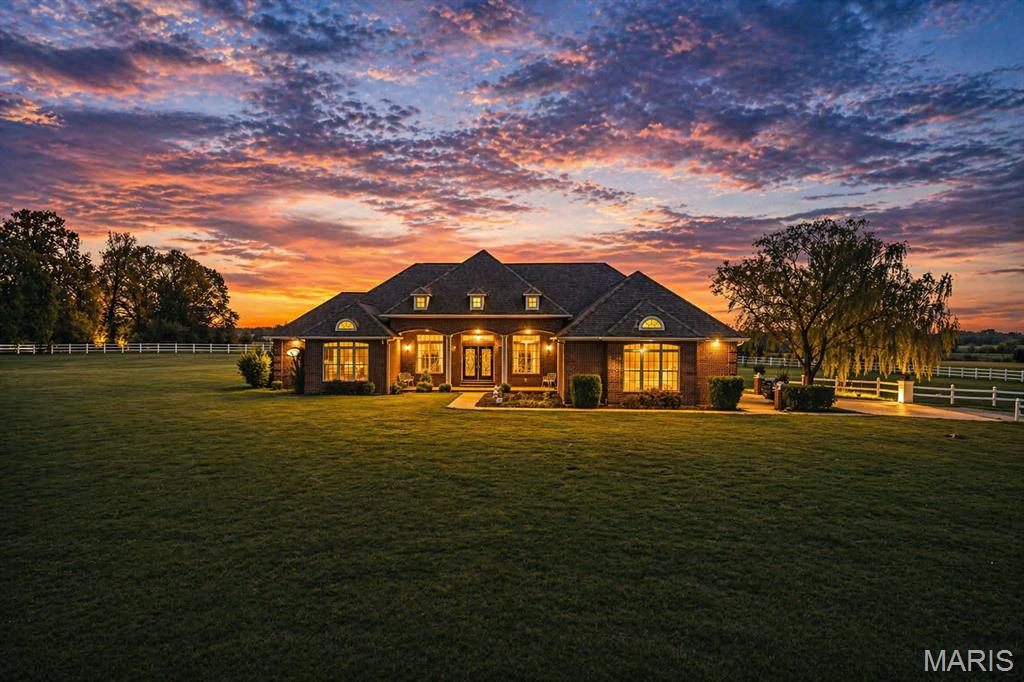
Set on 112+ acres of lush, fully fenced countryside, this distinguished brick estate offers an exceptional blend of refined interior living and expansive outdoor opportunity. Thoughtfully designed with both elegance and functionality in mind, the home welcomes you with impressive 12-foot ceilings and beautifully appointed gathering spaces throughout. The formal dining room showcases marble flooring, creating a sophisticated setting ideal for hosting. At the heart of the home, the kitchen features a large center island, granite countertops, a Jenn-Aire stove, and a designated breakfast area with hardwood flooring, providing both everyday comfort and elevated entertaining space. Just beyond, the family room with an electric fireplace offers a warm and inviting retreat, while the formal double-sided sitting room adds timeless character and versatility. The spacious primary suite includes his and her closets and a luxurious ensuite bath complete with double vanity, jetted tub, separate shower, and an elegant crystal chandelier-a true private sanctuary. Additional highlights include an oversized laundry room with sink and extra storage, hardwired smoke detectors throughout the home, and enhances wall insulation for comfort and efficiency. Practical upgrades continue beneath the home with a 4-foot lighted crawlspace, and peace of mind comes with a brand new roof just recently installed within the last month. The surrounding acreage-fertilized just last year-offers beautiful, productive land ideal for livestock, recreation, or simply enjoying the serenity of wide open views. A rare opportunity to own a refined country estate with acreage, privacy, and thoughtful upgrades throughout. Call us to schedule your showing today to see if this could be YOUR next home!
#26037917

Dixon

11447 Highway D

3 Beds

2 Baths

3,872 Sq.Ft.

$1,799,999

MLS#: 26037917
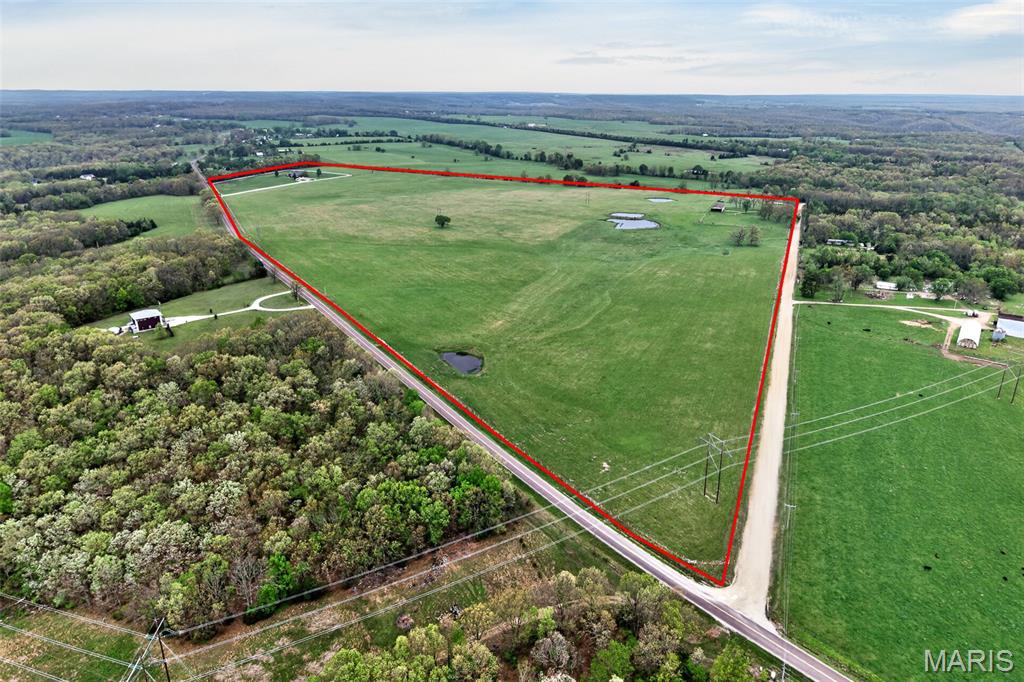
Set on 112+ acres of lush, fully fenced countryside, this distinguished brick estate offers an exceptional blend of refined interior living and expansive outdoor opportunity. Thoughtfully designed with both elegance and functionality in mind, the home welcomes you with impressive 12-foot ceilings and beautifully appointed gathering spaces throughout. The formal dining room showcases marble flooring, creating a sophisticated setting ideal for hosting. At the heart of the home, the kitchen features a large center island, granite countertops, a Jenn-Aire stove, and a designated breakfast area with hardwood flooring, providing both everyday comfort and elevated entertaining space. Just beyond, the family room with an electric fireplace offers a warm and inviting retreat, while the formal double-sided sitting room adds timeless character and versatility. The spacious primary suite includes his and her closets and a luxurious ensuite bath complete with double vanity, jetted tub, separate shower, and an elegant crystal chandelier-a true private sanctuary. Additional highlights include an oversized laundry room with sink and extra storage, hardwired smoke detectors throughout the home, and enhances wall insulation for comfort and efficiency. Practical upgrades continue beneath the home with a 4-foot lighted crawlspace, and peace of mind comes with a brand new roof just recently installed within the last month. The surrounding acreage-fertilized just last year-offers beautiful, productive land ideal for livestock, recreation, or simply enjoying the serenity of wide open views. A rare opportunity to own a refined country estate with acreage, privacy, and thoughtful upgrades throughout. Call us to schedule your showing today to see if this could be YOUR next home!
#26044179

Dixon

11447 Highway D

3 Beds

2 Baths

3,872 Sq.Ft.

$1,799,999

MLS#: 26044179
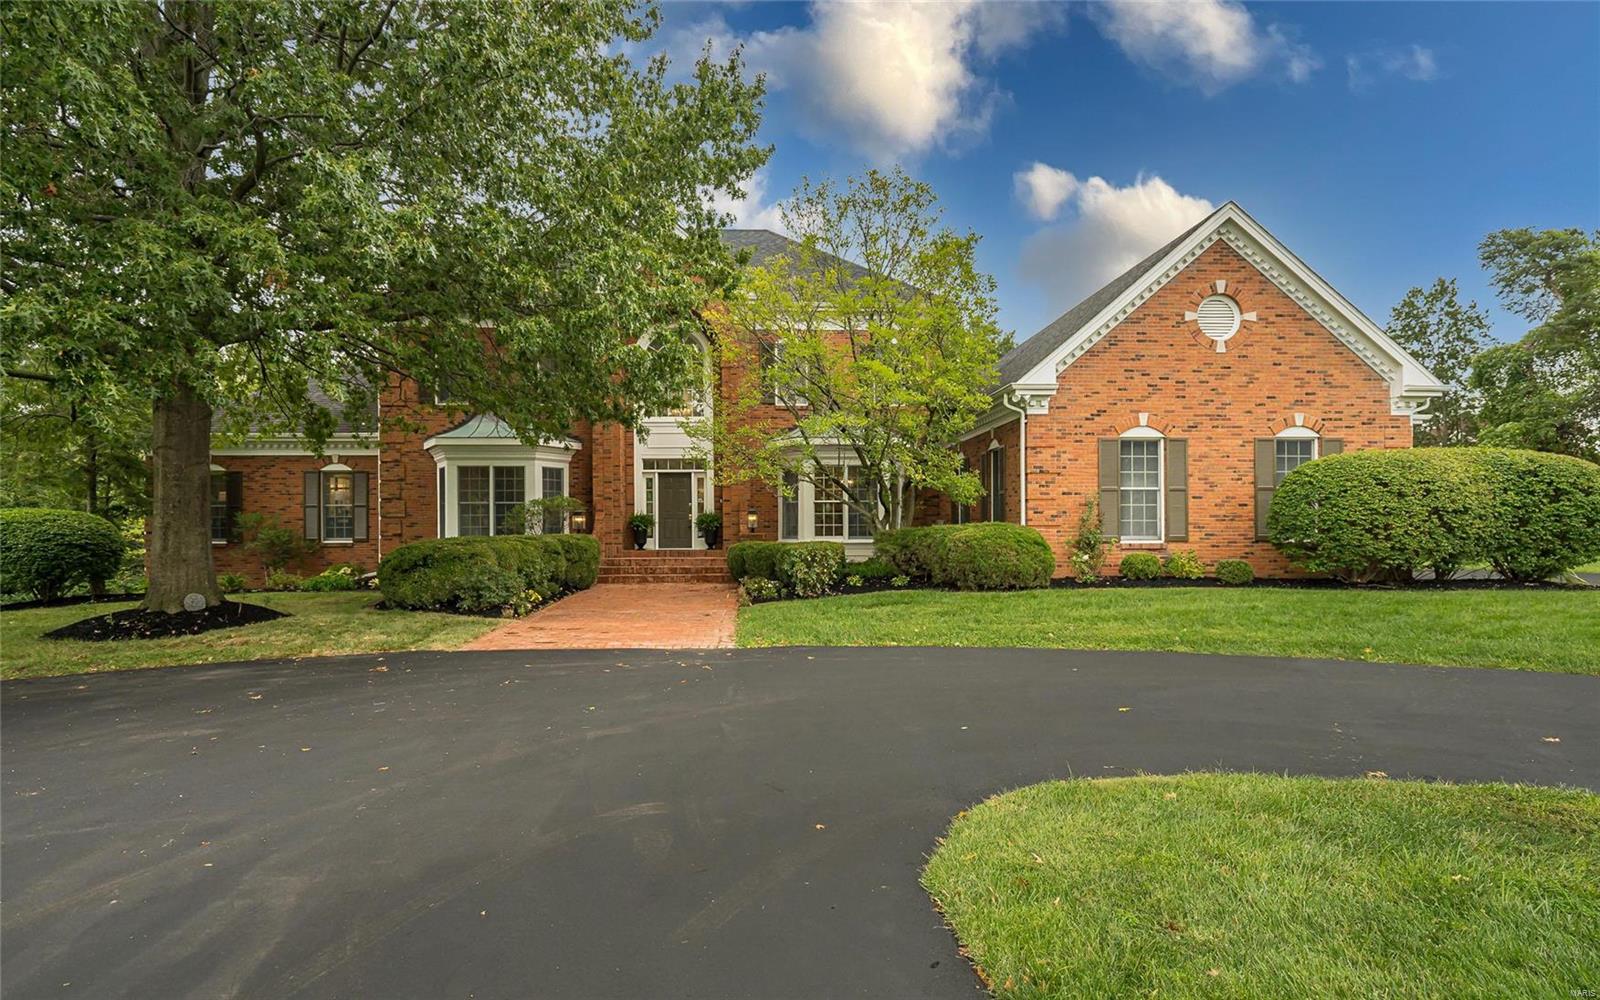
Stunning Sophistication reigns in this 1.5 Sty Estate home w/over 7,000 sq. ft of living space. The 2sty foyer opens to a formal Living/Music Rm & Elegant Dining Rm studded w/Architect. detail. The Back Staircase joins the kitchen w/ gorgeous White Cabinetry & an Island w/ prep sink. Tall windows w/transoms dazzle breakfast rm.  Huge walk-in Pantry, ½ bath & Laund/Mud Rm off the kitch.  The Sunroom is covered in sky lights, windows & a PRIVATE View.  Rich wood beams, arched windows, bar & 2nd fireplace featured in  Fam Rm.. Library has floor to ceiling bookshelves & acts as the Ante-Rm of the Primary Bedrm.  A Stunning Chandelier hangs in the tray ceiling. H/H closets & a spacious ensuite Bath adjoin.  The UL has 3 lg. bedrms w/WI closets, 2 full baths & loft area.  The Beautiful LL hosts Rec Area,Exercise Rm, Media Area w/wet bar, refrig, dishwasher. Office w/ ethernet.  3rd Fireplace, 5th en-suite bedrm/bth w/WI closet. 2nd full bath. Two walkouts to level yd perfect for future pool! Additional Rooms: Mud Room, Sun Room
#21066062

St Louis

2706 Covington Place Estates

5 Beds

5 Baths

7,151 Sq.Ft.

$1,799,900

MLS#: 21066062
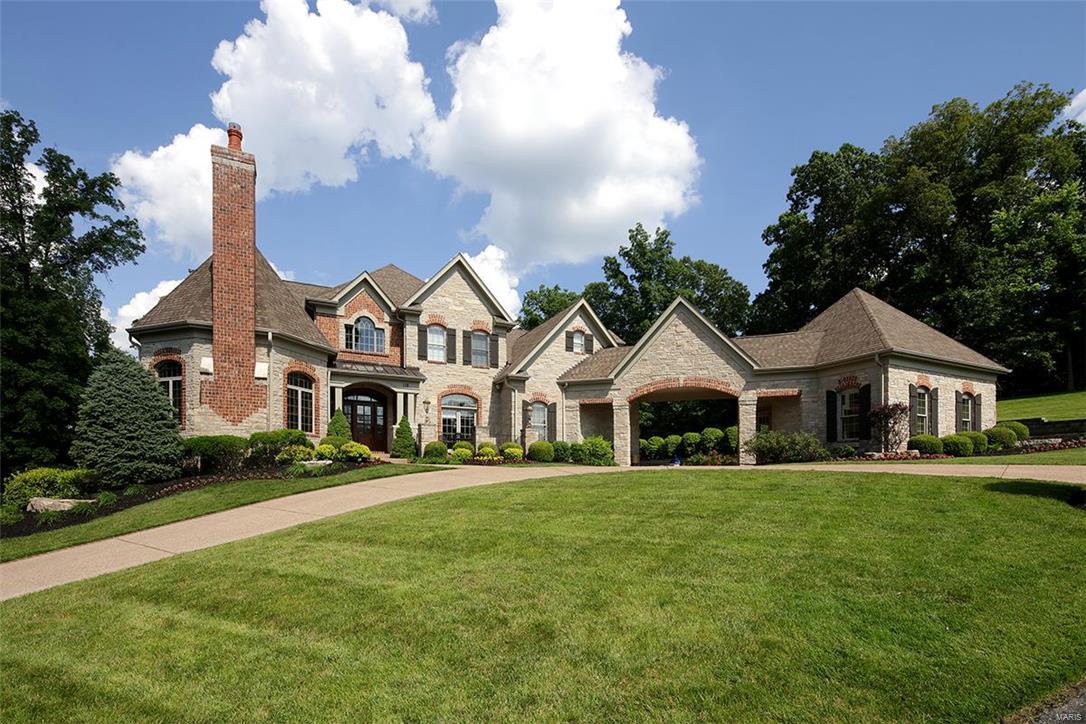
Magnificent custom 1.5 story, like nothing you have seen! Exquisite millwork & custom amenities throughout. Study w/ fireplace & built-ins. 2 story great rm w/ fireplace & walk-behind wet bar. Gourmet kitchen features custom cabinets, granite countertops, center island, breakfast bar, gas cooktop & upgraded appliances. Adjoins breakfast rm & large hearth rm w/ stone fireplace. ML & UL laundry rms. ML master suite features a coffered ceiling, sitting rm w/ access to the private deck, & luxury bath w/ His & Her vanities, dual headed steam shower & Jacuzzi tub. UL boasts 4 bedrms, each w/ a private bath, & a bonus rm. Incredible w/o LL w/ rec rm, huge walk-behind wet bar, theater/media rm, exercise rm, wine cellar, bedrm, pool rm & full bath. Stunning outdoor area w/ heated inground pool, sports court, outdoor kitchen & fireplace. Addtl features include circle driveway, 4 car garage, cul-de-sac lot, Rockwood Schools & more! Conveniently located near shopping, dining & entertainment!
#18007298

Wildwood

118 Grand Meridien Forest Drive

6 Beds

6 Baths

6,305 Sq.Ft.

$1,799,900

MLS#: 18007298
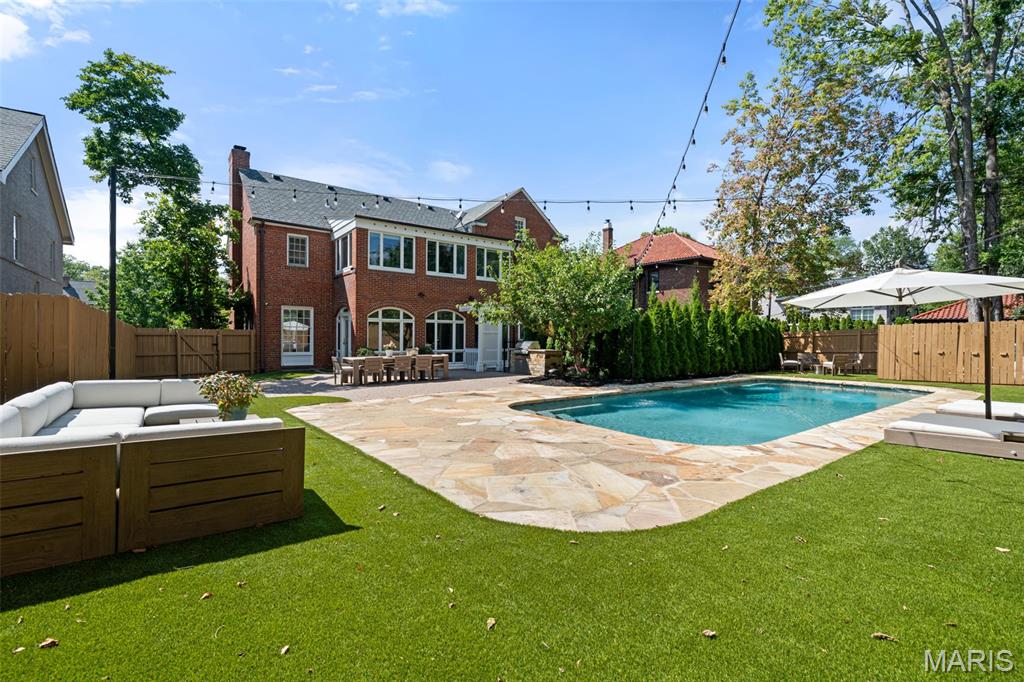
Discover the stunning updates in this remarkable 5-bedroom, 3 full bath, 2 half bath home ideally located in Claverach Park, one of Clayton’s most treasured neighborhoods! With over 4,700 square feet across three spacious levels, this residence offers a seamless blend of classic sophistication and edge of contemporary comfort. The main floor features a chef’s kitchen with a butler’s pantry, a freshly updated dining room and living room with lit up bookshelves and gas fireplace. A light-filled sunroom overlooking the patio and pool. The second floor elegant primary en suite features a generous walk-in closet and a full-size private office. 2 additional bedrooms on the second floor including a full bath. Two more bedrooms on the third with a Jack and Jill full bath, provide exceptional comfort & flexibility making this an ideal home. Outside, unwind in your personal oasis, a beautifully landscaped yard with a gorgeous in-ground pool, built in grill, elegant new lighting, and negotiable Restoration Hardware outdoor furniture. An entertainer’s dream! Second floor closet has a small stackable washer & dryer & additional washer & dryer in basement. Lower level is finished w/newer carpet half bath & Gas Fireplace. Direct access to the attached tuck under 2 car garage. The bathrooms are ready for your personal design touch to create a space that perfectly suits your style. Truly a gem, unmatched in both charm & location! A true retreat in an unbeatable location just minutes from all the best of Clayton restaurants, shops & Clayton seasonal events. WALKABILITY-LOCATION- LOCATION -LOCATION! Experience luxury living at its finest. Newer Roof and HVAC 2023.
#26006392

Clayton

20 Ridgemoor Drive

5 Beds

3 Baths

5,336 Sq.Ft.

$1,799,900

MLS#: 26006392
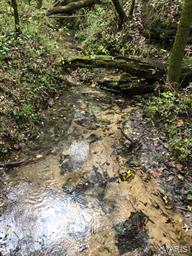
One of a Kind Property for Sale in the Missouri Ozarks!Ā  This is 763 Acres m/l with almost a mile of Big Piney River frontage, 9 Springs, Marketable Timber. Property is all wooded except for food plot areas. Property includes a hunting cabin built in 1900s, a natural chimney rock formation that is about 30 ft. in diameter & 60-70 ft. in height, "Turkey Rock" overlooks Arthur Creek, waterfalls, an abundance of wildlife AND this property is located only about 8 miles from Licking, MO!

This property is located in Texas County, Prescott Road, Licking, MO.Ā  It is near Montauk State Park, Boiling Springs andĀ  has Big Piney River Frontage!
#19003949

Licking

0 Prescott Road

2 Beds

None Baths

800 Sq.Ft.

$1,799,900

MLS#: 19003949
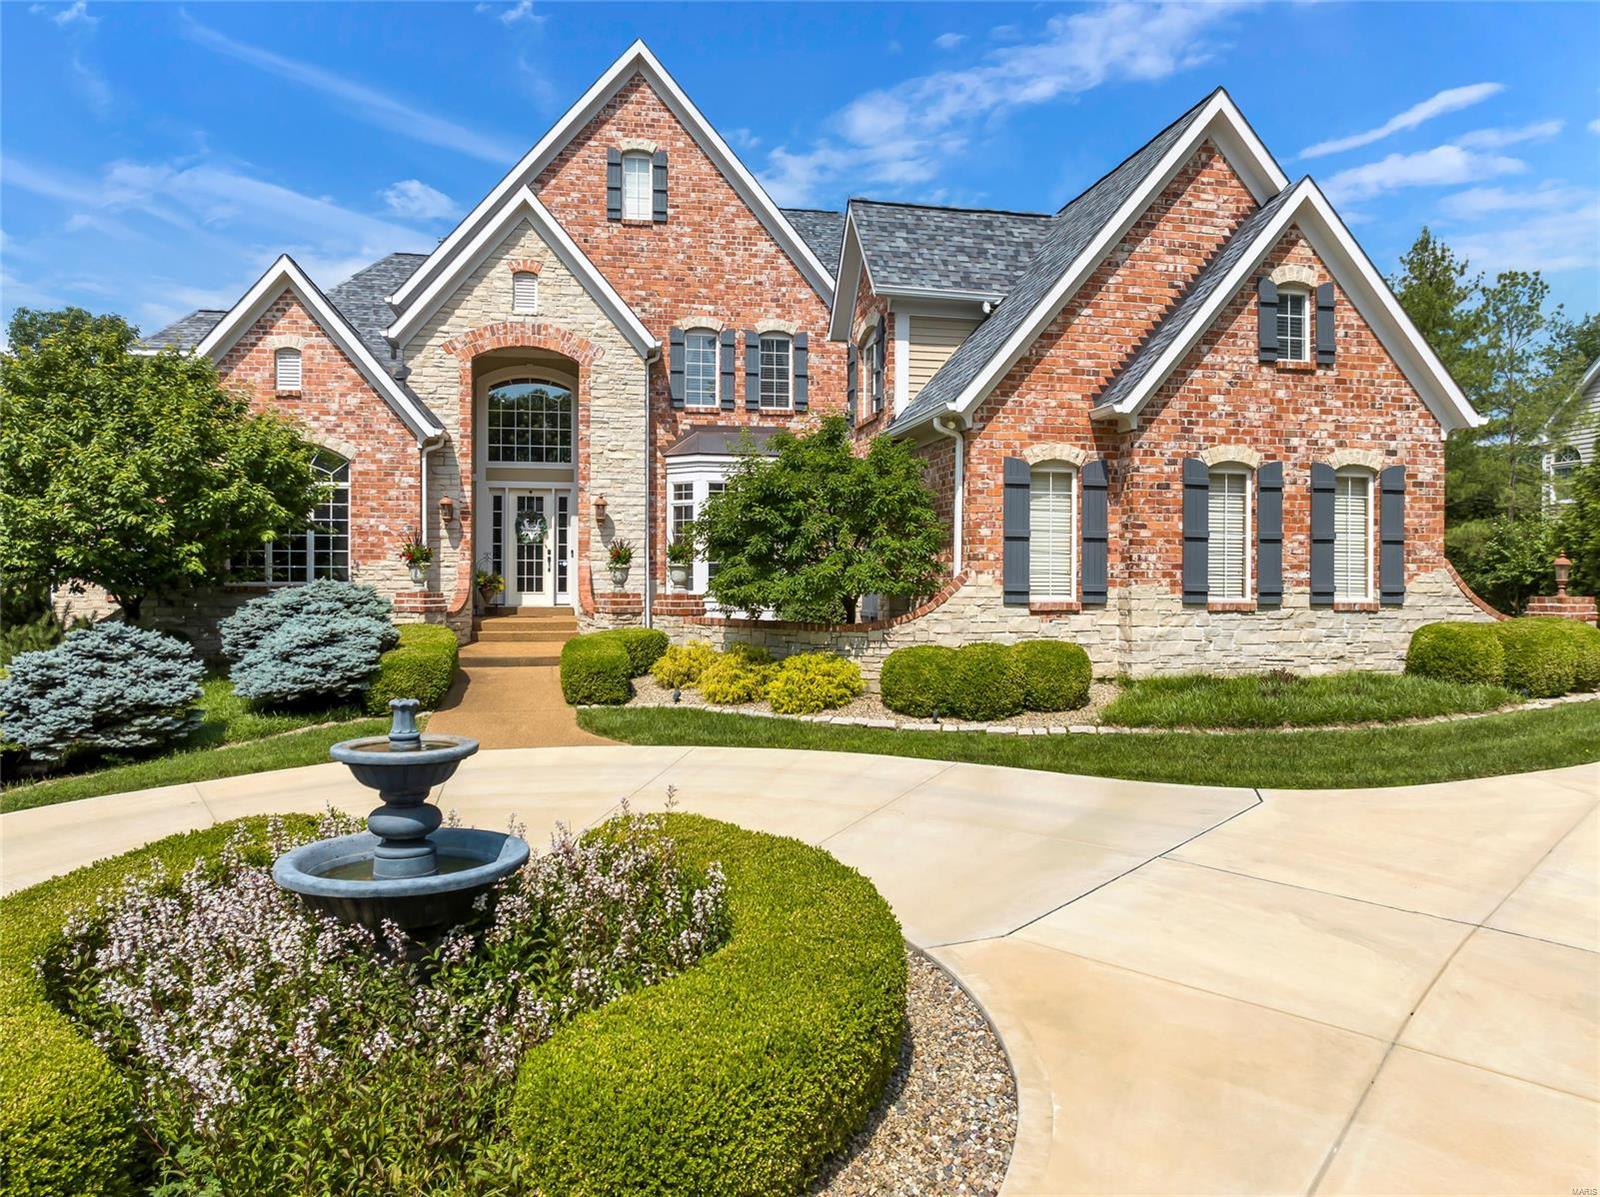
This STUNNING 1.5 story home is an ABSOLUTE SHOWSTOPPER. From the moment you arrive you'll be impressed by the exceptional styling, gorgeous curb appeal & beautiful groundscapes. Situated on 1.61 private, semi-wooded acres in the heart of Chesterfield, this amazing home features 5 bedrooms, 5 full baths, 2 half baths, finished lower level & over 7,600 sqft of living area. The open floor plan, spacious room sizes, high ceilings, exceptional custom millwork, attractive fireplaces & countless luxury amenities all contribute to the comfortable & inviting character of the home. This property has the quality construction & high end finishes you’d expect in a listing of this caliber. The outdoor living space is second-to-none w/ newer spa-like Gunite pool & hot tub, stone water feature & exterior fireplace. Other outstanding features include 4-car side entry garage, surround sound & tasteful storage shed. At last, a home for the Buyer who wants it all. WELCOME TO YOUR PERSONAL PARADISE.
#24032204

Chesterfield

1655 Wilson Avenue

5 Beds

5 Baths

7,694 Sq.Ft.

$1,799,900

MLS#: 24032204
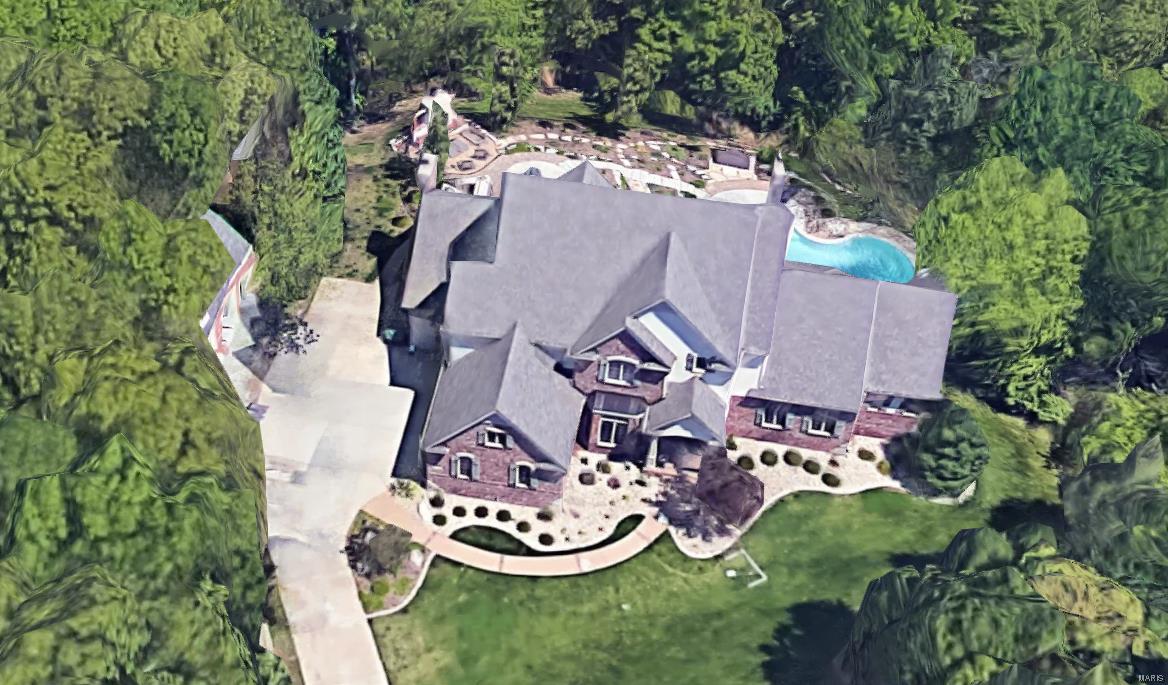
For comp purposes only
#20081959

Wildwood

16799 Wills Trace

5 Beds

4 Baths

5,674 Sq.Ft.

$1,799,900

MLS#: 20081959

1 ... 151 152 153 154 155 ... 666
* Listings identified with the FMLS IDX logo come from FMLS and are held by brokerage firms other than the owner of this website. The listing brokerage is identified in any listing details. Information is deemed reliable but is not guaranteed. If you believe any FMLS listing contains material that infringes your copyrighted work please click here to review our DMCA policy and learn how to submit a takedown request. Ā© 2024. First Multiple Listing Service, Inc.
 - property

Send a message

Message successfully sent.

Your message

What is 3 + 4 ?

Reason for contacting?

I agree to receive email communication and understand I can unsubscribe at any time.

I agree to be contacted by Rock Island Realty via call, email, and text for real estate services. To opt out, you can reply 'stop' at any time or reply 'help' for assistance. You can also click the unsubscribe link in the emails. Message and data rates may apply. Message frequency may vary. Privacy Policy

Sign Out

Virtual Assistant

Would you like to take the next step with this property? We can help you schedule a showing or virtual tour, or send you more details.

Yes, I would like more information.

Thank You for Your Reply, One of Our Agents will contact you as soon as possible

No, maybe later.

Thank you, you can always contact me via email, phone number or through the contact form.

Realhub AI

Lucy - Your AI-Powered Realtor

Update Your Temporary Password

Personalize your search

Enter your email and we'll notify you immediately when new listings match what you're looking for.

or enter email address

Already have an account ? Login here

Continue your home search

I agree to receive communications and understand I can unsubscribe at any time.

I agree to be contacted by Rock Island Realty via call, email, and text for real estate services. To opt out, you can reply 'stop' at any time or reply 'help' for assistance. You can also click the unsubscribe link in the emails. Message and data rates may apply. Message frequency may vary. Privacy Policy

Already have an account ? Login here

We use cookies

We use cookies primarily for analytics to enhance your experience. By accepting, you agree to our use of these cookies. You can manage your preferences or learn more about our cookies policy.
