Properties

Browse or get in touch to schedule a walkthrough.

  • Nearby me
Price range

Popular Features

Community Features

Association

Property Features

Waterfront

View

Exterior Features

Interior Features

Style

10000 properties match your criteria

Updated 1 minute ago

E-Alert name

If you are looking for an investment property, this is the one.  Sale includes a 4 bedroom/1.5 bath house and 7 manufactured homes for all one price.  All homes are currently rented with long term tenants and $4425 in gross monthly income.  Located in the city of St Robert with busy highway frontage close to shopping, I-44, and the front gate of Ft Leonard Wood.  Owner is responsible for paying water, sewer, and trash.  Rent roll is available upon request.  In addition to the 8 rental properties, there is also a vacant mobile home site that can be used with restrictions.  Please contact the City of St Robert for requirements.
#26046769

St Robert

568 & 572 HIGHWAY Y B,C,D,E,F,G,I

None Beds

None Baths

1,256 Sq.Ft.

$305,000

MLS#: 26046769

Hobby farmers!!! Hunters!!!! Those wanting luxury in a private setting!!!!! Here is your home! With nearly 4,700 sq feet of finished living space; 6 bedrooms, 3.5 bathrooms, desirable location in Jefferson R-VII School district,  17.64 +/- acres, MASSIVE shop, additional outbuildings, minimal restrictions and Updates throughout- this home will leave you speechless! The circle drive spans the sprawling, shaded front yard providing access to the oversized 3 car garage, expanded parking area with room for an RV and the detached xxxxx shop. The covered front porch leads to the formal entryway, formal dining room and directly into the living room which is showcased by natural light cascading from the skylights (remote controlled shades) and updated flooring. The ultimate kitchen provides seemingly endless counterspace, abundance of cabinetry, center island and a U-Shaped bar top for additional seating. Double oven and functional layout for those who are chef's at heart. Dual pantries! Eat-In dining room opens to one of the 2 decks- replaced 2026. Main floor master on suite-redone 2026 with walk in shower,  separate free standing tub in bay window. Dual sinks and customy vanity with added center storage. 2 walk-in closets and access to private, covered deck. There are 2 additional main floor bedrooms with Jack and Jill full bath. Hallway half bath and expansive Laundry room with slop sink complete the main level. The basement is mostly finished with 3 more bedrooms, a full bathroom, secondary laundry room,  7th sleeping area or office and unfinished are to complete as more living space or use as storage. Basement walks out to the lower level, covered patio and backyard access- where most of the property lies. Chicken coops on site so bring your birds! There isn't much you can't do here, however HOA says NO PIGS! Home has 440 amp service and propane reserve for the generators. NEW ROOF 2026.
#26042735

Festus

13 Southwoods Drive

6 Beds

3 Baths

4,700 Sq.Ft.

$650,000

MLS#: 26042735

Hobby farmers!!! Hunters!!!! Those wanting luxury in a private setting!!!!! Here is your home! With nearly 4,700 sq feet of finished living space; 6 bedrooms, 3.5 bathrooms, desirable location in Jefferson R-VII School district,  17.64 +/- acres, MASSIVE shop, additional outbuildings, minimal restrictions and Updates throughout- this home will leave you speechless! The circle drive spans the sprawling, shaded front yard providing access to the oversized 3 car garage, expanded parking area with room for an RV and the detached xxxxx shop. The covered front porch leads to the formal entryway, formal dining room and directly into the living room which is showcased by natural light cascading from the skylights (remote controlled shades) and updated flooring. The ultimate kitchen provides seemingly endless counterspace, abundance of cabinetry, center island and a U-Shaped bar top for additional seating. Double oven and functional layout for those who are chef's at heart. Dual pantries! Eat-In dining room opens to one of the 2 decks- replaced 2026. Main floor master on suite-redone 2026 with walk in shower,  separate free standing tub in bay window. Dual sinks and customy vanity with added center storage. 2 walk-in closets and access to private, covered deck. There are 2 additional main floor bedrooms with Jack and Jill full bath. Hallway half bath and expansive Laundry room with slop sink complete the main level. The basement is mostly finished with 3 more bedrooms, a full bathroom, secondary laundry room,  7th sleeping area or office and unfinished are to complete as more living space or use as storage. Basement walks out to the lower level, covered patio and backyard access- where most of the property lies. Chicken coops on site so bring your birds! There isn't much you can't do here, however HOA says NO PIGS! Home has 440 amp service and propane reserve for the generators. NEW ROOF 2026.
#26047435

Festus

13 Southwoods Drive

6 Beds

3 Baths

4,700 Sq.Ft.

$650,000

MLS#: 26047435

Building lot 5.2 acres ML open and wooded. Slopes for a walk out. Build your dream home just minutes from town, shopping, entertainment, hospital and Hwy. Also can purchase the house with 5 acres for a total of 10 acres ml. Call today.
#26047674

Washington

Lot 2 Hilltop Drive

None Beds

None Baths

5.2 acres

$165,000

MLS#: 26047674

Potential for 4 bedrooms in the Sullivan School District! Located on 5 wooded acres in Crawford County, this home was built in 2010 and offers a private setting with a functional floor plan. The main level features 2 bedrooms and 2 full bathrooms, including a primary suite with a walk-in Jacuzzi tub and separate walk-in shower. The finished walkout basement includes 2 non-conforming sleeping rooms and a third full bathroom, providing additional space for guests, a home office, or other uses. The open-concept living room, kitchen, and dining area features vaulted ceilings and hardwood flooring throughout portions of the main level. A covered deck off the kitchen overlooks the fenced backyard, offering a great space to enjoy the private wooded setting. Additional features include a tuck-under one-car garage, wooded acreage providing privacy, and a desirable location with the benefit of the Sullivan School District while still offering the quiet of country living.
#26047438

Bourbon

251 Farris Road

2 Beds

3 Baths

2,180 Sq.Ft.

$325,000

MLS#: 26047438

Check out this nice mobile with a large addition! This home has been well taken care of and is close to everything for your weekend getaway, full time home, or investment property!! Includes 13 lots in Black River Retreat! This home has had recent updates and is hard to beat for the money!! Call today!
#26047504

Piedmont

81 Private Road 453-19

3 Beds

2 Baths

980 Sq.Ft.

$59,900

MLS#: 26047504

Why wait to build when this exceptional 4-year-old Lombardo Redwood II is loaded with premium upgrades and move-in ready? Offering over 3,450 sq. ft. of finished living space, this impressive ranch combines thoughtful design, quality craftsmanship and an outstanding location on a quiet cul-de-sac adjacent to a walking trail.

The welcoming covered front porch and beautiful entry open to an expansive floor plan featuring:  9' ceilings, durable hard-surface flooring throughout the main living areas, a stunning great room with a soaring 17' vaulted ceiling, arched stone gas fireplace with custom built-ins, and a wall of windows with remote-controlled window treatments. The formal dining room showcases a tray ceiling and crown molding, while the large private office with glass French doors provides an ideal work-from-home space.

The gorgeous chef's kitchen is the heart of the home, offering an impressive 8' x 5' center island, 42" cabinetry, quartz countertops, upgraded stainless steel appliances including a double convection oven, vent hood, incredible wrap-around butler's pantry with coffee bar and wine cooler, tile backsplash, walk-in pantry, and abundant storage!

The spacious owner's suite features an oversized walk-in closet and a luxurious ensuite bath with dual vanities, soaking tub and separate glass-enclosed shower. Princess suite with private full bath, additional bedroom, another full bath, powder room, and generously sized laundry room with utility sink complete the main level.

The expansive lower level with 9' ceilings offers incredible potential with over 2,700 sq. ft. ready to finish, already featuring a finished fourth bedroom with full egress window, massive walk-in closet, full bath, roughed-in wet bar, and endless space for future recreation, entertaining or additional living areas.

Outdoor living is just as impressive with a 14' x 14' screened in porch, stamped patio with fire pit, oversized 85' driveway, 3 car garage, and beautifully landscaped and maintained yard, just steps from the community walking trail. Additional highlights include dual HVAC systems, quality finishes throughout, full irrigation system, and access to the subdivision pool. Conveniently located near major highways, top rated schools, parks and shopping, this exceptional home offers luxury, space and everyday convenience in one remarkable package.
#26046190

St Charles

407 Tomahawk Ridge Court

4 Beds

4 Baths

3,408 Sq.Ft.

$813,000

MLS#: 26046190

Welcome to this stunning 4-bedroom, 3.5-bath, 1.5-story home in the desirable Spring Meadows subdivision, located in the highly sought-after Wentzville School District. Offering the perfect blend of style, comfort, and functionality, this beautifully designed home is sure to impress. Step into the breathtaking Great Room featuring soaring cathedral and beamed ceilings, a dramatic wall of windows, beautiful luxury vinyl plank flooring, and a charming see-through brick fireplace that seamlessly connects to the custom kitchen and breakfast room. The well-appointed kitchen showcases quality finishes and flows effortlessly into the breakfast area, with access to a wood deck overlooking the patio and fenced backyard, ideal for entertaining or relaxing outdoors. The spacious main-floor primary suite serves as a private retreat with a luxurious en-suite bath featuring a soaking tub, separate shower, dual vanity, and walk-in closet. A convenient main-floor laundry room with cabinetry adds everyday practicality. Upstairs, you'll find a versatile loft-style family room or office, two generously sized bedrooms, and a full bath. The walkout lower level offers exceptional flexibility with a large recreation room, additional family room, office, fourth bedroom with a walk-in closet, and a full bath. This space is ideal for guests, multi-generational living, or a potential in-law suite. Conveniently located near shopping, dining, parks, and major highways for an easy commute, this exceptional home combines spacious living, thoughtful design, and outstanding indoor-outdoor flow. Don't miss the opportunity to make it yours!
#26046107

Wentzville

606 Spring Meadow Drive

4 Beds

3 Baths

3,024 Sq.Ft.

$505,000

MLS#: 26046107

3,000 sq ft of prime commercial space up for grabs! Featuring two 5x6 bathrooms, this versatile space is ready for your big ideas. Parking available both in front for customers and in the back for tenants. Tenant covers electricity, water, sewer, and trash. A security deposit and a minimum 1-year lease are a must. Nestled in a bustling retail hub, this spot is a high-traffic winner!
#26047476

House Springs

4672 Gravois

None Beds

None Baths

N/A

$2,200

MLS#: 26047476

Two Story 4 bed 2.5 bath with private inground pool.  Partially finished basement with rec room, wet bar, sleeping area and lots of storage.  Upper level features large primary ensuite w walk in closet, 3 additional bedrooms.  Main level features kitchen opening to the living room w large bay window and wood burning fireplace.
#26045017

Mehlville

7545 Shadybridge Drive

4 Beds

2 Baths

3,400 Sq.Ft.

$474,900

MLS#: 26045017

Brand-New Construction on +/- 3.32 Wooded Acres Just Minutes from Rolla! Experience the perfect blend of modern style and peaceful country living in this beautiful 3-bedroom, 2-bath home offering approximately 1,500 sq. ft. of thoughtfully designed living space. The open-concept floor plan is ideal for both everyday living and entertaining, featuring a spacious kitchen with a center island, custom cabinetry, and seamless flow into the living and dining areas. Luxury vinyl plank flooring extends throughout the home, providing both durability and style. The private primary suite includes a full bath with a double vanity and step-in shower, creating a relaxing retreat at the end of the day. Step outside to enjoy the covered front porch or unwind on the back deck overlooking the mostly wooded setting, offering privacy and room to explore. An attached 2-car garage provides added convenience and storage. Enjoy the beauty of new construction with the tranquility of country living—all just minutes from Rolla. Schedule your private showing today!
#26046688

Rolla

10082 Private Drive 5294

3 Beds

2 Baths

1,500 Sq.Ft.

$399,900

MLS#: 26046688
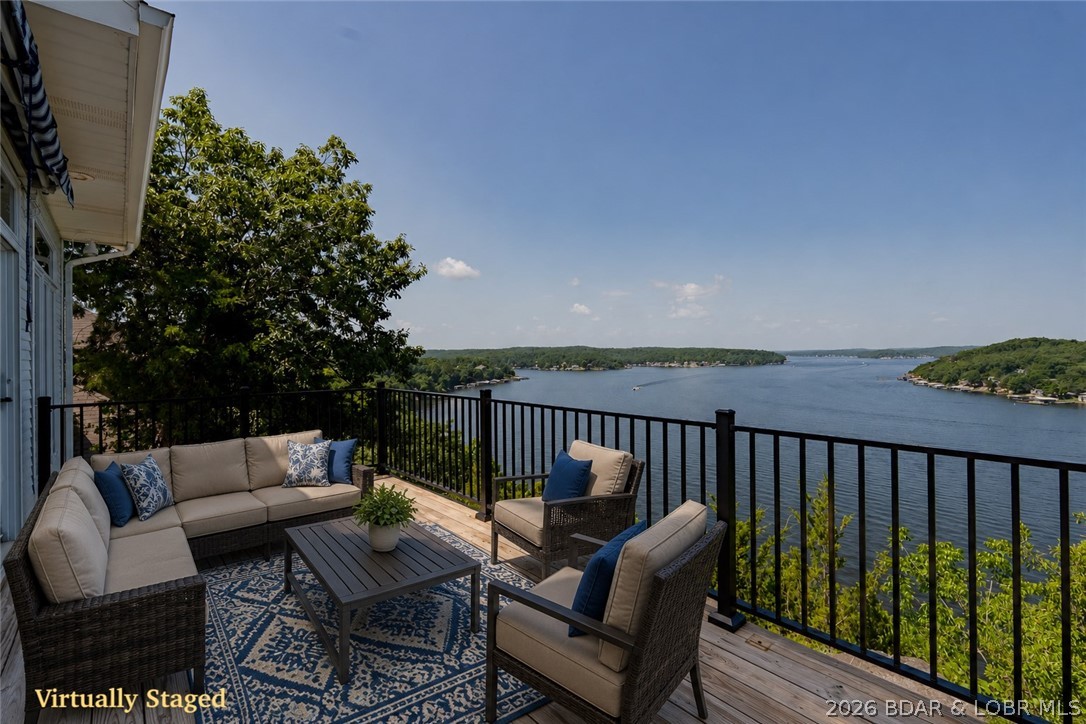
Enjoy breathtaking lakefront views for miles at this beautiful Lake of the Ozarks home. Perfect for relaxing or entertaining, you'll love spending mornings on the deck and evenings watching the sunset over the water. Bonus- take in the fireworks show from Margaritville on Summer holidays. Ideally located just minutes from Lake amenities, Lake Regional Hospital, shopping, and dining, this custom home offers a spacious floor plan with multiple gathering areas. The kitchen with wet bar opens to an oversized Four Seasons room and cozy hearth room with fireplace.The home features three bedrooms, including two en-suites, plus an office that can easily serve as a fourth bedroom. The spacious primary suite offers dual walk-in closets, a jetted tub, walk-in shower, and double vanity. Additional highlights include a formal dining room, oversized laundry room, two attached two-car garages with ample storage, a newer roof, and beautiful natural rock outcroppings. Timeless design, incredible views, and endless potential make this a rare Lake of the Ozarks opportunity. Local marinas are near by if so desired.
#3588806

Osage Beach

1300 Swiss Village Road

3 Beds

3 Baths

3,716 Sq.Ft.

$650,000

MLS#: 3588806

Experience the perfect blend of modern living and peaceful country surroundings at 847 Highway EE in Winfield, Missouri. Situated on 2.27 beautiful acres of unrestricted land in unincorporated Lincoln County, this brand-new manufactured home offers the ideal combination of comfort, privacy, and versatility.
Step inside to discover a bright, open-concept floor plan designed for today's lifestyle. With brand-new finishes and modern amenities throughout, this move-in-ready home provides all the benefits of new construction, allowing you to settle in and start enjoying your property from day one. For added peace of mind, the home includes a limited one-year manufacturer warranty.
Adding even more value is a 24' x 30' detached structure, perfect for a workshop, garage, hobby space, equipment storage, or additional recreational storage. Whether you need space for tools, lawn equipment, ATVs, or your next project, this versatile building offers endless possibilities. 
The 2.27-acre lot provides plenty of room to enjoy the outdoors, start a garden, add additional outbuildings, or simply relax and take in the peaceful surroundings. Located in unincorporated Lincoln County, you'll enjoy the freedom and flexibility of country living while remaining just a short drive from shopping, dining, and everyday conveniences.
Outdoor enthusiasts will appreciate the nearby scenic countryside and recreational opportunities that make this area so desirable. Whether you're looking for room to roam, a place to pursue your hobbies, or simply a quiet retreat to call home, this property delivers.
If you've been searching for a brand-new home with acreage, a spacious detached outbuilding, and the tranquility of rural living, 847 Highway EE is an opportunity you won't want to miss. Schedule your private showing today and discover everything this exceptional property has to offer.
#26047336

Unincorporated

847 Highway Ee

3 Beds

2 Baths

1,386 Sq.Ft.

$319,900

MLS#: 26047336

Welcome home to 8441 Brotherton Ln, a single-story ranch residence offering low-maintenance living in St. Louis! Featuring 3 bedrooms, 2 full bathrooms, and 988 square feet of functional main-level space, this home delivers ideal comfort and accessibility.  Inside, bright and comfortable common areas flow naturally into a functional kitchen and dining space. All three bedrooms are conveniently situated on the main level alongside two full baths, providing great everyday privacy and layout efficiency. Outside, the property sits on a pleasant lot featuring attached garage parking and a spacious yard ideal for outdoor gathering, pets, or gardening. Centrally located with convenient access to local schools, parks, and major thoroughfares
#26046385

St Louis

8441 Brotherton Lane

3 Beds

2 Baths

988 Sq.Ft.

$109,900

MLS#: 26046385

Welcome home to 835 Lexington Park, a single-story ranch residence offering comfort, updates, and turn-key convenience in Florissant! Featuring 3 bedrooms and 1 full bath across 900 square feet of interior space, this floor plan maximizes every inch of living area.  Inside, enjoy new flooring, fresh paint, updated light fixtures, and a bright living area. The updated kitchen features a convenient breakfast bar, solid cabinet space, a nice-sized pantry, and included appliances. All three bedrooms are situated on the main level alongside the central bathroom and main-floor laundry.  Step outside to a huge entertaining deck overlooking a level, fully fenced backyard equipped with a storage shed and extra storage rooms off the rear of the house. Located near local parks, schools, and shopping with quick commuting access.
#26046428

Florissant

835 Lexington Park

3 Beds

1 Baths

900 Sq.Ft.

$124,900

MLS#: 26046428

1 ... 148 149 150 151 152 ... 666
* Listings identified with the FMLS IDX logo come from FMLS and are held by brokerage firms other than the owner of this website. The listing brokerage is identified in any listing details. Information is deemed reliable but is not guaranteed. If you believe any FMLS listing contains material that infringes your copyrighted work please click here to review our DMCA policy and learn how to submit a takedown request. Ā© 2024. First Multiple Listing Service, Inc.
 - property

Send a message

Message successfully sent.

Your message

What is 3 + 4 ?

Reason for contacting?

I agree to receive email communication and understand I can unsubscribe at any time.

I agree to be contacted by Rock Island Realty via call, email, and text for real estate services. To opt out, you can reply 'stop' at any time or reply 'help' for assistance. You can also click the unsubscribe link in the emails. Message and data rates may apply. Message frequency may vary. Privacy Policy

Sign Out

Virtual Assistant

Would you like to take the next step with this property? We can help you schedule a showing or virtual tour, or send you more details.

Yes, I would like more information.

Thank You for Your Reply, One of Our Agents will contact you as soon as possible

No, maybe later.

Thank you, you can always contact me via email, phone number or through the contact form.

Realhub AI

Lucy - Your AI-Powered Realtor

Update Your Temporary Password

Personalize your search

Enter your email and we'll notify you immediately when new listings match what you're looking for.

or enter email address

Already have an account ? Login here

Continue your home search

I agree to receive communications and understand I can unsubscribe at any time.

I agree to be contacted by Rock Island Realty via call, email, and text for real estate services. To opt out, you can reply 'stop' at any time or reply 'help' for assistance. You can also click the unsubscribe link in the emails. Message and data rates may apply. Message frequency may vary. Privacy Policy

Already have an account ? Login here

We use cookies

We use cookies primarily for analytics to enhance your experience. By accepting, you agree to our use of these cookies. You can manage your preferences or learn more about our cookies policy.
