Properties

Browse or get in touch to schedule a walkthrough.

  • Nearby me
Price range

Popular Features

Community Features

Association

Property Features

Waterfront

View

Exterior Features

Interior Features

Style

10000 properties match your criteria

Updated 1 minute ago

E-Alert name

Situated on a parklike 1+ acre lot in gated Manderleigh Estates, this magnificent Georgian-style residence from Johnson Homes gracefully blends classic architecture with contemporary design elements. Custom trim work accents grace each room & complement the superior craftsmanship evident throughout the home. Impressive herringbone brick porch entrance with architectural columns & balcony leads to grand 2-sty foyer, well-appointed study surrounded by natural wood paneling & bookcases and elegant dining room with wide bay window. Architectural pillars, soaring windows & a cast stone fireplace set the tone for the stunning great room. Designer kitchen with marble countertops, custom bisque cabinetry, professional grade appliances & 9’ center island adjoins light-filled breakfast room with convenient planning center. The coffered primary bedroom suite radiates warmth with a slate fireplace, 2 customized walk-in closets, marble bath with jetted tub & private deck. Front & rear staircases access a 2nd primary suite with spa-inspired bath and 2 additional ensuite bedrooms. Lower Level entertainment space includes recreation room with floor-to-ceiling brick fireplace & 12’ wet bar, theater room & billiards room plus office, 5th & 6th bedrooms with Jack n’ Jill bath & full bath with steam shower. French doors open to inviting outdoor living area with expansive deck, covered patio & resort style pool surrounded by landscaped gardens.
#26045053

Frontenac

41 Manderleigh Estate

6 Beds

6 Baths

8,642 Sq.Ft.

$2,595,000

MLS#: 26045053

Check out this gorgeous, fully renovated tri-level home in Arnold, MO! This meticulously maintained home is truly move-in ready—you won't have to worry about a thing.

The spacious kitchen features beautiful quartz countertops, ample cabinet space, and is ready for everything from family dinners to entertaining guests. If you're looking for "new," this is the home for you! Nearly every major update has already been completed, including a new roof and durable steel siding, giving you peace of mind for years to come.

Step outside to enjoy the fully fenced, level backyard, complete with a playground and two storage sheds—perfect for kids, pets, hobbies, or extra storage. This home combines modern updates, thoughtful maintenance, and a fantastic outdoor space, making it one you won't want to miss!
#26047601

Arnold

2785 Rosewood Drive

3 Beds

2 Baths

1,239 Sq.Ft.

$299,900

MLS#: 26047601

Discover the perfect blend of timeless design, modern comfort, and endless versatility with this 4-bedroom, 3-bath mid-century modern home nestled on 5.96 scenic acres. As you travel the long, tree-lined driveway, you'll immediately appreciate the sense of privacy and peaceful surroundings that make this property so special. Offering abundant natural light and a flexible floor plan, this one-of-a-kind home is ideal for multi-generational living, rental potential, or anyone looking for extra space to spread out. Step inside to an inviting open-concept living and dining area where walls of windows fill the home with natural light, creating a bright and welcoming atmosphere. A cozy pellet stove anchors the living room, making it the perfect place to gather on cool evenings. The spacious kitchen flows effortlessly into the main living areas, while the primary suite offers a private retreat with plush carpet and an ensuite bath featuring both a soaking tub and separate shower. Two additional main-level bedrooms showcase beautiful hardwood flooring, adding warmth and character.

The fully finished lower level offers incredible flexibility with its own full kitchen, spacious living area, fourth bedroom, full bathroom, and two laundry areas. Whether you're accommodating extended family, creating a guest suite, or exploring income-producing opportunities, this separate living space is ready to meet your needs.

Outside, you'll love the expansive fenced yard, providing plenty of room for pets, gardening, or entertaining. The impressive 1,500-square-foot shop with concrete floors and electricity is perfect for hobbies, storage, or running a business from home. Added peace of mind comes with the LeafFilter gutter protection system, complete with a transferable warranty for the new owners.

Properties offering this much space, functionality, privacy, and flexibility are a rare find. This property also has a transferrable home warranty that doesn't expire until September 2028. Schedule your private showing today and experience everything this exceptional property has to offer!
#26028168

Lebanon

841 Dilworth Road

4 Beds

3 Baths

2,650 Sq.Ft.

$360,000

MLS#: 26028168

By-laws and other pertinent documents can be found on line at Heritage Garden Condominiums. Move in ready. Newly painted from baseboards to ceilings. Spacious open floor offering all sorts of updates and desired features. There are wood floors throughout most of the floor plan, six panel doors, double pane insulated windows and many new light fixtures. The kitchen provides ceramic tile flooring, 42" soft close cabinets and drawers, tile stone backsplash and hard surface counters. There is a full array of stainless steel appliances all of which remain. Both baths have updates and the primary bath comes with a double bowl vanity and ample storage. Bedroom#2 holds a washer and dryer that has been neatly fitted into the closet so this space could still be used as a bedroom or maybe a hobby room or office. The primary bath, 2nd bedroom and living room has radiant flooring. Off the living room is a small screened deck area. This unit comes with a storage been and a 1-c carport. There is also other unassigned parking and guest parking. This unit is located on the main level and has no step entry.
#26046106

St Charles

1380 Heritage Landing 202

3 Beds

2 Baths

1,327 Sq.Ft.

$160,000

MLS#: 26046106

EXTREMELY CLEAN Restaurant building for sale in downtown Jonesburg! Currently doing business as Frumpy Joe's restaurant until a sale is finalized. Kitchen equipment (except smoker) can all stay. Storage shed out back with extra freezer and attic space for storage. 4 dedicated parking spots, with bleed over parking on bank side of building. Cute building in a small town, just minutes from highway 70! Don't miss out on a rare opportunity!
#26047470

Jonesburg

105 E Booneslick Road

None Beds

None Baths

2,200 Sq.Ft.

$299,900

MLS#: 26047470

2 bedroom, 1 1/2 bath. House had some remodeling done in 2021 including a new roof. Large double lot. Seller is selling as-is.
#26047783

Park Hills

401 Watts Street

2 Beds

1 Baths

980 Sq.Ft.

$110,000

MLS#: 26047783

NO HOA's and NO Planning adn zoning with this remarkable spacious lakefront lot. A nice level building spot awaits you to come build your dream home. Natural sea wall, stunning views for miles! It's no secret water front properties are becoming more harder to find. Tax bill is from a larger parcel therefore tax bill is to be determined.
#3588978

Versailles

PRT 3/4 TIMBER RIDGE (240') Estates

None Beds

None Baths

1.0 acres

$130,800

MLS#: 3588978
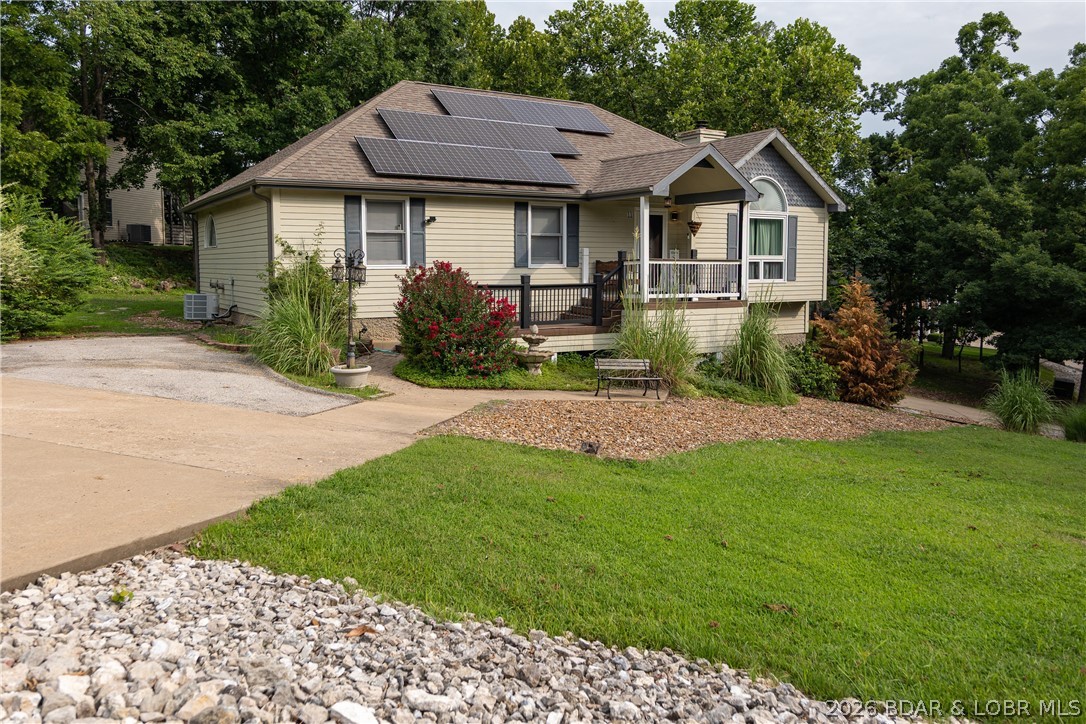
Some homes simply check the boxes. Others feel like home. Welcome to 11 Trevino Court in Country Club Estates, where neighbors become friends and lake living is meant to be enjoyed. Situated on a spacious corner lot, this home features vaulted ceilings, natural light, a cozy wood-burning fireplace, spacious kitchen with a butcher block island, farmhouse sink and stainless steel appliances. The walkout lower level offers 840 sq. ft. of living space with a spacious second family room, full bath, and a non-conforming room ideal as a fourth bedroom, home office, craft, or fitness area. The heated & cooled 660 sq. ft. oversized garage/workshop provides year-round comfort for vehicles, projects, lake toys, and storage. Over 400 sq. ft. of outdoor space across four decks, where deer, turkey, and wildlife are frequent visitors. Hop on your golf cart and enjoy easy access to championship golf courses, restaurants, and resort amenities. Village of Four Seasons amenities include pools, tennis courts, playgrounds, boat ramps and more. Whether you are looking for a full-time residence or the perfect weekend retreat, this home offers the best of Lake of the Ozarks living.
#3588313

Four Seasons

11 Trevino Court

4 Beds

3 Baths

2,372 Sq.Ft.

$489,900

MLS#: 3588313

Custom-Built Home Near the Current River & Ozark Scenic Riverways Discover this beautifully constructed 3,840 sq ft custom home designed for comfort, space, and modern living—all nestled near the stunning Current River and Echo Bluff State Parks as well as Ozark National Scenic Riverways and Eminence. All on 27 acres M/L property is being surveyed and divided. Property Highlights: • Spacious Layout: with 2x6 construction and spray foam insulation • 5 Bedrooms / 3 Full Bathrooms o Including 2 large tile walk-in showers • Vaulted ceilings in kitchen & living areas • Over 9ft ceilings in the lower level • Porcelain tile flooring throughout for durability and style • Separate living area with full kitchen and private washer/dryer setup—perfect for guests or rental potential, on its own level with separate entrance and two bedrooms Kitchen & Storage: • Large pantry • Additional oversized storage room Outdoor Living: • 10’ x 64’ covered deck on both front and back—ideal for relaxing or entertaining Utilities & Comfort: • All-electric home • Water softener system • Efficient HVAC system • Built in 2021–2022 Bonus: Massive Shop Building (2024) • 50’ x 40’ x 15’ engineered shop • 14’ open front extension • 200 Amp electrical service with panel • Fully plumbed with water and drains • Durable 6ā€ concrete floor • Constructed with red iron steel framing Perfect for outdoor enthusiasts, full-time living, or a vacation/rental investment property.
#26047779

Salem

27278 State Highway 19

5 Beds

3 Baths

3,840 Sq.Ft.

$499,900

MLS#: 26047779

None
#26045878

High Ridge

1604 Creightonwood Court single family home

4 Beds

2 Baths

1,996 Sq.Ft.

$420,000

MLS#: 26045878

Experience modern and affordable living at 87 Parkway Drive #B, built in 2007. This ranch-style home presents an attractive opportunity for a refined lifestyle. The heart of this home is its open-plan kitchen, seamlessly integrating with the living room. It features stainless steel appliances complemented by a practical concrete peninsula that enhances both cooking and entertaining. This home offers two comfortable bedrooms and a well-appointed bathroom. The basement offers potential with an additional sleeping area and bathroom rough-in.  Recent updates include roof, water heater, and water softener.  Completing this property is an inviting sunroom, spacious yard, and an attached garage, offering both indoor & outdoor enjoyment and convenient parking. Discover the effortless charm of this Bloomsdale residence; schedule your appointment today!
#26046702

Bloomsdale

87 Parkway Drive B

2 Beds

1 Baths

894 Sq.Ft.

$199,900

MLS#: 26046702
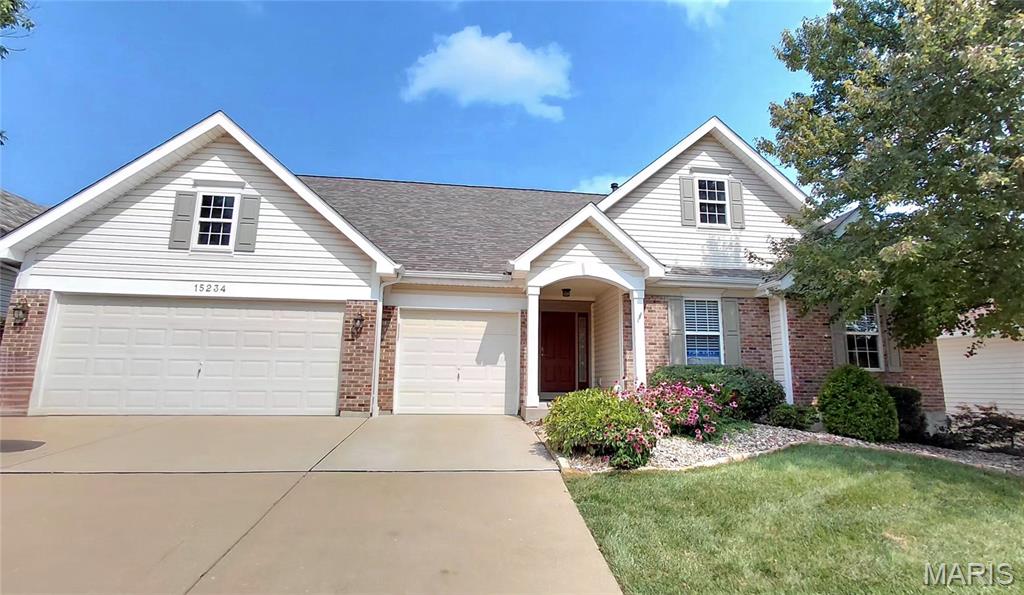
Location, Condition and Price for smart buy ... .This Nooning Tree Charmer Atrium Ranch has it all,  MUST TO SEE  . Don't miss the opportunity to bring your vision to life , schedule private showing.
Great Center of city  Chesterfield Location - easy highway access, highly desirable Parkway school district ,walk to Faust Park, Shopping, Bank , Restaurants, are all near by .  Single Residential, freedom of outdoor living,  covering  Lawn care,  Snow removal and some landscaping.  Open floorplan contempered Atrium Ranch,  4 Bedrooms, 3 full bath, with partial finished walkout Lower level - Family / Rec Room, Wet Bar, 3 car garage has EVU charge.  Wall of Atrium Windows and Bay windows for Great room and Dining Room fill with natural light.  Vaulted ceilings Great room, a fan and a wood burning fireplace. Dining room walk out to  Large deck. The Vault light brite kitchen and Breakfast room features a glass cook top, microwave, double electrical ovens, custom cabinets, Cambria counter tops , a large island for entertaining.  Min level 3 bedrooms plus a open space as sitting room / bonus room,  office, family computer work area, exercise room, Children paly area (.or conv to 4th bedroom). 
.Large Master suite, Bay windows, walk-in closet, luxury bathroom has double sinks, whirlpool tub. sky light,.  Main floor Laundry Room with utility sink.  Open Atrium stair case step down to 9' ceiling partially finished walkout lower level,  feature a large Rec / Family room, plus wet bar, a bedrooms, full bath,. and ample storage for you needed. Zoned heating & cooling . From Rec room and unfinished Lower Level 2 doors exit to a fantastic level backyard, a  patio, and a garden space, step up to fresh painting deck, relaxing for outdoor entertaining and view beautiful green space,.  2025 New Roof & Gutter. fresh paint deck.  One year Home protection maintenance insurance plan including.
#26045985

Chesterfield

15234 Brightfield Manor Drive

4 Beds

3 Baths

3,000 Sq.Ft.

$698,800

MLS#: 26045985
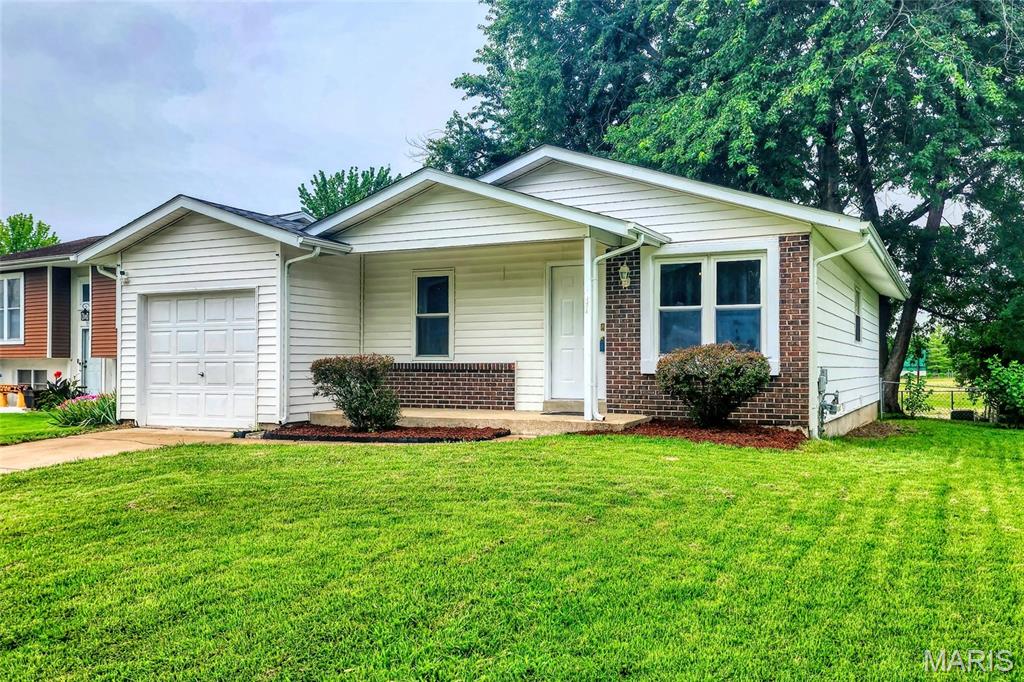
EVERYTHING OLD IS NEW AGAIN! Welcome to this move-in-ready 3-bedroom, 2-bath ranch on a quiet cul-de-sac in a family-friendly neighborhood. Thoughtfully updated and well cared for, the home features spacious living room filled with natural light. Large eat-in kitchen with new white cabinetry, updated countertops, new gas range, microwave and dishwasher, flooring and pantry. Three comfortable bedrooms with ceiling fans and new flooring throughout the main level. Updated full bathroom. Don't miss the large 23 x 8.3 main floor family room tucked behind the garage. Lots of windows, heat and A/C make this an all year hideaway, perfect for relaxing or hosting gatherings. Finished lower level has a full bathroom with walk-in shower—and a large 20x23 family/rec room ideal for entertaining or additional living space. Utility/laundry room with washer/dryer hookup and ample room for storage or a future finished area. Fenced, park-like backyard that backs up to a wide open field, offering privacy and shade. This attractive, well-maintained home is comfortable, versatile, and ready for you to move in. Don’t miss your chance—schedule a showing today.
#26047414

St Louis

1478 Boardwalk Avenue

3 Beds

2 Baths

1,505 Sq.Ft.

$195,000

MLS#: 26047414
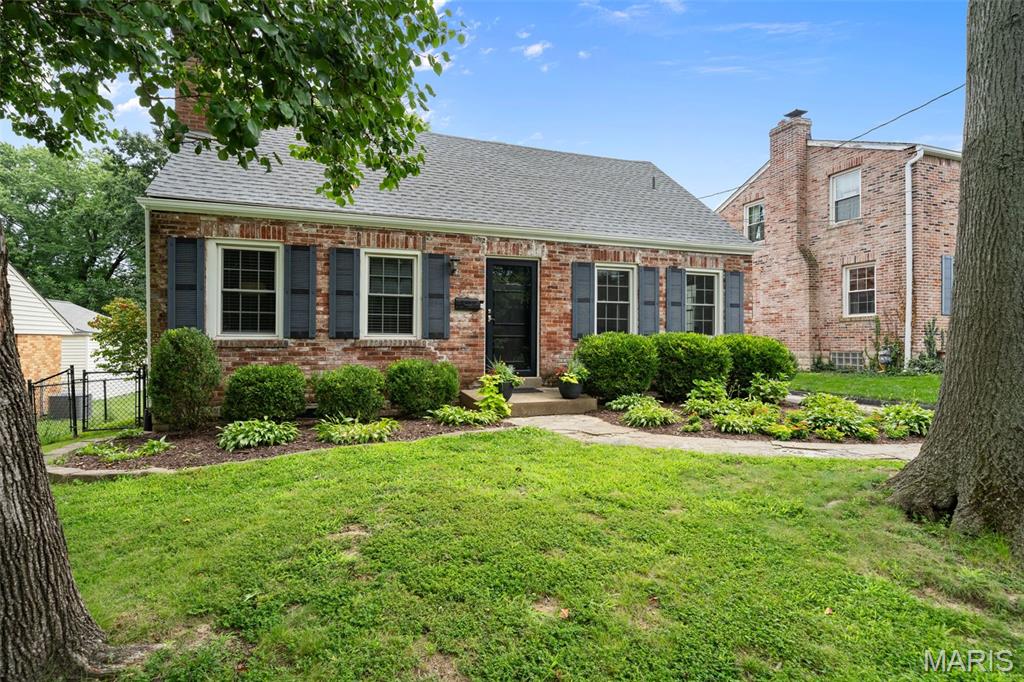
If you've been waiting for a home with character, charm, and a neighborhood you'll love coming home to, this is it! This storybook Cape Cod offers 3 bedrooms, 1.5 baths, and all the warmth that makes a house feel like home. Filled with lovely natural light, the home feels bright, welcoming, and comfortable from the moment you step inside. Beautiful hardwood floors, updated windows, and a brand new roof mean you can spend less time worrying about projects and more time making memories.

The private second floor primary bedroom creates the perfect retreat, while the spacious backyard is ready for summer BBQs, gardening, or letting the dogs run free. Need extra space? The detached 2 car garage is a rare find perfect for hobbies, storage, or your next DIY project.

Beyond the front door, you'll quickly discover why so many people dream of calling Kirkwood home. Enjoy a friendly neighborhood with wonderful neighbors, walk to the elementary school and nearby parks, or take an easy one mile stroll to the shops, restaurants, farmers market, and events in vibrant Downtown Kirkwood. Whether you're buying your very first home or simply looking for a place where you can put down roots, this home offers the perfect blend of charm, convenience, and community.
#26046170

St Louis

436 Couch Avenue

3 Beds

1 Baths

1,084 Sq.Ft.

$329,000

MLS#: 26046170

Beautiful muti level duplex! This awesome home has many recent updates! Gorgeous kitchen with 42' cabinets, stainless appliances, quartz counter tops. Luxury vinyl plank flooring through out! Vaulted family room with wood burning fireplace. 2 large bedrooms upstairs both with their own ensuite updated bathrooms. Generous closet space. Large patio overlooking private back yard! 2 car garage! Owner/ Agent
#26047746

St Peters

21 Telluride Drive

2 Beds

2 Baths

1,242 Sq.Ft.

$1,875

MLS#: 26047746

1 ... 140 141 142 143 144 ... 666
* Listings identified with the FMLS IDX logo come from FMLS and are held by brokerage firms other than the owner of this website. The listing brokerage is identified in any listing details. Information is deemed reliable but is not guaranteed. If you believe any FMLS listing contains material that infringes your copyrighted work please click here to review our DMCA policy and learn how to submit a takedown request. Ā© 2024. First Multiple Listing Service, Inc.
 - property

Send a message

Message successfully sent.

Your message

What is 3 + 4 ?

Reason for contacting?

I agree to receive email communication and understand I can unsubscribe at any time.

I agree to be contacted by Rock Island Realty via call, email, and text for real estate services. To opt out, you can reply 'stop' at any time or reply 'help' for assistance. You can also click the unsubscribe link in the emails. Message and data rates may apply. Message frequency may vary. Privacy Policy

Sign Out

Virtual Assistant

Would you like to take the next step with this property? We can help you schedule a showing or virtual tour, or send you more details.

Yes, I would like more information.

Thank You for Your Reply, One of Our Agents will contact you as soon as possible

No, maybe later.

Thank you, you can always contact me via email, phone number or through the contact form.

Realhub AI

Lucy - Your AI-Powered Realtor

Update Your Temporary Password

Personalize your search

Enter your email and we'll notify you immediately when new listings match what you're looking for.

or enter email address

Already have an account ? Login here

Continue your home search

I agree to receive communications and understand I can unsubscribe at any time.

I agree to be contacted by Rock Island Realty via call, email, and text for real estate services. To opt out, you can reply 'stop' at any time or reply 'help' for assistance. You can also click the unsubscribe link in the emails. Message and data rates may apply. Message frequency may vary. Privacy Policy

Already have an account ? Login here

We use cookies

We use cookies primarily for analytics to enhance your experience. By accepting, you agree to our use of these cookies. You can manage your preferences or learn more about our cookies policy.
