Properties

Browse or get in touch to schedule a walkthrough.

  • Nearby me
Price range

Popular Features

Community Features

Association

Property Features

Waterfront

View

Exterior Features

Interior Features

Style

10000 properties match your criteria

Updated 1 minute ago

E-Alert name

Rarely available walk-in Lake Forest condo! This 2 bedroom end unit has just been COMPLETELY refreshed including new LVP flooring, appliances, countertops, fixtures, paint, & refreshed cabinets and includes 10x28 boat slip. The HOA has recently replaced the exterior decking & roof making this condo affordable and highly desirable.  Lake Forest is a unique small condo development at the lake with lots of manicured green space and LOTS of amenities including clubhouse, 2 pools, rare covered fishing dock, & private boat ramp. The property has unobstructed lake views of Racetrack cove located at the 28 MM. This large cove is ideal for water sports or just relaxing while enjoying the cove protection. The property is conveniently located off Y road between Osage Beach & Camdenton--just minutes from shopping & restaurants by land or water. Don't miss this opportunity to enjoy lake life at an affordable price! Call your agent today.
#3588970

Linn Creek

86 Henry's Way 1-E

2 Beds

1 Baths

765 Sq.Ft.

$239,000

MLS#: 3588970

If you've been searching for a home where the updates are already complete and the only thing left to do is move in, 1252 Denali Drive is ready to welcome you home. This beautifully updated townhouse villa blends quality finishes with inviting living spaces, creating a home that's equally suited for quiet evenings, entertaining friends, or simply enjoying the comfort of everyday life.
Step inside and you'll immediately appreciate the soaring vaulted ceilings that enhance every room with an open, airy feel. Natural light fills the living spaces, while the open floor plan allows the kitchen, dining, and living areas to flow effortlessly together. Whether you're hosting holiday gatherings, enjoying a cozy movie night, or catching up over dinner, the layout creates a warm and connected atmosphere.
The kitchen is both stylish and functional, featuring rich oak cabinetry that offers timeless character along with abundant storage and workspace. It's a space where everything from weekday breakfasts to weekend meals feels easy and enjoyable.
The main level offers two comfortable bedrooms, two full bathrooms, and a convenient half bath. Downstairs, the finished lower level adds valuable flexibility with room for a family room, home office, fitness space, hobby area, media room, or a welcoming retreat for overnight guests. Whatever your lifestyle, this home offers the space to make it your own.
Additional Highlights
Fully updated throughout
Open floor plan designed for comfortable everyday living
Vaulted ceilings throughout the home
Quality oak cabinetry
Finished lower level with flexible living space
Two bedrooms
Two full bathrooms plus one half bath
Attached two-car garage
Private backyard patio
Move-in ready condition
Step outside to your private patio and picture slow mornings with a cup of coffee, summer dinners outdoors, or unwinding at the end of the day with a favorite book. The outdoor space offers just enough room to relax and entertain without the upkeep of a large yard, making it easy to spend more time enjoying life and less time maintaining it.
The location adds even more to love. Situated in the Festus School District, you'll enjoy quick access to Interstate 55, making travel to St. Louis and surrounding communities simple. Shopping, grocery stores, restaurants, parks, and everyday conveniences are all just minutes away, giving you more time to spend doing the things you enjoy. Nearby community parks offer walking trails, playgrounds, sports facilities, fishing, and seasonal events that help make Festus a wonderful place to call home.
Whether you're buying your first home, looking to simplify with low-maintenance living, or searching for a beautifully updated property in a convenient location, 1252 Denali Drive offers a lifestyle centered around comfort, convenience, and making the most of every day. Come experience this move-in ready villa for yourself and imagine the possibilities waiting for you here.
#26044401

Festus

1252 Denali Drive

2 Beds

2 Baths

1,938 Sq.Ft.

$245,000

MLS#: 26044401

Lake life is all about making memories, and this spacious 4-bedroom, 2-bath lakefront home is ready for family and friends! Located in a quiet DEEP water cove off Indian Creek on the Gravois Arm. This property offers 91' of shoreline, a gentle walk to the dock. Room to expand current 10x24 dock with swim platform & 4,000 lb. hoist. Inside, you'll find over 2,500 sq. ft. featuring a  cool Theather like media room, two sunrooms & an attached 2-car garage with a bonus game run/bunk room above. The kitchen includes newer stainless steel refrigerator, range, & microwave, while offering an opportunity to update and make it your own. Many places to relax, including a hottub, & multiple decks, peaceful cove views.  Take advantage of the included second-tier lot for additional parking, storage, or future possibilities. Community well, private septic & concrete driveway. Great location just minutes from waterfront restaurants and attractions. Whether you're looking for a full-time residence or the perfect lake getaway, this home offers space, comfort, and endless potential at the Lake of the Ozarks.
#3588793

Rocky Mount

27310 Eagle Pass

4 Beds

2 Baths

2,536 Sq.Ft.

$525,000

MLS#: 3588793
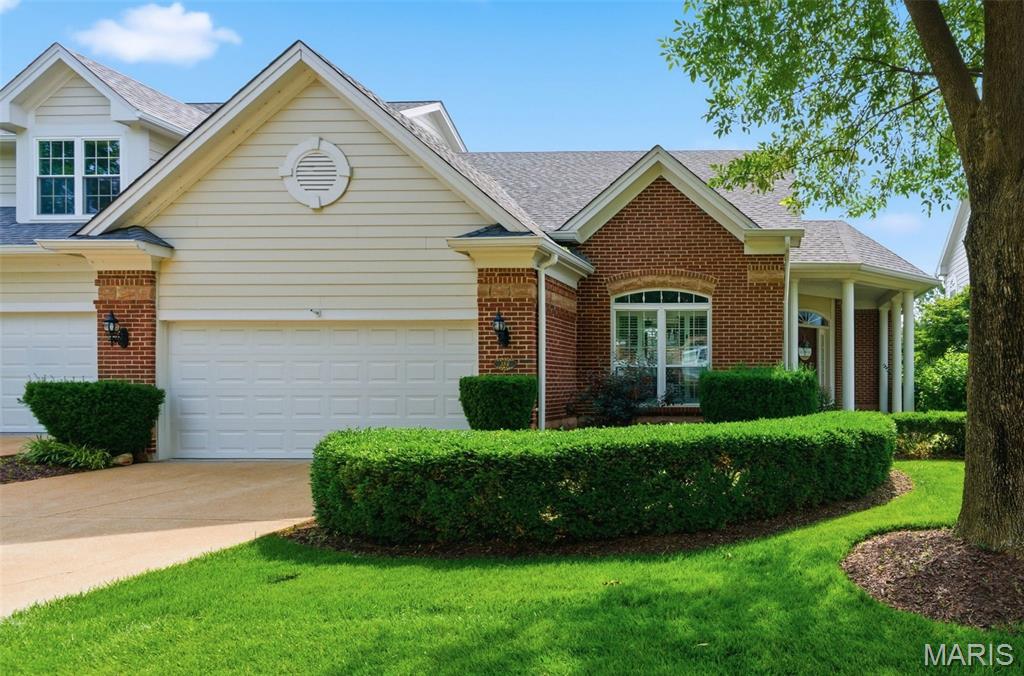
Beautifully maintained atrium ranch villa in desirable Baxter Pointe Villas! This spacious home features soaring 11-foot ceilings, hardwood floors, and an open floor plan filled with natural light from dramatic floor-to-ceiling windows. The living room opens to a private deck, while the kitchen offers a center island, built-in oven and microwave, planning desk, and abundant cabinetry.

The main-floor primary suite includes a bay window, walk-in closet, and luxury bath with double vanities, soaking tub, and separate shower. The finished lower level features a large family room with gas fireplace, wet bar, second suite with full bath, and a versatile bonus room perfect for an office, gym, or hobby space.

New roof in 2025. Conveniently located near shopping, dining, and major highways, this exceptional villa offers the perfect blend of comfort, style, and low-maintenance living.
#26034138

Chesterfield

386 Shetland Valley Court

2 Beds

2 Baths

2,543 Sq.Ft.

$575,000

MLS#: 26034138

Welcome to one of Laclede County’s most thoughtfully restored and exceptionally maintained country estates. A true labor of love, this remarkable estate refects years of thoughtful improvements while preserving its natural beauty and historic character. This 66+ acre country estate offers the perfect balance of privacy, peaceful living, & recreation. Thoughtful care and craftsmanship are evident throughout this one-of-a-kind property, highlighted by a meticulously maintained 3,200+ sq. ft. brick ranch with a finished walkout basement that captures picturesque views of the countryside. A gated entrance and quarter-mile tree-lined drive creates a memorable arrival while enhancing the property's privacy and charm. Outside, you’ll find a beautiful blend of mature hardwood timber, complemented by open pasture, scenic ponds, trails, abundant wildlife, a historic barn, and a 20’×40’ pole barn. Located near Bennett Spring State Park, or Lake of the Ozarks two premeire recreation destinations. Whether you’re searching for a family home, hobby farm, or legacy property to enjoy for generations, this is a rare opportunity to own one of Laclede County’s finest properties.
#3588977

Lebanon

29660 HWY AA

4 Beds

3 Baths

3,203 Sq.Ft.

$699,900

MLS#: 3588977

Welcome home to this beautifully updated ranch in sought-after Shirewood Park!
Offering 4 bedrooms, 3 full baths, and a finished walkout lower level, this home combines modern updates with an unbeatable location. Major exterior improvements provide peace of mind, including James Hardie siding, newer windows, roof, downspouts, widened driveway, front porch, and patio. Inside, you'll find a bright, open floor plan with vaulted ceilings, an updated kitchen featuring custom cabinetry and center island, main floor laundry, and spacious living areas perfect for everyday living and entertaining. The finished walkout lower level expands your living space with a large family room, fireplace, recreation area, fourth bedroom, and full bath. Enjoy mornings on the large deck and evenings on the patio overlooking the private backyard lined with mature trees.  Conveniently located within walking distance to McClay Library, Hackmann Early Childhood Center, Henderson Elementary, Francis Howell North High School, parks, and multiple walking trails. Commuters will appreciate quick access to Highways 94, 70, 270, 64, and 364, making travel throughout St. Charles and St. Louis a breeze. This move-in ready home offers the perfect combination of updates, space, location, and top-rated Francis Howell Schools. Schedule your private showing today!
#26046733

St Charles

213 Shirewood Drive

4 Beds

3 Baths

3,179 Sq.Ft.

$430,000

MLS#: 26046733

Some homes check the boxes. This one gives you a few extra. Situated on 2 scenic acres, this custom-built ranch combines modern finishes, an incredibly functional floor plan, and enough room to actually enjoy your home both inside and out. With over 2,100 square feet on the main level and a full unfinished walkout basement spanning nearly the entire footprint of the home, you'll have all the space you need today and plenty left over for tomorrow.

Step inside to soaring ceilings, abundant natural light, and an open-concept layout designed for everyday living and effortless entertaining. The spacious living room flows seamlessly into the dining area and beautifully appointed kitchen, featuring quartz countertops, a large center island with seating, custom cabinetry, stainless steel appliances, subway tile backsplash, a pot filler, and enough countertop space that you won't be playing a game of Tetris every time you cook dinner.

Throughout the home, treated windows provide added comfort, energy efficiency, and privacy while allowing natural light to fill the living spaces.

The split-bedroom floor plan provides privacy where it matters most. The primary suite feels like its own retreat with a spacious bedroom, freestanding soaking tub, separate shower, dual vanities, private water closet, oversized walk-in closet, and direct access to the laundry room because carrying laundry across the house shouldn't count as cardio.

Three additional bedrooms and a second full bathroom provide plenty of flexibility for family, guests, hobbies, or a dedicated home office. Every room offers generous proportions, quality finishes, and thoughtful storage throughout.

Need even more space? The full walkout basement is already stubbed for an additional bathroom and offers endless possibilities. Whether you're dreaming of a second living area, game room, home theater, gym, additional bedrooms, or the ultimate entertaining space, you've already got the square footage waiting. It's basically another house...you just get to decide what it becomes.

Step outside onto the elevated back deck and take in peaceful views of your 2-acre property. There's plenty of room to spread out, enjoy the outdoors, start a garden, host family and friends, or simply appreciate having space to breathe instead of looking directly into your neighbor's backyard.

The attached two-car garage, spacious laundry room with utility sink, and oversized unfinished basement add even more practicality to this already impressive home.

If you've been searching for a new construction home with quality finishes, a layout that actually makes sense, and land that gives you room to breathe instead of room to wave at your neighbor through the kitchen window, this one deserves a spot at the top of your list. Come see what 2 acres, over 2,100 square feet, and endless potential really look like.
#26047575

Farmington

4313 Whispering Woods Road

4 Beds

2 Baths

2,117 Sq.Ft.

$550,000

MLS#: 26047575

Welcome to your home in the heart of St. Louis, MO situated in the Mehlville/Oakville School District! This charming 3-bedroom, 2-bathroom residence perfectly blends modern convenience and classic elegance. Step inside to discover gleaming hardwood floors that flow seamlessly throughout the main living areas, creating a warm and inviting atmosphere. The spacious living room is ideal for gatherings, while the dedicated office space in the finished lower level offers a tranquil environment for working from home.
The updated eat-in kitchen features ample cabinet space and opens up to a walk-out deck—perfect for morning coffee or evening relaxation while overlooking your private backyard oasis. A partially finished basement with a walk out provides additional living space, perfect for a game room, family room, sleeping room, or gym.
Recent upgrades include newer windows installed in 2017 and a new roof recently installed, ensuring peace of mind for years to come. And all the appliances remain in the home.  What's not to love about that. Nestled in a friendly neighborhood with easy access to local amenities, parks, and schools, this home promises comfortable living at its finest. Don't miss the opportunity to make this house your forever home!
#26047367

St Louis

127 Linnview Drive

3 Beds

2 Baths

1,525 Sq.Ft.

$249,900

MLS#: 26047367

Completely updated and designed for making memories, this spacious 5-bedroom lakefront home is the perfect retreat for large families, multiple families vacationing together, or those seeking an outstanding investment property.  With multiple living areas, built-in entertainment spaces, and room for everyone to spread out, it's ideal for gathering without ever feeling crowded. With beautiful finishes from luxury vinyl plank, tiled bathrooms and walk-in showers, large walk-in closest and a great design! The converted garage has become the ultimate game zone featuring ping pong, basketball, arcade games, and endless fun for guests of all ages. Step outside to enjoy the fire pit overlooking the lake or take advantage of the easy walk to the water for swimming, boating, and relaxing. A boat ramp located next door makes launching effortless. Peacefully tucked away in a quiet setting, yet just minutes from many of the Lake's favorite restaurants, waterfront bars, and attractions by both land and water, this home offers the best of both worlds. Whether you're searching for a full-time residence, vacation getaway, or high-demand rental, this unique lakefront property checks every box.
#3588889

Sunrise Beach

49 Water Oak Lane

5 Beds

3 Baths

2,430 Sq.Ft.

$700,000

MLS#: 3588889
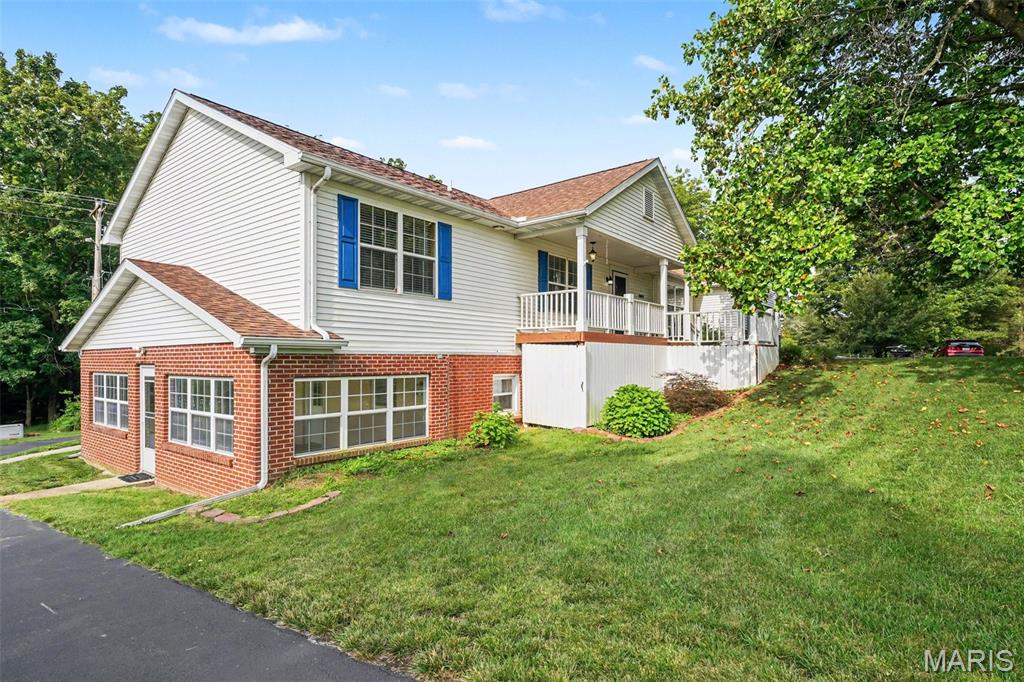
Experience the best of country living at 851 County Rd. 468 in Jackson, Missouri, just a few miles from town. Decorative vinyl fencing welcomes you to this beautifully maintained property, offering space, comfort, and exceptional versatility.

The detached triple garage/workshop is ideal for extra storage, vehicle parking, or hobby projects, while the oversized attached two-car garage features a wood stove and an outlet for charging an electric vehicle.

A covered front porch leads into a welcoming entry foyer and spacious living room. The large dining room, highlighted by a beautiful chandelier, is conveniently located next to the kitchen and opens to the covered back deck. The kitchen features granite countertops with a matching backsplash, a peninsula with bar seating, warm wood cabinetry, and white appliances. Matching ceiling fan/light fixtures throughout the home create a cohesive look, while a central vacuum system and tankless water heater add everyday convenience.

The main level includes a bedroom, a hall bath with a walk-in shower, and an impressive primary suite complete with a sitting area, generous closet space, and a private bath featuring a double-sink vanity, corner soaking tub, and separate shower. The laundry room offers overhead wood cabinetry and is conveniently located across from a half bath near the attached garage.

An open staircase leads to the finished lower level, where you'll find a spacious game room with storage cabinets and a bar area, three additional bedrooms, a second living room, a full bath, and a beautifully appointed second kitchen. This flexible space is perfect for an in-law suite, extended family, visiting grandchildren, or simply providing room for everyone to spread out.

The sunroom, with its walls of windows and tile flooring, offers a peaceful place to relax while enjoying views of the landscaped, wooded backyard. The covered deck off the dining room overlooks the scenic outdoor setting and a staircase provides easy access to the sunroom and detached garage.

Lovingly cared for by its current owners, this exceptional property is ready for its next chapter. Enjoy the picnic area and firepit tucked among the trees, creating the perfect setting for outdoor gatherings, quiet evenings, and lasting family memories.
#26047653

Jackson

851 County Road 468

5 Beds

3 Baths

3,192 Sq.Ft.

$435,000

MLS#: 26047653

Price reduced
Welcome Home to this modern two-story home situated on a desirable corner lot! The Inside is truly a MUST SEE! Featuring stylish updates throughout and a newly finished basement, this home offers plenty of space for comfortable living and entertaining. The finished lower level provides additional living space for a family room, recreation area, home office, or guest suite. With its modern design, spacious layout, and corner-lot setting, this home is the perfect blend of style, functionality, and convenience. If your looking for a house with endless space and charm this is the one for you.
#26044784

De Soto

803 E 3rd Street

3 Beds

2 Baths

1,884 Sq.Ft.

$255,000

MLS#: 26044784
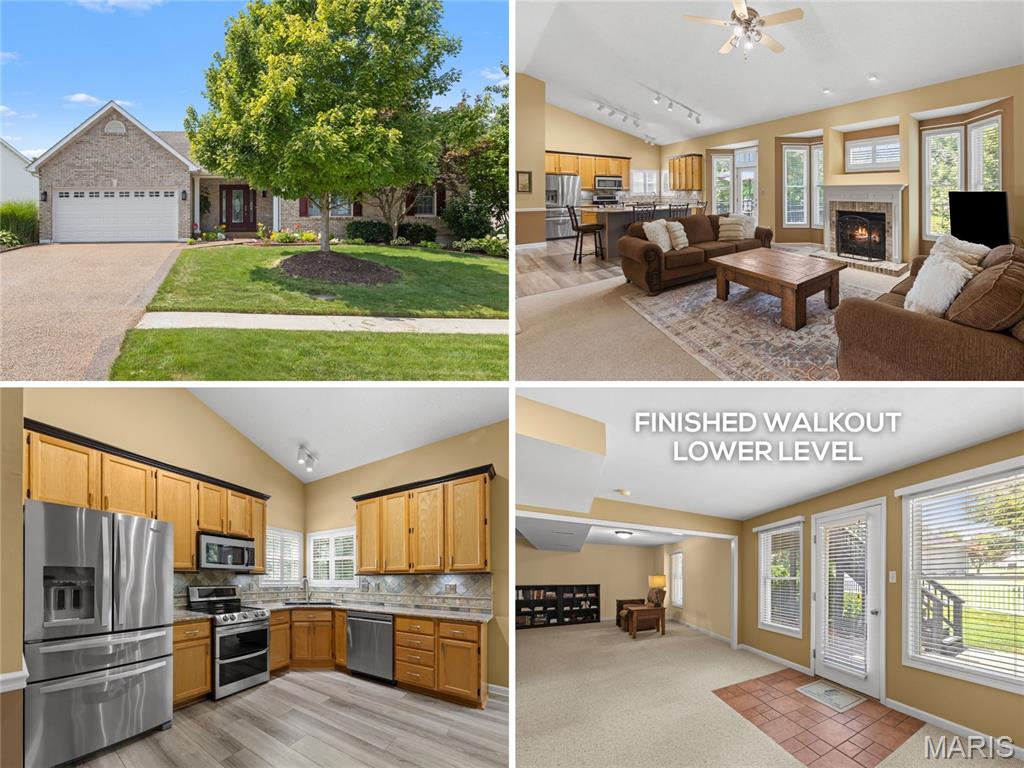
Stunning upgraded OPEN PLAN VAULTED ranch with FINISHED WALKOUT lower level and beautiful backyard - right across the street from 157-acre Wentzville Golf Club, short walk to COMMUNITY POOL and scenic trail. Elegant curb appeal with FULL-BRICK front, coordinating mailbox, covered front porch, architectural shingle roof, coach lights and GORGEOUS LANDSCAPING with irrigation. Soaring ceilings with 10-ft back wall, and wonderful natural light throughout. Welcoming great room with decorative fireplace, brick hearth and breezy ceiling fan, open to kitchen. Generous 42" wood cabinets with crown, massive CENTER ISLAND BAR seats 8, GRANITE COUNTERS, custom tile backsplash, STAINLESS APPLIANCES, smooth-top range with convection, double oven and water-resistant luxury vinyl plank flooring. Dining area bay steps out to deck overlooking peaceful yard - great for gatherings. Relaxing primary suite with bay window, dual vanity, soaking tub, separate shower and WALK-IN CLOSET. Huge 2nd bedroom with 4-ft extension. Secondary bedrooms share hall bath with granite vanity and glass-enclosed tub/shower combo. Downstairs flexible spaces include rec room with walkout to patio, GUEST QUARTERS, media/theater, plus storage. Private vinyl-FENCED BACKYARD with space to play, garden and entertain. Nonslip aggregate driveway/walk/porch. Upgraded HVAC with humidity control. WELL-MAINTAINED one-owner home. Close to Highways 70/64/61 in AWARD-WINNING SCHOOL DISTRICT, with most daily errands within 2 miles.
#26041577

Wentzville

1404 Devonshire County Drive

4 Beds

3 Baths

3,024 Sq.Ft.

$400,000

MLS#: 26041577

Price reduced
**Welcome home to this beautifully maintained 2-bedroom, 2-bath home featuring an inviting open floor plan that's perfect for both everyday living and entertaining. The spacious kitchen comes complete with all appliances and flows seamlessly into the main living area, creating a bright and welcoming atmosphere. You'll love the oversized laundry room, offering plenty of space for storage and organization. Step outside to a large backyard with endless possibilities—whether you're hosting family gatherings, letting pets roam, or simply enjoying a peaceful evening outdoors. This move-in-ready home offers comfort, convenience, and the perfect place to create lasting memories.**
#26047142

Pacific

951 Eastridge Drive

2 Beds

2 Baths

1,301 Sq.Ft.

$229,900

MLS#: 26047142

Welcome to this move in ready ranch home in the desirable Winter Valley Subdivision within the Fox School District. Located in Jefferson County, you’ll enjoy the benefit of lower taxes while living in a beautifully maintained 3 bedrooms, 3 bathrooms home. The open floor plan features vaulted ceilings from the living room into the kitchen, highlighted by quartz countertops and kitchen appliances.  A cozy gas fireplace, new carpet on the main level, new luxury vinyl plank flooring in the bathrooms, and luxury vinyl plank in the kitchen and laundry room add comfort and style. High quality French doors lead to an inviting deck, and the walk out basement opens to a relaxing patio. With a lower-level family room, wet bar, office space, and storage, this home offers room for everyone. The oversized two car garage can accommodate a full size truck and small SUV and includes a newer top quality opener. Professionally cleaned and ready for you to move in.
#26047702

Fenton

102 Winter Valley Drive

3 Beds

3 Baths

2,462 Sq.Ft.

$399,900

MLS#: 26047702

Welcome home to this beautifully updated 3-bedroom, 2-bath home located in the highly sought after Francis Howell school District is offering comfort, style, and plenty of living space. The large kitchen with its granite countertops will be great for entertaining and family dinners. The finished basement features a spacious rec room along with an additional sleeping area, providing flexibility for guests, a home office, or hobbies. Fresh paint and new carpet throughout give the home a bright, move-in-ready feel. A two-year-old roof adds peace of mind, and the beautifully landscaped yard creates the perfect setting for relaxing or entertaining outdoors. This well-maintained home is ready for its next owner to enjoy!
#26043670

St Charles

606 Willow Wood Court

3 Beds

2 Baths

2,342 Sq.Ft.

$299,000

MLS#: 26043670

1 ... 139 140 141 142 143 ... 666
* Listings identified with the FMLS IDX logo come from FMLS and are held by brokerage firms other than the owner of this website. The listing brokerage is identified in any listing details. Information is deemed reliable but is not guaranteed. If you believe any FMLS listing contains material that infringes your copyrighted work please click here to review our DMCA policy and learn how to submit a takedown request. Ā© 2024. First Multiple Listing Service, Inc.
 - property

Send a message

Message successfully sent.

Your message

What is 3 + 4 ?

Reason for contacting?

I agree to receive email communication and understand I can unsubscribe at any time.

I agree to be contacted by Rock Island Realty via call, email, and text for real estate services. To opt out, you can reply 'stop' at any time or reply 'help' for assistance. You can also click the unsubscribe link in the emails. Message and data rates may apply. Message frequency may vary. Privacy Policy

Sign Out

Virtual Assistant

Would you like to take the next step with this property? We can help you schedule a showing or virtual tour, or send you more details.

Yes, I would like more information.

Thank You for Your Reply, One of Our Agents will contact you as soon as possible

No, maybe later.

Thank you, you can always contact me via email, phone number or through the contact form.

Realhub AI

Lucy - Your AI-Powered Realtor

Update Your Temporary Password

Personalize your search

Enter your email and we'll notify you immediately when new listings match what you're looking for.

or enter email address

Already have an account ? Login here

Continue your home search

I agree to receive communications and understand I can unsubscribe at any time.

I agree to be contacted by Rock Island Realty via call, email, and text for real estate services. To opt out, you can reply 'stop' at any time or reply 'help' for assistance. You can also click the unsubscribe link in the emails. Message and data rates may apply. Message frequency may vary. Privacy Policy

Already have an account ? Login here

We use cookies

We use cookies primarily for analytics to enhance your experience. By accepting, you agree to our use of these cookies. You can manage your preferences or learn more about our cookies policy.
