Properties

Browse or get in touch to schedule a walkthrough.

  • Nearby me
Price range

Popular Features

Community Features

Association

Property Features

Waterfront

View

Exterior Features

Interior Features

Style

10000 properties match your criteria

Updated 1 minute ago

E-Alert name

OPPORUNITY KNOCKS!! This wonderful original owner home in beautiful Parc Argonne Forest Subdivision is being offered for the first time in 38 years. It is being conveyed in ā€œas isā€ condition with Seller to do no inspections or repairs offering an incredible opportunity for investors or Buyers willing to invest their own sweat equity to create a dynamite home. A new dishwasher and hot water heater are needed but the home is otherwise perfectly livable in its current condition. NEW high-efficiency furnace installed 11/2025!! 3 bedrooms, 2 full baths, family room with gas-log fireplace, unusually generous closets throughout, 2-car garage, covered front porch AND back porch and the awesome bonus of a vaulted 3-season room just off the breakfast room.  the unfinished lower level has a workbench that stays, a separate storage area with shelving and plenty of expandable living space. Please see photo comments for additional info. Showings begin Wednesday, 7/29. No exceptions please.
#26046233

Florissant

14802 Verdun Estates Drive

3 Beds

2 Baths

1,493 Sq.Ft.

$180,000

MLS#: 26046233

Welcome to 527 Falcons Flight, a beautifully maintained walk-out ranch offering the perfect blend of modern style, thoughtful updates, and functional living space. The inviting open-concept design is enhanced by soaring vaulted ceilings, abundant natural light, and beautiful flooring that flows throughout the main living areas, creating a warm and welcoming atmosphere. The spacious kitchen features granite countertops, rich cabinetry, ample workspace, a breakfast bar, and seamlessly connects to the dining area with direct access to the oversized deck—perfect for entertaining or enjoying peaceful evenings overlooking the huge fenced backyard. The private primary suite offers an updated ensuite bath, while two additional main-level bedrooms provide flexibility for family, guests, or a home office. The professionally finished walk-out lower level, completed in 2026, significantly expands the home's living space with a spacious recreation room, 4th bedroom, full bathroom, and walk-out access to the backyard—making it ideal for guests, a growing family, or multi-generational living. This move-in ready home has been thoughtfully updated with numerous improvements, including a new roof (2024), patio door (2024), landscaping (2024/2025), fence (2025), fresh interior paint throughout (2026), luxury vinyl plank flooring (2026), finished lower level (2026), and a new mailbox (2026). Offering a desirable 4-bedroom, 3-bath floor plan, generous indoor and outdoor living spaces, and exceptional recent updates, 527 Falcons Flight is truly move-in ready. From the expansive deck and huge fenced yard to the beautifully finished walk-out lower level, this exceptional home is designed for comfortable everyday living, effortless entertaining, and making lasting memories.
#26042912

Wright City

527 Falcons Flight

4 Beds

3 Baths

2,541 Sq.Ft.

$335,000

MLS#: 26042912

Enjoy the ease of main-level living in this 3-bedroom, 2- full bath Villa, ideally located in the heart of St. Charles. A welcoming entry with office/bedroom to the left greets you into the entry and flows into the expansive great room, complete with vaulted ceilings and a cozy gas fireplace. This open floor plan invites you into the spacious vaulted great room with beaming ceilings, updated kitchen that has stainless steel appliances and flows into the dining room with French Doors leading outside to your private stamped concrete patio, complete with a 6-foot privacy fence—perfect for relaxing or entertaining. The primary suite is updated with a full bath and a double vanity with shower/seat - So convenient. Plus, primary has its own private patio access!  A great sized second bedroom, another additional full bath, MAIN-FLOOR laundry, NEWER HVAC/Furnace and newer hand-scraped hardwood flooring all complete the main level. The unfinished lower level includes a roughed-in bath and endless potential for future living space and plenty of storage to be creative. Backing to wooded common ground and conveniently located near Hwy. 94, shopping, dining, schools, and entertainment, this move-in-ready home offers comfort, privacy, and convenience. Don't miss 2041 Bayonne!
#26047838

St Charles

2041 Bayonne Drive 27C

3 Beds

2 Baths

1,586 Sq.Ft.

$275,000

MLS#: 26047838

Equity opportunity for a real estate investor or an ambitious owner occupant. This mid century ranch style home boasts vaulted ceilings, covered parking, primary bedroom with full bathroom, and skylight.  Utility room right off the kitchen for laundry and storage.   Forced air furnace and new Central Air unit.  Property to be sold in as-is condition, seller to complete no repairs or pay for any inspections prior to closing. Make an appointment to get inside this property before it’s too late.
#26047802

Berkeley

8435 Midwood Avenue

3 Beds

2 Baths

1,288 Sq.Ft.

$100,000

MLS#: 26047802

None
#26047499

Eugene

13819 Redfield Drive

4 Beds

3 Baths

4,031 Sq.Ft.

$780,000

MLS#: 26047499
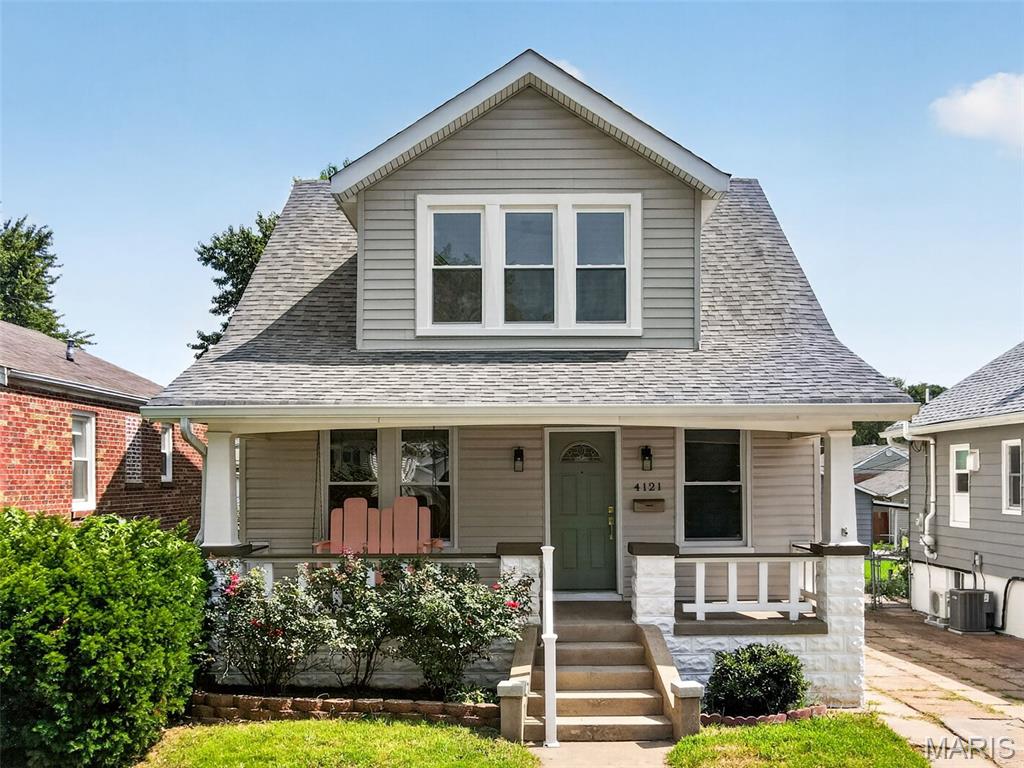
Beautifully renovated and move-in ready! This charming home blends timeless character with modern updates throughout. Enjoy a bright, inviting interior, stylish finishes, spacious living areas, and a welcoming covered front porch perfect for relaxing. Conveniently located in Holly Hills close to Carondolet Park. Near shopping, dining, and major highways, this home offers comfort, style, and convenience. Don’t miss your opportunity to own this stunning South St. Louis gem!
#26047426

St Louis

4121 Wilmington Avenue

3 Beds

2 Baths

1,585 Sq.Ft.

$365,000

MLS#: 26047426

THE HIGHLANDS is  Franklin Counties Latest and Finest 1-3+ acre Custom Home  20  Lot Development . Truly an enclave with few neighbors.  You may choose from a variety of Open & Wooded lots all with  mostly level building sites and gently sloping rear yards, perfect for rear walk out some overlooking common ground, lake, and or woods.  Enjoy a Country atmosphere with ALL underground city services ,City Sewer, water, telephone, Electric, Spectrum Internet, Spire Natural gas ,Incredible endless Hilltop views, wide paved streets maintained by the HOA, Protective Covenants with an emphasis on quality and style.Your builder of choice with no time frame to build. 
All within easy HWY 44 access. There is nothing like it in the area except the developers previous development next door "Longview Meadows".  Lot 15 is one of the largest lots on one of the highest points  and iI has the perfect building site with natural woods and a gentle rear walkout. The woods are thick so bring a coat with gloves and walk this lot . All corners are marked.
 Sales Brochure, restrictions and topographic maps available upon request or pick up a sales brochure at the LOT Information mailbox at the entrance  Minimum home size is
1800 sqft . HOA Fees are $400/annum. This development was developed by the same developer who created Longview Meadows next door so please drive thru to see how The Highlands will look like once completed.
#26047716

Pacific

656 # 15 Highlands Court

None Beds

None Baths

3.24 acres

$147,500

MLS#: 26047716

Charming 2-bedroom, 1-bath bungalow situated on a spacious 1/3-acre lot! Enjoy a large yard with plenty of room to relax, garden, or entertain. This cozy home offers comfortable living with a functional layout in a peaceful setting, while still being conveniently located near shopping, dining, and major roadways.
#26047767

St Louis

2501 Tyrell Drive

2 Beds

1 Baths

773 Sq.Ft.

$1,100

MLS#: 26047767

This 3-bedroom South City home has beautiful hardwood floors throughout most of the main level. The finished basement has an amazing family room, a half bathroom off the family room, and a large bonus room with extra storage space. There is a separate laundry room with built-in counter space and cabinets. There is a large patio that would be an ideal place to entertain or just grill out with the family. The furnace and AC do not work. There is easy access to highways, parks, restaurants, and many other great areas in South City. Don’t let the square footage mislead you; come and see what is not included and how this could be the home for you! To be sold as-is. Seller will not provide any inspections or repairs.
#26042798

St Louis

4049 Germania Street

3 Beds

1 Baths

1,035 Sq.Ft.

$158,000

MLS#: 26042798

HERE IS THE OPPORTUNITY THAT YOU HAVE BEEN WAITING FOR !  THIS BEAUTIFUL and UNIQUE PROPERTY known as A SUCCESSFUL RESTAURANT CAN BE USED FOR YOUR NEW IDEAS for RESTAURANT, or ADVENTURE AS WELL 
 A PERFECT EVENT CENTER or CHURCH As it is  SITUATED ON 2.37 ACRES ON THE CORNER OF  A STATE HWY, and A COUNTY ROAD.  THIS 3600 SQ FT ml PROPERTY is set  UP AND READY TO GO ..... ALL KITCHEN EQUIPMENT, FREEZERS , TABLES, CHAIRS, A BEAUTIFUL SECTION with A BAR, COULD BE THE PERFECT LOCATION and SET UP for A MUCH NEEDED NIGHT CLUB in our area. with room for 90+ guests
 IT OFFERS GENEROUS ASPHALT PARKING.  THE PAST BUSINESS OFFERED FINE DINING with a classy... yet fun environment !  
FULLY REMODELED IN 2022.  

RECENT SURVEY JUST COMPLETED 

Don't Let this rare opportunity get away ....!!  Make your appointment to view this !
#26046752

Lebanon

21021 DOVE Road

None Beds

None Baths

3,600 Sq.Ft.

$750,000

MLS#: 26046752

Welcome to this stunning Brightleaf community home—where outdoor living, local charm, and everyday comfort come together beautifully. From the moment you arrive, you’ll notice the curb appeal: an impressive three-car garage, gorgeous landscaping, and a sense of pride of ownership that feels right at home.  Step inside and feel the flow of this thoughtfully designed layout. Just off the entry, you’ll find a versatile space—perfect as a home office or playroom—ideal for creating your own routine from the very start. Continue into the bright, inviting dining room filled with natural light and ready to host everything from holiday gatherings to everyday dinners.  The heart of the home opens into a spacious family room—made for movie nights, game days, and cozy evenings together. From here, the home transitions seamlessly into the kitchen, and this is where the upgrades really shine. Featuring a custom kitchen with beautiful finishes and exceptional attention to detail, it’s built for both function and style. You’ll also love the spacious walk-in pantry, giving you plenty of room to stay organized without sacrificing the look of the space. A convenient half bath and a washer/dryer complete the main level for easy, everyday living.  Upstairs, the home keeps the fun going with a loft area that’s perfect for a second hangout space—think a media lounge, study corner, or games-and-puzzles zone. The second level also offers four generously sized bedrooms, each with ample closet space for maximum organization. The primary suite is truly a retreat: the enormous main bedroom feels like a private getaway, and the en-suite bath offers a double vanity, an inviting shower, a relaxing soaking tub, and a custom-organized closet designed to keep everything in its place.  But wait—there’s more. You’ll appreciate the walk-out basement, offering even more flexibility for living, entertaining, or future finishing. Whether you envision a rec room, guest space, gym, or movie area, this level brings added square footage and real potential while still feeling connected to the outdoors.  Outside, enjoy a flat, family-friendly backyard—an ideal setting for kids to run, pets to roam, and friends to gather. And beyond your own home, Brightleaf offers the kind of lifestyle people move for. You’ll love the trails that connect directly to Wildwood Trails, including routes that are over 4 miles long—perfect for morning walks, weekend hikes, or relaxed bike rides. Wildwood features over 35 miles of multi-use trails, including 18 miles of paved paths. With connector roads, users can access nearly 40 miles for biking, running, and hiking, plus extra single-track trails.  Just as exciting, there are several parks nearby for children to play and explore. Plus, the Wildwood Center is within walking distance, where you can enjoy summer concerts, movies, and local shops—so you can savor the community vibe all season long. And best of all, Wildwood feels like a true escape from the hustle and bustle of the city—yet you can still get to work and sporting events quickly and easily when you need to. It’s the perfect balance of peaceful, nature-filled living with convenient access to everything that matters. This is more than just a home—it’s a lifestyle you’ll be excited to come home to. Don’t miss your chance to experience everything this Brightleaf gem has to offer and an amazing lease!
#26047733

Wildwood

2332 Sand Cherry Drive

4 Beds

3 Baths

3,275 Sq.Ft.

$3,800

MLS#: 26047733
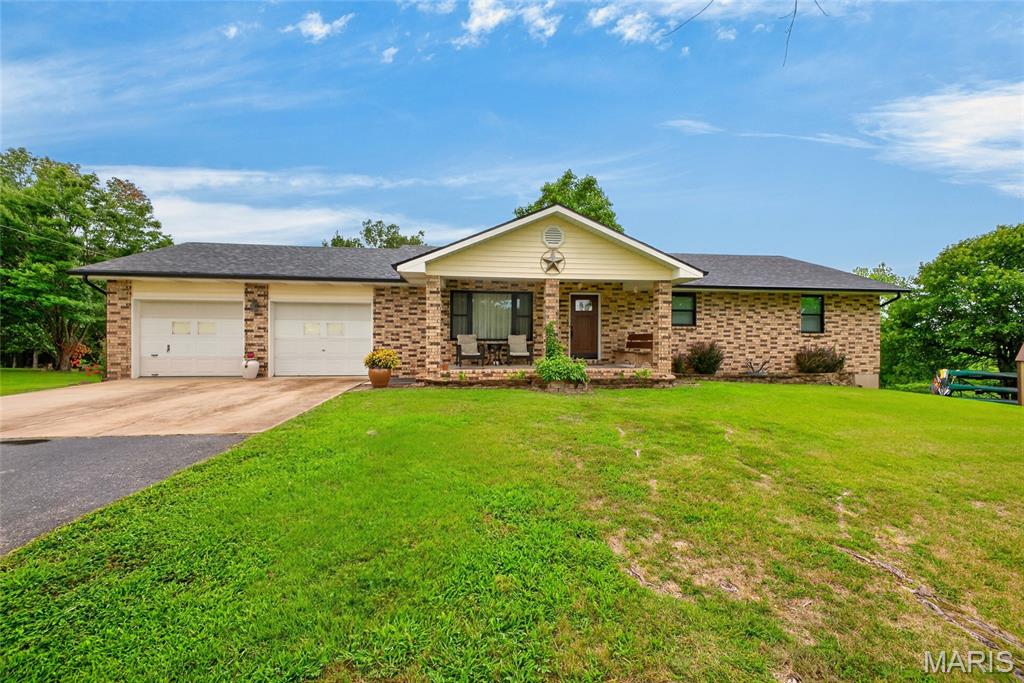
Tucked away near the end of a quiet road, this charming brick home offers the perfect blend of peaceful country living and everyday convenience. Relax on the welcoming covered front porch with your morning coffee before stepping inside to a spacious living room filled with warmth and comfort. The beautifully appointed kitchen features granite countertops, stainless steel appliances, a gas range, and generous dining space perfect for gathering with family and friends.

The thoughtfully designed main level includes a convenient laundry room complete with counter for clothes folding, hanging bars, and extra storage. Two secondary bedrooms, a full bath with a tub/shower combination, and a private primary suite complete the main floor.
Downstairs, you'll discover even more living space with a large family room, a fourth bedroom featuring a walk-in closet, an additional full bathroom, a dedicated office, plus abundant storage and utility space. The home also includes an attached two car garage, along with ample driveway parking.

Step outside to enjoy your own private retreat. An oversized deck overlooks the picturesque backyard, where you'll find a pergola-covered entertaining area, cozy fire pit, storage shed, raised garden beds, and a charming greenhouse ready for your next growing season. Situated on 5.25 +/- acres just outside the city limits, this property offers the serenity of country living without sacrificing convenience. Enjoy easy access to I-44, downtown Waynesville, and Fort Leonard Wood, making this exceptional property the perfect place to call home.
#26047657

Waynesville

23301 Rainbow Lane

4 Beds

3 Baths

2,884 Sq.Ft.

$369,000

MLS#: 26047657

Step inside this beautifully updated two-story home and you'll be welcomed by a spacious living room featuring custom wainscoting and centered around a cozy gas fireplace. Just beyond, the renovated kitchen features oversized cabinetry, quartz countertops, a center island, and a convenient built-in desk nook. Step outside onto the cedar deck overlooking a private, wooded backyard—an ideal setting for relaxing or entertaining.

Upstairs, the spacious primary suite offers a custom walk-in closet system and an en suite bathroom with a walk-in shower, soaking tub, and double vanity. Two additional bedrooms, a full bathroom, and a conveniently located laundry area complete the upper level.

The partially finished basement provides additional living and entertaining space with a family room, bar area, bonus room, and full bathroom. A hidden storage area tucked behind a secret bookcase door adds a unique and memorable touch.

Residents also enjoy the neighborhood amenities, including a community pool, basketball courts, playground, dog park, pond, and scenic walking trails. Conveniently located just minutes from shopping, restaurants, and everyday amenities.
#26047418

O'Fallon

548 Springhurst Parkway

3 Beds

3 Baths

2,393 Sq.Ft.

$369,900

MLS#: 26047418

Turn Key! This home is loaded with updates and quality workmanship. This home features an open floorplan, engineered hardwood floors throughout, custom cabinets, center island, stainless appliances, separate dining area, main floor laundry, spacious bedrooms, large fenced level yard with a large workshop and a storage shed. This home has a like new feel, you will be glad you put this one on the must see list!
#26045022

Pevely

9343 Church Drive

2 Beds

1 Baths

1,079 Sq.Ft.

$240,000

MLS#: 26045022

Beautiful 2-bedroom, 2-bath, end-unit condo with updated kitchen, located in the highly sought-after Briarcliff community served by top-rated Ladue Schools. This spacious home features an open floor plan, an updated kitchen with stainless steel appliances, granite countertops, and generous natural light that illuminates the home. Primary suite offers large walk-in closet, double vanity, full soaking bath and separate shower.  Enjoy outdoor, peaceful living on the oversized private deck, perfect for relaxing or entertaining. Additional conveniences include garage parking with a designated parking spot with direct elevator access up to the condo unit and ample storage. Community amenities include a pool, fitness room, tennis courts, and a clubhouse. Move-in ready and perfectly located—this condo combines comfort, style, and exceptional value.
#26044932

Creve Coeur

1010 Thoreau Court 210

2 Beds

2 Baths

1,312 Sq.Ft.

$275,000

MLS#: 26044932

1 ... 136 137 138 139 140 ... 666
* Listings identified with the FMLS IDX logo come from FMLS and are held by brokerage firms other than the owner of this website. The listing brokerage is identified in any listing details. Information is deemed reliable but is not guaranteed. If you believe any FMLS listing contains material that infringes your copyrighted work please click here to review our DMCA policy and learn how to submit a takedown request. Ā© 2024. First Multiple Listing Service, Inc.
 - property

Send a message

Message successfully sent.

Your message

What is 3 + 4 ?

Reason for contacting?

I agree to receive email communication and understand I can unsubscribe at any time.

I agree to be contacted by Rock Island Realty via call, email, and text for real estate services. To opt out, you can reply 'stop' at any time or reply 'help' for assistance. You can also click the unsubscribe link in the emails. Message and data rates may apply. Message frequency may vary. Privacy Policy

Sign Out

Virtual Assistant

Would you like to take the next step with this property? We can help you schedule a showing or virtual tour, or send you more details.

Yes, I would like more information.

Thank You for Your Reply, One of Our Agents will contact you as soon as possible

No, maybe later.

Thank you, you can always contact me via email, phone number or through the contact form.

Realhub AI

Lucy - Your AI-Powered Realtor

Update Your Temporary Password

Personalize your search

Enter your email and we'll notify you immediately when new listings match what you're looking for.

or enter email address

Already have an account ? Login here

Continue your home search

I agree to receive communications and understand I can unsubscribe at any time.

I agree to be contacted by Rock Island Realty via call, email, and text for real estate services. To opt out, you can reply 'stop' at any time or reply 'help' for assistance. You can also click the unsubscribe link in the emails. Message and data rates may apply. Message frequency may vary. Privacy Policy

Already have an account ? Login here

We use cookies

We use cookies primarily for analytics to enhance your experience. By accepting, you agree to our use of these cookies. You can manage your preferences or learn more about our cookies policy.
