Properties

Browse or get in touch to schedule a walkthrough.

  • Nearby me
Price range

Popular Features

Community Features

Association

Property Features

Waterfront

View

Exterior Features

Interior Features

Style

10000 properties match your criteria

Updated 1 minute ago

E-Alert name

Welcome home to this beautifully maintained and thoughtfully updated two-story in the highly sought-after Villages of Dardenne. This elegant home offers over 3,000 finished square feet designed for comfortable everyday living and effortless entertaining. Featuring 4 bedrooms, 2.5 baths, and a finished lower level, this home offers the space and flexibility today's buyers are looking for.

The main living area has great flow throughout and is filled with natural light. The large rooms create the perfect setting for gathering with family and friends. The finished lower level provides additional living space ideal for a recreation room, home office, fitness area, or playroom, while the spacious upstairs includes four comfortable bedrooms, including a large primary suite.

 Location on this one is great with quick access to Highways 364 and 40/61, you'll enjoy easy commuting along with nearby shopping, dining, parks, and everyday conveniences. Combining a desirable location, functional layout, and its move-in ready charm, this home is ready for its next owners. Schedule your private showing today!
#26047381

O'Fallon

2917 Spring Blossom Drive

4 Beds

2 Baths

3,091 Sq.Ft.

$490,000

MLS#: 26047381

Located in a lakeside community with lots of amenities, this spacious single level living villa-condo has plenty of character as your new home. Covered front porch greets you at entry into the soaring vaulted ceilings at entry foyer, kitchen and living room with natural wood beams.  Beautiful natural light flows throughout! Homeowner has taken the time for the you to movie-right-in:  new flooring, fresh paint, double pane, argon gas windows and sliding glass door with a lifetime warranty...and a wood burning fireplace!  Convenient back patio off living room with nice storage shed to boot! Main level laundry with stackable unit that stays. Enjoy all the amenities that Lake St. Louis has to offer with over numerous clubs, beach access not only privately for Harbor Town residents, but also LSL Community pools, golf, clubhouse, pickleball, tennis, and so much more.  Property is also less than 5 minutes from Founders Park Sports Complex.  You'll also enjoy the very close assigned parking spot with convenient additional parking for guests. Stop by today!
#26047683

Lake St Louis

176 Harbor View Drive

2 Beds

1 Baths

856 Sq.Ft.

$179,900

MLS#: 26047683

Back on the market through no fault of the seller! Welcome to this beautiful 1.5-story home in the desirable Fox Pointe subdivision! Step inside to a stunning vaulted great room featuring soaring cathedral ceilings, a dramatic floor-to-ceiling fireplace, and beautiful hardwood flooring throughout the main living area. This home offers a spacious layout with timeless character and plenty of room to make it your own. Schedule your private showing today!
#26045666

Arnold

1971 Fox Pointe Drive

3 Beds

2 Baths

1,600 Sq.Ft.

$365,000

MLS#: 26045666

Log Home Retreat on Thurman Lake Rd — Steelville, MO. Escape to easy living at 108 Thurman Lake Rd, a beautifully maintained log home tucked into the woods on 5.62 wooded acres just outside Steelville. Sold fully furnished — hot tub included — this 1,610 sq ft, 4-bedroom, 2-bath retreat is ready for family, friends, and firelit evenings on the deck.
This home has built a loyal following as a vacation rental for years. The furnishings, layout, and location are already dialed in if you want to keep the income flowing — or make it your own weekend escape or full-time residence. Either way, you're less than a mile from Scott's Ford public access on the Meramec River and just 5 miles from Meramec Spring Park, with Historic Route 66 and Steelville's everyday conveniences close by. St. Louis is just over an hour out.
The property sits on subdivided land, currently served by a shared well — and the price includes installation of a brand-new private well, so the next owner starts clean.
#26047819

Steelville

108 Thurman Lake Road

4 Beds

2 Baths

1,554 Sq.Ft.

$350,000

MLS#: 26047819

Welcome home to this beautifully designed residence in the sought-after Hawk Ridge community of Lake St. Louis. A grand two-story foyer creates a stunning first impression, gracefully framed by elegant formal living and dining rooms.

The heart of the home is an expansive family room featuring a dramatic wall of windows that fills the space with natural light. The open-concept layout flows seamlessly into a bright breakfast area with pantry access and a sliding glass door leading to the backyard—ideal for everyday living and effortless entertaining.

The chef-inspired kitchen showcases stylish quartz countertops, 42-inch Brellin White cabinetry, a spacious center island with breakfast bar seating, and premium stainless steel GE appliances.

The main level offers exceptional comfort and convenience with 9-foot ceilings, oversized 6-foot windows, durable wood laminate flooring throughout, a powder room, and a dedicated laundry room.

Upstairs, retreat to the luxurious primary suite featuring an oversized walk-in closet and a spa-like private bath complete with a walk-in shower, relaxing corner soaking tub framed by a large window, and dual vanities. Three additional bedrooms and a full hall bath provide plenty of space for family and guests.

Additional highlights include dual-zone HVAC, upgraded lighting and fixtures, stylish two-panel interior doors, a lower-level rough-in bath, and more thoughtful upgrades throughout.

Located in the desirable Hawk Ridge community, you'll enjoy the perfect blend of modern living and convenience, just minutes from Lake St. Louis dining, shopping, entertainment, and everyday amenities.
#26047701

Lake St Louis

286 Osprey Court

4 Beds

2 Baths

2,784 Sq.Ft.

$3,400

MLS#: 26047701

Welcome to 219 Copper Mountain! From the moment you arrive, you'll be captivated by the beautifully manicured landscaping and the stunning magnolia tree that warmly welcomes you home. Step inside to discover a bright, open-concept living room, dining area, and kitchen featuring over-sized cabinetry, all enhanced by soaring vaulted ceilings that create a spacious and inviting atmosphere. The main level features three generously sized bedrooms, two full bathrooms, and the convenience of a main-floor laundry room. The primary suite is truly a standout, offering a relaxing retreat you'll have to see to appreciate. The fully finished, walkout lower level is designed for entertaining! Complete with surround sound, this impressive space features a sophisticated bar with granite countertops, beautifully painted faux finish accent walls, and plenty of room to gather with family and friends. On this level you will find the 4th bedroom, with a large window for added natural light. Granite countertops continue throughout the home, showcasing the quality upgrades found at every turn. Step outside to your own private backyard oasis, highlighted by a natural stone retaining wall and frequent visits from local deer. It's the perfect setting to unwind and enjoy peaceful evenings in a serene environment. This exceptional home combines style, comfort, and outstanding entertaining space. Conveniently located just minutes from restaurants, shopping and entertainment. Schedule your private showing today—this one won't last long!
#26041491

Fenton

219 Copper Mountain Drive

4 Beds

3 Baths

2,481 Sq.Ft.

$419,900

MLS#: 26041491
Price reduced
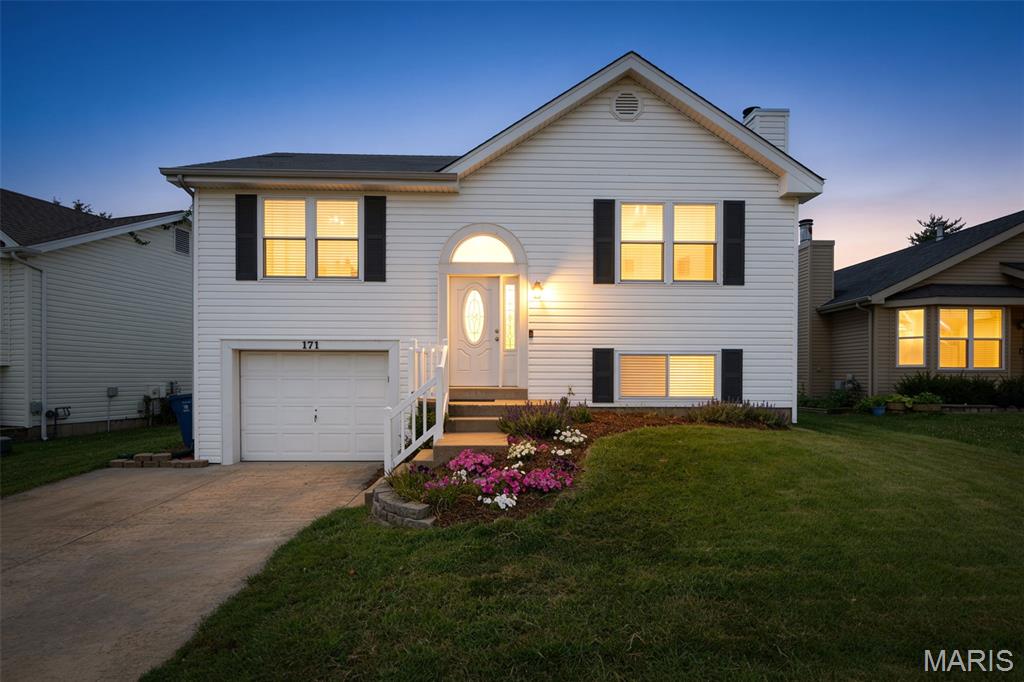
LOCATION!!!!!!  WALK hand-in-hand with your growing family to Harvest Ridge Elementary School each morning just before heading into work/shopping using one of 3 major highways conveniently located ONLY SECONDS from your new address.
ENJOY your morning coffee/tea while watching the wildlife in your open view of neighboring property just beyond your secure, fenced-in back yard.  VERSATILE LOWER-LEVEL RETREAT!  This expansive, fully finished basement offers endless possibilities to maximize your home's square footage.  Boasting modern finishes and a spacious layout, the versatile area stands ready to transform into a secondary living room, the ultimate entertainment hang-out spot, or a premium man-cave.
#26047133

St Charles

171 Kunze Drive

3 Beds

2 Baths

1,511 Sq.Ft.

$319,500

MLS#: 26047133

Set on the scenic Redfield Golf Course in Eugene, MO, this 4-bedroom, 3.5-bath sanctuary seamlessly merges modern refinement with effortless outdoor luxury. This home backs up to Fairway hole nine. The 2-car garage on the main boasts 26x26 & can accommodate larger vehicles/trucks. The lower-level garage is a tandem for toys, golf cart & storage! Step inside a bright, open floor plan featuring a chef’s dream kitchen, spa-like primary suite, custom closets, & massive walk-out basement built for memorable gatherings. Get creative w/the lower-level XL Bonus room: Theater room, Game room, Golf Simulation room. But the real magic waits outside: step onto your newly extended lower patio, admire the professional landscaping, & feel the soft mist of built-in irrigation on warm evenings. As sunset arrives, dramatic landscape & soffit lighting bring the grounds to life. Hop on your golf cart via the brand-new concrete path & ride directly onto the greens. Complete with a 3-car garage, pristine finishes, & lush golf course views, every detail has been crafted to elevate your daily routine into a resort-level retreat. Don't let this haven slip away—your next chapter begins on the fairways!
#3588961

Eugene

13819 Redfield Drive

4 Beds

3 Baths

4,031 Sq.Ft.

$780,000

MLS#: 3588961

Suite 23 is a clean, professional 10' x 12' private office ideal for individual practitioners, administrative staff, or anyone needing a focused, move-in-ready workspace. The suite features modern furnishings, including a glass-top desk, executive chair, guest seating, and storage, and offers natural light with adjustable blinds and acoustically insulated walls for a quiet working environment.  Tenants enjoy shared access to the building’s premium amenities: multiple conference rooms, a professional reception area, a copy/work room, and a secure server room with supplemental cooling. The building is equipped with CAT6 cabling, fiber-optic connectivity, institutional-grade construction, fire sprinklers, a GE security system, and four-zone Trane HVAC.  Power reliability is a standout feature, supported by twin 150-kW Kohler natural-gas backup generators and a dedicated lightning-rod protection system designed to safeguard sensitive equipment and ensure operational continuity.  Outdoor amenities include two enclosed gazebos with electrical service and ceiling fans, and parking is abundant with 52 dedicated spaces plus 29 overflow spaces.  Suite 23 delivers a comfortable, professional private office with strong building infrastructure in a prime location.
#26047855

Bridgeton

3840 McKelvey Road 23

None Beds

None Baths

N/A

$650

MLS#: 26047855

This property is being sold along with 326 Meacham as a package. The list price is the total for BOTH lots.
#26047751

Kirkwood

324 Meacham Street

None Beds

None Baths

0.06 acres

$45,000

MLS#: 26047751

Welcome home to this freshly updated 2 bedroom, 1 bath gem in Berkeley! This move in ready property has been thoughtfully refreshed with new paint throughout and brand new laminate flooring across the main level. The kitchen shines with sleek stainless steel appliances, while the finished basement offers additional living space with durable carpet tiles, perfect for a rec room, home office, or extra storage. Most windows are vinyl for added efficiency, and the plumbing stack is PVC. The electrical panel is just a few years old, offering added peace of mind. Step outside to your own private backyard oasis complete with a pool, ideal for summer entertaining or relaxing weekends at home. Conveniently located near shopping, dining, and major roadways. Don't miss this well cared for home, schedule your showing today!
#26047788

Berkeley

8548 Kathlyn Drive

2 Beds

1 Baths

1,216 Sq.Ft.

$139,900

MLS#: 26047788

Agent Owned Modern living meets classic St. Louis charm at 6259 Magnolia in Clifton Heights. This fully renovated 4-bedroom, 3-bath home has been thoughtfully redesigned with an open floor plan, high-quality finishes, and major updates throughout.The new kitchen features custom cabinetry, granite countertops, and a large island that opens to the main living and dining areas. Afirst-floor bedroom provides great flexibility for an office, guest room, or main-level sleeping space. Upstairs, the primary suite standsout with a huge walk-in closet, private access to the second-floor deck, and a stylish en-suite bathroom with a double vanity and walk in shower. Second-floor laundry makes daily living easy. The home also includes a new roof, new plumbing, new main waterline, newelectrical wiring and service, and two new HVAC systems. Outside, enjoy a privacy-fenced yard, two-story deck, and detached two-cargarage with alley access. This is a rare move-in-ready opportunity in a sought-after neighborhood.
#26047803

St Louis

6253 Magnolia Avenue

4 Beds

3 Baths

2,200 Sq.Ft.

$519,900

MLS#: 26047803
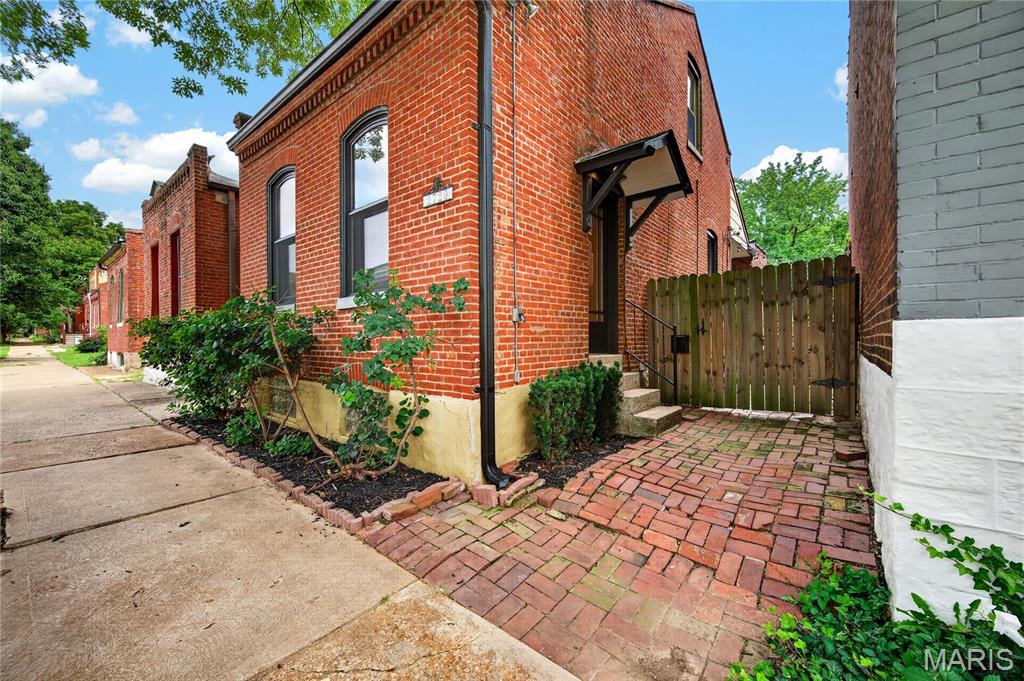
Step into the charm of yesteryear in this circa-1885 cottage nestled in the heart of Historic Benton Park. From the moment you enter you'll be drawn-in by the warmth of the exposed brick wall, soaring ceilings, and tall arched windows that fill the spacious living area with natural light.
French doors lead to a versatile bedroom or dining space and continue into the bright, oversized kitchen featuring original pine floors, a breakfast bar and a cozy breakfast nook. Just off the kitchen, a partially covered deck offers the perfect spot for morning coffee, quiet evenings, or entertaining friends and family.
The second bedroom is privately tucked away upstairs and features oversized closets and lots of storage space which is a valuable feature in a historic home. 
Predominately hardwood floors flow throughout the home, adding to its timeless appeal. Situated in the fully fenced backyard is a second deck perfect for grilling, relaxing, and entertaining.
Fresh paint inside and out and spacious, this charming home is just a few blocks from Benton Park and within walking distance of some of St. Louis' finest restaurants, shops, live music, and nightlife. Historic character, modern comfort, and an unbeatable location come together in this Benton Park gem.
#26036341

St Louis

2720 McNair Avenue

2 Beds

1 Baths

1,351 Sq.Ft.

$220,000

MLS#: 26036341

None
#26047765

Conway

39 Bedrock Lane

3 Beds

2 Baths

1,689 Sq.Ft.

$299,900

MLS#: 26047765

Opportunity awaits with this 2-bedroom, 1-bath home located on a level lot at 808 Vermont Street in Hannibal. Previously used as a rental property, this home has already seen several recent updates, including new carpet and flooring, fresh interior paint, a new bathroom vanity, new water lines and electric wall heaters. These improvements offer a solid starting point for an investor or buyer looking to add their own finishing touches. The detached garage at the rear of the property could potentially provide off-street parking and additional storage. The level yard is easy to maintain and offers plenty of usable outdoor space. The property is being sold AS IS. Seller will make no repairs. It is in a AE 100 year floodplain.
#26047811

Hannibal

808 Vermont Street

2 Beds

1 Baths

812 Sq.Ft.

$52,000

MLS#: 26047811

1 ... 134 135 136 137 138 ... 666
* Listings identified with the FMLS IDX logo come from FMLS and are held by brokerage firms other than the owner of this website. The listing brokerage is identified in any listing details. Information is deemed reliable but is not guaranteed. If you believe any FMLS listing contains material that infringes your copyrighted work please click here to review our DMCA policy and learn how to submit a takedown request. Ā© 2024. First Multiple Listing Service, Inc.
 - property

Send a message

Message successfully sent.

Your message

What is 3 + 4 ?

Reason for contacting?

I agree to receive email communication and understand I can unsubscribe at any time.

I agree to be contacted by Rock Island Realty via call, email, and text for real estate services. To opt out, you can reply 'stop' at any time or reply 'help' for assistance. You can also click the unsubscribe link in the emails. Message and data rates may apply. Message frequency may vary. Privacy Policy

Sign Out

Virtual Assistant

Would you like to take the next step with this property? We can help you schedule a showing or virtual tour, or send you more details.

Yes, I would like more information.

Thank You for Your Reply, One of Our Agents will contact you as soon as possible

No, maybe later.

Thank you, you can always contact me via email, phone number or through the contact form.

Realhub AI

Lucy - Your AI-Powered Realtor

Update Your Temporary Password

Personalize your search

Enter your email and we'll notify you immediately when new listings match what you're looking for.

or enter email address

Already have an account ? Login here

Continue your home search

I agree to receive communications and understand I can unsubscribe at any time.

I agree to be contacted by Rock Island Realty via call, email, and text for real estate services. To opt out, you can reply 'stop' at any time or reply 'help' for assistance. You can also click the unsubscribe link in the emails. Message and data rates may apply. Message frequency may vary. Privacy Policy

Already have an account ? Login here

We use cookies

We use cookies primarily for analytics to enhance your experience. By accepting, you agree to our use of these cookies. You can manage your preferences or learn more about our cookies policy.
