Properties

Browse or get in touch to schedule a walkthrough.

  • Nearby me
Price range

Popular Features

Community Features

Association

Property Features

Waterfront

View

Exterior Features

Interior Features

Style

10000 properties match your criteria

Updated 1 minute ago

E-Alert name

NEW PRICE for 2019.  One of Ladue's original homes updated for today's lifestyle on 2.6 acres with pool, pool house & veranda overlooking the expansive property. Grand scale living room & dining rooms, 12' ceiling heights, exceptional millwork, built-ins, 6 fireplaces & study with wet bar. The kitchen with granite, SubZero, Thermador, Bosch appliances, has a breakfast room, adjoining hearth room & opens to the teak deck, pool area & rear yard. Huge rec/game room has 18' cathedral ceiling, entertainment center & wet bar. Elegant master bedroom suite with sitting room & fireplace, 3 elevations of windows, walk-in closet & bath. 3 additional bedrooms are upstairs (2 with en suite baths), plus hall bath & laundry room. Front & back staircases. Charming rose & herb garden in courtyard, multiple brick terraces & garden studio with office & living room. The pool area has its own bath/changing room & laundry. Circle drive, oversized & heated 3-car garage.
#17094709

Ladue

8956 Moydalgan Road

4 Beds

4 Baths

7,029 Sq.Ft.

$1,975,000

MLS#: 17094709

Spectacular setting and ideal location. This Executive property was one of the first homes built in the area to transform Old Town Clayton to the exclusive neighborhood it is today. The floorplan is perfect with a Main Level Primary Suite and elevator.  Extensive landscaping accents this stately property. Kitchen and primary suite bath are only 6 years old. Classic Dining Room seats 10. Living Room features vault ceiling, gas fireplace and open stairway to 2nd level. Primary Suite walks out to private grounds , and the luxe bath features jet tub, separate shower and dual organized closets. Abundant natural light fills the home. Enclosed all-season room is the perfect retreat. Den is detailed with built in cabinetry and gas fireplace. Finished Lower Level includes recreation and exercise rooms, full bath and 4th BR currently used as a home studio. 3-car garage with tandem parking. Ready for your cosmetic touches to recreate a modern and elegant vision. Additional Rooms: Sun Room
#24035305

Clayton

223 N Bemiston Avenue

3 Beds

3 Baths

5,315 Sq.Ft.

$1,975,000

MLS#: 24035305

Refined elegance meets luxurious quality in this one of a kind manse deep in the heart of Frontenac’s most prestigious lane. Inspiring architecture and thoughtful design exude the epitome of class and comfort.  Dramatic 2 story foyer and formal living evoke Hollywood glamour, with huge glass doors leading outside, and a large fireplace.  Private terrace and pool are pristine and sure to be the site of countless good memories. Chef’s kitchen with Viking appliances and a massive granite island aligns perfectly to the hearth room w/ a brilliant stone fireplace to relax by at night. Master retreat has spa like features, private terrace access, and a closet worthy of the finest apparel. Lush landscape, commercial grade construction, and countless custom features elevate this this rare and breathtaking home into a class of it’s own. Additional Rooms: Mud Room
#18023003

Frontenac

26 Countryside Lane

7 Beds

6 Baths

7,983 Sq.Ft.

$1,975,000

MLS#: 18023003

Built in 1927 and designed by noted architect, Louis LaBeaume (architect of the Peabody Opera House), this charming Cotswold country house style residence features superb architectural detailing including panel molding, refined fireplace mantels, an elegant entry hall staircase, and gleaming hardwood floors. The first floor includes an entry hall, living room with fireplace, dining room with fireplace, a library, half bath, kitchen, butler’s pantry, breakfast room. The 2nd floor contains three spacious bedrooms, with ensuite bathrooms, two additional guest bedrooms and one additional bathroom for a total of 5 bedrooms and four full bathrooms. The 3rd floor includes a TV room, playroom and half bathroom. Beautifully situated on a double lot with tennis court, saltwater pool, bluestone terrace and sweeping lawns creating the feeling of a small country estate in the Heart of the Central West End. A new slate roof, copper gutters, downspouts, and copper valleys have just been installed.
#22041980

St Louis

7 Portland Place

5 Beds

4 Baths

5,700 Sq.Ft.

$1,975,000

MLS#: 22041980

There’s a reason everyone knows 6 Mile Cove. Calm, protected water, beautiful homes lining the shoreline, and plenty of room to ski, swim, cruise, or simply sit back and enjoy the view. This 5 bedroom, 5 bathroom Four Seasons home puts you right in the middle of it all, with 130 ft of waterfront, a gentle lot, and a setup made for long days at the lake. Start your morning with coffee on the rare martini deck that extends over the water, then head down to the impressive 3 slip dock (largest 16x46) for an afternoon of swimming, boating, and soaking up the sun from the upper deck. There’s even a 16x32 swim deck, diving board, 2 ladders, storage shed, 6,000 lb hoist, and platform lift for 3 PWCs. Inside, 3 bedrooms feature ensuite baths and 2 bedrooms share a convenient Jack-and-Jill bath. The remodeled kitchen with double ovens and a gas cooktop makes gathering easy. Two gas fireplaces, an updated primary bath, new HVAC and water heaters, concrete decks, maintenance-free siding, owned propane tank, and more make this a home designed for enjoying the lake, not maintaining it. Add Four Seasons amenities and you have a reason to stay a little longer.
#3589578

Four Seasons

33 Anemone Court

5 Beds

4 Baths

4,869 Sq.Ft.

$1,975,000

MLS#: 3589578

Welcome to FlexPoint Commerce Park, where adaptability meets opportunity. Strategically positioned in Osage Beach, this commercial hub offers versatile spaces along high-traffic route with strong exposure and easy connectivity, FlexPoint creates an ideal environment for retail, office, service-based businesses, or warehouse operations. With high visibility, ample parking, and modern infrastructure, FlexPoint Commerce Park is the perfect launching pad for your business growth. Phase 1 will be a 10,800 SF unit. The unit will boasts  6 14' x18' garage door with a glass window above, offering ample accessibility and plenty of natural light. Plus an option to incorporate a mezzanine level to provide space for executive office buildout, retail display, or expanded storage capacity. Whether you're envisioning a beauty salon, detail shop, retail boutique, auto repair, etc- this space adapts to your business vision. With both aesthetics and performance in mind, FlexPoint Commerce Park blends modern architectural appeal with practical efficiency in the middle of town.
#3590704

Osage Beach

5655 Osage Beach Parkway E,F,G,H,I,J

None Beds

None Baths

10,800 Sq.Ft.

$1,975,000

MLS#: 3590704

Stunning estate home centrally located yet privately secluded on a spacious & glorious lot in Town & Country. Backing to Longview Farm w/its welcoming trails & wildlife, it's vacation every day at this luxury home which has been lovingly updated & reimagined down to the smallest detail by DeBrecht Custom Homes. Stunning curb appeal; cozy yet grand, the creative use of indoor & outdoor space allows for intimate gatherings & the most impressive of grand scale entertaining. Beautiful, warm kitchen appealing to the gourmet, lg dining & living rooms, main floor luxury suite, home office with French doors, 4 season room opening to breathtaking patios & pergola; this is just the start. Upstairs find 4 generous bedrooms & 3 full baths; the LL opens to the garden and includes workout space, full bath w/sauna, a second kitchen, fireplace & gathering room. A surprise around every corner, this home is a must-see. This is the one you've been waiting for. Additional Rooms: Mud Room, Sun Room
#23054782

Town and Country

13037 Wheatfield Farm Road

5 Beds

5 Baths

5,935 Sq.Ft.

$1,970,000

MLS#: 23054782
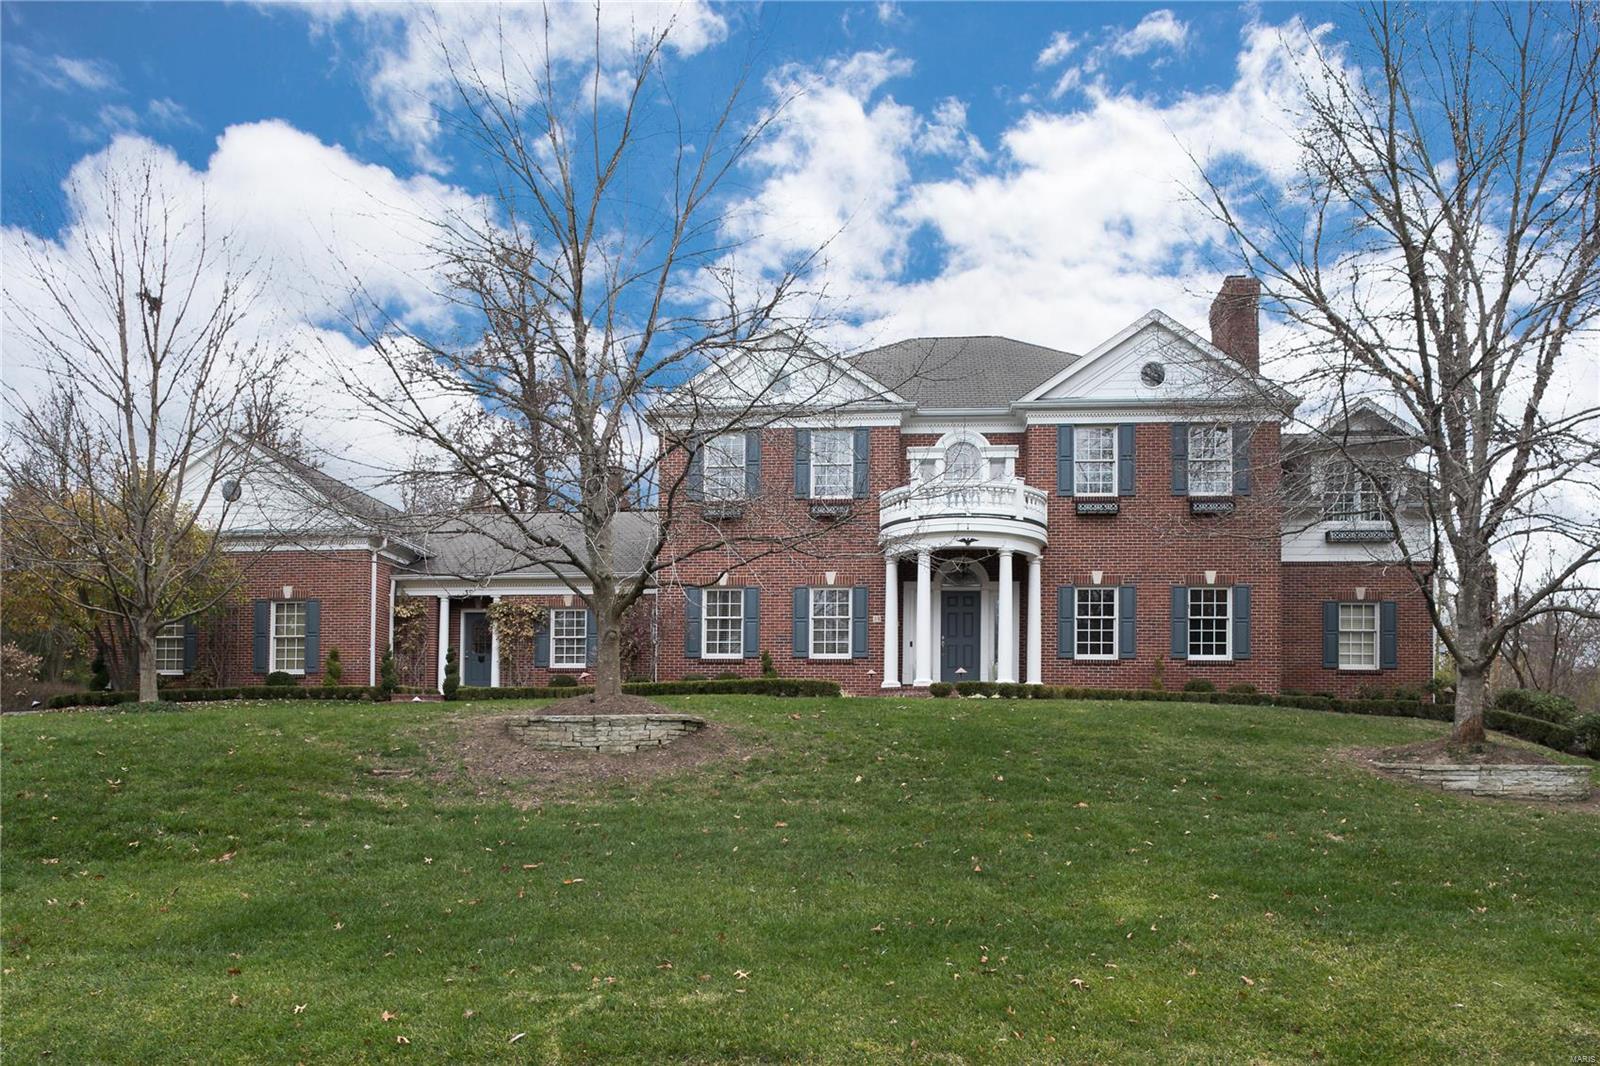
Welcome to the newest, grandest home in one of Ladue's best neighborhoods!  This idyllic property consists of a 3 story, almost 8,000 sq. ft. residence w/ 4 car garage, situated on 1.1 acres.  The backyard opens up to 2 expansive patios with outdoor TV,  fireplace, fire pit & 2 grill islands surrounded by flower beds, mature trees and undulating lawn. The 1st floor of the impeccably maintained & expanded house features a master suite with built-ins & teak bathroom cabinets, open concept kitchen/informal dining/living w/ top of the line appliances, butler's pantry, laundry & 2 guest 1/2 baths.  The 20 ft. high ceiling entry is flanked by a wood paneled library & formal dining room.  The 2nd floor offers 2 spacious ensuite bedrooms, 2 bedrooms connected with a Jack & Jill bath & charming study/playroom and a 2nd laundry.   The bright, spacious w/out LL features a rec room with a fireplace & solid cherry wet bar, French doors to lower patio & separate entry to a possible au pair suite. Additional Rooms: Sun Room, Wine Cellar
#20057773

Ladue

39 Briarcliff

5 Beds

5 Baths

7,953 Sq.Ft.

$1,965,000

MLS#: 20057773

Discover your dream property in the heart of the Missouri Ozarks! Encompassing 363.20 +/- acres of rolling hills, mature timber, beautiful pasture, flowing creeks, ponds, and incredible wildlife, this remarkable property offers a rare combination of natural beauty, recreational opportunities, agricultural potential, and rich local history. One of the property's standout features is an amazing crystal-clear spring located exclusively on the parcel with the old farmhouse, making it a truly special highlight of the entire offering. The land features an impressive variety of mature timber, including white oak, black oak, and many other native species, along with lush pasture filled with excellent grasses suitable for livestock grazing or equestrian use. Scenic Ozark hills, wooded ridges, open fields, and water features create an ideal setting for a working farm, horse property, private retreat, or recreational getaway. Existing homes, barns, outbuildings, and wells are located on Tracts 1 and 2, offering established improvements and multiple possibilities for future use. For the outdoor enthusiast, this property is a whitetail deer hunting paradise, with abundant turkey populations and opportunities to pursue gobbling boss toms each spring. The diverse habitat, mature timber, open ground, and water sources create an appealing environment for wildlife and year-round outdoor recreation. Whether you're looking for a premier hunting property, a family retreat, or a place to enjoy the outdoors for generations, this acreage offers an exceptional Ozarks experience. History adds another distinctive element to the property, with the historic Trail of Tears route passing through Tract 2. The surrounding region is rich in Native American history, local folklore, and stories from Missouri's frontier days. Legends of Jesse James and the possibility of hidden outlaw treasure add to the area's longstanding mystique. The location is equally appealing, situated near Steelville, a quaint country town known for its small-town atmosphere, antique shops, and relaxed Ozarks lifestyle. Outdoor recreation is close at hand, with thousands of acres of public land available for exploration in the nearby Mark Twain National Forest. The Meramec River, Huzzah Creek, and Courtois Creek are also nearby, offering outstanding opportunities for floating, kayaking, canoeing, and fishing for smallmouth and largemouth bass, goggle-eye, and other Ozarks favorites. Whether your vision is a livestock operation, an equestrian retreat, a premier hunting destination, a family farm, or a secluded recreational escape, this 363.20-acre property delivers the space, scenery, water, wildlife, and character that make Missouri land so desirable. Located approximately 1 hour and 20 minutes from St. Louis County, this is a rare opportunity to own a substantial piece of the Ozarks and create something truly special.
#26065923

Steelville

000 Long Spring Road

2 Beds

1 Baths

2,140 Sq.Ft.

$1,959,000

MLS#: 26065923
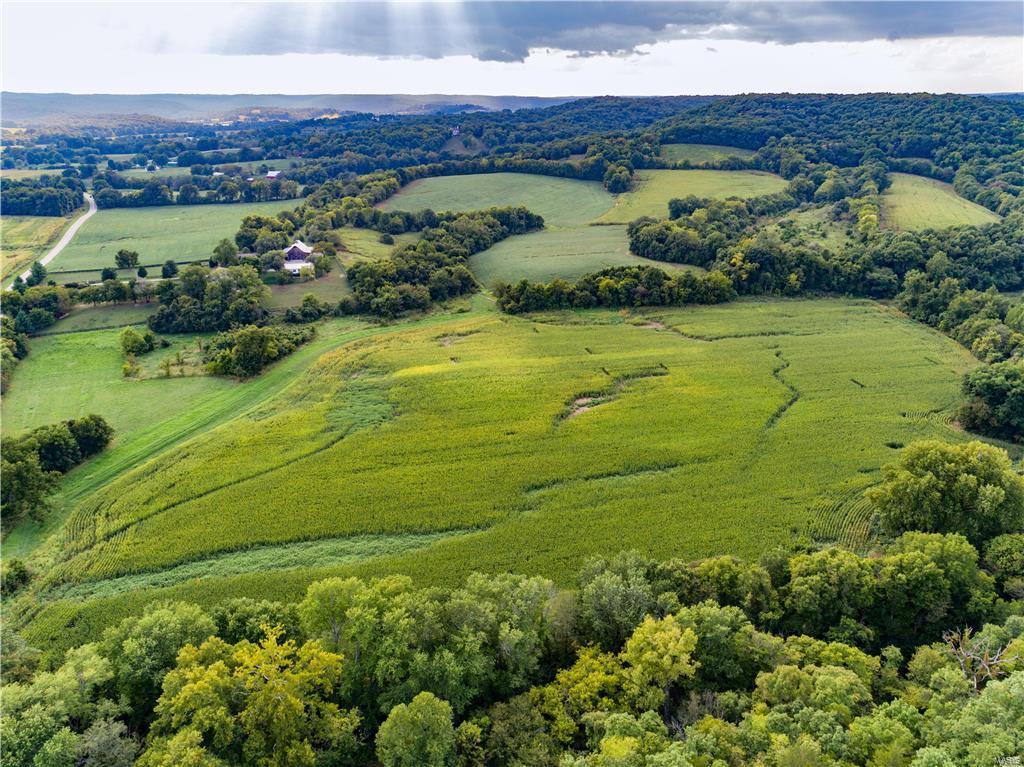
***This listing contains 3 tax parcels.  631710A000, T071300046 and 629790A000***  A very rare find in the Daniel Boone valley.   This one of a kind 163 +/- acres offers spectacular views, approx 70 acres of heavy woods for great hunting and approx 90 acres of crop ground.  This property has endless possibilities.  This property is ideal for a private estate or family estate is only 20 minutes from the Chesterfield Valley area.  A MUST SEE!!!!
#17069299

Defiance

163 acres Highway F

None Beds

None Baths

N/A

$1,952,880

MLS#: 17069299
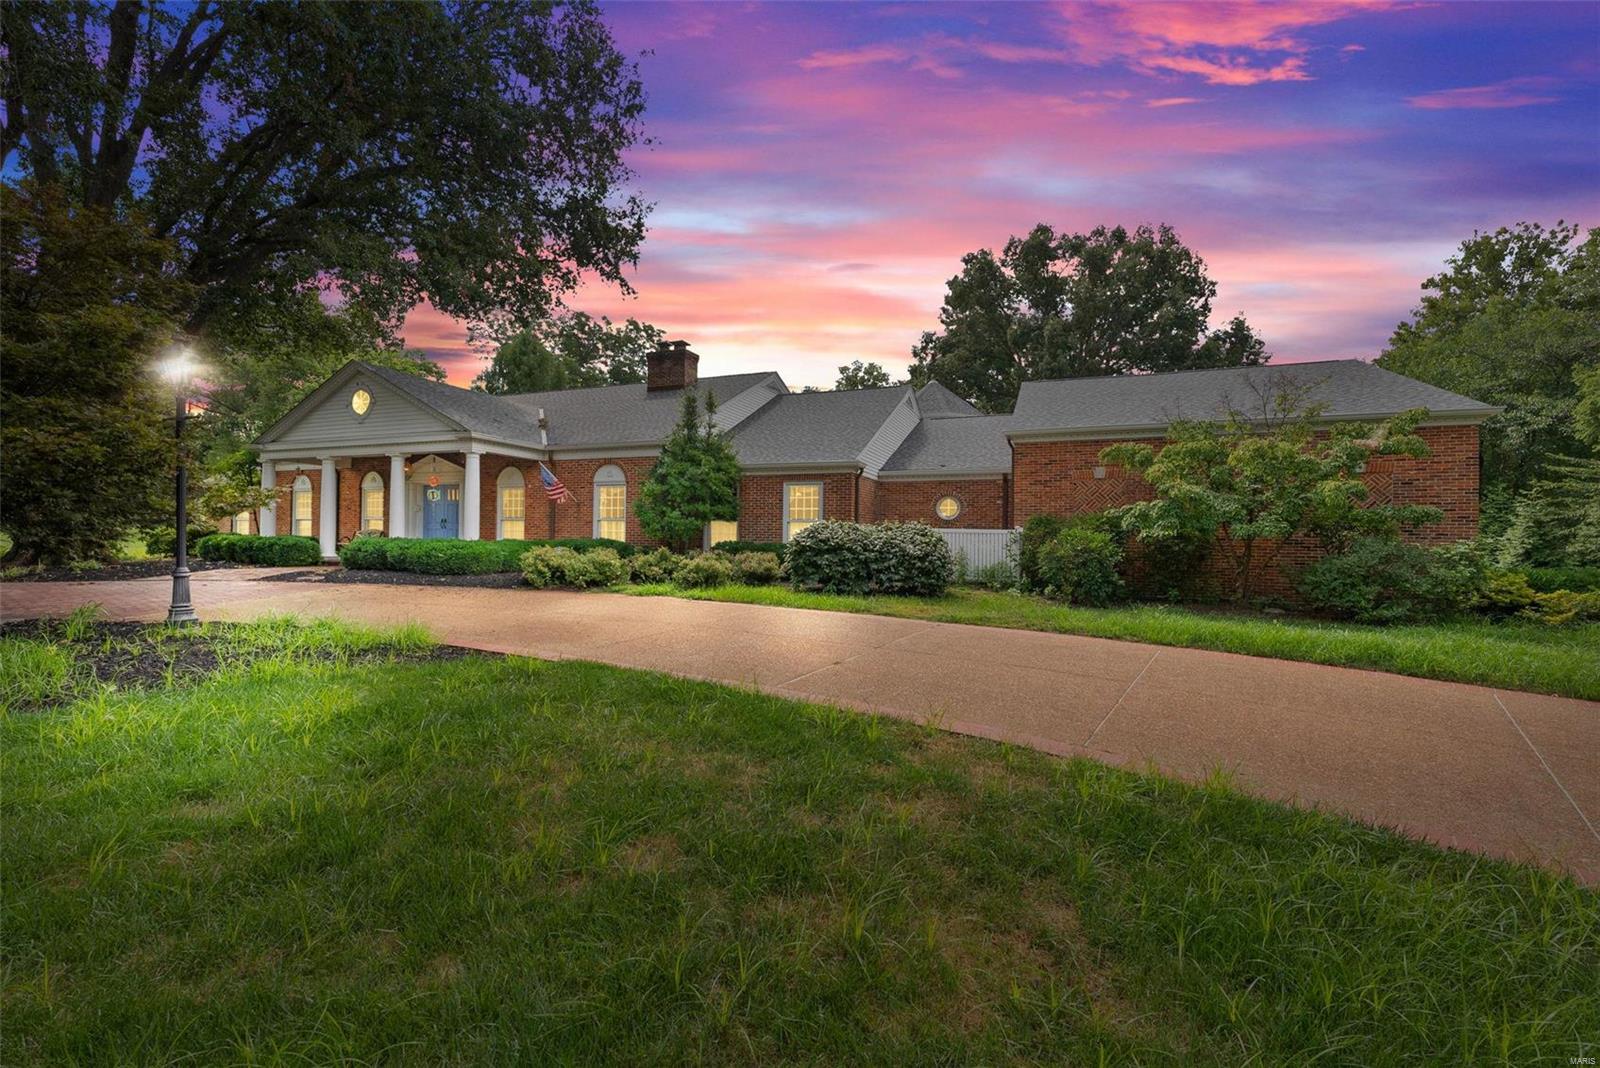
Seclusion and expedience at its best, 1.8 acres lot backing to woods with no stop lights to contend with getting to the highway. All brick home is situated in the middle of the highly desirable Trails End neighborhood.  The most recent update to the property added a primary suite with walk in closet, attached spacious office, 5 car garage and game room adding almost 1,800 sq/ft of additional living space accessible by private elevator.  The lower level features a cellar area, steam room and workout area.  The west portion of the house has second primary/in law suite on the main floor, beautiful den featuring mid century brick with wood accents to showcase the woodburning fireplace.  Walk though the french doors to partially covered brick patio with a larger brick patio terraced down towards the pool and overlooking the wooded lot with mature trees. Whole house generator. Workshop in the garage features ample outlets and air lines for all your pneumatic tools. Some Accessible Features Additional Rooms: Wine Cellar
#24051503

St Louis

12 Rolling Rock Lane

6 Beds

6 Baths

7,493 Sq.Ft.

$1,950,000

MLS#: 24051503
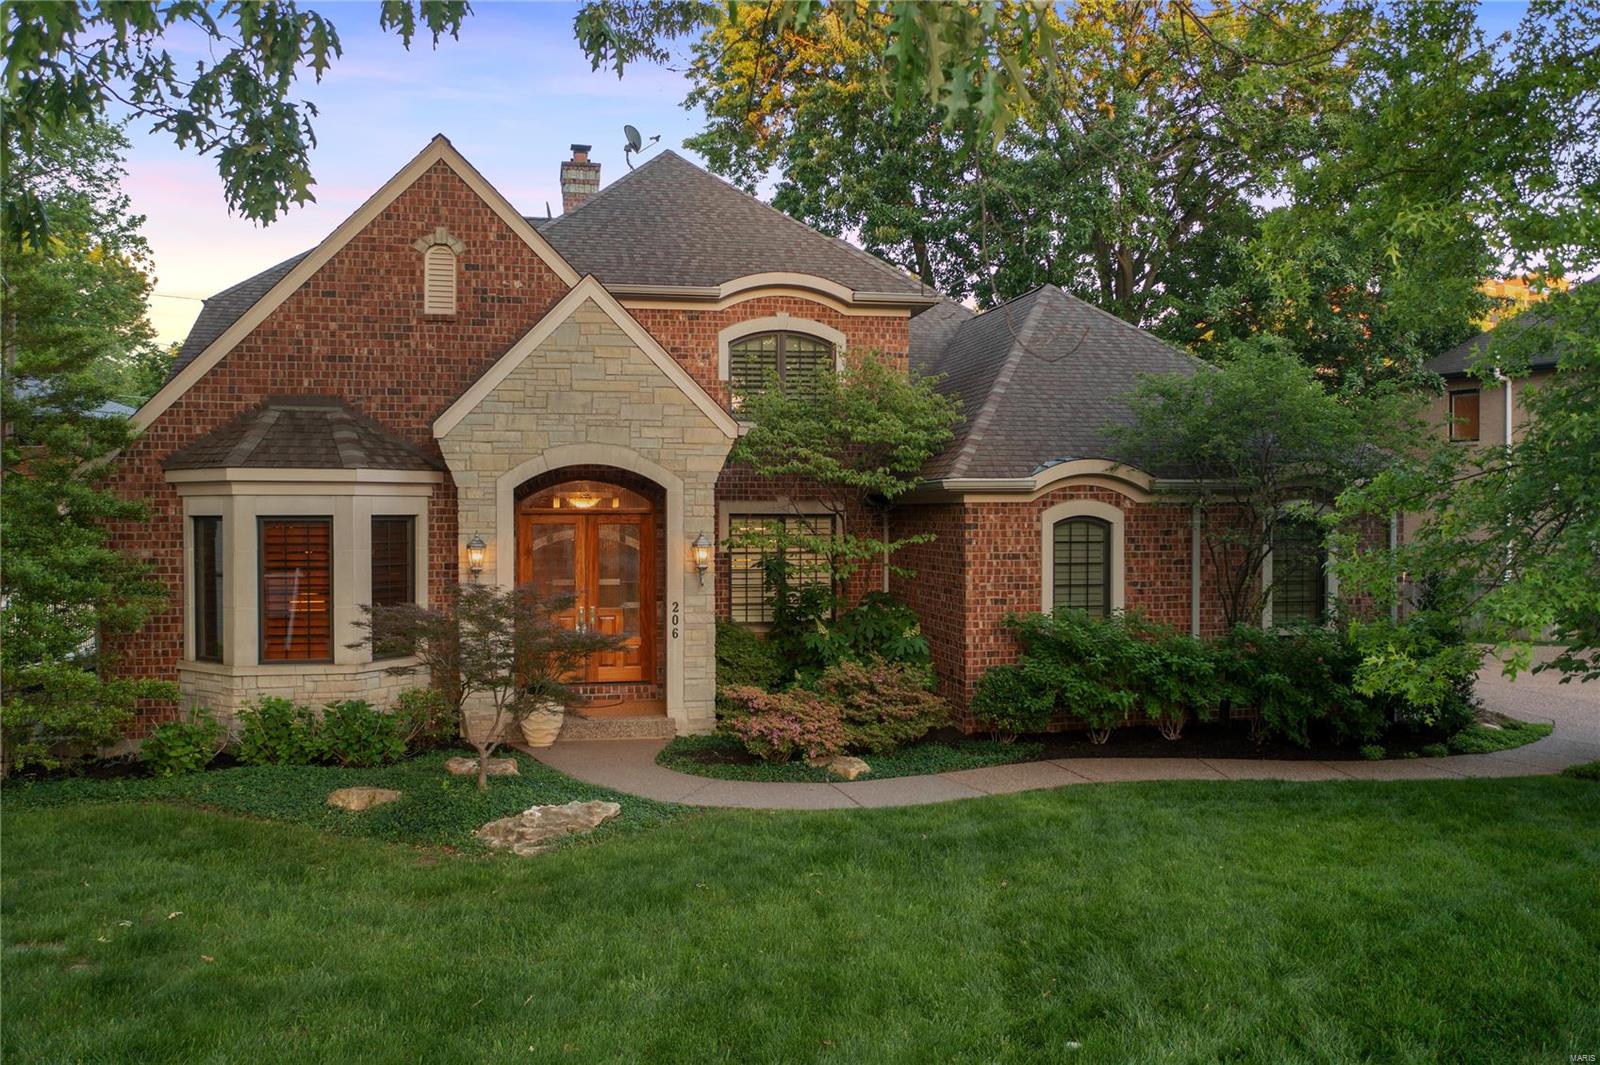
Top shelf living! Here's a big home to satisfy big dreams - over 5100 living space with rooms aplenty for every imaginable purpose; your opportunity to own a charming urban oasis within ambling distance of Clayton's vibrant downtown. This impeccably finished home in a lovely tree-lined street has ample curb appeal. It showcases the warmth and richness of timber and features a modern, connected kitchen for inclusive living/entertaining, tray ceilings, elaborate millwork, light & airy living spaces, plantation shutters, sunroom, dining room, office/den, gym with included equipment, games room, lots of cozy nooks, Great room + fireplace.  Outside are tranquil gardens, screened porch, patio and Koi pond. This prestigious package also delivers a rare 3-car main level garage - get more bang for your… Buick, BMW and Bugatti. Not that you’ll need a car! Walk to cultural and culinary delights, shopping, nightlife, acclaimed schools, peaceful parklands and more. Not a shared driveway
#22030678

Clayton

206 Topton Way

4 Beds

4 Baths

5,176 Sq.Ft.

$1,950,000

MLS#: 22030678
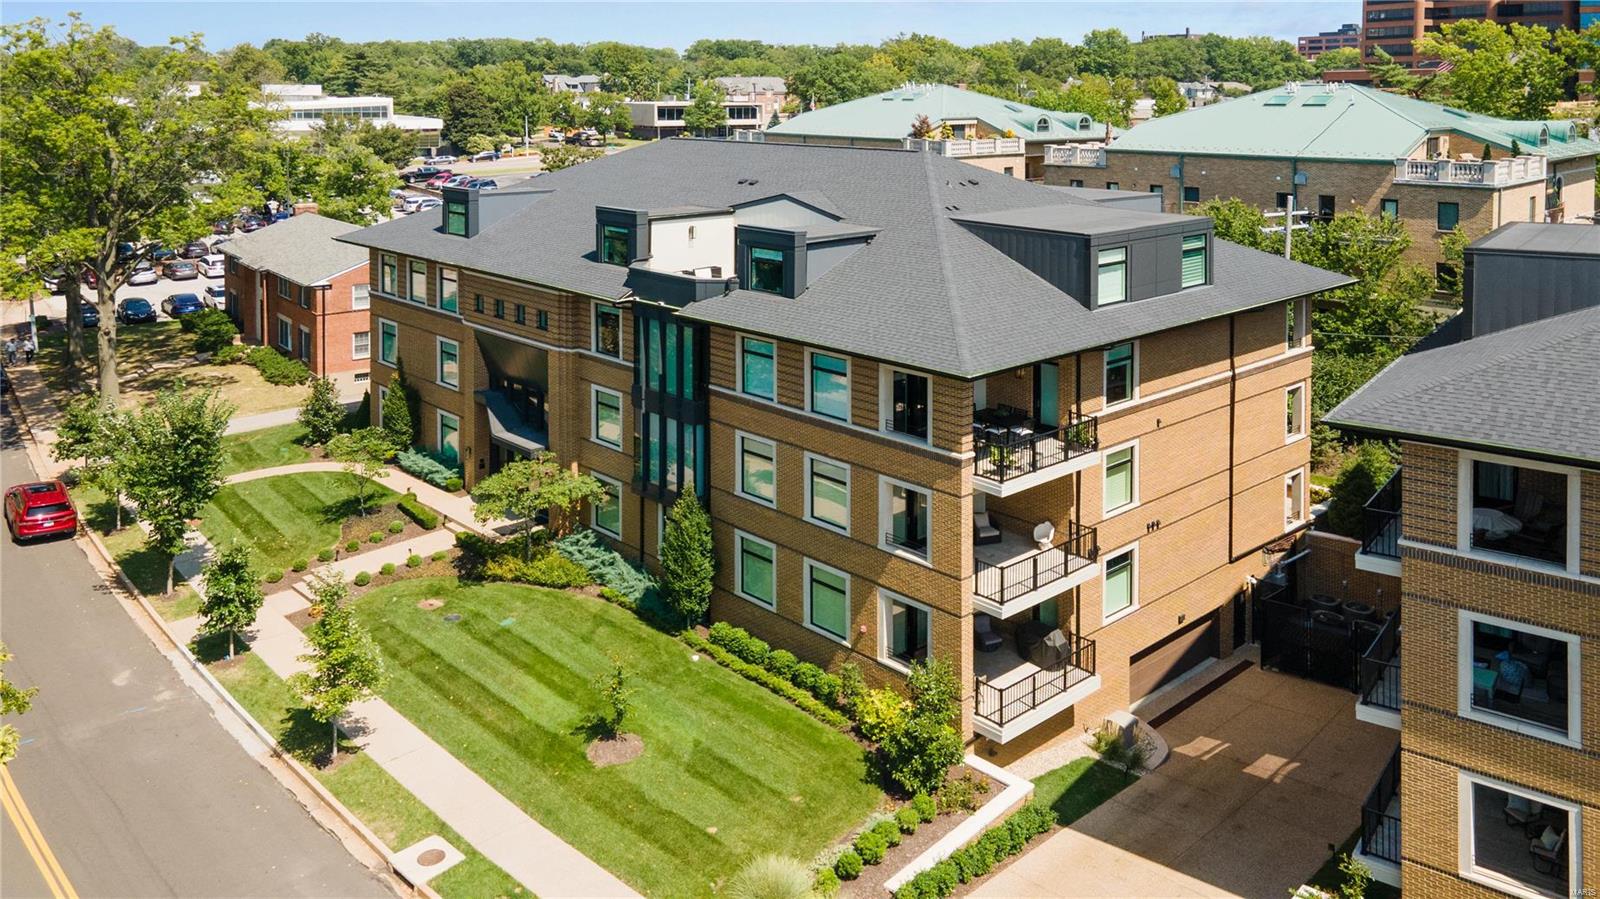
Stunning condo built & designed by Mehlman Homes. Located in the center of Clayton & walking distance to restaurants, shops & Shaw Park. Features 3,078 sq ft with a main floor Primary suite, 2 upper bedrooms (1 is a suite) & 2 baths. Main floor private office has expandable door by Raydoor & custom glass wall separating staircase. 1st floor large foyer, main floor laundry, light filled rooms with Hunter Douglas remote shades. Upper floor includes a bar, refrigerator, ice maker & family room that leads to a beautiful spacious deck, perfect for entertaining. Luxurious designer kitchen with quartz counter tops, custom porcelain tile backsplash, Wolf appliances, Sub Zero refrigerator & oversized island. You will love the flow between the kitchen & living room with dramatic 10 ft. high ceilings, 7.25 inch baseboards & crown molding. Custom closets designed & installed by The Closet Factory. Garage includes 2 parking spaces, storage room & optional charging station. Luxury living in Clayton! Location: Upper Level
#24053577

Clayton

51 Topton Way 302

3 Beds

3 Baths

3,078 Sq.Ft.

$1,950,000

MLS#: 24053577
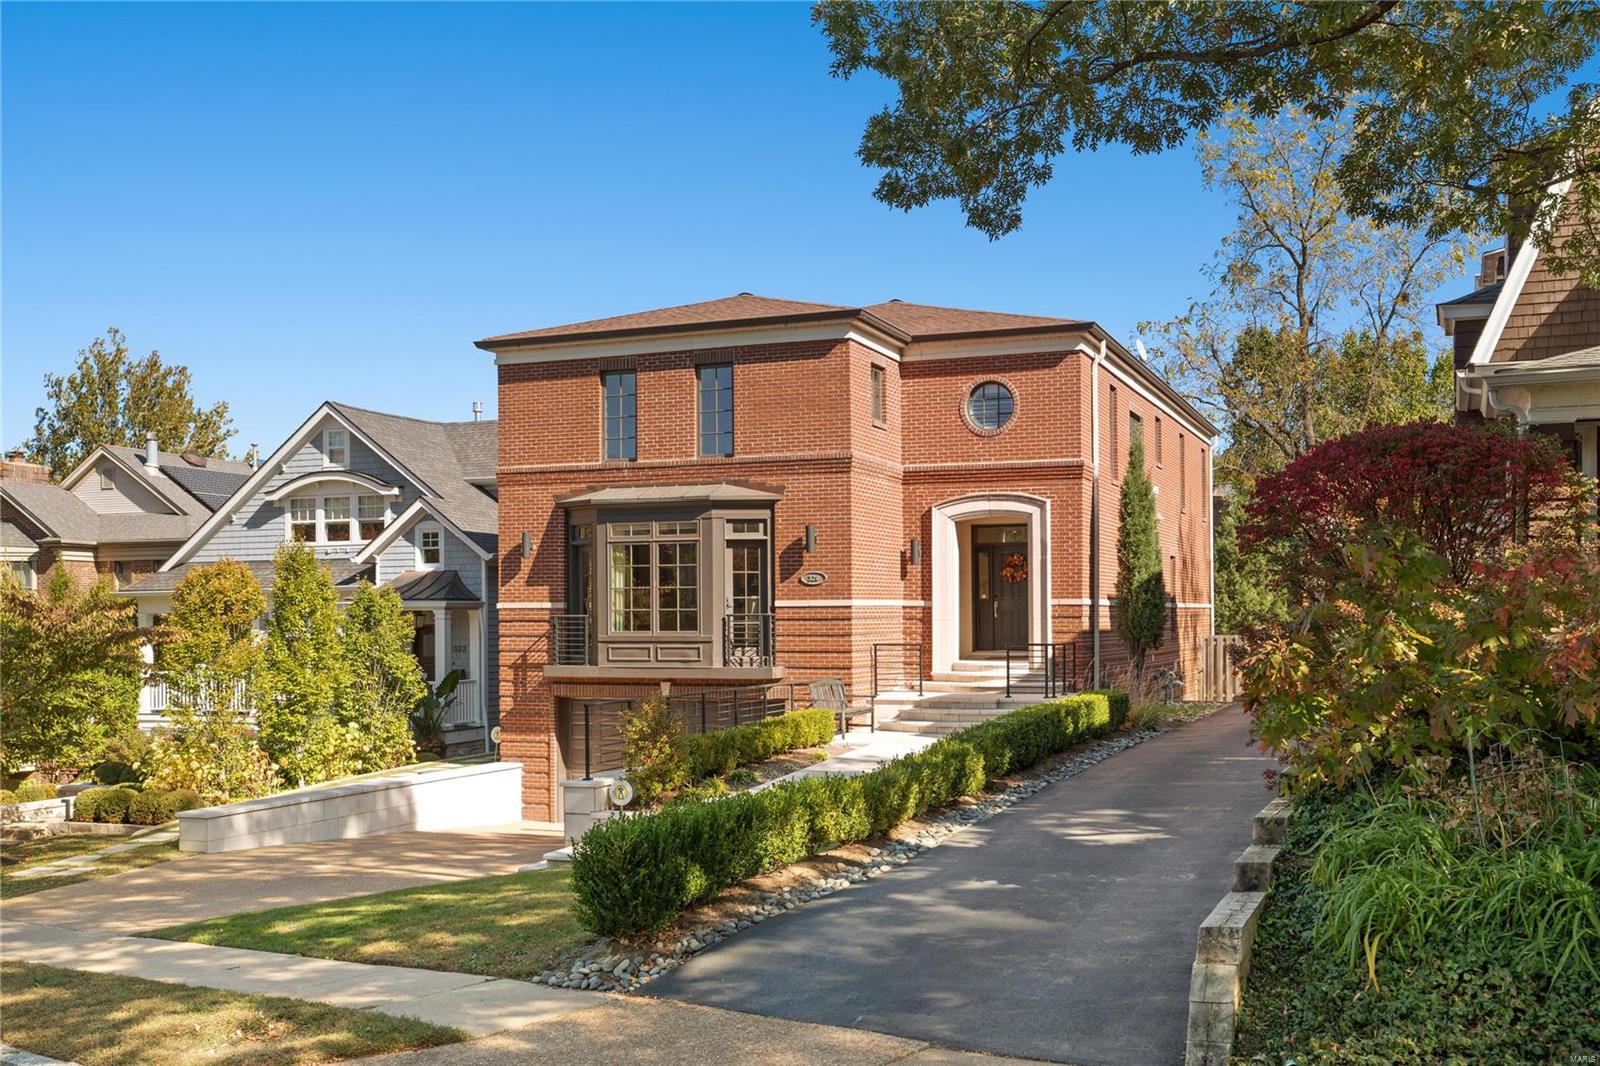
Welcome to this exquisite Olde Towne Clayton Residence on the highly desirable tree lined street of Central Ave. Located within walking distance to Downtown Clayton, this home is luxury to its core. A marbled walkway leads to the covered front porch. An open floor plan concept main level includes 2 gas fireplaces, maple flooring, living room w/ bow windows, formal dinning room w/ tray ceiling and recessed lighting. The greatroom has custom built-in's and is open to the breakfast room/kitchen which includes limestone flooring, Dacor appliances, Cherry cabinetry, center island w/ gas cooktop, & granite counter tops. Upstairs features an office, 2 bedrooms each w/ their own full ensuite. The primary ensuite boasts dual walk-in closets & dual full bathrooms connected by large shower. The finished LL has a full bathroom, family room, & bedroom currently being used as bar area. Outside you'll find a covered deck & custom built patio area w/ water feature. Oversized 3 car garage as well!
#22066529

St Louis

320 N Central Avenue

4 Beds

5 Baths

5,296 Sq.Ft.

$1,950,000

MLS#: 22066529
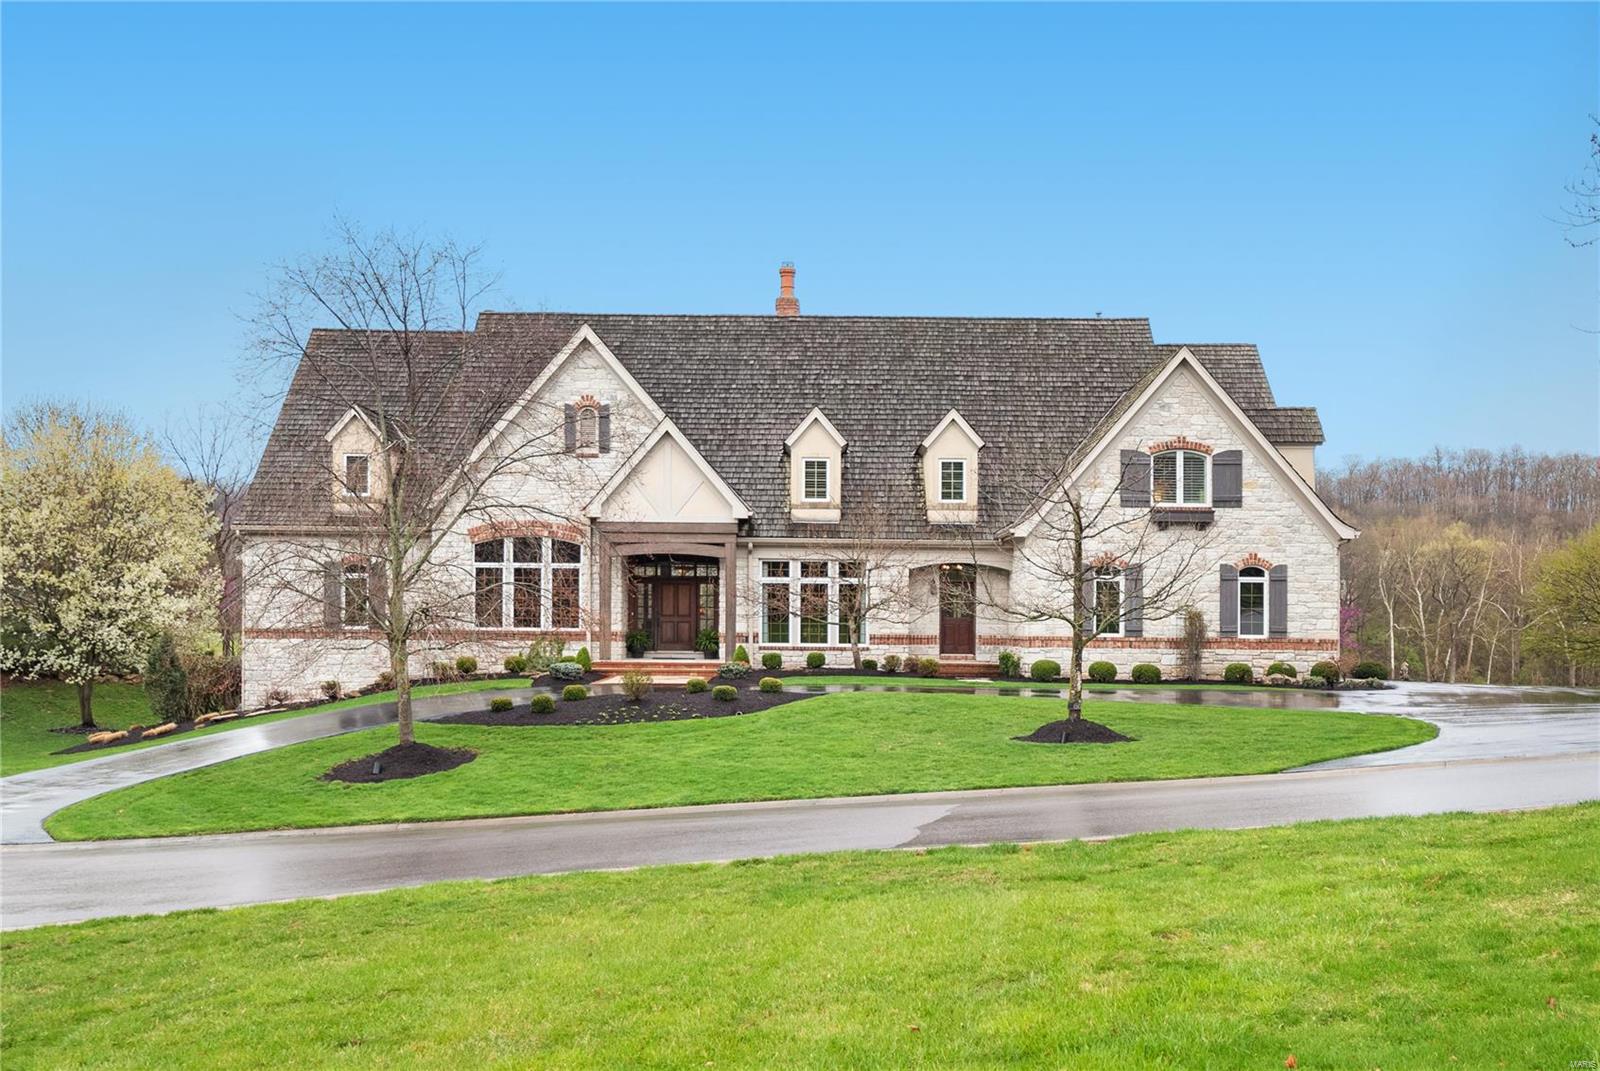
Magnificent Custom Stone Stunner. Your private swimming pool, deck & large stone patio enhance the panoramic golf course views that make this home feel like you're living in a resort. Your backyard w/putting green & fire pit add to the experience of living in St. Albans. Custom Millwork & numerous amenities including a new custom bar in the den, a gorgeous updated kitchen featuring an outstanding center island & Wolf & Subzero appliances. 4 newer HVAC Systems are controlled by Nest. Music system is Sonos. This is an all wired home run to unfinished part of lower level. 3 stone fireplaces w/gas logs. The garage is epoxy surfaced w/electric hookup for your Tesla. The 2 story Great Room has a full stone wall fireplace & built-ins. Main floor bedroom has a luxury bath & huge custom finished walk-in closet. Finished walk-out LL features exercise room, rec room, game room, media room, office, full bedroom (currently seller's pottery studio) & bath. Attention to detail throughout!
#22022161

St Albans

602 Morel Court

5 Beds

5 Baths

6,800 Sq.Ft.

$1,950,000

MLS#: 22022161

1 ... 129 130 131 132 133 ... 666
* Listings identified with the FMLS IDX logo come from FMLS and are held by brokerage firms other than the owner of this website. The listing brokerage is identified in any listing details. Information is deemed reliable but is not guaranteed. If you believe any FMLS listing contains material that infringes your copyrighted work please review our DMCA policy and learn how to submit a takedown request. Ā© 2024. First Multiple Listing Service, Inc.

Send a message

Message successfully sent.

Your message

What is 3 + 4 ?

Reason for contacting?

I agree to receive email communication and understand I can unsubscribe at any time.

I agree to be contacted by Rock Island Realty via call, email, and text for real estate services. To opt out, you can reply 'stop' at any time or reply 'help' for assistance. You can also click the unsubscribe link in the emails. Message and data rates may apply. Message frequency may vary. Privacy Policy

Sign Out

Virtual Assistant

Would you like to take the next step with this property? We can help you schedule a showing or virtual tour, or send you more details.

Yes, I would like more information.

Thank You for Your Reply, One of Our Agents will contact you as soon as possible

No, maybe later.

Thank you, you can always contact me via email, phone number or through the contact form.

Realhub AI

Lucy - Your AI-Powered Realtor

Update Your Temporary Password

Personalize your search

Enter your email and we'll notify you immediately when new listings match what you're looking for.

or enter email address

Already have an account ? Login here

Continue your home search

I agree to receive communications and understand I can unsubscribe at any time.

I agree to be contacted by Rock Island Realty via call, email, and text for real estate services. To opt out, you can reply 'stop' at any time or reply 'help' for assistance. You can also click the unsubscribe link in the emails. Message and data rates may apply. Message frequency may vary. Privacy Policy

Already have an account ? Login here

We use cookies

We use cookies primarily for analytics to enhance your experience. By accepting, you agree to our use of these cookies. You can manage your preferences or learn more about our cookies policy.
