Properties

Browse or get in touch to schedule a walkthrough.

  • Nearby me
Price range

Popular Features

Community Features

Association

Property Features

Waterfront

View

Exterior Features

Interior Features

Style

10000 properties match your criteria

Updated 1 minute ago

E-Alert name

Build your dream home on this beautiful 0.85± acre corner lot in Lincoln County! Featuring blacktop road frontage and no subdivision restrictions, this property offers the flexibility to build the home you've always wanted. Enjoy the convenience of public water, public sewer, and electric available at the road. Located within the highly sought-after Troy R-III School District with a Winfield mailing address, this lot offers an excellent combination of country living and easy access to nearby amenities. Don't miss this great opportunity to own a ready-to-build homesite in a desirable location!
#26046552

Unincorporated

10 Hilton Lane

None Beds

None Baths

0.85 acres

$59,000

MLS#: 26046552

Welcome to this charming 1930-built home located at 803 N Grant St in Desloge, MO 63601. Offering 824 sq. ft. of cozy living space with 2 bedrooms and 1 bathroom, this affordable property is an ideal choice for first-time buyers or those looking to downsize. Blending historic character with practical updates, the home features a durable metal roof for added peace of mind. Outside, enjoy the convenience of a carport alongside a 1-car detached garage complete with a built-in workshop, perfect for projects and extra storage. Priced competitively at $125,000, this delightful gem represents a fantastic value and a worthwhile investment. Schedule your showing today!
#26045817

Desloge

803 N Grant Street

2 Beds

1 Baths

824 Sq.Ft.

$125,000

MLS#: 26045817

Welcome to 795 Bellarmine Lane, a beautifully updated 3-bedroom, 2-bath home offering the perfect blend of modern updates and timeless character. The heart of the home is the brand-new kitchen, featuring stylish cabinetry, sleek countertops, and stainless steel appliances, creating a space that's as functional as it is inviting.

The main level showcases a combination of luxury vinyl plank flooring and original hardwood floors, providing both durability and warmth throughout the living spaces. Gather around the cozy wood-burning fireplace on cooler evenings or enjoy the additional living space in the partially finished lower level, complete with a painted floor that's perfect for a family room, recreation area, home office, or workout space.

Major improvements include PVC plumbing on the main interior stack, offering added peace of mind. Outside, you'll find a fully fenced backyard, ideal for pets, play, or entertaining, along with a storage shed that provides plenty of room for lawn equipment, tools, or seasonal items.

Conveniently located in the heart of Florissant, this home offers quick access to everyday conveniences including shopping and dining along Lindbergh Boulevard and nearby retail centers. Outdoor enthusiasts will appreciate being just minutes from Koch Park and Sunset Park, while commuters will enjoy easy access to Interstate 270, Interstate 170, and Highway 367 for travel throughout the St. Louis metro area. The home is also close to the James J. Eagan Center, the Florissant Civic Center, and the historic Old Town Florissant district, known for its local restaurants, community events, and charming small-town atmosphere.

With thoughtful updates, practical features, and a fantastic location, this move-in-ready home is ready for its next owner to enjoy.
#26047914

Florissant

795 Bellarmine Lane

3 Beds

2 Baths

1,272 Sq.Ft.

$179,900

MLS#: 26047914

Welcome to 1209 Fulton Ave in Hannibal! This move-in ready 2-bedroom, 1-bath home offers comfort, convenience, and several recent updates. The sellers have installed new flooring throughout, and the roof is approximately three years old.
Outside, you'll find off-street parking for one vehicle, a fully fenced backyard that's perfect for children or pets, and a 10' x 14' storage shed that conveys with the property—offering plenty of extra storage space. A covered front porch provides the perfect spot to relax and enjoy the neighborhood.
This home has been well maintained, and buyers are welcome to conduct any inspections for their own information. The property is being sold as is. Government financing is welcome; however, any lender-required repairs will be the responsibility of the buyer.
#26047815

Hannibal

1209 Fulton Avenue

2 Beds

1 Baths

1,068 Sq.Ft.

$78,000

MLS#: 26047815

Price reduced
Located in Sullivan, Missouri, this residential property presents an attractive opportunity within Franklin County. This .18 acre parcel features a 960 square foot residence, recently updated and positioned for excellent access to local amenities and major transportation routes.

The 3-bedroom, 1-bathroom home spans 960 square feet and has undergone substantial updates. Recent enhancements include new flooring and a new roof, both installed approximately one year ago. The residence also benefits from a newer furnace and air conditioning system, ensuring modern comfort and efficiency. All essential kitchen and laundry appliances are included with the sale, offering immediate occupancy.

The .18 acre lot is well-defined and includes a privacy fence, offering a secluded outdoor area. The property maintains a flat topography, simplifying landscaping and general maintenance. Essential utilities such as electric, water, and septic are in place. Its prime location in Sullivan offers remarkable convenience, with Highway 44, fuel stations, various dining options, and grocery stores all within a two-minute drive.
#26047968

Sullivan

239 Center Street

3 Beds

1 Baths

960 Sq.Ft.

$149,950

MLS#: 26047968

Price reduced
Completely remodeled and move-in ready, this stunning 4-bedroom, 2-bath home delivers the perfect combination of modern style, comfort, and exceptional value. From the moment you arrive, you’ll appreciate the outstanding curb appeal highlighted by a brand-new roof and an inviting exterior. Inside, the spacious floor plan features a large living room anchored by a dramatic floor-to-ceiling stone fireplace, creating the perfect gathering space for family and friends. The beautifully updated kitchen offers abundant workspace and room for entertaining, while modern colors, premium finishes, high-resolution laminate flooring, and stylish fixtures create a cohesive, contemporary feel throughout the home. Both bathrooms have been tastefully remodeled with attractive modern vanities, including a custom tile shower that adds a touch of luxury. Step outside to enjoy the generously sized fenced backyard, ideal for children, pets, or outdoor entertaining. Additional highlights include central heating and air conditioning, spacious bedrooms, and a location that’s hard to beat. Conveniently situated in desirable North Poplar Bluff directly across from O’Neal Elementary School and just minutes from shopping, dining, parks, and everyday conveniences, this property offers both comfort and convenience. Government loan-friendly and truly move-in ready, this beautifully renovated home is competitively priced for a quick sale. Don’t miss your opportunity to call this one "Home."
#26047995

Poplar Bluff

1901 Seifert Drive

4 Beds

1 Baths

1,524 Sq.Ft.

$179,500

MLS#: 26047995
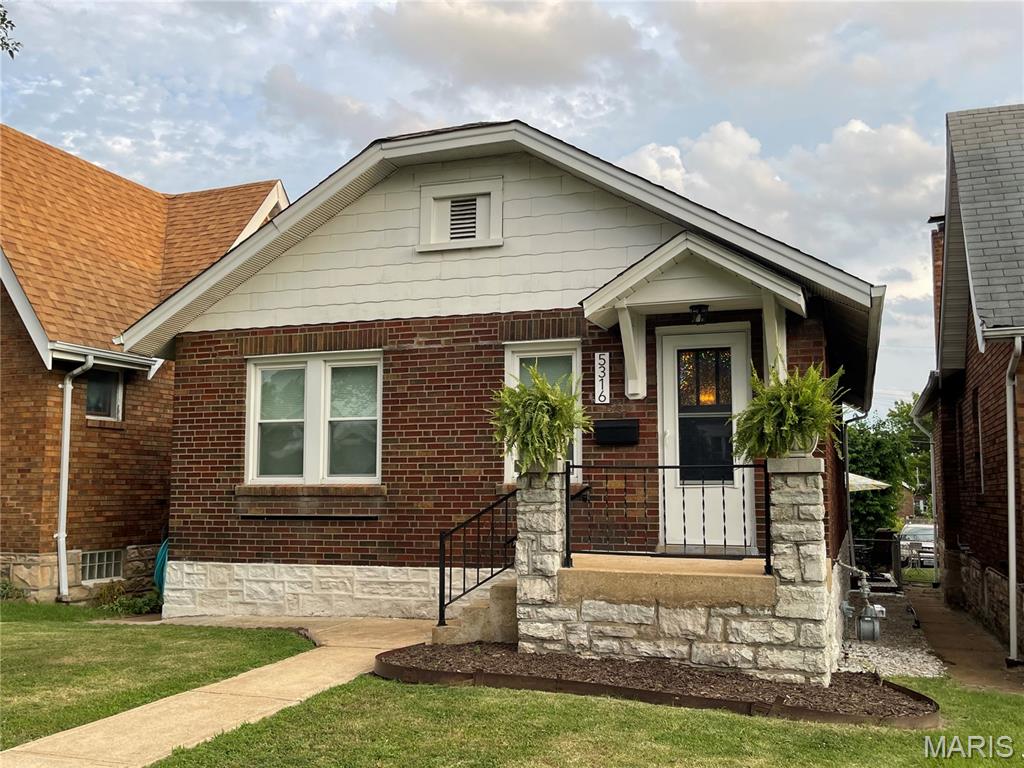
SouthHampton Neighborhood 5316 Chippewa Avenue *** Interested buyers should advise their rep they will receive the maximum allotment allowed *** - 2 bed, 1 bath, 912 sq ft single family house (not including sun room) - 1 car Garage with remote opener - Full Basement with potential for expanded living area - Fully fenced backyard - Roof (9 years old) - HVAC (8 years old) - Appliances: refrigerator, washer, dryer, dish washer, oven - Charming original woodwork and floors throughout the home **** Recent improvements: - Sewer lateral cabled to home and out to street 2020 - New PVC pipe and fittings to replace cast iron pipes (30 year warranty) 2020 - New steel security garage side entry door 2021 - New windows in sun room and front of house 2023 - Basement windows replaced with glass block windows (vented/screened) 2021 - Fully tuck-pointed (foundation & masonry) 2023 - Concrete patio 2025 - New water heater (6 year warranty) 2026
#26047640

St Louis

5316 N Chippewa Street

2 Beds

1 Baths

912 Sq.Ft.

$226,000

MLS#: 26047640
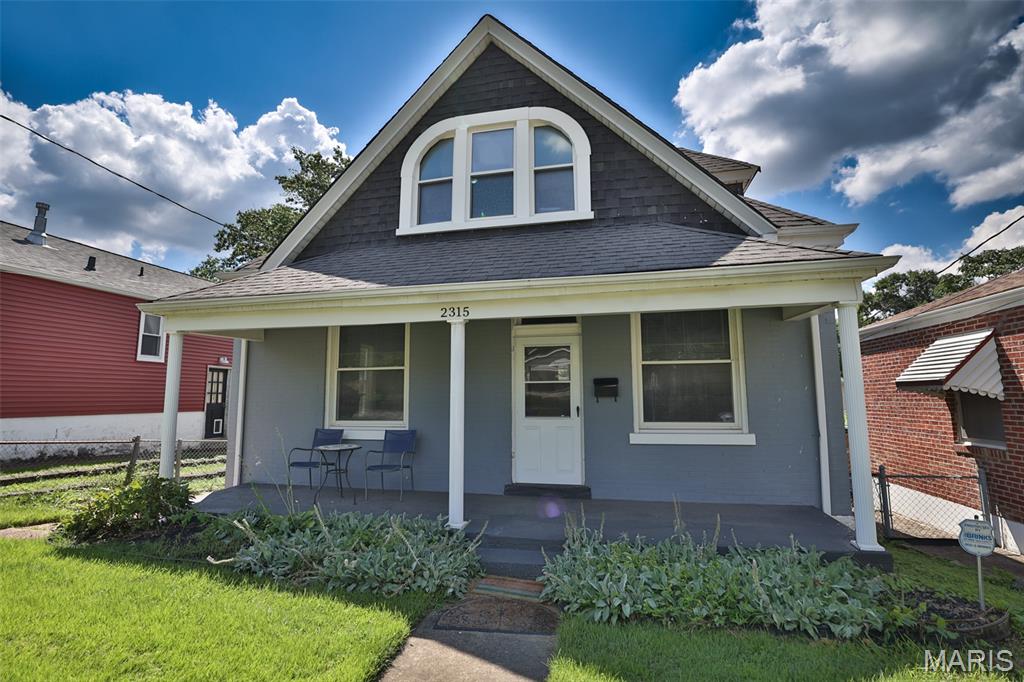
Completely renovated and move-in ready, this stunning 1.5-story all-brick home is nestled in the heart of desirable Clifton Heights! Step inside to soaring 10-foot ceilings and beautiful hardwood floors that flow throughout the main living spaces, creating a bright and welcoming atmosphere. The updated kitchen features timeless shaker-style cabinetry with 42-inch upper cabinets, solid granite countertops, a stylish tile backsplash, ceramic tile flooring, and stainless steel appliances. The spacious main-level primary bedroom offers convenient one-level living, while two generously sized bedrooms upstairs provide plenty of additional space for family, guests, or a home office.
The beautifully updated bathroom showcases a floor-to-ceiling tiled tub surround, adding a touch of luxury. Enjoy outdoor living on the expansive deck overlooking the landscaped backyard, complete with a 6-foot privacy fence—perfect for relaxing or entertaining.
Major updates provide peace of mind, including newer plumbing and electrical (with updated panel), newer carpet in all bedrooms, furnace (2017)per prev owner, A/C (2015)per prev. owner ( all marked 2009), and water heater (2018).
Ideally located just minutes from Forest Park, the Saint Louis Zoo, local restaurants, coffee shops, and all the charm Clifton Heights has to offer, this home combines timeless character with modern updates in one of St. Louis' most sought-after neighborhoods. Don't miss your opportunity to make this exceptional home yours! Home Warranty included!
#26045716

St Louis

2315 Sulphur Avenue

3 Beds

1 Baths

1,197 Sq.Ft.

$215,000

MLS#: 26045716
Price reduced
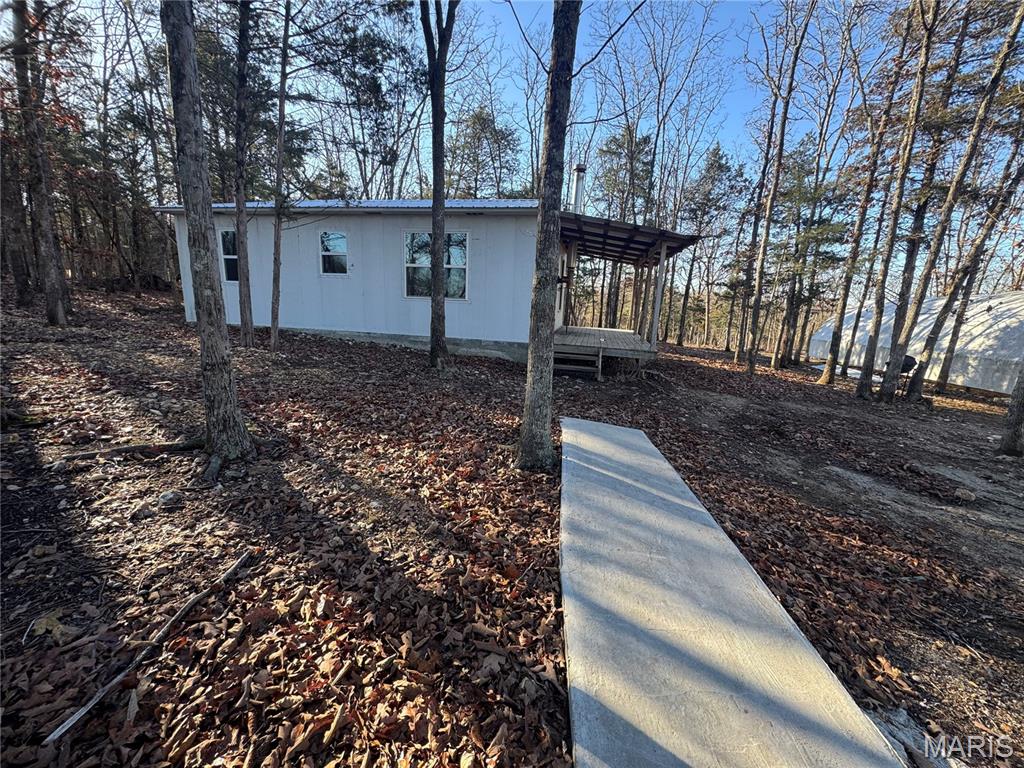
If you are looking for acreage with existing improvements and a private setting, this 15.56-acre property offers a variety of possibilities. A long private drive leads to a cabin situated among mature trees, providing a secluded location with room to explore and enjoy the outdoors.
The cabin includes two areas currently used by the owners for sleeping, a bathroom with plumbing, a kitchen area, living space, covered front porch, and a metal roof. The property has previously been used as a homestead and includes a well, pond, and electricity already in place. Additional improvements include two large hoop buildings (negotiable), along with an established strawberry patch. The combination of open areas and wooded acreage provides opportunities for a variety of recreational and agricultural uses.Whether you're looking for a recreational property, a weekend retreat, a future homesite, or acreage for hobby farming or homesteading, this property offers existing infrastructure and a private setting to accommodate a variety of needs. Buyers are encouraged to verify all information important to their intended use of the property.
#26047851

Dixon

42850 Maries Road 638

2 Beds

1 Baths

400 Sq.Ft.

$150,000

MLS#: 26047851

This well-maintained brick/frame home offers over 2,700 square feet of living space and exceptional indoor and outdoor features. A covered front porch and attractive landscaping create a welcoming first impression. The main level includes an entry foyer, formal living room with built-in bookcases, formal dining room, and a family room featuring a wood-burning fireplace and sliding glass doors leading to the deck. The primary suite includes a private full bath and direct deck access, accompanied by two additional bedrooms. Hardwood flooring extends throughout the main living areas. The eat-in kitchen features ceramic tile flooring, custom cabinetry, and quartz countertops. The finished lower level provides excellent space for entertaining and includes a kitchen, dining area, family room, office, sitting area, full bath, laundry room, and workshop. French doors open to a patio and beautifully landscaped backyard, while a separate patio with a pergola is accessible from the garage.
#26043573

Florissant

3555 Meserta Lane

3 Beds

3 Baths

2,700 Sq.Ft.

$285,000

MLS#: 26043573

Price reduced
Enjoy 160' of gently sloping lakefront with just 9 easy steps from the 3-slip dock to the spacious screened porch. The dock offers 20 feet of water depth at the slip openings, while the setting provides stunning, layered views from the peaceful cove to the main channel at the 7 Mile Marker of the Osage. Located in a meticulously maintained neighborhood, the HOA offers exceptional amenities including a private water system, boat ramp, boat trailer parking, community gathering areas, and trash service. Designed as a forever home, this property was completely remodeled down to the studs with quality and longevity in mind. A private guest house provides ideal accommodations for family and friends, while the 1,200 sq. ft. tandem 3-car garage includes a climate-controlled workshop. With room to expand living space, add garage  or enlarge the dock, this property offers endless possibilities. Bonus-Long term rentals allowed! This ideal property would be perfect for full/part time living as well as allowing you to make additional income. Check out this amazing estate!
#26047991

Gravois Mills

17651 Morning Sun Drive

4 Beds

3 Baths

2,618 Sq.Ft.

$1,149,000

MLS#: 26047991

Price reduced
Extensively renovated from the studs, this 5-bedroom, 3-bath home includes updated electrical, plumbing, insulation, drywall, roof, windows, doors, and siding, along with quality finishes throughout. From the moment you arrive, the timeless architecture, rich wood columns, and striking entrance create a welcoming first impression. The entry features custom built-ins, illuminated planter shelves, and a convenient plug-in station. Custom wood stairs with handcrafted railings and luxury vinyl plank flooring extend throughout the home. The kitchen offers quartz countertops with a full-height quartz backsplash, custom cabinetry, under-cabinet lighting, a large undermount sink, and a complete appliance package. The laundry room includes a folding station and a built-in pull-out hamper system. The primary suite and bathrooms feature tiled showers, Bluetooth exhaust fans, self-defrosting mirrors, and a custom walk-in shower with a rain shower head and dual handheld sprayers. The finished walk-out lower level provides additional living space with bedrooms, a full bath, and a spacious family room. Outdoor amenities include a full-length concrete patio, mature trees, concrete landscape curbing, a fenced backyard, and an attached carport. Conveniently located approximately 30 minutes from Jefferson City, 25 minutes from Rolla, 45 minutes from Fort Leonard Wood, less than an hour from the Lake of the Ozarks, and just minutes from Vienna. A complete list of renovations and improvements is available upon request.
#26046028

Vienna

30963 Highway 63

5 Beds

3 Baths

2,550 Sq.Ft.

$345,000

MLS#: 26046028
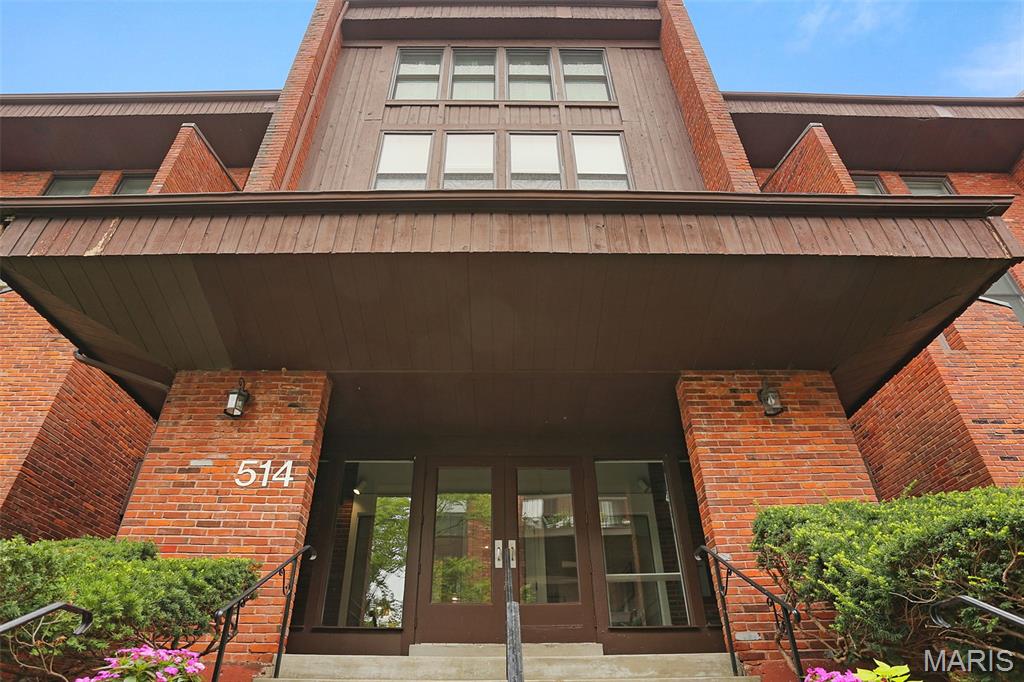
Well maintained ground floor condo in the Coeur de Royale complex in the heart of Creve Coeur.  Rare true 3 bedroom unit with 2 full baths and over 1700 sq ft of living space.   Spacious eat in kitchen with granite tops, stainless appliances and plenty of cabinet and counter space.  Living room with floor to ceiling brick fireplace opens to the back patio and the separate dining room is off the living area.   Primary suite with huge custom walk in closet and updated primary bath with walk in shower and updated vanity.  2 more good sized bedrooms with custom closet space as well as large utility room and laundry room all in the unit.  New electrical panel,  newer windows and appliances and so much more.  Elevator in building, secure garage parking and secure building entrances!   This condo is a must see!
#26047929

St Louis

514 Coeur De Royale Drive 101

3 Beds

2 Baths

1,710 Sq.Ft.

$229,900

MLS#: 26047929

Located west of Perryville along PCR 846, this 62 +/- acre property offers a predominantly wooded landscape with established access, existing hunting improvements, and electric service in Perry County, Missouri. The tract features timber complemented by a small field currently utilized as a food plot, creating an attractive combination of cover and forage for wildlife. A well-maintained gravel road extends through the property, providing convenient access throughout much of the tract. The roadway also serves as an easement road for neighboring landowners to the north and east, allowing for easy navigation and management of the property. The timbered landscape provides quality habitat for wildlife, making this an attractive property for hunters and outdoor enthusiasts. The established food plot serves as a natural feeding area, while multiple ladder stands are positioned throughout the property to take advantage of natural travel corridors and wildlife movement. The area supports healthy populations of whitetail deer, wild turkey, and other native wildlife, and the current ownership has experienced successful hunting seasons over the years. Electric service is available on the property, providing added convenience for future improvements. Whether you are considering a primary residence, weekend retreat, or hunting cabin, the availability of electricity offers flexibility for future plans, subject to any applicable regulations and approvals. Beyond hunting, the property offers opportunities for hiking, ATV riding, wildlife observation, and enjoying the natural beauty of Perry County. The wooded terrain provides privacy while creating a peaceful setting to spend time outdoors throughout the year. Located just west of Perryville, the property offers a rural setting while remaining within a convenient drive of shopping, dining, and other amenities. Whether you're searching for a hunting property, recreational getaway, or wooded acreage with electric available, this 62 +/- acre tract offers a versatile opportunity in a desirable area of Perry County.
#26048060

Perryville

#2 Pcr 846

None Beds

None Baths

N/A

$328,600

MLS#: 26048060
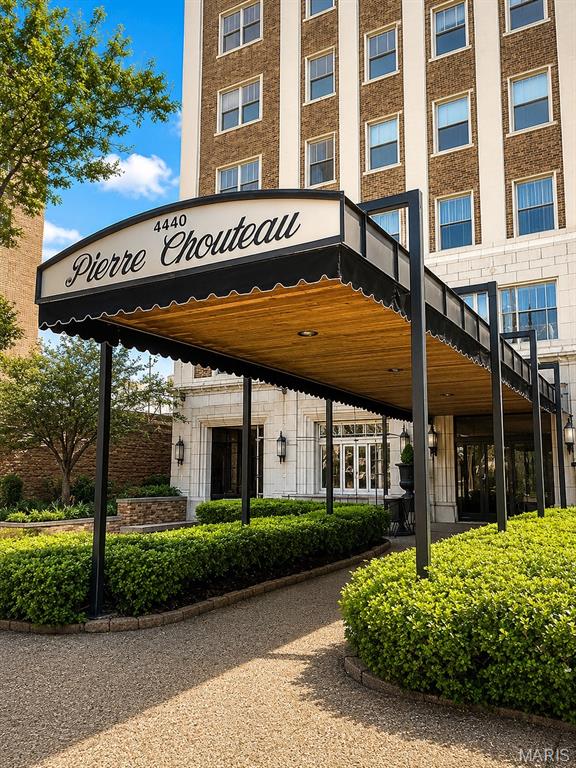
Welcome to sophisticated urban living in the historic Pierre Chouteau Building, one of the Central West End’s most distinguished residential landmarks. Perched on the 9th floor in a sought-after southwest corner position, this beautifully maintained condominium offers sweeping city views, including the downtown skyline. 

Offering approximately 1,400 square feet, this spacious residence features two bedrooms and one full bath, blending classic architectural details with endless potential. Original hardwood flooring, elegant cove ceilings, arched doorways, picture rails, and rich millwork preserve the home’s historic character throughout. The kitchen retains its original built-in cabinetry, a cherished hallmark often highlighted in homes of this era.

A welcoming entry foyer opens to an expansive, light-filled living room and a formal dining room, creating an ideal layout for both entertaining and everyday living. The generous primary bedroom offers ample closet space, while the second bedroom provides flexibility for guests, a home office, or additional living space. A full bath, convenient in-unit laundry, and a private secondary entrance add to the home’s functionality.

This is an exceptional opportunity to personalize a residence in one of St. Louis’ most sought-after buildings while building instant equity. The unit includes one assigned space in the heated garage.

Residents of the Pierre Chouteau enjoy outstanding full-service amenities, including a 24-hour doorman, security, rooftop deck, additional storage, and monthly fees that cover heat, cable, and other major utilities.

Ideally situated in the heart of the Central West End, you’ll be just moments from Barnes-Jewish Hospital, renowned restaurants, boutique shopping, and the cultural and recreational attractions of Forest Park. Don’t miss this rare opportunity to own a home that combines historic elegance, unmatched location, and the opportunity to make it your own.
#26047823

St Louis

4440 Lindell Boulevard 904

2 Beds

1 Baths

1,406 Sq.Ft.

$209,000

MLS#: 26047823

1 ... 127 128 129 130 131 ... 666
* Listings identified with the FMLS IDX logo come from FMLS and are held by brokerage firms other than the owner of this website. The listing brokerage is identified in any listing details. Information is deemed reliable but is not guaranteed. If you believe any FMLS listing contains material that infringes your copyrighted work please click here to review our DMCA policy and learn how to submit a takedown request. Ā© 2024. First Multiple Listing Service, Inc.
 - property

Send a message

Message successfully sent.

Your message

What is 3 + 4 ?

Reason for contacting?

I agree to receive email communication and understand I can unsubscribe at any time.

I agree to be contacted by Rock Island Realty via call, email, and text for real estate services. To opt out, you can reply 'stop' at any time or reply 'help' for assistance. You can also click the unsubscribe link in the emails. Message and data rates may apply. Message frequency may vary. Privacy Policy

Sign Out

Virtual Assistant

Would you like to take the next step with this property? We can help you schedule a showing or virtual tour, or send you more details.

Yes, I would like more information.

Thank You for Your Reply, One of Our Agents will contact you as soon as possible

No, maybe later.

Thank you, you can always contact me via email, phone number or through the contact form.

Realhub AI

Lucy - Your AI-Powered Realtor

Update Your Temporary Password

Personalize your search

Enter your email and we'll notify you immediately when new listings match what you're looking for.

or enter email address

Already have an account ? Login here

Continue your home search

I agree to receive communications and understand I can unsubscribe at any time.

I agree to be contacted by Rock Island Realty via call, email, and text for real estate services. To opt out, you can reply 'stop' at any time or reply 'help' for assistance. You can also click the unsubscribe link in the emails. Message and data rates may apply. Message frequency may vary. Privacy Policy

Already have an account ? Login here

We use cookies

We use cookies primarily for analytics to enhance your experience. By accepting, you agree to our use of these cookies. You can manage your preferences or learn more about our cookies policy.
