Properties

Browse or get in touch to schedule a walkthrough.

  • Nearby me
Price range

Popular Features

Community Features

Association

Property Features

Waterfront

View

Exterior Features

Interior Features

Style

10000 properties match your criteria

Updated 1 minute ago

E-Alert name

Welcome to this charming brick duplex in the Clifton Heights neighborhood! Each unit offers 1+ bedroom and 1 full bath, filled with abundant natural light, spacious living areas, and a separate dining room for added functionality. The extra large eat-in kitchens feature lots of cabinets, and a pantry. Both bathrooms include a shower/tub combo. Bonus rooms located off the kitchen provide flexible space—perfect for a home office or additional storage or possible extra sleeping space. Both units are currently rented MTM  for $775/month. Additional highlights include shared basement access with laundry and storage, plus a 2 car tuck under garage. The level fenced backyard is perfect for outdoor enjoyment. This is a well maintained historic building with tons of space and a 1yr old roof. Located near parks, restaurants, shopping, and easy highway access, this property presents a fantastic opportunity for investors or owner-occupants looking to offset their mortgage with rental income.
#26043852

St Louis

6652 Marmaduke Avenue

None Beds

None Baths

2,280 Sq.Ft.

$275,000

MLS#: 26043852

This impeccably maintained and beautifully updated bungalow in the desirable Hardith Hill Terrace neighborhood of Rock Hill is one of the finest homes currently available in the Webster Groves School District. Offering 3 bedrooms, 2 full baths, and 1,642 sq ft of thoughtfully designed living space, this home blends modern updates with timeless character - perfect as a first home or an easy downsize. The east-facing living room is filled with natural morning light, highlighting the awesome hardwood floors. It flows seamlessly into a spacious, separate dining room and a bright, open kitchen featuring granite countertops, custom 42" cabinetry with upgraded storage, and stainless-steel appliances. The adjoining oversized sunroom provides flexible living space, ideal for everyday enjoyment or effortless entertaining. The main level includes two generously sized bedrooms and a beautifully renovated full hall bath. Upstairs, the private master suite is a true retreat, featuring a spacious bedroom, custom closets, and a fully updated en-suite bath. The lower level is clean, dry, and ready for your finishing touches, offering abundant storage, laundry, a newer HVAC system (2020), thermal-efficient windows, and an oversized one-car tuck-under garage. Outside, the stunning backyard and large patio create the perfect setting for indoor-outdoor living and entertaining. Ideally located just minutes from Manchester Road, Highway 64/40, shopping, dining, and directly across from Givens Elementary in the Webster Groves School District. With quick access to Clayton, major highways, and the airport, you’re truly 15 minutes from everywhere. This move-in-ready home checks every box - don’t miss your opportunity to make it yours.
#26047650

Rock Hill

619 N Rock Hill Road

3 Beds

2 Baths

1,642 Sq.Ft.

$379,000

MLS#: 26047650

Welcome to this beautifully maintained 4 bedroom, 2.5 bath home (approx. 2,584 sq ft) built in 2018 and nestled in the desirable Charlestowne Crossing community. Enjoy everyday living with stunning year-round lake views from the open main level and primary suite.
Step inside to an inviting foyer that opens to a bright, open concept floor plan featuring rich hardwood floors, soaring ceilings, and abundant natural light. The spacious living room centers around a gas fireplace with a classic wood mantel and a wall of windows that frame the serene water views. A formal dining area with elegant chandelier seating flows seamlessly into the gourmet kitchen, complete with rich wood cabinetry, granite countertops, a large center island with breakfast bar seating, stainless steel appliances, and a sunny breakfast nook overlooking the backyard.
The primary suite offers a peaceful retreat with lake views, a ceiling fan, and a luxurious en-suite bath featuring dual vanities, a soaking tub, and separate shower. Three additional second floor bedrooms, shared second floor bath, a versatile office/flex space, and a convenient main floor laundry room complete the home. The unfinished basement provides excellent storage and future expansion potential.
Outdoors, the private fenced backyard is an entertainer’s dream. A generous concrete patio is perfect for gatherings and is furnished with ample seating areas and a fire table, all while overlooking the sparkling neighborhood lake. Mature landscaping, rose gardens, raised garden beds, and direct access to community walking paths enhance the outdoor living experience.
Located in a quiet setting with easy access to shopping, dining, parks, and major highways. Don’t miss this rare opportunity to own a water view home in one of St. Charles’ most sought after neighborhoods.
#26042359

St Charles

3293 Bentwater Place

4 Beds

2 Baths

2,584 Sq.Ft.

$539,900

MLS#: 26042359

Like something straight from the pages of a home magazine, this charming 1.5-story home is ready to welcome its new owners! Offering 3 bedrooms and 1 full bath, this home is filled with character and stylish updates throughout. The bright and airy main level features a spacious living room, an updated eat-in kitchen, a fully updated bathroom, and two comfortable carpeted bedrooms. Upstairs, you'll find the third bedroom along with a versatile flex space that's perfect for a craft room, home office, reading nook, or cozy sitting area. The lower level houses the laundry area and is currently being used as an additional family room, providing even more functional living space. The true showstopper of this property is the fully fenced backyard, beautifully landscaped and complete with a patio that's ideal for relaxing or entertaining. 
A 24' x 24' detached garage with rear alley access provides convenient off-street parking and plenty of storage. Cute as a button and move-in ready, this delightful home is one you won't want to miss!
#26048097

Perryville

1128 W North Street

3 Beds

1 Baths

1,218 Sq.Ft.

$189,900

MLS#: 26048097

New McBride Homes Aspen 3BR & 2BA, ranch-style home will be available this winter! Enjoy an open floor plan with a great room w/ceiling fan, 6ft windows & wood laminate flooring in the main living area. The kitchen features level 4 Brellin White 42ā€ tall cabinetry, quartz countertops, stainless steel GE appliances, & a peninsula with a flush breakfast bar. The primary suite has a walk-in closet, & private bath with a double sink vanity & a 5ft walk-in shower. Two extra bedrooms & a full bath add convenience. Extras include ceiling fan prewires, main floor laundry, white two panel interior doors, a 2-car garage with coachlights & more! The lower features ¾ bath rough in for a future finish. Deer Meadows offers beautiful new homes in Sullivan, MO with convenient access to I-44, shopping, dining, and outdoor recreation in Franklin County. Enjoy peace of mind with McBride Homes’ 10 year builders warranty & incredible customer service! Display photos shown.
#26048293

Sullivan

1038 Franklin Court

3 Beds

2 Baths

1,279 Sq.Ft.

$295,404

MLS#: 26048293

Discover the possibilities at 560 Huntleigh Court! Situated in an established Farmington neighborhood, this inviting home offers 3 bedrooms, 2 bathrooms, and is full of charm and comfortable living space. A practical layout provides room to relax, gather, and make the home your own. Whether you are buying your first home, simplifying your lifestyle, or looking for a great place to call home, this property deserves a closer look. Another bonus is this home is located near three parks. Schedule your showing and see what makes Huntleigh Court a great place to call home.
#26048357

Farmington

560 Huntleigh Court

3 Beds

2 Baths

1,312 Sq.Ft.

$249,900

MLS#: 26048357

Have you been to Lake Lorraine? Nice lake community and only about a 1/2 hour from 270 and 55. This manufactured home sits on 1.7 fairly private acres with only one other home nearby. However it is close to the lake for you to easily enjoy. You enter into a spacious living room that opens to dining area and updated kitchen. Lots of upgraded cabinets and plenty of counter space. Split bedroom plan so the primary suite is on one side and other bedroom(s) on the other side. Primary is 14x13 with large closet and spacious 12x7 bath room. Even has a pass through to the laundry room. Originally a 3 bedroom but the current owners removed one wall so although now a true 2 bedroom home that wall could be easily added back. So the secondary bedroom is huge 24x10. Main floor laundry is 6x5 offering some extra space. Solid foundation offers a good size crawl space with vapor barrier so storing some items there is doable and even has a sump pit and pump. Outside you will find lots of level open area but surrounded by trees on all sides except where the driveway splits to the one neighbor. Septic was recently checked out and some repairs made for good operating conditions. Community water and all electric. Come see what lake life with privacy could be for you. Showings start Friday 7/31.
#26047960

Hillsboro

4109 Lakeview Drive

2 Beds

2 Baths

1,080 Sq.Ft.

$189,000

MLS#: 26047960

Charming and full of character, this inviting 2-bedroom, 1-bath home offers the perfect blend of timeless charm and modern updates. Situated on a spacious lot across from the school in Latham, this property is ideal for first-time homebuyers, those looking to downsize, or investors seeking a great investment opportunity. Inside, you'll appreciate the warmth and character of this older home, complemented by a beautifully remodeled bathroom featuring a modern walk-in shower. The functional layout provides comfortable living, while the unfinished basement offers valuable storage space for seasonal items and household essentials. Outside, the generous lot provides plenty of room to enjoy the outdoors, garden, or simply relax. A storage shed offers the perfect place to keep lawn equipment and gardening tools organized and protected. Enjoy the peaceful rural setting in this charming home that's ready for its next owner. Whether you're searching for an affordable place to call home or a property to add to your investment portfolio, this one offers comfort, character, and endless potential.
#3589127

Latham

171 School Street

2 Beds

1 Baths

1,166 Sq.Ft.

$144,900

MLS#: 3589127

Beautifully updated and move-in ready 4-bedroom, 2-bath ranch situated on a quiet private street in Cedar Hill! This inviting home features a spacious, functional floor plan with modern updates throughout, offering comfortable living for today's lifestyle. The bright living spaces flow seamlessly, while the generously sized bedrooms provide plenty of room for family, guests, or a home office.

Step outside to enjoy the large, fully fenced backyard—perfect for entertaining, pets, gardening, or simply relaxing. Conveniently located near schools, parks, shopping, and major highways, this home offers the perfect combination of privacy and accessibility. With tasteful updates, a desirable ranch layout, and an incredible outdoor space, this home is truly move-in ready. Don't miss your opportunity to make this Cedar Hill gem your own!
#26045429

Cedar Hill

6017 Cross Pointe Drive

4 Beds

2 Baths

1,191 Sq.Ft.

$340,000

MLS#: 26045429
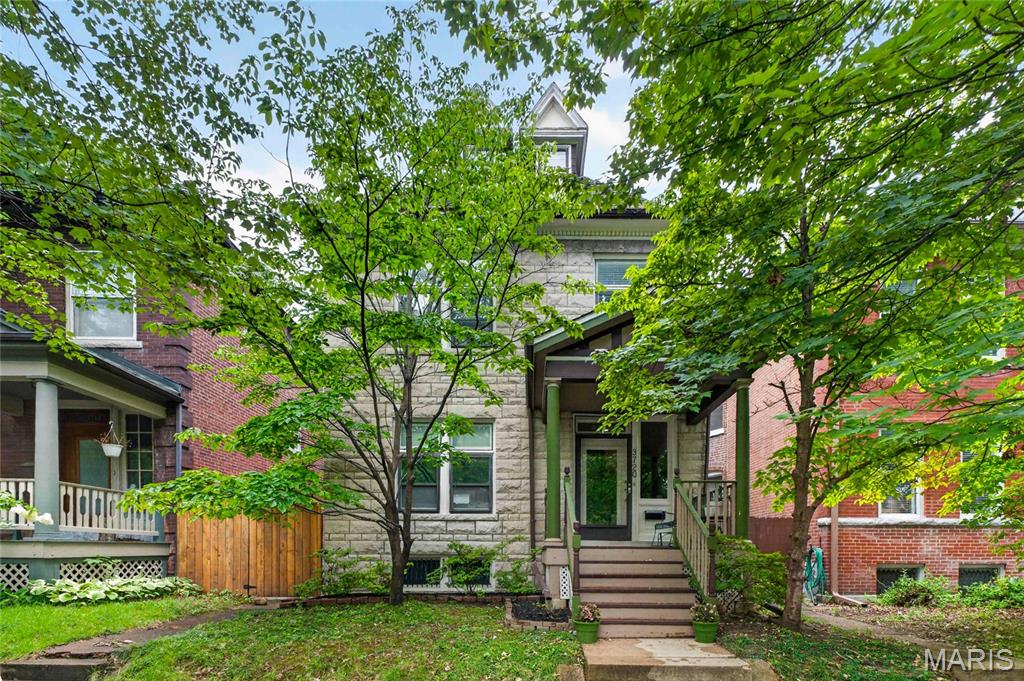
Welcome home to this charming 2.5-story historic gem where timeless character meets everyday functionality! From the moment you arrive , you'll be welcomed by the inviting covered front porch and a stunning original wood staircase accented by beautiful stained-glass windows. Rich hardwood floors flow throughout the main level, creating warmth and elegance at every turn. The cozy living room features a fireplace and oversized windows that fill the space with natural light. Just beyond, the formal dining room showcases a beautiful accent ceiling, a decorative fireplace, and plenty of room for gathering with family and friends. The kitchen offers a unique city-inspired feel with exposed brick accents, butler pantry  and convenient access to the backyard patio. A main-level half bath adds extra convenience for guests. On the upper levels, you'll find five generously sized bedrooms, each with its own unique character. One bedroom serves as a spacious walk-in closet, another features charming architectural details and beautiful windows, while another is highlighted by exposed brick walls and private access to a quaint balcony. A full bathroom completes the upper level. Outside, enjoy the level, fenced backyard with a concrete patio—perfect for entertaining, relaxing, or letting pets play. The detached two-car garage provides additional storage and off-street parking. Ideally located within walking distance to local shops, restaurants, and everyday conveniences, this home offers the perfect blend of historic charm, modern functionality, and an unbeatable location. Don't miss your opportunity to own this one-of-a-kind property!
#26042956

St Louis

3720 Humphrey Street

5 Beds

1 Baths

1,872 Sq.Ft.

$359,900

MLS#: 26042956
Price reduced
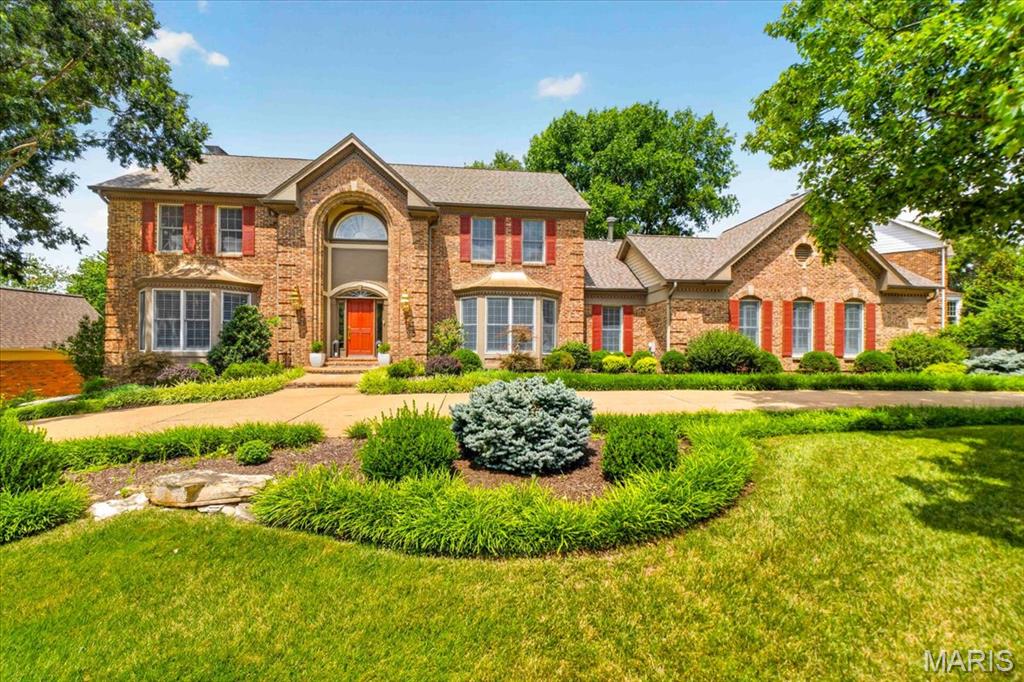
Welcome to 14673 Summer Blossom Lane, a beautifully appointed two-story in the popular Seasons of Schoettler, offering exceptional space, extensive recent improvements, and a timeless floor plan designed for both comfortable everyday living and effortless entertaining. From the moment you enter the dramatic two-story foyer, the home feels upscale, with soaring ceilings, refined millwork, abundant natural light, and generously proportioned rooms throughout. The main level offers a wonderful balance of formal and casual living spaces, including an expansive family room with limewashed gas fireplace, elegant dining room with coffered ceiling, and a spacious kitchen with center island, updated countertops, abundant light through the skylight, generous cabinetry, and an adjoining breakfast area. Upstairs, the impressive primary suite provides a private retreat highlighted by coffered ceilings, a large walk-in-closet, and a beautifully remodeled bath and generous closet space. Additional bedrooms are comfortably sized and thoughtfully arranged, offering flexibility for family, guests, or home office needs. Two of the upstairs bedrooms share a jack and jill bath while the other bedroom has its own private bathroom.The finished lower level adds another dimension to the home, with expansive recreation and entertaining space, an additional bedroom, a full bath,  a second kitchen area with cabinetry and countertops, and excellent storage. Improvements include a newer architectural roof, replacement windows, new HVAC systems, refinished hardwood floors, fresh interior paint, new carpet, updated countertops, a remodeled primary bath, and a newer deck. Additional features include two fireplaces, extensive crown molding and millwork, a three-car back entry garage, aggregate circle driveway, irrigation system, security system, and beautifully established landscaping accented by substantial rock walls. The outdoor spaces provide a natural extension of the home, with a spacious deck and landscaped grounds ideal for relaxing or entertaining. Conveniently located near Chesterfield AND Town and Country's shopping, dining, schools, parks (steps to Logan Park), and major roadways, 14673 Summer Blossom Lane truly has it all!
#26047130

Chesterfield

14673 Summer Blossom Lane

5 Beds

4 Baths

5,679 Sq.Ft.

$1,099,000

MLS#: 26047130

Nestled in a deep, tranquil cove with over 100 feet of pristine waterfront, this stunning 5-bedroom, 4-bathroom residence offers more than 4,000 sq ft of elegant, resort-style living space. Located in a highly sought-after neighborhood, this home is the perfect blend of everyday luxury and premier outdoor recreation. Exceptional Interior Living Step inside to a bright, open-concept floor plan. The main living areas are framed by soaring vaulted & elegantly coffered ceilings. The spacious master bedroom is complete with a generous walk-in closet and a modern bathroom featuring sleek walk-in shower. Head down to the finished walk-out basement, anchored by a custom wet bar & expansive secondary living space that flows seamlessly to the backyard. The home also includes an attached 2-car garage for convenient parking & extra storage. Multiple levels of outdoor living await. Take in the lake views from open & covered decks, or enjoy a quiet, bug-free evening in the screened-in porch. At the water’s edge ideal for swimming & relaxing your private dock is ready for a summer on the water, fully equipped with 2 boat slips and a dedicated PWC slip.
#3588832

Four Seasons

156 Ridgewood Drive

5 Beds

4 Baths

4,152 Sq.Ft.

$975,000

MLS#: 3588832

Super cute home on a large corner lot. Home features a front covered porch, metal roof, detached oversized garage with carport. Inside you will find 2 bedrooms plus a bonus room, eat in kitchen with appliances included, freshly painted, and new flooring. This one is going to go fast.
#26048526

Park Hills

700 Ethel Avenue

2 Beds

1 Baths

960 Sq.Ft.

$129,900

MLS#: 26048526

Exceptional Top-Floor Residence at 4901 Washington Ave Unit 5C. Central West End, St. Louis Discover sophisticated urban living in this rare top-floor home offering approximately 2,600 square feet of expansive space in the historic Maison Lofts. The living room, dining room, and kitchen flow together in one large open area, creating a bright, loft-like feeling filled with natural light and framed by stunning panoramic skyline views, perfect for both relaxed living and entertaining.
The kitchen features granite counters, an electric cooktop, two ovens, and abundant cabinet and counter space, making it both highly functional and inviting. All appliances remain with the home. Tucked away behind the kitchen is an additional living space with a private feel, ideal as a designated office, media room, or quiet retreat.
The spacious primary bedroom features a luxury primary bath and a custom closet. The second bedroom includes a walk-in closet and a full guest bath, offering excellent flexibility.
Additional highlights include two parking spaces, one assigned garage spot and one surface lot spot. Highly walkable Central West End location (Walk Score 90)
This expansive residence combines impressive scale, an open loft-like layout, a private secondary living space, thoughtful details, and unbeatable convenience. Close to shopping, popular restaurants, and major highways in one of St. Louis’s most vibrant neighborhoods. A standout opportunity!
#26042355

St Louis

4901 Washington Boulevard 5C

2 Beds

2 Baths

2,600 Sq.Ft.

$500,000

MLS#: 26042355

Available immediately with passed occupancy for up to 5 people.  This 3 bed 1 bath house is close to everything you need!  Close to public transport and major highways.  Woodson Terrace offers a municipal pool, playgrounds, and ball fields.  Did I mention this house has NO stairs??  This home feels so spacious thanks to the large mid century modern window in the living room.  WOW...the amount of storage is amazing!  The laundry room has a ton of space to also be a walk in pantry.  There are closets in every bedroom as well as an additional linen closet and a 2nd larger closet in the hall.  There is even more storage outside in the carport attached 10X8 shed with large sturdy shelving and another 10X8 shed in the backyard.  Perfect for lawn equipment and gardening supplies. Tenant pays all utilities and is responsible for lawn care and snow removal.  There is also an additional $45/month fee for the sewer bill.  Schedule your tour today!
#26048483

Woodson Terrace

9524 Guthrie Avenue

3 Beds

1 Baths

1,008 Sq.Ft.

$1,400

MLS#: 26048483

1 ... 124 125 126 127 128 ... 666
* Listings identified with the FMLS IDX logo come from FMLS and are held by brokerage firms other than the owner of this website. The listing brokerage is identified in any listing details. Information is deemed reliable but is not guaranteed. If you believe any FMLS listing contains material that infringes your copyrighted work please click here to review our DMCA policy and learn how to submit a takedown request. Ā© 2024. First Multiple Listing Service, Inc.
 - property

Send a message

Message successfully sent.

Your message

What is 3 + 4 ?

Reason for contacting?

I agree to receive email communication and understand I can unsubscribe at any time.

I agree to be contacted by Rock Island Realty via call, email, and text for real estate services. To opt out, you can reply 'stop' at any time or reply 'help' for assistance. You can also click the unsubscribe link in the emails. Message and data rates may apply. Message frequency may vary. Privacy Policy

Sign Out

Virtual Assistant

Would you like to take the next step with this property? We can help you schedule a showing or virtual tour, or send you more details.

Yes, I would like more information.

Thank You for Your Reply, One of Our Agents will contact you as soon as possible

No, maybe later.

Thank you, you can always contact me via email, phone number or through the contact form.

Realhub AI

Lucy - Your AI-Powered Realtor

Update Your Temporary Password

Personalize your search

Enter your email and we'll notify you immediately when new listings match what you're looking for.

or enter email address

Already have an account ? Login here

Continue your home search

I agree to receive communications and understand I can unsubscribe at any time.

I agree to be contacted by Rock Island Realty via call, email, and text for real estate services. To opt out, you can reply 'stop' at any time or reply 'help' for assistance. You can also click the unsubscribe link in the emails. Message and data rates may apply. Message frequency may vary. Privacy Policy

Already have an account ? Login here

We use cookies

We use cookies primarily for analytics to enhance your experience. By accepting, you agree to our use of these cookies. You can manage your preferences or learn more about our cookies policy.
