Properties

Browse or get in touch to schedule a walkthrough.

  • Nearby me
Price range

Popular Features

Community Features

Association

Property Features

Waterfront

View

Exterior Features

Interior Features

Style

10000 properties match your criteria

Updated 1 minute ago

E-Alert name

New on site 2 days ago
The view you've been waiting for! Perched atop the premier building at Tuscany Condominiums, this top-floor residence offers one of the most breathtaking, unobstructed panoramic lake views you'll find anywhere at Lake of the Ozarks. Meticulously maintained by the same owner for 21 years, this turnkey property is being offered fully furnished with quality, high-end furnishings. The spacious design features 3 bedrooms plus an expansive loft with its own full bath, creating the perfect space for guests or a second living area. Enjoy elevator access and true no-step convenience to the resort-style pool, elegant clubhouse, and community docks. A 12x32 boat slip with remote hoist is included, so you're ready to hit the water from day one. Tuscany is celebrated for its timeless Mediterranean architecture, impeccably manicured landscaping, lush green spaces, fountains and a park-like setting that set it apart from ordinary condo developments. If you're searching for exceptional views, effortless lake living, and one of the finest communities on the lake, this is the one.
#3589131

Camdenton

918 Tuscany Drive 4R

3 Beds

3 Baths

2,016 Sq.Ft.

$469,000

MLS#: 3589131

Welcome home to this completely updated 3-bedroom, 1.5-bath gem that perfectly blends style, comfort, and convenience. From the moment you arrive, you'll appreciate the home's inviting curb appeal, highlighted by a newly updated front porch and new covered deck off of the kitchen, perfect for relaxing. Inside, you'll find thoughtful updates throughout, showcasing the pride of ownership and attention to detail that make this home truly special. The kitchen features attractive hard-surface countertops, stainless steel appliances, and a modern design that will delight any home chef. The main living areas are warm and welcoming, while the newly finished walk-out basement, completed just this month, adds valuable living space with a family room, convenient half bath, and plenty of storage. Whether you need a recreation area, media room, home office, or space for guests, this lower level offers endless possibilities. Conveniently located close to schools, shopping, dining, and everyday amenities, this move-in-ready home combines modern updates with a highly desirable location. Every room reflects the love and care invested in this property. Don't miss your opportunity to make this exceptional home your own. Schedule your showing today!
#26047193

Crystal City

1007 Lindsay Avenue

3 Beds

1 Baths

1,578 Sq.Ft.

$240,000

MLS#: 26047193

Price reduced
Nestled in a highly desirable neighborhood just minutes from St. Charles West High School, this well-cared-for 3-bedroom, 2-bath home offers the perfect combination of location, comfort, and opportunity. While the home maintains much of its original charm, it has been meticulously maintained over the years, providing peace of mind and a solid foundation for its next owner to make it their own.
#26046818

St Charles

2912 Hameln Drive

3 Beds

2 Baths

1,602 Sq.Ft.

$300,000

MLS#: 26046818

Meet your Northampton match, perfect for a first-time buyer, a downsizer, or a smart addition to your rental portfolio. This 2-bedroom, 1-bath home keeps things simple in all the right ways, with an updated bathroom and a beautifully renovated kitchen featuring quartz counters, stainless steel appliances, a perfectly placed sink at the window, and pantry cabinets that stay (hello, storage!). The kitchen flows into the dining area, making it an easy, natural space for hosting. Downstairs, the basement is a blank canvas—home gym, hangout spot, or your own cozy speakeasy setup. Out back, enjoy a patio, fenced yard, and a 2-car garage (no more scraping snow—you're welcome). All of this, just moments from Northampton favorites like The Golden Hoosier, Piper’s Coffee & Tea, Bud’s (plus their new ice cream shop!), and the newly refreshed Uncle Bill’s. Easy living, great location, and just the right amount of charm.
#26048513

St Louis

5454 Pernod Avenue

2 Beds

1 Baths

960 Sq.Ft.

$245,000

MLS#: 26048513

Welcome home to this beautifully renovated ranch tucked away on a quiet cul-de-sac in the heart of Wildwood! From the moment you step inside, you’ll be greeted by soaring vaulted ceilings, abundant natural light, and a thoughtfully designed open floor plan that’s perfect for both everyday living and entertaining. The stunning, fully updated kitchen features custom cabinetry, quartz countertops, designer backsplash, stainless steel appliances, and a large center island overlooking the living space. The spacious main-floor primary suite offers a beautifully remodeled en-suite bath, while the convenience of main-floor laundry makes one-level living effortless. With 4 bedrooms and 3 full bathrooms, there’s room for everyone. The expansive finished lower level provides endless possibilities with an oversized recreation area, additional sleeping area, full bath, and plenty of storage. Step outside to enjoy the private, fenced backyard with an expanded patio—ideal for relaxing or entertaining. Major updates have already been completed, including roof, gutters, HVAC, windows, flooring, kitchen, bathrooms, electrical panel, water heater, driveway, fencing, and more. Simply move in and enjoy—every inch has already been done for you!
#26048520

Wildwood

16426 Prestwick Place Lane

4 Beds

3 Baths

4,436 Sq.Ft.

$649,900

MLS#: 26048520

Solid original owner home looking for a new family to continue the love! Enter at large 17 x 11 living room with nice hardwood floors that carry through most of the home. Lots of natural light from the expansive window. Kitchen has been updated over the years with a brand new oven,  dishwasher, and flooring just installed. Spacious eat in area has a large window that overlooks the sun room. Primary bedroom is 12-1/2 x 11 with double closet and private 1/2 bath. Two secondary bedrooms and full hall bath round out the main level. Sun room is 17x15 and can be used just about year round if you leave the large window and man door open from the kitchen. Sun room leads to garage, workshop, and rear yard. Out back is a level fenced yard with a 16x12 shed, and 15x15 patio. Lower level is mostly wide open with 40x13 recreation area plus a 17x11 area with laundry hook ups. There is nothing required to move in as major items are in great shape including: HVAC in 2024, electrical service 2025, main plumbing stack plus some, fresh paint through most of main level, windows have been replaced to good vinyl insulated style, also already passed Florissant occupancy and ready for that new lucky owner. Come see starting 7/31/26!!!
#26047936

Florissant

710 Bellarmine Lane

3 Beds

1 Baths

1,714 Sq.Ft.

$180,000

MLS#: 26047936
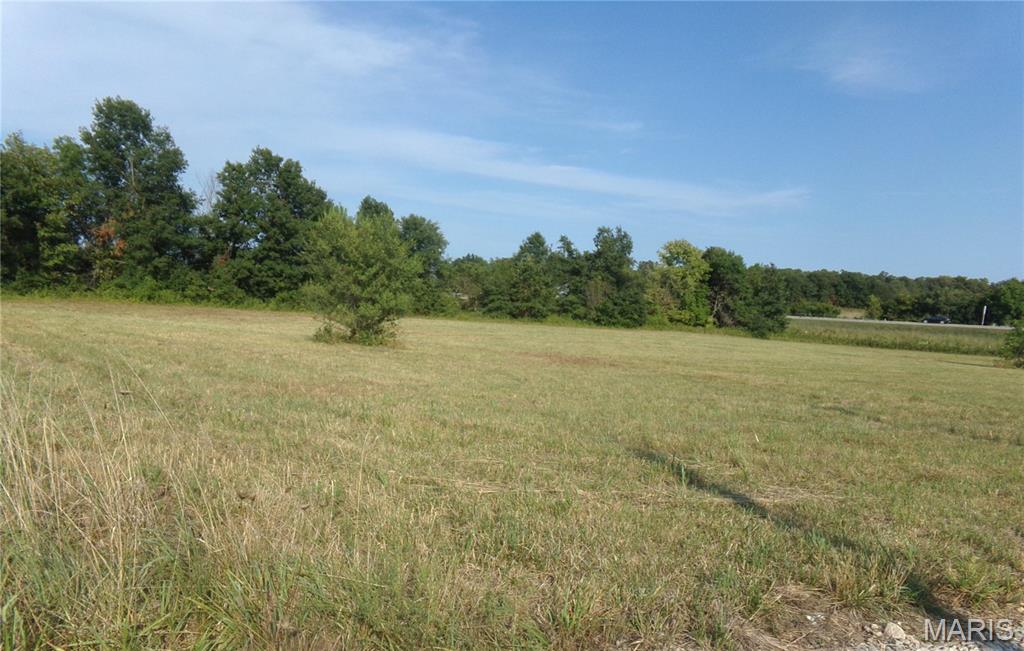
Launch your new business in this prime location!  High visibility corridor between Route 66 and I-44. Ideal for your next chapter.  Easy access to I-44 Motivated Seller!
#26048183

Phillipsburg

0 Route 66 (Hwy W)

None Beds

None Baths

2.95 acres

$65,000

MLS#: 26048183

Coming soon
Welcome home to this beautifully maintained just 5-year old home in O'Fallon! From the moment you step inside, you'll love the open-concept floor plan featuring soaring vaulted ceilings and durable luxury vinyl plank flooring that create a bright, inviting living space. The breakfast room is highlighted by a charming bay window overlooking the fully fenced backyard, where a patio with a pergola provide the perfect setting for relaxing or entertaining. The spacious primary suite offers a true retreat with a luxurious en suite bath featuring a double bowl vanity, soaking tub, separate shower, and plenty of room to unwind. The mudroom offers a convenient place to kick off your shoes and relax in your new home. Combining modern finishes, thoughtful design, and a fantastic location, this move-in ready home is one you won't want to miss.
#26048309

O'Fallon

811 Crestwood Court

3 Beds

2 Baths

1,583 Sq.Ft.

$380,000

MLS#: 26048309

Charming ranch with great curb appeal! Welcome home to this well maintained 2 bd 1 ba home offering classic charm and comfortable living. Situated on a spacious, level lot with mature trees and a 1 car attached garage. Inside you will find a bright living area with large front windows that fill the home with natural light. Outside enjoy the generous front and back yard spaces. This home is move in ready for its new owners.
#26046632

Bellefontaine Nghbrs

10167 Jepson Drive

2 Beds

1 Baths

792 Sq.Ft.

$105,000

MLS#: 26046632

Welcome to this charming 3-bedroom, 1-bathroom home tucked away at the end of a quiet street in the heart of Bismarck, Missouri. Situated on more than half an acre with two additional lots included, this property offers plenty of room to spread out, garden, entertain, or simply enjoy the peaceful surroundings. The spacious yard provides endless possibilities for outdoor living, future additions, or extra privacy.
Whether you're searching for your first home, looking to downsize, or wanting a quiet place to call your own, this property offers comfort, space, and incredible potential. Enjoy the convenience of small-town living while appreciating the privacy and minimal traffic that come with this desirable end-of-the-street location.
Outdoor enthusiasts will love being just a short drive from many of southeast Missouri's popular destinations, including St. Joe State Park, Elephant Rocks State Park, Johnson's Shut-Ins State Park, Taum Sauk Mountain State Park, Mark Twain National Forest.
If you've been looking for an affordable home with room to grow in a peaceful setting, this Bismarck property is one you won't want to miss!
#26048054

Bismarck

512 Odell Avenue

3 Beds

1 Baths

1,056 Sq.Ft.

$169,900

MLS#: 26048054

BRAND NEW home with every option you could imagine! They include vaulted ceilings, rounded ā€œbullnoseā€ corners, granite or quartz countertops, stainless steel appliances, 42" cabinets with "cushion close", custom neutral-colored paint job throughout, LVT flooring throughout most of the home, framed windows, taller baseboards, adult-sized cabinets in bathrooms with marble countertops, walk-in closets, upgraded carriage garage doors with openers on 2 CAR Garage, full bath rough-in, panel doors (many varieties), and upgraded water/light fixtures throughout the house! Fully sodded yard (front/sides/back). *Pictures are of previously built homes. Builder/Broker* This home is USDA eligible
#26048399

Wright City

130 Peruque Creek Manor

3 Beds

2 Baths

1,275 Sq.Ft.

$304,900

MLS#: 26048399

BRAND NEW home with every option you could imagine! They include vaulted ceilings, rounded ā€œbullnoseā€ corners, granite or quartz countertops, stainless steel appliances, 42" cabinets with "cushion close", custom neutral-colored paint job throughout, LVT flooring throughout most of the home, framed windows, taller baseboards, adult-sized cabinets in bathrooms with marble countertops, walk-in closets, main floor laundry, upgraded carriage garage doors with openers on 2 CAR Garage, full bath rough-in, panel doors (many varieties), and upgraded water/light fixtures throughout the house! Fully sodded yard (front/sides/back). *Pictures are of previously built homes. Builder/Broker* This home is USDA eligible
#26048417

Wright City

132 Peruque Creek Manor

3 Beds

2 Baths

1,440 Sq.Ft.

$349,900

MLS#: 26048417

Builders Package: Double Lot Right down from the BIG LAKE & AUTUMN LAKE BEACH! Buy as an individual lot and survey/ combine two lots into one OVERSIZED LOT for lake access or check out the neighboring lots to purchase as a package and save, save, save! These ready-to-build home sites are located in this private, gated, resort-style community with 3 lakes, golf course, campgrounds and more. Perfect for builders to market to anyone seeking a peaceful, recreational lifestyle away from St. Louis, but still very close for easy family visits. Also perfect for get-away lake home. Enjoy the golf course, lake, boating, fishing, clubhouse, pool, etc. ! Just 20 minutes from South County! 

Builders Package:

This Includes: 
9668 Jackson 
9672 Jackson 

& More!
#26048448

Hillsboro

Lots 83&84 Jackson Drive

None Beds

None Baths

0.5 acres

$30,000

MLS#: 26048448

Priced to sell! Opportunity knocks in one of Shrewsbury’s most desirable neighborhoods. This all-brick bungalow is ready for its next chapter and is packed with potential. Featuring 2 bedrooms, 2 bathrooms, original hardwood floors, a screened-in porch, and a spacious backyard, this home is full of character and just waiting for the right vision. Located in the highly sought-after Webster Groves School District, this property presents an outstanding opportunity for investors, flippers, or buyers looking to build equity. While cosmetic updates are needed, several major improvements have already been completed, including new plumbing throughout, a new roof (approximately 5 years old), new water heater, newer washer and dryer, recently cleaned ductwork, and regular HVAC maintenance, helping lay the groundwork for your renovation. With strong surrounding home values and endless potential, this is a chance to transform a charming brick home in an exceptional location. Being sold as-is. Bring your vision and unlock the potential this Shrewsbury gem has to offer.
#26043864

Shrewsbury

7707 Murdoch Avenue

2 Beds

2 Baths

945 Sq.Ft.

$200,000

MLS#: 26043864

Perched high above the Mississippi River on 9.7 scenic acres just outside of Hannibal on Highway 79, this custom-built 5-bedroom, 4.5-bath home offers breathtaking panoramic views and a truly one-of-a-kind setting. Built in 2003, the home was thoughtfully designed to take full advantage of its bluff-top location, with expansive windows and an open floor plan that capture the beauty of the river from nearly every room. The spacious main level features a four-season screened porch, while the upper-level deck provides the perfect place to enjoy river traffic, abundant wildlife, and spectacular sunrises and sunsets. Whether entertaining guests or enjoying a quiet morning with a cup of coffee, the views are simply unmatched. A private asphalt driveway leads to the home, where you'll find both an attached garage and a detached garage, providing ample space for vehicles, recreational equipment, hobbies, or a workshop. Surrounded by mature trees and beautifully maintained grounds, the 9.7-acre property offers the ideal combination of privacy, natural beauty, and convenience. 

Properties like this rarely come to market. With incredible Mississippi River views, quality custom construction, generous indoor and outdoor living spaces, and an unbeatable location just minutes from Hannibal, this exceptional property is a rare opportunity to own one of Northeast Missouri's premier bluff-top homes.
#26048432

Hannibal

4 River Hills Road

5 Beds

4 Baths

5,612 Sq.Ft.

$1,500,000

MLS#: 26048432

1 ... 121 122 123 124 125 ... 666
* Listings identified with the FMLS IDX logo come from FMLS and are held by brokerage firms other than the owner of this website. The listing brokerage is identified in any listing details. Information is deemed reliable but is not guaranteed. If you believe any FMLS listing contains material that infringes your copyrighted work please click here to review our DMCA policy and learn how to submit a takedown request. Ā© 2024. First Multiple Listing Service, Inc.
 - property

Send a message

Message successfully sent.

Your message

What is 3 + 4 ?

Reason for contacting?

I agree to receive email communication and understand I can unsubscribe at any time.

I agree to be contacted by Rock Island Realty via call, email, and text for real estate services. To opt out, you can reply 'stop' at any time or reply 'help' for assistance. You can also click the unsubscribe link in the emails. Message and data rates may apply. Message frequency may vary. Privacy Policy

Sign Out

Virtual Assistant

Would you like to take the next step with this property? We can help you schedule a showing or virtual tour, or send you more details.

Yes, I would like more information.

Thank You for Your Reply, One of Our Agents will contact you as soon as possible

No, maybe later.

Thank you, you can always contact me via email, phone number or through the contact form.

Realhub AI

Lucy - Your AI-Powered Realtor

Update Your Temporary Password

Personalize your search

Enter your email and we'll notify you immediately when new listings match what you're looking for.

or enter email address

Already have an account ? Login here

Continue your home search

I agree to receive communications and understand I can unsubscribe at any time.

I agree to be contacted by Rock Island Realty via call, email, and text for real estate services. To opt out, you can reply 'stop' at any time or reply 'help' for assistance. You can also click the unsubscribe link in the emails. Message and data rates may apply. Message frequency may vary. Privacy Policy

Already have an account ? Login here

We use cookies

We use cookies primarily for analytics to enhance your experience. By accepting, you agree to our use of these cookies. You can manage your preferences or learn more about our cookies policy.
