Properties

Browse or get in touch to schedule a walkthrough.

  • Nearby me
Price range

Popular Features

Community Features

Association

Property Features

Waterfront

View

Exterior Features

Interior Features

Style

10000 properties match your criteria

Updated 1 minute ago

E-Alert name

Experience the perfect blend of privacy, luxury, and convenience in this exceptional home on a 1.7-acre estate-sized lot overlooking the 27-hole Arnold Palmer-designed golf course, scenic bluffs, and the river. Beautifully updated and move-in ready, this spacious home offers 5 bedrooms plus an 800+ sq. ft. bonus room, providing plenty of space for family, guests, or entertaining. Step outside to your private pool and enjoy summer days in a peaceful setting. Residents also enjoy access to a clubhouse, fitness center, and community pool. Located in one of the area's most desirable neighborhoods, it's perfect for evening walks, bike rides, and an active lifestyle. Just minutes from Highway 54, top-rated schools, shopping, dining, and nearby marina facilities offering convenient lake access, fuel, and secure boat storage. This is a rare opportunity to enjoy the best of Lake of the Ozarks living with space, privacy, luxury, and everyday convenience.
#3589043

Lake Ozark

323 Cherry Hill Drive

5 Beds

4 Baths

7,500 Sq.Ft.

$1,250,000

MLS#: 3589043
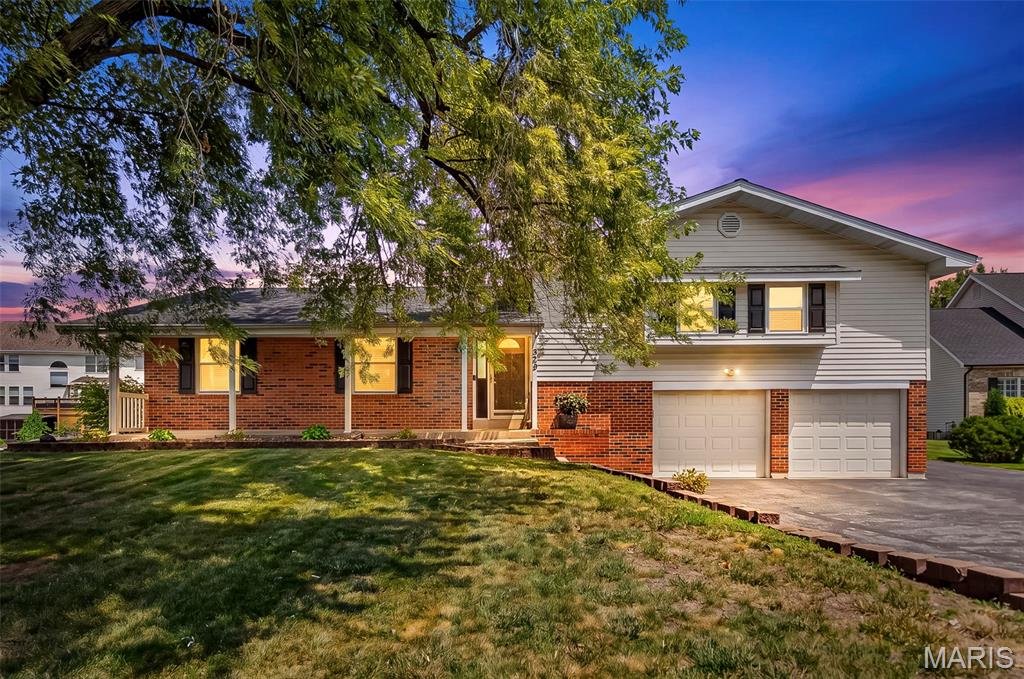
A lovely multi-level home in the very desirable Estates @ Legacy Pointe Subdivision in O'Fallon. 2000 sq ft of living space with a 2-car oversized garage on nearly a 1/3-acre lot. Very well maintained home with lots of updates. This home offers a large living room; the kitchen provides newer stainless appliances, granite tops, tile backsplash, a breakfast bar and a large pantry, it is open to the oversized breakfast room with a wood burning fireplace and a sliding door to the large concrete patio and fenced level backyard. Up just 6 steps and off the large hallway are 3 beds and 2 full baths. Laundry room and separate mud room with lots of storage to drop your coats and backpacks as you come in through the large, attached garage (25x20). More living area in the finished lower level with a bonus room (workout, family or playroom), bathroom and sleeping room. A long driveway and an asphalt pad on the side of the garage provides parking for an additional vehicle. Updated lighting, new bath vanities and freshly painted - updated and ready for you to move in and enjoy! Agent is related to sellers
#26046728

St Peters

423 Ancestry Drive

4 Beds

3 Baths

2,084 Sq.Ft.

$399,000

MLS#: 26046728

Price reduced
Bring your vision and make this ranch-style home your own! This 3-bedroom, 1-bath home offers a functional layout and plenty of potential for homeowners and investors alike. Inside, you'll find a spacious living room that flows into the combined dining area, creating an open gathering space. The split-bedroom floor plan provides added privacy, while the full bathroom is conveniently sized for everyday living. Just off the back bedroom, is a covered porch leading to the fully fenced backyard great for pets, gardening, or outdoor entertaining. Whether you're looking to add to your portfolio or an affordable home to customize, this ranch is full of opportunity. Schedule your showing today and imagine the possibilities!
#26048524

Park Hills

704 Camilla Street

3 Beds

1 Baths

1,308 Sq.Ft.

$120,000

MLS#: 26048524

Enjoy peaceful country living in this brand-new, one-level home offering more than 2,000 square feet on 3.39 level acres near Eldon—just ~2 miles from Highway 54. Easily made handicap accessible with zero-step front door. The thoughtfully designed split-bedroom floor plan features 3 bedrooms, 2 full bathrooms and an attached 2-car garage. High ceilings create an open, spacious feel throughout the home. The kitchen features white cabinetry and beautiful countertops, while the primary suite offers 2 walk-in closets and a tiled bathroom with a glass-door walk-in shower. Luxury vinyl plank flooring runs throughout the home with zero carpet, complemented by tiled bathrooms and tiled laundry room featuring cabinets, countertop, and utility sink. Built on a ground insulated slab with 2x6 exterior walls, the home also includes a concrete driveway and sidewalk, covered front porch and covered rear patio overlooking the level lawn. This beautiful new construction delivers space, comfort and low-maintenance country living. Text or call me today for more information or showing.
#3588551

Eldon

7 Oak Tree Lane

3 Beds

2 Baths

2,019 Sq.Ft.

$379,900

MLS#: 3588551

Near Camdenton: ā€œHARD-TO-FINDā€ Spacious Fabulous Lake Home offering Wooded SECLUSION from Neighbors, FABULOUS Bird's Eye LAKE VIEW, 1½ AC w/526Ft of LAKEFRONT, QUIETER ā€˜DEEP’ WATER. Many Updates. 3935 SqFt, 5Beds w/Lake Views (Including Apt above Attached 2 Car Garg), 5 Baths, Priv Beach+Your Own Paved Park’g Lot for 4-6cars&Easy Delivery of Large Items to Dock/Beach. Awesome Concrete/Steel Dock w/2Boat Slips, Dbl PWC Slip, Swim Dock, 1Boat Lift +1Dbl PWC Lift @ 9Mile Marker of Big Niangua. Be WOWED w/Million $ Lake Views upon stepp’g in Frt Door. Enjoy Sunset Views Watch Eagles Soar & Storms roll-in. Great FlrPlan w/2 ½Levels of Liv’g. 2Levels Wrap Around Lake Frt Decks. Partly Furnished. MainLevel Liv’g. LvRm Boast impressive ā€œCYPRUS WOODā€ Cathedral Ceiling, Wood Floors, Fireplc & Walls-of-Windows. 2Mast Bedrms (1w/Fireplc), 3Kitch Areas, Fabulous Main Kitch offers Newer SS Appliances, Granite Counters, Abundance of Custom Cabinetry, Builtin Kitch Desk, Kitch Island. Spacious Floorplan also includes FamRm, Wet Bar, 4Seasons Rm. Lots of Park’g. Newer Roof, HVAC, Security System, H20 Heater & Softener, Toilets, 65ā€ Jetted Tub & so much; Must See EXTRA FEATURE SHEET for more Details
#3588535

Camdenton

9 Isle Point

5 Beds

4 Baths

3,936 Sq.Ft.

$1,000,000

MLS#: 3588535
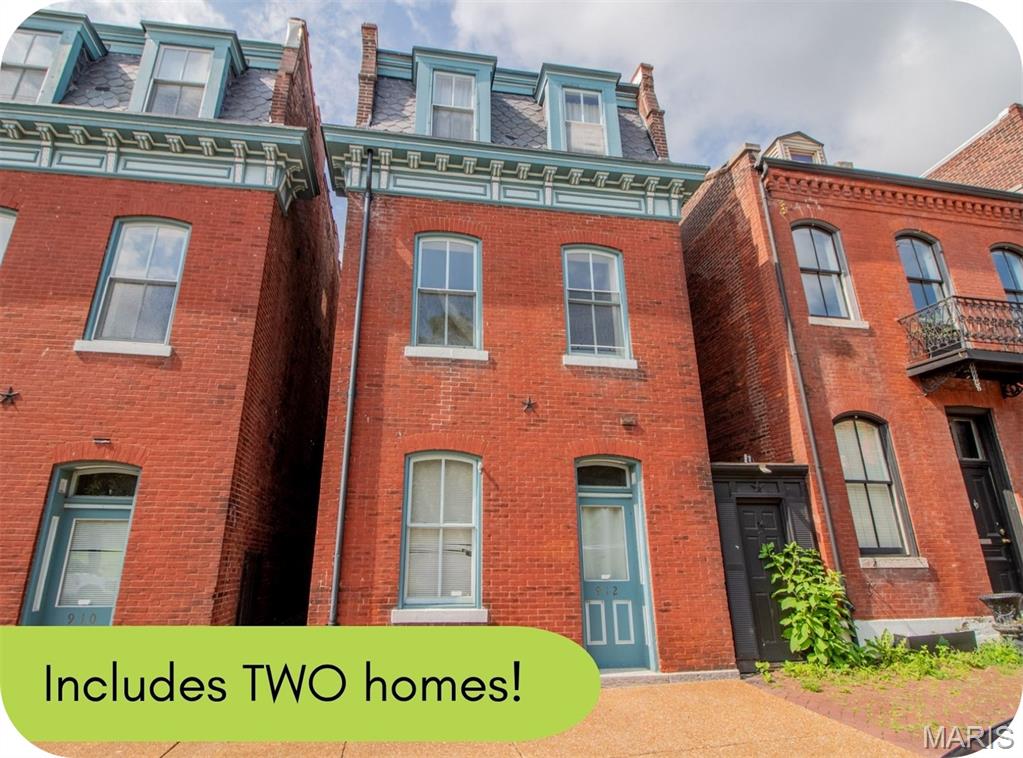
Thinking about house hacking—but not sold on apartment living? This Soulard setup hits different. In the heart of one of St. Louis’ most vibrant, walkable neighborhoods, you’re steps from your favorite bars, restaurants, and coffee spots—no rideshare required. Even better: this property delivers two standalone homes, giving you the flexibility to live, host, or rent on your terms. The front home is a spacious 4 bed, 2 bath with an easy, open main level for everyday living and hosting. Upstairs, you’ll find two bedrooms (one with a private balcony) and a full bath, plus two additional bedrooms and another full bath on the third floor—plenty of room for guests, office space, or both. Tucked behind, the second home offers 2 beds, 2 baths with its own distinct layout. A large eat-in kitchen and comfortable living space anchor the main floor, while upstairs features a private suite with ensuite bath and generous closet space (including a giant walk-in closet). The third floor adds another bedroom and second full bath. Outside, you’ve got a fenced yard, storage shed, and three off-street parking spots (yes, even room for the golf cart). Both homes include private basements with laundry hookups so you'll never have to pay for storage or a laundromat visit again. 

But that's not all! :) If you or a friend would like to buy the sister property next door at 910 Russell, that one's available as well. Same price & basic floorplans/finishes but both of these homes are rented until fall of 2026. 

Whether you're looking for a place to call your own & have an AirBnb or space for out-of-town guests -or- rent one of the homes full-time to off-set your mortgage, you can't go wrong here. Buy this place & you'll never be house poor so you can still enjoy all the fun things in life! Opportunities like this don’t come around often. Skip the Zillow rabbit hole & reach out to me--the listing agent--directly for more details or a private tour.
#26047992

St Louis

912 Russell Boulevard

None Beds

None Baths

3,563 Sq.Ft.

$425,000

MLS#: 26047992

AUCTION LISTING - List price is not indicative of Seller’s final reserve amount.  This property is part of an online bidding event.  This sale will be executed with a no-contingency contract provided by brokerage representing the Seller. See MLS Supplement Document for complete details. 

These 41.48± gently rolling to rolling acres are conveniently located 20 minutes outside Hermann, Missouri. This Gasconade County tract gives a man room to hunt, build, and get away without burning half a day to do it. The ground rolls gently through a mix of hardwoods and cedars — good cover that holds deer and turkey and gives you options whether you're hanging a stand, still-hunting the timber, or just walking the ridges.

A wet weather creek meanders through the property, adding a natural draw and travel corridor to the terrain. Electricity is nearby along the south property line, so putting up a cabin or setting up camp doesn't mean starting from scratch. Between the rolling ground and the timber, there's more than one good build site here, along with plenty of room to hunt and roam.

Location works in your favor. Hermann sits twenty minutes off, Jefferson City is forty-five miles away, and Chesterfield is sixty-nine miles out — close enough for a weekend or an evening hunt, far enough to feel like country.
#26048004

Hermann

00 Walz Road

None Beds

None Baths

41.48 acres

$1

MLS#: 26048004
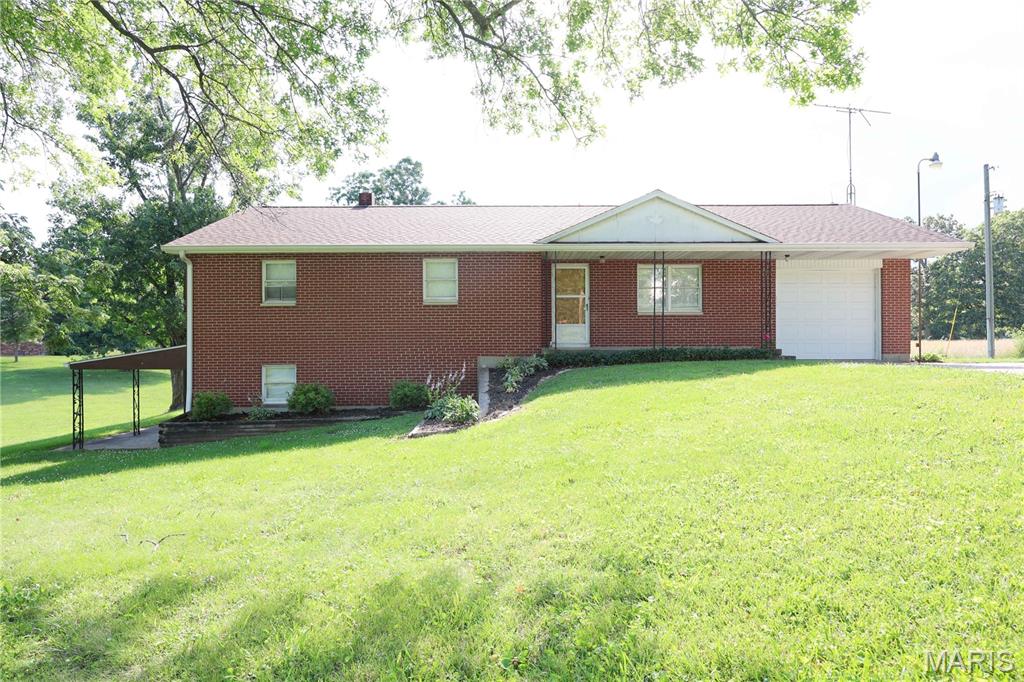
New Listing | Prime Location Just Outside Perryville!

Don't miss this all-brick, 1,308 sq. ft. home situated on 2.3 acres ± just outside of Perryville off Highway 51. This 3-bedroom, 2-bathroom home offers the perfect combination of country living with the convenience of being just minutes from everything Perryville has to offer.

The spacious, level lot provides endless possibilities and is an ideal setting for adding a shop building, extra garage, or simply enjoying the wide-open space.

Recent improvements include a new septic system, newly insulated garage, and a number of additional updates throughout the home. The property is also served by county water, making it both practical and convenient.

If you've been looking for a home with acreage in a highly desirable location, this property checks all the boxes—peaceful surroundings, room to grow, and easy access to shopping, schools, restaurants, and other local amenities.
#26048218

Perryville

2788 N Highway 51

3 Beds

2 Baths

1,308 Sq.Ft.

$249,900

MLS#: 26048218

Experience the perfect blend of location & lakefront living on the coveted North Shore. Ideally situated just 4 miles from the iconic Strip & Hwy 54, this 4-bedroom, 2.5-bath waterfront retreat places you minutes from the Lake's attractions. Nestled in a peaceful, protected cove, offering picturesque views & ideal swimming conditions, creating unforgettable days. Relax on the expansive swim platform or entertain with your own lake bar while enjoying the tranquil cove setting. Inside, the meticulously maintained residence showcases updated HVAC, luxury vinyl plank flooring, new carpet & an oversized two-car garage. The thoughtfully designed main level features open-concept living with an expansive kitchen highlighted by a large center island, dual pantries, spacious living area with fireplace & a large primary suite complete with a walk-in shower & closet. An impressive upper-level bump-out covered deck extends the living space outdoors, providing entertaining space with peaceful lake views. The walkout lower level offers two oversized bedrooms, a versatile fourth bedroom or family room & a lakeside deck. Delivering the ultimate Lake lifestyle where every day feels like a vacation.
#3589015

Eldon

29 Lake Forest Road

4 Beds

2 Baths

1,920 Sq.Ft.

$724,900

MLS#: 3589015

Need space in a beautiful area!? Check out this 3,700+sqft of livable space, 5-bed, 4-bath home complete with an in-ground pool, nestled in one of Hannibal's most sought-after subdivisions! It isn't every day you have the opportunity to pick up property with half as much as this one has to offer at this price point and amenities such as: a massive concrete basketball court, half acre of land, full finished basement, second level living area, massive primary suite & bathroom ensuite with floor-to-ceiling tile/stone shower, soaker tub, and an attached garage to park the vehicles as you'll never need to leave the house. What are you waiting for? Schedule a time to see this one in-person & make it yours!
#26045513

Hannibal

261 Hummingbird Lane

5 Beds

3 Baths

3,702 Sq.Ft.

$395,000

MLS#: 26045513

In the heart of Central West End, the most desirable neighborhood in Saint Louis, short walk to all dinning and shopping. Epic metro living and a short walk to the Forest Park, and a peaceful small public park in the backyard. One bed, one bath with huge storage area. While the building is older, but this unit was added much later. On bus line. HOA covers building upkeep, common area cleaning together with water and sewer. Carefree living close to all the fun!! Listing agent has interest in the property. Very large storage area.  Gated parking, close to BJC, WashU, SLU.  Owner is related to the listing agent.
#26048151

St Louis

4496 Maryland Avenue B

1 Beds

1 Baths

618 Sq.Ft.

$1,150

MLS#: 26048151

Starting out, starting over, or starting to shed the excess... The Laurel III is a fresh new start! It's comfortable 1,419 sq. ft. ranch floor plan features three main floor bedrooms with the option for a fourth at the optional finished lower level. Main floor bedrooms are divided for privacy by an open and comfortable vaulted great room, breakfast cafe and kitchen with pantry. Welcoming foyer, hall bath, coat closet and main floor laundry make this model suitable for entertaining and life on the go. Numerous attractive structural options available including: Add more living space to your Laurel III with optional finished basement - additional bedroom, bath, rec room and unfinished storage. To learn more about the Laurel II and its lengthy list of included features, visit your community sales manager. Build a Houston Home. Build a Better Home for a Better Price. Sales office open Mon, Thurs, Fri & Sat 10-5 Sunday 12-5. Open Tues & Wed by appt only.
#26048261

Moscow Mills

1852 Homewood Drive

3 Beds

2 Baths

1,419 Sq.Ft.

$327,686

MLS#: 26048261

None
#26047114

Wappapello

0 Kent Drive

None Beds

None Baths

0.17 acres

$7,500

MLS#: 26047114

New McBride Homes Summerfield ranch-style 2BR, 2BA will be ready this fall! Walkout homesite! This cozy cottage is perfect for entertaining with vaulted ceilings, 6ft windows & beautiful wood laminate flooring in main areas. The kitchen features level 4 Winstead Burlap 42ā€ tall cabinets, large peninsula w/breakfast bar, & stainless steel GE appliances. The living room includes a ceiling fan & sliding glass door to backyard. The primary suite features a large window, dual closets, a ceiling fan & a private bath w/ a double sink vanity & 5’ walk in shower. Extras: full hall bath, white 2 panel interior doors, main floor laundry, & a 1 car garage w/ coach lights. The LL includes a ¾ bath rough-in for future finish Parkview offers beautiful new homes in Gray Summit with easy access to I-44, nearby parks, shopping, dining, and outdoor recreation in Franklin County. Enjoy peace of mind with McBride Homes’ 10 year builders warranty & incredible customer service! Similar photos shown.
#26048305

Gray Summit

390 Olympic Drive

2 Beds

1 Baths

1,020 Sq.Ft.

$296,016

MLS#: 26048305

DO NOT MISS THIS ONE! SELLER PAYING REMAINDER OF ASSESSMENT AT CLOSING! NESTLED OFF THE MAIN ROAD AND FEATURES FRONT AND REAR DECKS! UPDATED KITCHEN WITH WHITE SHAKER CABINETS, GRANITE TOPS, BACKSPLASH, WINE COOLER, STAINLESS STEEL APPLIANCES (REFRIGERATOR INCLUDED), PULL OUT TRASH CAB AND UNDER CABINET LIGHTS! SEPARATE WASHER/DRYER CLOSET (APPLIANCES INCLUDED) PLANK FLOORING, STYLISH LIGHTING, TWO BEDROOMS AND UPDATED BATH! THIS ONE YOU CAN PACK YOUR BAGS AND MOVE RIGHT IN!
#26048051

Brentwood

9045 N Swan Circle

2 Beds

1 Baths

950 Sq.Ft.

$177,000

MLS#: 26048051

1 ... 118 119 120 121 122 ... 666
* Listings identified with the FMLS IDX logo come from FMLS and are held by brokerage firms other than the owner of this website. The listing brokerage is identified in any listing details. Information is deemed reliable but is not guaranteed. If you believe any FMLS listing contains material that infringes your copyrighted work please click here to review our DMCA policy and learn how to submit a takedown request. Ā© 2024. First Multiple Listing Service, Inc.
 - property

Send a message

Message successfully sent.

Your message

What is 3 + 4 ?

Reason for contacting?

I agree to receive email communication and understand I can unsubscribe at any time.

I agree to be contacted by Rock Island Realty via call, email, and text for real estate services. To opt out, you can reply 'stop' at any time or reply 'help' for assistance. You can also click the unsubscribe link in the emails. Message and data rates may apply. Message frequency may vary. Privacy Policy

Sign Out

Virtual Assistant

Would you like to take the next step with this property? We can help you schedule a showing or virtual tour, or send you more details.

Yes, I would like more information.

Thank You for Your Reply, One of Our Agents will contact you as soon as possible

No, maybe later.

Thank you, you can always contact me via email, phone number or through the contact form.

Realhub AI

Lucy - Your AI-Powered Realtor

Update Your Temporary Password

Personalize your search

Enter your email and we'll notify you immediately when new listings match what you're looking for.

or enter email address

Already have an account ? Login here

Continue your home search

I agree to receive communications and understand I can unsubscribe at any time.

I agree to be contacted by Rock Island Realty via call, email, and text for real estate services. To opt out, you can reply 'stop' at any time or reply 'help' for assistance. You can also click the unsubscribe link in the emails. Message and data rates may apply. Message frequency may vary. Privacy Policy

Already have an account ? Login here

We use cookies

We use cookies primarily for analytics to enhance your experience. By accepting, you agree to our use of these cookies. You can manage your preferences or learn more about our cookies policy.
