Properties

Browse or get in touch to schedule a walkthrough.

  • Nearby me
Price range

Popular Features

Community Features

Association

Property Features

Waterfront

View

Exterior Features

Interior Features

Style

10000 properties match your criteria

Updated 1 minute ago

E-Alert name
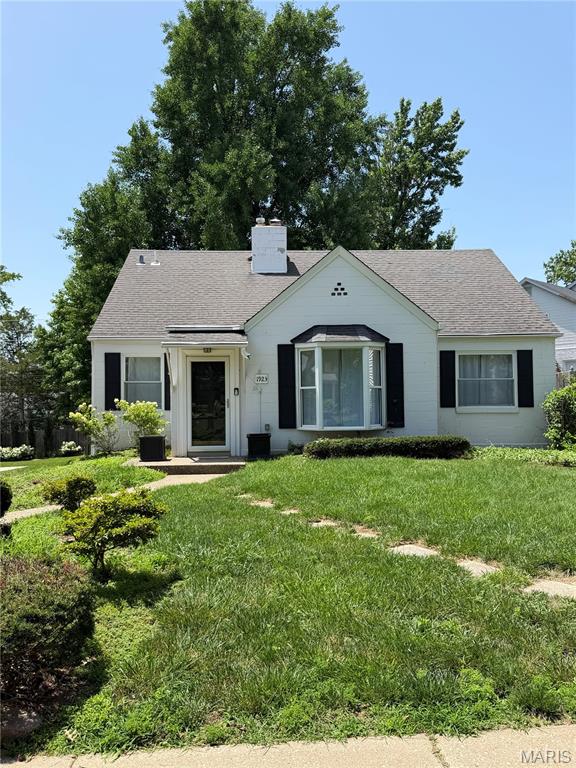
Adorable and Spacious home for lease in Brentwood! The kitchen is equipped with all white Cafe' Appliances, beautiful white cabinets, gorgeous back splash and quartz countertops. The dark hardwood floors run throughout the main floor giving the home a luxurious feel. The main floor features 2 bedrooms and an office or possibly 3 bedrooms (all have closets) There is plenty of room to spread out with a large temperature controlled sun room with a builtin bar. The 2nd floor boasts a large primary suite, which is amazing! Lots of closet space!  Luxurious bathroom with free standing tub and separate glass shower is beautiful giving the whole space a high end feel. Fenced in back yard with patio perfect for entertaining. Tuck under garage and clean unfinished basement with loads of storage. Pet negotiable, NO smoking.
#26047432

Brentwood

1923 Parkridge Avenue

3 Beds

2 Baths

2,030 Sq.Ft.

$2,800

MLS#: 26047432

Comp Purposes Only
#26043419

St Louis

3926 Childress Avenue

3 Beds

2 Baths

1,524 Sq.Ft.

$310,000

MLS#: 26043419

Welcome to an extraordinary lakefront retreat nestled within the private, gated community of Anthonies Mill. Situated on approximately 2 acres, this stunning 1.5-story home offers the perfect blend of luxury, craftsmanship, and lakefront living with exceptional attention to detail throughout.

As you enter through the home’s beautiful arched front doors, you are welcomed by a grand staircase to the right and a built-in wine cellar, setting the tone for the quality and character found throughout the home. Every detail has been thoughtfully designed, from the custom woodwork to the stunning wood-paneled ceilings featured throughout the home.

The heart of this home is the breathtaking custom kitchen, designed for both everyday living and effortless entertaining. Featuring custom cabinetry, abundant counter space, a large pantry, newer stainless steel appliances, trash compactor, warming drawer, wine cooler, and a spacious breakfast bar, this kitchen seamlessly opens to the family room, creating the perfect gathering space for family and friends. The dining area leads to a beautiful separate living room featuring a second gas fireplace, elegant chandelier, and massive arched windows that fill the home with natural light.

The inviting family room offers vaulted ceilings and a cozy gas fireplace, creating a warm and welcoming atmosphere. The impressive primary suite is a true private retreat featuring dramatic vaulted ceilings, a beautiful chandelier, private French doors leading to the back deck, and a spacious walk-in closet. The spa-inspired ensuite bathroom offers dual vanities and a large glass walk-in steam shower, providing the perfect place to relax and unwind.

The main level includes two additional bedrooms, a full bathroom, and convenient main-floor laundry. Upstairs provides additional flexibility with a full bathroom, dedicated office space, and a spacious loft featuring a Murphy bed—perfect for guests, additional sleeping accommodations, a media space, or entertaining.

This home is being sold furnished (excluding select wall decor) allowing you to immediately enjoy your lakefront lifestyle. Step outside to an exceptional outdoor living space designed for entertaining and relaxation. The expansive deck and patio offer the perfect setting for gatherings, featuring a lounge area, hot tub, and gas grill overlooking the tranquil lake surroundings. Follow the path to a private fire pit area, ideal for enjoying peaceful evenings under the stars. Continue down to your private 20’ x 27’ boat dock complete with slip and lift, providing effortless access to all your lake adventures. A charming lakeside guest retreat awaits, featuring heating and cooling, bunk beds, refrigerator, counter space, and additional storage—perfect for hosting family and friends or creating the ultimate lakeside escape.

Additional highlights include a detached two-car garage with heating and cooling, a tuck-under one-car garage, interior safe, a buried propane tank and a gas-powered Ranger utility vehicle included with the home for convenient transportation from the house to the lake. Also, for added peace of mind the roof was replaced in 2025. 

Anthonies Mill offers incredible amenities including lake access, beach, swimming pool, picnic areas, beach volleyball, tennis, pickleball, basketball courts, and endless opportunities for boating and recreation. The seller is also offering the opportunity to purchase a 2024 Bentley Bold 20-ft Tritoon boat separately from the home purchase.

A rare opportunity to own a truly exceptional lakefront escape where luxury, comfort, and unforgettable memories come together.
#26048269

Bourbon

12212 Anthonies Mill Road

4 Beds

3 Baths

3,300 Sq.Ft.

$975,000

MLS#: 26048269

40 ft frontage and 142 ft deep. This lot used to have a duplex on it, but it was removed. Great opportunity to have the option to build a new duplex, or single-family residence. Potential to add parking on the back side of the lot, as the back side of the property slopes down to the alley.
#26048275

St Louis

4459 Grace Ave

None Beds

None Baths

0.1304 acres

$10,000

MLS#: 26048275
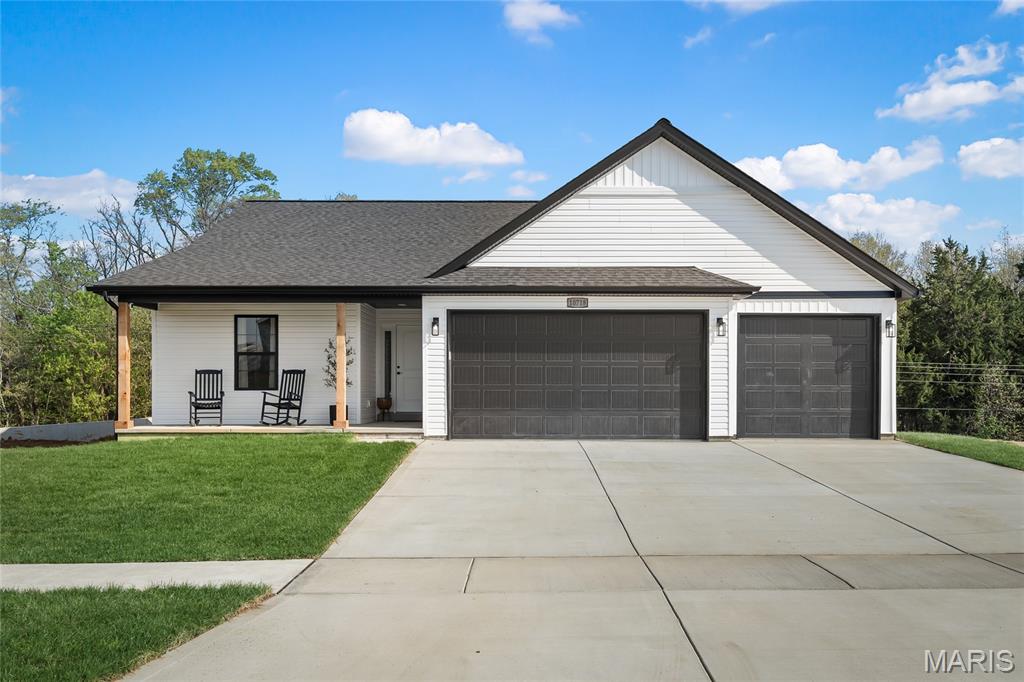
The Brynn model is a 1,490 sq ft ranch with a 2 car garage, with the option of having a 3 car garage. When you walk through the front door you will notice the spacious family room with ceiling fan which is open to the chef's kitchen with a large island and granite counter tops. There are two spacious bedrooms by the entry foyer both with ceiling fans and a bathroom. The massive owner's suite features a large walk in closet, ceiling fan, and bathroom with a double bowl vanity, separate shower with glass shower door, and tub just off the family room. There is a main floor laundry. All appliance packages come with a refrigerator. Downstairs you will notice a full rough in for your future expansion, sump pit with pump, and egress window. Front and side yards will be sodded. All homes come with a 1 yr builder warranty. Come by and pick your lot and make your home your own!
#26048324

Foristell

10717 Trenton Lane TBB

3 Beds

2 Baths

1,490 Sq.Ft.

$344,300

MLS#: 26048324

Attention Investors & Rehabbers! Large two story in south St. Louis area needs a rehab. Come take a look at this one! Offered As-Is / Where-is. Cash and Hard Money only.
#26048329

St Louis

6434 Virginia Avenue

4 Beds

2 Baths

1,760 Sq.Ft.

$57,500

MLS#: 26048329

Excellent investment opportunity! This non-restricted duplex sitting on 2.7 +/- acres and offers two 2-bedroom, 1-bathroom units with plenty of potential to build more units. Whether you're looking to expand your rental portfolio, live in one unit while renting the other, or add value through future improvements, this property provides room to develop and grow. This versatile duplex is ready for its next owner. Schedule your showing today!
#26048270

Poplar Bluff

202 Mountain Ash Lane

2 Beds

1 Baths

1,664 Sq.Ft.

$174,900

MLS#: 26048270

Stunning villa in the gated, resort-style community of Old Kinderhook! Nearly 3,000 sq.ft., 3 beds/3 baths, walk-out basement, and beautiful golf course views. Main level features hardwood floors, spacious living room, and a large kitchen with custom cabinets, granite & oversized island. Four-seasons room overlooks the 14th fairway. Primary suite includes walk-in shower, double vanity, soaking tub & walk-in closet. Lower level offers a family room, wet bar, 3rd bedroom or office, and screened-in patio. Tons of storage for workout or hobby space. Updates include new roof, paint, fixtures, landscaping & four-seasons room windows. Resort amenities: championship golf, clubhouse dining, pools, tennis, pickleball, fishing pond & the popular winter ā€œChristmas Village.ā€
#26048314

Camdenton

50 Sunstone Drive

3 Beds

3 Baths

2,920 Sq.Ft.

$625,000

MLS#: 26048314

Welcome home to this beautiful 3-bedroom, 2-bath modular home situated on a large corner lot and set on a permanent concrete slab. This well-maintained home offers a spacious, functional layout with LVP flooring throughout the main living areas and comfortable carpet in the bedrooms. The kitchen is designed for both everyday living and entertaining, featuring a large center island, pantry, and all kitchen appliances included. Recessed lighting throughout the home adds a bright, modern touch. The spacious primary suite offers a walk-in closet and an impressive en-suite bathroom complete with double vanities, a walk-in tile shower, and a relaxing soaker tub. Additional features include a large laundry room, central heat and air, a two-car carport, a small storage shed, and a large back porch that’s perfect for enjoying your morning coffee or hosting family and friends. If you’re looking for a move-in ready home with plenty of space, modern features, and a great corner lot, this one is a must-see. Schedule your private showing today!
#26048306

Fisk

310 4th St

3 Beds

2 Baths

1,596 Sq.Ft.

$164,900

MLS#: 26048306

Discover the beauty, freedom, and tranquility of the Missouri Ozarks with these exceptional land offerings located south of Fredericktown, just off Highway 67 and near the Mark Twain National Forest. With multiple tracts and a variety of acreage options available, there is an opportunity to find the perfect piece of land to fit your vision. The nearby Mark Twain National Forest offers more than 22,000 acres of public land to explore, adding even more opportunity for outdoor adventure and recreation.
Many of these affordable wooded pieces offer beautiful natural surroundings, with select tracts featuring creek access, springs, and scenic views of the surrounding Ozark landscape. With no restrictions, you have the freedom to enjoy your property your way—whether that means hunting, primitive camping, building, riding ATVs, or simply finding a peaceful place to escape the pressures of everyday life. These tracts also offer access via a deeded easement gravel road leading from the county road to the property, while nearby Twelve Mile Creek provides additional opportunities to fish, explore, and enjoy the outdoors.
This is your chance to unplug, reconnect with nature, and enjoy the freedom and beauty of the great outdoors in Southeast Missouri. Whether you're searching for a private hunting retreat, a weekend getaway, a place to camp and explore, or land to create your own outdoor escape, there are many amazing tracts to choose from. Call today for more information and to explore the available options!
#26048402

Fredericktown

#404 Madison 410

None Beds

None Baths

5.44 acres

$33,995

MLS#: 26048402

Builders Package: Doube Lot Right down from the BIG LAKE & AUTUMN LAKE BEACH! Buy as an individual lot for lake access or check out the neighboring lots to purchase as a package and save, save, save! These ready-to-build home sites are located in this private, gated, resort-style community with 3 lakes, golf course, campgrounds and more. Perfect for builders to market to anyone seeking a peaceful, recreational lifestyle away from St. Louis, but still very close for easy family visits. Also perfect for get-away lake home. Enjoy the golf course, lake, boating, fishing, clubhouse, pool, etc. ! Just 20 minutes from South County! Builders Package:

Can be combined with:
9657 Jackson (Nice Lot) 
9668 Jackson (Double Lot) 
9672 Jackson (Double Lot) 
9688 Jackson (Double Lot)
9692 Jackson (Double Lot)
9696 Jackson (Double Lot)
9704 Gettysburg (Double Lot)
9708 Gettysburg (Double Lot)
9756 Gettysburg (Corner Lot)

& More!
#26048425

Hillsboro

Lots 74&75 Gettysburg Drive

None Beds

None Baths

0.5 acres

$30,000

MLS#: 26048425

Welcome to an exceptional property where space, style, and functionality come together on 16 picturesque acres. Built just two years ago, this custom-designed home offers 7 bedrooms, 4 full bathrooms, 3 separate living areas, dual laundry rooms, an oversized side-entry garage, and additional concrete parking, creating the balance of everyday convenience and entertaining. The thoughtfully designed main level features an open-concept floor plan centered around a spacious kitchen complete with solid surface countertops, a tiled backsplash, pot filler, walk-in pantry, and a large center island with seating. The primary suite is privately situated at the rear of the home, offering peaceful wooded views, a luxurious bath, and a custom walk-in closet. Also located on the main level are a second bedroom, a dedicated office with a window and closet, an additional full bath, and a conveniently located laundry room just off the garage with custom mudroom storage. An impressive cable-railed staircase leads to the upper level, where expansive windows overlook the main living area below and fill the home with natural light. This level features an open family room, three generously sized bedrooms, a full bathroom, and a second laundry area, providing comfortable living space and added convenience for family and guests. The finished lower level was designed with fun and family in mind, featuring an oversized third living space with durable concrete floors, a large seventh bedroom, a full bathroom, central vacuum system, Culligan water system, and ample storage. Outside, the home makes a lasting impression with its bold architectural design, stone accents, vertical siding, and wraparound covered porch. As you travel down the long private drive, you'll pass a pond before arriving at this one-of-a-kind masterpiece. Conveniently located with easy access to Fort Leonard Wood and Interstate 44, this property delivers the perfect combination of rural living and everyday accessibility. This is country living at its finest. Rarely does a home combine acreage, modern construction, thoughtful design, tranquility of country living, and stunning curb appeal in such a remarkable package. This is country living at its finest.
#26046001

Dixon

14946 Colorado Road

7 Beds

4 Baths

5,217 Sq.Ft.

$675,000

MLS#: 26046001

Great family house located in popular Schrader district.  Spacious kitchen with abundance of cabinets & counters, seated island & dining area.  Ideal for entertaining.  Access to private deck from kitchen & garage.  3 bedrooms, 3.5 baths & finished family room in walk out bsmt currently used as 4th bedroom.  Flat backyard.  All figures appx.
#26048349

Cape Girardeau

1990 Longview Drive

3 Beds

3 Baths

1,957 Sq.Ft.

$239,900

MLS#: 26048349
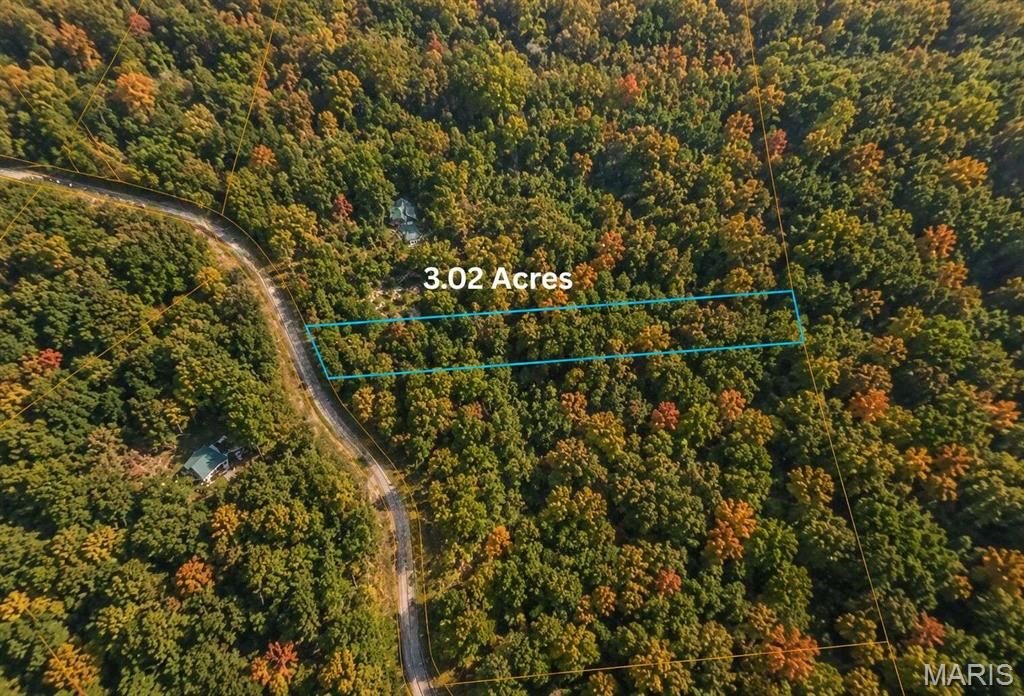
READY TO ESCAPE THE HUSTLE AND OWN YOUR OWN PIECE OF THE MISSOURI OZARKS? This BEAUTIFUL 3.02-ACRE PROPERTY in the sought-after INDIAN CREEK SUBDIVISION offers approximately 149 FEET OF COUNTY-MAINTAINED ROAD FRONTAGE on Travis Ln, giving you easy access and plenty of room to bring your vision to life. Whether you're dreaming of a full-time home, a cozy cabin, or the perfect weekend getaway, this property offers the space and peaceful surroundings you've been looking for. You'll be just minutes from WASHINGTON STATE PARK, MARK TWAIN NATIONAL FOREST, ELEPHANT ROCKS STATE PARK, JOHNSON'S SHUT-INS STATE PARK, FOURCHE VALLEY GOLF CLUB, and local wineries, breweries, shopping, and dining in Potosi, while ST. LOUIS is close enough for an easy day trip. ELECTRICITY IS AVAILABLE NEARBY BUT IS NOT CURRENTLY CONNECTED. THE SELLER IS MOTIVATED —DON'T MISS THIS OPPORTUNITY! Properties like this don't stay available for long, so REACH OUT TODAY AND SEE WHAT'S POSSIBLE!
#26047972

Potosi

1002 Travis Lane

None Beds

None Baths

3.02 acres

$21,000

MLS#: 26047972
Coming soon
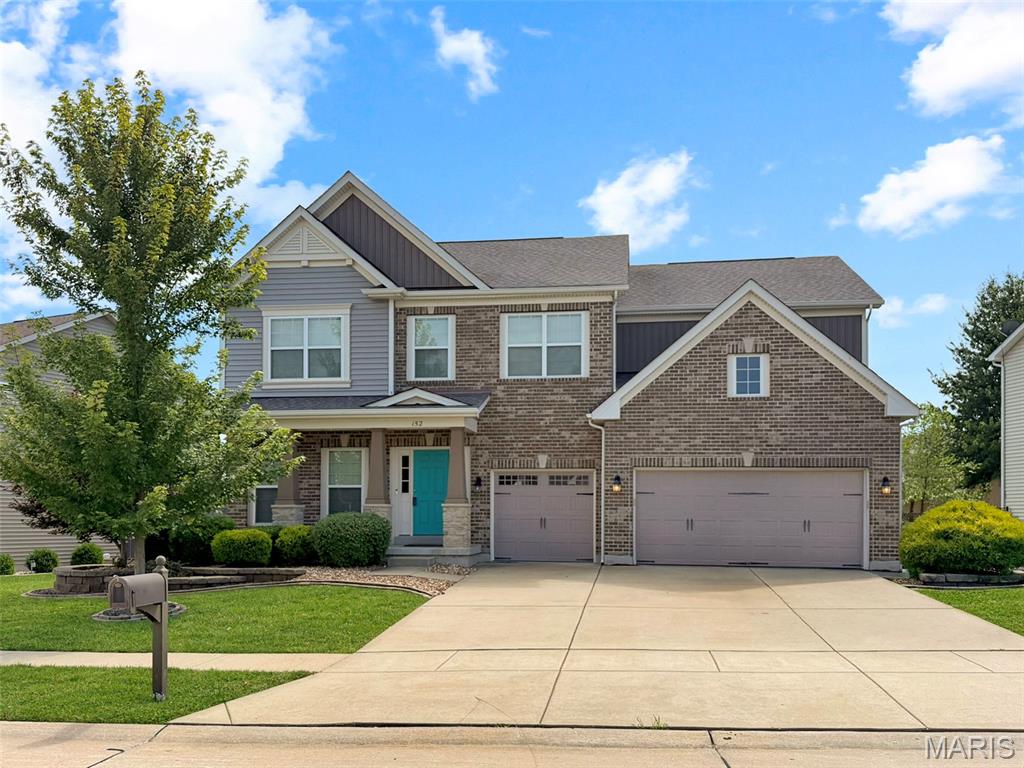
Welcome home to this stunning two-story residence offering the perfect blend of elegance, comfort, and functionality! Step inside the grand entry foyer and immediately appreciate the soaring ceilings and beautiful hardwood floors that flow throughout the main level. Just off the foyer is a private office, perfect for working from home or creating a quiet retreat. The formal dining room is ideal for hosting gatherings, while the inviting great room features a striking stacked stone wood-burning fireplace with custom built-in shelving. The well-appointed kitchen is designed for both everyday living and entertaining, offering granite countertops, a center island, stainless steel appliances, tiled backsplash, pantry, and a bright breakfast nook. The main level also includes a convenient laundry room complete with a sink and built-in cubbies, along with a half bath. Upstairs, you'll find four spacious bedrooms, two full baths, and a versatile recreation/family room. The luxurious primary suite features a large walk-in closet and private bath with a double bowl vanity, jetted tub, and separate shower. Every secondary bedroom offers the added convenience of its own walk-in closet. The recently finished lower level expands your living space with a large family room, bar area, fifth bedroom, and fourth full bath, perfect for guests or entertaining. Step outside to enjoy the fenced backyard featuring an extended patio and firepit, ideal for relaxing evenings or weekend gatherings. Additional highlights include a lawn irrigation system, three-car garage, and an unbeatable convenient location! Enjoy neighborhood amenities including a clubhouse, swimming pool, and playground. This exceptional home truly has it all! Showings begin Monday, August 10th at 9:00 a.m.
#26046937

Wentzville

152 Carlton Point Drive

5 Beds

3 Baths

4,381 Sq.Ft.

$589,900

MLS#: 26046937

1 ... 116 117 118 119 120 ... 666
* Listings identified with the FMLS IDX logo come from FMLS and are held by brokerage firms other than the owner of this website. The listing brokerage is identified in any listing details. Information is deemed reliable but is not guaranteed. If you believe any FMLS listing contains material that infringes your copyrighted work please click here to review our DMCA policy and learn how to submit a takedown request. Ā© 2024. First Multiple Listing Service, Inc.
 - property

Send a message

Message successfully sent.

Your message

What is 3 + 4 ?

Reason for contacting?

I agree to receive email communication and understand I can unsubscribe at any time.

I agree to be contacted by Rock Island Realty via call, email, and text for real estate services. To opt out, you can reply 'stop' at any time or reply 'help' for assistance. You can also click the unsubscribe link in the emails. Message and data rates may apply. Message frequency may vary. Privacy Policy

Sign Out

Virtual Assistant

Would you like to take the next step with this property? We can help you schedule a showing or virtual tour, or send you more details.

Yes, I would like more information.

Thank You for Your Reply, One of Our Agents will contact you as soon as possible

No, maybe later.

Thank you, you can always contact me via email, phone number or through the contact form.

Realhub AI

Lucy - Your AI-Powered Realtor

Update Your Temporary Password

Personalize your search

Enter your email and we'll notify you immediately when new listings match what you're looking for.

or enter email address

Already have an account ? Login here

Continue your home search

I agree to receive communications and understand I can unsubscribe at any time.

I agree to be contacted by Rock Island Realty via call, email, and text for real estate services. To opt out, you can reply 'stop' at any time or reply 'help' for assistance. You can also click the unsubscribe link in the emails. Message and data rates may apply. Message frequency may vary. Privacy Policy

Already have an account ? Login here

We use cookies

We use cookies primarily for analytics to enhance your experience. By accepting, you agree to our use of these cookies. You can manage your preferences or learn more about our cookies policy.
