Properties

Browse or get in touch to schedule a walkthrough.

  • Nearby me
Price range

Popular Features

Community Features

Association

Property Features

Waterfront

View

Exterior Features

Interior Features

Style

10000 properties match your criteria

Updated 1 minute ago

E-Alert name

Wow! This incredibly rare, fully renovated property is the complete package and won't last long! Meticulously maintained and truly move-in ready, this home showcases over $100,000 in upgrades completed over the past 25 years. The low-maintenance exterior features an upgraded architectural roof, vinyl siding, energy-efficient thermal windows, updated gutters with guards, oversized downspouts, concrete walkways and welcoming covered front porch. Parking is exceptional with an attached 22'x20' two-car covered carport plus a spectacular 900 sq. ft. detached garage with multiple concrete driveways. This dream garage boasts 9' ceilings, an 8' overhead door, insulated finished walls & ceiling, 100-amp electric w/sub-panel, utility sink, instantaneous water heater, natural gas heat, 18,000 BTU A/C, extensive lighting &  outlets, updated opener, exterior service doors & incredible 427 sq. ft. of shelving plus so much more. Inside the home, you'll find fresh paint, updated flooring, main-floor laundry, beautifully updated bath, inviting renovated eat-in kitchen w/abundant cabinetry, upgraded lighting & plumbing, six-panel doors & two bright, comfortable bedrooms. A newer water heater and basement storage room with a hydraulic lift door provide added convenience. Opportunities like this are truly once-in-a-decade—schedule your showing today!
#26046486

Florissant

180 Harrison Street

2 Beds

1 Baths

1,040 Sq.Ft.

$169,900

MLS#: 26046486
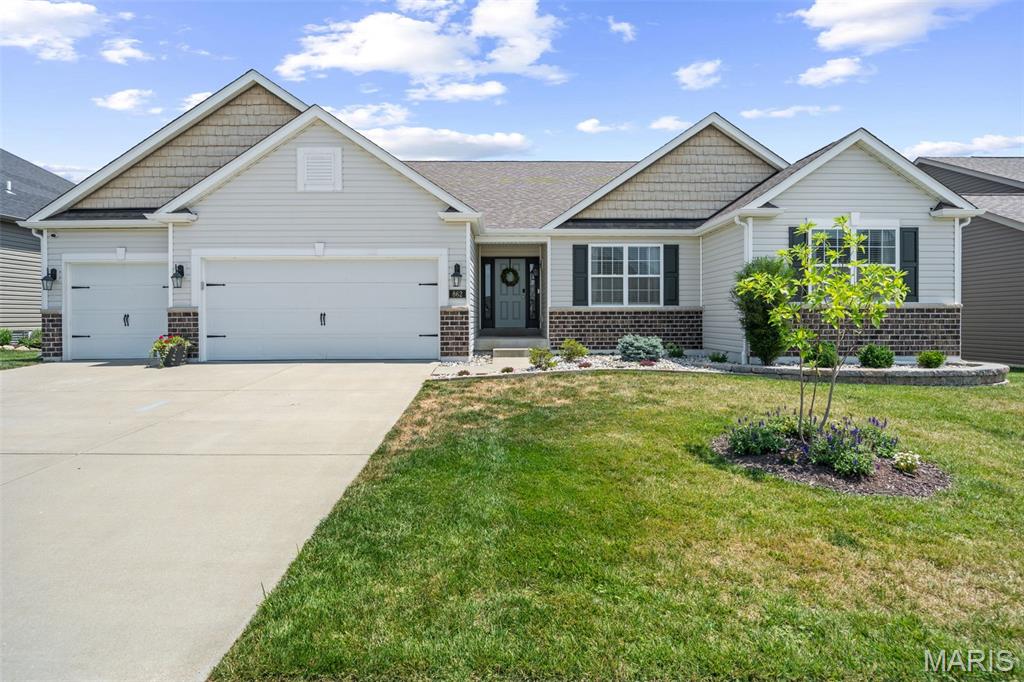
Welcome to this beautiful ranch home nestled in a picture-perfect Lake St. Louis neighborhood! A gracious entry welcomes you into an exceptional open floor plan filled with natural light. The inviting living room features a cozy gas fireplace and flows seamlessly into the dining area, perfectly positioned between the living space and the well-appointed kitchen.

The kitchen is a standout with beautiful, tall cabinets, stainless steel appliances, an expansive center island, and a walk-in pantry. Just off the three-car garage, you’ll find a convenient laundry and mudroom that makes everyday living a breeze.

The spacious primary suite offers a generous ensuite bath and a large walk-in closet. Three additional bedrooms, a full hall bath, and a powder room complete the main level.

The recently finished lower level adds even more living space with two versatile rooms and a full bath, while still offering plenty of opportunity for future expansion.

The amenities in this incredible subdivision are second to none, featuring a resort-style pool with a lazy river, multiple playgrounds, basketball and volleyball courts, scenic walking trails, and picturesque ponds with fountains and fishing. From the thoughtfully designed home to the outstanding neighborhood amenities, this property truly has it all!
#26047919

Lake St Louis

862 Topsfield Drive

4 Beds

3 Baths

3,295 Sq.Ft.

$629,000

MLS#: 26047919

Exquisite five-bedroom home in the heart of Tower Grove East.  Meticulously maintained and thoughtfully updated throughout. This is truly a turnkey opportunity.  Built in 1902, it showcases original hardwood floors with custom inlay details, soaring ceilings, and an impressive entry foyer highlighted by a grand quarter-sawn oak staircase. Designer kitchen with custom cabinetry, double (main & island) sinks, quartz countertops, stainless steel appliances, and a walk-in butler's pantry. An open spacious main level provides flexibility for everyday living and entertaining.  The luxurious primary en-suite on the second floor offers a large bathroom with a stunning custom tiled shower, spacious walk-in closet, sitting area with original mantle, large bedroom, and a south-facing sunroom that is perfect as a private office or reading area.  The second floor includes two additional bedrooms plus a full bath.  On the top floor, you will find two more spacious rooms and a full bath with custom shower — ideal for bedrooms, guests, or additional living space. Outdoor spaces include a charming rear porch and exposed aggregate patio, perfect for relaxing or entertaining. Major updates include: upscale thermal windows and custom casement bay windows (2026), refinished oak treads on main staircase (2026), zoned HVAC (2025); architectural roof, laser milled gutters, and downspouts installed on house and garage (2023), front porch rebuilt and resurfaced with railings replaced (2024 and 2026), fire escape restoration (2024), fully renovated and updated kitchen and bathrooms (2019).  Call today to schedule your private tour!
#26047949

St Louis

3500 Victor Street

5 Beds

3 Baths

3,736 Sq.Ft.

$695,000

MLS#: 26047949

Welcome to 3444 Chippewa ST, STLS MO 63118, a delightful single-family residence built in 1905, ready for you to move in and start making memories. This inviting home whispers tales of yesteryear while offering all the comforts of today, a truly special find! The kitchen is a culinary playground, featuring a wonderful peninsula that's just begging for breakfast bar stools and lively conversations. Imagine whipping up your favorite dishes or hosting impromptu snack sessions with ease and style. When it's time to unwind, the bathroom offers a refreshing walk-in shower, perfect for washing away the day's adventures and emerging feeling revitalized. Beyond the interior, discover your own private yard, a fantastic canvas for gardening, grilling, or simply soaking up the sunshine. And for those laundry day escapades, a conveniently located second floor laundry room keeps everything tidy and out of sight. Don't forget the covered deck, an ideal spot for morning coffee or evening stargazing, rain or shine! So, what are you waiting for? Come discover the playful charm and effortless living that awaits you at this wonderful address!
#26048600

St Louis

3444 Chippewa Street

2 Beds

1 Baths

2,160 Sq.Ft.

$250,000

MLS#: 26048600

Opportunity is knocking in the heart of Osage Beach! Whether you’re an investor, flipper, or buyer looking to build instant sweat equity, this spacious home offers the location and solid foundation you’ve been searching for. Tucked away on desirable Lazy Days Road, this 3-bedroom, 2.5-bath home features over 3,200 square feet with great bones and endless potential. The main level showcases solid hardwood floors, a wide-open kitchen, dining and living area with soaring vaulted ceilings, exposed wood beams, a beautiful wood-burning fireplace, and new kitchen appliances being installed soon. Upstairs you’ll find all three bedrooms, including a spacious primary suite with private bath plus two guest bedrooms and a full bath. The walkout lower level offers an expansive family room with tile floors, wet bar, wood stove, and an attached 2-car garage. The home needs deck repairs and offers the perfect opportunity to add value with your own cosmetic updates. Prime Osage Beach opportunities like this are becoming increasingly rare—don’t miss your chance to unlock the potential!
#3589054

Osage Beach

814 Lazy Days Road

3 Beds

2 Baths

3,240 Sq.Ft.

$315,000

MLS#: 3589054

Don't miss this charming 2-bedroom, 1-bath home nestled in the heart of town! This home offers the perfect blend of convenience and comfort, with quick access to I-44, shopping, dining, the hospital, and schools, but in a quiet, quaint neighborhood.

Step outside to enjoy the spacious, fully privacy fenced backyard—perfect for entertaining, pets, or simply relaxing in privacy. The property also includes a great shop in the backyard, providing extra storage or the ideal space for hobbies and projects.

This home has been well maintained with a new roof, newer HVAC and central A/C, and a newer hot water heater, giving you peace of mind for years to come. Plus, you'll appreciate the very affordable utility costs, making this home as economical as it is charming!

This move-in-ready home with the most adorable finishes is one you won't want to miss!
#26048429

Lebanon

365 Fairfax Drive

2 Beds

1 Baths

980 Sq.Ft.

$195,000

MLS#: 26048429

Coming soon
Set on just over an acre in Frontenac's coveted Radcliffe subdivision, this stately 4,724 square foot residence with a side-entry four-car garage and fully finished lower level sits within the acclaimed Ladue School District. The current owners took the original structure down to the ground and built entirely new in 2019, delivering the scale, systems, and finish level only true new construction can offer. A circular drive winds past mature trees and manicured gardens to a columned portico and covered front porch. Step through the double entry doors into a light-filled foyer crowned by a coffered ceiling and crystal chandelier, with 10 foot ceilings, 8 foot doors, and engineered hardwood flooring throughout the main level. The great room is a showpiece beneath a coffered ceiling, anchored by a striking black fireplace with custom mantel and a wall of black-framed windows overlooking the grounds. The kitchen is a chef's dream. An expansive center island with seating and prep sink sits beneath ornate pendant fixtures, surrounded by custom white shaker cabinetry, gold-toned hardware, and quartz countertops. Sub-Zero refrigeration and Wolf appliances anchor a fully integrated package with double ovens, induction and electric cooktops, range hood, microwave, and ice maker, and a walk-in pantry keeps everything within reach. Open to the kitchen, the hearth room is where everyone will gravitate. Soaring vaulted ceilings with exposed beams, a floor-to-ceiling stone fireplace flanked by custom built-ins, and walls of windows make it equal parts dramatic and comfortable. It is the ideal spot for morning coffee, casual dinners, and everything in between. The formal dining room sits at the front of the home with crown molding and a crystal chandelier, while a dedicated wet bar with dark cabinetry, undermount sink, and beverage refrigerator connects it to the kitchen, making entertaining effortless. A private main-floor primary suite occupies its own wing, featuring plush carpeting, a tray ceiling with crystal chandelier, an inset fireplace, and room for a seating area overlooking the backyard oasis. The spa-inspired primary bath is a genuine retreat with heated floors, a freestanding soaking tub beneath its own chandelier, an oversized glass-enclosed steam shower with marble bench, dual vanities, and two custom walk-in closets. Main level laundry is handled in style with a utility sink and custom cabinetry, and a mudroom off the garage with built-in lockers keeps the daily coming and going organized. Upstairs, a spacious second living room makes a natural landing spot for homework, movie nights, or simply giving everyone room to spread out. Three generously sized bedrooms, each with plush carpeting, a private ensuite, and a walk-in closet, provide an arrangement families and guests alike will appreciate. The finished lower level extends the living space dramatically. A recreation room with polished concrete floors offers dedicated zones for lounging, media, and a ping pong table, served by a custom wet bar with black cabinetry, mirrored backsplash detailing, built-in sink, and refrigeration. A carpeted office with egress window sits just off the main gathering area, finished with a built-in window bench and gold-toned chandelier, functioning equally well as a fifth bedroom or guest suite. A full bathroom, dedicated home gym, sauna, and extensive storage complete the level. The backyard oasis boasts a heated gunite pool with integrated steps, sun shelf, and patterned tile border, paired with a spa and stone-clad fire bowls for cool evenings. The oversized covered patio is finished like an interior room, with a coffered ceiling, shiplap detailing, dual ceiling fans, recessed lighting, a mounted television with integrated sound, and space for both full outdoor dining and lounge seating. All of this sits minutes from Plaza Frontenac, downtown Clayton, and Highway 40.
#26046916

St Louis

3033 Fallbrook Drive

5 Beds

5 Baths

6,940 Sq.Ft.

$2,750,000

MLS#: 26046916

Welcome to this fabulous 4-bedroom, 2-story home, nicely tucked away in the desirable Tesson Creek Estates neighborhood, where friendly neighbors enjoy all the amenities the area has to offer! Enjoy a short walk to the popular Grants Hiking/Biking Trail, as well as numerous shops, restaurants, cafes, and entertainment venues just minutes away.  Greeted by eye-catching curb appeal and a welcoming front porch, step inside to discover a light, bright, and immaculate interior featuring an open floor plan with pretty wood floors on the main level, spacious rooms, crisp white woodwork, crown molding, and large windows throughout. The open living and dining area provides a casual and comfortable space for relaxing or entertaining. The heart of the home lies in the large family room and adjoining kitchen. The inviting family room features a lovely four-window bay and an attractive wood-burning fireplace as the focal point. The fabulous updated kitchen includes custom cabinetry, quartz countertops, a beautiful tile backsplash, quality stainless-steel appliances, nice pantry, a HUGE island with seating, tile flooring, and a convenient serving bar with a built-in beverage fridge. Sliding glass doors lead to the deck and fully fenced yard, perfect for outdoor enjoyment. Completing the main level is a wonderful laundry room with built-in cabinetry and a utility sink, as well as a half bath. Upstairs, you'll find the generously sized vaulted primary bedroom, which features three walk-in closets—one of which includes custom built-ins! The gorgeous en-suite bathroom includes a double vanity with a matching linen tower, built-in makeup area, heated towel bar, a sleek soaking tub, separate walk-in shower, and intricate floral design tile flooring. The additional three bedrooms offer ample closet space and are served by the hall bath.  Great potential for additional living space found in the lower level, complete with a rough-in for a full bath.  All of this plus an oversized two-car garage. Recent updates include a roof that is approximately one year old, a high-efficiency HVAC system that is about four years old, flooring updated in 2015, a kitchen renovation in 2018, a primary bathroom remodel in 2020, and remote blinds in the living room. *** ***Any offers to be due by noon on Monday, August 3rd, with a response time of 10pm Aug 3rd*** Thank you!
#26046245

St Louis

10209 Tesson Valley Court

4 Beds

2 Baths

2,508 Sq.Ft.

$499,900

MLS#: 26046245

This move-in-ready ranch offers exceptional living space, a functional layout, and inviting indoor-outdoor living. A welcoming covered front patio provides the perfect place to relax and enjoy the outdoors. Inside, the light-filled living room welcomes you and provides a perfect view of the front yard. The dining room flows seamlessly into the well-appointed kitchen, designed for both everyday living and entertaining. Featuring white cabinetry, abundant counterspace, a large center island, a pantry, and stainless-steel appliances, including two dishwashers, the kitchen combines style with functionality. The open-concept kitchen and family room serve as the heart of the home, offering a warm and inviting gathering space. Sliding glass doors open to a patio and a beautifully landscaped, park-like backyard, creating an effortless transition for indoor-outdoor entertaining. The main level also features a convenient laundry room and a primary-bedroom suite with an en-suite bathroom. Bedrooms two, three, and four plus a second full bathroom complete the main level. The finished walkout lower level expands the home's living space with a large recreation room, a versatile studio area complete with a built-in Elfa storage system, a bonus room, a third full bathroom, and abundant storage. With direct access to the backyard, this level offers endless possibilities for recreation, hobbies, guests, or a home office. Ideally located with convenient access to I-64, I-170, Washington University, downtown Clayton, shopping, and dining, this home offers the perfect combination of comfort, space, and location
#26048366

University City

8047 Amherst Avenue

4 Beds

3 Baths

3,528 Sq.Ft.

$539,000

MLS#: 26048366

Move right into this beautifully updated 3 bedroom, 2 bathroom home nestled in a well established neighborhood in the heart of Ste Genevieve. The updated kitchen features newer oak cabinetry, modern appliances, and plenty of workspace for everyday living and entertaining. Both bathrooms have been recently remodeled, offering a fresh, contemporary feel. The finished full basement expands your living space with a spacious family room and bar area, making it the perfect place to relax or host family and friends.

Step outside to your fully fenced backyard, a large concrete patio, and a charming gazebo, ideal for outdoor gatherings, morning coffee, or quiet evenings. The oversized 24 x 28 detached garage includes a built in workspace and ample storage, providing plenty of room for hobbies, tools, and vehicles. Situated on a nice level lot, this move in ready home offers comfort, functionality, and space both inside and out. Schedule your private showing today and discover everything this wonderful home has to offer.
#26047562

Ste Genevieve

142 Linn Drive

3 Beds

2 Baths

1,622 Sq.Ft.

$245,000

MLS#: 26047562

Coming soon
Open Sat, 8/8, 12-2pm. Welcome home to this beautifully maintained 2-story residence, built in 2009 and thoughtfully designed with comfort, style, and functionality in mind. Offering 4 bedrooms, 2.5 baths, and a 2-car garage, this home boasts an open floor plan filled with natural light and inviting spaces perfect for everyday living and entertaining.

Rich hardwood floors flow throughout the main level, where oversized windows flood the home with sunshine and create a warm, welcoming atmosphere. The spacious living room is anchored by a cozy fireplace and opens seamlessly to the heart of the home - a stunning kitchen featuring granite countertops, a center island, custom 42-inch cabinetry, a walk-in pantry, and abundant prep and storage space. Just beyond, the charming sunroom is surrounded by beautiful windows, creating the perfect spot to enjoy your morning coffee or unwind at the end of the day.

A formal dining room provides an elegant setting for holiday gatherings and dinner parties, while the convenient main-floor laundry room is tucked just off the garage for everyday ease.

Step outside to your private backyard retreat, complete with a spacious patio, pergola, mature privacy landscaping, and an irrigation system to keep everything looking its best. Whether hosting summer barbecues or enjoying a quiet evening outdoors, this space is designed to be enjoyed year-round.

Upstairs, French doors lead into the spacious primary suite, featuring a large walk-in closet and a luxurious en-suite bath with tile flooring, a double vanity, oversized soaking tub, and separate shower. Three additional generously sized bedrooms share a convenient Jack-and-Jill bathroom, providing plenty of room for family or guests.

The unfinished lower level offers endless possibilities with a desirable 9-foot pour, creating the perfect opportunity for additional living space, a home gym, media room, or workshop. A brand-new water heater (2026) adds peace of mind and completes this move-in-ready home.

Conveniently located near parks, shopping, dining, and major commuter routes, this exceptional home offers the perfect combination of space, thoughtful design, and modern amenities. Don't miss your opportunity to make it yours!
#26044904

O'Fallon

2039 Saint Madeleine Drive

4 Beds

2 Baths

2,583 Sq.Ft.

$529,900

MLS#: 26044904

Perfectly positioned on the 11th hole of Oak Creek Golf Course, this beautifully maintained home combines timeless architecture, peaceful golf course views and an unbeatable location just a min away from Hwy 54 and next to the iconic Margaritaville Resort. This meticulously maintained home offers timeless character & features 4 bedrooms / 2.5 baths plus a non-conforming 5th bedroom. The home showcases quality craftsmanship throughout, spacious living areas and main level living. The updated kitchen offers granite countertops, a large island, abundant cabinetry and under-cabinet lighting, while the living room features custom built-ins around the FP & a newer gas fireplace insert. Primary suite overlooks the golf course and includes a jetted tub, dual vanities & walk-in shower. Also has a 2-car garage, stairs that walk-up to attic storage. Exterior was recently repainted and has beautiful mature landscaping where pride of ownership stands out, to complete this exceptional golf course home. By land, nearby grocery, popular restaurants, Lake Regional Hospital & various entertainment venues.
#3589056

Osage Beach

1328 Westhoff Drive

4 Beds

2 Baths

2,701 Sq.Ft.

$524,900

MLS#: 3589056

Available for lease is this charming cottage-style home in the sought-after Streets of Caledonia Community! This 4-bedroom, 3 full-bath home offers an open, inviting layout with a cozy living room and fireplace. The upgraded kitchen includes all stainless-steel appliances, and there is a convenient main floor laundry. Enjoy the finished lower level with valuable added living space including a family room, 4th bedroom, and full bath, perfect for guests or home office. The neighborhood amenities include a community pool, clubhouse, fitness center, pickleball courts, scenic walking paths, and easy highway access. Don't miss this wonderful opportunity to enjoy comfort, convenience, and an outstanding lifestyle. Located in the Wentzville R-IV School District. Lease allows up to two pets under 25lbs with a pet deposit and monthly pet fee per pet. Minimum 12-month lease required.
#26041448

St Charles

714 Alban Alley

4 Beds

3 Baths

1,930 Sq.Ft.

$2,950

MLS#: 26041448

Welcome to this one + year old townhome located at 346 Fall Harvest Parkway. This is the one of the nicest townhomes in the Harvest, with the highest end finishes and the most beautiful look and feel! Awesome subdivision amenities... nature play area with water feature, 13+ acre town square and civic lawn area, food truck court, orchards and pumpkin patch, community gardens, pickle ball and bocce ball courts, playgrounds, trails, and more! It will be exciting to live in this custom home in the highly popular Harvest subdivision. Loaded with options. Must see this spectacular townhome. Harvest will offer incredible onsite amenities in O'Fallon, MO featuring over 47 acres of common ground and nine community lakes. This is a must see if you are looking to lease a new home in a great school district.
#26048593

Wentzville

346 Fall Harvest Parkway

2 Beds

2 Baths

1,208 Sq.Ft.

$2,100

MLS#: 26048593

Welcome to this spacious 4-bedroom, 2.5-bath home nestled in one of St. Robert's most desirable subdivisions, where comfort, convenience, and everyday living come together. Ideally located just minutes from the main gate of Fort Leonard Wood, this home is also close to schools, shopping, restaurants, and all the amenities that make life easier.

Inside, you'll find a warm and inviting layout designed for both relaxing and entertaining. Brand-new luxury vinyl plank flooring throughout the upper level adds a fresh, modern touch while offering durability for busy households. The finished basement provides even more room to spread out, featuring a spacious family room that's perfect for movie nights, a home office, playroom, or game room. With direct access to the backyard, it's easy to enjoy both indoor and outdoor living.

Step outside to your own private retreat featuring a deck and patio overlooking a fully fenced backyard. Whether you're hosting summer barbecues, letting kids and pets play freely, or simply unwinding after a long day, this outdoor space offers endless possibilities. For those dreaming of a hobby homestead, you'll love the ready-to-use chicken run, already in place and waiting for your feathered friends, adding a unique touch to this versatile property.

Offering generous living space, thoughtful updates, and an unbeatable location near Fort Leonard Wood, this move-in-ready home is one you won't want to miss. Schedule your private showing today and discover why this St. Robert gem is the perfect place to call home!
#26040027

St Robert

112 Kale Court

4 Beds

2 Baths

1,900 Sq.Ft.

$270,000

MLS#: 26040027

1 ... 105 106 107 108 109 ... 666
* Listings identified with the FMLS IDX logo come from FMLS and are held by brokerage firms other than the owner of this website. The listing brokerage is identified in any listing details. Information is deemed reliable but is not guaranteed. If you believe any FMLS listing contains material that infringes your copyrighted work please click here to review our DMCA policy and learn how to submit a takedown request. Ā© 2024. First Multiple Listing Service, Inc.
 - property

Send a message

Message successfully sent.

Your message

What is 3 + 4 ?

Reason for contacting?

I agree to receive email communication and understand I can unsubscribe at any time.

I agree to be contacted by Rock Island Realty via call, email, and text for real estate services. To opt out, you can reply 'stop' at any time or reply 'help' for assistance. You can also click the unsubscribe link in the emails. Message and data rates may apply. Message frequency may vary. Privacy Policy

Sign Out

Virtual Assistant

Would you like to take the next step with this property? We can help you schedule a showing or virtual tour, or send you more details.

Yes, I would like more information.

Thank You for Your Reply, One of Our Agents will contact you as soon as possible

No, maybe later.

Thank you, you can always contact me via email, phone number or through the contact form.

Realhub AI

Lucy - Your AI-Powered Realtor

Update Your Temporary Password

Personalize your search

Enter your email and we'll notify you immediately when new listings match what you're looking for.

or enter email address

Already have an account ? Login here

Continue your home search

I agree to receive communications and understand I can unsubscribe at any time.

I agree to be contacted by Rock Island Realty via call, email, and text for real estate services. To opt out, you can reply 'stop' at any time or reply 'help' for assistance. You can also click the unsubscribe link in the emails. Message and data rates may apply. Message frequency may vary. Privacy Policy

Already have an account ? Login here

We use cookies

We use cookies primarily for analytics to enhance your experience. By accepting, you agree to our use of these cookies. You can manage your preferences or learn more about our cookies policy.
