Properties

Browse or get in touch to schedule a walkthrough.

  • Nearby me
Price range

Popular Features

Community Features

Association

Property Features

Waterfront

View

Exterior Features

Interior Features

Style

10000 properties match your criteria

Updated 1 minute ago

E-Alert name

Welcome to this spacious 5-bedroom, 4-bathroom home nestled on over an acre in a peaceful country setting just minutes from Fort Leonard Wood and the conveniences of Dixon and St. Robert. With more than 2,600 square feet of living space, this home offers a flexible layout designed for both everyday living and entertaining.

The main level features an inviting living room with a cozy gas fireplace, a well-appointed kitchen with ample cabinetry, a center island, breakfast bar, and an adjoining dining area perfect for gathering with family and friends. The private primary suite includes a walk-in closet and an en-suite bath complete with a relaxing jetted tub and separate shower.

The finished walk-out basement expands your living space with additional bedrooms, bathrooms, and a large family or recreation room—ideal for guests, a home office, or multi-generational living. Outside, enjoy the privacy of a beautiful 1.15-acre lot surrounded by mature trees, offering plenty of room for outdoor activities, gardening, or simply relaxing on the deck or patio while taking in the peaceful views. A secure poultry coop+run is also included for anyone inclined towards sustainable living. 

If you’ve been searching for the perfect combination of space, comfort, and a quiet country atmosphere with convenient access to local amenities, this home is one you won’t want to miss. Schedule your private showing today!
#26048803

Dixon

20230 Harlequin Lane

5 Beds

4 Baths

2,762 Sq.Ft.

$329,000

MLS#: 26048803

BRAND NEW home with every option you could imagine! They include vaulted ceilings, rounded ā€œbullnoseā€ corners, granite or quartz countertops, stainless steel appliances, 42" cabinets with "cushion close", custom neutral-colored paint job throughout, LVT flooring throughout most of the home, framed windows, taller baseboards, adult-sized cabinets in bathrooms with marble countertops, walk-in closets, main floor laundry, upgraded carriage garage doors with openers on 2 CAR Garage, full bath rough-in, panel doors (many varieties), and upgraded water/light fixtures throughout the house! Fully sodded yard (front/sides/back). *Pictures are of previously built homes. Builder/Broker* This home is USDA eligible
#26048740

Wright City

129 Peruque Creek Manor

3 Beds

2 Baths

1,451 Sq.Ft.

$319,900

MLS#: 26048740

BRAND NEW home with every option you could imagine! They include vaulted ceilings, rounded ā€œbullnoseā€ corners, granite or quartz countertops, stainless steel appliances, 42" cabinets with "cushion close", custom neutral-colored paint job throughout, LVT flooring throughout most of the home, framed windows, taller baseboards, adult-sized cabinets in bathrooms with marble countertops, walk-in closets, main floor laundry, upgraded carriage garage doors with openers on 3 CAR Garage, full bath rough-in, panel doors (many varieties), and upgraded water/light fixtures throughout the house! Fully sodded yard (front/sides/back). *Pictures are of previously built homes. Builder/Broker* This home is USDA eligible
#26048752

Wright City

127 Peruque Creek Manor

4 Beds

2 Baths

1,840 Sq.Ft.

$379,900

MLS#: 26048752

Hickory 3BR, 2BA ranch ready this winter by McBride Homes! 3-CAR GARAGE! This open floorplan features gorgeous wood laminate flooring, vaulted ceilings & 6ft windows. The kitchen boasts Brellin White 42ā€ cabinets, quartz countertops, stainless steel appliances, & walk-in pantry. Spacious dining area w/sliding door to the backyard. Great room has a ceiling fan & 2 windows for natural light. Primary suite includes a large walk-in closet & private bath with double vanity, tub w/window, walk-in shower, & linen closet. 2 additional bedrooms with ceiling fan prewires, plus hall bath & linen closet. Extras: 6 panel interior doors, main floor laundry, garage coach lights, matte black fixtures, and ¾ bath rough-in at lower level for future finish. Onsite amenities at Wilmer Crossing include a playground, pavilion with BBQ pits and picnic tables, and pickleball court. Enjoy peace of mind with McBride Homes’ 10 year builders warranty and incredible customer service! Similar photos shown.
#26048757

Wentzville

108 Cardinal Flower Drive

3 Beds

2 Baths

1,570 Sq.Ft.

$450,700

MLS#: 26048757

Escape to your own private +-90.69 acre retreat just minutes from I-44 and within easy driving distance of Fort Leonard Wood. This well-maintained 3-bedroom, 2-bath ranch offers comfortable country living with modern updates and peace of mind, including a whole-house Generac automatic backup generator that keeps the home powered during outages. Recent improvements include new kitchen appliances, a new kitchen sink, reverse osmosis water filtration and fresh interior paint, making this home move-in ready. The property features +- 20 acres of open pasture offer excellent potential for livestock, horses, hay production, or food plots. The pasture is ready to be reclaimed with brush hogging to maximize its usability to fit your vision. With the remainder in mature timber, creating exceptional habitat for deer, turkey and other wildlife. Inside, you'll find an updated kitchen with custom cabinetry, hardwood flooring, and abundant storage, along with a spacious heated and cooled sunroom overlooking the beautiful landscape. The finished walkout basement adds flexible living space, while the attached two-car garage and approximately 30x45 barn/equipment shed provide plenty of storage. Whether you're searching for a full-time residence, hunting property, weekend getaway, or investment in Missouri land, this property offers endless possibilities. Ask about the VA assumable loan! Qualified buyers may have the opportunity to assume the seller's existing VA mortgage, potentially securing a below-market interest rate, subject to lender approval.
#26048555

Dixon

19540 Highway 28

3 Beds

2 Baths

2,610 Sq.Ft.

$599,500

MLS#: 26048555

Welcome to Dutchtown and the convenience of South City living! You’ll love this updated historic charmer! All brick 1,100 square feet bungalow style home with 2 bed 1 bath and full walkup basement! Move-in ready with fresh paint and newer flooring throughout! Beautifully landscaped front yard greets you with beautiful flowers through the seasons. Covered front porch with entry foyer. The living room & dining room have lots of natural light. The kitchen features newer cabinets, counter and backsplash with plenty of cabinet space. Downstairs, the partially finished basement expands your living options with a potential sleeping area. Fenced backyard with large patio area perfect for relaxing and entertaining. Plus, the detached two-car garage for your own private parking or storage! 1 yr Choice Warranty included for further peace of mind. Easy access to highway's and everything St. Louis City has to offer.
#26047629

St Louis

4641 Idaho Avenue

2 Beds

1 Baths

1,100 Sq.Ft.

$159,900

MLS#: 26047629

Experience unparalleled lakefront living where every detail enhances your connection to the water. This stunning 3-bed, 2.5 bath home offers breathtaking panoramic lake views from every angle. The spacious inviting interior features a sophisticated open concept, a cozy fireplace and a separate wet bar, ensuring drinks are always at hand. Enjoy the dedicated four-seasons room for bright year-round picturesque beauty. Retreat to the luxurious primary ensuite offering a haven of comfort and space with a walk-in shower and "his & hers" closets providing ample storage. Outside, a massive open deck stretches out offering generous space for al fresco dining or soaking in the beauty, dusk to dawn. A moderate slope leads to your private 3-well dock, including an 11 x 40 ft slip, storage shed for all your lake gear, and the convenient golf cart path ensures effortless access to the water. This exceptional 100 feet of prime lakefront property is completed by a 2-car garage offering ample space for vehicles, a golf cart, and extra storage. Don't miss your extraordinary chance to own this slice of paradise, where luxury meets leisure and every day promises a vacation.
#3589055

Sunrise Beach

1843 Chimney Point

3 Beds

2 Baths

2,300 Sq.Ft.

$899,000

MLS#: 3589055

Incredible great room ranch with open floor plan and numerous updates & upgrades. New HVAC, New Pool Heater, 3.5 Bathrooms all updated! Incredible Gourmet Kitchen is complemented with ample natural light and has all the goodies including:  High End Stainless Steel Appliances (Thermador, Bosch)., solid surface countertops,  center island with pull out drawers, large walk-in pantry, 4 seat breakfast bar, planning desk, and huge buffet.  The breakfast room sports: a built in seating bench, a half bathroom, and a deep storage closet. 

The enormous greatroom is complemented with: a soaring vaulted ceiling, built in bookshelves, ceiling fan, and gas fireplace.  The primary bedroom suite is arrayed with a custom 2 sink vanity, huge shower, and a large walk-in closet with built-in shelves and organizers.  A second updated full bath and a main floor laundry room are located on the same hallway  as the 3 other large bedrooms.   The deep pour professionally finished lower level with 9+ foot ceilings is ideal for entertaining!  The spacious media room easily holds a large sectional couch, and has the wall space for a large flat screen TV.  A spacious wet bar has ample room for guests to enjoy their refreshments.  The enormous game/recreation room is ideal for a pool table and other large gaming furniture.  A large office area, a 3rd updated full bathroom, and plenty of storage round out the lower level.  Out back is the gorgeous oasis with a huge swimming pool, low maintenance deck, firepit, and patio.  There is plenty of space for all your desired pool furniture. The garage is oversized, and the driveway has ample space for additional parking.
#26048056

St Charles

32 Kensington Place Court

4 Beds

3 Baths

3,990 Sq.Ft.

$564,900

MLS#: 26048056

Calling all investors, renovators, and buyers with vision! Welcome to 5 Meyer Lane, a three-bedroom ranch offering 1,290 square feet of living space and plenty of potential. This property is in need of TLC, but for someone who is not afraid of a project, it presents a fantastic opportunity to renovate, add value, and bring new life to the home. Features include a spacious living area with a fireplace, an unfinished basement providing additional storage and future possibilities, and a level backyard with room to enjoy the outdoors. Situated on a quarter-acre lot in an established Wentzville neighborhood with no HOA, this home is ready for the right buyer to roll up their sleeves and make their vision a reality. Bring your ideas, creativity, and contractor—opportunities like this do not come along every day!
#26048061

Wentzville

5 Meyer Lane

3 Beds

1 Baths

1,290 Sq.Ft.

$175,000

MLS#: 26048061

Welcome Home! This beautiful raised ranch sits in the heart of St Charles City. Here you are within walking distance of everything! Ameristar Casino, Old Town St Charles, Boone's Lick Park, Bass Pro Shop, everything you could want! In addition to the location, the home is an absolute wow as well! The ground floor is fully finished into living space, with a master bedroom with private bathroom and walk-in closet, as well as a fantastic theater entertainment room! The main floor has real hardwood floor throughout, and beautiful finishes. The home sits on over a quarter acre lot, which is fully fenced! Come see everything we have to offer, at a fantastic price!!!
#26047720

St Charles

1107 Esterling Drive

4 Beds

1 Baths

1,528 Sq.Ft.

$259,900

MLS#: 26047720

A great opportunity for an investor or owner-occupant is found in this well maintained Tower Grove East 2-family of 2 bed/1 bath units. Hardwood floors, large and refinished eat-in kitchens and baths, sunlit rooms, private rear decks, plus corner-lot completely fenced yard and a fully functioning 2-car garage make the units appealing, while newer hvac, electrical and water heaters make them low maintenance. First floor apartment is rented through 2/2027, and upper unit is through 8/2027. Basement has separate washer dryer hookups for each unit and ample storage space. The property is in a great location just blocks from Starbucks, Tower Grove Park, South Grand Restaurants, SLU, and Interstate 44! PLEASE do not disturb tenants.
#26048411

St Louis

3027 Magnolia Avenue

None Beds

None Baths

2,052 Sq.Ft.

$269,000

MLS#: 26048411
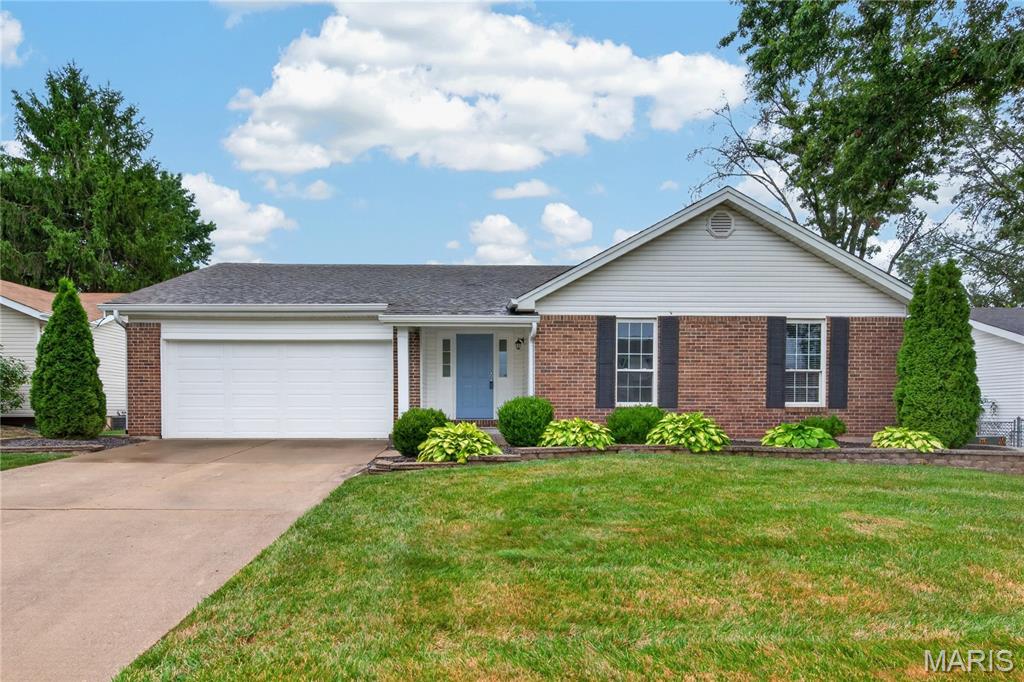
3 bedroom, 2 bath ranch with impressive finishes in a convenient St. Charles location!  This charming home offers approximately 1,916 sq ft of smart living space including the finished lower level.  The exterior is eye-catching with brick, enclosed fascia/soffits, vinyl siding, architectural shingles, a brick threshold at the front door and landscaping.  Features include an open floor plan, ceramic tile floors in the Kitchen-Breakfast Room-Bathrooms, vaulted ceilings in the Entry-Kitchen-Breakfast Room-Primary Bedroom-Primary Bathroom, stainless steel appliances, smooth top stove, microwave, dishwasher, refrigerator, washer, dryer, wood cabinetry with crown molding and soft close features, granite countertops, luxury vinyl plank flooring in the Great Room-Entry-Hallway, woodburning fireplace with brick to ceiling, ceiling fans, 2 closets in the Primary Bedroom, raised height vanity in the Primary Bath,  linen closet, shower and more.  The finished lower level has an Office, Family Room and Recreation area.  There is a sliding door that walks out from the Breakfast Room to a patio and level yard with playset and fencing. There is a 2 car garage with a garage door opener.  Students will attend desirable Francis Howell schools and there is easy access to Highway 94/364.  Excellent home, great finishes, check it out!
#26040911

St Charles

3036 Country Knoll Drive

3 Beds

2 Baths

1,916 Sq.Ft.

$315,000

MLS#: 26040911

Mid Century inspired architecture meets modern updates in this stunning 3-bedroom, 1.5-bath home nestled beneath mature trees in the heart of Kirkwood. The striking brick exterior, private courtyard, and soaring vaulted ceilings create an unforgettable first impression. Walls of windows fill the home with natural light, while hardwood floors, exposed beams, and an open floor plan add warmth and character. The updated kitchen features custom cabinetry, granite countertops, stainless steel appliances, and opens to a private courtyard patio, creating the perfect indoor-outdoor space for entertaining. The thoughtful floor plan features all 3 bedrooms on the main level, complemented by an updated full bath and a convenient powder room for family and guest alike. The finished lower level offers a spacious family room with a second fireplace, perfect for relaxing or hosting guests. Enjoy a peaceful, tree-lined backyard, a brand-new roof, and an unbeatable location within walking distance to multiple Kirkwood schools, including Kirkwood High School via the neighborhood walkway. A rare blend of architectural character, thoughtful updates, and timeless design.
#26048611

St Louis

729 W Jewel Avenue

3 Beds

1 Baths

1,264 Sq.Ft.

$450,000

MLS#: 26048611

Living here will feel like you're on vacation every day! Enjoy all that the Lake St. Louis Community Association has to offer--including lake rights, golf, tennis courts, a pool, and so much more. And the best part? You won't have to spend your weekends doing yard work. The affordable monthly HOA covers lawn maintenance, landscaping, mulching, irrigation, and more, so you can simply relax and enjoy your beautiful home nestled on a quiet cul-de-sac. Step inside to a welcoming foyer with beautiful hardwood floors and an open staircase leading to the finished lower level. The spacious, open floor plan is filled with natural light, while the beautifully updated kitchen steals the show with fresh white cabinetry, quartz countertops, stainless steel appliances, and a huge peninsula that's perfect for entertaining. The primary suite offers a large walk-in closet, an en suite bathroom, and a bright, inviting bedroom. A second generously sized bedroom, full bathroom, and convenient main-floor laundry/mudroom complete the main level. Downstairs, you'll find an expansive living area that's perfect for a family room, home gym, playroom, or media space, along with a kitchenette, a large third bedroom, another full bathroom, and plenty of storage. With an attached two-car garage, updated systems, a composite deck, lake rights, and no yard work to worry about, this home lets you spend less time on maintenance and more time enjoying everything Lake St. Louis has to offer.
#26048339

Lake St Louis

830 Harmony Terrace

3 Beds

3 Baths

2,387 Sq.Ft.

$400,000

MLS#: 26048339

Perfectly positioned on more than one-half acre in the coveted Takara neighborhood, this distinguished two-story residence presents an exceptional opportunity to enjoy one of Town & Country's most desirable lifestyles. Combining timeless architecture with gracious living spaces and an extraordinary outdoor retreat, the home offers a rare balance of sophistication, comfort, and everyday convenience. A dramatic two-story foyer introduces interiors designed for both formal entertaining and relaxed family living. Sun-filled formal dining rooms transition effortlessly to the inviting living room and adjoining family room where a striking floor-to-ceiling see-through stone fireplace creates warmth, character, and an unmistakable sense of home. The spacious kitchen is thoughtfully designed with center work/dining space, abundant cabinetry, and an adjoining breakfast room enveloped by expansive windows overlooking the beautifully landscaped grounds. Outdoors, a private resort-like setting awaits—lush gardens, mature trees, and a luxurious hot tub create an idyllic backdrop for quiet evenings beneath the stars or memorable gatherings with family and friends. Encompassing more than 4,000 square feet of finished living space, the residence offers a thoughtfully designed floor plan with four bedrooms and four full baths. The expansive primary suite serves as a tranquil retreat, complete with a generous walk-in wardrobe and a recently updated spa-inspired bath designer flair with handsome vanity and gorgeous custom-tiled and glass enclosed shower. Three additional bedrooms provide comfortable accommodations, while the finished lower level offers exceptional flexibility with beautifully appointed recreation spaces, a custom bar, fitness room, guest sleeping quarters, and a full bath. Additional appointments include main-level laundry, central vacuum, newer roof, refinished hardwood, irrigation system, hot tub, and a circular drive leading to the attached garage. Ideally located just moments from Town Square, premier dining, boutique shopping, parks, and everyday conveniences, this exceptional residence is also served by the highly acclaimed Parkway School District, including Mason Ridge Elementary.  Offered at a value rarely found in Town & Country this is an extraordinary opportunity to own a home where timeless design, exceptional location, and an effortless lifestyle converge.
#26047028

Town and Country

1216 Paloma Drive

4 Beds

4 Baths

4,327 Sq.Ft.

$849,900

MLS#: 26047028

1 ... 103 104 105 106 107 ... 666
* Listings identified with the FMLS IDX logo come from FMLS and are held by brokerage firms other than the owner of this website. The listing brokerage is identified in any listing details. Information is deemed reliable but is not guaranteed. If you believe any FMLS listing contains material that infringes your copyrighted work please click here to review our DMCA policy and learn how to submit a takedown request. Ā© 2024. First Multiple Listing Service, Inc.
 - property

Send a message

Message successfully sent.

Your message

What is 3 + 4 ?

Reason for contacting?

I agree to receive email communication and understand I can unsubscribe at any time.

I agree to be contacted by Rock Island Realty via call, email, and text for real estate services. To opt out, you can reply 'stop' at any time or reply 'help' for assistance. You can also click the unsubscribe link in the emails. Message and data rates may apply. Message frequency may vary. Privacy Policy

Sign Out

Virtual Assistant

Would you like to take the next step with this property? We can help you schedule a showing or virtual tour, or send you more details.

Yes, I would like more information.

Thank You for Your Reply, One of Our Agents will contact you as soon as possible

No, maybe later.

Thank you, you can always contact me via email, phone number or through the contact form.

Realhub AI

Lucy - Your AI-Powered Realtor

Update Your Temporary Password

Personalize your search

Enter your email and we'll notify you immediately when new listings match what you're looking for.

or enter email address

Already have an account ? Login here

Continue your home search

I agree to receive communications and understand I can unsubscribe at any time.

I agree to be contacted by Rock Island Realty via call, email, and text for real estate services. To opt out, you can reply 'stop' at any time or reply 'help' for assistance. You can also click the unsubscribe link in the emails. Message and data rates may apply. Message frequency may vary. Privacy Policy

Already have an account ? Login here

We use cookies

We use cookies primarily for analytics to enhance your experience. By accepting, you agree to our use of these cookies. You can manage your preferences or learn more about our cookies policy.
